Features & Amenities

Interior

  • Total Bedrooms

    4

  • Bathrooms

    2

  • 1/2 Bathrooms

    1

  • Above Grade Finished Area

    2148.0

  • Basement YN

    YES

  • Cooling YN

    YES

  • Cooling

    Central Air, Electric

  • Fireplace YN

    YES

  • Heating YN

    YES

  • Heating

    Electric, Heat Pump

  • Pet friendly

    N/A

Exterior

  • Garage

    Yes

  • Garage spaces

    2

  • Construction Materials

    Vinyl Siding

  • Parking

    On Street, Garage, Driveway, Inside Entrance, Attached

  • Pool

    No

  • Waterfront YN

    NO

Area & Lot

  • Lot Size(acres)

    0.18

  • Lot Size(square feet)

    7914.0

  • Property Type

    Residential

  • Property Sub Type

    Single Family Residence

  • Architectural Style

    Colonial

Price

  • Sales Price

    $599,000

  • Tax Amount

    $7,222

  • Sq. Footage

    2, 148

  • Price/SqFt

    $278

HOA

  • Association

    No

School District

  • Elementary School

    N/A

  • Middle School

    N/A

  • High School

    N/A

Property Features

  • New Construction

    NO

  • Foundation Details

    Block

  • Senior Community YN

    NO

  • Sewer

    Public Sewer

  • Tax Lot

    113

  • Water Source

    Public

Schedule a Showing

Showing scheduled successfully.

<
>
IN PERSON
VIA CHAT

What is 3 + 4 ?


Change time

Mortgage calculator

Estimate your monthly mortgage payment, including the principal and interest, property taxes, and HOA. Adjust the values to generate a more accurate rate.

Your payment

Principal and Interest:

$

Property taxes:

$

HOA fees:

$

Total loan payment:

$

Total interest amount:

$

Location

County

MONTGOMERY

Elementary School

Middle School

High School

Listing Courtesy of Paul Sabia , RE/MAX Keystone

RealHub Information is provided exclusively for consumers' personal, non-commercial use, and it may not be used for any purpose other than to identify prospective properties consumers may be interested in purchasing. All information deemed reliable but not guaranteed and should be independently verified. All properties are subject to prior sale, change or withdrawal. RealHub website owner shall not be responsible for any typographical errors, misinformation, misprints and shall be held totally harmless.

Agent Rachel Gardner

AGENT

Rachel Gardner

Call Rachel today to schedule a private showing.


* Listings on this website come from the FMLS IDX Compilation and may be held by brokerage firms other than the owner of this website. The listing brokerage is identified in any listing details. Information is deemed reliable but is not guaranteed. If you believe any FMLS listing contains material that infringes your copyrighted work please click here to review our DMCA policy and learn how to submit a takedown request.© 2024 FMLS.
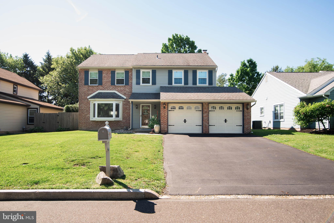
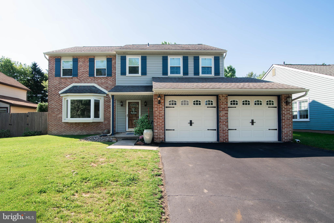
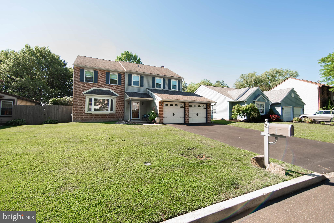
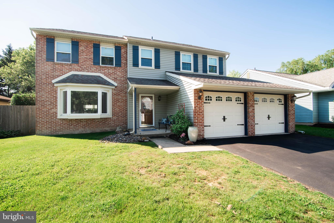
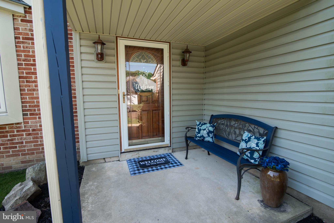
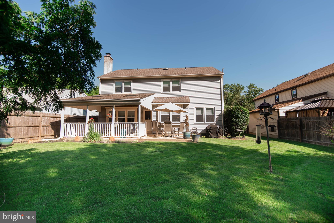
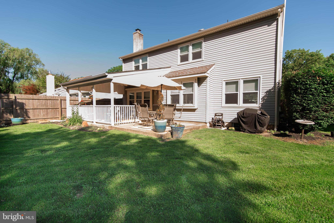
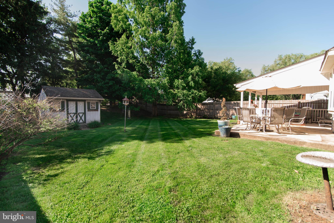
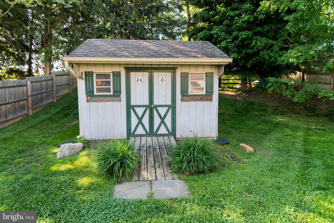
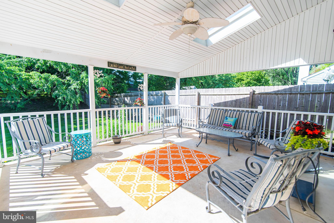
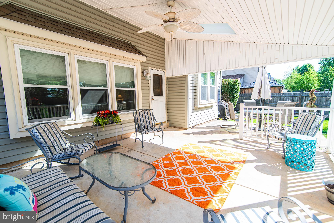
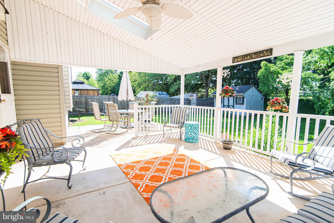
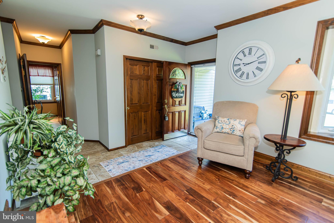
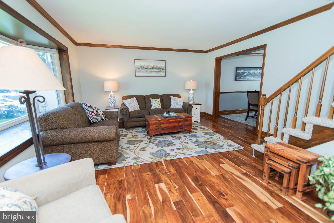
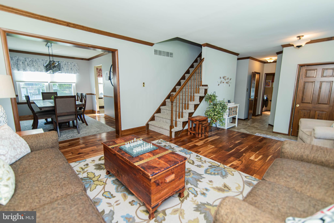
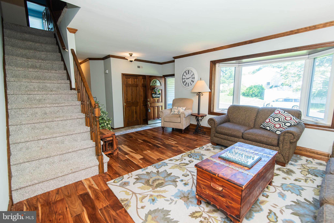
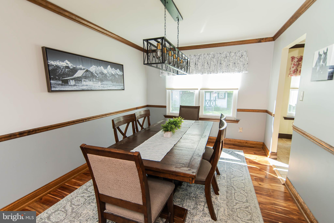
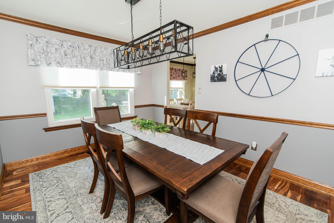
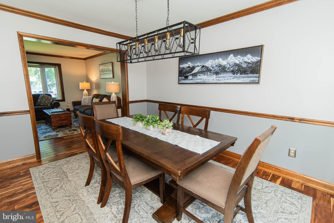
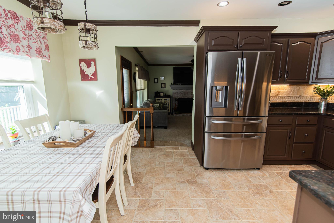
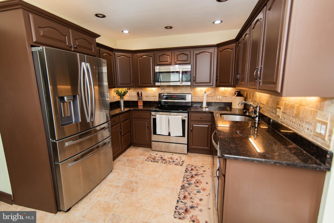
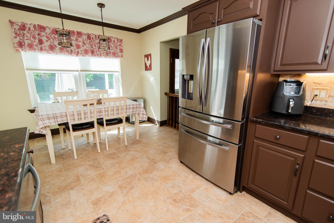
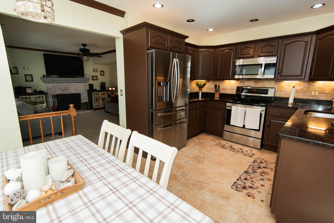
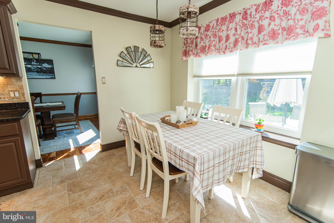
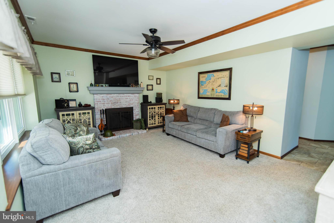
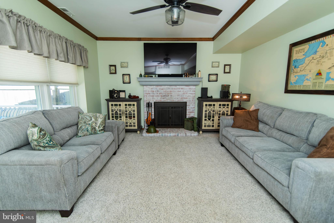
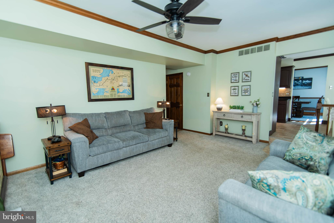
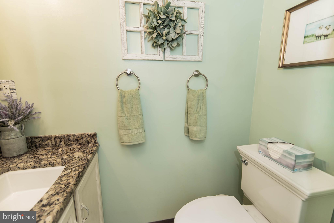
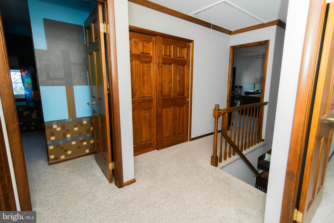
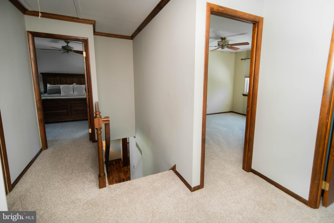
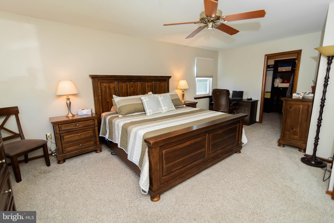
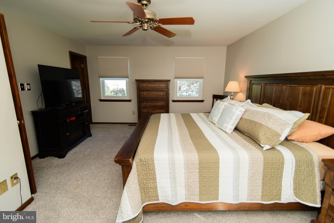
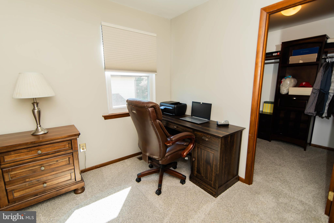
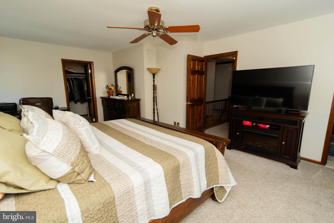
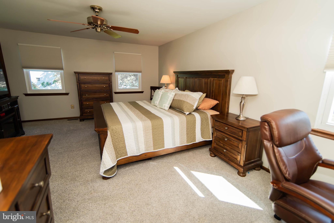
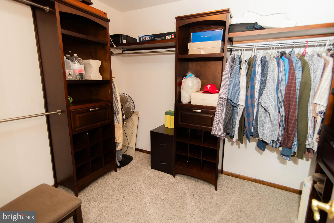
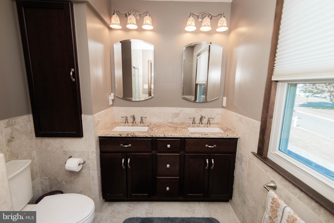
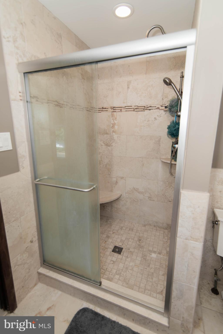
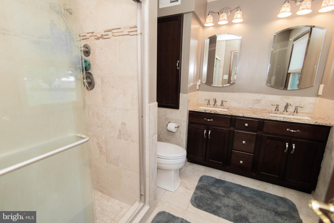
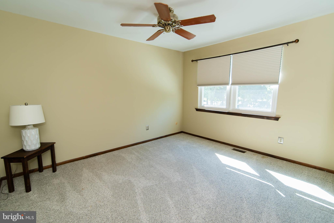
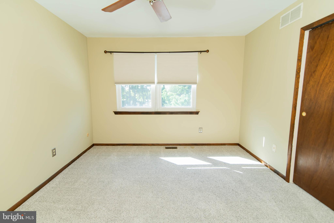
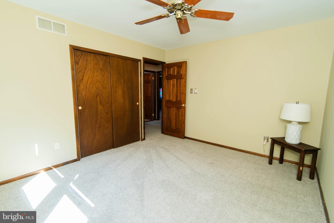
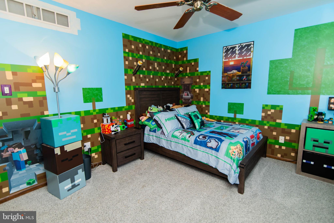
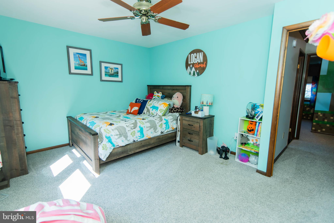
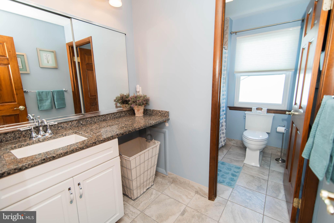
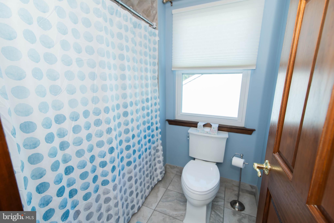
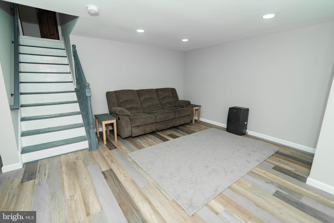
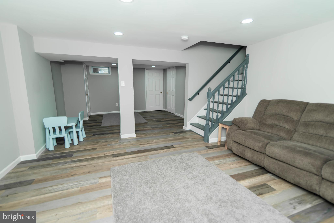
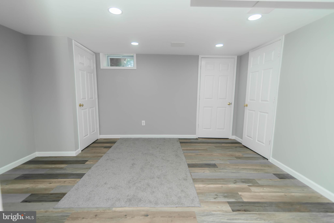
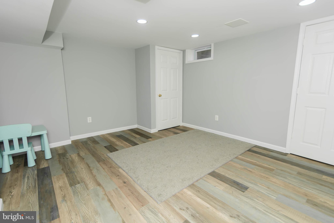
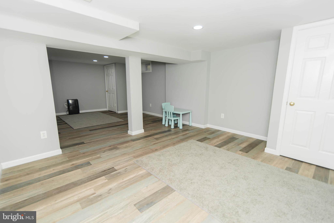
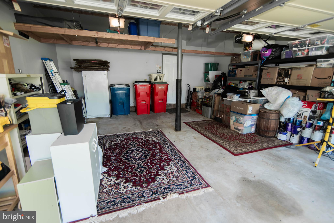
Single, well-maintained 4-bedroom, 2.5 bath Colonial home with large two-car garage on a quiet cul-de-sac street in the award-winning Hatboro-Horsham School District.  You will enter into a spacious foyer with an adjoining formal living room and dining area with lovely hardwood floors.  From the dining room area you will have access to the bright and cheery kitchen.  Adjoining the kitchen you will find a quaint family room with a wood burning fireplace and plenty of natural light. Complementing the downstairs there is an updated powder room with an attached laundry area which leads out to the spacious 2-car garage.  On the upper level there are 4 bedrooms, 3 of which are nice sized bedrooms with access to a full hall bath. Also on the second floor there is a large primary suite with a walk-in closet and private bath. For additional living space or home office, you will find a lovely finished basement with plenty of storage. Leading from the family room, you will walk outside to the large covered patio with a view of the fully fenced private yard perfect for entertaining and play. Located in the highly sought-after Hatboro-Horsham School District, this home is close to parks and walking trails, exceptional shopping, and major roadways, including the PA Turnpike. Nestled in a vibrant and welcoming neighborhood, this property is the perfect place to call home. This home will not last, bring your offer!!!

3 HEDGEROW LANE

Message successfully sent.

What would you like to know?

What is 3 + 4 ?

I agree to receive email communication and understand I can unsubscribe at any time.

I agree to be contacted by Charis Realty Group via call, email, and text for real estate services. To opt out, you can reply 'stop' at any time or reply 'help' for assistance. You can also click the unsubscribe link in the emails. Message and data rates may apply. Message frequency may vary. Privacy Policy

Related Properties

This information is for a Northbrook plan that will be built and ready to close in November.  This price reflects a discount of $50,000 and the buyer will also receive $7,000 towards closing costs.  Buyer MUST use Pulte mortgage to qualify for any incentives.  All structural options have been chosen and the buyer can still choose their design finishes.  Prices and incentives are subject to change without notice.

Discover Pulte Homes newest community LIBERTY RIDGE; an enclave of 3–4-bedroom, 2 car garage homes in the award-winning Hatboro-Horsham School District with walking trails connecting to Maple Park! You cannot beat this location, only 1.5 miles from The Shops at Valley Square, restaurants, Wegmans, and easy access to commuter routes 611, 202, 276, and Warminster SEPTA station.
#PAMC2179284

HORSHAM

603 AMERICA DRIVE

3 Beds

2 Baths

2,465 Sq.Ft.

$710,430

MLS#: PAMC2179284
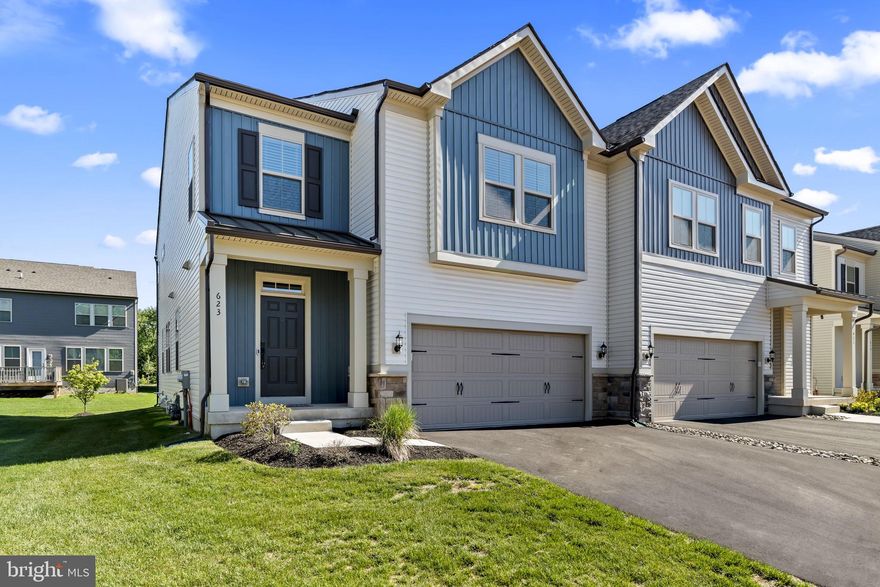
Welcome to this stunning carriage style home in Liberty Ridge! Built in 2025 and offering 2,588 sq. ft. of beautifully designed living space, this nearly new home features 3 bedrooms, 2 and a half bathrooms, a full basement, and a 2-car garage, all thoughtfully crafted with a modern, open concept layout.
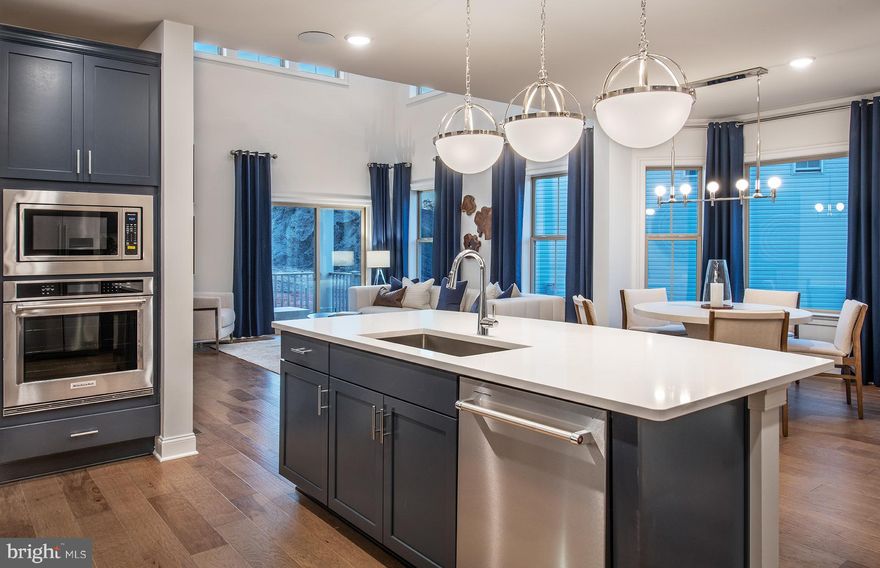
Step inside to find hardwood flooring in the entryway and on the stairs, upgraded railings, and a bright, airy floor plan that seamlessly connects the spacious living room, dining area, and kitchen. The gourmet kitchen is a true highlight, featuring abundant cabinetry and counter space, a large center island, quartz countertops, a walk-in pantry, and upgraded GE Café stainless slate appliances. Just off the dining area, sliding doors lead to an extended composite deck, perfect for outdoor entertaining.
Upstairs, the expansive primary suite offers a private sitting area, two walk-in closets, and access to its own covered deck. The luxurious en-suite bath includes dual vanities with quartz countertops, a large walk-in shower, and a convenient linen closet. Two additional generously sized bedrooms each include their own walk-in closet, and all three bedrooms feature plush wall-to-wall carpeting.
Additional highlights include a tankless water heater and a full unfinished basement already prepped and ready to be finished, offering endless potential for added living space.
Ideally located with easy access to Route 611 and the PA Turnpike, this move-in ready home combines modern luxury, thoughtful upgrades, and exceptional convenience. Don’t miss your opportunity to make this beautiful home yours!! Schedule your showing today!!
***Sellers are relocating for family and can accommodate a quick close.***
#PAMC2179678

HORSHAM

623 LIBERTY RIDGE ROAD

3 Beds

2 Baths

3,428 Sq.Ft.

$699,999

MLS#: PAMC2179678
New on site 1 day ago
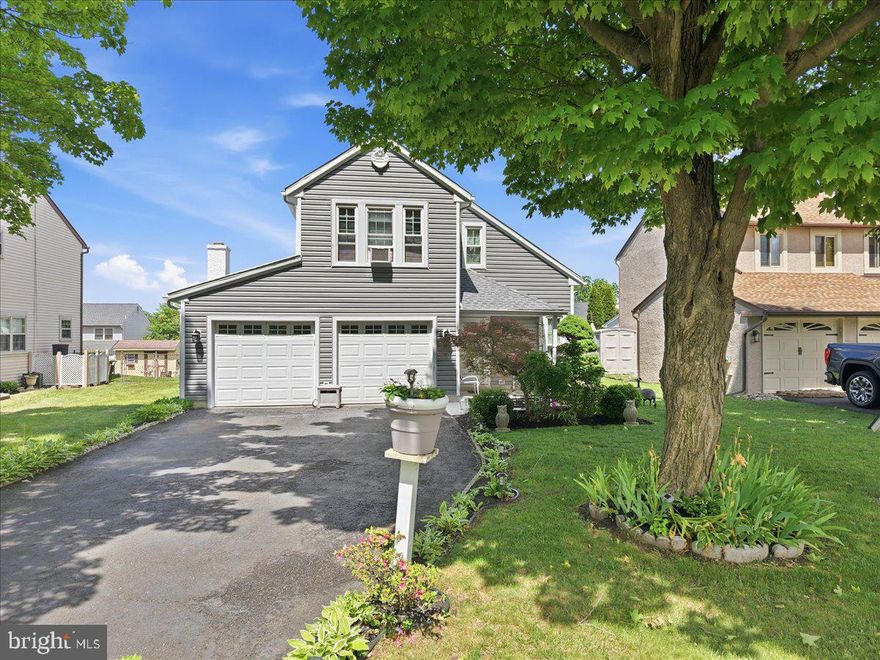
Welcome to this beautifully updated detached Colonial located in the highly desirable Hatboro-Horsham School District! This spacious 3-bedroom, 2.5-bath home features soaring cathedral ceilings, a cozy fireplace, and a modernized kitchen perfect for everyday living and entertaining. Enjoy peace of mind with major upgrades including a brand-new roof and all-new siding completed in 2025. Additional updates include remodeled upstairs bathroom, renovated balcony, and brand-new carpeting throughout the home. Step outside to a fully fenced backyard offering privacy and space for outdoor enjoyment. A perfect blend of charm, comfort, and modern updates — this move-in ready home is a must-see!
#PAMC2180780

HORSHAM

12 PEBBLE DRIVE

3 Beds

2 Baths

1,808 Sq.Ft.

$565,000

MLS#: PAMC2180780

Welcome to 249 Hill Avenue in the desirable Evergreen Terrace section of Horsham, PA — a completely refreshed 1960-built ranch-style home that feels brand new from top to bottom!
This charming single-story residence offers 1,685 square feet of modern living space on a generous 0.36-acre lot, featuring 3 spacious bedrooms and 2 full bathrooms. Every major system and finish has been thoughtfully updated, including a brand-new roof, a stunning gourmet kitchen with contemporary cabinetry, countertops, and appliances, and beautifully renovated bathrooms that blend style and functionality. The open, single-level layout is perfect for comfortable everyday living and effortless entertaining.
Located in the highly regarded Hatboro-Horsham School District. this home is zoned for Hallowell Elementary, Keith Valley Middle School, and Hatboro-Horsham High School — giving families access to strong academics and a supportive educational environment in one of Montgomery County’s top districts.
Horsham itself is a family-friendly suburban gem just minutes from everything you need. Enjoy low crime rates, abundant parks and trails (including over 800 acres of township parkland), community events, and a welcoming neighborhood vibe. The location couldn’t be more convenient: quick access to major routes like Route 611, PA Turnpike (I-276), and nearby Route 309 puts Center City Philadelphia about 20 miles away, while also offering easy commutes to King of Prussia, Doylestown, Blue Bell, and beyond. Corporate hubs, shopping, dining, and recreation are all right at your fingertips.
Whether you’re raising a family, downsizing, or seeking a turn-key home in a peaceful yet connected community, 249 Hill Avenue delivers modern comfort in a classic ranch package. Don’t miss this opportunity to make it yours!
#PAMC2177176

HORSHAM

249 HILL AVENUE

3 Beds

2 Baths

1,685 Sq.Ft.

$589,000

MLS#: PAMC2177176

Welcome to your new home on 911 Thornton Road! Nestled on a spacious lot with an expansive front and backyard, this beautifully maintained colonial offers the perfect blend of comfort, charm, and functionality.  Step inside to find a warm and inviting living room filled with natural light that flows into a spacious dining room.  Walk through the privacy doors and you are in the kitchen that has a private eating nook and overlooks the family room. The family room features a wood-burning fireplace, creating a space perfect for relaxing evenings and gatherings throughout the year.   Open the sliding glass door in the kitchen and step into the sunroom, the ideal place to unwind while enjoying views of the backyard.  The sunroom includes its own separate split unit system for enhanced comfort, and also a gas fireplace. 
As you travel upstairs, there are four generously sized bedrooms and two full bathrooms.  There is also a bonus room that can be used as an office, gym or additional bedroom.  Conveniently located on the lower level is the laundry area, large enough for a mud room, access to a half bathroom and also the garage. Outside, the oversized front and fenced in backyard offers endless possibilities for hosting summer BBQ’s, gardening, recreation, or simply enjoying the outdoors.  With classic colonial charm, spacious living areas, plenty of storage and versatile indoor-outdoor living spaces, this home is ready for its next owners to move in and make it their own. Conveniently located near schools, shopping, dining, and commuter routes.  This property perfectly combines comfort, space, and an updated roof to add to the home’s overall appeal.  9 years remaining on a residential 20-year solar panel contract with Sunrun (previously Vivint Solar). Home is being sold as is.   Sellers will review all offers as they are received, please allow for a 48-hour response time. Schedule your showing today!
#PAMC2180678

HORSHAM

911 THORNTON ROAD

5 Beds

2 Baths

3,036 Sq.Ft.

$699,000

MLS#: PAMC2180678

 - property

Send a message

Message successfully sent.

Your message

What is 3 + 4 ?

Reason for contacting?

I agree to receive email communication and understand I can unsubscribe at any time.

I agree to be contacted by Charis Realty Group via call, email, and text for real estate services. To opt out, you can reply 'stop' at any time or reply 'help' for assistance. You can also click the unsubscribe link in the emails. Message and data rates may apply. Message frequency may vary. Privacy Policy

Sign Out

Virtual Assistant

Would you like to take the next step with this property? We can help you schedule a showing or virtual tour, or send you more details.

Yes, I would like more information.

Thank You for Your Reply, One of Our Agents will contact you as soon as possible

No, maybe later.

Thank you, you can always contact me via email, phone number or through the contact form.

Realhub AI

Lucy - Your AI-Powered Realtor

Update Your Temporary Password

Personalize your search

Enter your email and we'll notify you immediately when new listings match what you're looking for.

or enter email address

Already have an account ? Login here

Continue your home search

I agree to receive communications and understand I can unsubscribe at any time.

I agree to be contacted by Charis Realty Group via call, email, and text for real estate services. To opt out, you can reply 'stop' at any time or reply 'help' for assistance. You can also click the unsubscribe link in the emails. Message and data rates may apply. Message frequency may vary. Privacy Policy

Already have an account ? Login here

We use cookies

We use cookies primarily for analytics to enhance your experience. By accepting, you agree to our use of these cookies. You can manage your preferences or learn more about our cookies policy.