
Property
Beds
5
Full Baths
2
1/2 Baths
1
Year Built
1962
Sq.Footage
3,036
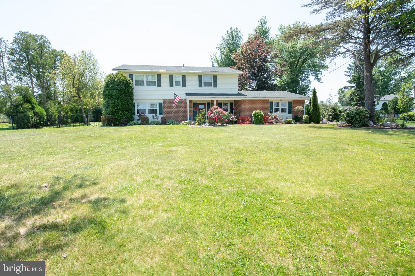
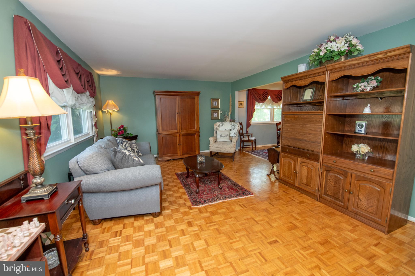
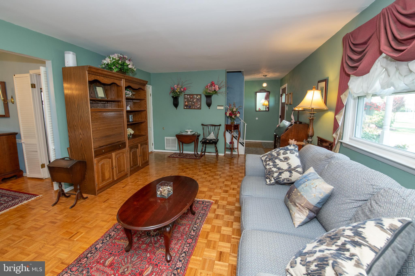
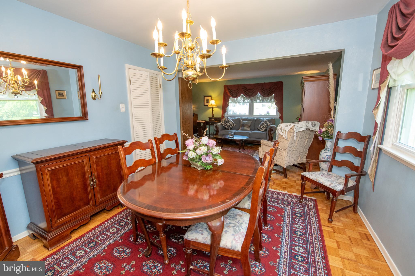
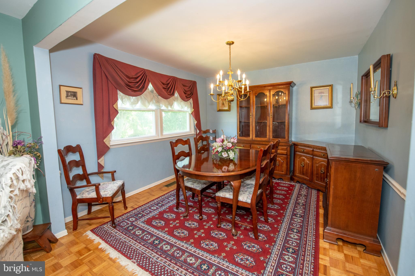
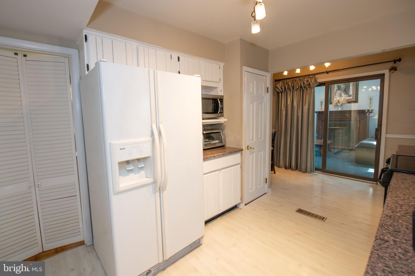
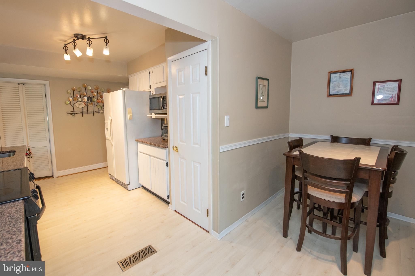
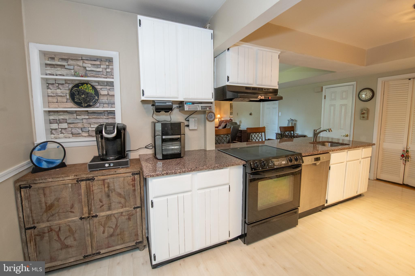
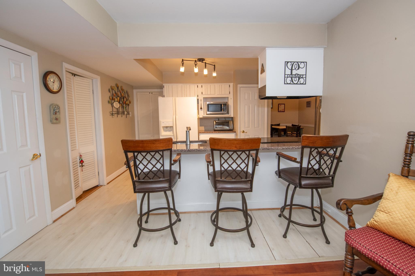
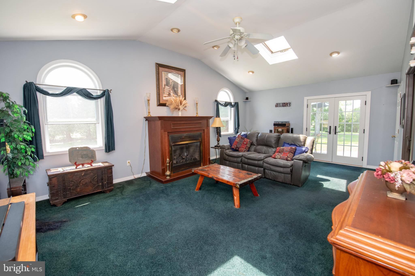
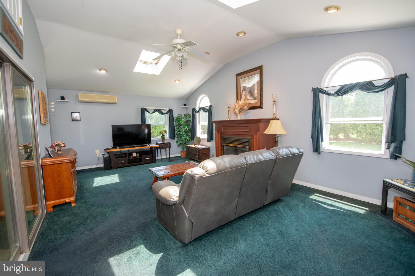
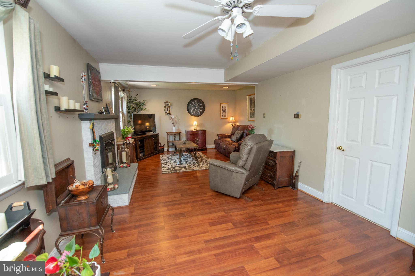
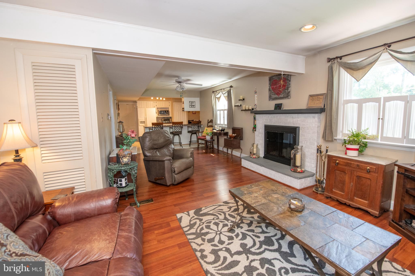
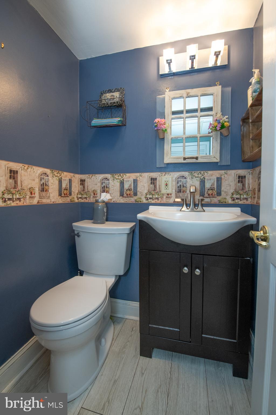
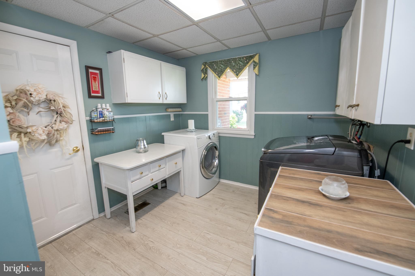
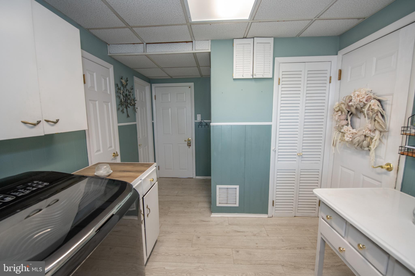
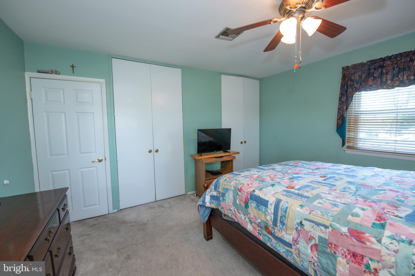
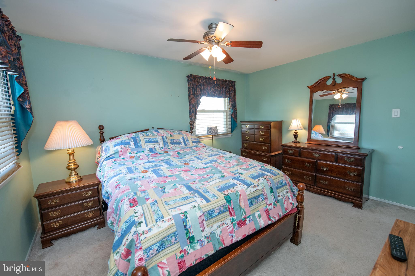
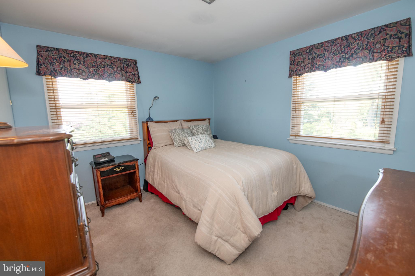
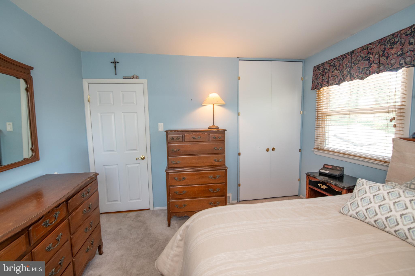
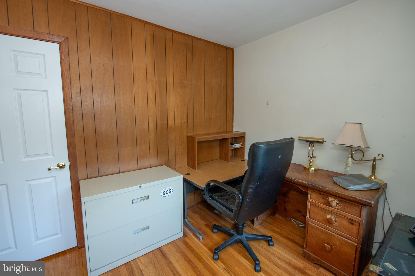
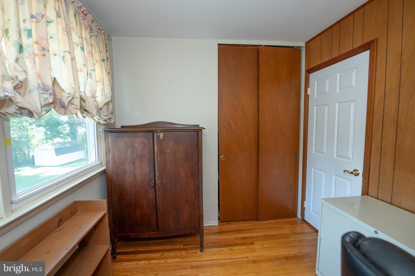
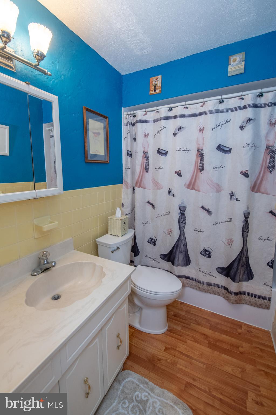
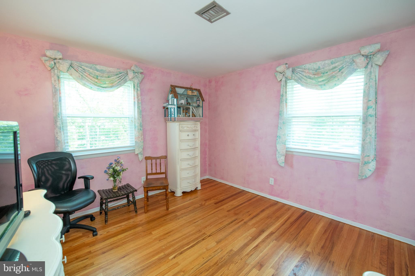
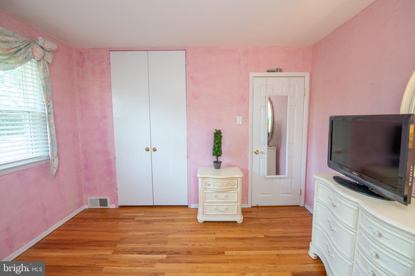
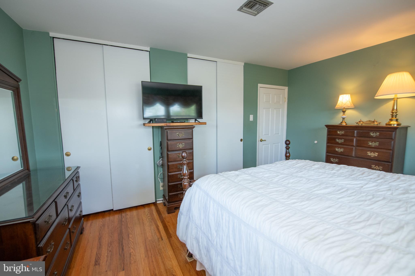
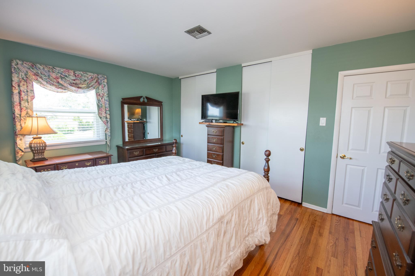
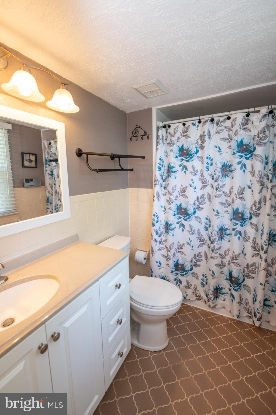
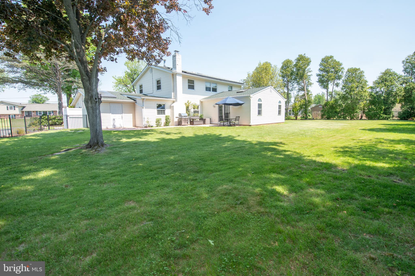
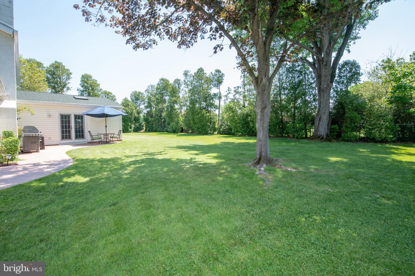
Welcome to your new home on 911 Thornton Road! Nestled on a spacious lot with an expansive front and backyard, this beautifully maintained colonial offers the perfect blend of comfort, charm, and functionality. Step inside to find a warm and inviting living room filled with natural light that flows into a spacious dining room. Walk through the privacy doors and you are in the kitchen that has a private eating nook and overlooks the family room. The family room features a wood-burning fireplace, creating a space perfect for relaxing evenings and gatherings throughout the year. Open the sliding glass door in the kitchen and step into the sunroom, the ideal place to unwind while enjoying views of the backyard. The sunroom includes its own separate split unit system for enhanced comfort, and also a gas fireplace. As you travel upstairs, there are four generously sized bedrooms and two full bathrooms. There is also a bonus room that can be used as an office, gym or additional bedroom. Conveniently located on the lower level is the laundry area, large enough for a mud room, access to a half bathroom and also the garage. Outside, the oversized front and fenced in backyard offers endless possibilities for hosting summer BBQ’s, gardening, recreation, or simply enjoying the outdoors. With classic colonial charm, spacious living areas, plenty of storage and versatile indoor-outdoor living spaces, this home is ready for its next owners to move in and make it their own. Conveniently located near schools, shopping, dining, and commuter routes. This property perfectly combines comfort, space, and an updated roof to add to the home’s overall appeal. 9 years remaining on a residential 20-year solar panel contract with Sunrun (previously Vivint Solar). Home is being sold as is. Sellers will review all offers as they are received, please allow for a 48-hour response time. Schedule your showing today!
Features & Amenities
Interior
-
Other Interior Features
High Ceilings
-
Total Bedrooms
5
-
Bathrooms
2
-
1/2 Bathrooms
1
-
Above Grade Finished Area
3036.0
-
Basement YN
NO
-
Cooling YN
YES
-
Cooling
Central Air, Ceiling Fan(s), Ductless, Electric
-
Fireplace YN
YES
-
Heating YN
YES
-
Heating
Natural Gas, Forced Air
-
Pet friendly
N/A
Exterior
-
Garage
No
-
Construction Materials
Vinyl Siding, Brick
-
Parking
Asphalt, Driveway
-
Patio and Porch Features
Patio, Porch
-
Pool
No
-
Waterfront YN
NO
Area & Lot
-
Lot Features
Front Yard, Back Yard
-
Lot Size(acres)
0.5
-
Lot Size(square feet)
21700.0
-
Property Type
Residential
-
Property Sub Type
Single Family Residence
Price
-
Sales Price
$699,000
-
Tax Amount
$8,271
-
Sq. Footage
3, 036
-
Price/SqFt
$230
HOA
-
Association
No
School District
-
Elementary School
N/A
-
Middle School
N/A
-
High School
N/A
Property Features
-
New Construction
NO
-
Foundation Details
Slab
-
Senior Community YN
NO
-
Sewer
Public Sewer
-
Tax Lot
058
-
Water Source
Public
Schedule a Showing
Showing scheduled successfully.
Mortgage calculator
Estimate your monthly mortgage payment, including the principal and interest, property taxes, and HOA. Adjust the values to generate a more accurate rate.
Your payment
Principal and Interest:
$
Property taxes:
$
HOA fees:
$
Total loan payment:
$
Total interest amount:
$
Location
County
MONTGOMERY
Elementary School
Middle School
High School
Listing Courtesy of Jacleen Kaer , Keller Williams Real Estate-Langhorne
RealHub Information is provided exclusively for consumers' personal, non-commercial use, and it may not be used for any purpose other than to identify prospective properties consumers may be interested in purchasing. All information deemed reliable but not guaranteed and should be independently verified. All properties are subject to prior sale, change or withdrawal. RealHub website owner shall not be responsible for any typographical errors, misinformation, misprints and shall be held totally harmless.

AGENT
Rachel Gardner
Call Rachel today to schedule a private showing.

* Listings on this website come from the FMLS IDX Compilation and may be held by brokerage firms other than the owner of this website. The listing brokerage is identified in any listing details. Information is deemed reliable but is not guaranteed. If you believe any FMLS listing contains material that infringes your copyrighted work please click here to review our DMCA policy and learn how to submit a takedown request.© 2024 FMLS.
Related Properties
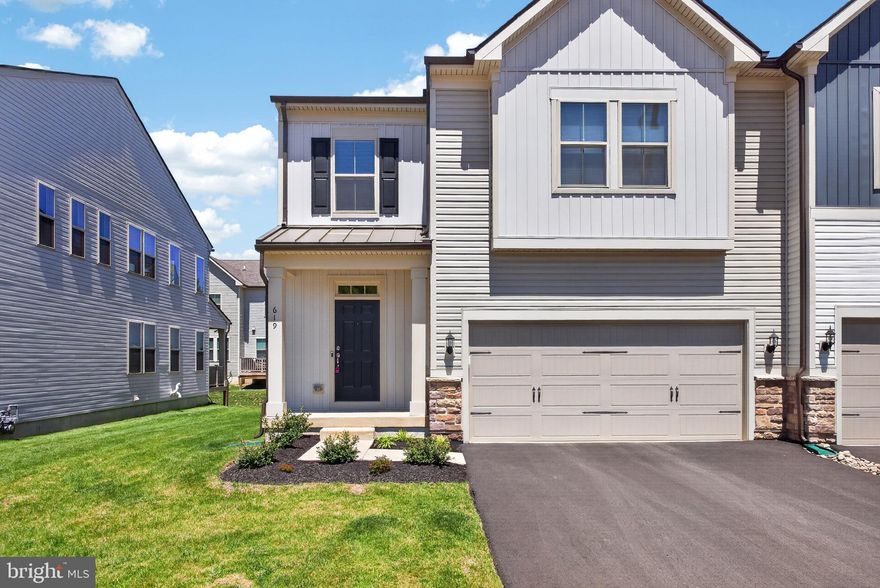
HORSHAM
619 LIBERTY RIDGE ROAD
3 Beds
3 Baths
3,428 Sq.Ft.
$775,000
MLS#: PAMC2178662
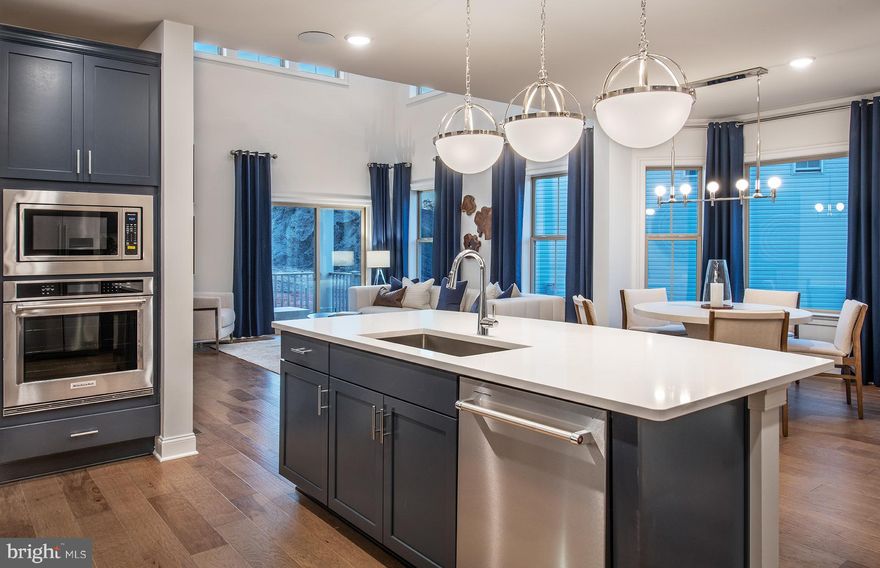
HORSHAM
603 AMERICA DRIVE
3 Beds
2 Baths
2,465 Sq.Ft.
$710,430
MLS#: PAMC2179284
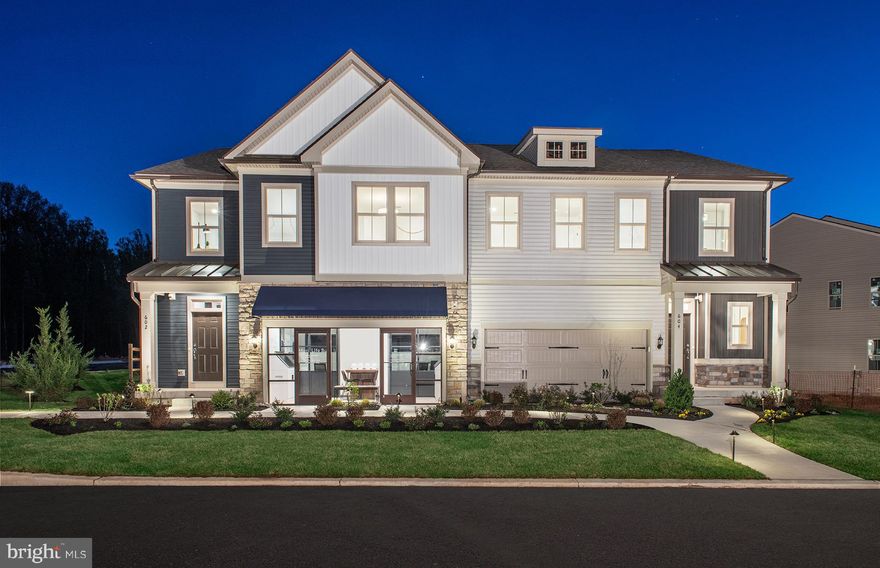
HORSHAM
601 AMERICA DRIVE
4 Beds
3 Baths
2,465 Sq.Ft.
$794,036
MLS#: PAMC2181196
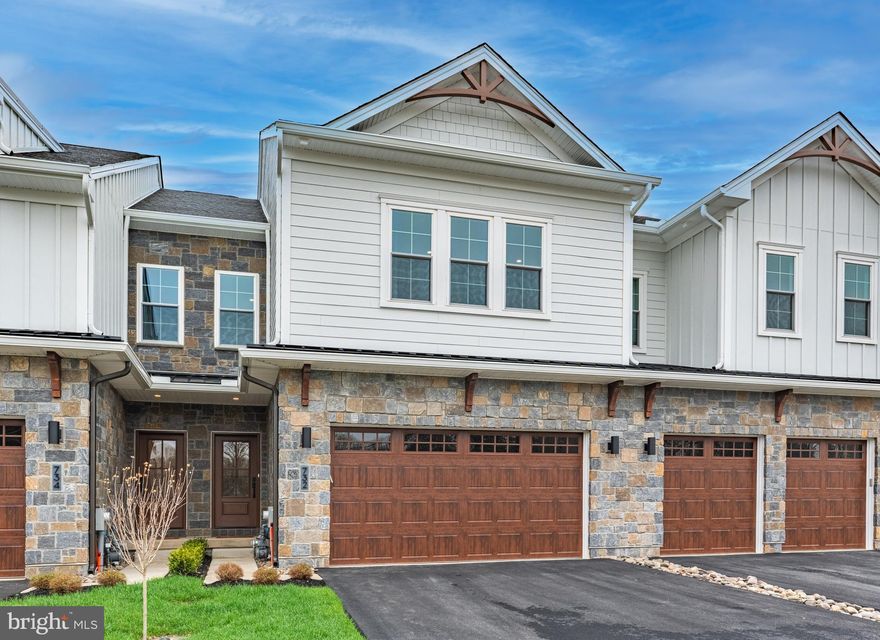
HORSHAM
Lot 47 BRYCE
3 Beds
2 Baths
2,530 Sq.Ft.
$739,900
MLS#: PAMC2176274
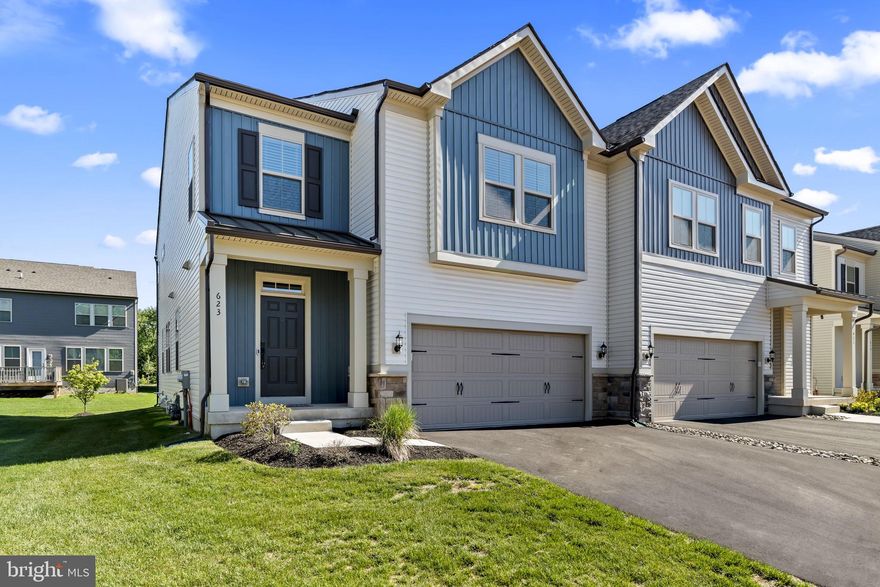
HORSHAM
623 LIBERTY RIDGE ROAD
3 Beds
2 Baths
3,428 Sq.Ft.
$699,999
MLS#: PAMC2179678
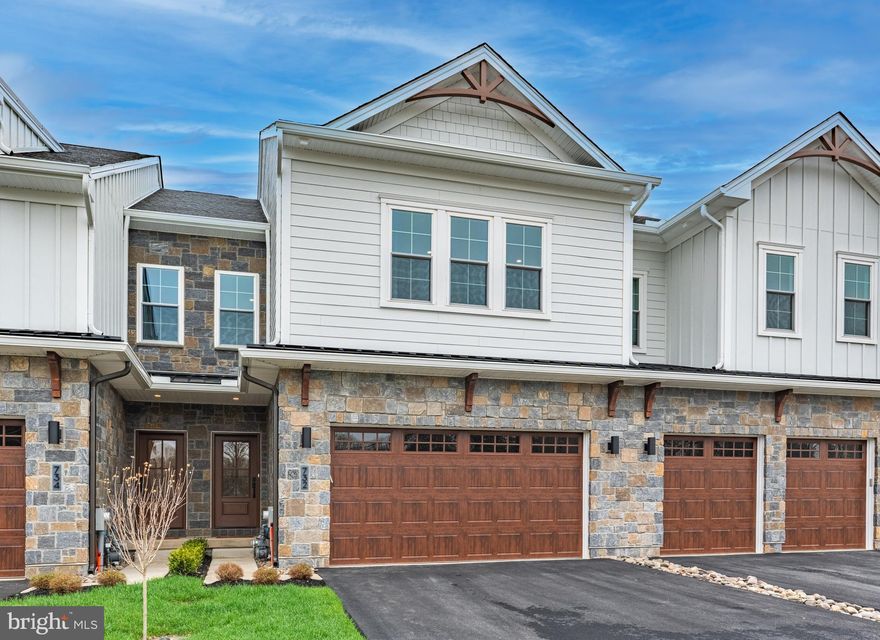
HORSHAM
Lot 51 DENALI DRIVE
3 Beds
2 Baths
2,530 Sq.Ft.
$739,900
MLS#: PAMC2168512
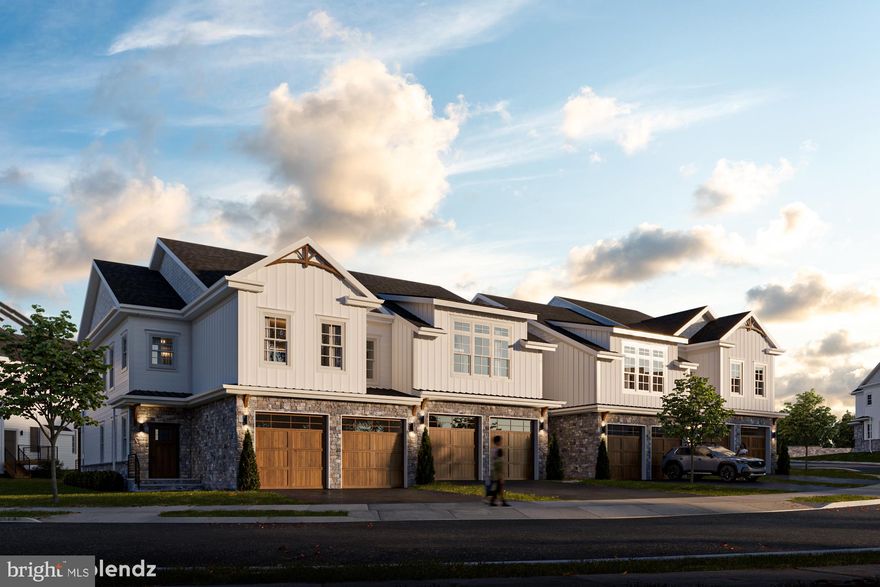
HORSHAM
Lot 43 EMORY CT
3 Beds
2 Baths
2,259 Sq.Ft.
$808,225
MLS#: PAMC2168140
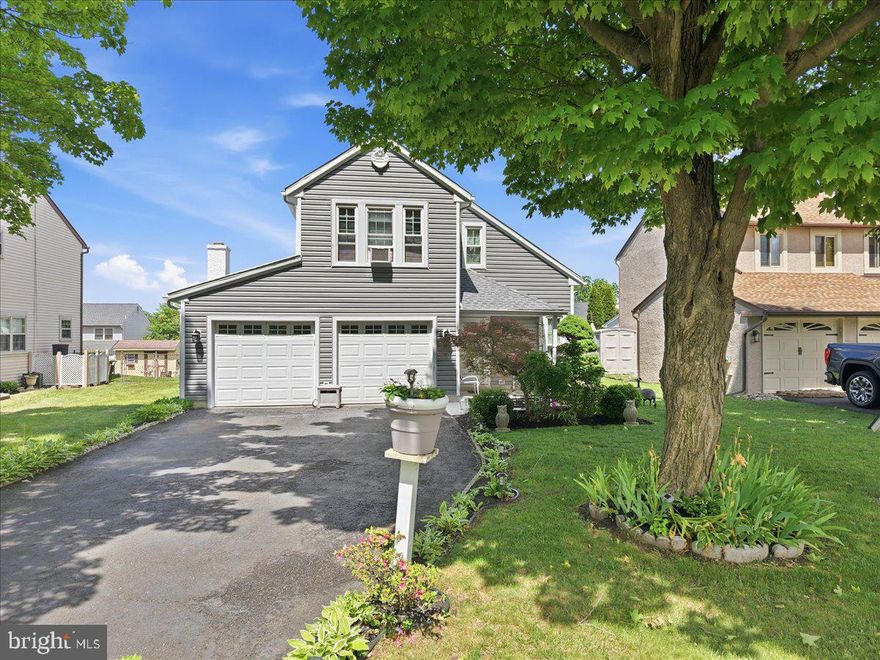
HORSHAM
12 PEBBLE DRIVE
3 Beds
2 Baths
1,808 Sq.Ft.
$565,000
MLS#: PAMC2180780

HORSHAM
249 HILL AVENUE
3 Beds
2 Baths
1,685 Sq.Ft.
$589,000
MLS#: PAMC2177176
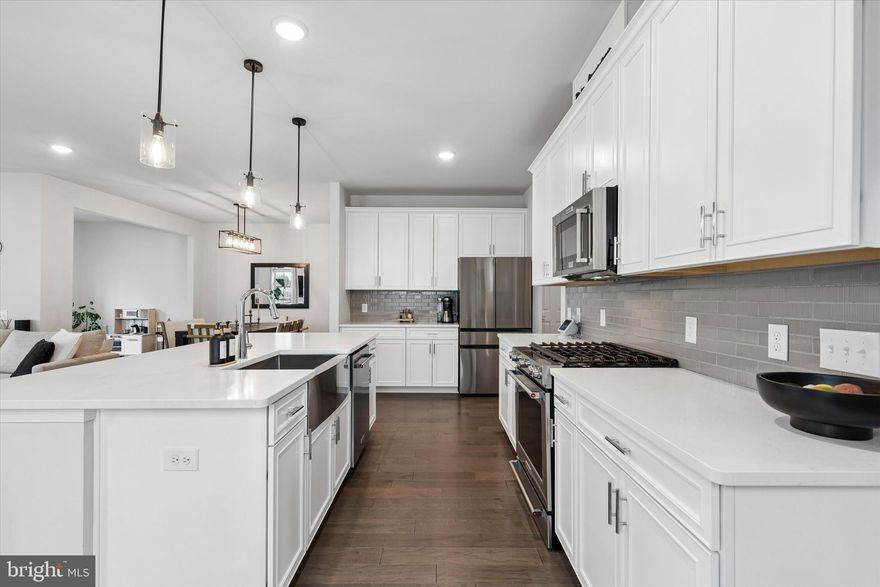
HORSHAM
619 AMERICA DRIVE
3 Beds
3 Baths
3,524 Sq.Ft.
$800,000
MLS#: PAMC2171036
.png)