Features & Amenities

Interior

  • Other Interior Features

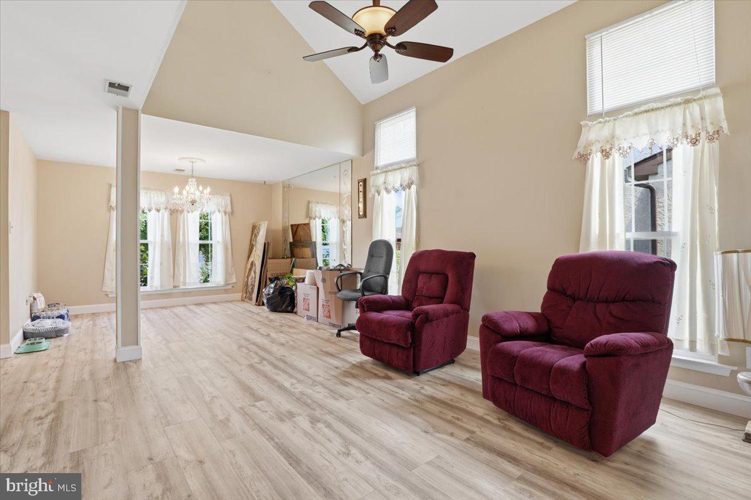
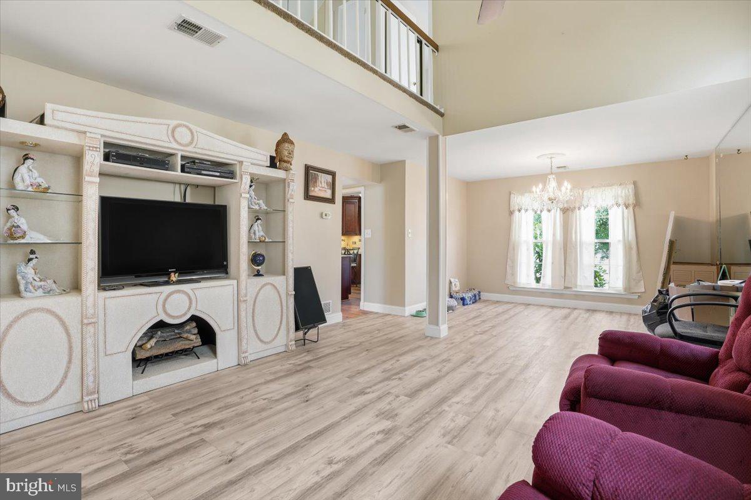
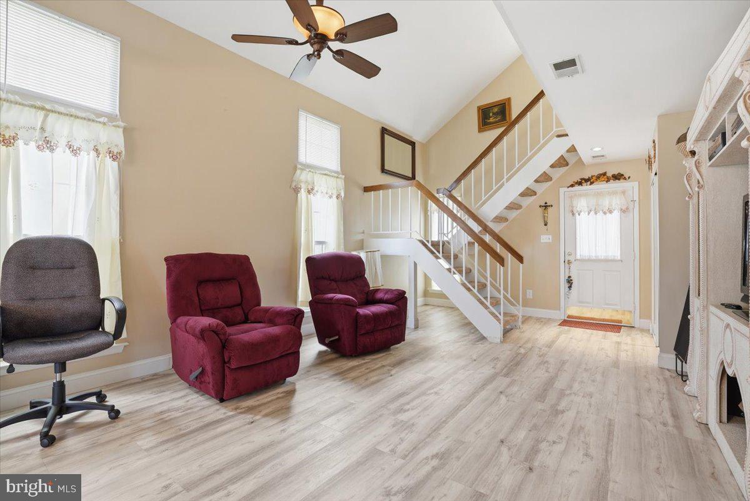
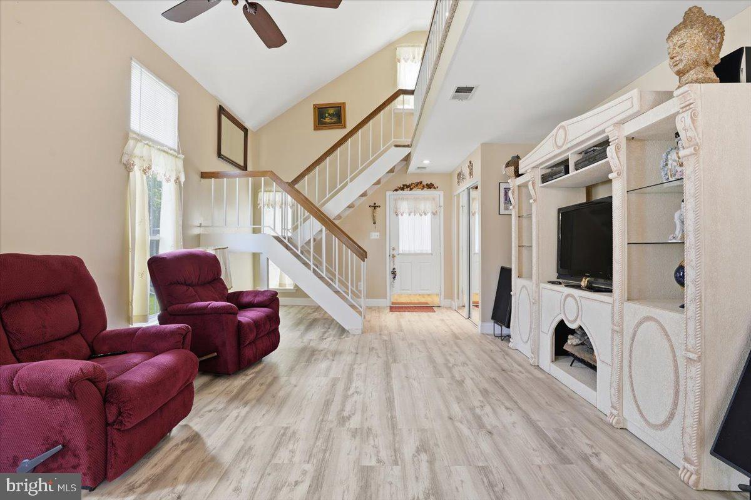
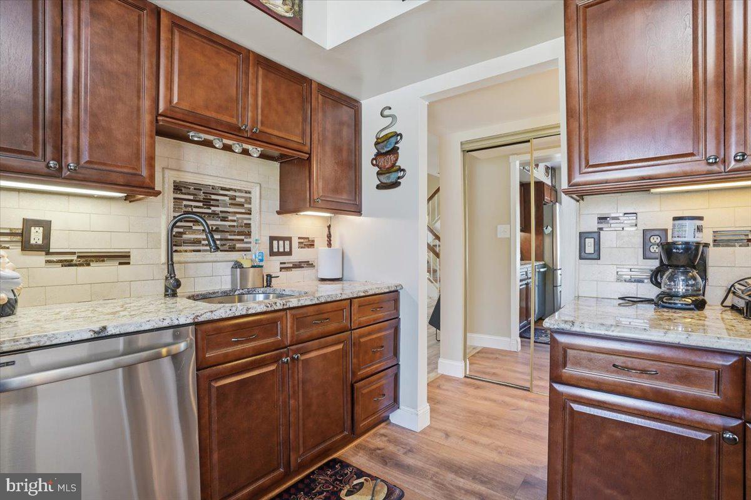
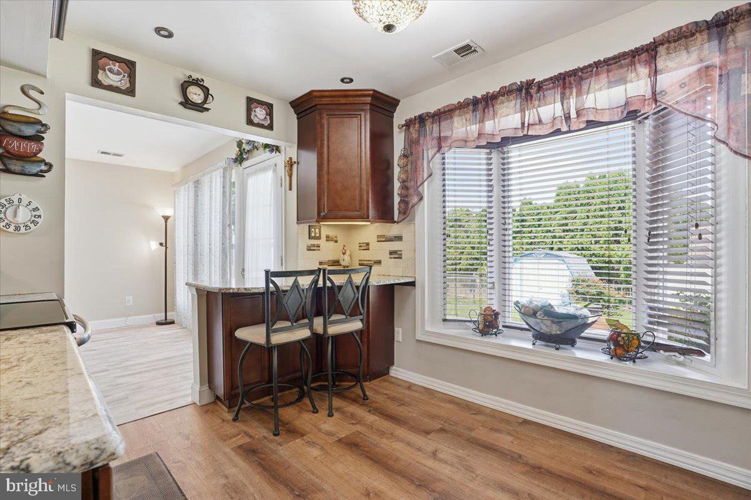
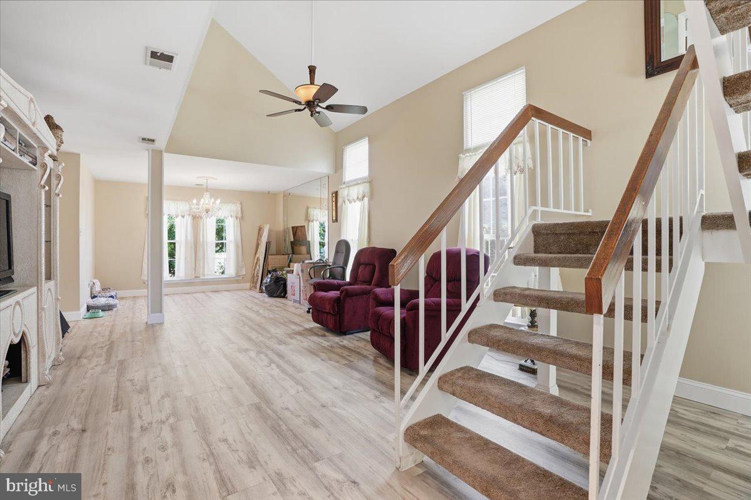
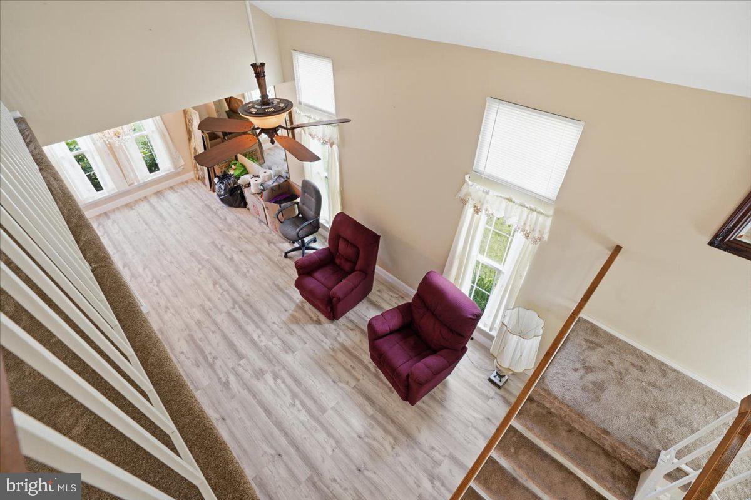
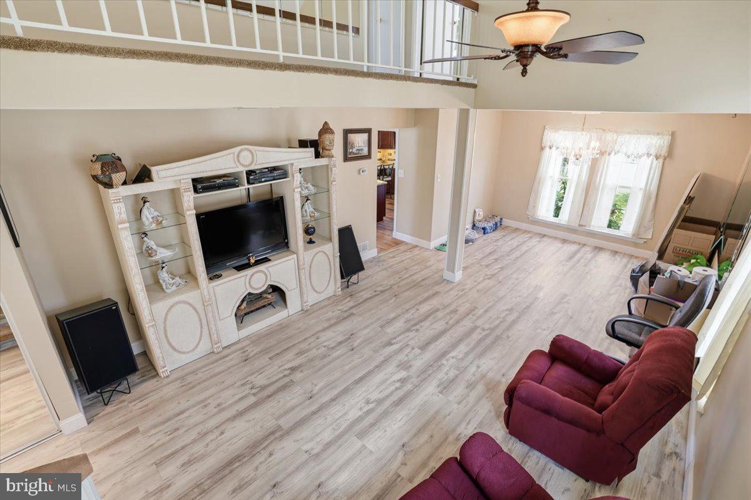
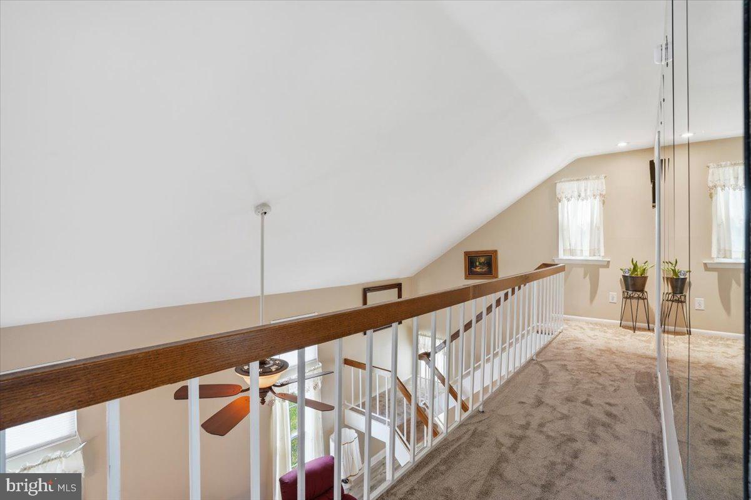
    Eat-in Kitchen, Ceiling Fan(s), Cathedral Ceiling(s)

  • Total Bedrooms

    3

  • Bathrooms

    2

  • 1/2 Bathrooms

    1

  • Above Grade Finished Area

    1808.0

  • Basement YN

    NO

  • Cooling YN

    YES

  • Cooling

    Central Air, Ceiling Fan(s), Electric

  • Fireplace YN

    YES

  • Heating YN

    YES

  • Heating

    Electric, Forced Air

  • Pet friendly

    N/A

Exterior

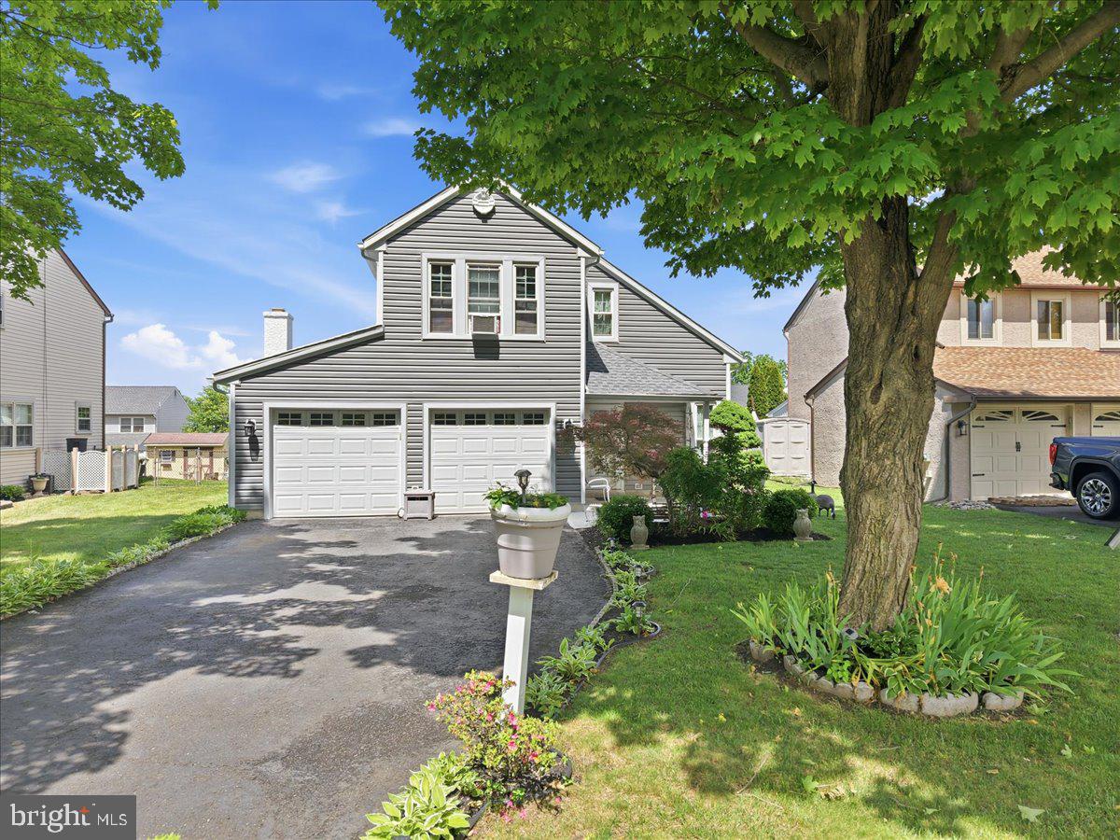
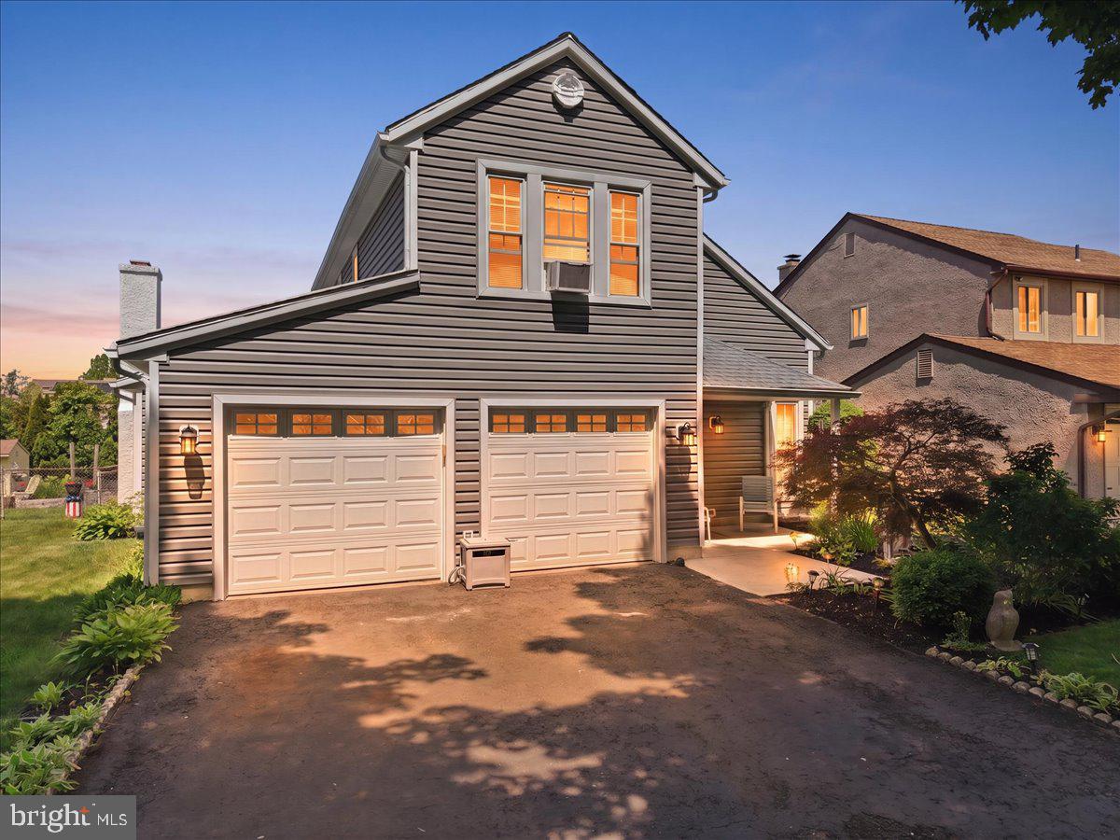
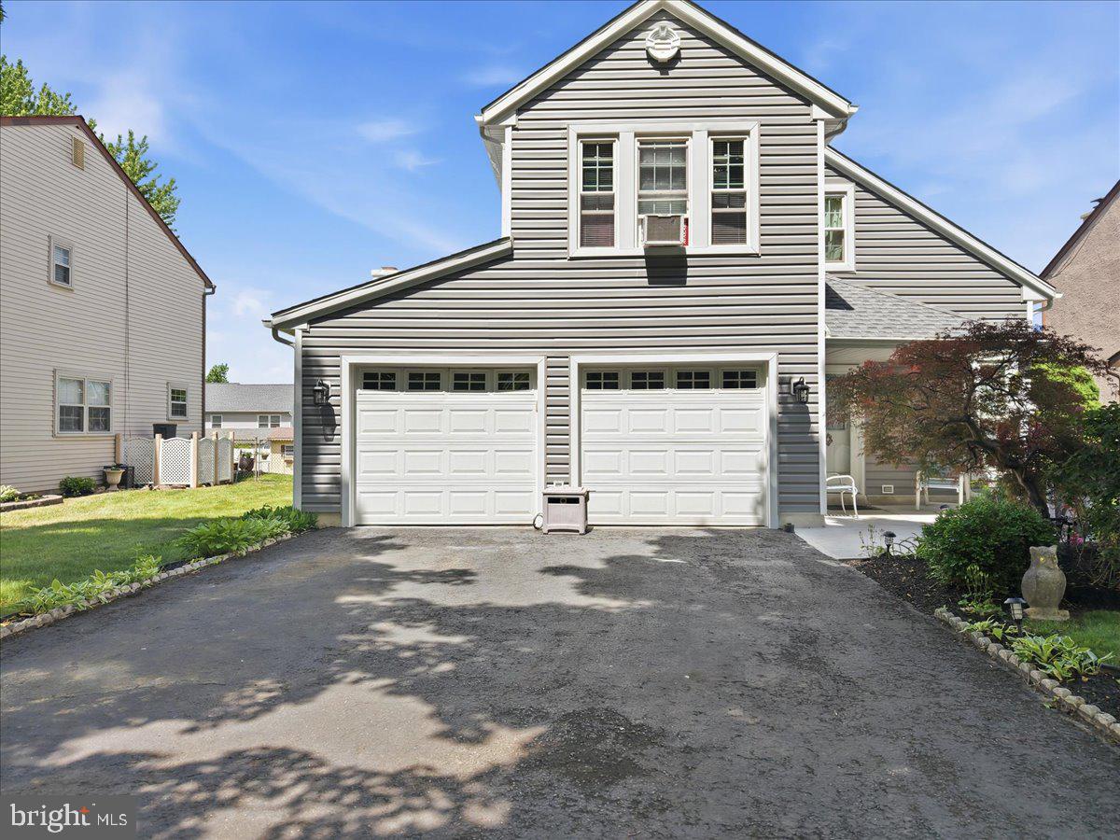
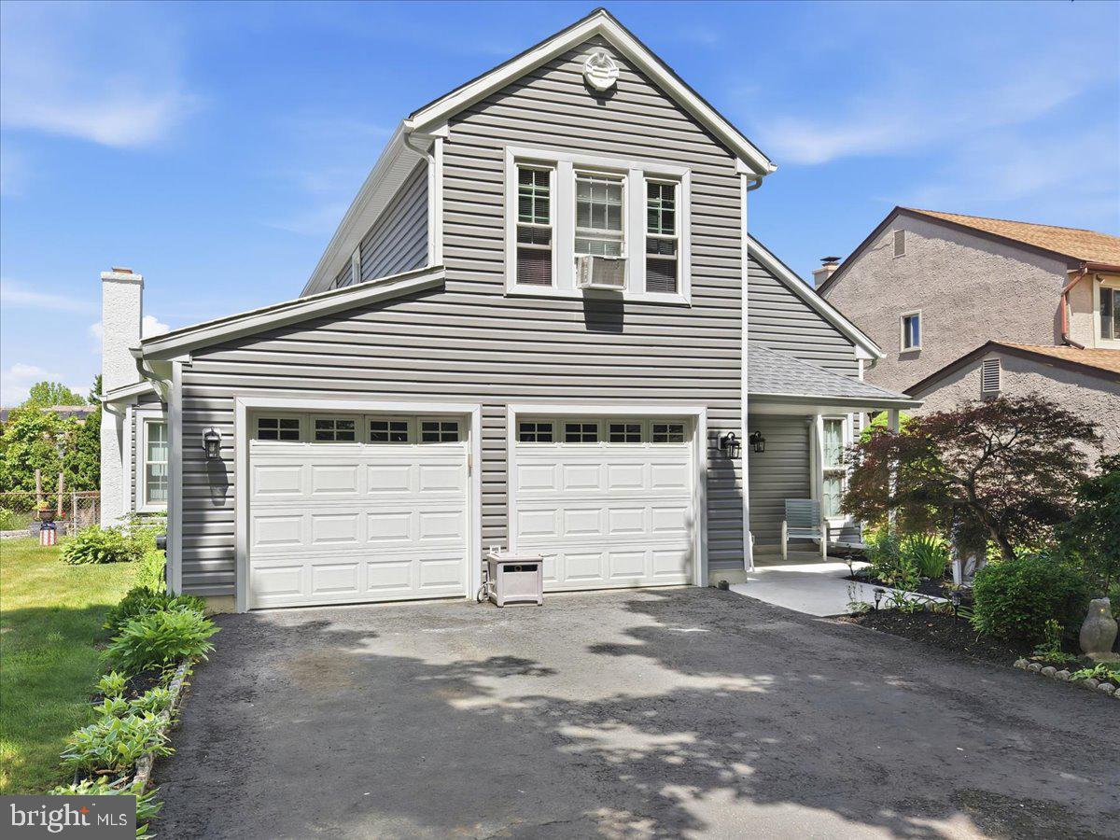
  • Garage

    Yes

  • Garage spaces

    2

  • Construction Materials

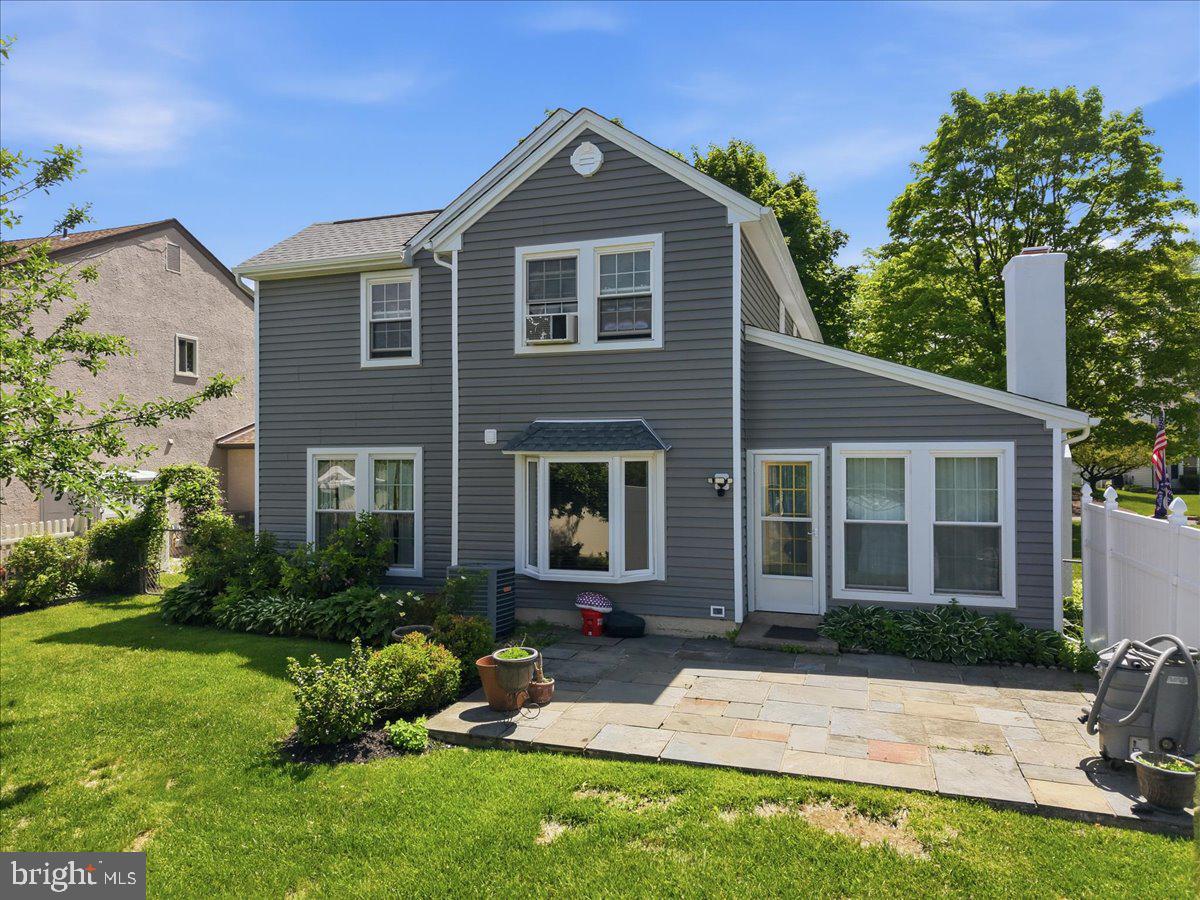
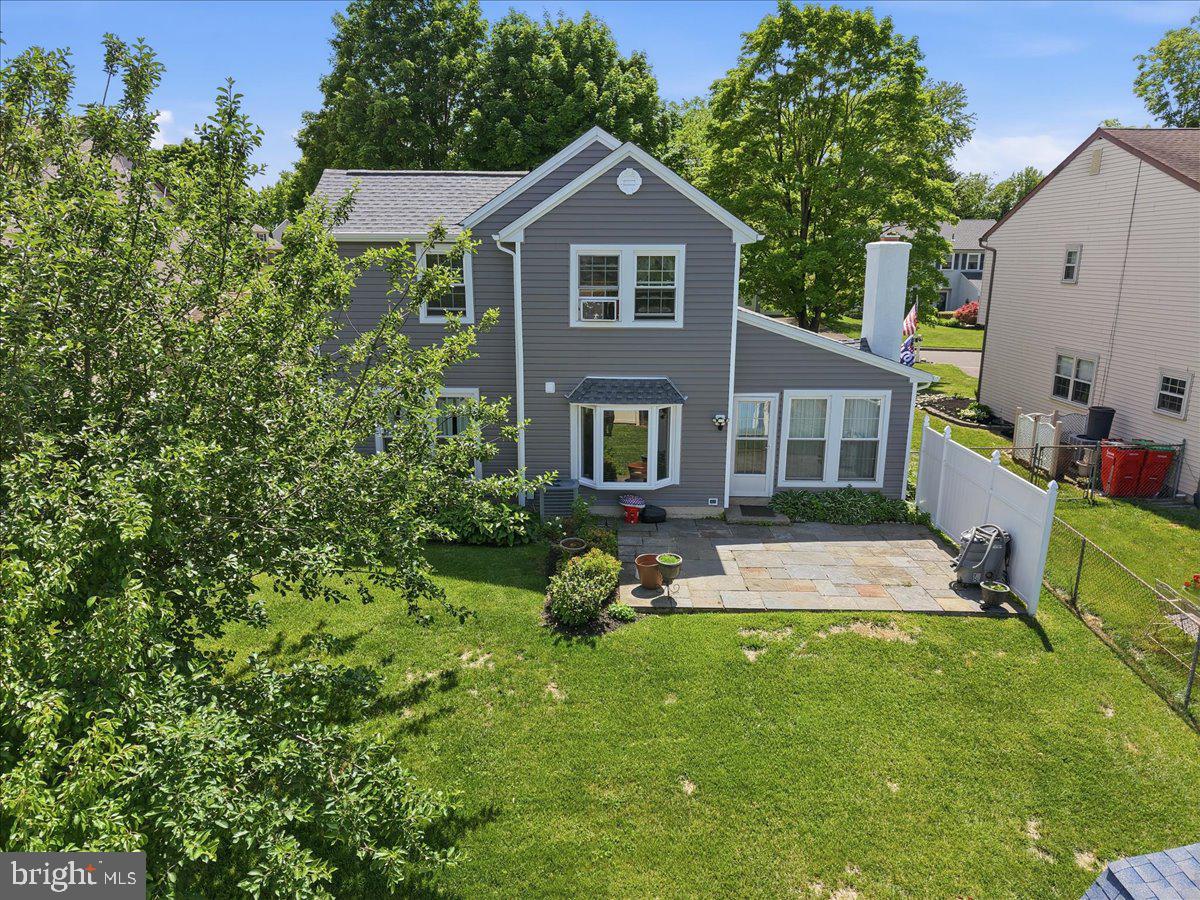
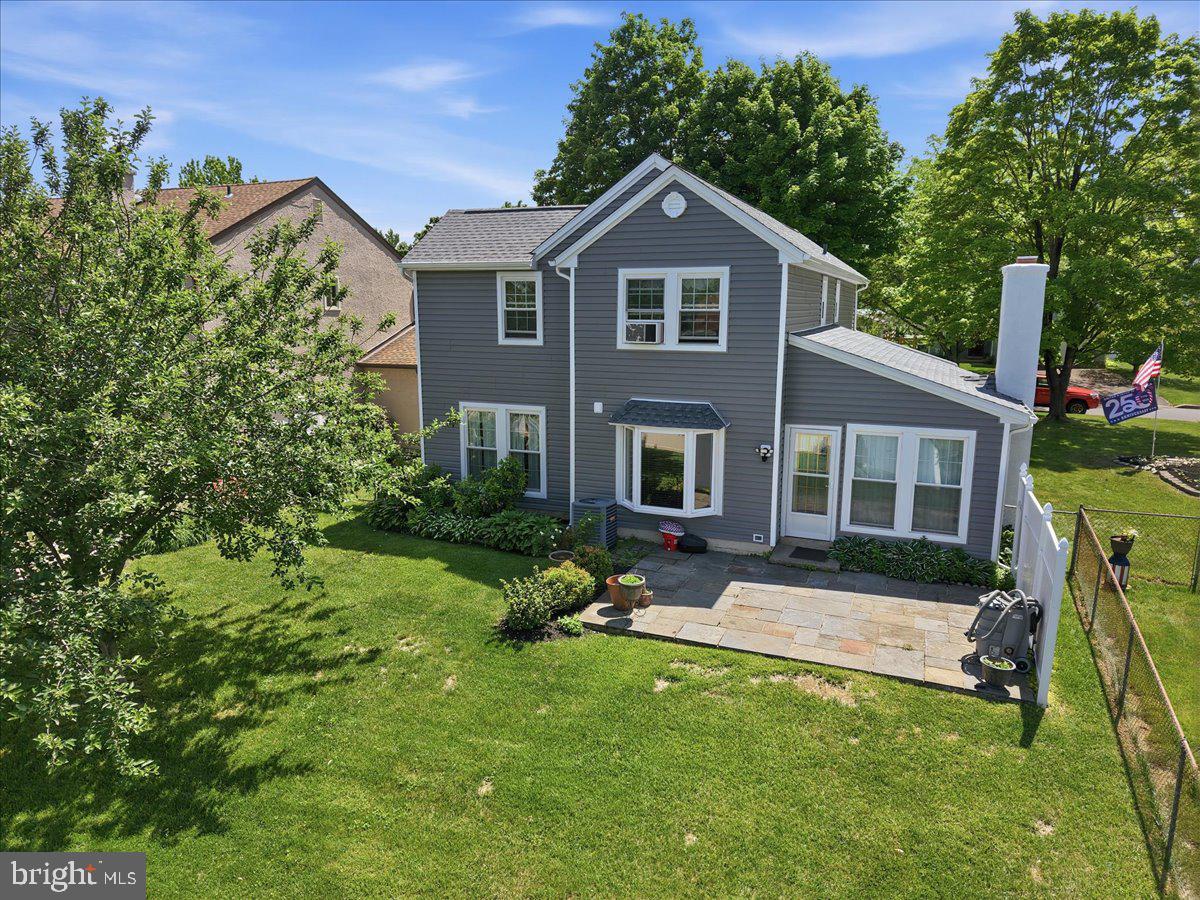
    Aluminum Siding

  • Parking

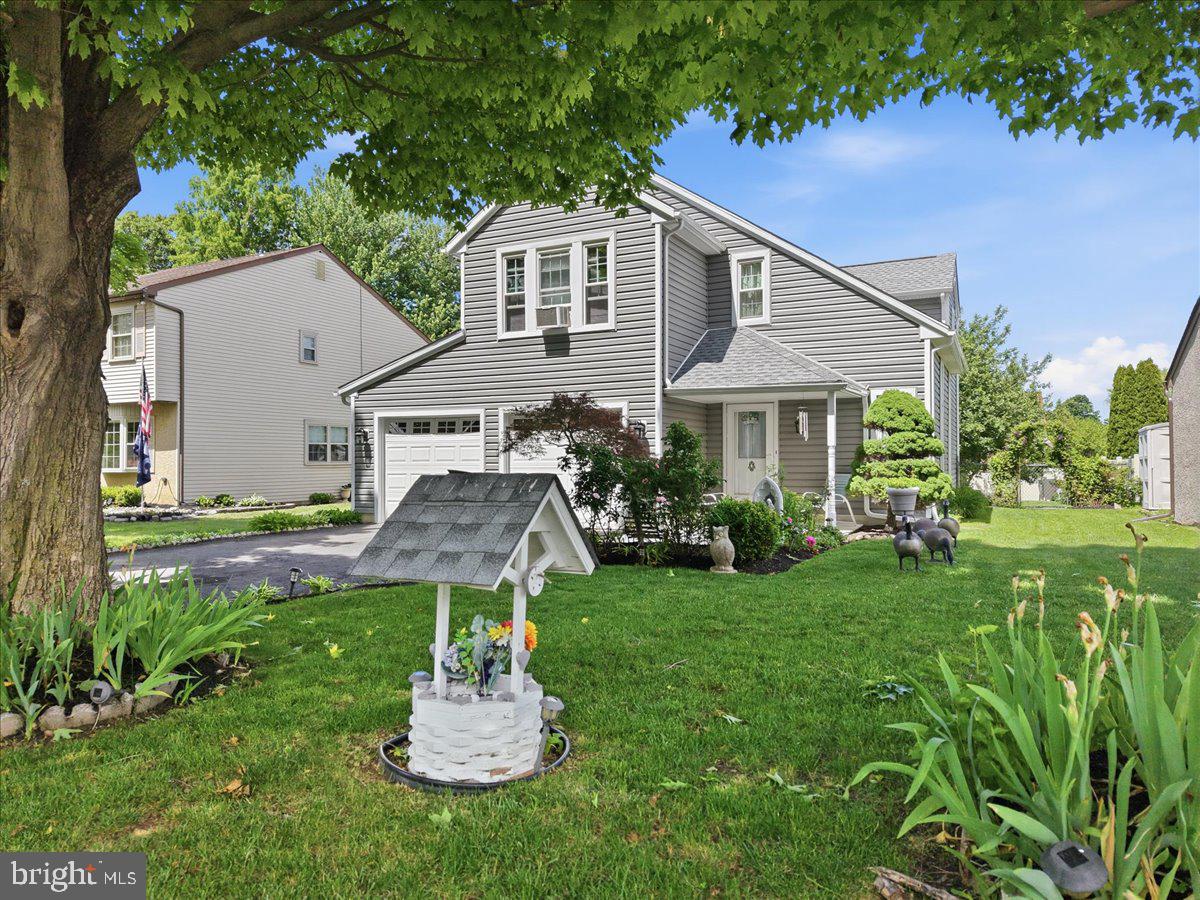
    Garage, Driveway, Other, Attached

  • Patio and Porch Features

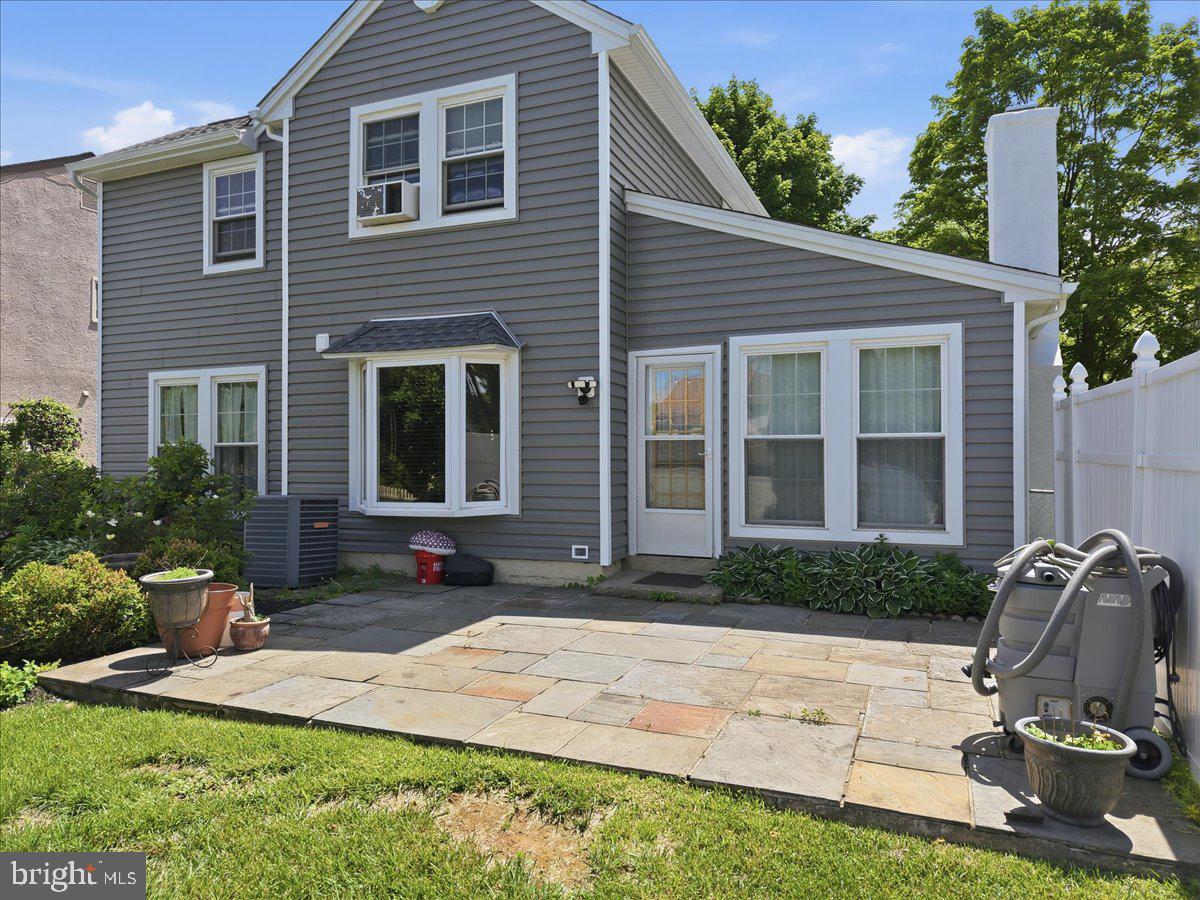
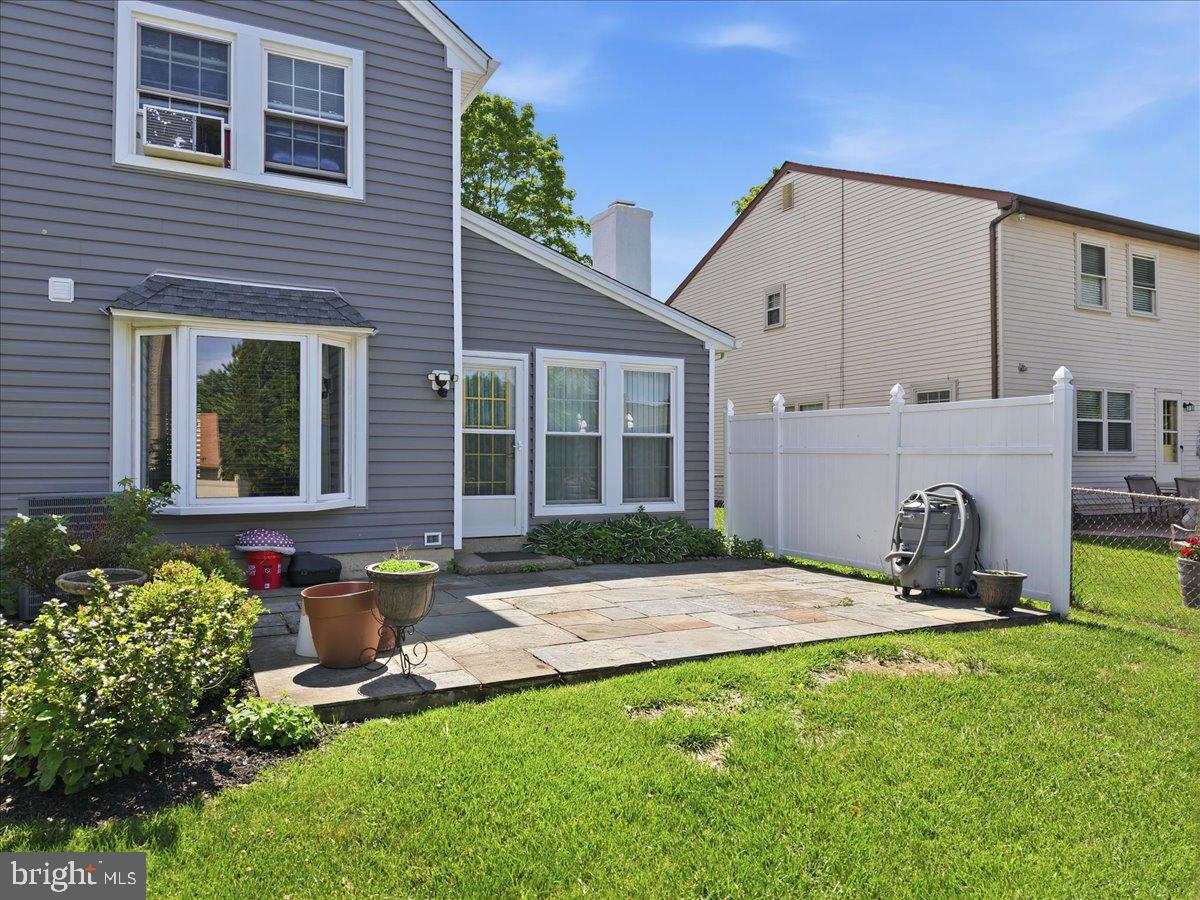
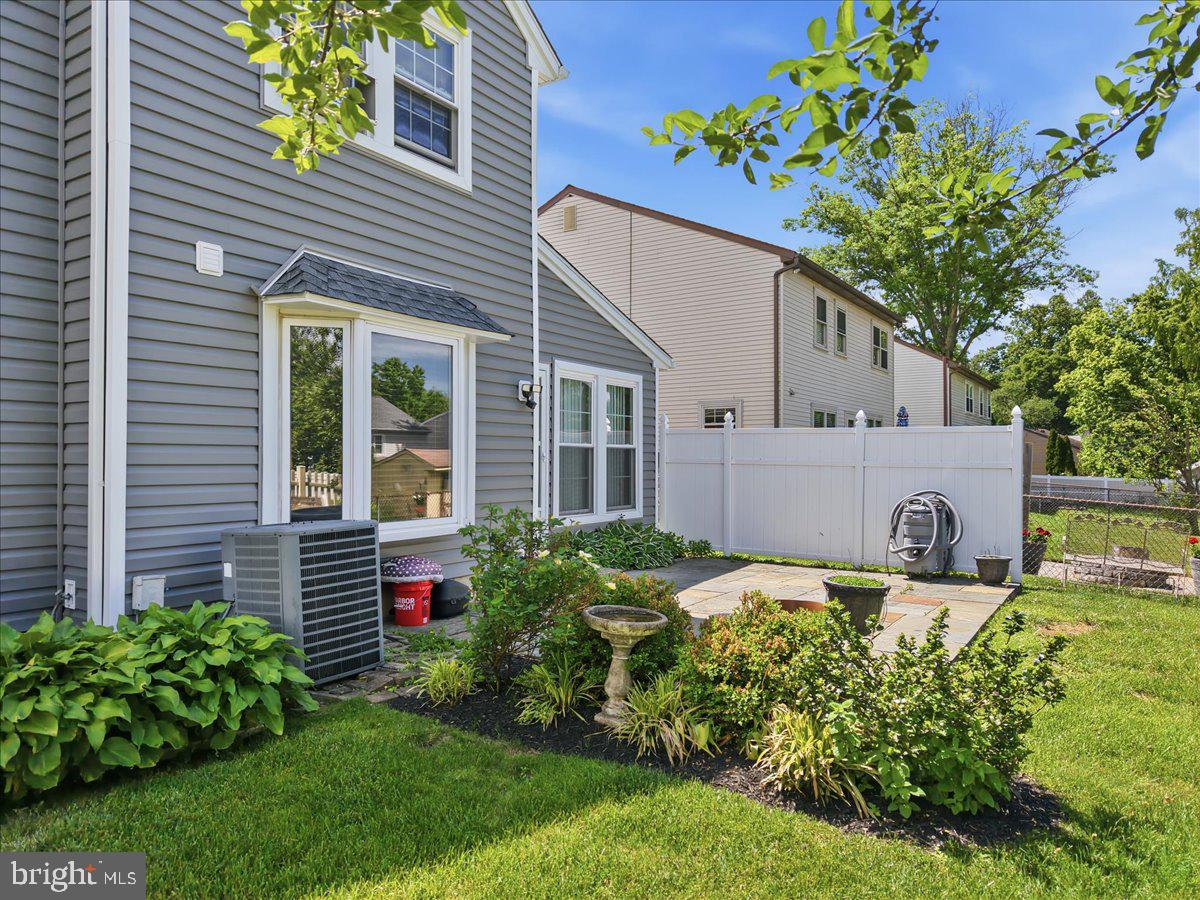
    Patio

  • Pool

    No

  • Waterfront YN

    NO

Area & Lot

  • Lot Features

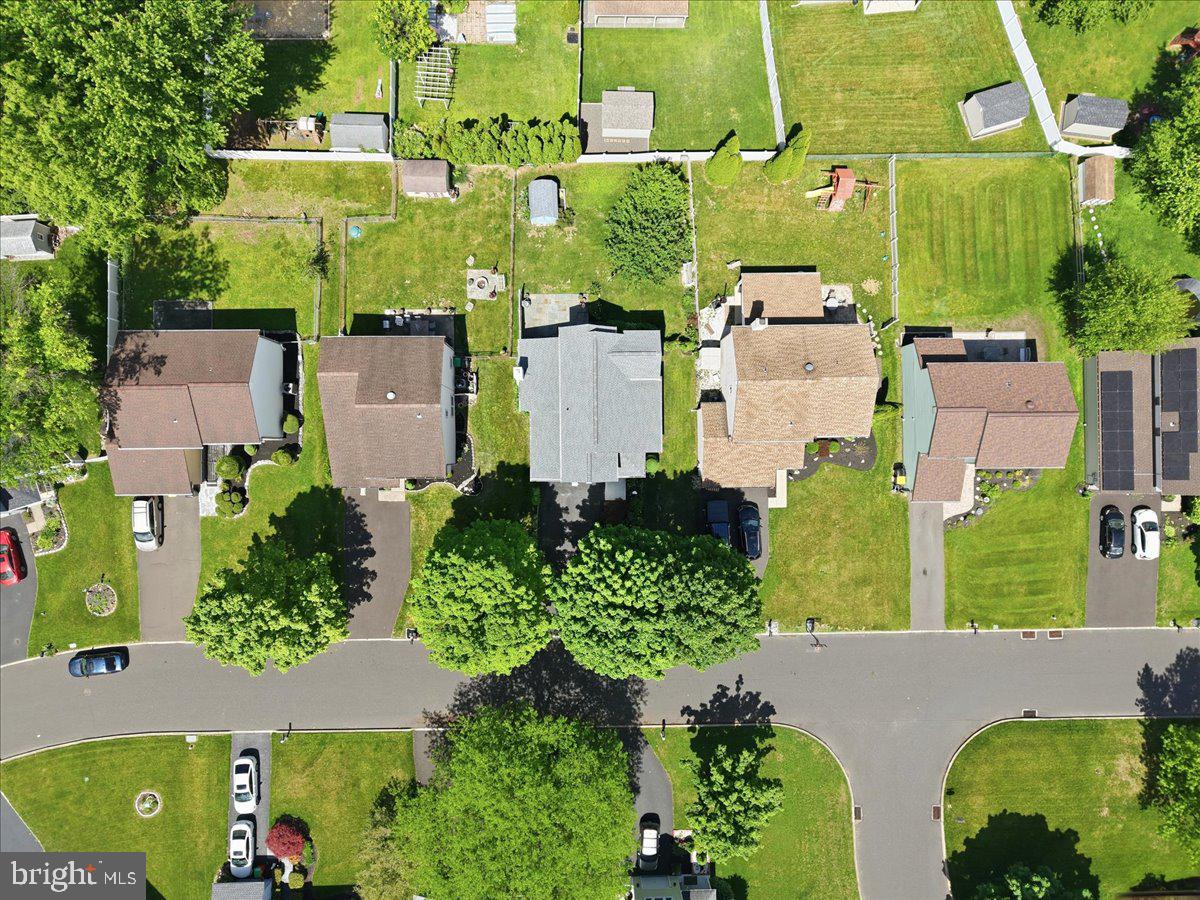
    Level, Front Yard, Back Yard

  • Lot Size(acres)

    0.16

  • Lot Size(square feet)

    6890.0

  • Property Type

    Residential

  • Property Sub Type

    Single Family Residence

  • Architectural Style

    Colonial

Price

  • Sales Price

    $565,000

  • Tax Amount

    $6,539.64

  • Sq. Footage

    1, 808

  • Price/SqFt

    $312

HOA

  • Association

    No

School District

  • Elementary School

    HALLOWELL

  • Middle School

    KEITH VALLEY

  • High School

    HATBORO-HORSHAM

Property Features

  • New Construction

    NO

  • Foundation Details

    Slab

  • Senior Community YN

    NO

  • Sewer

    Public Sewer

  • Water Source

    Public

Schedule a Showing

Showing scheduled successfully.

<
>
IN PERSON
VIA CHAT

What is 3 + 4 ?


Change time

Mortgage calculator

Estimate your monthly mortgage payment, including the principal and interest, property taxes, and HOA. Adjust the values to generate a more accurate rate.

Your payment

Principal and Interest:

$

Property taxes:

$

HOA fees:

$

Total loan payment:

$

Total interest amount:

$

Location

County

MONTGOMERY

Elementary School

HALLOWELL

Middle School

KEITH VALLEY

High School

HATBORO-HORSHAM

Listing Courtesy of Carrie Jean Perrucci , Weichert Realtors

RealHub Information is provided exclusively for consumers' personal, non-commercial use, and it may not be used for any purpose other than to identify prospective properties consumers may be interested in purchasing. All information deemed reliable but not guaranteed and should be independently verified. All properties are subject to prior sale, change or withdrawal. RealHub website owner shall not be responsible for any typographical errors, misinformation, misprints and shall be held totally harmless.

Agent Rachel Gardner

AGENT

Rachel Gardner

Call Rachel today to schedule a private showing.


* Listings on this website come from the FMLS IDX Compilation and may be held by brokerage firms other than the owner of this website. The listing brokerage is identified in any listing details. Information is deemed reliable but is not guaranteed. If you believe any FMLS listing contains material that infringes your copyrighted work please click here to review our DMCA policy and learn how to submit a takedown request.© 2024 FMLS.
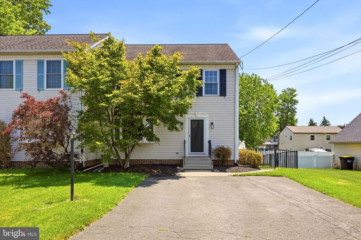
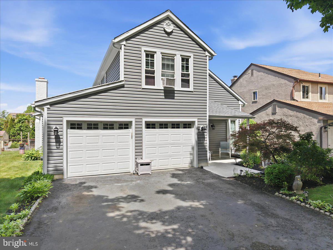
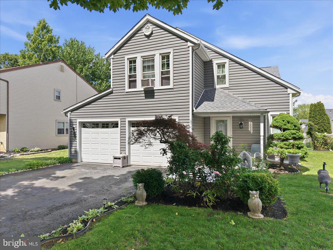
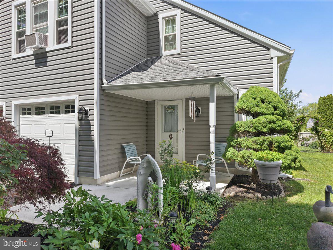
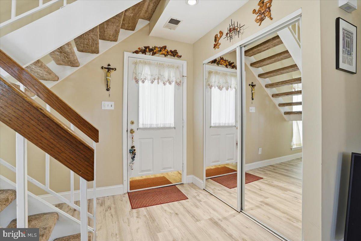
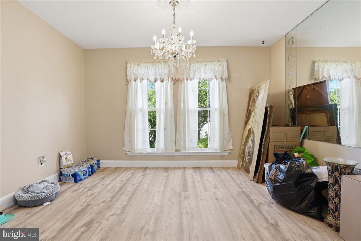
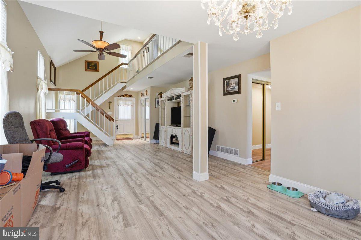
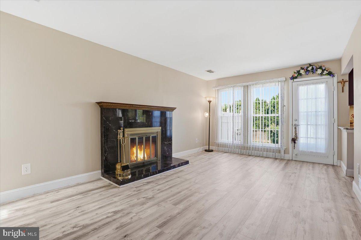
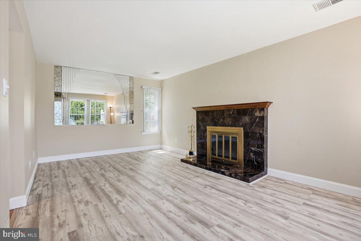
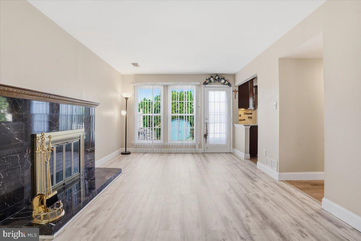
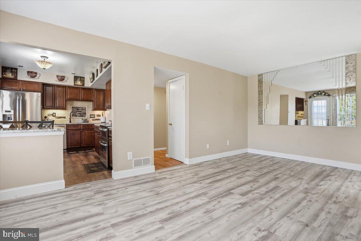
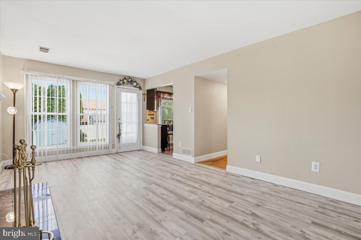
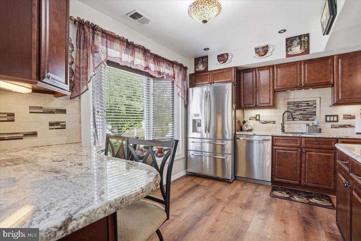
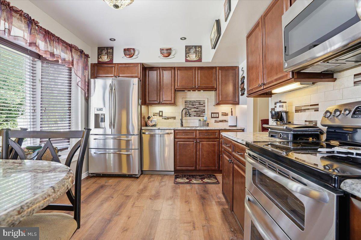
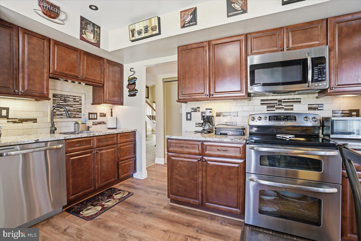
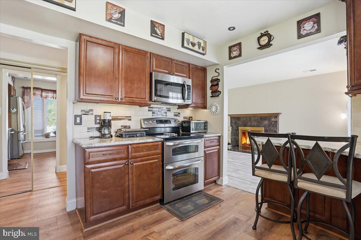
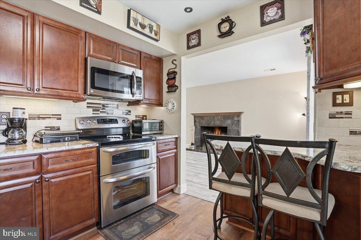
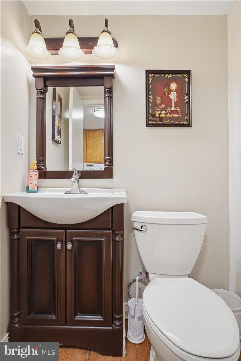
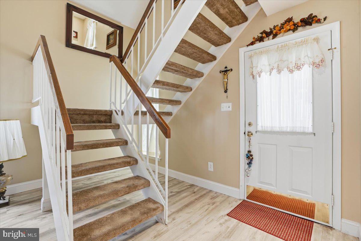
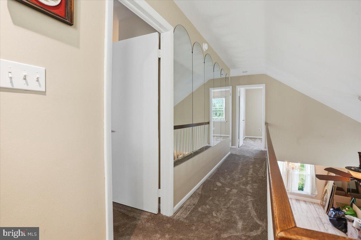
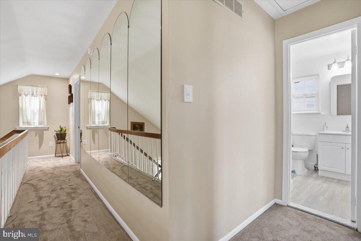
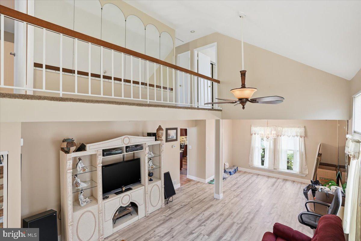
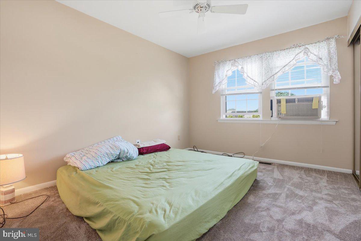
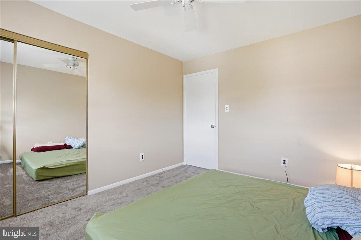
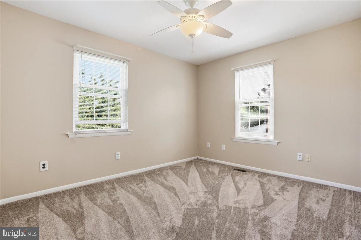
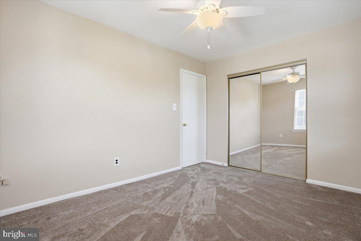
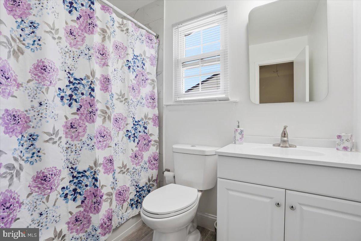
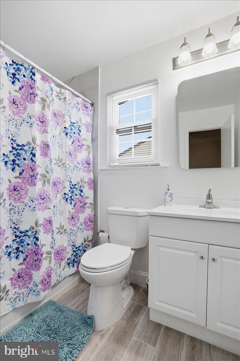
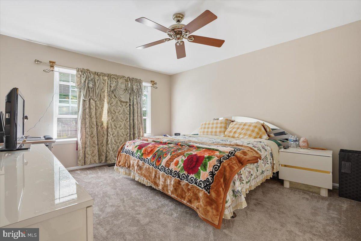
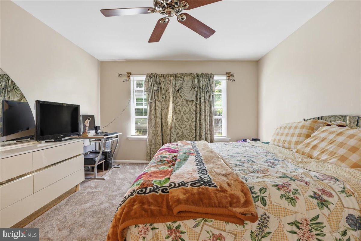
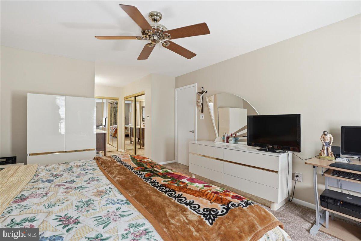
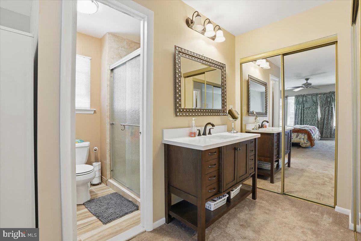
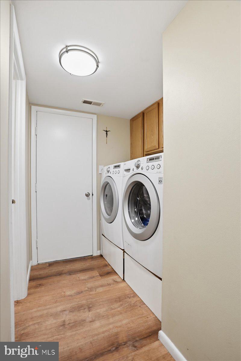
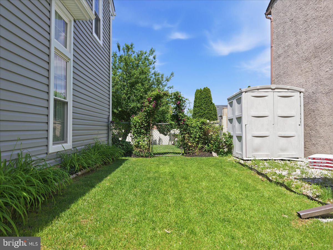
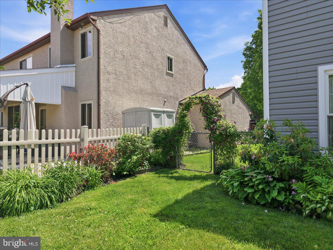
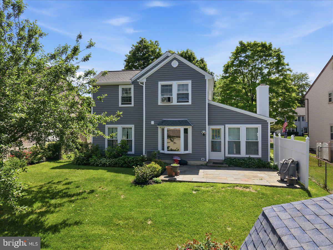
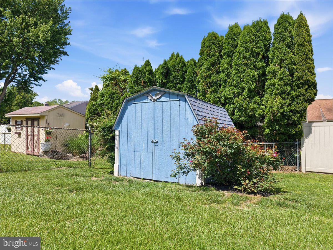
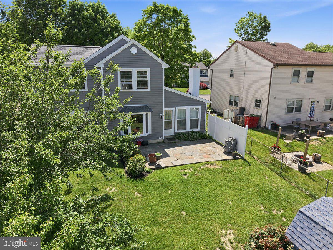
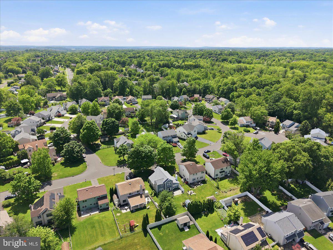
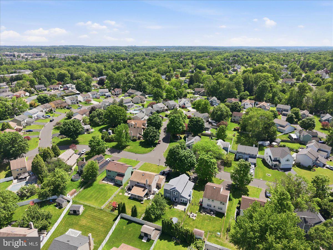
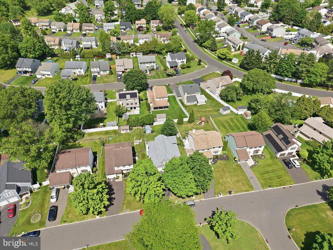
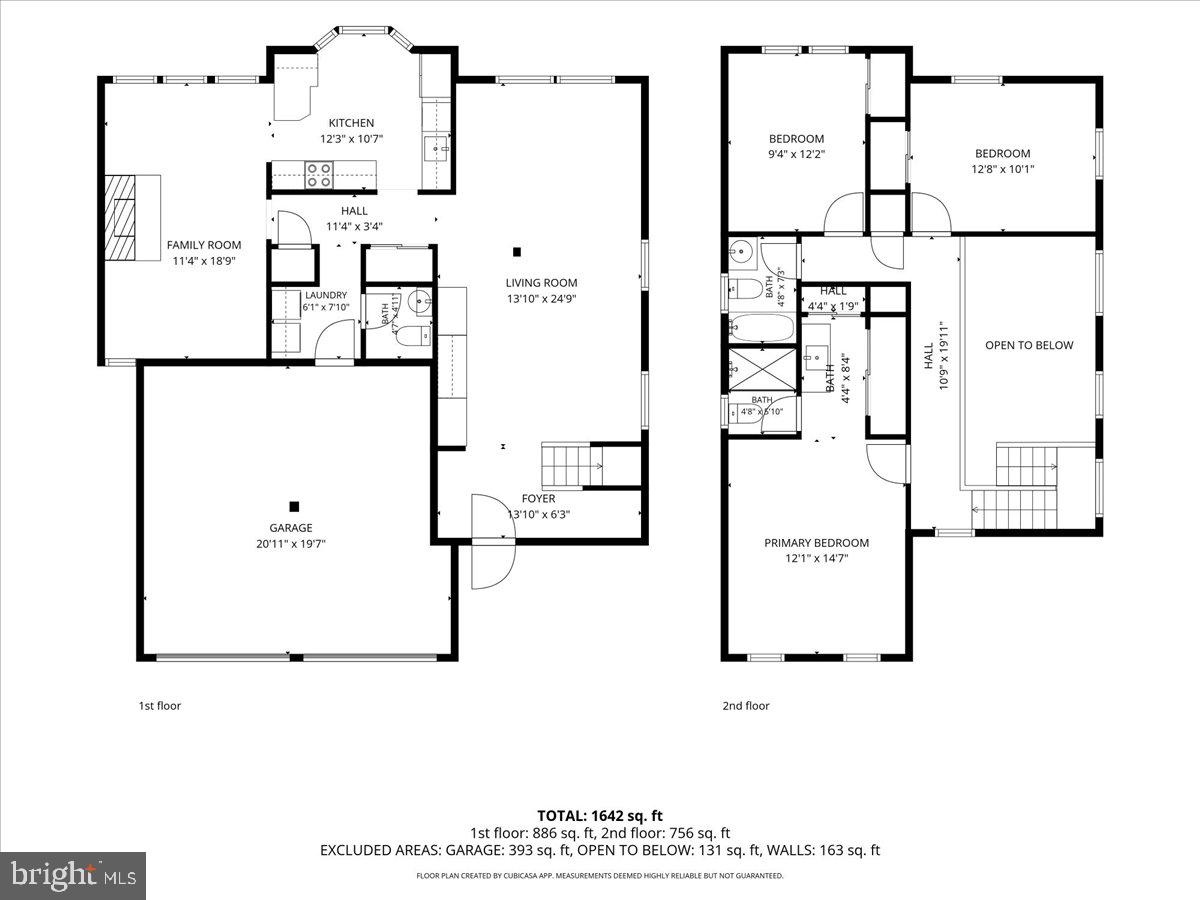
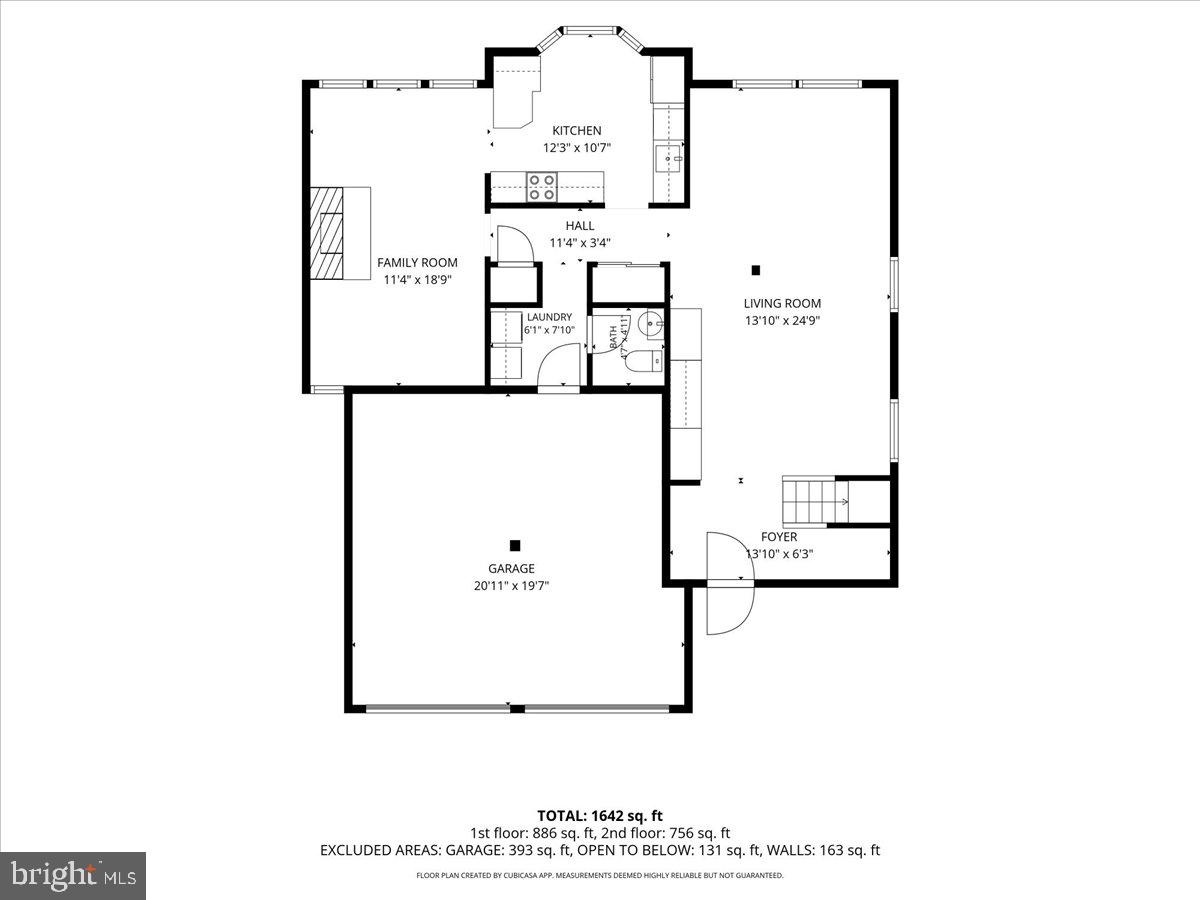
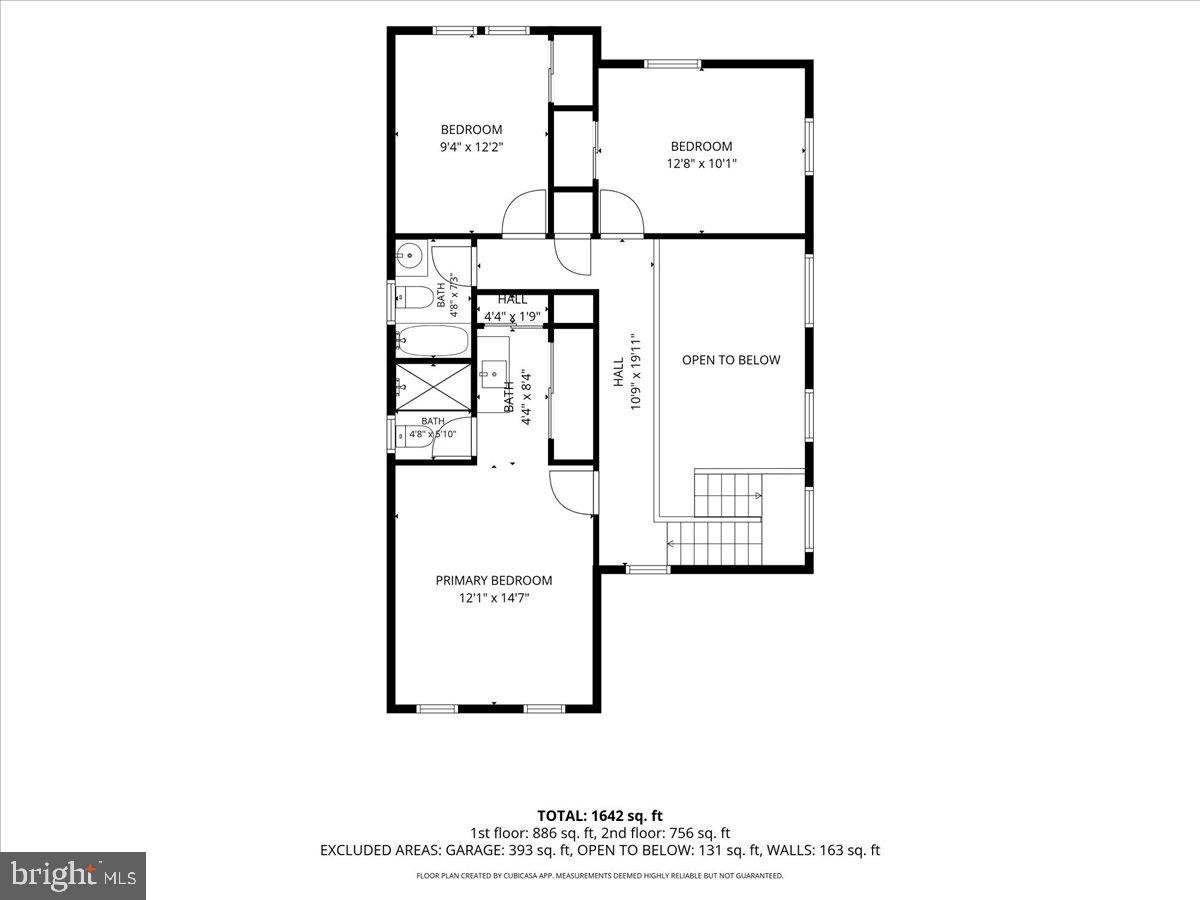
Welcome to this beautifully updated detached Colonial located in the highly desirable Hatboro-Horsham School District! This spacious 3-bedroom, 2.5-bath home features soaring cathedral ceilings, a cozy fireplace, and a modernized kitchen perfect for everyday living and entertaining. Enjoy peace of mind with major upgrades including a brand-new roof and all-new siding completed in 2025. Additional updates include remodeled upstairs bathroom, renovated balcony, and brand-new carpeting throughout the home. Step outside to a fully fenced backyard offering privacy and space for outdoor enjoyment. A perfect blend of charm, comfort, and modern updates — this move-in ready home is a must-see!

12 PEBBLE DRIVE

Message successfully sent.

What would you like to know?

What is 3 + 4 ?

I agree to receive email communication and understand I can unsubscribe at any time.

I agree to be contacted by Charis Realty Group via call, email, and text for real estate services. To opt out, you can reply 'stop' at any time or reply 'help' for assistance. You can also click the unsubscribe link in the emails. Message and data rates may apply. Message frequency may vary. Privacy Policy

Related Properties

New on site today
Welcome to 409 Saw Mill Ln in desirable Horsham Twp. Finally, a home in an established neighborhood is available that needs absolutely no work! This property offers a rare combination of features that add incredible value. This younger twin has been lovingly maintained by the original owners who have made significant improvements over the last several years. As you approach, take note of the wide driveway, low maintenance vinyl siding and updated exterior lighting. A paver walkway leads to the front entry or side entry steps. Step inside and prepare to be wowed by the condition, extensive millwork and upgrades throughout! The main level is highlighted by the updated eat-in kitchen. It's a cook's dream with white cabinets, granite counters, ample counter space, tile backsplash, electric cooking, stainless appliances, recessed lights, crown molding, pantry and breakfast area. The kitchen opens to the sunny dining room with slider access to the large deck. Past the dining room is the cozy family room filled with natural light through the bay window. An updated half bath completes this level. The updates continue upstairs with newer carpet flooring! The upstairs is highlighted by the massive primary suite with attached full bath, ceiling fan, crown molding and large closet. Step inside the recently updated primary bath and unwind with the large tile walk-in shower, tile flooring and brand new double sink vanity. Two additional generously sized bedrooms with ceiling fans and a full bath complete this level. Need more space? The finished basement provides over 500 square feet of additional living space! It features a custom bar area and large recreation space - perfect for entertaining, home office or gym area. The unfinished storage/utility room and laundry complete this lower level. Looking for outdoor space? The large custom deck with newer composite boards and railings features steps down to the fenced-in yard. The flat rear and side yard are perfect for enjoying the upcoming warm months! Need more value? The hot water heater was replaced in 2025, windows were replaced in 2021 with a transferable warranty and exterior doors were replaced. This home features smart home technology, floored attic space for additional storage and gas forced hot air providing efficient heating. All of this in the most convenient location with low taxes & no HOA! This is a rare opportunity with a combination of features that are hard to find! With quick access to routes 463, 611, 276, 63 and 309, you can get anywhere fast. All of this for under $500,000 makes it an incredible value! Schedule your tour today!
#PAMC2180778

HORSHAM

409 SAW MILL LANE B

3 Beds

2 Baths

1,968 Sq.Ft.

$475,000

MLS#: PAMC2180778

Welcome to 249 Hill Avenue in the desirable Evergreen Terrace section of Horsham, PA — a completely refreshed 1960-built ranch-style home that feels brand new from top to bottom!
This charming single-story residence offers 1,685 square feet of modern living space on a generous 0.36-acre lot, featuring 3 spacious bedrooms and 2 full bathrooms. Every major system and finish has been thoughtfully updated, including a brand-new roof, a stunning gourmet kitchen with contemporary cabinetry, countertops, and appliances, and beautifully renovated bathrooms that blend style and functionality. The open, single-level layout is perfect for comfortable everyday living and effortless entertaining.
Located in the highly regarded Hatboro-Horsham School District. this home is zoned for Hallowell Elementary, Keith Valley Middle School, and Hatboro-Horsham High School — giving families access to strong academics and a supportive educational environment in one of Montgomery County’s top districts.
Horsham itself is a family-friendly suburban gem just minutes from everything you need. Enjoy low crime rates, abundant parks and trails (including over 800 acres of township parkland), community events, and a welcoming neighborhood vibe. The location couldn’t be more convenient: quick access to major routes like Route 611, PA Turnpike (I-276), and nearby Route 309 puts Center City Philadelphia about 20 miles away, while also offering easy commutes to King of Prussia, Doylestown, Blue Bell, and beyond. Corporate hubs, shopping, dining, and recreation are all right at your fingertips.
Whether you’re raising a family, downsizing, or seeking a turn-key home in a peaceful yet connected community, 249 Hill Avenue delivers modern comfort in a classic ranch package. Don’t miss this opportunity to make it yours!
#PAMC2177176

HORSHAM

249 HILL AVENUE

3 Beds

2 Baths

1,685 Sq.Ft.

$589,000

MLS#: PAMC2177176

New on site 1 day ago
Single, well-maintained 4-bedroom, 2.5 bath Colonial home with large two-car garage on a quiet cul-de-sac street in the award-winning Hatboro-Horsham School District.  You will enter into a spacious foyer with an adjoining formal living room and dining area with lovely hardwood floors.  From the dining room area you will have access to the bright and cheery kitchen.  Adjoining the kitchen you will find a quaint family room with a wood burning fireplace and plenty of natural light. Complementing the downstairs there is an updated powder room with an attached laundry area which leads out to the spacious 2-car garage.  On the upper level there are 4 bedrooms, 3 of which are nice sized bedrooms with access to a full hall bath. Also on the second floor there is a large primary suite with a walk-in closet and private bath. For additional living space or home office, you will find a lovely finished basement with plenty of storage. Leading from the family room, you will walk outside to the large covered patio with a view of the fully fenced private yard perfect for entertaining and play. Located in the highly sought-after Hatboro-Horsham School District, this home is close to parks and walking trails, exceptional shopping, and major roadways, including the PA Turnpike. Nestled in a vibrant and welcoming neighborhood, this property is the perfect place to call home. This home will not last, bring your offer!!!
#PAMC2181444

HORSHAM

3 HEDGEROW LANE

4 Beds

2 Baths

2,148 Sq.Ft.

$599,000

MLS#: PAMC2181444

 - property

Send a message

Message successfully sent.

Your message

What is 3 + 4 ?

Reason for contacting?

I agree to receive email communication and understand I can unsubscribe at any time.

I agree to be contacted by Charis Realty Group via call, email, and text for real estate services. To opt out, you can reply 'stop' at any time or reply 'help' for assistance. You can also click the unsubscribe link in the emails. Message and data rates may apply. Message frequency may vary. Privacy Policy

Sign Out

Virtual Assistant

Would you like to take the next step with this property? We can help you schedule a showing or virtual tour, or send you more details.

Yes, I would like more information.

Thank You for Your Reply, One of Our Agents will contact you as soon as possible

No, maybe later.

Thank you, you can always contact me via email, phone number or through the contact form.

Realhub AI

Lucy - Your AI-Powered Realtor

Update Your Temporary Password

Personalize your search

Enter your email and we'll notify you immediately when new listings match what you're looking for.

or enter email address

Already have an account ? Login here

Continue your home search

I agree to receive communications and understand I can unsubscribe at any time.

I agree to be contacted by Charis Realty Group via call, email, and text for real estate services. To opt out, you can reply 'stop' at any time or reply 'help' for assistance. You can also click the unsubscribe link in the emails. Message and data rates may apply. Message frequency may vary. Privacy Policy

Already have an account ? Login here

We use cookies

We use cookies primarily for analytics to enhance your experience. By accepting, you agree to our use of these cookies. You can manage your preferences or learn more about our cookies policy.