Features & Amenities

Interior

  • Other Interior Features

    Eat-in Kitchen

  • Total Bedrooms

    4

  • Bathrooms

    3

  • Above Grade Finished Area

    3420.0

  • Basement YN

    YES

  • Cooling YN

    YES

  • Cooling

    Central Air, Heat Pump, Gas

  • Fireplace YN

    NO

  • Heating YN

    YES

  • Heating

    Natural Gas, Forced Air

  • Pet friendly

    N/A

Exterior

  • Garage

    Yes

  • Garage spaces

    3

  • Construction Materials

    Stone

  • Other Exterior Features

    Other, Lighting

  • Parking

    Garage Door Opener, Asphalt, Garage, Driveway, Other, Inside Entrance, Attached

  • Patio and Porch Features

    Patio

  • Pool

    Yes

  • Pool Features

    Heated, In Ground, Fenced, Private

  • Waterfront YN

    NO

Area & Lot

  • Lot Features

    Level, Private

  • Lot Size(acres)

    1.86

  • Lot Size(square feet)

    81,022

  • Property Type

    Residential

  • Property Sub Type

    Single Family Residence

  • Architectural Style

    Traditional

Price

  • Sales Price

    $895,000

  • Tax Amount

    $9,445

  • Sq. Footage

    4,620

  • Price/SqFt

    $193

HOA

  • Association

    No

School District

  • Elementary School

    MONROE

  • Middle School

    EAGLE VIEW

  • High School

    CUMBERLAND VALLEY

Property Features

  • New Construction

    NO

  • Foundation Details

    Permanent

  • Senior Community YN

    NO

  • Sewer

    Septic Tank

  • Tax Lot

    12

  • Water Source

    Well

Schedule a Showing

Showing scheduled successfully.

<
>
IN PERSON
VIA CHAT

What is 3 + 4 ?


Mortgage calculator

Estimate your monthly mortgage payment, including the principal and interest, property taxes, and HOA. Adjust the values to generate a more accurate rate.

Your payment

Principal and Interest:

$

Property taxes:

$

HOA fees:

$

Total loan payment:

$

Total interest amount:

$

Location

County

CUMBERLAND

Elementary School

MONROE

Middle School

EAGLE VIEW

High School

CUMBERLAND VALLEY

Listing Courtesy of Elizabeth G. Masland, RE/MAX Realty Associates

RealHub Information is provided exclusively for consumers' personal, non-commercial use, and it may not be used for any purpose other than to identify prospective properties consumers may be interested in purchasing. All information deemed reliable but not guaranteed and should be independently verified. All properties are subject to prior sale, change or withdrawal. RealHub website owner shall not be responsible for any typographical errors, misinformation, misprints and shall be held totally harmless.

Agent Rachel Gardner

Salesperson, Realtor

Rachel Gardner

Call Rachel today to schedule a private showing.


* Listings on this website come from the FMLS IDX Compilation and may be held by brokerage firms other than the owner of this website. The listing brokerage is identified in any listing details. Information is deemed reliable but is not guaranteed. If you believe any FMLS listing contains material that infringes your copyrighted work please review our DMCA policy and learn how to submit a takedown request.© 2024 FMLS.
AMAZING HOME JUST READY TO HIT THE MARKET: The landscaping and hardscaping around this home will make you want to spend as much time outdoors as possible. The beautiful heated pool, firepit, and extensive paver patio will enchant family and friends alike! Meanwhile the interior offers such beauty and comfort - from the relaxing primary suite with its coffee bar in the sitting area to the man cave in the lower level you will be happy to spend your days and evenings in your new luxurious home when you are not enjoying the out of doors. Starting in the welcoming foyer with its beautiful front door and sidelights, the hardwood flooring reaches throughout most of the main floor. An office (or 5th bedroom) is to the right upon entering with an adjacent elegant full bath. The shower has a rain-head and wand, and is handicapped accessible, complete with seat. The living room has wide crown molding, the dining room is accented by columns, a tray ceiling, and shadowbox molding. An updated kitchen is a chef's dream. Generous updated soft close cabinets,  a sub zero refrigerator, gas Wolf cooktop, quartz counters, recessed lighting, beautiful tiled backsplash, a pop up fan, dual sinks, and large island will make your time in the kitchen a joy. Open to the kitchen is a family room with a vaulted ceiling and stone fireplace (gas), that soars to the ceiling.  The large windows across the back of the home give you an amazing view of the pool, patio, and landscaping that bring the beauty of this yard into your home all year round! Upstairs you find a primary suite with a sitting area with awesome views over the pool and patio, 2 walk-in closets, a jetted tub, dual vanities, and more. There are 3 more bedrooms on this level, all with ceiling fans. The hall bath has dual pedestal sinks and a rain shower head. A large laundry is located off the hall upstairs, and a closet in the hall has access to a storage area behind it. Located in the lower level is a rec area complete with an amazing solid wood wet bar and surround sound system, a second rec room that is perfect for a pool table, a full exercise room, and a large utility /workshop area with stairs leading to the garage. There is a whole house Generac generator for protection if power is out in the area, and Solar panels that keep the electric bill down substantially. There are 2 gas furnaces (the one in the LL is new!), 2 CA units, a smart thermostat, a ring doorbell and security cameras.  This home has an amazing yard! Truly a work of art - the heated in ground pool with its ledges and surrounding decorative pavers are designed with entertaining in mind! Landscaping around the pool and fencing and across the back of the yard enhances your views all year long. Out back are 2 peach trees, a raspberry bush, and a formal herb garden plus lovely evergreens abound. There is a small shed for the pool equipment. The pool heater was replaced 2 years ago and the filter is a DE Sand filter. The 3 car garage with openers also has a man door for ease of access.

581 LUCINDA LANE

Message successfully sent.

What would you like to know?

What is 3 + 4 ?

I agree to receive email communication and understand I can unsubscribe at any time.

I agree to be contacted by Charis Realty Group - Christine Issler, Broker via call, email, and text for real estate services. To opt out, you can reply 'stop' at any time or reply 'help' for assistance. You can also click the unsubscribe link in the emails. Message and data rates may apply. Message frequency may vary. Privacy Policy

Related Properties

OPEN THIS SATURDAY 11/21/2026! 1-3pm
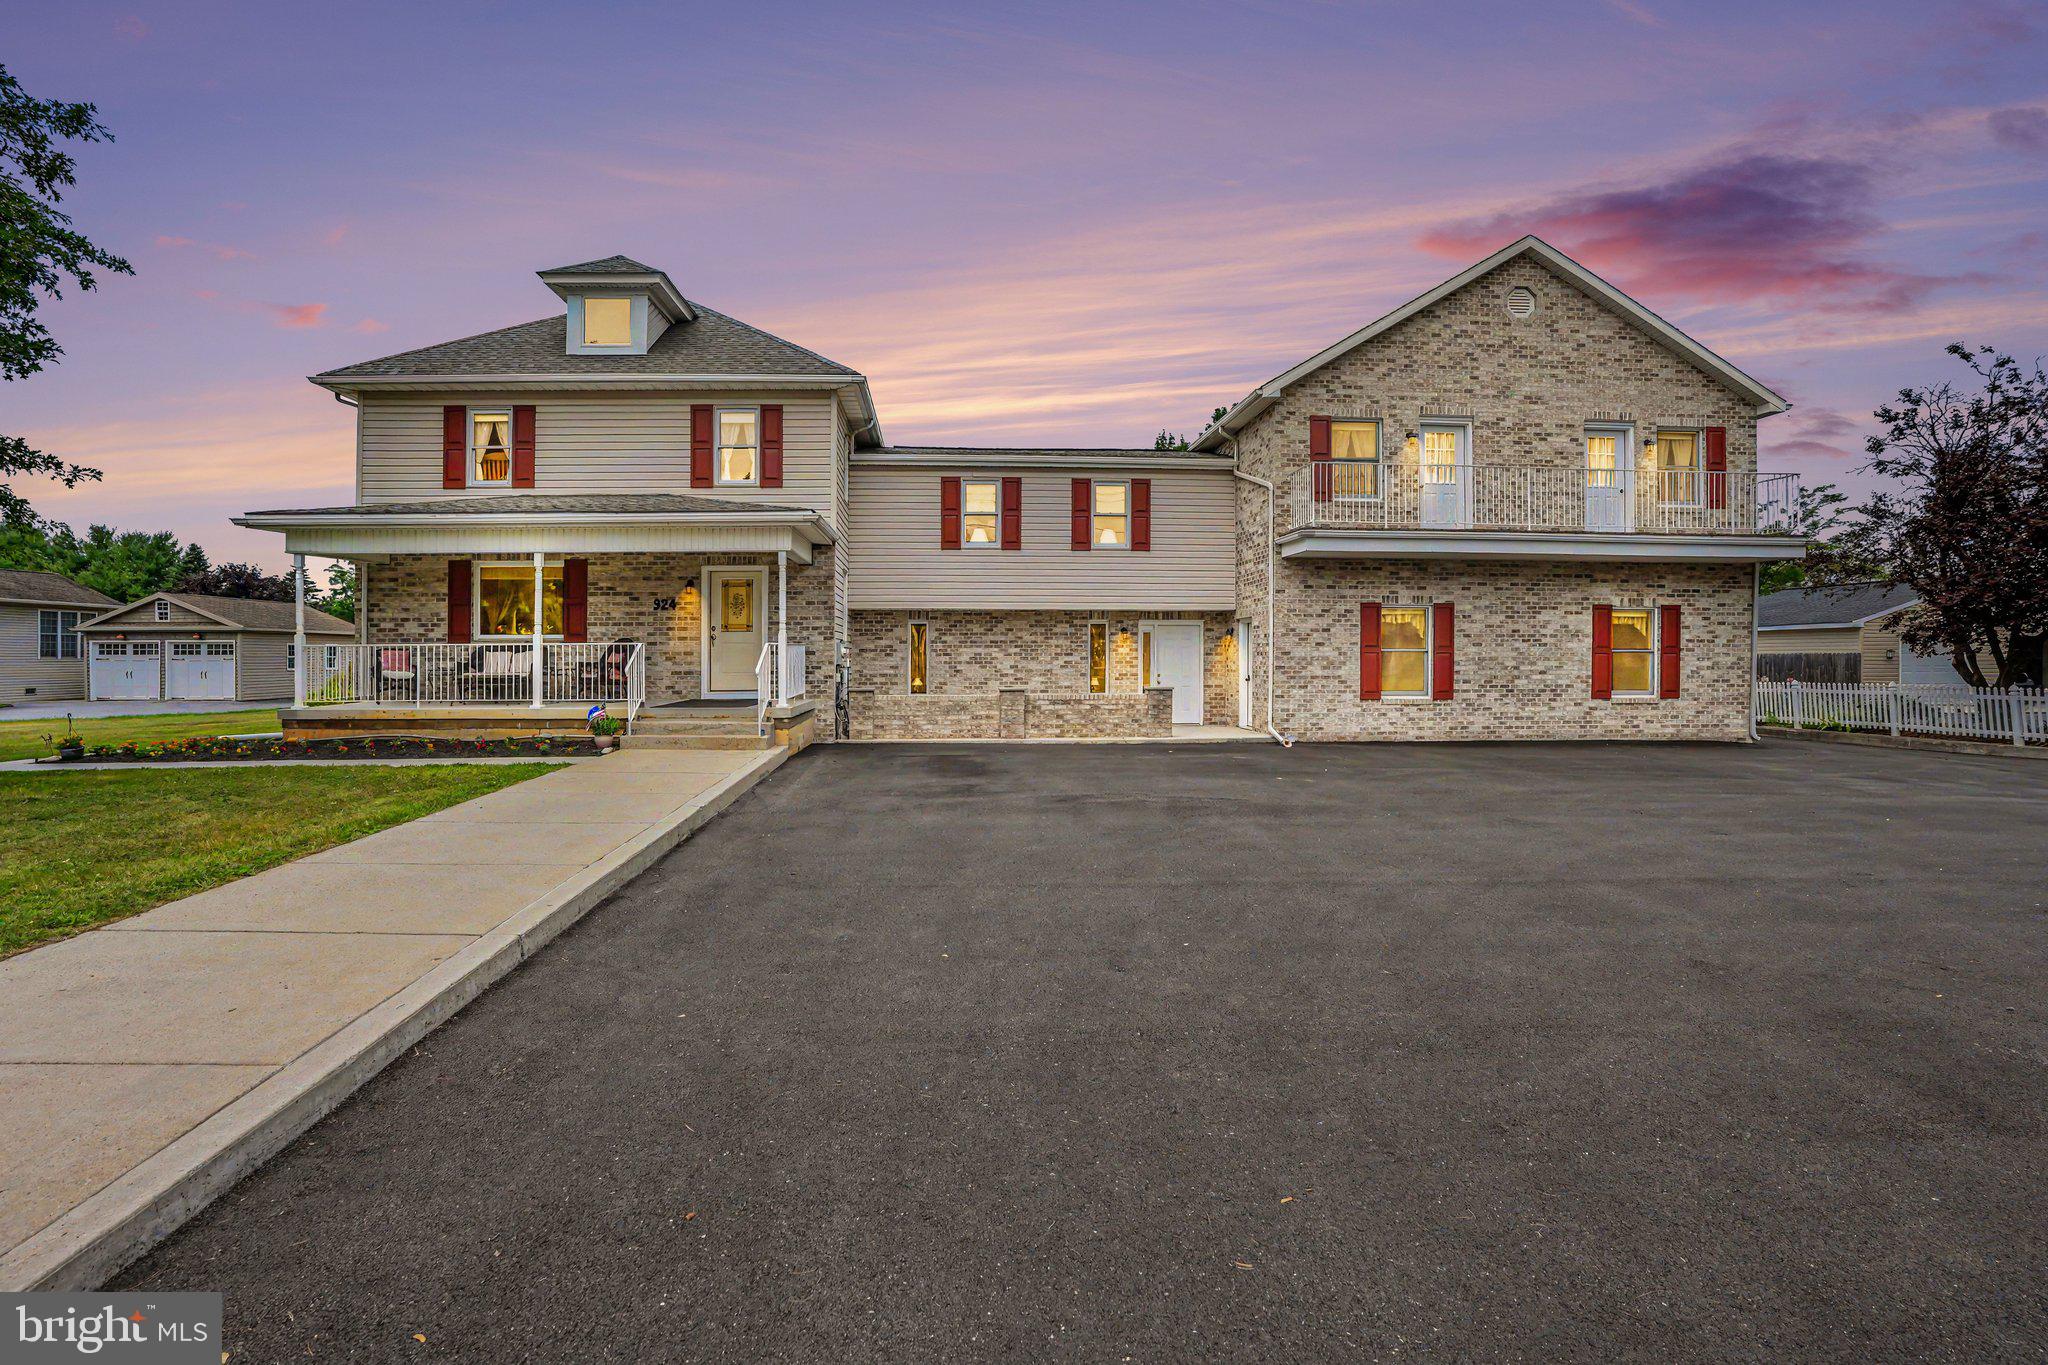
Looking for a property that offers both comfortable living and the flexibility to operate a business from home? This unique property is ideal for buyers seeking a live-work lifestyle. Whether you're looking to run a small business such as a daycare (subject to local regulations), personal training studio, insurance office, medical office or simply need dedicated space for remote work, making it well-suited for a variety of permitted home-based businesses or professional uses (subject to local zoning and approvals). It's also an excellent option for multigenerational living, with a versatile layout that can accommodate extended family while maintaining privacy and functionality. This home offers endless possibilities.  Boasting an impressive 7 bedrooms, 7 bathrooms, 2 full kitchens, 2 dining rooms, multiple family rooms, flexible living spaces, and bonus rooms, ample parking space, this exceptional property is designed to accommodate a variety of lifestyles.  In 2002, approximately 3,800 square feet was thoughtfully added to the original home. Previously operated as a state-approved daycare, this property offers exceptional flexibility with a separate private entrance and dedicated bathroom. Outdoor living is just as impressive, featuring a welcoming front porch, three spacious private decks, two balconies, a patio, and parking for up to 12 vehicles.  Conveniently located just minutes from shopping, dining, parks, schools, and major commuter routes. This property offers the perfect combination of accessibility, versatility, and room to grow.
#PACB2056164

MECHANICSBURG

924 W TRINDLE ROAD

7 Beds

4 Baths

6,460 Sq.Ft.

$799,900

MLS#: PACB2056164

Welcome to 58 Edris Lane, a beautifully maintained Northeast-facing home offering the perfect blend of space, comfort, and functionality in the highly desirable Woodbridge community of Mechanicsburg. This 4-bedroom, 3 full bathroom, 2 powder room home features an open-concept floor plan filled with natural light, creating an inviting atmosphere for everyday living and entertaining. Fresh paint in select areas adds a clean, updated feel throughout.

The spacious kitchen flows seamlessly into the main living areas, making it the heart of the home for gatherings with family and friends. Upstairs, you'll find generously sized bedrooms, including a spacious primary suite, along with well-appointed bathrooms designed for comfort and convenience.

The finished basement, complete with a kitchenette and powder room, provides exceptional additional living space that can be used as a recreation room, media room, home gym, playroom, home office, or guest retreat.

Conveniently located near shopping, dining, parks, and major commuter routes within the Cumberland Valley School District, flexible living spaces, and thoughtful updates, making it an exceptional opportunity you won't want to miss.
#PACB2057034

MECHANICSBURG

58 EDRIS LANE

4 Beds

3 Baths

4,647 Sq.Ft.

$734,900

MLS#: PACB2057034

Executive-style home is the very sought after Highlands of Hampden.  This home is situated on .55 of an acre, a golf stroke away from Armitage Golf Course and a neighborhood favorite, The Caddy Shack. It is also very conveniently located, near UPMC West Shore, Hampden Medical Center, Capital Blue Cross, Deloitte and many others. There are several Hampden Township parks that are within a very short driving distance, a walking path that measures approx. 1 mile taking you around Armitage Golf Course. 
This home has many different options for the changing lifestyle, such as multi-generational, grown children space, in-law and aging parent space, everything is flexible!  There are 5 very nice sized bedrooms, all with new carpet on the 2nd floor, an office that can be used as a bedroom on the 1st floor, w/ very close proximity to a bathroom. The hub of the home, the stunning kitchen and family room gives you the entertaining space you have been looking for along with gathering time for friends and family. This well thought out kitchen features granite counters w/ a triple beveled edge, an abundance of cabinetry, with a wine rack, work station/coffee bar, beautifully sized island, crown molding and a gorgeous view of the private backyard. There are extensive custom moldings and trims in this home that create that luxury feel. The walk-out basement has been thoughtfully designed for hanging out, entertaining or additional living space for guests! A full bathroom w/ tub/shower.  There is a kitchenette w/ an island and seating, sink, dishwasher, beverage refrigerators and plenty of room for games and game tables!  Additionally, need more storage, there is plenty of it here along w/ built-in shelves. The backyard is tree-lined and private with a deck, herb garden, tree house and a blank canvas for future pool.
#PACB2059966

MECHANICSBURG

3620 GOLFVIEW DRIVE

5 Beds

4 Baths

4,526 Sq.Ft.

$839,900

MLS#: PACB2059966

This beautiful 2-story home includes a welcoming front porch, and a 2-car garage with entry into a spacious laundry room. The thoughtfully designed, open floor plan features 9’ceilings in the basement and on the first floor and a 2-story foyer extending to the great room. Stylish vinyl plank flooring flows throughout the main living areas. A study is across the foyer from the formal dining room, highlighted by a tray ceiling and a custom wall trim. The kitchen is well-equipped with quartz countertops, a tile backsplash, stainless steel appliances, and a large center island and pantry. Next to the kitchen is a sunny breakfast area that provides access to the rear composite deck. The great room is warmed by a gas fireplace with stone surround and ship lap above the mantel. Tucked quietly to the back of the home, the first-floor owner’s suite has a private bathroom with a tile shower, double bowl vanity, and an expansive closet. Three additional bedrooms and a full bathroom complete the second floor. Images may include virtual furnishings for illustrative purposes only.
#PACB2060156

MECHANICSBURG

2229 S AUTUMN CHASE DRIVE

4 Beds

2 Baths

2,928 Sq.Ft.

$729,200

MLS#: PACB2060156

Welcome to this exceptional home in the **award-winning Cumberland Valley School District**, offering more than **5,000 square feet of beautifully updated and versatile living space!**

The main and upper levels feature **4 bedrooms, 2.5 baths**, a spacious living room, family room, dining room, kitchen, laundry room, and a fantastic sunroom. Recent improvements include **new first-floor flooring, fresh paint, an updated kitchen with new appliances, updated lighting and ceiling fans, and beautifully remodeled bathrooms**. An attached two-car garage and charming front porch add to the home's appeal.

The **completely remodeled lower level** sets this property apart, offering **two additional and distinct areas**. Each space includes two rooms, you can use it as flex room, office room, den room as you like you can use it, a kitchen with new appliances, an updated bath, and access to a laundry area, along with new ceramic flooring and fresh paint. This flexible layout provides tremendous possibilities for **extended family, guests, home offices, recreation, hobbies, or additional private space**.

Altogether, the home offers an impressive amount of space with **eight finished rooms , four full baths, two half baths, three kitchens, two laundry rooms, and third laundry hook-up, with two fantastic sunrooms**, and multiple gathering areas throughout.

Step outside to enjoy the **beautiful deck and backyard**, perfect for relaxing, entertaining, or enjoying time outdoors. Handmade furniture currently in the home may also be available for separate purchase, if desired.

All of this is conveniently located near **shopping, dining, major routes, and commuter access**, while offering the benefit of the highly regarded Cumberland Valley School District.

With its extensive updates, flexible floor plan, and remarkable amount of finished living space, **this is a home you truly need to see to appreciate!**
#PACB2057406

MECHANICSBURG

5 CANTERBURY COURT

4 Beds

4 Baths

4,509 Sq.Ft.

$739,900

MLS#: PACB2057406

Ready this spring! One of a kind and filled with natural light, The Orkney makes a statement. Set on a desirable corner homesite in Arcona, this exceptional home is the only Orkney floorplan in the entire neighborhood, offering a truly distinctive opportunity. With 3,920 sq ft, 4 bedrooms, and 3.5 bathrooms, this thoughtfully designed home combines expansive windows, inviting gathering spaces, and elevated finishes throughout. From the moment you step inside, walls of windows draw natural light into the home, creating a bright, open atmosphere throughout the main living spaces. Nearly every available window upgrade was selected, making the most of the corner homesite and bringing the outdoors in. The spacious great room flows seamlessly into the designer kitchen and dining area, creating an ideal setting for entertaining or everyday living. The kitchen pairs beautiful almond-stained and oat-painted cabinetry with quartz countertops, stainless steel appliances, an oversized island, and a generous walk-in pantry. A convenient boot room and powder room add everyday functionality, while the flexible first-floor design offers space to gather, work, and unwind. Upstairs, the owner's retreat provides a peaceful escape with dual walk-in closets and a beautifully appointed en suite bath. Additional bedrooms, a second-floor laundry room, and an upper-level game room offer plenty of room for everyone. The finished walkout lower level takes this home to another level, delivering an instant man cave or the ultimate hangout space. With a full bathroom, this additional living area is ready for game days, movie nights, entertaining, or simply spreading out and enjoying the extra space. Situated on the West Shore, Arcona features a neighborhood pool, an artisanal dining restaurant, a Pilates studio, a coffee shop, an ice cream parlor, a pizza shop, a salon, an interior design boutique, a 24-hour fitness center, parks, scenic walking trails, and more all within walking distance from your front door.
#PACB2060336

MECHANICSBURG

3106 OVERLOOK DRIVE

4 Beds

3 Baths

3,920 Sq.Ft.

$759,990

MLS#: PACB2060336

SUBURBAN FARMETTE ON THE SITE OF AN 1800s TAVERN. Fresh eggs in the morning, fruit from your own trees, and a red barn out back, all just minutes from everything in Mechanicsburg. This 3.38-acre Monroe Township property is the farmette people longingly search for but rarely find: level, open, and already set up to grow, raise, and harvest and prosper.

The classic barn, the massive detached garage, a charming cottage, and several outbuildings are ready for animals, equipment, and projects, with electricity in the barn, the chicken coop, and the outbuilding beside the run, plus 30-amp service in the detached garage. The coop is move-in ready for your flock, with a predator-proof run, automatic feeder and waterer, and a heated water system for winter. Zoned agricultural, so bring your bees, poultry, and livestock such as goats and sheep (please verify all permitted and special uses with Monroe Township). Mature apple, peach, and chestnut trees and Concord grape vines are already established, joined by young cherry, pawpaw, and elderberry, with wide-open ground waiting for your garden or orchard.  Water lines already run to the garden, and the nearby cottage makes a perfect potting shed and harvest area.  Start your seedlings in the spring, then gather and prep for canning your harvests.

The home lives as well as the land. Over 3,000 square feet with 4 bedrooms and 3.5 baths, including ensuite bedrooms on BOTH floors, ideal for multi-generational living or guests. Gorgeous gleaming maple hardwood floors run throughout. Off the foyer, a flex room with a wall of built-ins works as a study, home office, or art/craft room. The formal dining room and the open kitchen with granite island flow into a living room warmed by a brick gas fireplace. The first-floor primary suite has a soaking tub, a tiled walk-in shower, and its own door to the rear deck with a very private hot tub oasis. Upstairs are three more bedrooms, two full baths, and two more flex spaces.  From the living room step out to the covered composite deck and a large privacy-fenced yard. The full walkout basement is ready to finish, complete with rough-in bath plumbing, if even more space is wanted.

Economical dual-zone geothermal heating and cooling and a hybrid geothermal/electric water heater keep operating costs low. Park in the oversized 2-car attached garage, and bring the RV, the tractor, and all your other toys: the detached garage holds 6+ vehicles with RV-height clearance.

A hand-carved eagle near the road marks the site of the Spread Eagle Tavern, 1814. Be the envy of friends and family as you host in every season, from summer cookouts on the covered deck to winter holidays by the fire. Picture a lazy summer float down the Yellow Breeches, a short distance away and known for kayaking, tubing, and world-renowned trout fishing, ending with a campfire and a campout for dozens in your own backyard. Cumberland Valley Schools. Appraised well over list price earlier this summer. Properties like this do not come up often making this a truly 'once-in-a-lifetime' opportunity.
#PACB2056578

MECHANICSBURG

1198 PARK PLACE

4 Beds

3 Baths

3,050 Sq.Ft.

$725,000

MLS#: PACB2056578

***1% of the purchase price (currently $7,299) in seller concessions! Buyers may use these funds toward a mortgage rate buydown, transfer taxes, and/or eligible closing costs, subject to lender approval.***
You MUST see this stunning 2023-built home! Offering nearly 3,800 sq. ft., 5 bedrooms, 4.5 bathrooms, and an incredible layout with TWO primary suites!
The first-floor primary suite features a beautiful ensuite with a spacious walk-in shower. Upstairs, the luxurious second primary suite boasts a custom accent wall, enormous walk-in closet with custom organizers, and ensuite with a glass-and-tile shower and oversized soaking tub. Three additional bedrooms and two full baths complete the second floor.
The two-story great room is sure to impress with soaring ceilings, a wall of windows, and abundant natural light overlooking the fenced backyard. The open-concept kitchen features ceiling-height cabinetry, quartz countertops, soft-close cabinetry, a large island, and walk-in pantry. Step outside to the 14' x 24' deck with pergola, perfect for entertaining or relaxing.
Situated on a corner lot, this home also features electric blinds throughout, a formal dining room, family room/office, mudroom with custom storage, half bath, and oversized two-car garage. The unfinished basement offers future potential with high ceilings, bathroom rough-in, and radon mitigation system.
And the location is hard to beat—Loop Park and the community walking trail are right beyond the backyard! Beautiful, spacious, and loaded with upgrades, this is one you won't want to miss!
#PACB2058830

MECHANICSBURG

1233 INNOX ROAD

5 Beds

4 Baths

3,798 Sq.Ft.

$729,900

MLS#: PACB2058830

Welcome to 6260 Peregrine Way, nestled in the sought after community of Hawks Landing in Hampden Township and located within the highly acclaimed Cumberland Valley School District.  This exceptionally spacious and beautifully appointed 4-bedroom, 3.5-bath colonial boasts over 3,000 square feet of meticulously designed living space.  A freshly painted interior paired with brand-new carpeting gives this home a clean, move-in-ready feel.  Complete with an impressive 3-car garage, this home effortlessly combines classic architectural style with everyday functionality.  The first floor opens to a flowing floor plan that connects the main living areas.  A dedicated study or home office provides a separate workspace, while the formal dining room offers a setting perfect for holiday meals and special occasions.  Enjoy the spacious eat-in kitchen designed to serve as a central gathering place, with abundant granite countertop space for meal preparation, serving, and entertaining.  The kitchen opens into a dramatic two-story family room, creating a sense of openness that connects the main living spaces.  Upstairs, you'll find 4 generously sized bedrooms, including a luxurious primary suite complete with a generous walk-in closet and a private bath featuring a custom shower and soaking tub.  This home is in a prime location, close to everything Hampden Township offers.  Schedule your private tour today.
#PACB2059982

MECHANICSBURG

6260 PEREGRINE WAY

4 Beds

3 Baths

3,054 Sq.Ft.

$770,000

MLS#: PACB2059982

Welcome to Hidden Springs, an enclave of new construction homes for sale just off Carlisle Pike in Mechanicsburg, PA. With 21 thoughtfully designed single-family homesites, ranging from 0.25 to 0.33 acres in size, Hidden Springs offers the perfect blend of spaciousness and intimacy. Convenience is at the heart of Hidden Springs. Located just minutes away from I-83, commuting to York or Maryland is a breeze. Easy access to I-81 or I-76 makes this community of new homes in Mechanicsburg strategically positioned for seamless travel, making your daily journeys smoother than ever. Hidden Springs offers a variety of customizable floorplans, each with over 10,000 structural and decorative customizations. Looking for more customization? Additional changes are available through our Design Time option. Your Designer will be with you every step of the way to help bring your vision to life. Our quality homes are backed with an industry-leading 20-year warranty structural warranty. Learn more about how Keystone Custom Homes are 80% more efficient than used homes and 50% more efficient than other new homes.

The Devonshire is a 4+ bed, 2.5+ bath home featuring an open floorplan, 2 staircases, and many unique customization options. Inside the Foyer, there is a Living Room to one side and Dining Room to the other. In the main living area, the 2-story Family Room opens to the Kitchen with a large eat-in island. The Kitchen also has a walk-in pantry and hall leading to the Study. Private Study near back stairs can be used as an optional 5th bedroom. Upstairs, the spacious Owner's Suite has 2 walk-in closets and a private full bath. Bedrooms 2, 3, & 4 share a hallway bath. The Laundry Room is conveniently located on the same floor as all bedrooms. Oversized 2-car garage included. The Devonshire can be customized to include up to 7 Bedrooms and 8.5 Bathrooms.
#PACB2026648

MECHANICSBURG

100 HIDDEN SPRINGS DRIVE DEVONSHIRE

4 Beds

2 Baths

4,016 Sq.Ft.

$739,097

MLS#: PACB2026648

Send a message

Message successfully sent.

Your message

What is 3 + 4 ?

Reason for contacting?

I agree to receive email communication and understand I can unsubscribe at any time.

I agree to be contacted by Charis Realty Group - Christine Issler, Broker via call, email, and text for real estate services. To opt out, you can reply 'stop' at any time or reply 'help' for assistance. You can also click the unsubscribe link in the emails. Message and data rates may apply. Message frequency may vary. Privacy Policy

Sign Out

Virtual Assistant

Would you like to take the next step with this property? We can help you schedule a showing or virtual tour, or send you more details.

Yes, I would like more information.

Thank You for Your Reply, One of Our Agents will contact you as soon as possible

No, maybe later.

Thank you, you can always contact me via email, phone number or through the contact form.

Realhub AI

Lucy - Your AI-Powered Realtor

Update Your Temporary Password

Personalize your search

Enter your email and we'll notify you immediately when new listings match what you're looking for.

or enter email address

Already have an account ? Login here

Continue your home search

I agree to receive communications and understand I can unsubscribe at any time.

I agree to be contacted by Charis Realty Group - Christine Issler, Broker via call, email, and text for real estate services. To opt out, you can reply 'stop' at any time or reply 'help' for assistance. You can also click the unsubscribe link in the emails. Message and data rates may apply. Message frequency may vary. Privacy Policy

Already have an account ? Login here

We use cookies

We use cookies for analytics and to enhance your experience. By accepting, you agree to analytics and marketing cookies. Small functional cookies that count viewed properties and time on site are used regardless of your choice. You can manage your preferences or learn more about our cookies policy.