


Property
Beds
5
Full Baths
4
1/2 Baths
1
Year Built
2023
Sq.Footage
3,798
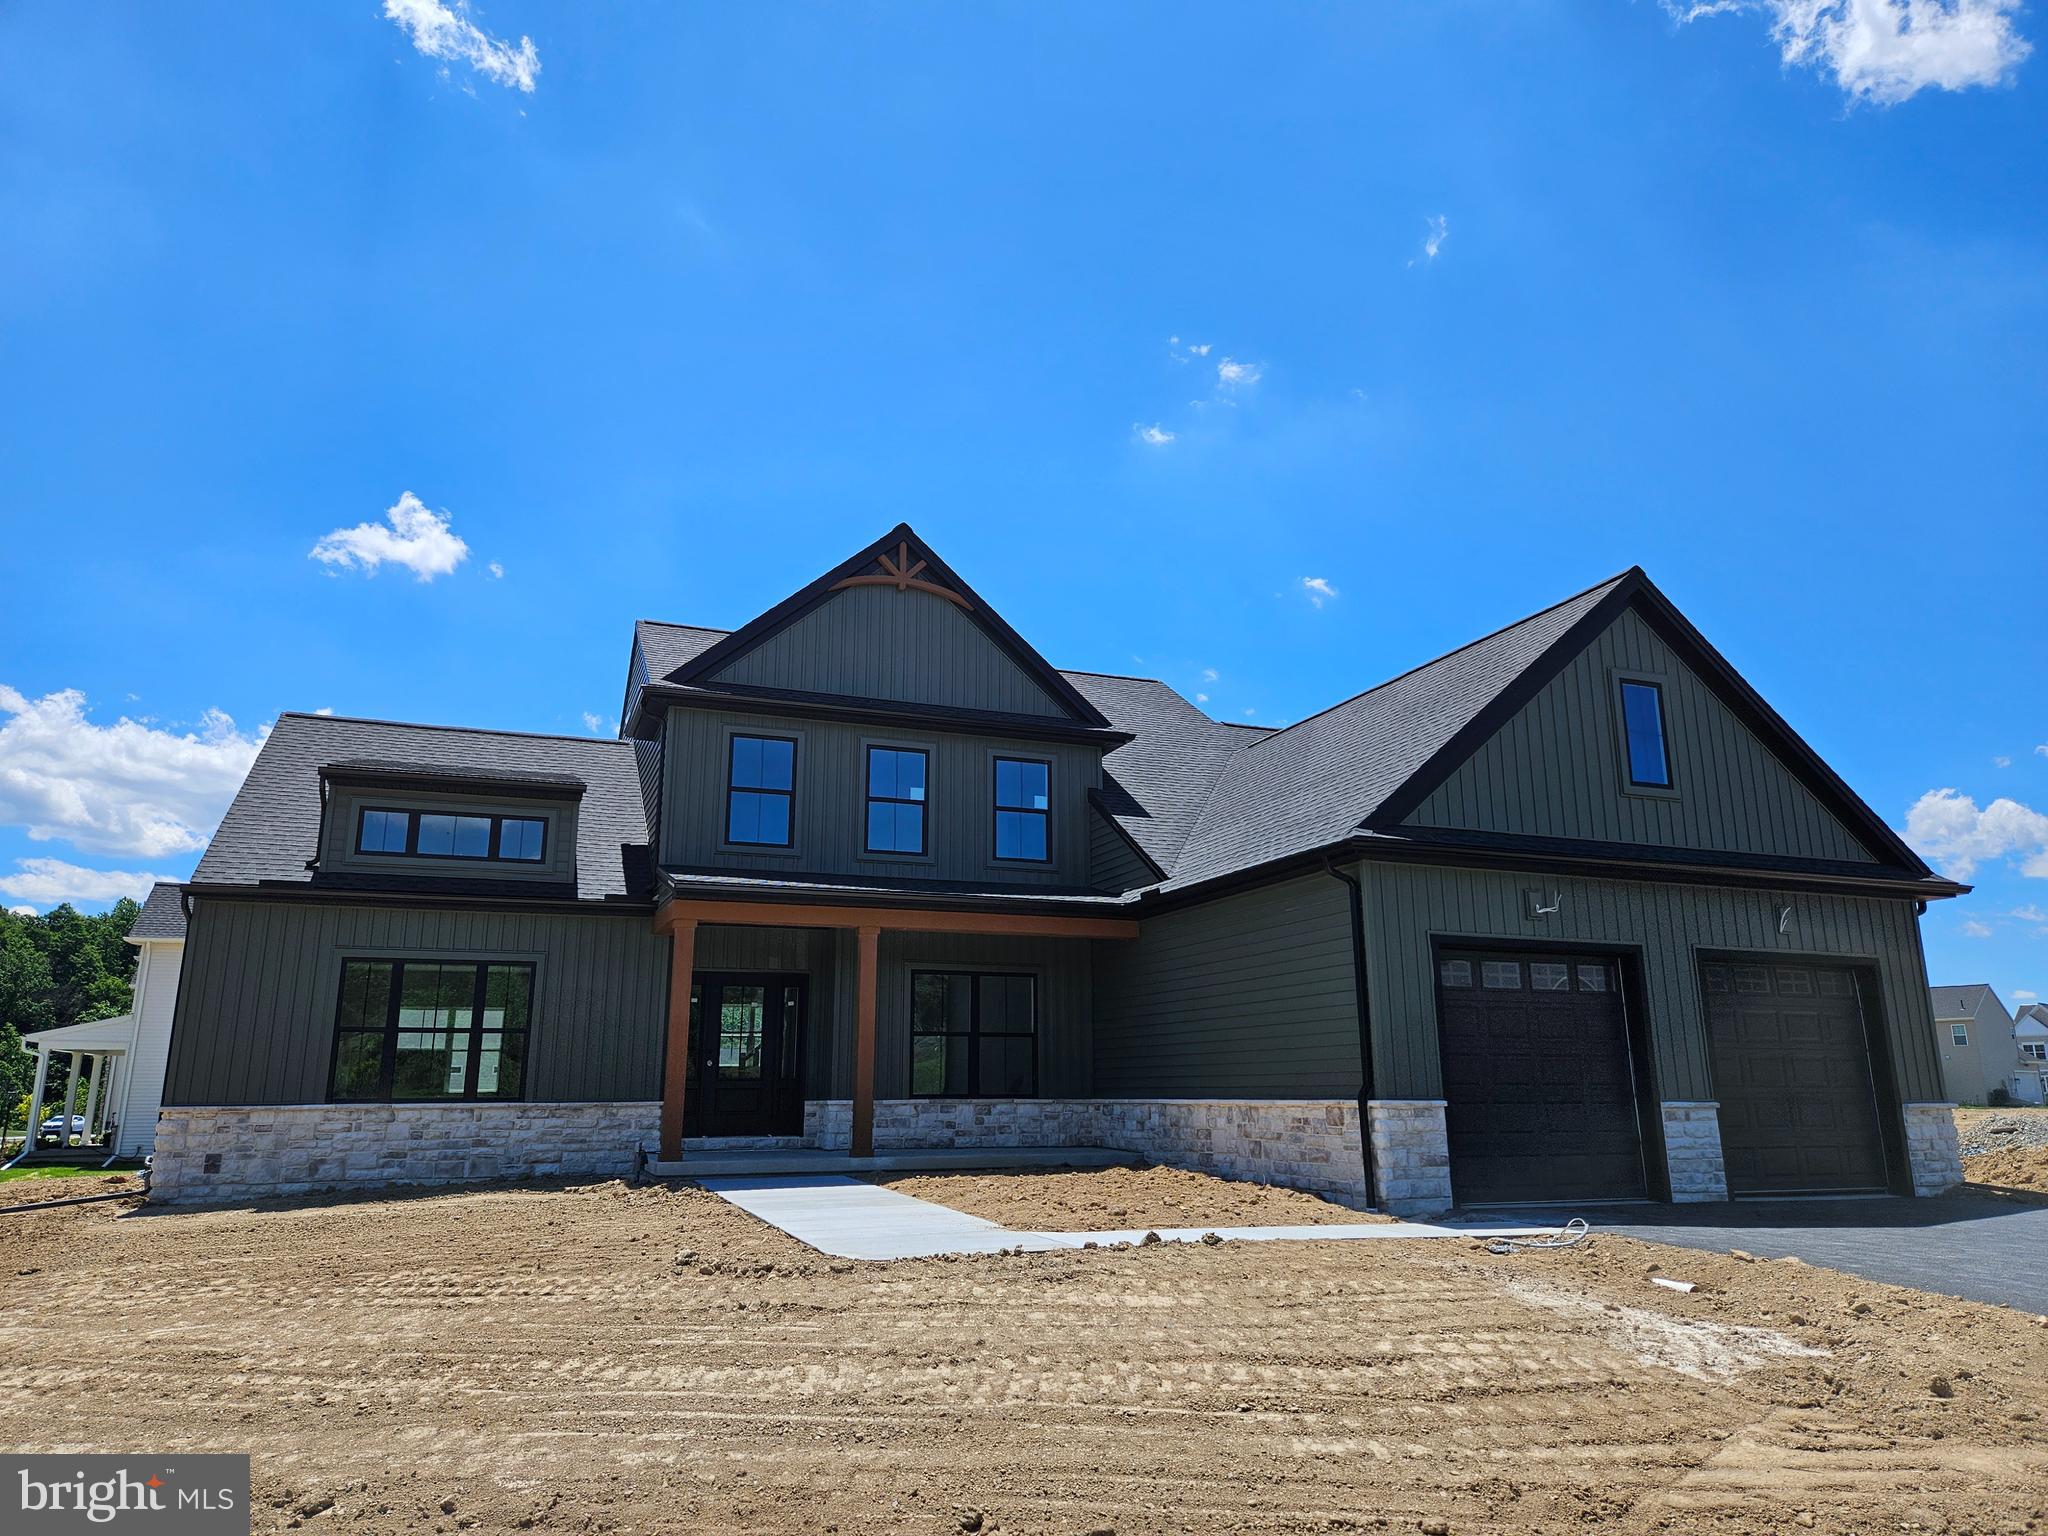
***1% of the purchase price (currently $7,299) in seller concessions! Buyers may use these funds toward a mortgage rate buydown, transfer taxes, and/or eligible closing costs, subject to lender approval.*** You MUST see this stunning 2023-built home! Offering nearly 3,800 sq. ft., 5 bedrooms, 4.5 bathrooms, and an incredible layout with TWO primary suites! The first-floor primary suite features a beautiful ensuite with a spacious walk-in shower. Upstairs, the luxurious second primary suite boasts a custom accent wall, enormous walk-in closet with custom organizers, and ensuite with a glass-and-tile shower and oversized soaking tub. Three additional bedrooms and two full baths complete the second floor. The two-story great room is sure to impress with soaring ceilings, a wall of windows, and abundant natural light overlooking the fenced backyard. The open-concept kitchen features ceiling-height cabinetry, quartz countertops, soft-close cabinetry, a large island, and walk-in pantry. Step outside to the 14' x 24' deck with pergola, perfect for entertaining or relaxing. Situated on a corner lot, this home also features electric blinds throughout, a formal dining room, family room/office, mudroom with custom storage, half bath, and oversized two-car garage. The unfinished basement offers future potential with high ceilings, bathroom rough-in, and radon mitigation system. And the location is hard to beat—Loop Park and the community walking trail are right beyond the backyard! Beautiful, spacious, and loaded with upgrades, this is one you won't want to miss!
Features & Amenities
Interior
-
Other Interior Features
Eat-in Kitchen, Kitchen Island, Walk-In Closet(s), High Ceilings, Built-in Features, Open Floorplan
-
Total Bedrooms
5
-
Bathrooms
4
-
1/2 Bathrooms
1
-
Above Grade Finished Area
3798.0
-
Basement YN
YES
-
Cooling YN
YES
-
Cooling
Central Air, Gas
-
Heating YN
YES
-
Heating
Natural Gas, Forced Air
-
Main Level Bedrooms
1
-
Pet friendly
N/A
Exterior
-
Garage
Yes
-
Garage spaces
2
-
Other Exterior Features
Lighting
-
Parking
Garage Door Opener, Paved, Garage, Driveway, Inside Entrance, Attached
-
Patio and Porch Features
Porch
-
Pool
No
-
Waterfront YN
NO
Area & Lot
-
Lot Size(acres)
0.21
-
Lot Size(square feet)
9,148
-
Property Type
Residential
-
Property Sub Type
Single Family Residence
-
Architectural Style
Contemporary
Price
-
Sales Price
$729,900
-
Tax Amount
$13,404
-
Sq. Footage
3,798
-
Price/SqFt
$192
HOA
-
Association
YES
-
Association Fee
$92
-
Association Fee Frequency
Monthly
-
Association Fee Includes
N/A
School District
-
Elementary School
SHEPHERDSTOWN
-
Middle School
MECHANICSBURG
-
High School
MECHANICSBURG AREA
Property Features
-
New Construction
NO
-
Accessibility Features
Accessible Doors
-
Association Amenities
Jogging Path
-
Foundation Details
Concrete Perimeter
-
Senior Community YN
NO
-
Sewer
Public Sewer
-
Water Source
Public
Schedule a Showing
Showing scheduled successfully.
Mortgage calculator
Estimate your monthly mortgage payment, including the principal and interest, property taxes, and HOA. Adjust the values to generate a more accurate rate.
Your payment
Principal and Interest:
$
Property taxes:
$
HOA fees:
$
Total loan payment:
$
Total interest amount:
$
Location
County
CUMBERLAND
Elementary School
SHEPHERDSTOWN
Middle School
MECHANICSBURG
High School
MECHANICSBURG AREA
Listing Courtesy of Amy L Zoellner, NextHome Capital Realty
RealHub Information is provided exclusively for consumers' personal, non-commercial use, and it may not be used for any purpose other than to identify prospective properties consumers may be interested in purchasing. All information deemed reliable but not guaranteed and should be independently verified. All properties are subject to prior sale, change or withdrawal. RealHub website owner shall not be responsible for any typographical errors, misinformation, misprints and shall be held totally harmless.

Salesperson, Realtor
Rachel Gardner
Call Rachel today to schedule a private showing.

* Listings on this website come from the FMLS IDX Compilation and may be held by brokerage firms other than the owner of this website. The listing brokerage is identified in any listing details. Information is deemed reliable but is not guaranteed. If you believe any FMLS listing contains material that infringes your copyrighted work please review our DMCA policy and learn how to submit a takedown request.© 2024 FMLS.
Related Properties

MECHANICSBURG
2231 S AUTUMN CHASE DRIVE
4 Beds
2 Baths
2,663 Sq.Ft.
$644,300
MLS#: PACB2058228

MECHANICSBURG
368 RESERVE LANE
5 Beds
3 Baths
3,002 Sq.Ft.
$699,990
MLS#: PACB2052076

MECHANICSBURG
221 MOOREFIELD STREET
4 Beds
3 Baths
3,705 Sq.Ft.
$649,900
MLS#: PACB2059834

MECHANICSBURG
48 SILVER CIRCLE
4 Beds
2 Baths
2,878 Sq.Ft.
$624,900
MLS#: PACB2059922

MECHANICSBURG
503 CHARLESTON DRIVE
4 Beds
2 Baths
2,281 Sq.Ft.
$599,900
MLS#: PACB2056776
MECHANICSBURG
Lot 139 S. AUTUMN CHASE DRIVE
4 Beds
2 Baths
2,747 Sq.Ft.
$699,900
MLS#: PACB2056502

MECHANICSBURG
Lot 157 CORAL BELLS DRIVE
4 Beds
2 Baths
2,501 Sq.Ft.
$659,900
MLS#: PACB2058624

MECHANICSBURG
127 CRAFTSMAN DRIVE
2 Beds
2 Baths
1,921 Sq.Ft.
$647,500
MLS#: PACB2058224

MECHANICSBURG
401 STICKLEY DRIVE
3 Beds
2 Baths
2,072 Sq.Ft.
$609,900
MLS#: PACB2058204

MECHANICSBURG
3142 OVERLOOK DRIVE
4 Beds
3 Baths
3,371 Sq.Ft.
$599,990
MLS#: PACB2060364
