Features & Amenities

Interior

  • Total Bedrooms

    3

  • Bathrooms

    2

  • Basement YN

    NO

  • Cooling YN

    YES

  • Cooling

    Central Air, Electric

  • Fireplace YN

    NO

  • Heating YN

    YES

  • Heating

    Electric, Forced Air

  • Main Level Bedrooms

    3

  • Pet friendly

    Yes

Exterior

  • Garage

    Yes

  • Garage spaces

    1

  • Construction Materials

    Vinyl Siding

  • Parking

    Garage Door Opener, Garage, Driveway, Attached

  • Pool

    No

  • Waterfront YN

    NO

Area & Lot

  • Lot Size(acres)

    0.03

  • Lot Size(square feet)

    1425.0

  • Property Type

    Residential

  • Property Sub Type

    Manufactured Home

  • Architectural Style

    Ranch/Rambler

Price

  • Sales Price

    $265,000

  • Tax Amount

    $3,357

  • Sq. Footage

    N/A

  • Price/SqFt

    N/A

HOA

  • Association

    No

School District

  • Elementary School

    N/A

  • Middle School

    N/A

  • High School

    N/A

Property Features

  • New Construction

    NO

  • Senior Community YN

    YES

  • Sewer

    Septic Tank

  • Tax Lot

    2601.237T

  • Water Source

    Public

Schedule a Showing

Showing scheduled successfully.

<
>
IN PERSON
VIA CHAT

What is 3 + 4 ?


Change time

Mortgage calculator

Estimate your monthly mortgage payment, including the principal and interest, property taxes, and HOA. Adjust the values to generate a more accurate rate.

Your payment

Principal and Interest:

$

Property taxes:

$

HOA fees:

$

Total loan payment:

$

Total interest amount:

$

Location

County

CHESTER

Elementary School

Middle School

High School

Listing Courtesy of Katie Luu , 24-7 Real Estate, LLC

RealHub Information is provided exclusively for consumers' personal, non-commercial use, and it may not be used for any purpose other than to identify prospective properties consumers may be interested in purchasing. All information deemed reliable but not guaranteed and should be independently verified. All properties are subject to prior sale, change or withdrawal. RealHub website owner shall not be responsible for any typographical errors, misinformation, misprints and shall be held totally harmless.

Agent Rachel Gardner

AGENT

Rachel Gardner

Call Rachel today to schedule a private showing.


* Listings on this website come from the FMLS IDX Compilation and may be held by brokerage firms other than the owner of this website. The listing brokerage is identified in any listing details. Information is deemed reliable but is not guaranteed. If you believe any FMLS listing contains material that infringes your copyrighted work please click here to review our DMCA policy and learn how to submit a takedown request.© 2024 FMLS.
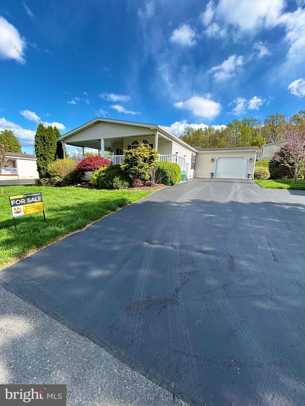
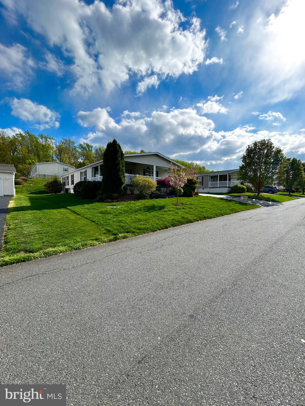
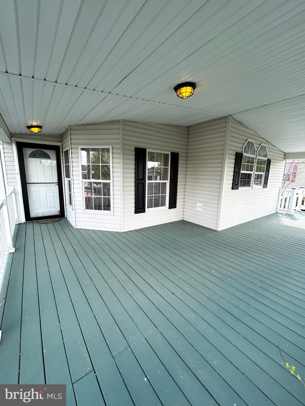
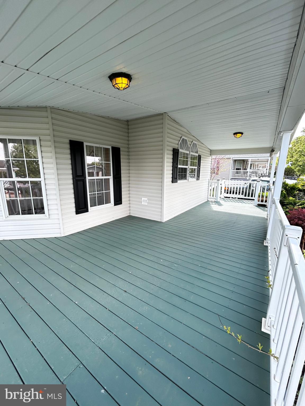
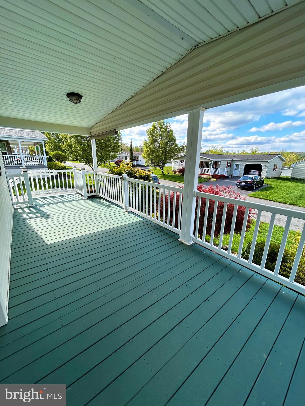
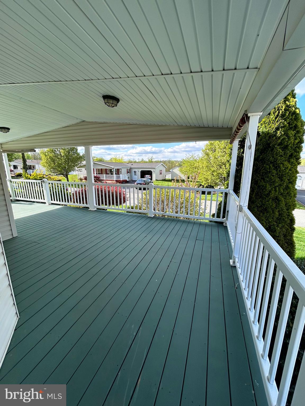
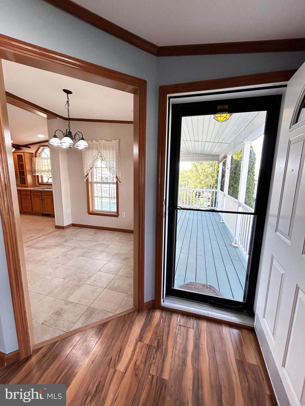
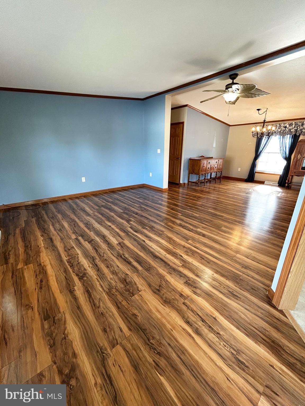
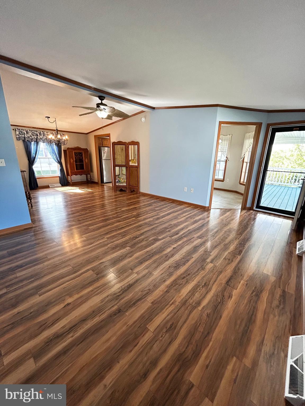
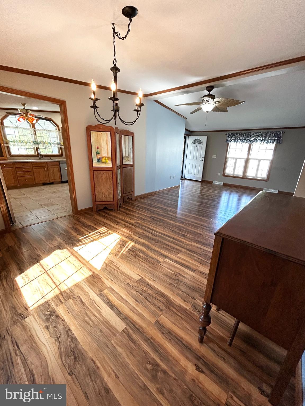
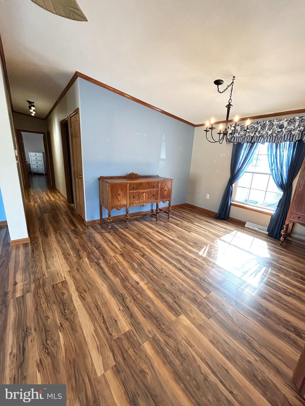
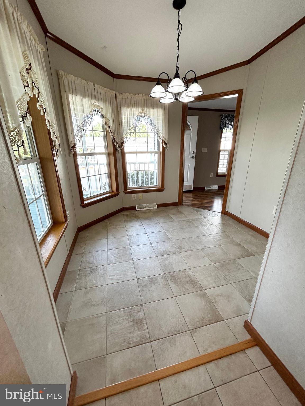
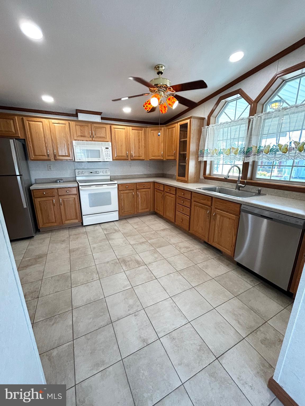
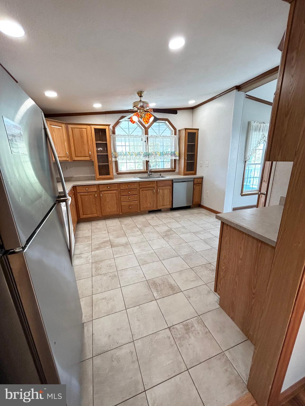


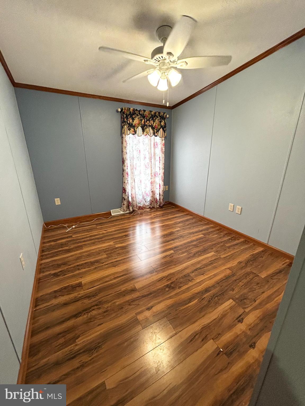
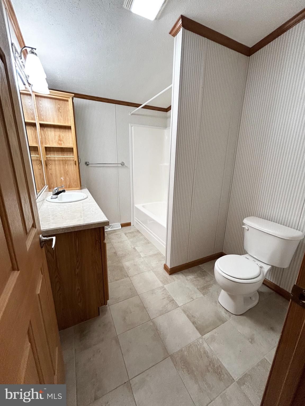
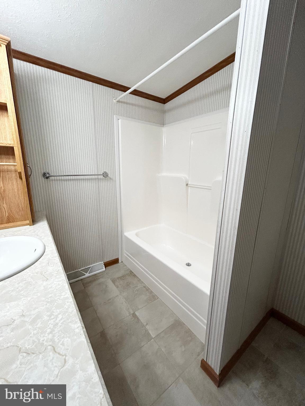
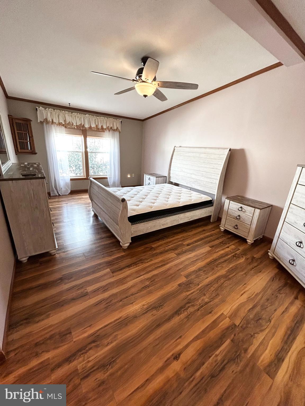
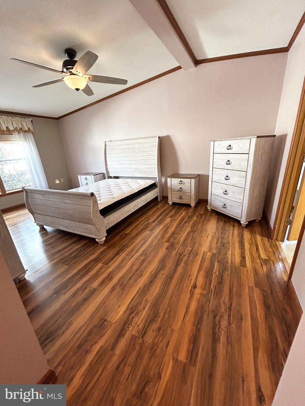
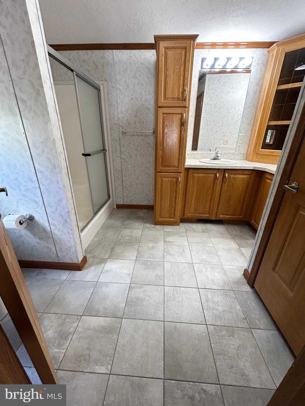
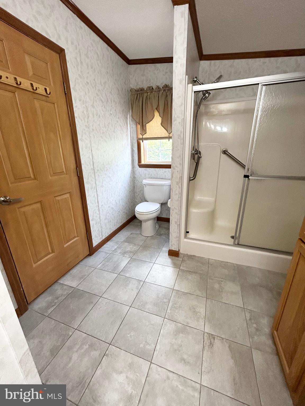
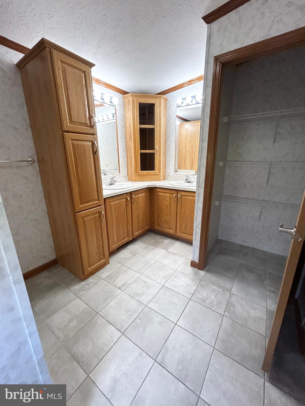
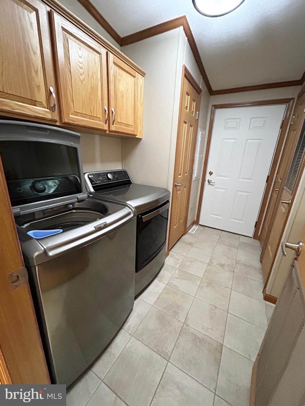
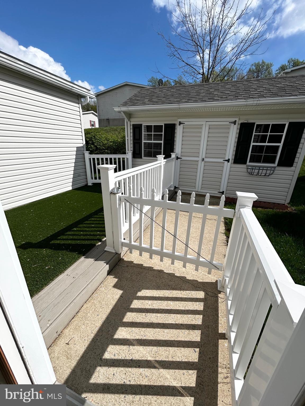
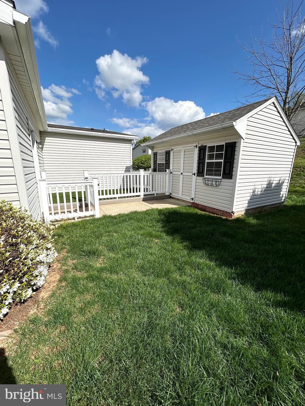
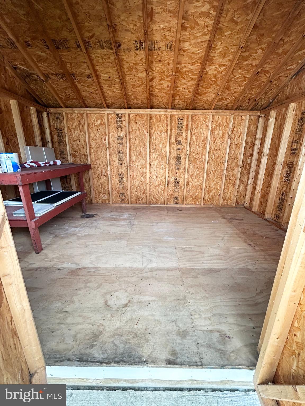
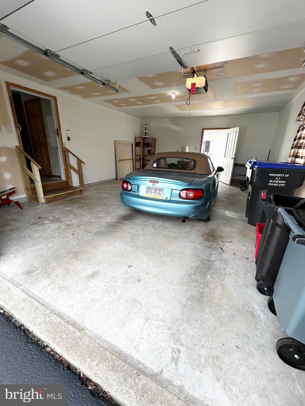
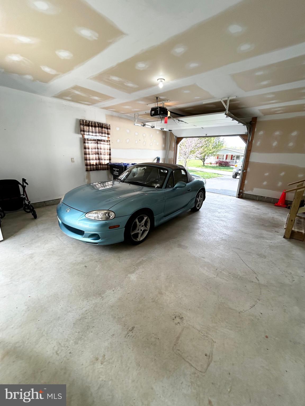
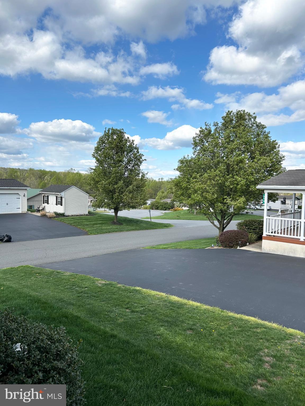
New Price Reduction to sell fast! Sellers also offering a 1 year home warranty and $5,000 credit towards closing costs! Discover the opportunity to own a stunning, move-in ready home in the desirable Spring Run Estates, a meticulously maintained 55+ community. This inviting residence features a spacious covered porch, an oversized garage, and a convenient single-level open floor plan. The expansive living area seamlessly flows into a well-appointed kitchen, complete with a walk-in pantry, making it perfect for entertaining family and friends. Adjacent to the kitchen, a sunlit room offers versatile options as a breakfast area or sunroom. The owner's suite is a true retreat, boasting a walk-in designer closet, a full bathroom with existing grab bars for convenience. Abundant storage solutions and an abundance of natural light enhance the home's appeal.  The property also includes a large shed and a fenced area for your pet. Ideal for those looking to downsize without compromising on comfort! A monthly lot rent of $550 covers water, sewer, trash, CAM, and access to the Clubhouse. This gem won't last long—schedule your visit today!

548 CONESTOGA DRIVE

Message successfully sent.

What would you like to know?

What is 3 + 4 ?

I agree to receive email communication and understand I can unsubscribe at any time.

I agree to be contacted by Charis Realty Group via call, email, and text for real estate services. To opt out, you can reply 'stop' at any time or reply 'help' for assistance. You can also click the unsubscribe link in the emails. Message and data rates may apply. Message frequency may vary. Privacy Policy

Related Properties

Gorgeous home just underwent a total home makeover. Beautiful Brazilian engineered hardwoods for a
spacious open living/dining room, new zoned hvac for comfortable living and recessed lighting with smart
switches throughout. An upgraded kitchen features quartz countertops, brand new SS appliances
including Kitchen Aid and custom all wood kitchen cabinets. The newly designed bathroom features a
custom wood double vanity with quartz top, an installed clear glass shower door for the new tub/shower
and new brushed nickel fixtures. Home provides two nicely sized bedrooms and a third smaller bedroom
which could also be a nice office space. The electrical was upgraded to a brand new 200 amp panel and
all new wiring throughout the house. New drywall, paint, rough in plumbing and insulation throughout are
among the many upgrades performed on this home. The basement has a clean fully concrete floor, a
brand new tankless water heater and a new sump pump/pit to prevent excess water intrusion. The exterior is all new including the siding, architectural shingled roof, exterior doors, a front and rear deck and gutters. The house next door is expected to go through a similar remodel in the near future.
#PACT2126410

COATESVILLE

265 S MOUNT AIRY ROAD

3 Beds

1 Baths

1,026 Sq.Ft.

$220,000

MLS#: PACT2126410
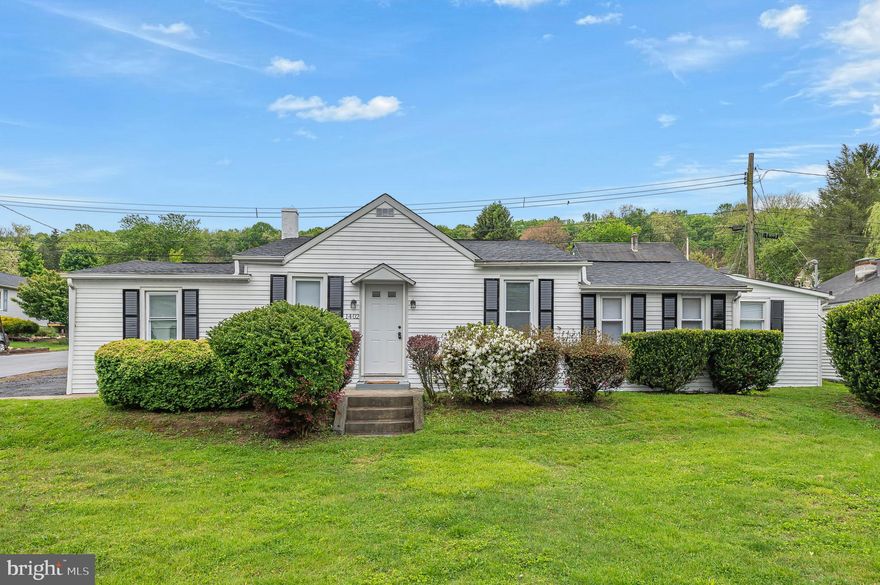
Welcome to 1402 Valley rd! Nestled on a beautiful lot, and Complete with 3 Bedrooms 1 bath, Travel into the bright entry with beautiful flooring and inviting Atmosphere. The Natural light that radiates through the Numerous Windows gives the main Level a Bright and Cheery feeling. Living room and dining area will make entertaining a breeze. The Kitchen boasting Stainless Steel appliances is a cooks delight, completed with ample amounts of cabinets, recessed lighting, and more is going to WOW your visitors. Some Noteworthy features of the property include Central AC, Beautiful Floors, Recessed Lighting and Freshly Painted throughout. Outside find a nicely landscaped yard. Close to major commuting routes, schools, shopping and restaurants. The Impressive Upgrades, many amenities of this home and the beautiful lot will make this your home of Choice! Don't Miss this opportunity, Book your appointment today!
#PACT2123920

COATESVILLE

1402 VALLEY ROAD

3 Beds

1 Baths

1,162 Sq.Ft.

$314,900

MLS#: PACT2123920
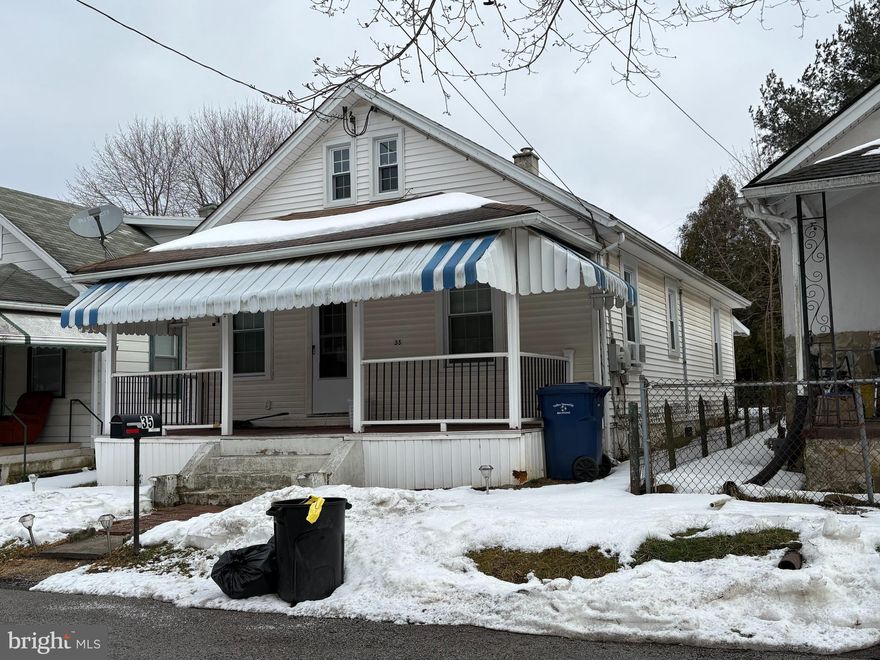
Sweet house in the Westwood area in Valley Township. Walk up to an inviting front porch. Then enter into a large living room that has plenty of room for a dining table. Adjoining this room is the kitchen. In the rear there is a heated mudroom/laundry room with outside entrance to a nice rear yard which includes a shed. Back in the house there are two bedrooms and a full spacious bath on this level. On the second level there is a large bedroom with plenty of storage. The high ceilings give a great feel to this house. Great alternative to a townhome or twin and close to everything!
#PACT2117738

COATESVILLE

35 S PARK AVENUE

2 Beds

1 Baths

1,267 Sq.Ft.

$234,900

MLS#: PACT2117738

New on site 3 days ago
None
#PACT2126584

COATESVILLE

349 CHARLES STREET

4 Beds

1 Baths

1,579 Sq.Ft.

$225,000

MLS#: PACT2126584
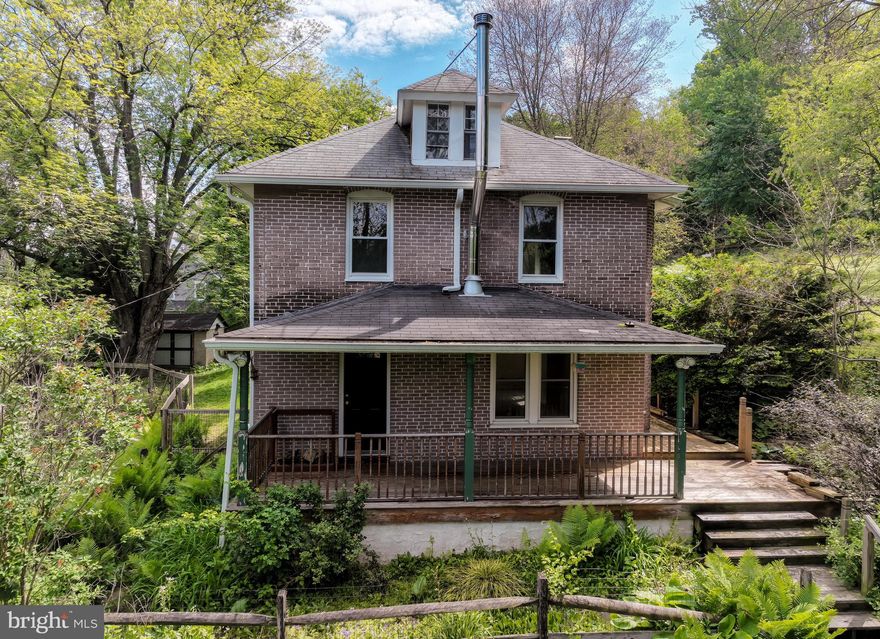
Welcome home! This adorable house is situated on a peaceful, private lot at the top of the road and features a large front porch — the perfect spot to start your day with a cup of coffee or wind down in the evening.

Enter into a spacious, light-filled living room with a wood stove and dining area. Continue through the home to the updated kitchen featuring granite countertops and stainless steel appliances. A bonus/family room located off the rear of the kitchen offers additional flexible living space. There is also a convenient half bath on the first floor.

Upstairs, the large primary bedroom, with a ceiling fan and large closet/dressing area,  includes direct access to the full hall bathroom. There are two additional bedrooms, with the third bedroom providing stair access to unfinished attic space for excellent storage potential. The unfinished basement includes a laundry area.

The front porch wraps around the right side of the home to a patio overlooking the fully fenced, level backyard with plenty of usable outdoor space and privacy. Don’t miss this opportunity!

Property consists of two parcels: Tax Parcel Nos. 38-05G-0056 and 38-056-0055.  Property being sold AS-IS.  Buyer will be responsible for repairs required by Township U&O.
#PACT2125770

COATESVILLE

61 BRADLEY AVENUE

3 Beds

1 Baths

1,552 Sq.Ft.

$280,000

MLS#: PACT2125770
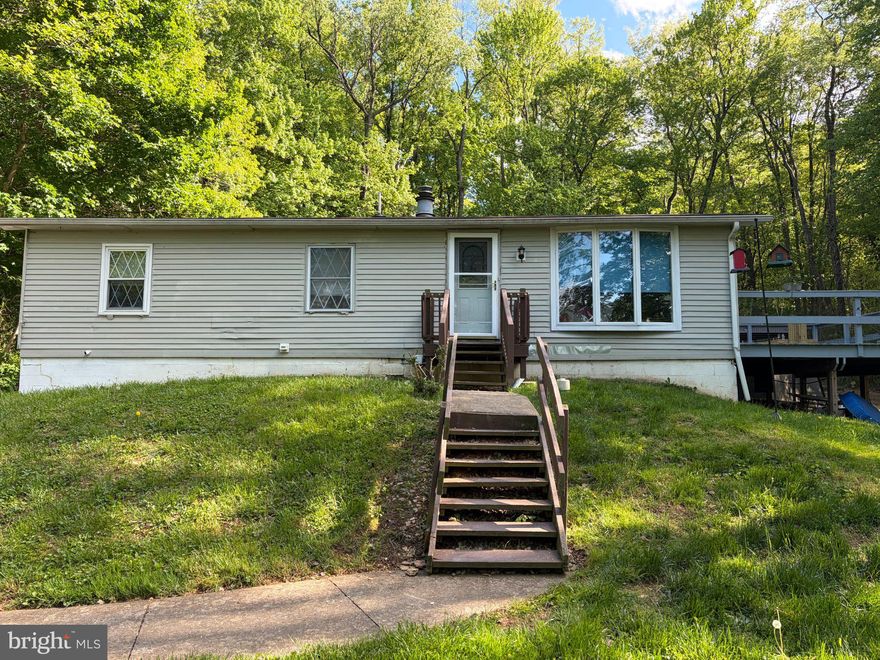
Discover a serene retreat in this charming ranch-style home, nestled on a generous 1.1-acre lot. A warm fireplace adds a touch of elegance and comfort, creating a welcoming atmosphere throughout the living space. Step outside to your private oasis, where a relaxing hot tub awaits. The expansive deck invites you to enjoy outdoor dining or morning coffee while soaking in the tranquil surroundings. An additional outbuilding provides versatile space for hobbies or storage, enhancing the property's functionality. With a side-entry attached garage and an asphalt driveway, there is plenty of room for parking. This home, built in 1975 and well-maintained, offers a perfect blend of classic charm and modern comfort, making it ideal for those seeking a private, peaceful setting.
#PACT2124908

COATESVILLE

3460 STRASBURG ROAD

3 Beds

1 Baths

1,752 Sq.Ft.

$300,000

MLS#: PACT2124908

Seller is looking for 903, 905, 911 and 913 to all be sold together. Here is your chance to own affordable investment properties right here in Valley Township! This  property is one of four available properties.  3 of the 4 units are currently leased, generating monthly income. This home is a 2 UNIT with a one bedroom, 1 bath UNIT on the lower level, with a lare shed rented for $1100 per month.  The 2nd UNIT is a 2 bedroom, living room and kitchen on the main floor, upstairs, two bedrooms share a hall bath rented for $1200 per month.  There is ample parking, a large rear yard, backing up to the creek, cozy front porch on a quiet dead end street, no through traffic. Conveniently situated near restaurants, stores, parks, major roadways and much more.  Check it out!
#PACT2107808

COATESVILLE

903 WAGONTOWN ROAD

3 Beds

2 Baths

1,500 Sq.Ft.

$225,000

MLS#: PACT2107808
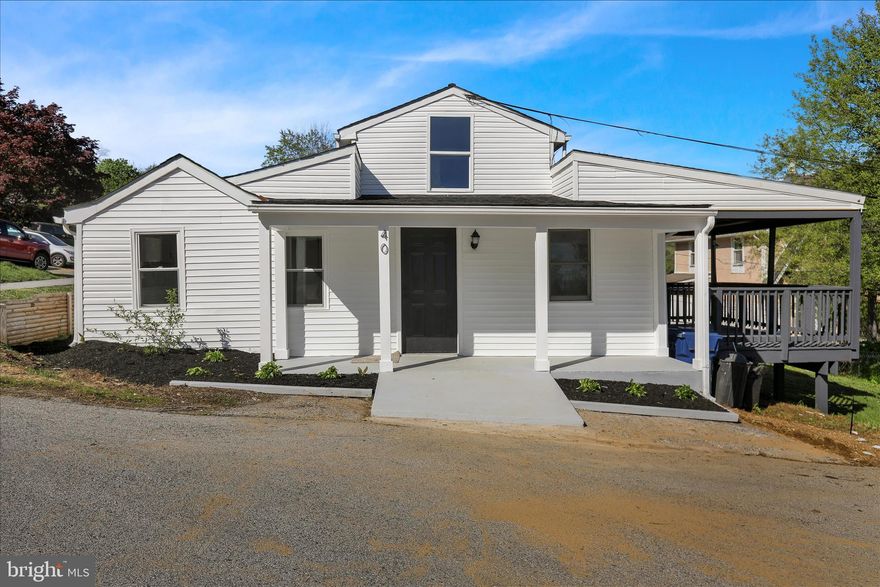
This beautifully remodeled three bedroom Cape Cod offers the perfect blend of classic charm and modern convenience. Move in ready and thoughtfully updated throughout, this home features a desirable first floor master, providing comfort and accessibility. With two fully renovated bathrooms and convenient first floor laundry, everyday living is both practical and stylish.
The spacious living room is filled with natural light, creating a warm and inviting atmosphere ideal for relaxing or entertaining. The kitchen is equipped with modern appliances and updated finishes, making it a standout space for cooking and gathering.
Step outside to enjoy the expansive porch, perfect for hosting guests or unwinding after a long day. Situated on a large, fully grassed corner lot, the property offers ample outdoor space along with the potential for off-street parking.
Every detail has been carefully updated, making this home a turnkey opportunity for buyers seeking quality and comfort.
You can park on grass and along  the lot, sellers were just cleaning up yard from renovating home.
#PACT2123248

COATESVILLE

40 W BIRCH STREET

3 Beds

2 Baths

2,580 Sq.Ft.

$300,000

MLS#: PACT2123248

Discover this beautifully updated single-family residence at 937 High St — fully renovated with thoughtful design and quality finishes throughout. The open, light-filled layout is enhanced by new LVP flooring and new carpeting in the sleeping areas, creating an inviting, low-maintenance interior. Entertain with ease in the custom kitchen featuring upgraded cabinetry, durable countertops, and new stainless appliances. The bathroom showcases custom tiling and new fixtures, elevating everyday routines. You do not want to miss out on this one, schedule your tour today!
#PACT2126206

COATESVILLE

937 HIGH STREET

3 Beds

1 Baths

1,250 Sq.Ft.

$279,900

MLS#: PACT2126206

 - property

Send a message

Message successfully sent.

Your message

What is 3 + 4 ?

Reason for contacting?

I agree to receive email communication and understand I can unsubscribe at any time.

I agree to be contacted by Charis Realty Group via call, email, and text for real estate services. To opt out, you can reply 'stop' at any time or reply 'help' for assistance. You can also click the unsubscribe link in the emails. Message and data rates may apply. Message frequency may vary. Privacy Policy

Sign Out

Virtual Assistant

Would you like to take the next step with this property? We can help you schedule a showing or virtual tour, or send you more details.

Yes, I would like more information.

Thank You for Your Reply, One of Our Agents will contact you as soon as possible

No, maybe later.

Thank you, you can always contact me via email, phone number or through the contact form.

Realhub AI

Lucy - Your AI-Powered Realtor

Update Your Temporary Password

Personalize your search

Enter your email and we'll notify you immediately when new listings match what you're looking for.

or enter email address

Already have an account ? Login here

Continue your home search

I agree to receive communications and understand I can unsubscribe at any time.

I agree to be contacted by Charis Realty Group via call, email, and text for real estate services. To opt out, you can reply 'stop' at any time or reply 'help' for assistance. You can also click the unsubscribe link in the emails. Message and data rates may apply. Message frequency may vary. Privacy Policy

Already have an account ? Login here

We use cookies

We use cookies primarily for analytics to enhance your experience. By accepting, you agree to our use of these cookies. You can manage your preferences or learn more about our cookies policy.