Features & Amenities

Interior

  • Other Interior Features

    Recessed Lighting, Walk-In Closet(s), Built-in Features

  • Total Bedrooms

    3

  • Bathrooms

    1

  • Above Grade Finished Area

    1026.0

  • Basement YN

    YES

  • Cooling YN

    YES

  • Cooling

    Heat Pump, Zoned, Ductless, Electric

  • Fireplace YN

    NO

  • Heating YN

    YES

  • Heating

    Electric, Forced Air, Heat Pump

  • Pet friendly

    Yes

Exterior

  • Garage

    No

  • Construction Materials

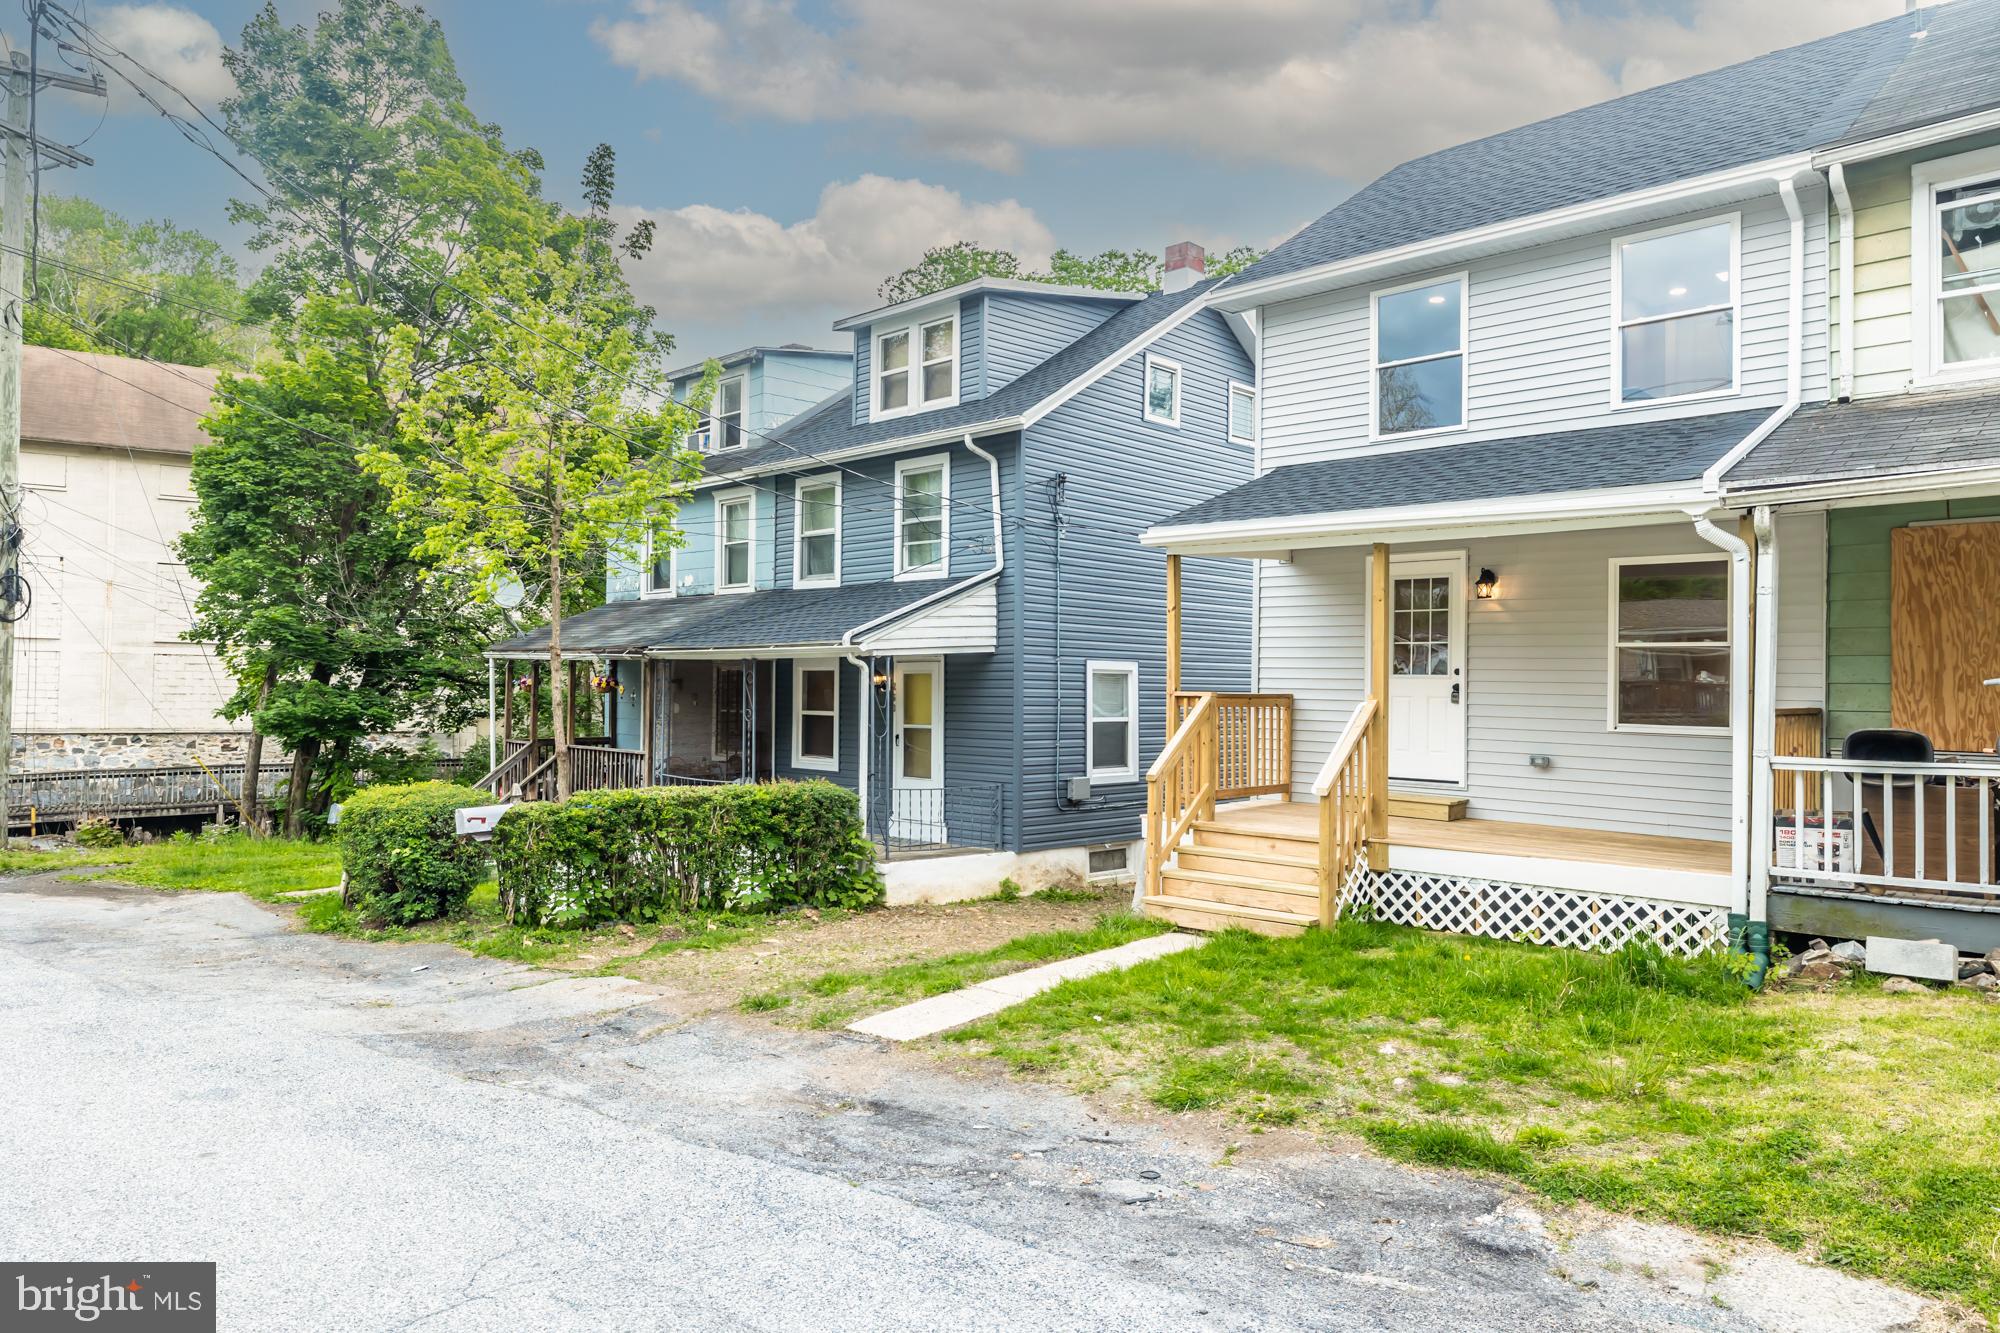
    Vinyl Siding

  • Other Exterior Features

    Lighting, Rain Gutters

  • Parking

    On Street

  • Patio and Porch Features

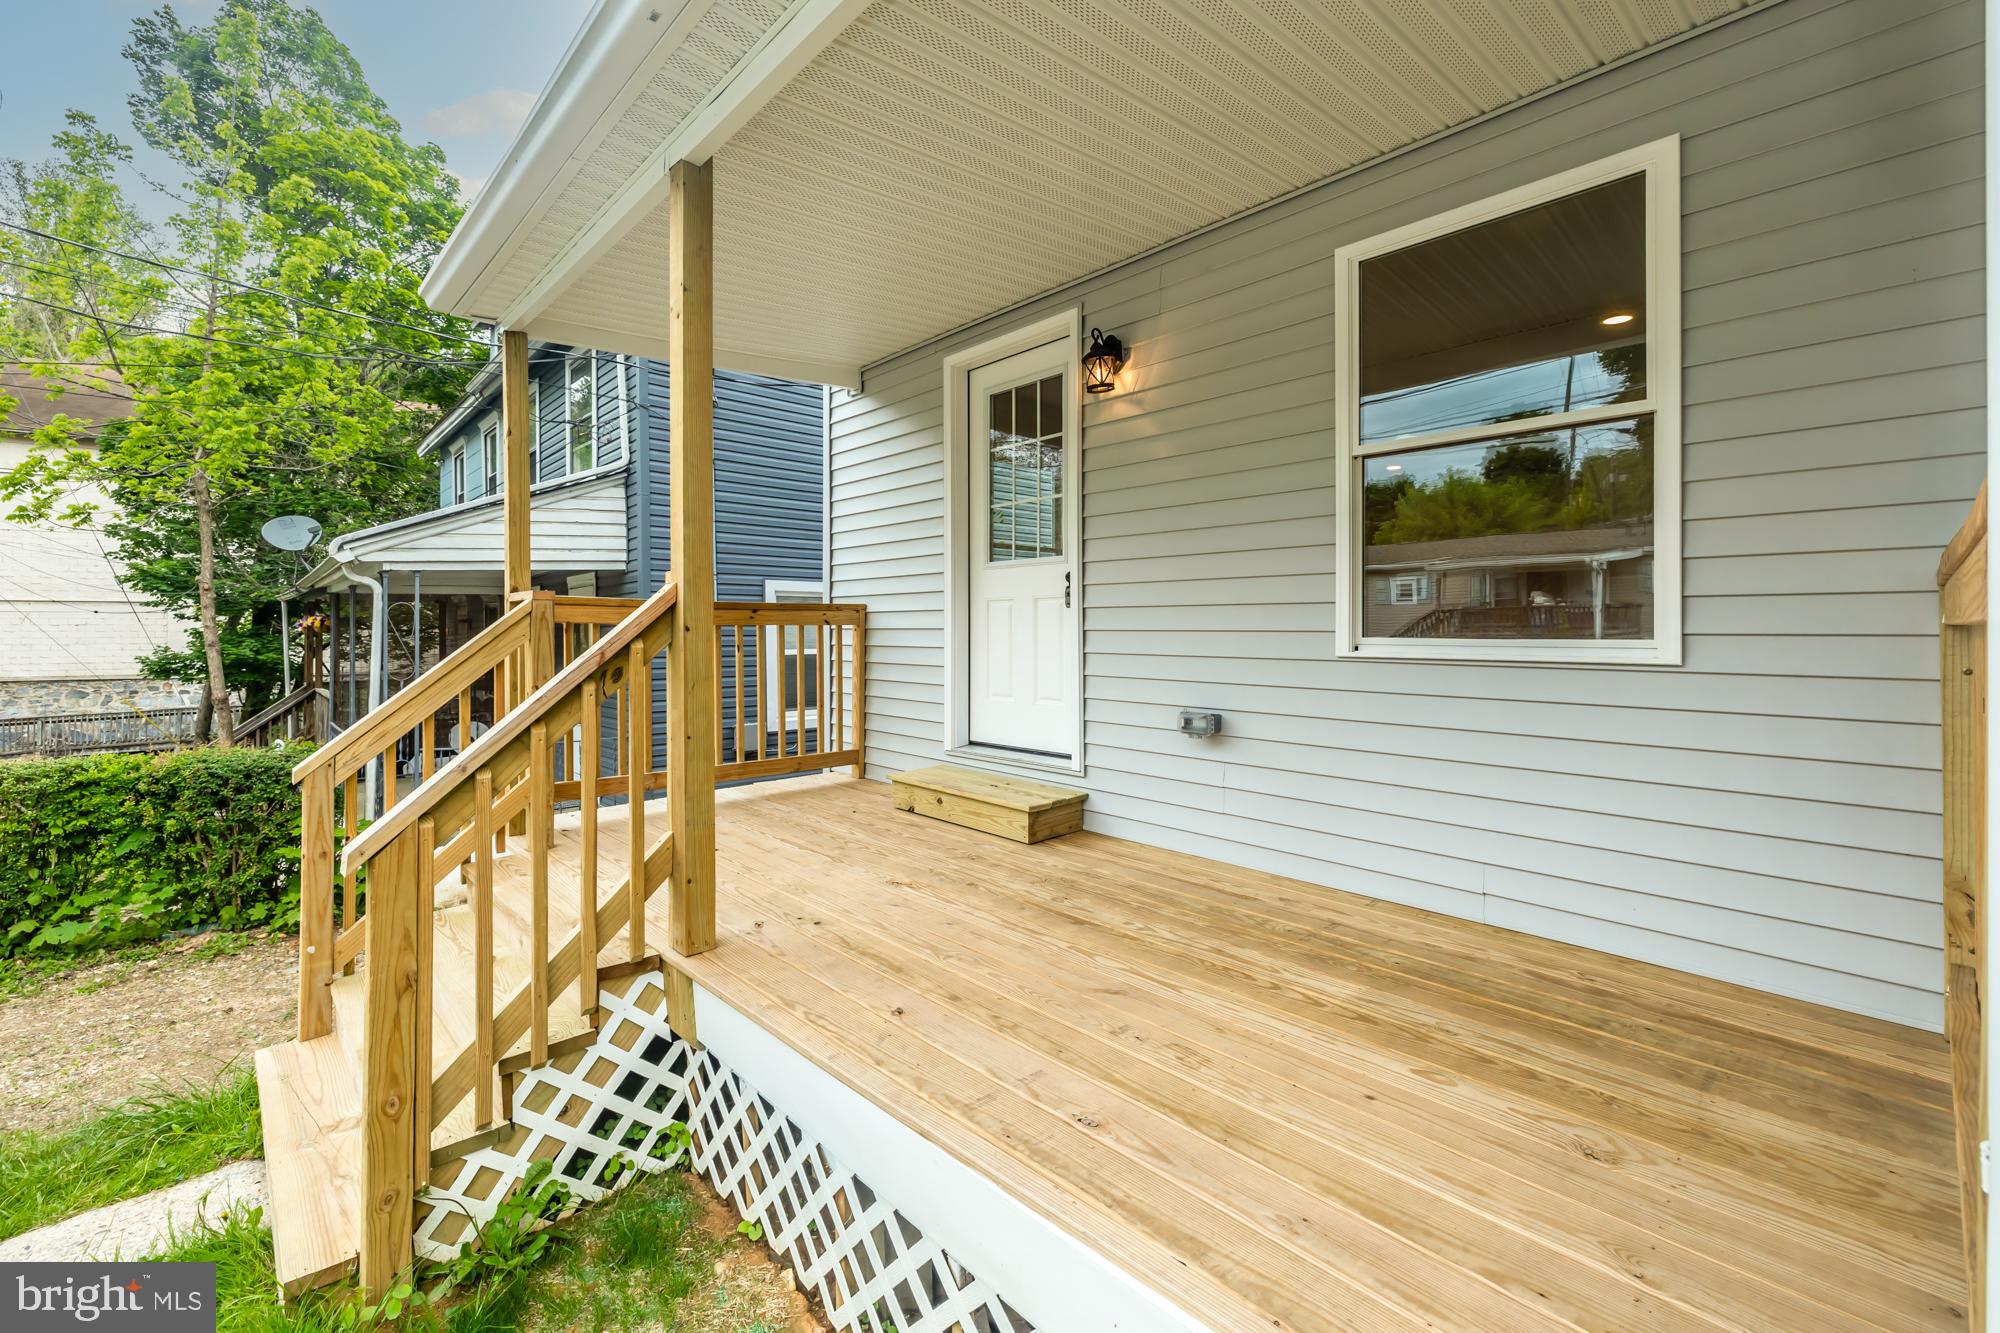
    Deck

  • Pool

    No

  • Waterfront YN

    YES

Area & Lot

  • Lot Features

    Waterfront

  • Lot Size(acres)

    0.1

  • Lot Size(square feet)

    4396.0

  • Property Type

    Residential

  • Property Sub Type

    Townhouse

  • Architectural Style

    A-Frame

Price

  • Sales Price

    $220,000

  • Tax Amount

    $1,718

  • Sq. Footage

    1, 026

  • Price/SqFt

    $214

HOA

  • Association

    No

School District

  • Elementary School

    N/A

  • Middle School

    N/A

  • High School

    N/A

Property Features

  • New Construction

    NO

  • Foundation Details

    Stone

  • Senior Community YN

    NO

  • Sewer

    Public Sewer

  • Tax Lot

    0151

  • Water Source

    Public

Schedule a Showing

Showing scheduled successfully.

<
>
IN PERSON
VIA CHAT

What is 3 + 4 ?


Change time

Mortgage calculator

Estimate your monthly mortgage payment, including the principal and interest, property taxes, and HOA. Adjust the values to generate a more accurate rate.

Your payment

Principal and Interest:

$

Property taxes:

$

HOA fees:

$

Total loan payment:

$

Total interest amount:

$

Location

County

CHESTER

Elementary School

Middle School

High School

Listing Courtesy of Derek J. Greene , The Greene Realty Group

RealHub Information is provided exclusively for consumers' personal, non-commercial use, and it may not be used for any purpose other than to identify prospective properties consumers may be interested in purchasing. All information deemed reliable but not guaranteed and should be independently verified. All properties are subject to prior sale, change or withdrawal. RealHub website owner shall not be responsible for any typographical errors, misinformation, misprints and shall be held totally harmless.

Agent Rachel Gardner

AGENT

Rachel Gardner

Call Rachel today to schedule a private showing.


* Listings on this website come from the FMLS IDX Compilation and may be held by brokerage firms other than the owner of this website. The listing brokerage is identified in any listing details. Information is deemed reliable but is not guaranteed. If you believe any FMLS listing contains material that infringes your copyrighted work please click here to review our DMCA policy and learn how to submit a takedown request.© 2024 FMLS.
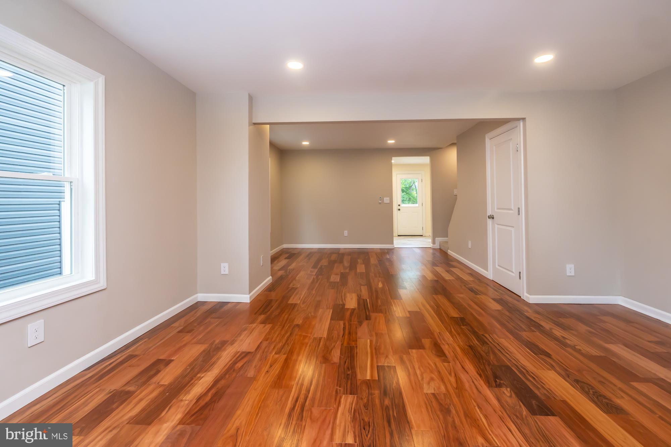
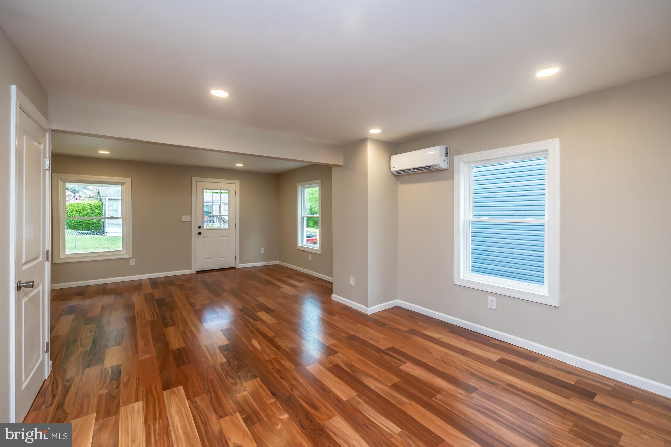
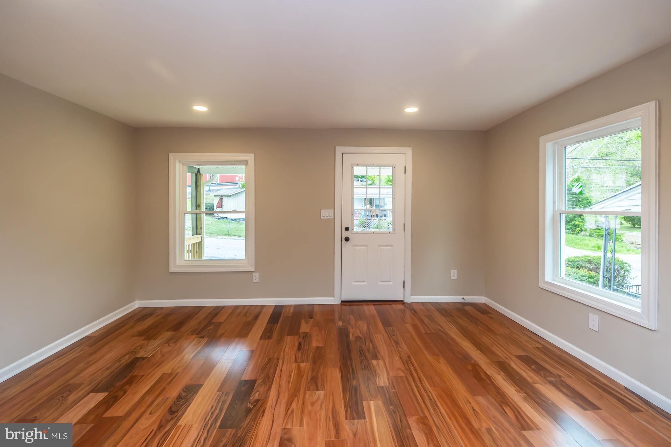
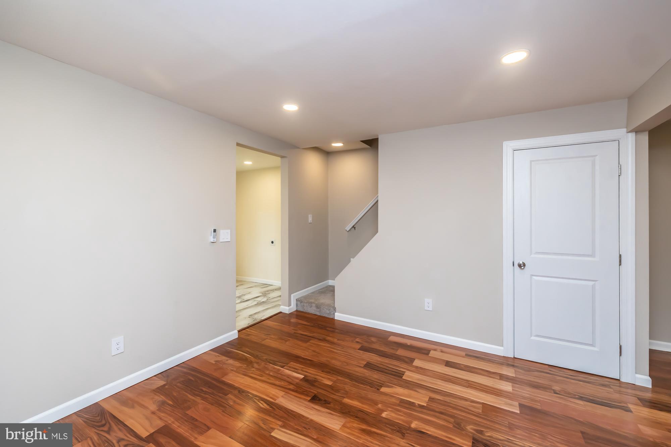
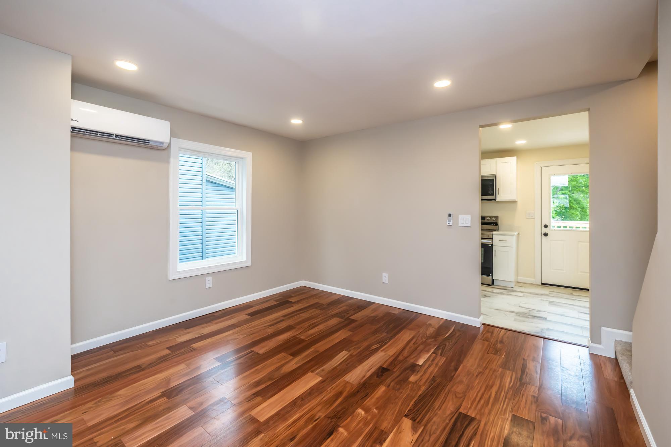
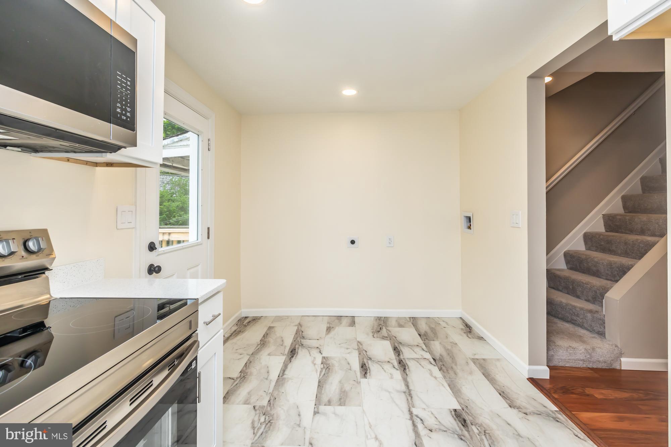
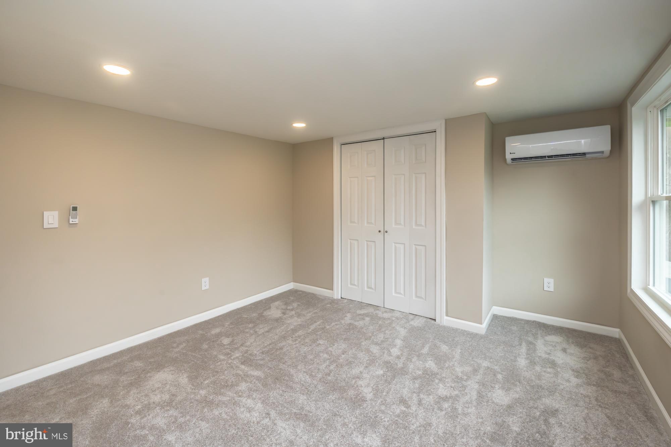
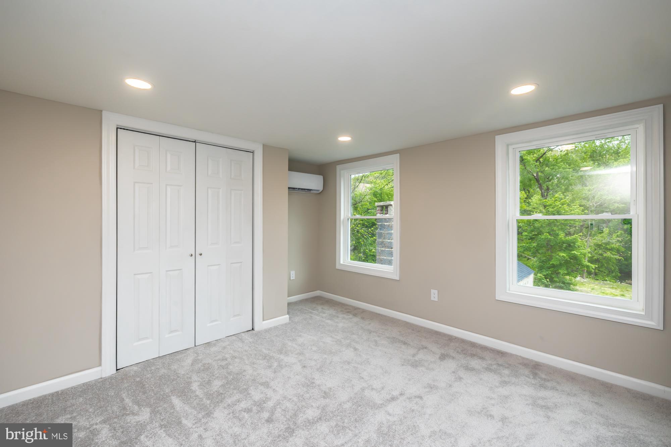
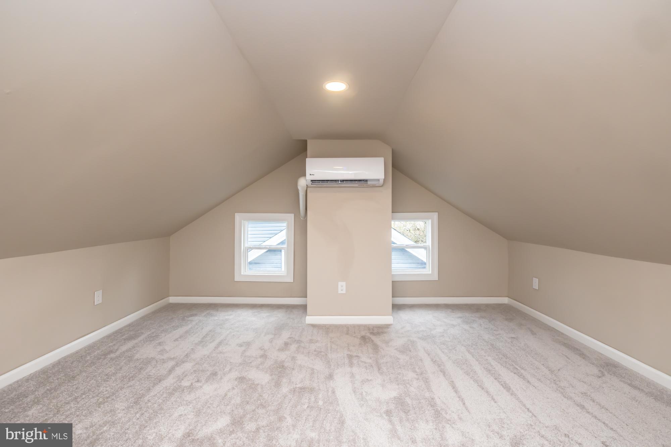
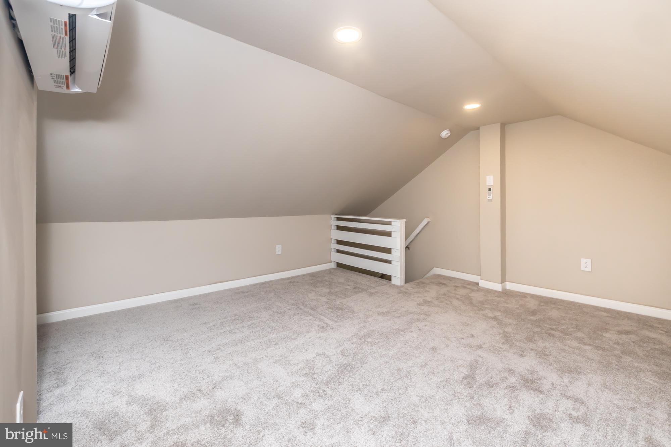
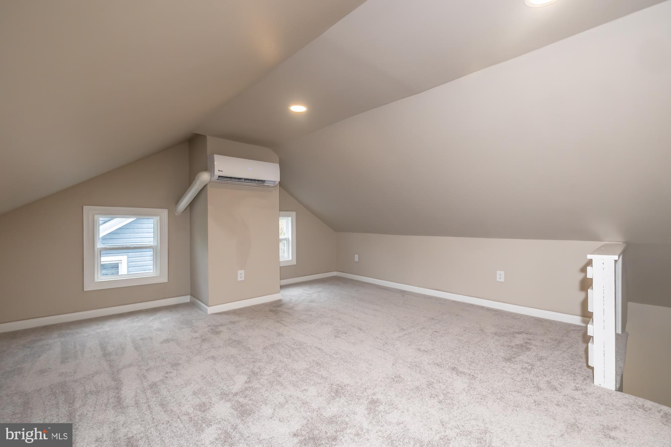
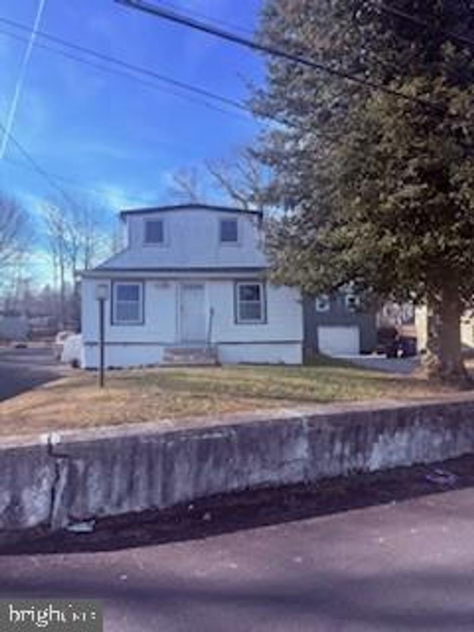
Gorgeous home just underwent a total home makeover. Beautiful Brazilian engineered hardwoods for a
spacious open living/dining room, new zoned hvac for comfortable living and recessed lighting with smart
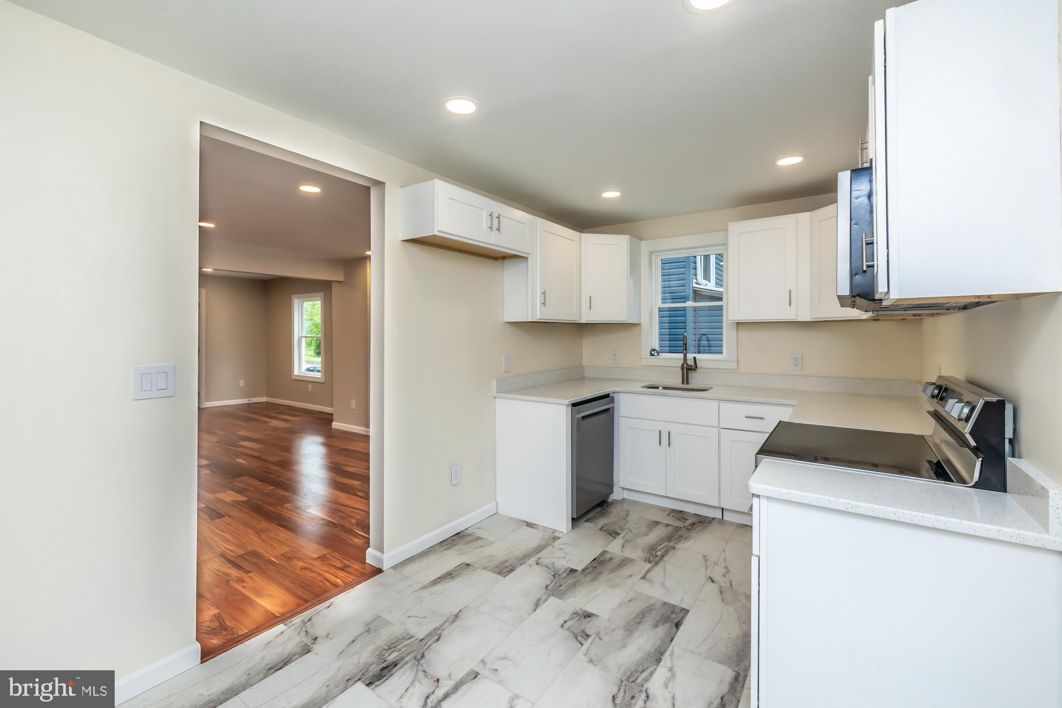
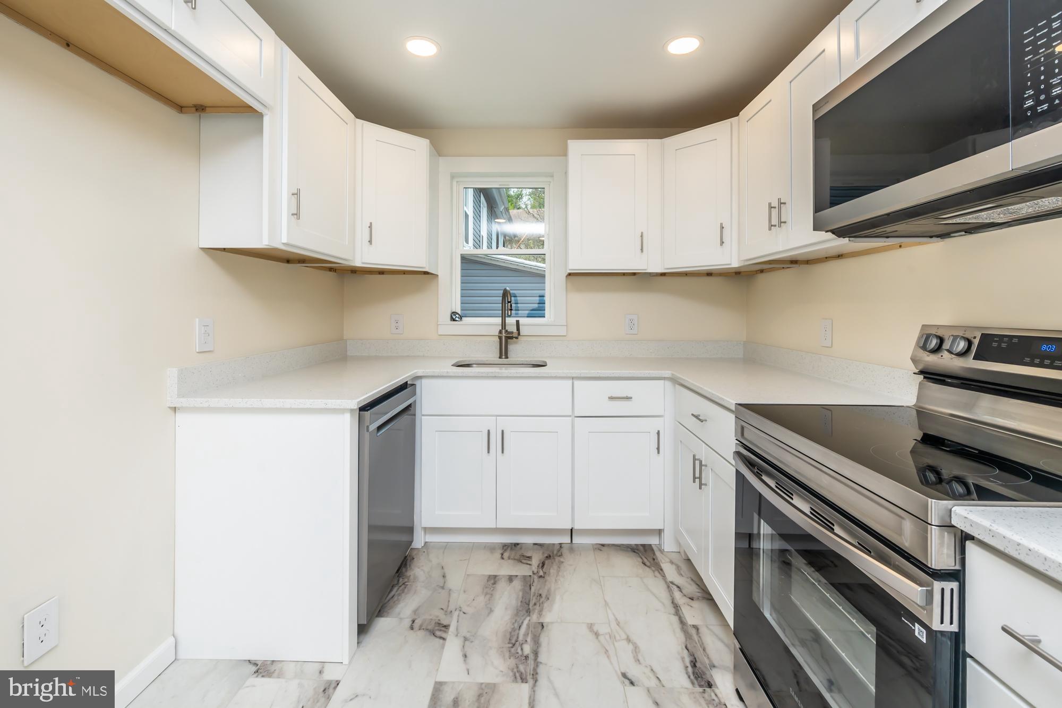
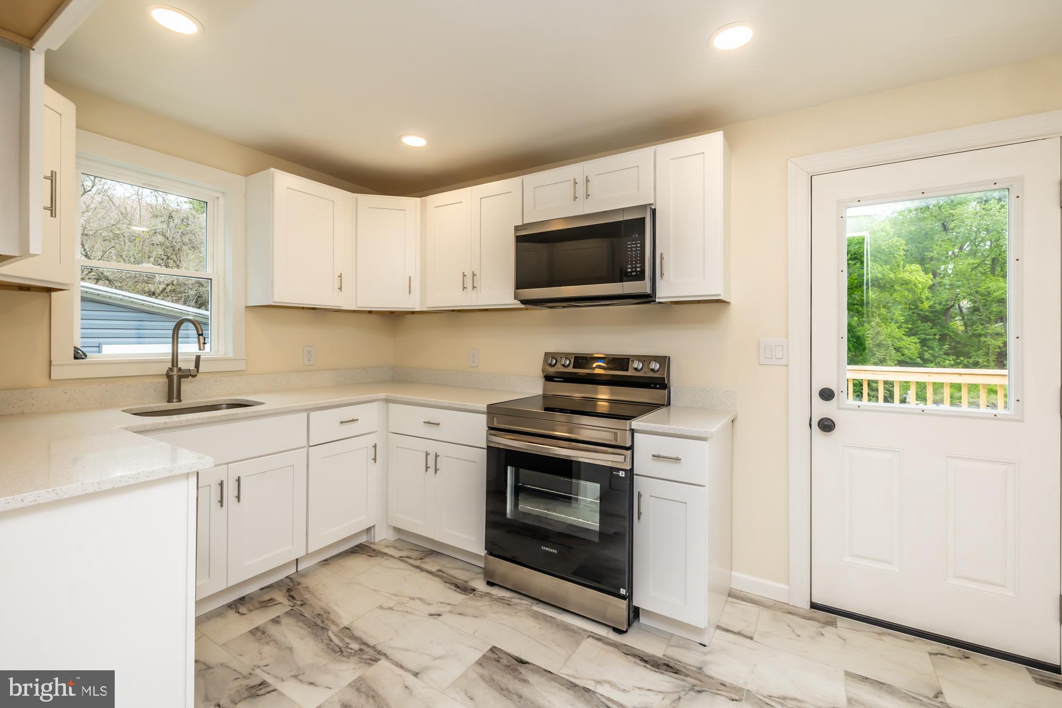
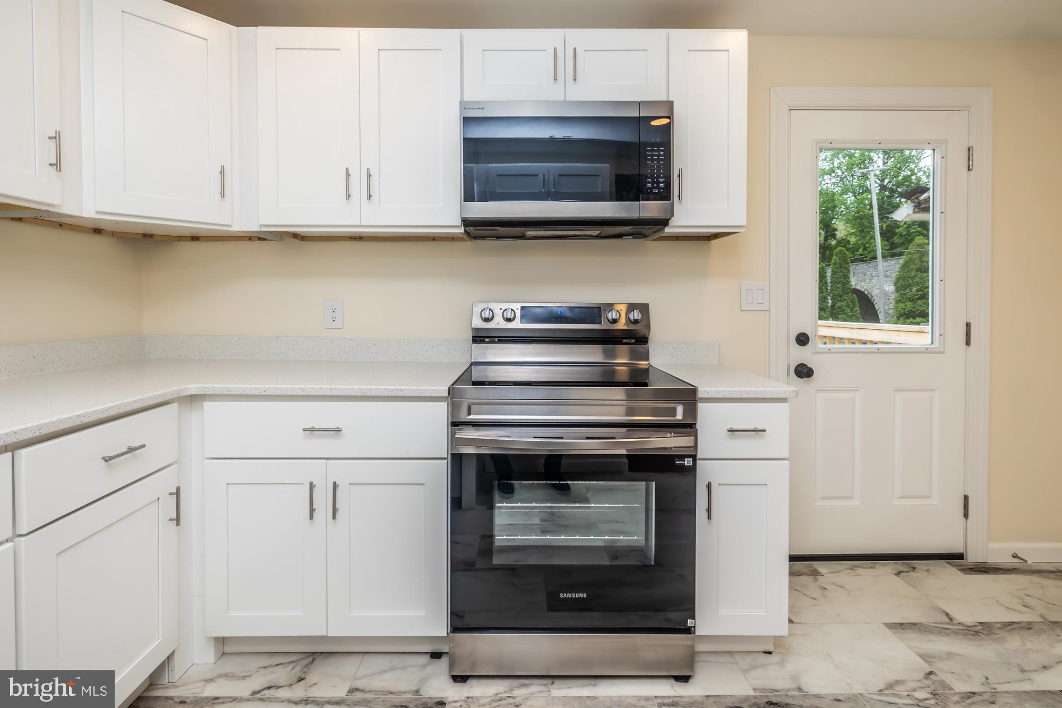
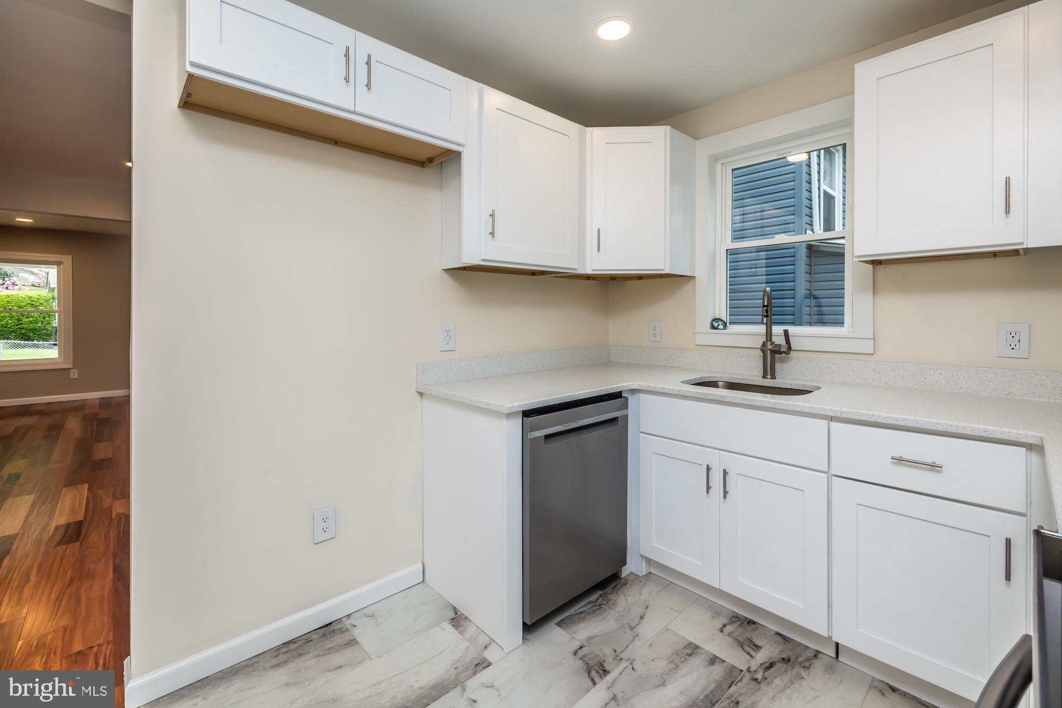
switches throughout. An upgraded kitchen features quartz countertops, brand new SS appliances
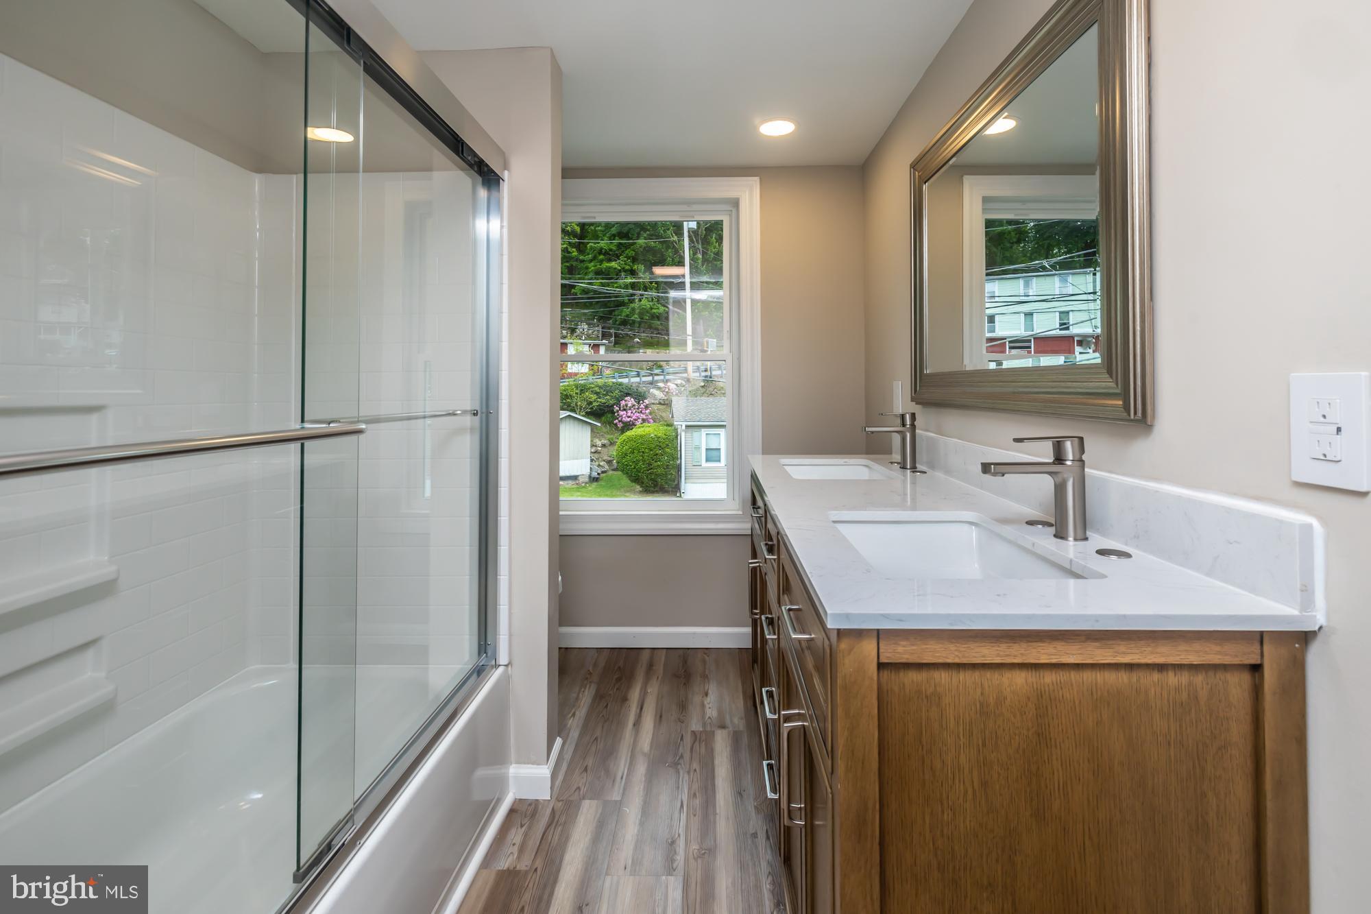
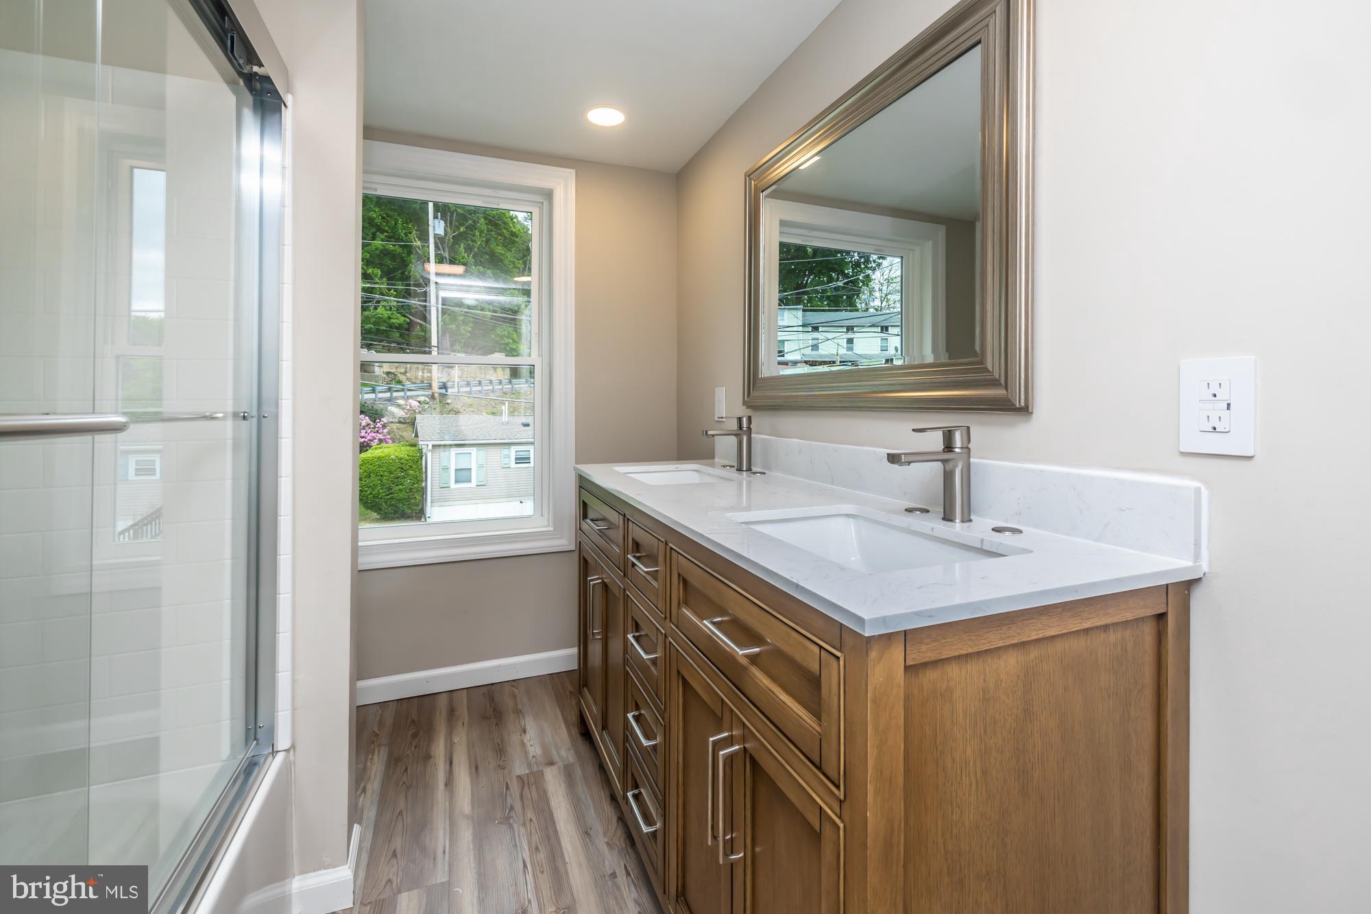
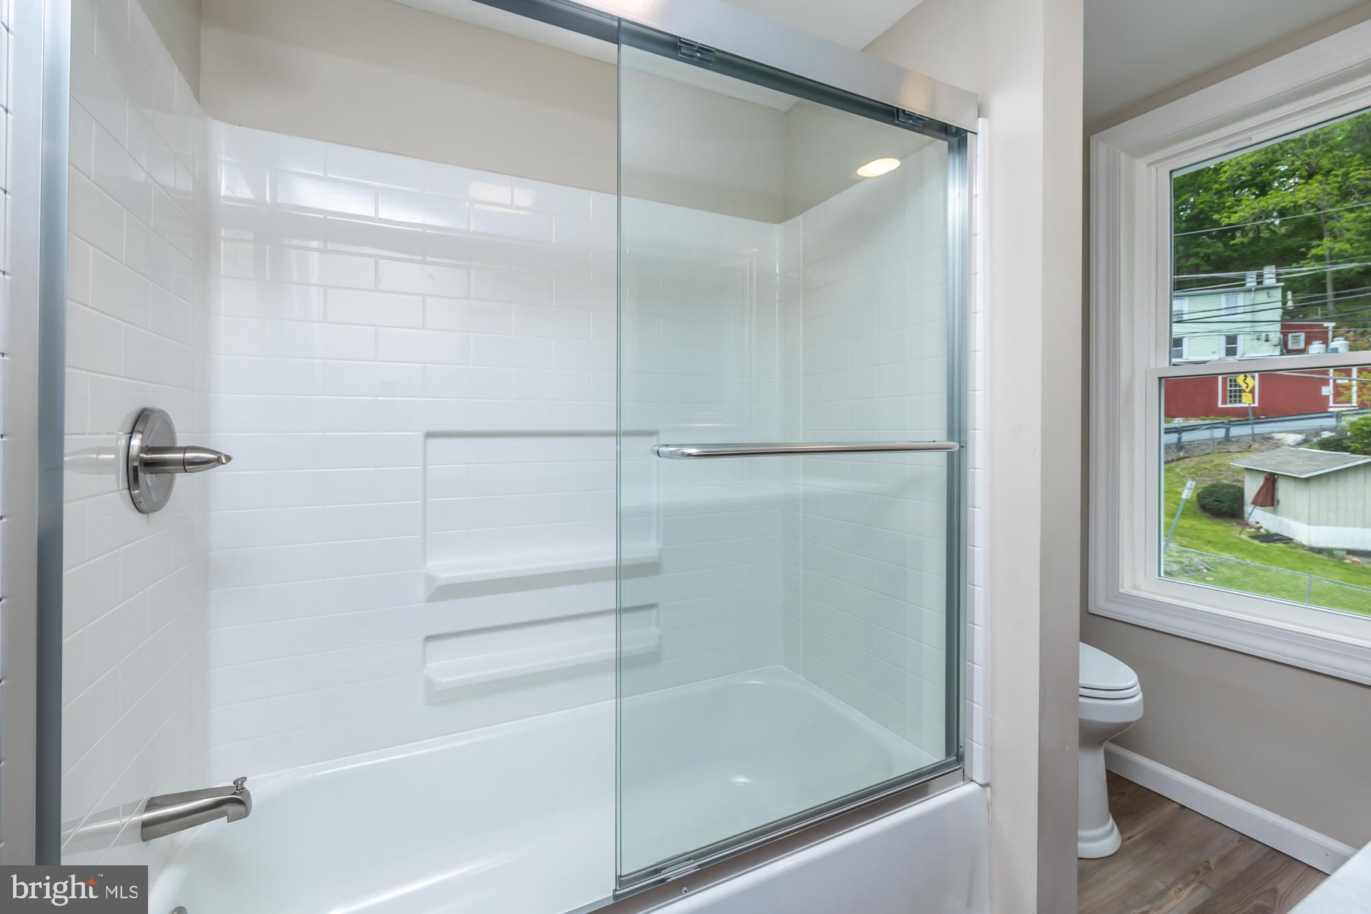
including Kitchen Aid and custom all wood kitchen cabinets. The newly designed bathroom features a
custom wood double vanity with quartz top, an installed clear glass shower door for the new tub/shower
and new brushed nickel fixtures. Home provides two nicely sized bedrooms and a third smaller bedroom
which could also be a nice office space. The electrical was upgraded to a brand new 200 amp panel and
all new wiring throughout the house. New drywall, paint, rough in plumbing and insulation throughout are
among the many upgrades performed on this home. The basement has a clean fully concrete floor, a
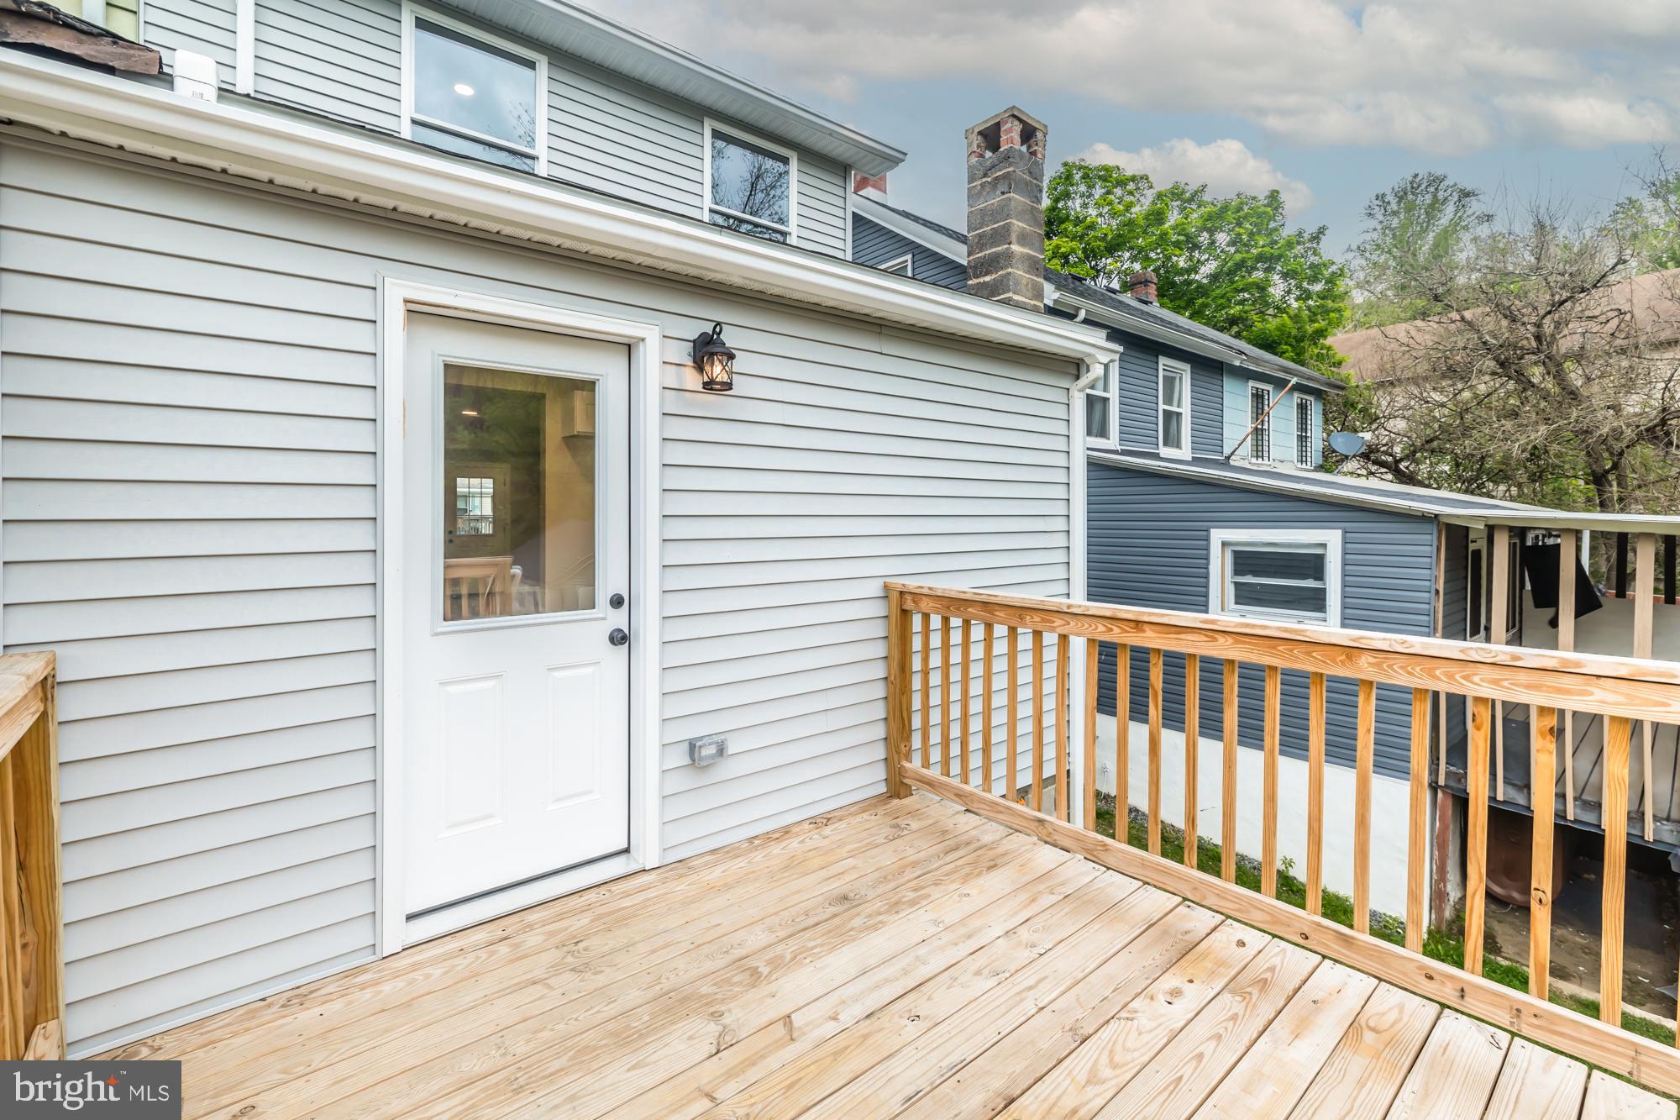
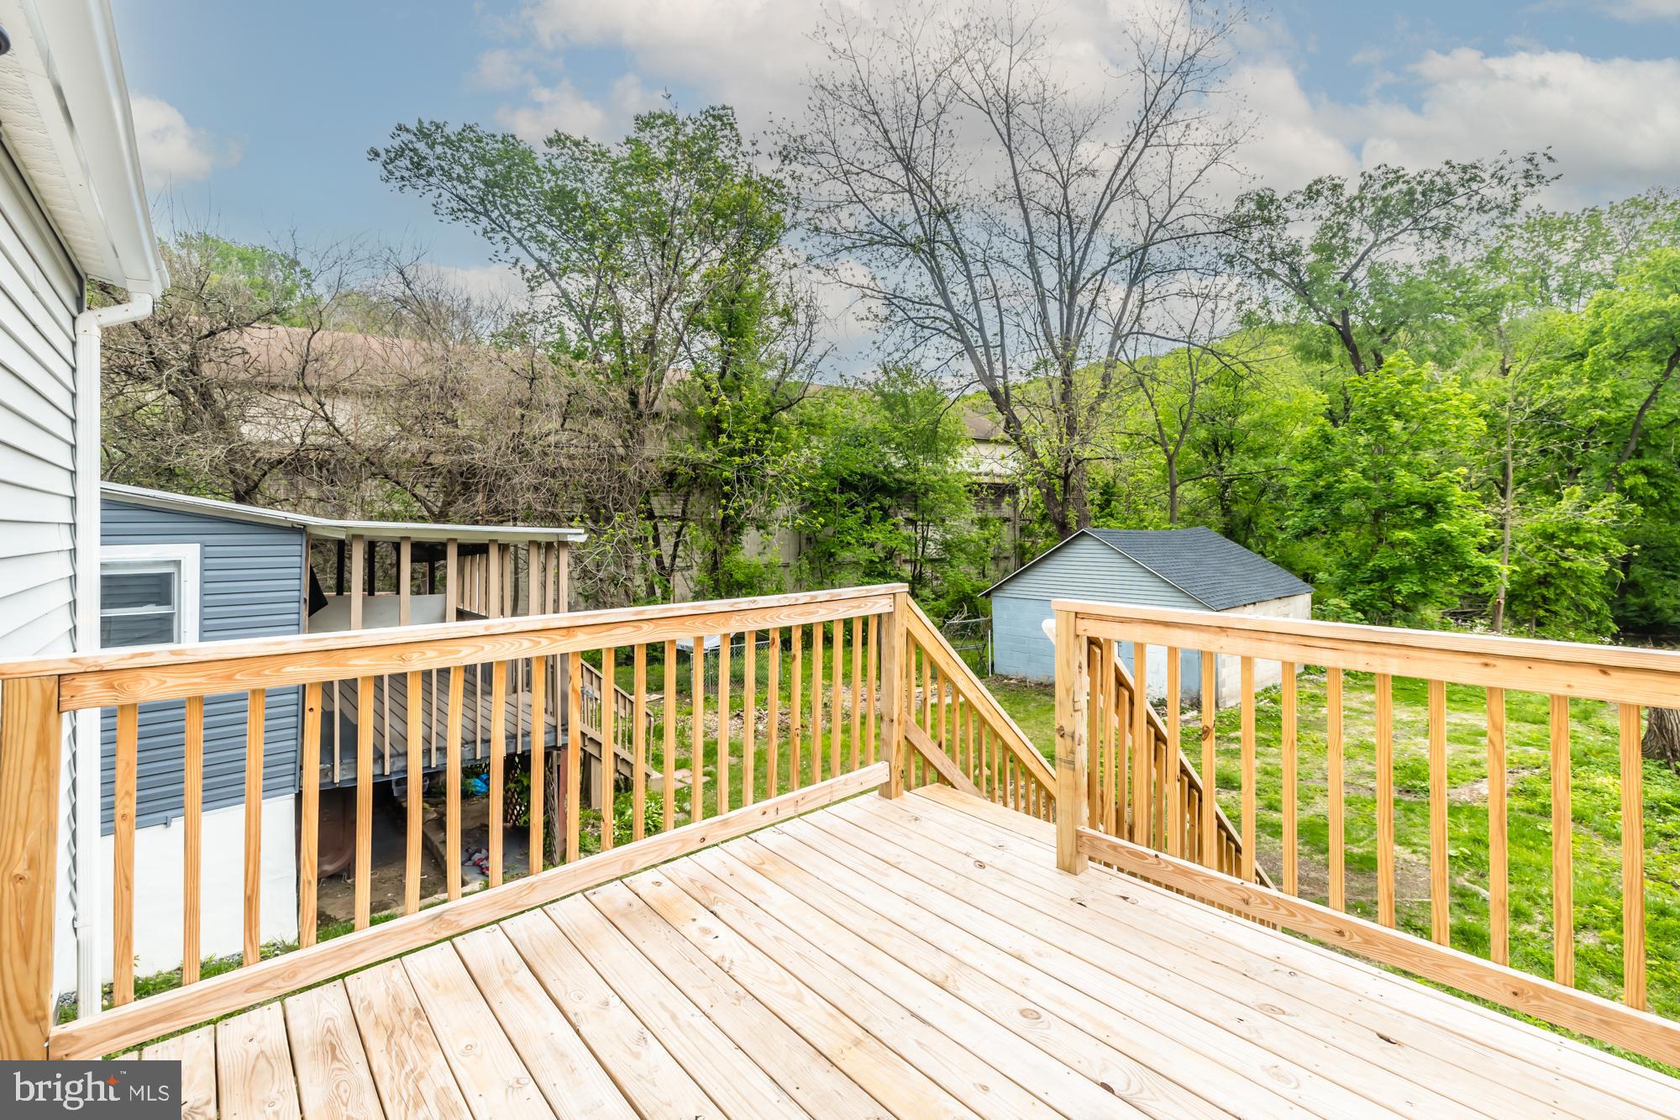
brand new tankless water heater and a new sump pump/pit to prevent excess water intrusion. The exterior is all new including the siding, architectural shingled roof, exterior doors, a front and rear deck and gutters. The house next door is expected to go through a similar remodel in the near future.

265 S MOUNT AIRY ROAD

Message successfully sent.

What would you like to know?

What is 3 + 4 ?

I agree to receive email communication and understand I can unsubscribe at any time.

I agree to be contacted by Charis Realty Group via call, email, and text for real estate services. To opt out, you can reply 'stop' at any time or reply 'help' for assistance. You can also click the unsubscribe link in the emails. Message and data rates may apply. Message frequency may vary. Privacy Policy

Related Properties

New on site 1 day ago
Welcome to 263 S Mount Airy Road, a 3-bedroom, 1-bath twin home in Coatesville. As you approach, a welcoming front porch sets the tone for this charming home. Inside, the living room features hardwood flooring and bright front- and side-facing windows that fill the space with natural light. The living room flows into the dining room, which includes hardwood floors, a built-in bookcase, and a stone accent wall that adds character to the space. Just off the dining room is the full bathroom, complete with tile flooring, a tub and shower combination, and built-in shelving. The kitchen offers a pantry closet and access to the back porch and yard. The backyard provides a great space to relax or entertain, featuring a level yard, rear porch, and storage shed. Upstairs, the second level includes two bedrooms. The first bedroom features hardwood flooring, while the second offers luxury vinyl plank flooring, two closets, and access to the third floor. The third level includes an additional bedroom with hardwood flooring, a semi-vaulted ceiling, and a walk-in closet. Conveniently located near local restaurants, parks, grocery stores, and more, this home also offers quick access to Route 30 for easy commuting. Don’t miss the opportunity to make 263 S Mount Airy Road your new home.
#PACT2124074

COATESVILLE

263 S MOUNT AIRY ROAD

3 Beds

1 Baths

1,326 Sq.Ft.

$185,000

MLS#: PACT2124074
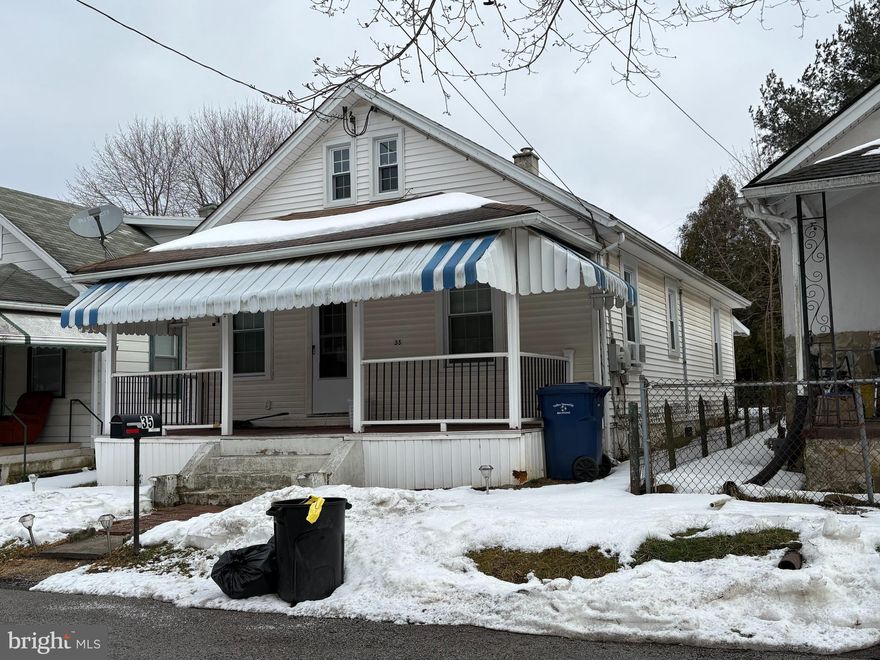
Sweet house in the Westwood area in Valley Township. Walk up to an inviting front porch. Then enter into a large living room that has plenty of room for a dining table. Adjoining this room is the kitchen. In the rear there is a heated mudroom/laundry room with outside entrance to a nice rear yard which includes a shed. Back in the house there are two bedrooms and a full spacious bath on this level. On the second level there is a large bedroom with plenty of storage. The high ceilings give a great feel to this house. Great alternative to a townhome or twin and close to everything!
#PACT2117738

COATESVILLE

35 S PARK AVENUE

2 Beds

1 Baths

1,267 Sq.Ft.

$234,900

MLS#: PACT2117738

Seller is looking for 903, 905, 911 and 913 to all be sold together. Here is your chance to own affordable investment properties right here in Valley Township! This property is one of four available properties.  3 of the 4 are currently leased, generating monthly income. This home is a 3 bedroom, 2 full bath unit with  living room and eat in kitchen on the main floor, and upstairs, two bedrooms sharing a hall bath.  Third bedroom and second bath on lower level, could be considered a four bedroom with the rooms in the finished basement. There is ample parking, a large rear yard, backing up to the creek and a cozy front porch,   on a quiet dead end street, no through traffic.  Currently rented for $1200.00 per month.  Conveniently situated near restaurants, stores, parks, major roadways and much more.  Check it out!
#PACT2107812

COATESVILLE

905 WAGONTOWN ROAD

3 Beds

2 Baths

1,140 Sq.Ft.

$191,000

MLS#: PACT2107812

New on site 3 days ago
None
#PACT2126584

COATESVILLE

349 CHARLES STREET

4 Beds

1 Baths

1,579 Sq.Ft.

$225,000

MLS#: PACT2126584

New on site 3 days ago
None
#PACT2126586

COATESVILLE

115 WOODLAND AVENUE

4 Beds

1 Baths

1,612 Sq.Ft.

$195,000

MLS#: PACT2126586
Opportunity awaits with this 4-bedroom, 1-bath home set against beautiful country views. Featuring a spacious living room and an eat-in kitchen, the layout offers a solid foundation ready for your personal touch.
Situated on four total parcels, this property provides exceptional outdoor space and flexibility. The generous yard is ideal for gardening, recreation, or simply enjoying the peaceful rural setting. One of the additional lots includes an old well and septic (condition unknown), offering added potential for future use.  
The home does need updating, making it a great opportunity for buyers looking to renovate, invest, or create their dream country retreat. With land, views, and possibilities like this, the value is in the potential.  Home being sold AS IS!!!
#PACT2117866

COATESVILLE

214 - 220 CHURCH STREET

4 Beds

1 Baths

1,019 Sq.Ft.

$190,000

MLS#: PACT2117866

Seller is looking for 903, 905, 911 and 913 to all be sold together. Here is your chance to own affordable investment properties right here in Valley Township! This  property is one of four available properties.  3 of the 4 units are currently leased, generating monthly income. This home is a 2 UNIT with a one bedroom, 1 bath UNIT on the lower level, with a lare shed rented for $1100 per month.  The 2nd UNIT is a 2 bedroom, living room and kitchen on the main floor, upstairs, two bedrooms share a hall bath rented for $1200 per month.  There is ample parking, a large rear yard, backing up to the creek, cozy front porch on a quiet dead end street, no through traffic. Conveniently situated near restaurants, stores, parks, major roadways and much more.  Check it out!
#PACT2107808

COATESVILLE

903 WAGONTOWN ROAD

3 Beds

2 Baths

1,500 Sq.Ft.

$225,000

MLS#: PACT2107808

 - property

Send a message

Message successfully sent.

Your message

What is 3 + 4 ?

Reason for contacting?

I agree to receive email communication and understand I can unsubscribe at any time.

I agree to be contacted by Charis Realty Group via call, email, and text for real estate services. To opt out, you can reply 'stop' at any time or reply 'help' for assistance. You can also click the unsubscribe link in the emails. Message and data rates may apply. Message frequency may vary. Privacy Policy

Sign Out

Virtual Assistant

Would you like to take the next step with this property? We can help you schedule a showing or virtual tour, or send you more details.

Yes, I would like more information.

Thank You for Your Reply, One of Our Agents will contact you as soon as possible

No, maybe later.

Thank you, you can always contact me via email, phone number or through the contact form.

Realhub AI

Lucy - Your AI-Powered Realtor

Update Your Temporary Password

Personalize your search

Enter your email and we'll notify you immediately when new listings match what you're looking for.

or enter email address

Already have an account ? Login here

Continue your home search

I agree to receive communications and understand I can unsubscribe at any time.

I agree to be contacted by Charis Realty Group via call, email, and text for real estate services. To opt out, you can reply 'stop' at any time or reply 'help' for assistance. You can also click the unsubscribe link in the emails. Message and data rates may apply. Message frequency may vary. Privacy Policy

Already have an account ? Login here

We use cookies

We use cookies primarily for analytics to enhance your experience. By accepting, you agree to our use of these cookies. You can manage your preferences or learn more about our cookies policy.