


Property
Beds
3
Full Baths
1
1/2 Baths
1
Year Built
1948
Sq.Footage
1,726
Adorable, affordable, and beautifully updated 3 Bedroom, 2 Bath Cape Cod tucked away on a quiet neighborhood in Hatfield. This lovingly maintained home offers 1,176 sq ft above grade with an additional 550 sq ft est. finished lower level with a full bar creating versatile living spaces perfect for today’s lifestyle . Step inside to a bright and welcoming Living Room featuring hardwood flooring, recessed lighting, and a ceiling fan—a comfortable space for everyday living and entertaining. The upgraded Eat‑In Kitchen impresses with granite countertops, stainless steel appliances, tile flooring, updated backsplash, built‑in microwave, and generous pantry storage—a true standout for the home chef. Two well‑sized main‑floor bedrooms offer great closet space and thoughtful touches and enhancements. The full Bath, completely renovated in 2020, provides a clean, modern feel with quality finishes. The finished basement expands your living possibilities with a Rec Room, Office, and an upgraded Bar area, plus a newly finished half-bath and upgraded laundry section. Upstairs, the spacious Primary Bedroom Suite includes a sitting/office/media area, newer carpeting and paint, hardwood flooring, and excellent storage options. A freshly updated Mudroom with new Pergo flooring leads to the impressive outdoor living space—an EP Henry walkway, oversized paver patio and firepit, ideal for relaxing or hosting gatherings. Outside, enjoy a fully fenced backyard with mature trees, blooming wildflowers, and plenty of grassy space for play. The oversized shed with sky lights offers a dream workshop with a bright workspace and upper‑level storage .
Features & Amenities
Interior
-
Other Interior Features
Eat-in Kitchen, Bar, Ceiling Fan(s), Pantry, Recessed Lighting, Built-in Features
-
Total Bedrooms
3
-
Bathrooms
1
-
1/2 Bathrooms
1
-
Above Grade Finished Area
1176.0
-
Basement YN
YES
-
Cooling YN
YES
-
Cooling
Central Air, Ceiling Fan(s), Electric
-
Fireplace YN
NO
-
Heating YN
YES
-
Heating
Oil, Hot Water
-
Main Level Bedrooms
2
-
Pet friendly
N/A
Exterior
-
Garage
No
-
Construction Materials
Asbestos
-
Parking
Private, Driveway
-
Patio and Porch Features
Patio
-
Pool
No
-
Waterfront YN
NO
-
View
Panoramic, Street
Area & Lot
-
Lot Features
Cul-De-Sac
-
Lot Size(acres)
0.21
-
Lot Size(square feet)
9,000
-
Property Type
Residential
-
Property Sub Type
Single Family Residence
-
Architectural Style
Cape Cod
Price
-
Sales Price
$399,900
-
Tax Amount
$4,062
-
Financing Options
Conventional
-
Sq. Footage
1,726
-
Price/SqFt
$231
HOA
-
Association
No
Property Resources
-
Horse Property
NO
School District
-
Elementary School
N/A
-
Middle School
N/A
-
High School
NORTH PENN SENIOR
Property Features
-
New Construction
NO
-
Foundation Details
Brick/Mortar
-
Senior Community YN
NO
-
Sewer
Public Sewer
-
Tax Lot
075
-
Water Source
Public
Schedule a Showing
Showing scheduled successfully.
Mortgage calculator
Estimate your monthly mortgage payment, including the principal and interest, property taxes, and HOA. Adjust the values to generate a more accurate rate.
Your payment
Principal and Interest:
$
Property taxes:
$
HOA fees:
$
Total loan payment:
$
Total interest amount:
$
Location
County
MONTGOMERY
Elementary School
Middle School
High School
NORTH PENN SENIOR
Listing Courtesy of Michael Borichewski , RE/MAX Legacy
RealHub Information is provided exclusively for consumers' personal, non-commercial use, and it may not be used for any purpose other than to identify prospective properties consumers may be interested in purchasing. All information deemed reliable but not guaranteed and should be independently verified. All properties are subject to prior sale, change or withdrawal. RealHub website owner shall not be responsible for any typographical errors, misinformation, misprints and shall be held totally harmless.

AGENT
Rachel Gardner
Call Rachel today to schedule a private showing.

* Listings on this website come from the FMLS IDX Compilation and may be held by brokerage firms other than the owner of this website. The listing brokerage is identified in any listing details. Information is deemed reliable but is not guaranteed. If you believe any FMLS listing contains material that infringes your copyrighted work please click here to review our DMCA policy and learn how to submit a takedown request.© 2024 FMLS.
Related Properties
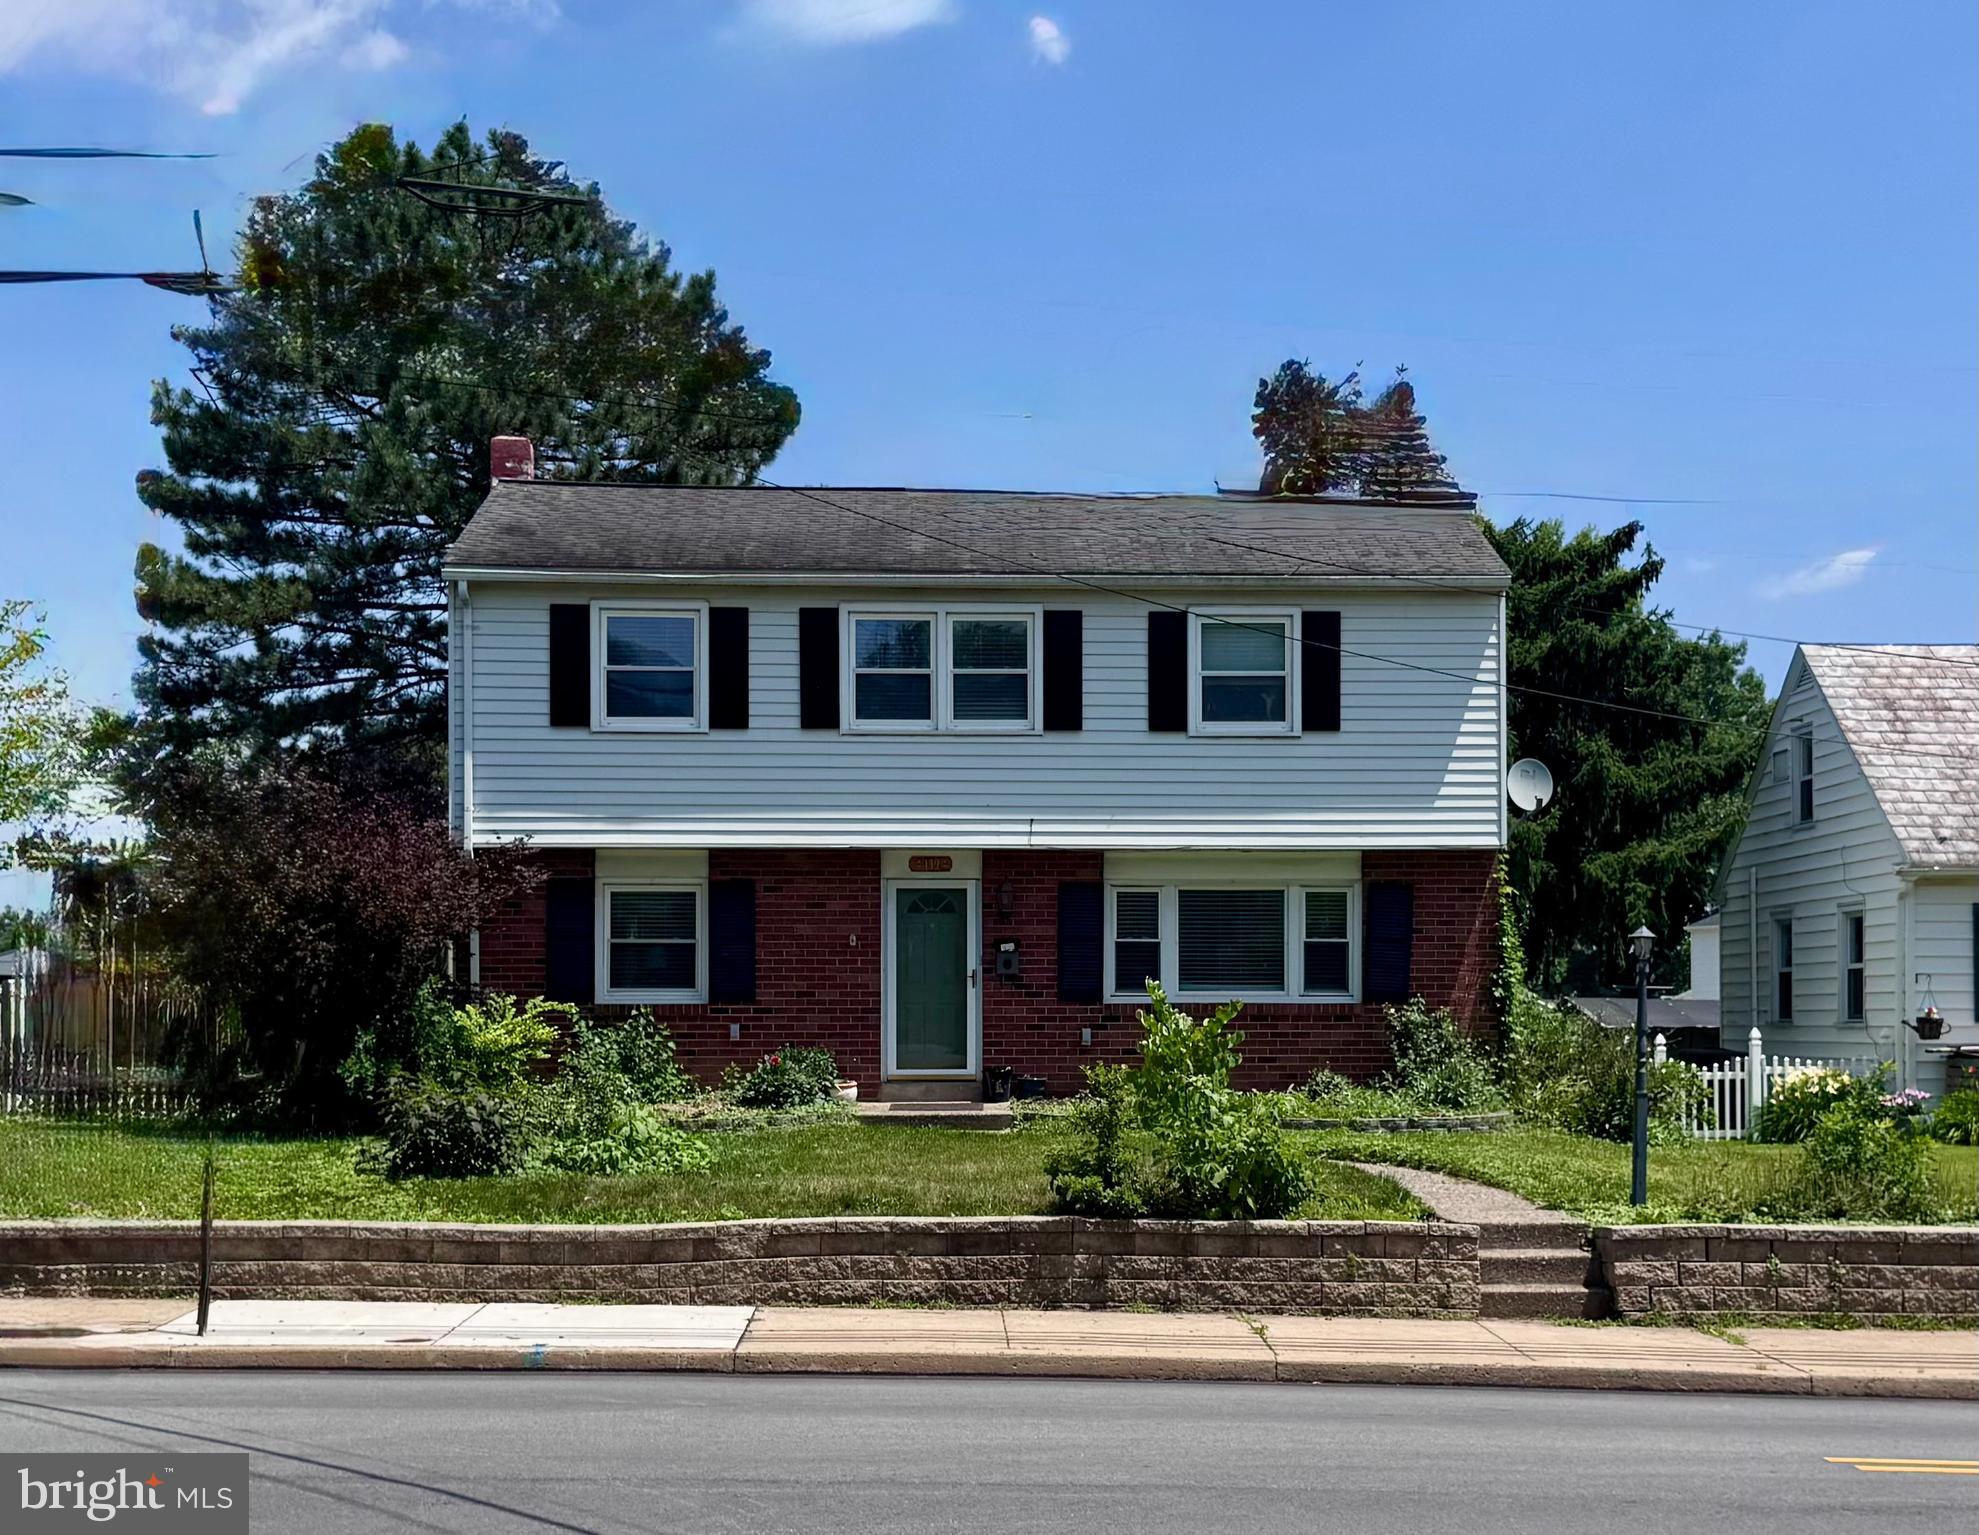
HATFIELD
139 N MAIN STREET
3 Beds
1 Baths
1,802 Sq.Ft.
$398,900
MLS#: PAMC2186458

HATFIELD
2002 LENHART ROAD
3 Beds
2 Baths
1,787 Sq.Ft.
$439,900
MLS#: PAMC2188950

HATFIELD
3162 ARBOUR GREEN COURT
2 Beds
2 Baths
1,734 Sq.Ft.
$469,999
MLS#: PAMC2188966
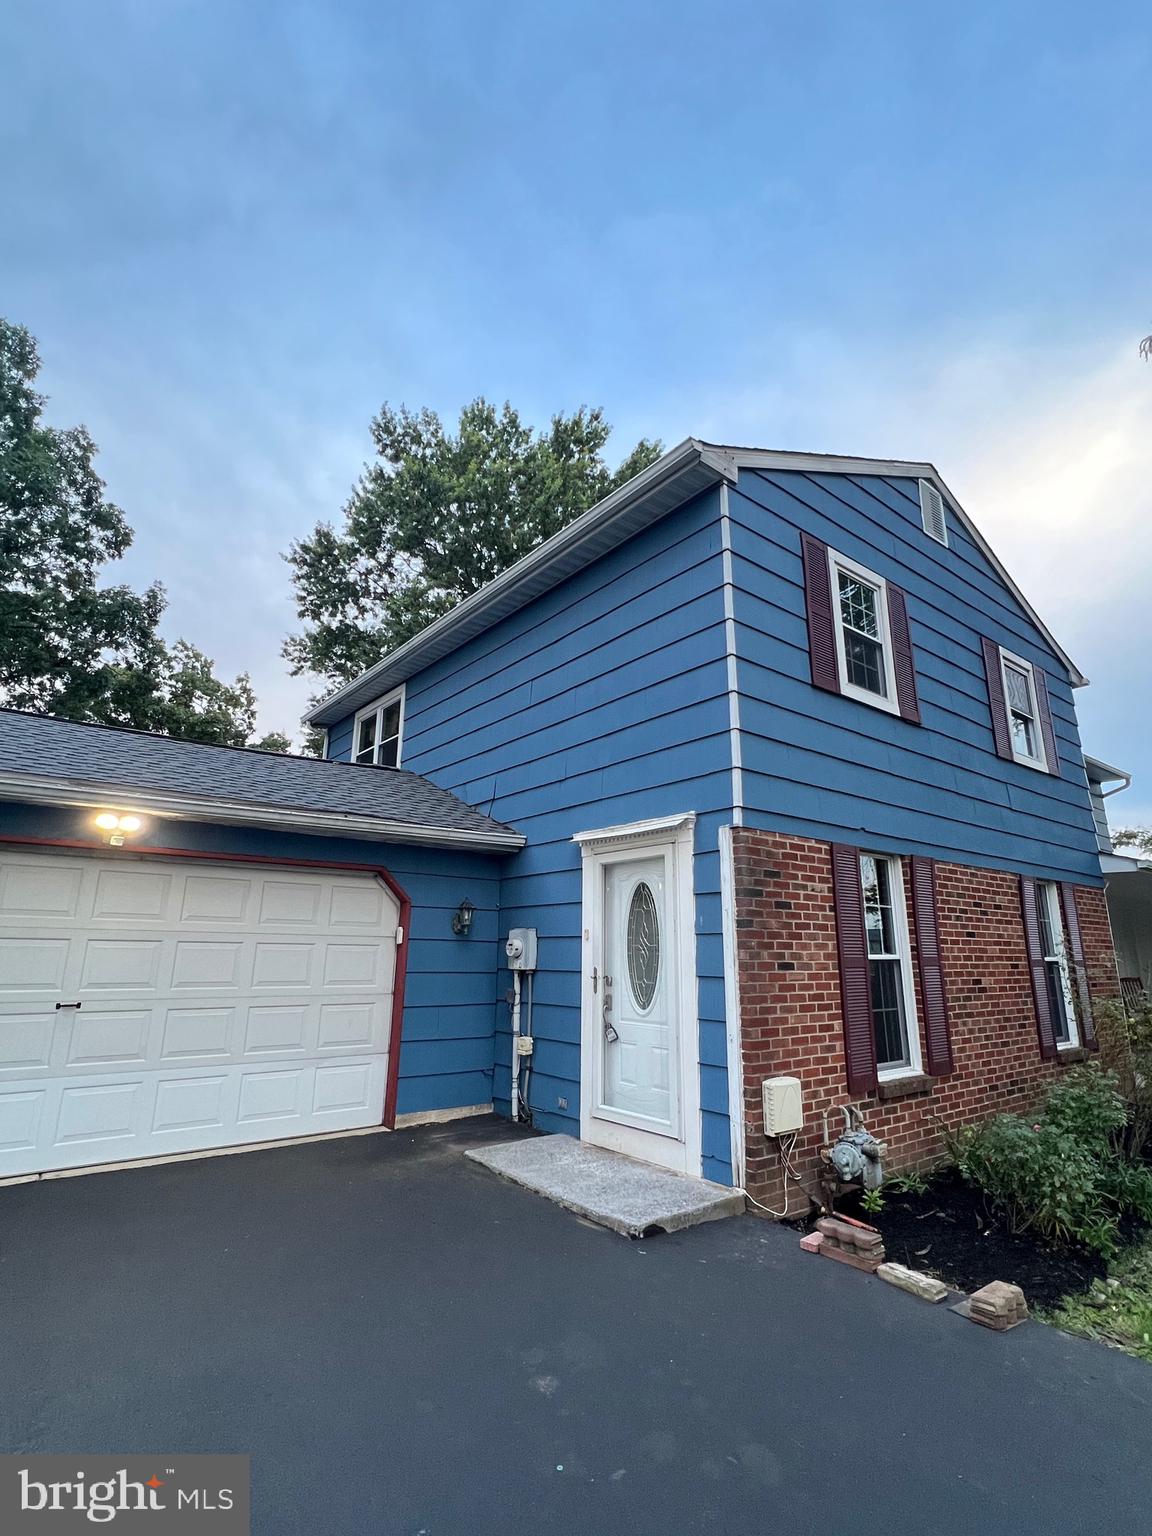
HATFIELD
787 HERTFORD DRIVE
3 Beds
1 Baths
1,288 Sq.Ft.
$453,900
MLS#: PAMC2188134
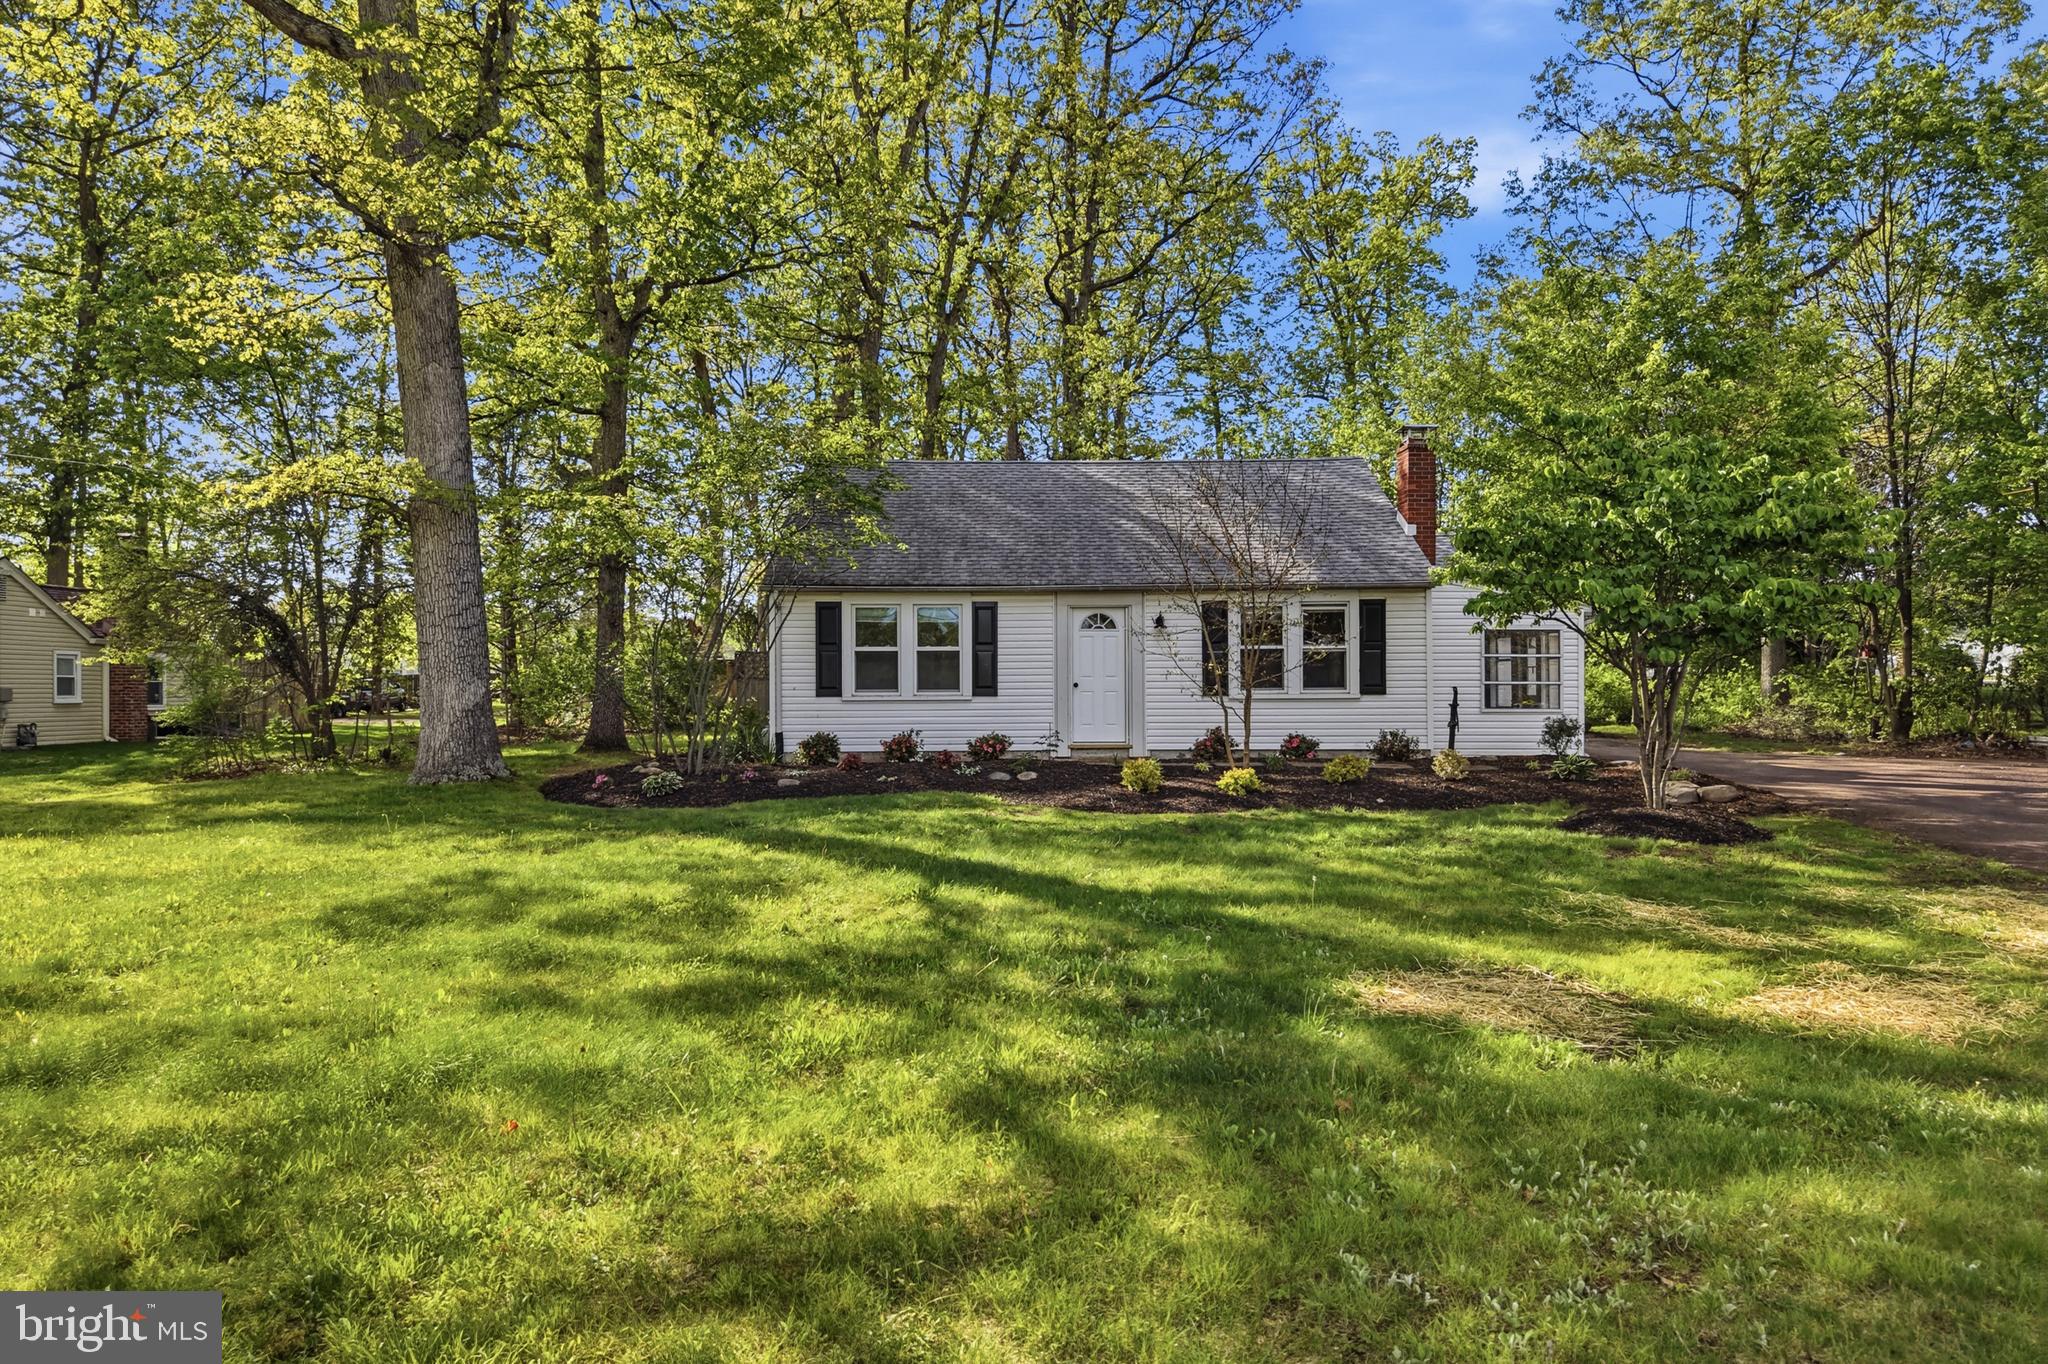
HATFIELD
1306 W ORVILLA ROAD
3 Beds
2 Baths
1,820 Sq.Ft.
$439,900
MLS#: PAMC2185142
.png)