Features & Amenities

Interior

  • Other Interior Features

    Ceiling Fan(s), Cathedral Ceiling(s), Open Floorplan

  • Total Bedrooms

    3

  • Bathrooms

    2

  • 1/2 Bathrooms

    1

  • Above Grade Finished Area

    1787.0

  • Basement YN

    YES

  • Cooling YN

    YES

  • Cooling

    Central Air, Ceiling Fan(s), Electric

  • Fireplace YN

    NO

  • Heating YN

    YES

  • Heating

    Oil, Forced Air

  • Main Level Bedrooms

    3

  • Pet friendly

    N/A

Exterior

  • Garage

    Yes

  • Garage spaces

    1

  • Construction Materials

    Brick Veneer, Vinyl Siding

  • Parking

    Oversized, Garage, Inside Entrance, Attached

  • Patio and Porch Features

    Deck

  • Pool

    No

  • Waterfront YN

    NO

Area & Lot

  • Lot Features

    Level

  • Lot Size(acres)

    0.69

  • Lot Size(square feet)

    30,000

  • Property Type

    Residential

  • Property Sub Type

    Single Family Residence

  • Architectural Style

    Ranch/Rambler

Price

  • Sales Price

    $439,900

  • Tax Amount

    $5,439

  • Sq. Footage

    1,787

  • Price/SqFt

    $246

HOA

  • Association

    No

School District

  • Elementary School

    N/A

  • Middle School

    N/A

  • High School

    N/A

Property Features

  • New Construction

    NO

  • Foundation Details

    Other

  • Senior Community YN

    NO

  • Sewer

    Public Sewer

  • Tax Lot

    008

  • Water Source

    Public

Schedule a Showing

Showing scheduled successfully.

<
>
IN PERSON
VIA CHAT

What is 3 + 4 ?


Change time

Mortgage calculator

Estimate your monthly mortgage payment, including the principal and interest, property taxes, and HOA. Adjust the values to generate a more accurate rate.

Your payment

Principal and Interest:

$

Property taxes:

$

HOA fees:

$

Total loan payment:

$

Total interest amount:

$

Location

County

MONTGOMERY

Elementary School

Middle School

High School

Listing Courtesy of Tina Lam , Compass Pennsylvania, LLC

RealHub Information is provided exclusively for consumers' personal, non-commercial use, and it may not be used for any purpose other than to identify prospective properties consumers may be interested in purchasing. All information deemed reliable but not guaranteed and should be independently verified. All properties are subject to prior sale, change or withdrawal. RealHub website owner shall not be responsible for any typographical errors, misinformation, misprints and shall be held totally harmless.

Agent Rachel Gardner

AGENT

Rachel Gardner

Call Rachel today to schedule a private showing.


* Listings on this website come from the FMLS IDX Compilation and may be held by brokerage firms other than the owner of this website. The listing brokerage is identified in any listing details. Information is deemed reliable but is not guaranteed. If you believe any FMLS listing contains material that infringes your copyrighted work please click here to review our DMCA policy and learn how to submit a takedown request.© 2024 FMLS.
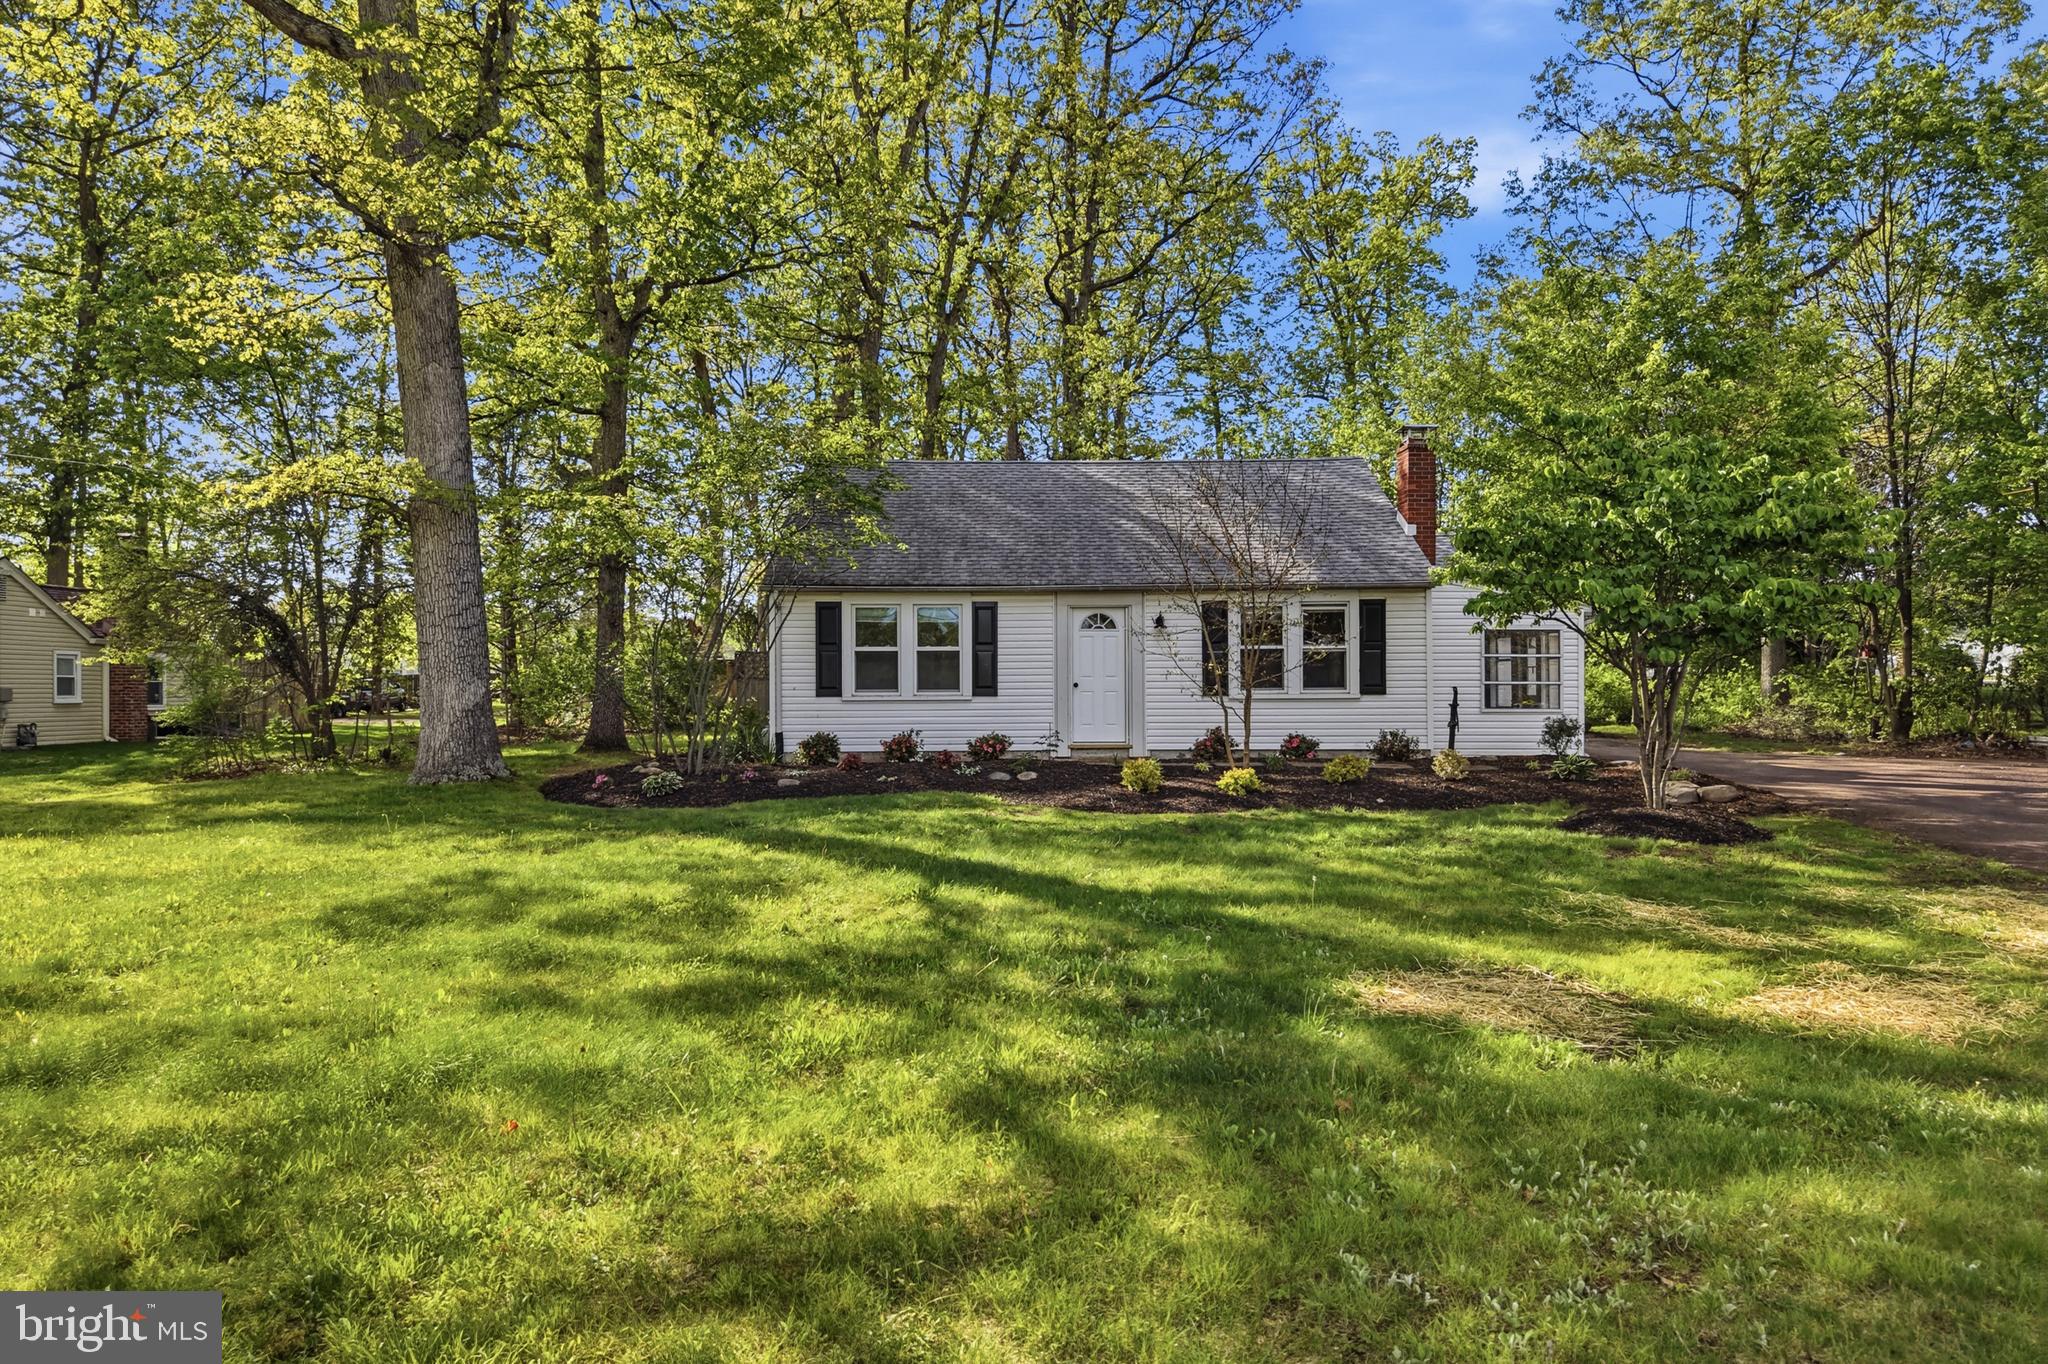
Welcome to 2002 Lenhart Rd, a charming 3-bedroom, 2.5-bath ranch home offering far more living space than meets the eye. Full of potential, this well-maintained home is ready for your personal updates and finishing touches to truly make it your own. Step inside to a bright and inviting living room featuring soaring vaulted ceilings that create an open, airy atmosphere. The flowing floor plan seamlessly connects the living room, dining area, and kitchen, making everyday living and entertaining effortless. The spacious kitchen offers abundant cabinetry and storage, along with direct access to the rear deck.. perfect for morning coffee, outdoor dining, or simply relaxing while overlooking the peaceful wooded backyard. The main level provides the convenience of one floor living with 3 generously sized bedrooms and 2 full bathrooms. Downstairs, the finished walkout lower level offers exceptional additional living space, including a large family or recreation room, a convenient kitchenette, half bath, and ample storage. Whether you're looking for an in-law suite, home office, hobby space, or the ultimate entertainment area, this flexible layout offers endless possibilities. Additional highlights include a brand-new roof installed last year and an oversized one-car garage. Ideally situated in ​a desirable location on a beautiful, level lot, this home offers the perfect blend of comfort, functionality, and endless potential. Whether you're looking to move right in or customize it to suit your style, this is a rare opportunity to create the home you've always envisioned. Don't miss your chance to make this exceptional property your own!

2002 LENHART ROAD

Message successfully sent.

What would you like to know?

What is 3 + 4 ?

I agree to receive email communication and understand I can unsubscribe at any time.

I agree to be contacted by Charis Realty Group via call, email, and text for real estate services. To opt out, you can reply 'stop' at any time or reply 'help' for assistance. You can also click the unsubscribe link in the emails. Message and data rates may apply. Message frequency may vary. Privacy Policy

Related Properties

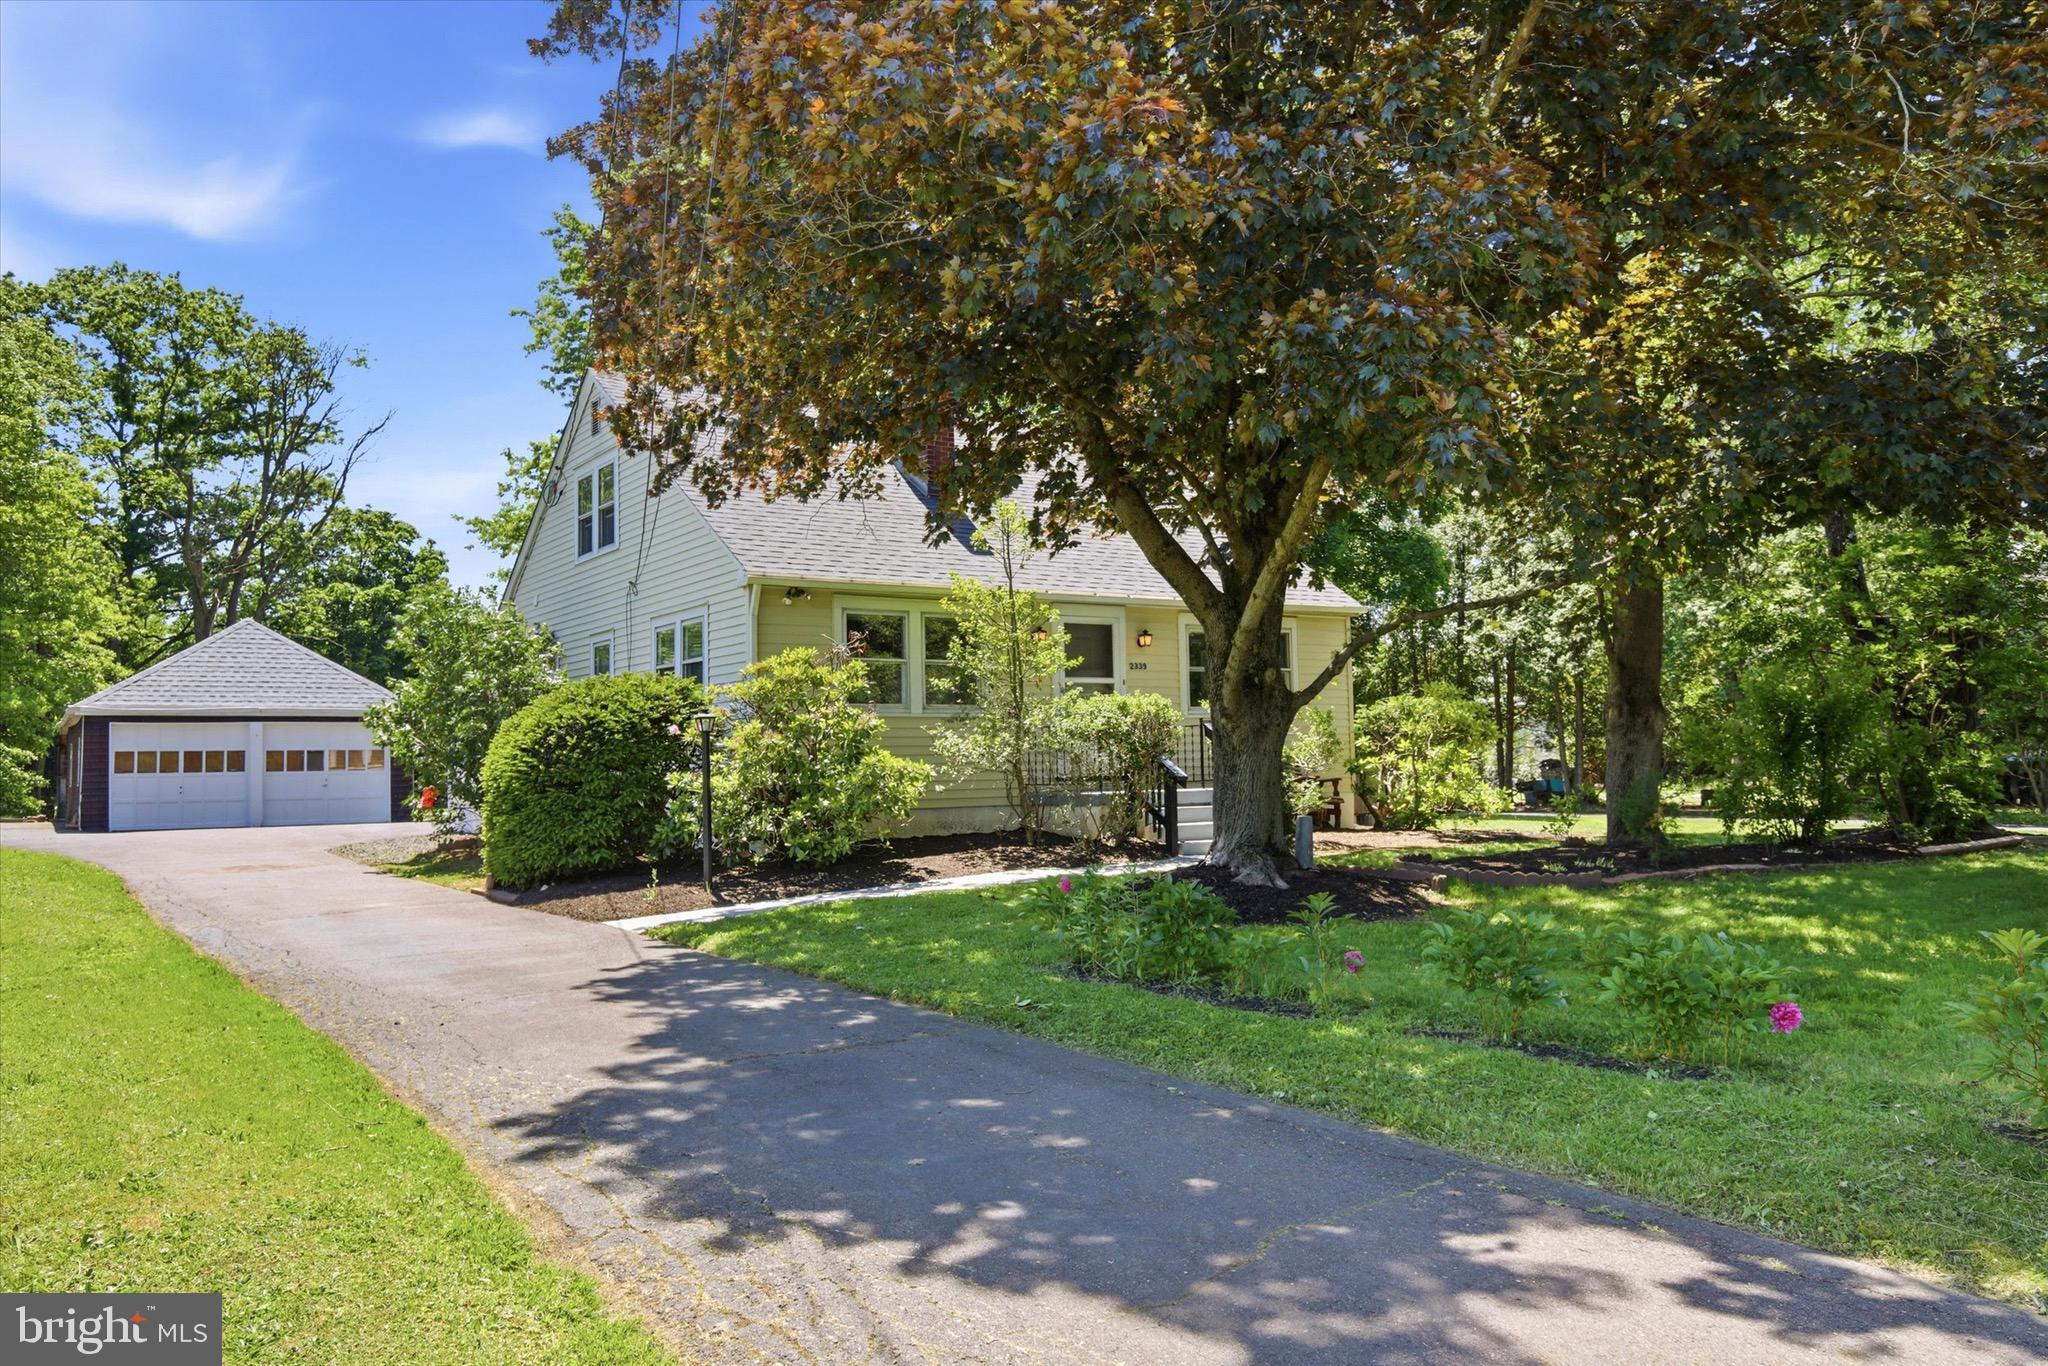
Major Upgrades – New Roof, New Zoned HVAC, New Electric Panel, New Bathroom,  New Floors & Abundant Natural Light on a park-like half acre with large sunroom! All offers considered.

This move-in ready 4-bedroom, 2-bath home stands out with impressive recent upgrades,  large Sunroom and bright, welcoming interiors. Featuring a brand new roof, new zoned HVAC system for year-round comfort and efficiency, new electric panel, new gutters, newer floors throughout, a brand new first-floor bathroom, and more.
The inviting  1,581 sq ft floor plan includes two bedrooms and a full bath on the main level—ideal for guests, multigenerational living, or flexibility—plus two more bedrooms and another full bath upstairs. Natural light floods the warm, character-filled spaces, making it perfect for everyday living and entertaining.
Set on a generous 0.46-acre park-like lot with mature trees and a detached 3-bay garage, the property provides ample outdoor space for gardening, play, or relaxation. Located in the desirable North Penn School District with easy access to shopping, dining, and commuting routes, this Hatfield gem blends classic appeal with today's key updates.
Don't miss this rare opportunity—schedule your private showing today before it's gone!
#PAMC2182888

HATFIELD

2339 E VINE STREET

4 Beds

2 Baths

1,581 Sq.Ft.

$499,999

MLS#: PAMC2182888
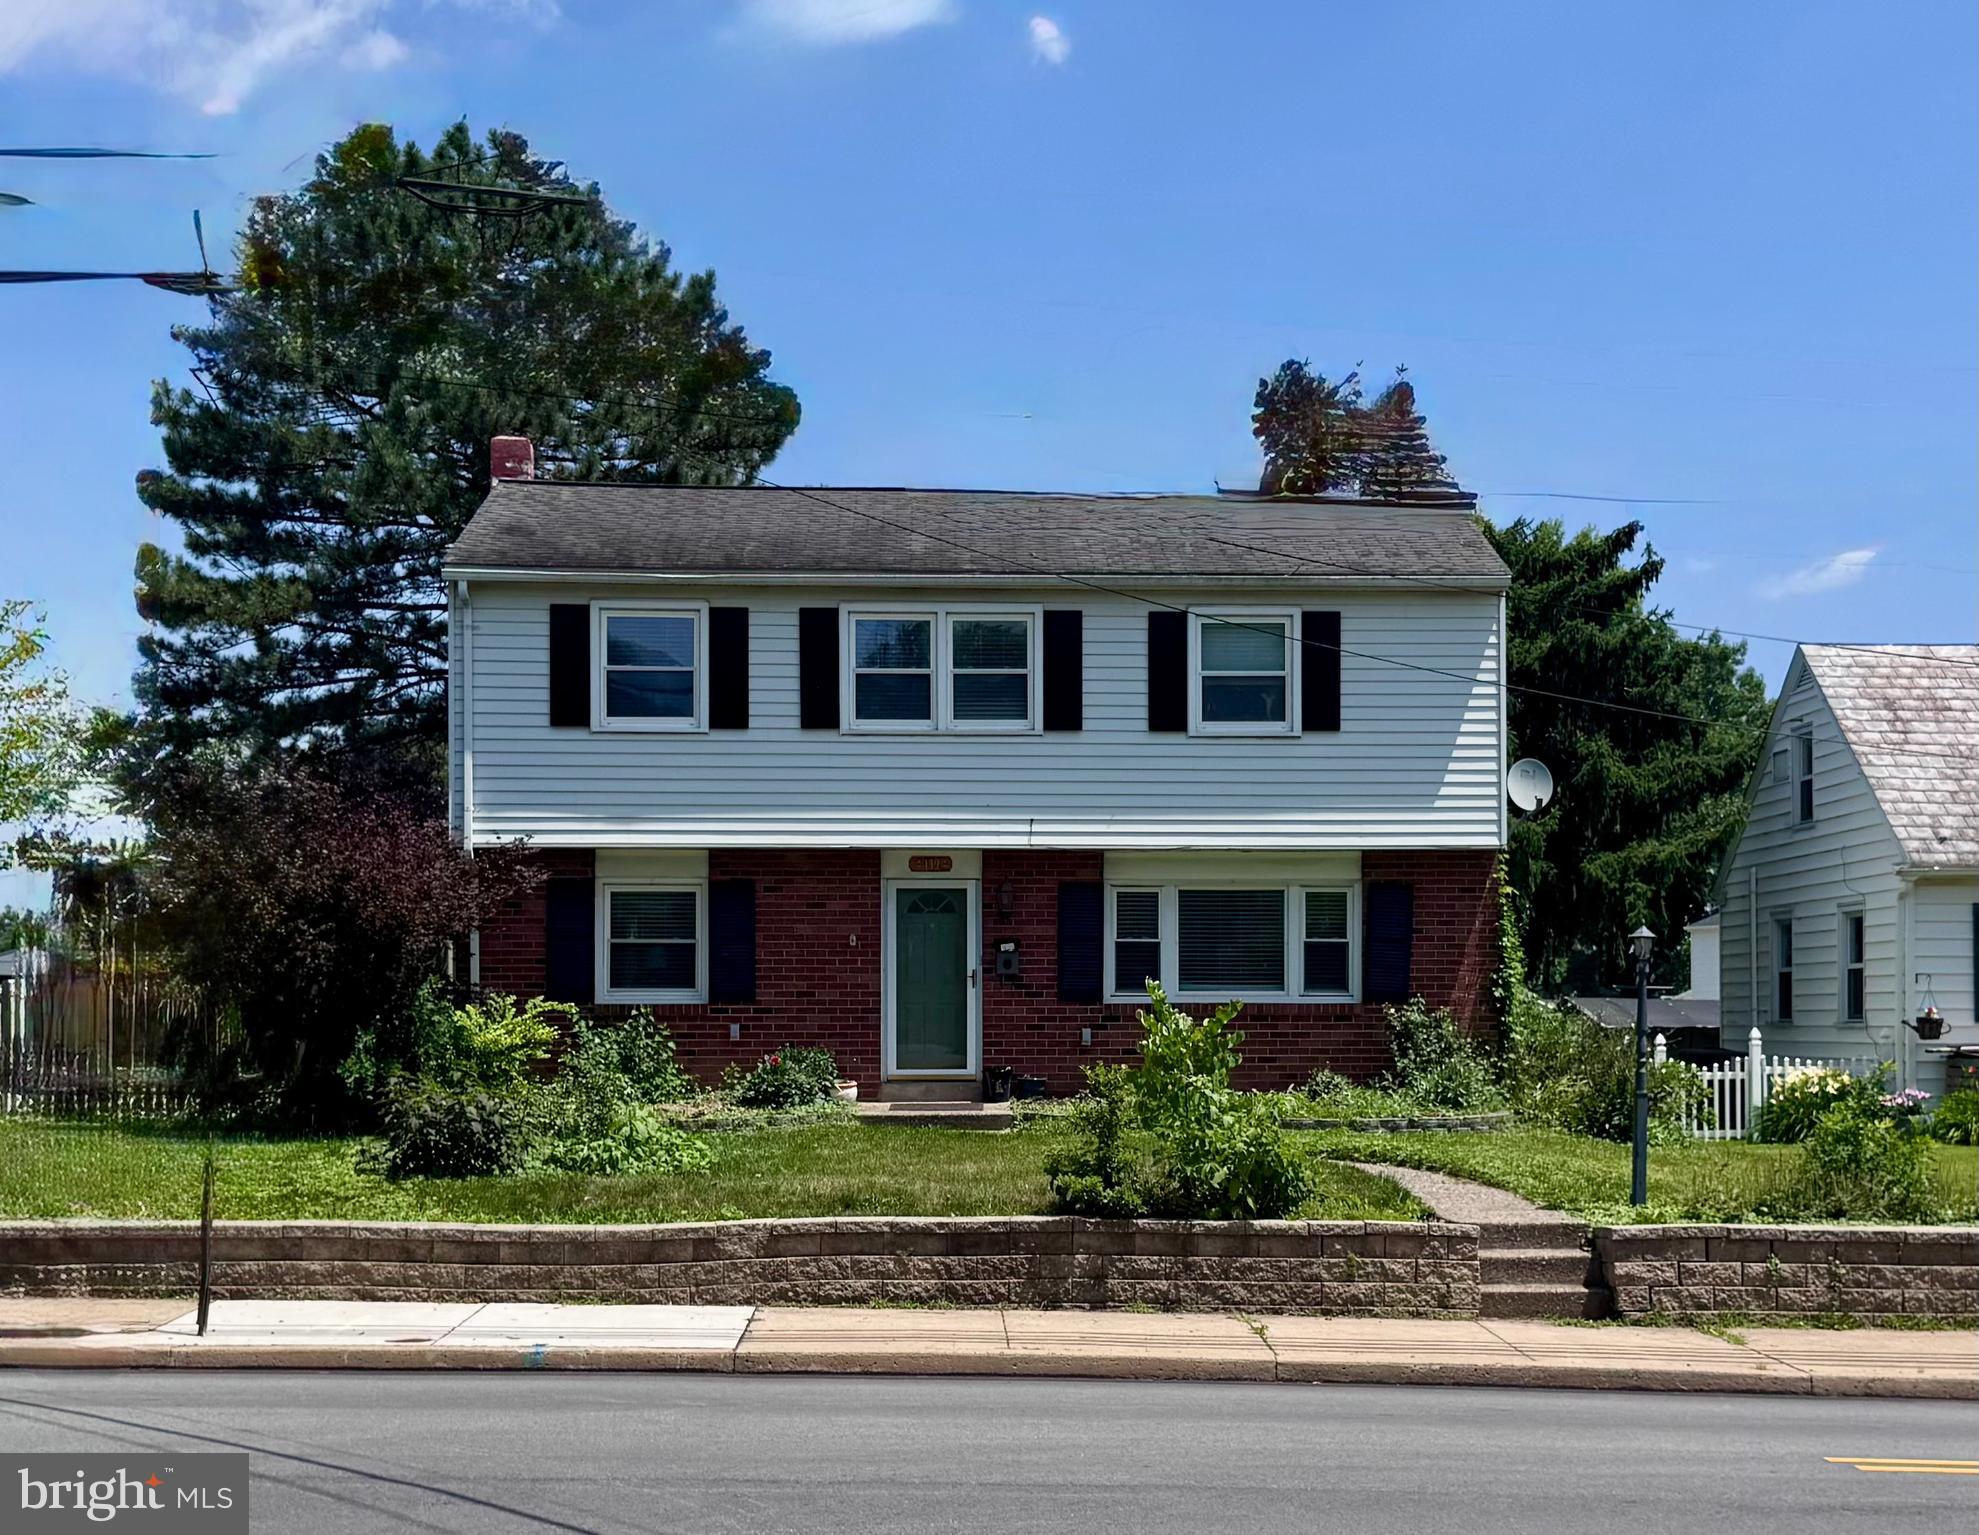
Welcome to 139 N Main Street — one of the most affordable single‑family homes with its own private lot in the area and within the award‑winning North Penn School District. This well‑priced property offers meaningful upgrades, a few light cosmetic opportunities for a new owner, and a flexible layout that’s hard to find at this price point.

This 3‑bedroom, 1.5‑bath home features a versatile main‑level bedroom with its own half bath—which is currently being used as an office. The updated kitchen includes oak cabinetry, tile flooring, a backsplash, and newer appliances, flowing seamlessly into the dining room with hardwood floors and sliding doors that open to an exceptionally private, fenced‑in backyard.

Outdoor living shines here: enjoy a 10' x 12' raised wooden deck and a 21' x 12' cement patio, perfect for entertaining, grilling, or unwinding in your own quiet space.

A short set of stairs leads to a bright and spacious living room highlighted by a large picture window. The lower level offers a warm and inviting family room with a brick accent wall, wood‑burning stove, and direct access to the backyard—an excellent spot for gatherings or cozy evenings at home.

Upstairs, you’ll find two additional bedrooms, including one with a charming sitting area, along with a remodeled hall bath.

Parking and storage are standout features: a private rear gravel driveway leads to an oversized 2‑car garage plus an additional 2‑car parking area—rare convenience in this price range. Showing parking is available both off‑street in the front and in the rear.

A warm, upgraded home with flexible living spaces, abundant parking, and exceptional privacy—paired with top‑tier schools—139 N Main Street delivers outstanding value in a sought‑after location.
#PAMC2186458

HATFIELD

139 N MAIN STREET

3 Beds

1 Baths

1,802 Sq.Ft.

$398,900

MLS#: PAMC2186458

New on site today
Enjoy the open space in this refreshing 55 plus community featuring plenty of parking, open space and walking paths! This convenient location allows for easy commutes and plenty of shopping and areas to explore nearby. The end unit features a two car garage with an oversized driveway, nearby parking and a private patio area to enjoy the outdoors. A delightful addition is the sunroom, overlooking the  patio and open area behind the home. Three generously sized bedrooms and three full baths offer plenty of space for the owners and overnight guests. Lots of closet and storage space including unfinished space over the garage, brand new walk in shower in the primary bathroom and wood flooring  from the entry foyer and kitchen into the dining room and living room. Ready to go and a terrific location in this delightful neighborhood.
#PAMC2189410

HATFIELD

1540 TARRINGTON WAY

3 Beds

3 Baths

1,846 Sq.Ft.

$460,000

MLS#: PAMC2189410
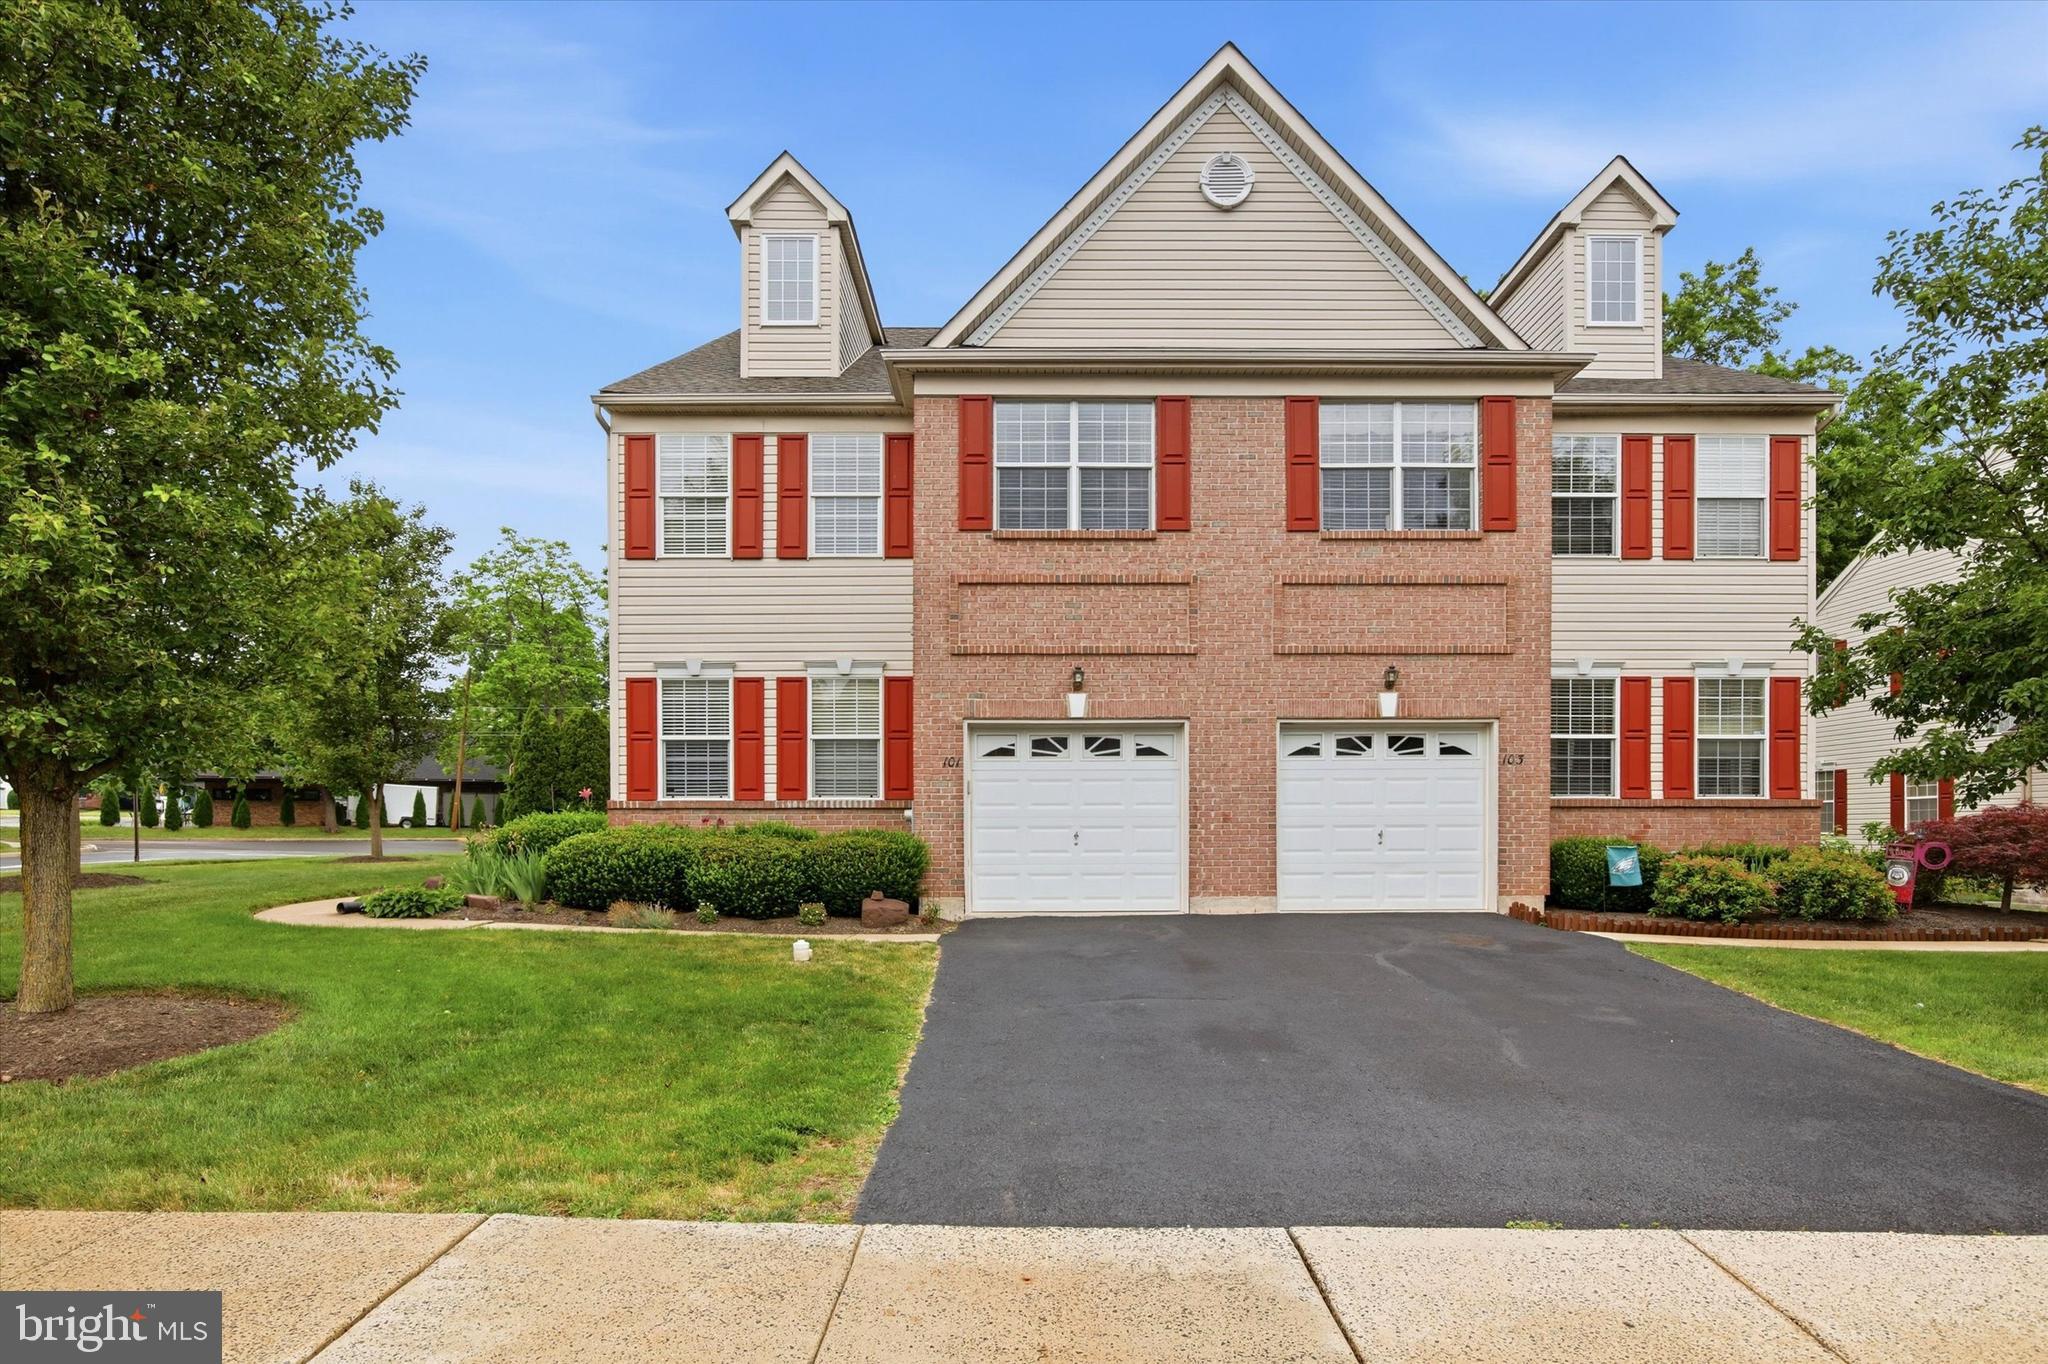
Welcome home!!! Don't miss your chance to own in the highly sought-after, conveniently located Heather Meadows townhouse community. Offered by its original owners, this south-facing, end unit, combines thoughtful updates with move-in-ready convenience. Major recent improvements include;
New roof (2025)
New hardwood flooring throughout all three levels (2024–2025)
New Bosch kitchen appliances (2024–2025) 
New Mitsubishi mini split in the third-floor loft for supplemental heating and cooling (2025) 
New water heater (2024)

This home was designed for easy living, with a two-story family room, an eat-in kitchen with pantry and ceiling-height, soft-close cabinetry, and a primary suite featuring a walk-in closet and en-suite bath. A third-floor loft with its own full bathroom and walk-in shower offers flexible space for a guest suite, office, or retreat. Second-floor laundry room with Speed Queen washer and dryer, gas fireplace for cozy evenings private deck with a dedicated gas line for effortless grilling, whole-house water filtration system, ceiling fans in every bedroom and recessed lighting throughout, custom closet organizing systems in every closet, custom stair railings, partially finished basement for extra living or storage space, private one-car garage plus convenient additional street parking just outside the back door. Ideally situated in a professionally managed community, this home offers the perfect blend of comfort, style, and low-maintenance living. Come see for yourself why this move-in-ready home should be yours!
#PAMC2185138

HATFIELD

101 RAINTREE CROSSING

4 Beds

3 Baths

1,884 Sq.Ft.

$499,999

MLS#: PAMC2185138

New on site 1 day ago
Professional photos will be up on Thursday. 
Welcome to 3162 Arbour Green Court, Hatfield!
Discover easy, low-maintenance living in the highly desirable 55+ community of Arbour Green. This beautifully maintained home offers the perfect blend of comfort, convenience, and thoughtful design, all within minutes of shopping, dining, major roadways, and everyday amenities.
Step inside to a bright, open floor plan featuring spacious living and dining areas, ideal for entertaining family and friends or simply relaxing at home. The well-appointed kitchen flows seamlessly into the main living space, creating an inviting atmosphere for everyday living.
The first-floor primary suite provides a private retreat with an en-suite bath, while an additional bedroom offers flexibility for guests, a home office, or hobbies. The home's functional layout is designed for comfortable one-floor living, yet offers additional space to accommodate your lifestyle.
Enjoy the convenience of an attached garage, generous storage, and a peaceful community setting with beautifully maintained grounds. Whether you're looking to downsize without sacrificing comfort or seeking an active adult community close to everything Montgomery County has to offer, this home is an exceptional opportunity.
Don't miss your chance to enjoy carefree living in one of Hatfield's most sought-after 55+ communities. Schedule your private showing today! The seller is providing the buyers with a one year home warranty.
#PAMC2188966

HATFIELD

3162 ARBOUR GREEN COURT

2 Beds

2 Baths

1,734 Sq.Ft.

$469,999

MLS#: PAMC2188966
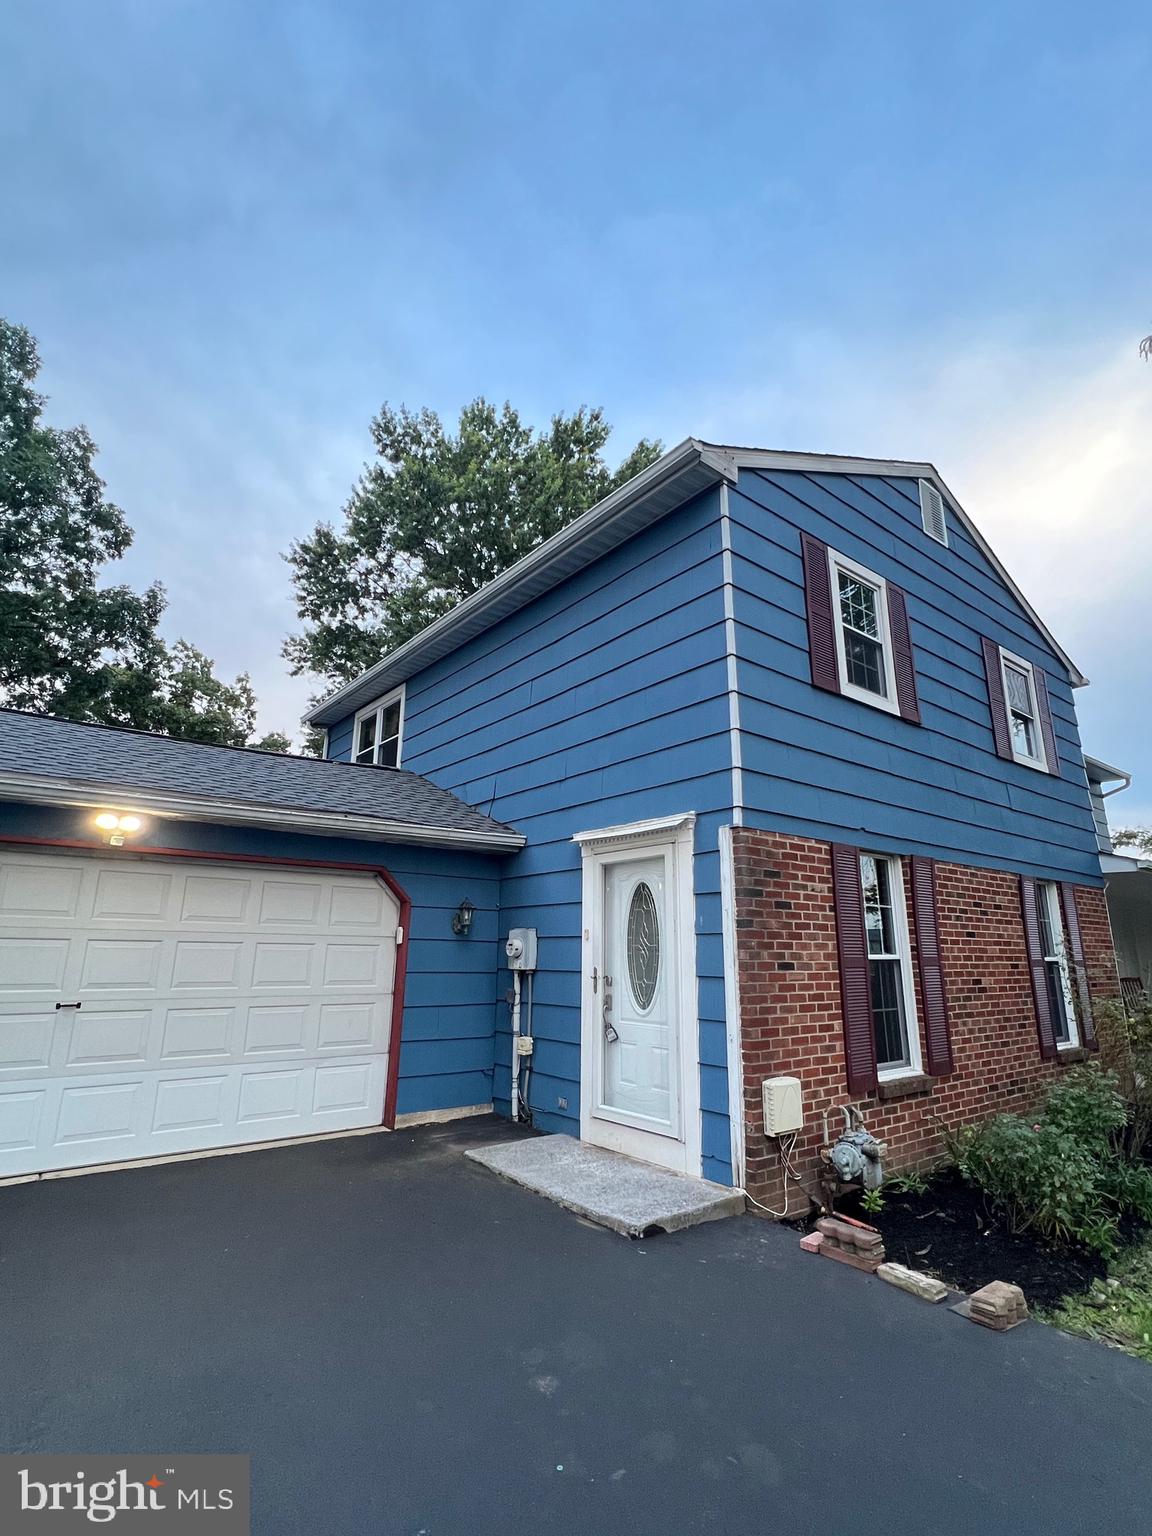
Exceptional Fairfield 3BR, 1.5BA Twin in absolutely Move in condition; hardwood Flrs in Living room & new carpet in the hallway and bedrooms. The Kitchen has c/t backsplash and flrs which lead into the dining room which also has ceramic tile flrs. Both bathrooms have been updated with ceramic tile floors and walls. The finished basement is 21 X 26 with ceramic tile floors, recessed lighting, and computer work area. This square footage is in addition to the listed square footage. The .17 acres is beautifully landscaped w/fenced in rear yard and storage shed. A new roof was installed on 2025 on the house, 2 car garage, and storage shed. This home is super clean and easy to show!
#PAMC2188134

HATFIELD

787 HERTFORD DRIVE

3 Beds

1 Baths

1,288 Sq.Ft.

$455,900

MLS#: PAMC2188134
Welcome to this beautifully fully renovated 3-bedroom, 2.5-bath home in the heart of Hatfield, offering the ease and convenience of one-floor living on a picturesque and private ¾-acre lot. Step inside to discover a spacious and thoughtfully designed layout featuring a large living room, an updated kitchen with modern finishes, a convenient laundry room, half bathroom and a bright and inviting sunroom—perfect for relaxing with your morning coffee or entertaining. The main level also includes a stunning primary suite complete with a private en-suite bathroom, along with two additional generously sized bedrooms and a beautifully renovated full hall bath. Upstairs, you'll find a versatile bonus room that can easily serve as a fourth bedroom, home office, or playroom. Outside, enjoy the expansive and secluded backyard with plenty of room for outdoor entertaining, gardening, or simply taking in the peaceful surroundings. A one-car attached garage completes this exceptional property. Located in highly desirable North Penn School District - close to parks, shopping, dining, and major commuter routes, this move-in ready home offers the perfect blend of modern updates, flexible living space, and a fantastic lot. Schedule your showing today!
#PAMC2185142

HATFIELD

1306 W ORVILLA ROAD

3 Beds

2 Baths

1,820 Sq.Ft.

$439,900

MLS#: PAMC2185142

 - property

Send a message

Message successfully sent.

Your message

What is 3 + 4 ?

Reason for contacting?

I agree to receive email communication and understand I can unsubscribe at any time.

I agree to be contacted by Charis Realty Group via call, email, and text for real estate services. To opt out, you can reply 'stop' at any time or reply 'help' for assistance. You can also click the unsubscribe link in the emails. Message and data rates may apply. Message frequency may vary. Privacy Policy

Sign Out

Virtual Assistant

Would you like to take the next step with this property? We can help you schedule a showing or virtual tour, or send you more details.

Yes, I would like more information.

Thank You for Your Reply, One of Our Agents will contact you as soon as possible

No, maybe later.

Thank you, you can always contact me via email, phone number or through the contact form.

Realhub AI

Lucy - Your AI-Powered Realtor

Update Your Temporary Password

Personalize your search

Enter your email and we'll notify you immediately when new listings match what you're looking for.

or enter email address

Already have an account ? Login here

Continue your home search

I agree to receive communications and understand I can unsubscribe at any time.

I agree to be contacted by Charis Realty Group via call, email, and text for real estate services. To opt out, you can reply 'stop' at any time or reply 'help' for assistance. You can also click the unsubscribe link in the emails. Message and data rates may apply. Message frequency may vary. Privacy Policy

Already have an account ? Login here

We use cookies

We use cookies primarily for analytics to enhance your experience. By accepting, you agree to our use of these cookies. You can manage your preferences or learn more about our cookies policy.