Features & Amenities

Interior

  • Total Bedrooms

    4

  • Bathrooms

    3

  • 1/2 Bathrooms

    1

  • Above Grade Finished Area

    3296.0

  • Basement YN

    YES

  • Cooling YN

    YES

  • Cooling

    Central Air, Electric

  • Fireplace YN

    YES

  • Heating YN

    YES

  • Heating

    Natural Gas, Forced Air

  • Pet friendly

    N/A

Exterior

  • Garage

    Yes

  • Garage spaces

    2

  • Construction Materials

    Stucco

  • Parking

    Garage, Driveway, Attached

  • Pool

    No

  • Waterfront YN

    NO

Area & Lot

  • Lot Size(acres)

    0.55

  • Lot Size(square feet)

    23,800

  • Property Type

    Residential

  • Property Sub Type

    Single Family Residence

  • Architectural Style

    Colonial

Price

  • Sales Price

    $1,450,000

  • Tax Amount

    $16,496

  • Financing Options

    Conventional

  • Sq. Footage

    3,296

  • Price/SqFt

    $439

HOA

  • Association

    No

School District

  • Elementary School

    PENN VALLEY

  • Middle School

    WELSH VALLEY

  • High School

    N/A

Property Features

  • New Construction

    NO

  • Foundation Details

    Stone

  • Senior Community YN

    NO

  • Sewer

    Public Sewer

  • Tax Lot

    171

  • Water Source

    Public

Schedule a Showing

Showing scheduled successfully.

<
>
IN PERSON
VIA CHAT

What is 3 + 4 ?


Change time

Mortgage calculator

Estimate your monthly mortgage payment, including the principal and interest, property taxes, and HOA. Adjust the values to generate a more accurate rate.

Your payment

Principal and Interest:

$

Property taxes:

$

HOA fees:

$

Total loan payment:

$

Total interest amount:

$

Location

County

MONTGOMERY

Elementary School

PENN VALLEY

Middle School

WELSH VALLEY

High School

Listing Courtesy of Erica L Deuschle, Keller Williams Main Line

RealHub Information is provided exclusively for consumers' personal, non-commercial use, and it may not be used for any purpose other than to identify prospective properties consumers may be interested in purchasing. All information deemed reliable but not guaranteed and should be independently verified. All properties are subject to prior sale, change or withdrawal. RealHub website owner shall not be responsible for any typographical errors, misinformation, misprints and shall be held totally harmless.

Agent Rachel Gardner

Salesperson, Realtor

Rachel Gardner

Call Rachel today to schedule a private showing.


* Listings on this website come from the FMLS IDX Compilation and may be held by brokerage firms other than the owner of this website. The listing brokerage is identified in any listing details. Information is deemed reliable but is not guaranteed. If you believe any FMLS listing contains material that infringes your copyrighted work please click here to review our DMCA policy and learn how to submit a takedown request.© 2024 FMLS.
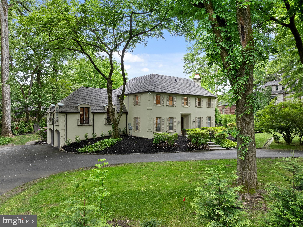
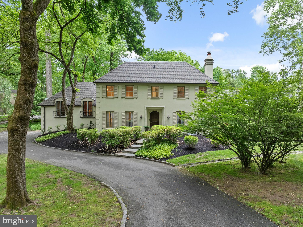
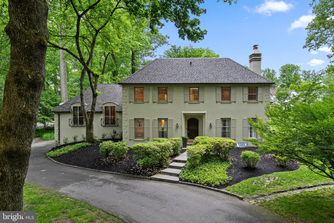
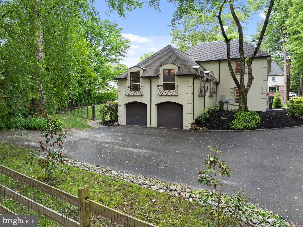
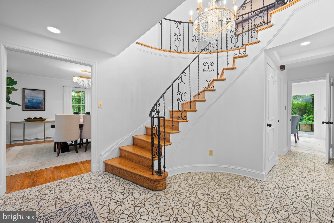
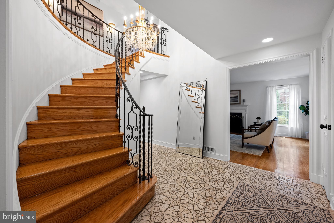
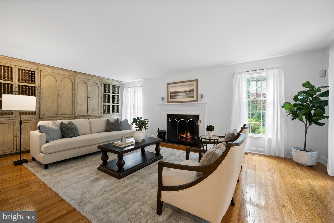
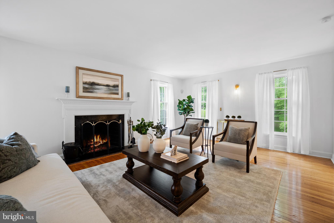
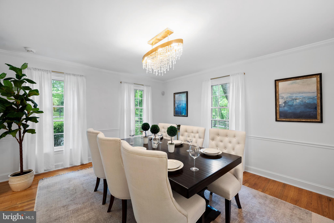
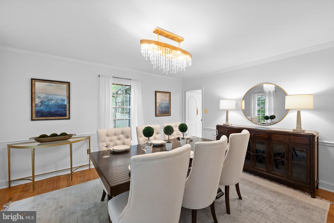
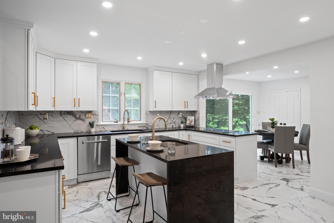
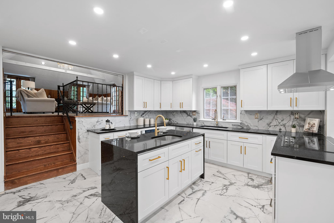
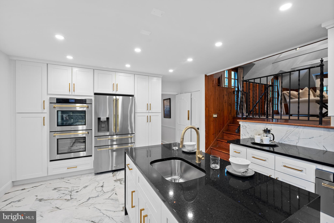
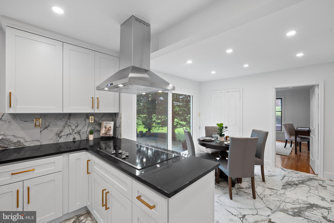
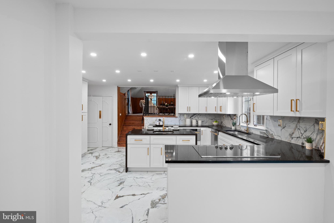
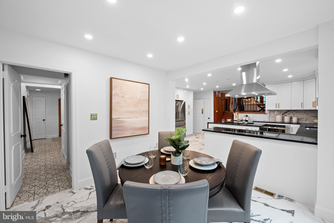
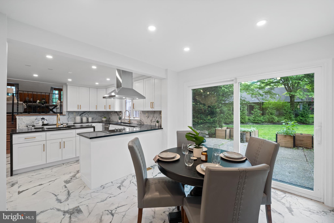
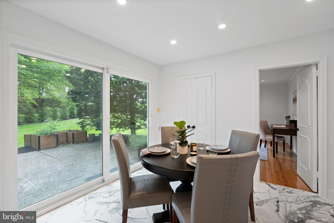
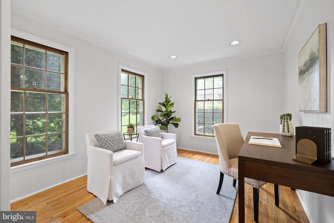
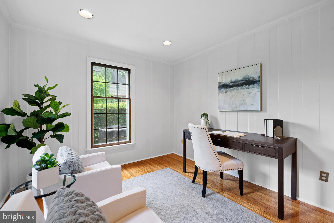
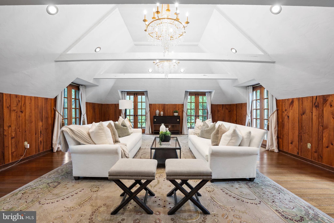
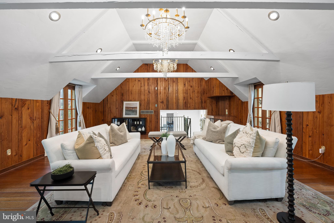
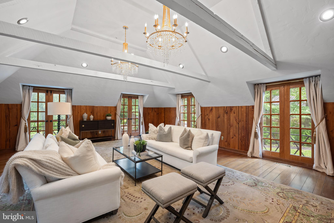
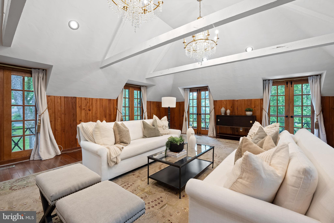
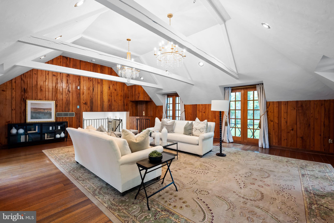
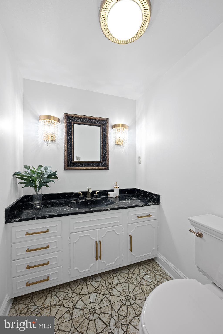
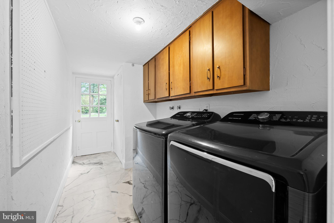
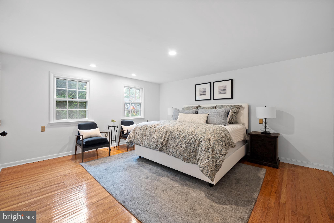
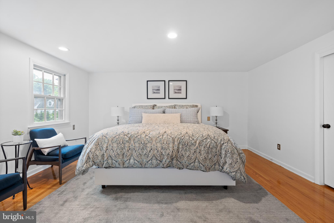
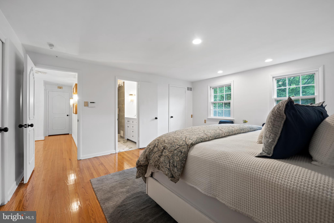
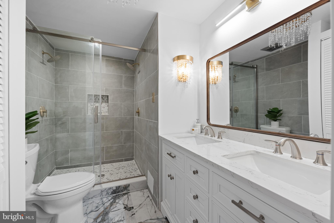
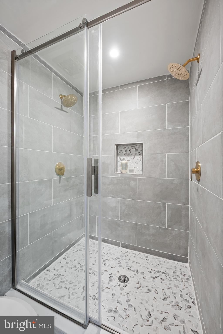
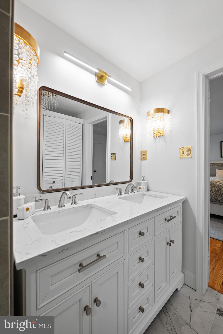
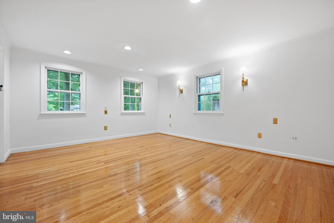
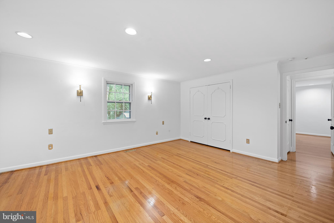
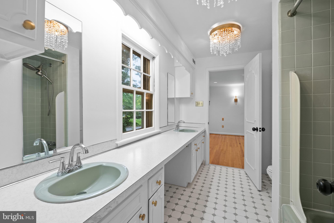
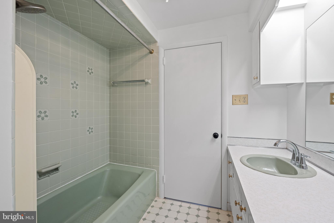
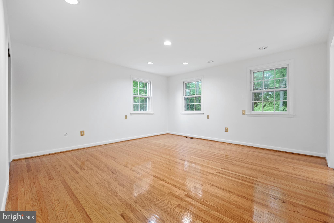
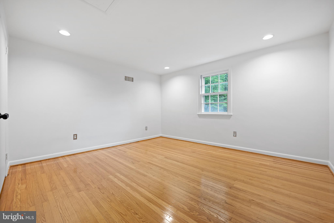
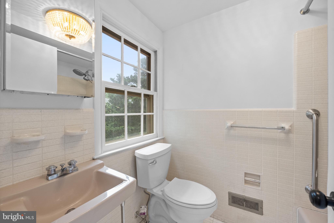
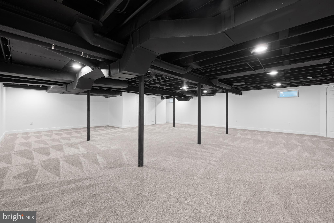
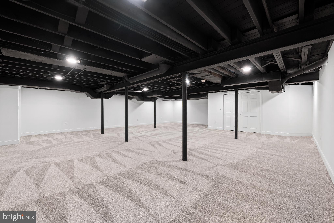
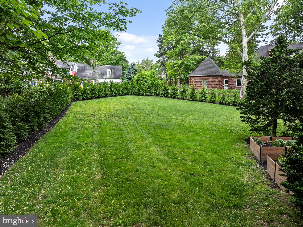
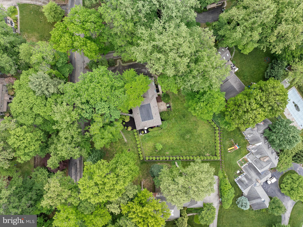
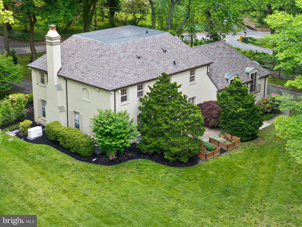
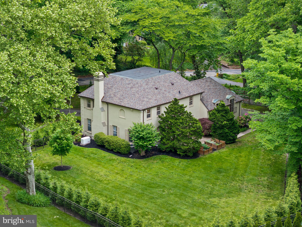
Truly, the best of everything.  This exceptionally classy and beautifully updated French Colonial sits on a sprawling and lush lot in the heart of Penn Valley.  Located close to all things Main Line, in the very sought after Lower Merion School District, this 4 bedroom, 3 full, 1 half bath home is ready to move into and enjoy!  The current owners have done an incredible job updating, loving and reviving this gorgeous home, both inside and out.  When you pull up and pull into the large round-a-bout driveway, you will instantly fall in love.  Walk up the new bluestone walkway to the beautiful front entry and head on in.  The 2 story foyer and curved staircase welcomes you.  The original tiled flooring is amazing!  The first floor of this home has a wonderful flow, with tons of versatile space.  Off the foyer is a formal living room with a wood burning fireplace, gleaming oak hardwood floors that were just refinished and four large windows, allowing so much light in.  On the other side of the foyer is a classic formal dining room with crown molding, chair rail, gorgeous hardwoods and a stunning chandelier.  The brand new eat-in kitchen is a showstopper!  White shaker cabinets with crown molding, recessed lighting, a center island with seating and a waterfall detail, gorgeous quartz countertops, stunning backsplash and tile flooring, Z line appliances with gold handles (chrome available as well if preferred), a large space for a breakfast table,  a spacious closet and a new slider that leads out to the incredible park-like backyard oasis and patio.  The first floor also offers a home office, den space or potential for a 5th bedroom if needed.  The tucked away (off the foyer) powder room is the perfect mix of original glam and new glam.  The elevated family room space accessed right off the kitchen is a room to throw a party in!  This amazingly rich room has the original knotty pine, ceiling beams, gorgeous chandeliers and 6 french doors, making this room look so gorgeous from outside.  Entertain for the masses, enjoy holidays and just everyday life in this one of a kind space.  Upstairs you will find a primary bedroom with a brand new primary bath.  Stunning tile selections on the floor and in the shower, a double vanity, new fixtures and lighting.  The floors on the entire second floor have also been refinished.  3 more bedrooms, very large in size to include a jack and jill as well as an en suite for 3 full baths on the second floor. The lower level of this home offers tons more space and function!  A mudroom/laundry room entry that’s perfect for every day.  The basement has been finished with an open ceiling for an industrial feel, plush carpeting, new windows and recessed lighting.  This is a great space for play, another rec room, working out, tons of office space, etc.  The utilities are separate for convenience.  This home has newer HVAC, hot water heater, updated electrical, new sinks, faucets and toilets, real crystal chandeliers throughout, new thermostats and a whole house generator.  Literally, the sellers thought of everything.  There is an 800 square foot attic that is perfect for storage space, but could be converted to more living space if desired. The exterior presence of this home, its landscape and its grandeur are spectacular.  The sellers have planted over 100 trees for a natural privacy screen and everything is coming in so nicely.  A new roof was put on in 2021, new gutters, downspouts, professional drainage system, new fencing and gates, freshly painted facade, the list goes on and on.  Take advantage of this one of a kind home and its location.  Enjoy walking the gorgeous neighborhood, biking to close by Narberth or the Pub of Penn Valley to grab a bite, close proximity to award winning schools, beautiful parks and much, much more.

436 RIGHTERS MILL ROAD

Message successfully sent.

What would you like to know?

What is 3 + 4 ?

I agree to receive email communication and understand I can unsubscribe at any time.

I agree to be contacted by Charis Realty Group - Christine Issler, Broker via call, email, and text for real estate services. To opt out, you can reply 'stop' at any time or reply 'help' for assistance. You can also click the unsubscribe link in the emails. Message and data rates may apply. Message frequency may vary. Privacy Policy

Related Properties

Tucked away at the end of a quiet cul-de-sac, this extraordinary custom contemporary residence offers a rare blend of architectural distinction and natural serenity. Thoughtfully designed to harmonize with its gently sloping 0.95-acre setting, the home is surrounded by mature landscaping, creating a truly private and tranquil retreat.A striking entry begins with elegant wood double doors, opening to imported marble tile that leads into the recently updated kitchen. Here, refined finishes meet modern functionality, featuring quartz countertops, a designer backsplash, ceramic tile flooring, and high-end stainless steel appliances. The open-concept layout flows effortlessly into a sun-filled breakfast area and inviting four-season room—ideal for everyday living and year-round enjoyment.At the heart of the home, the dramatic two-story great room impresses with soaring 30-foot ceilings and a full wall of windows that bathe the space in natural light. A wood-burning fireplace anchors the room, offering both warmth and visual appeal, while providing an ideal setting for relaxation or entertaining. A sculptural spiral staircase rises from the great room to a versatile lofted space, perfect for a private office, studio, or recreational area.The second level is highlighted by a spacious primary suite, complete with a luxurious bath, dual walk-in closets, and a private balcony overlooking the surrounding landscape. Four additional generously sized bedrooms and two well-appointed full baths provide comfortable accommodations for family and guests, while a large laundry room adds everyday convenience.The finished lower level expands the home’s living space with a second recreation area, bonus room, and full bath—well-suited for guests, extended living, or flexible use. Outdoors, a recently constructed 1,800-square-foot composite, multi-level deck and pavilion provide an exceptional setting for entertaining or enjoying the peaceful natural surroundings.Ideally located within the award-winning Lower Merion School District and just minutes from I-76, this distinctive home offers privacy, convenience, and timeless architectural appeal.
#PAMC2166524

PENN VALLEY

1351 BOBARN DRIVE

5 Beds

4 Baths

6,647 Sq.Ft.

$1,697,500

MLS#: PAMC2166524

New on site 3 days ago
Welcome to your private oasis on the Main Line that includes a fully renovated main house connected to an 1800s barn, a private guest house, and a pool with cabana all on .81 acre. The main house was fully renovated and expanded (2nd floor was added) and includes 3 bedrooms, 4.5 baths, and an elevator. The newer part of the home was built in the 1940s, then fully expanded and renovated in 2017 masterfully blending historic 1800s architecture of the original barn with modern amenities. Renovations include new HVAC, windows, electrical, flooring, new kitchen, bathrooms, decking and a 3-story elevator servicing all levels from the 2-car garage directly to the 1st and 2nd floors. The home's entrance offers Mercer tile flooring and opens to the generously sized living room with a wood burning fireplace surrounded by a marble mantle. A few steps up is the center foyer that leads to the large dining room with a wet bar and dishwasher; ideal for entertaining. A charming den with an outdoor entrance is also off the center hall foyer. The kitchen offers double ovens, a large pantry closet, custom cabinetry, and opens to a breakfast area.  Adjacent to the kitchen area is a family room surrounded by windows and beautiful views of the property. The door from the family room leads to the private deck. The first floor also includes a full bath with a footed tub. The primary suite is on the 2nd level with a spacious deck overlooking the property, a walk-in closet and 2 full baths. There is also a second bedroom on this level. On the main floor, take the breezeway to the renovated 1800s barn. The main room has a soaring ceiling and a full wall of custom bookshelves. Next to this space is a bedroom and full bath. A cast iron spiral staircase leads to the lower level with storage, an indoor spa pool, and half bath. The guest house cottage is steps away and is a perfect in law suite, or home office. Pass through the covered front patio to the entrance and the open living room with a 2-story ceiling. A few steps down is the kitchen, laundry, dining area, and an outdoor entrance. From the living room, steps lead to the 2nd floor bedroom and bath and a door to the deck with lovely views of the property. The property also includes a pool and cabana as well as a garden storage shed that was once a chicken coop. This property offers many special architectural features and a carefully curated blend of 1800s architecture and modern amenities as well as meandering gardens and stone walls. Don't miss this hidden treasure located minutes to 76 as well as downtown Narberth, Suburban Square, and all the Main Line has to offer. Please note that the main house has CA (4 zones) and gas heat (5 zones), however the cottage has electric baseboard heat and an AC wall unit. The main house has 3 bedrooms and 4 full, 1 half bath; the cottage has 1 bedroom and 1 bath.
#PAMC2195772

PENN VALLEY

641 RIGHTERS MILL ROAD

4 Beds

5 Baths

4,665 Sq.Ft.

$1,599,000

MLS#: PAMC2195772

New on site 3 days ago
Nearly 4,000 Square Feet of Space + An Exceptional Kitchen + Nearly ¾ Acre + Lots of Extras. 
If space, functionality and location are on your list, this substantial Penn Valley 4-bedroom (with bonus rooms) split-level deserves a closer look. Set on a beautiful corner lot, this exceptionally well-maintained home offers spacious rooms, flexible living areas and an extraordinary kitchen addition that is sure to be the heart of the home.
The kitchen is designed for people who love to cook, gather and entertain. A Wolff cooktop and Sub-Zero refrigerator are complemented by a large island, pot filler, butler's pantry, extensive cabinetry and tons of storage. An inviting eat-in area easily accommodates a good-sized table, while the open living and dining rooms flow naturally into the kitchen, creating an ideal setting for both everyday living and entertaining.
And there’s even more space where you might not expect it. The lower level offers a bonus family room and office, with a few additional steps leading to a bonus basement that provides tremendous flexibility for storage, hobbies, a workshop or additional recreational space.
Outside, the corner setting delivers curb appeal and yard function.  The generous, partially wooded, sloped lot offer the benefits of nearly ¾ acre without the upkeep of a typical property of this size.  There is a fenced in area of the yard ideal for a dog or more.  Three sheds provide plenty of room for gardening equipment, outdoor gear and more. 
The thoughtful extras continue with a whole-house generator, exterior flood lighting, natural gas grill hookups, and Ring doorbell. Neutral décor compliments the home's retro-style baths that are in pristine condition, reflecting the exceptional care that has gone into maintaining this property.  There's even a laundry chute!
To sum it up; a spacious, substantial and exceptionally cared-for home with Lower Merion Township's desirability—offering the room you want, the kitchen you've been looking for, and a setting that is truly special.  Interior pics coming soon.
#PAMC2195054

PENN VALLEY

558 SPRAGUE ROAD

4 Beds

2 Baths

3,887 Sq.Ft.

$1,229,000

MLS#: PAMC2195054

A four Bedroom, two full and two half bath split level home on a landscaped .75 acre flat lot in Penn Valley. This property has been substantially updated by the current owner while thoughtfully maintaining the mid-century modern aesthetic with numerous original details. Functional updates include new air conditioning ventilation system, roof, several windows, front door, garage door, new gas line and fireplace along with numerous electrical and plumbing updates. The flat .75 acre lot has been completely relandscaped to include a pool area that will make you never want to leave home! A storm water management system and retaining wall were installed with the pool to complete the fenced in backyard. Inside, the open floor plan, offers a large living room with cathedral ceiling and dining room that comfortably seats 8 and flows out to a stone backyard patio. A large wood paneled den off the living room offers a cozy retreat with a half bathroom. The den includes beautiful mid-century custom built-in shelving, a stone gas fireplace and large floor to ceiling bay window. The lower level features a large family room with a wood burning fireplace, floor to ceiling sliding doors out to a lower patio and powder room. A laundry room/ side entrance, two-car garage access and substantial unfinished storage space complete the lower level. Upstairs boasts a spacious primary bedroom with walk-in closets and en-suite bathroom. Additional 3 bedrooms and hall bathroom complete second floor. This property offers a suburban oasis with easy access to Center City. Enjoy access to award winning Lower Merion Schools and all the Main Line has to offer.
#PAMC2190196

PENN VALLEY

341 SPRAGUE ROAD

4 Beds

2 Baths

3,730 Sq.Ft.

$1,199,000

MLS#: PAMC2190196
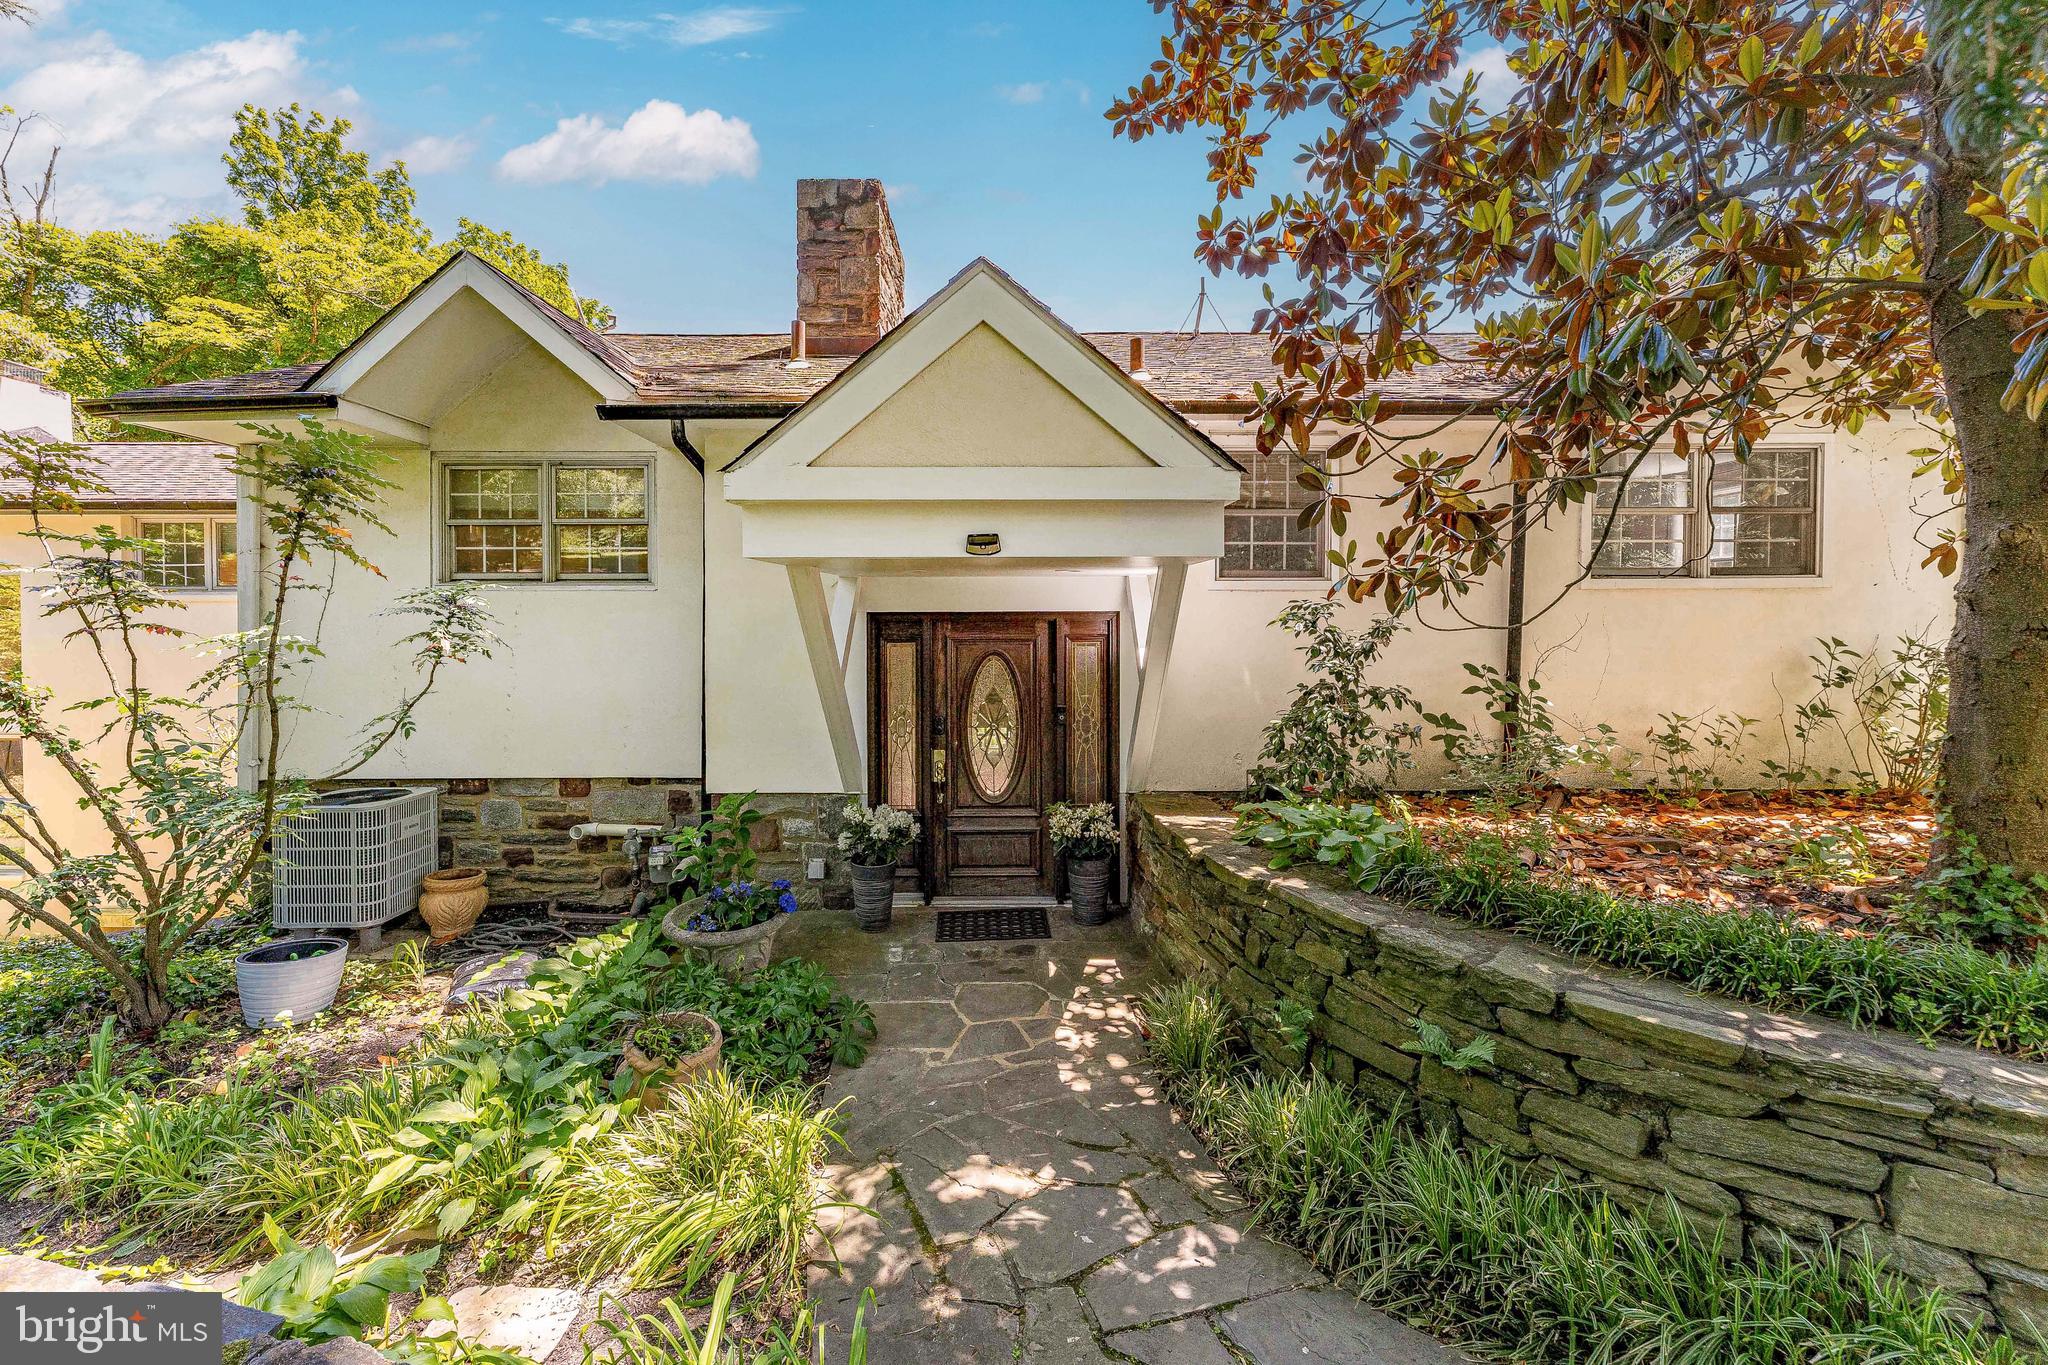
Welcome to 1223 Hagys Ford Road, a stunning 4-bedroom, 3-bath contemporary split-level home set on 1.04 beautifully landscaped acres in Penn Valley. The outdoor living spaces are truly exceptional, creating a private backyard retreat designed for both relaxation and entertaining. Surrounded by mature landscaping, the expansive wraparound deck overlooks the in-ground heated chlorine pool and charming gazebo, offering the perfect setting for summer gatherings, peaceful mornings, or evenings spent enjoying the serene surroundings. Located directly across from Welsh Valley Middle School, this home combines architectural character, spacious living areas, and exceptional indoor-outdoor living in one of the Main Line’s most desirable locations. As you enter the home, you’re welcomed by a bright foyer that flows into the expansive main living spaces. The dining room offers hardwood floors, recessed lighting, and French doors leading to the wraparound deck, making it ideal for both everyday living and entertaining. The living room is filled with natural light and features hardwood flooring, recessed lighting, and a wood fireplace with a classic mantel, creating a warm and inviting atmosphere. Just beyond, the family room is a standout space with slate flooring, exposed ceiling beams, partially vaulted ceilings, and a fireplace that adds warmth and character. Large windows and open sightlines give the home an airy and contemporary feel throughout. The kitchen is thoughtfully designed with granite countertops, stainless steel appliances, recessed lighting, a peninsula with seating, gas cooking, built-in microwave, pantry closet, and generous prep space. Heated floors extend throughout the kitchen and adjoining sunroom, adding an extra touch of comfort and luxury. Adjacent to the kitchen, the spacious sunroom features skylights, track lighting, and two sliding glass doors leading to the deck, creating seamless indoor-outdoor living while overlooking the private backyard oasis. Upstairs, the primary suite offers vaulted ceilings, hardwood flooring, a spacious walk-in closet, and views overlooking the family room fireplace area below. The primary bathroom creates a spa-like retreat with heated tile floors, double vanities, a soaking jetted tub, and a separate glass-enclosed shower. Three additional bedrooms provide flexibility for family, guests, or home office needs. A full hall bathroom with tile flooring and a tub and shower combination serves the secondary bedrooms. Set on over an acre of land, this property offers a rare combination of privacy, space, and convenience in the heart of the Main Line. You are also conveniently located near local shopping, restaurants, parks, and more, with easy access to I-76 for commuting to Center City Philadelphia and beyond. Don’t miss the opportunity to make 1223 Hagys Ford Road your next home.
#PAMC2179778

PENN VALLEY

1223 HAGYS FORD ROAD

4 Beds

3 Baths

3,096 Sq.Ft.

$1,300,000

MLS#: PAMC2179778

Send a message

Message successfully sent.

Your message

What is 3 + 4 ?

Reason for contacting?

I agree to receive email communication and understand I can unsubscribe at any time.

I agree to be contacted by Charis Realty Group - Christine Issler, Broker via call, email, and text for real estate services. To opt out, you can reply 'stop' at any time or reply 'help' for assistance. You can also click the unsubscribe link in the emails. Message and data rates may apply. Message frequency may vary. Privacy Policy

Sign Out

Virtual Assistant

Would you like to take the next step with this property? We can help you schedule a showing or virtual tour, or send you more details.

Yes, I would like more information.

Thank You for Your Reply, One of Our Agents will contact you as soon as possible

No, maybe later.

Thank you, you can always contact me via email, phone number or through the contact form.

Realhub AI

Lucy - Your AI-Powered Realtor

Update Your Temporary Password

Personalize your search

Enter your email and we'll notify you immediately when new listings match what you're looking for.

or enter email address

Already have an account ? Login here

Continue your home search

I agree to receive communications and understand I can unsubscribe at any time.

I agree to be contacted by Charis Realty Group - Christine Issler, Broker via call, email, and text for real estate services. To opt out, you can reply 'stop' at any time or reply 'help' for assistance. You can also click the unsubscribe link in the emails. Message and data rates may apply. Message frequency may vary. Privacy Policy

Already have an account ? Login here

We use cookies

We use cookies primarily for analytics to enhance your experience. By accepting, you agree to our use of these cookies. You can manage your preferences or learn more about our cookies policy.