
Split Level, Mid-Century Modern
341 SPRAGUE ROAD
PENN VALLEY, PA 19072
MLS#: PAMC2190196
$1,249,000


Property
Beds
4
Full Baths
2
1/2 Baths
2
Year Built
1958
Sq.Footage
3,730
A four Bedroom, two full and two half bath split level home on a landscaped .75 acre flat lot in Penn Valley. This property has been substantially updated by the current owner while thoughtfully maintaining the mid-century modern aesthetic with numerous original details. Functional updates include new air conditioning ventilation system, roof, several windows, front door, garage door, new gas line and fireplace along with numerous electrical and plumbing updates. The flat .75 acre lot has been completely relandscaped to include a pool area that will make you never want to leave home! A storm water management system and retaining wall were installed with the pool to complete the fenced in backyard. Inside, the open floor plan, offers a large living room with cathedral ceiling and dining room that comfortably seats 8 and flows out to a stone backyard patio. A large wood paneled den off the living room offers a cozy retreat with a half bathroom. The den includes beautiful mid-century custom built-in shelving, a stone gas fireplace and large floor to ceiling bay window. The lower level features a large family room with a wood burning fireplace, floor to ceiling sliding doors out to a lower patio and powder room. A laundry room/ side entrance, two-car garage access and substantial unfinished storage space complete the lower level. Upstairs boasts a spacious primary bedroom with walk-in closets and en-suite bathroom. Additional 3 bedrooms and hall bathroom complete second floor. This property offers a suburban oasis with easy access to Center City. Enjoy access to award winning Lower Merion Schools and all the Main Line has to offer.
Features & Amenities
Interior
-
Other Interior Features
Kitchen Island, Walk-In Closet(s), Cathedral Ceiling(s), Open Floorplan
-
Total Bedrooms
4
-
Bathrooms
2
-
1/2 Bathrooms
2
-
Above Grade Finished Area
3106.0
-
Basement YN
YES
-
Cooling YN
YES
-
Cooling
Central Air, Gas
-
Fireplace YN
YES
-
Heating YN
YES
-
Heating
Natural Gas, Baseboard
-
Main Level Bedrooms
4
-
Pet friendly
N/A
Exterior
-
Garage
Yes
-
Garage spaces
2
-
Construction Materials
Aluminum Siding, Brick
-
Parking
Garage, Driveway, Other, Inside Entrance, Attached
-
Patio and Porch Features
Patio
-
Pool
Yes
-
Pool Features
In Ground, Private
-
Waterfront YN
NO
Area & Lot
-
Lot Features
Front Yard, Level, Back Yard
-
Lot Size(acres)
0.75
-
Lot Size(square feet)
32,773
-
Property Type
Residential
-
Property Sub Type
Single Family Residence
-
Architectural Style
Split Level, Mid-Century Modern
Price
-
Sales Price
$1,249,000
-
Tax Amount
$16,449
-
Financing Options
Conventional
-
Sq. Footage
3,730
-
Price/SqFt
$334
HOA
-
Association
No
School District
-
Elementary School
BELMONT HILLS
-
Middle School
WELSH VALLEY
-
High School
HARRITON
Property Features
-
New Construction
NO
-
Foundation Details
Concrete Perimeter
-
Senior Community YN
NO
-
Sewer
Public Sewer
-
Tax Lot
042
-
Water Source
Public
Schedule a Showing
Showing scheduled successfully.
Mortgage calculator
Estimate your monthly mortgage payment, including the principal and interest, property taxes, and HOA. Adjust the values to generate a more accurate rate.
Your payment
Principal and Interest:
$
Property taxes:
$
HOA fees:
$
Total loan payment:
$
Total interest amount:
$
Location
County
MONTGOMERY
Elementary School
BELMONT HILLS
Middle School
WELSH VALLEY
High School
HARRITON
Listing Courtesy of Sarah Thompson Hamilton Heller, BHHS Fox & Roach-Haverford
RealHub Information is provided exclusively for consumers' personal, non-commercial use, and it may not be used for any purpose other than to identify prospective properties consumers may be interested in purchasing. All information deemed reliable but not guaranteed and should be independently verified. All properties are subject to prior sale, change or withdrawal. RealHub website owner shall not be responsible for any typographical errors, misinformation, misprints and shall be held totally harmless.

AGENT
Rachel Gardner
Call Rachel today to schedule a private showing.

* Listings on this website come from the FMLS IDX Compilation and may be held by brokerage firms other than the owner of this website. The listing brokerage is identified in any listing details. Information is deemed reliable but is not guaranteed. If you believe any FMLS listing contains material that infringes your copyrighted work please click here to review our DMCA policy and learn how to submit a takedown request.© 2024 FMLS.
Related Properties
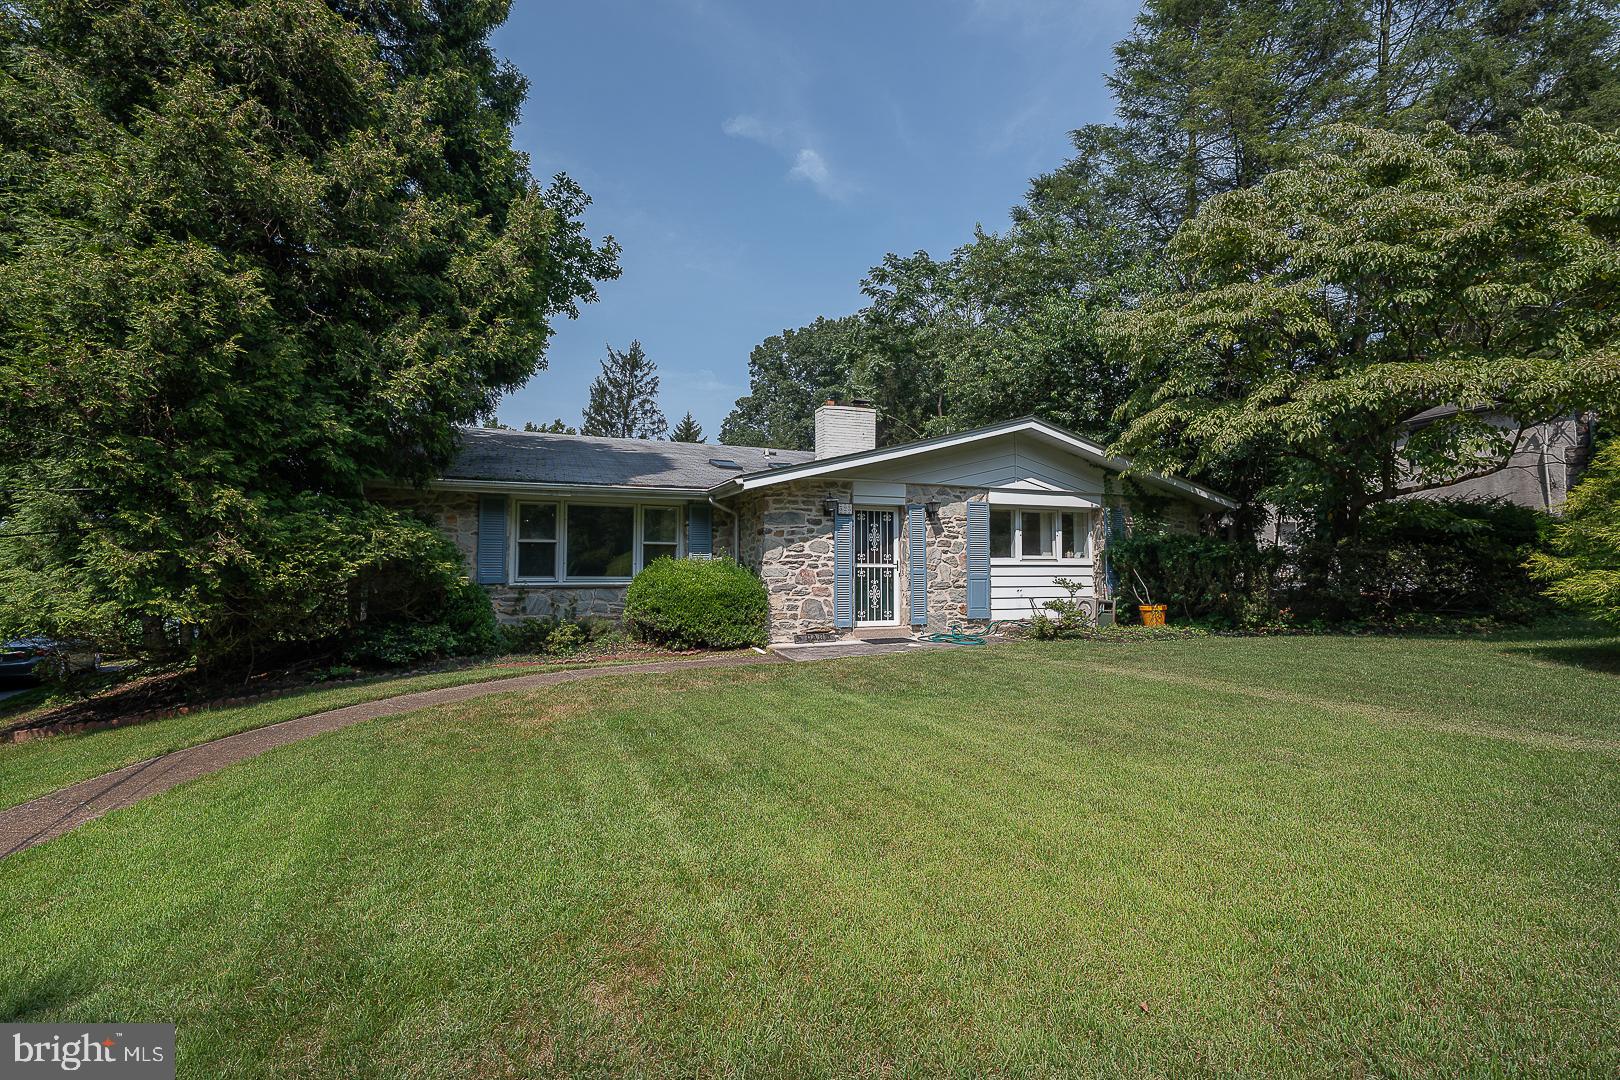
PENN VALLEY
323 HIDDEN RIVER ROAD
5 Beds
3 Baths
4,107 Sq.Ft.
$1,000,000
MLS#: PAMC2149772
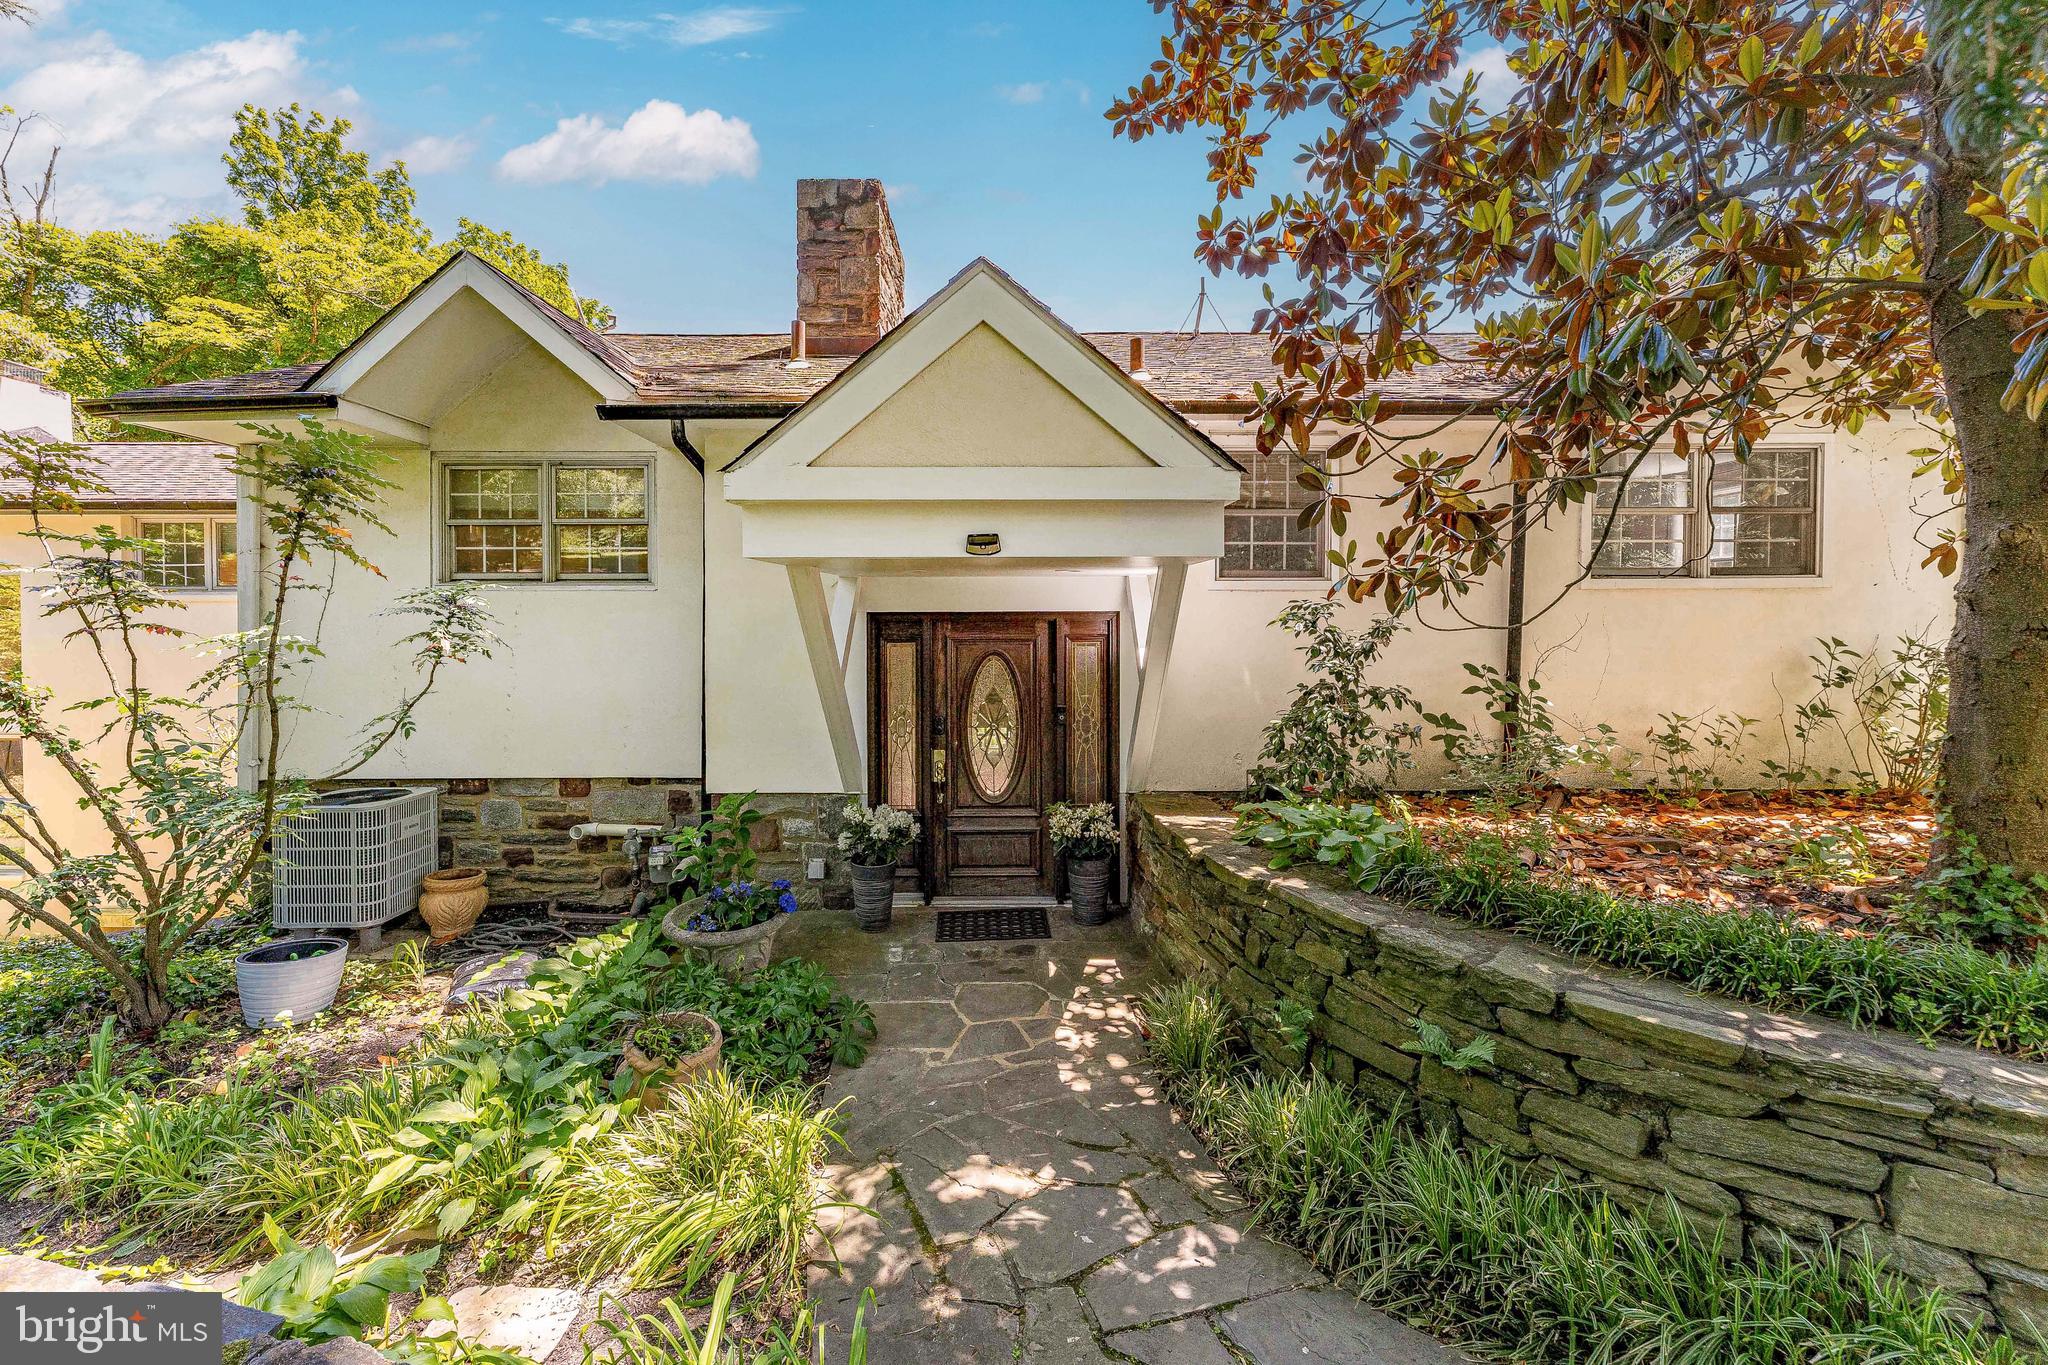
PENN VALLEY
1223 HAGYS FORD ROAD
4 Beds
3 Baths
3,096 Sq.Ft.
$1,300,000
MLS#: PAMC2179778
.png)