Features & Amenities

Interior

  • Other Interior Features

    Eat-in Kitchen, Kitchen Island, Pantry

  • Total Bedrooms

    3

  • Bathrooms

    2

  • Above Grade Finished Area

    1784.0

  • Basement YN

    YES

  • Cooling YN

    YES

  • Cooling

    Central Air, Gas

  • Fireplace YN

    NO

  • Heating YN

    YES

  • Heating

    Natural Gas, Forced Air

  • Main Level Bedrooms

    3

  • Pet friendly

    Yes

Exterior

  • Garage

    Yes

  • Garage spaces

    2

  • Construction Materials

    Vinyl Siding

  • Other Exterior Features

    Lighting

  • Parking

    Garage Door Opener, Asphalt, On Street, Garage, Driveway, Attached

  • Patio and Porch Features

    Patio, Porch

  • Pool

    No

  • Waterfront YN

    NO

  • View

    Mountain(s), Pasture

Area & Lot

  • Lot Size(acres)

    0.25

  • Lot Size(square feet)

    10,890

  • Property Type

    Residential

  • Property Sub Type

    Single Family Residence

  • Architectural Style

    Ranch/Rambler

Price

  • Sales Price

    $349,999

  • Tax Amount

    $3,704

  • Financing Options

    Cash, Conventional

  • Zoning

    Residential

  • Sq. Footage

    1,784

  • Price/SqFt

    $196

HOA

  • Association

    YES

  • Association Fee

    $70

  • Association Fee Frequency

    Monthly

  • Association Fee Includes

    N/A

School District

  • Elementary School

    LEWISTOWN

  • Middle School

    MIFFLIN COUNTY JUNIOR

  • High School

    MIFFLIN COUNTY HIGH

Property Features

  • New Construction

    NO

  • Association Amenities

    Jogging Path

  • Senior Community YN

    NO

  • Sewer

    Public Sewer

  • Water Source

    Public

Schedule a Showing

Showing scheduled successfully.

<
>
IN PERSON
VIA CHAT

What is 3 + 4 ?


Change time

Mortgage calculator

Estimate your monthly mortgage payment, including the principal and interest, property taxes, and HOA. Adjust the values to generate a more accurate rate.

Your payment

Principal and Interest:

$

Property taxes:

$

HOA fees:

$

Total loan payment:

$

Total interest amount:

$

Location

County

MIFFLIN

Elementary School

LEWISTOWN

Middle School

MIFFLIN COUNTY JUNIOR

High School

MIFFLIN COUNTY HIGH

Listing Courtesy of Kim Rickert , Perry Wellington Realty Lewistown

RealHub Information is provided exclusively for consumers' personal, non-commercial use, and it may not be used for any purpose other than to identify prospective properties consumers may be interested in purchasing. All information deemed reliable but not guaranteed and should be independently verified. All properties are subject to prior sale, change or withdrawal. RealHub website owner shall not be responsible for any typographical errors, misinformation, misprints and shall be held totally harmless.

Agent Rachel Gardner

AGENT

Rachel Gardner

Call Rachel today to schedule a private showing.


* Listings on this website come from the FMLS IDX Compilation and may be held by brokerage firms other than the owner of this website. The listing brokerage is identified in any listing details. Information is deemed reliable but is not guaranteed. If you believe any FMLS listing contains material that infringes your copyrighted work please click here to review our DMCA policy and learn how to submit a takedown request.© 2024 FMLS.
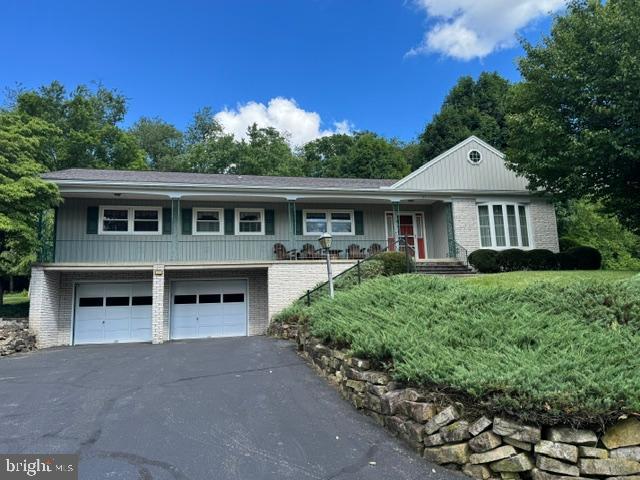
OFFERS DUE BY MONDAY, AUGUST 31 AT 3 PM. Welcome home to this beautifully designed 1,784-square-foot ranch nestled on a quarter-acre lot in Blossom Hill. Offering three bedrooms, two full baths, and an inviting open-concept layout, this home combines comfortable one-level living with stylish finishes and wonderful outdoor spaces.
The heart of the home is the spacious open living area, featuring a well-appointed kitchen with granite countertops, tile backsplash, recessed lighting, LVP flooring, and a center island accented by pendant lighting. The kitchen flows seamlessly into the dining and living areas, creating an ideal space for everyday living and entertaining. A cozy family room showcases a beautiful stone gas fireplace, providing a warm and inviting gathering space.
The sunroom is a standout feature, offering a cathedral ceiling and abundant natural light, with a sliding door leading directly to the rear deck and patio. Outside, extensive hardscaping enhances both the front and rear of the property, creating attractive and functional spaces for relaxation and entertaining. Enjoy summer evenings around the patio firepit or gather on the rear deck with family and friends.
The primary bedroom offers a private retreat with its own full bath featuring a convenient walk-in shower, walk-in-closet and linen closet. Two additional bedrooms and a second full bath provide comfortable accommodations for guests, or a home office. A first-floor laundry room with utility sink adds everyday convenience, and the washer and dryer are included. An attached two car garage is accessible from the laundry room.
Finished with low-maintenance vinyl siding and thoughtfully designed indoor and outdoor living spaces, this exceptional ranch home is ready to welcome its next owners!

42 CAMBRIDGE LANE

Message successfully sent.

What would you like to know?

What is 3 + 4 ?

I agree to receive email communication and understand I can unsubscribe at any time.

I agree to be contacted by Charis Realty Group - Christine Issler, Broker via call, email, and text for real estate services. To opt out, you can reply 'stop' at any time or reply 'help' for assistance. You can also click the unsubscribe link in the emails. Message and data rates may apply. Message frequency may vary. Privacy Policy

Related Properties

UNIQUE RANCHER ON NO OUTLET STREET WITH EXTRA BUILDING LOT!
This 3-4 bedroom brick & vinyl, rancher sits on a 0.43 ac lot with an adjacent  1.28 ac building lot with all utilities available for connection at the street. Total lot size is  1.41 ac with gorgeous views, wildlife and room for future gardens, pool, etc. The main level has a hardwood entry foyer, living room with brick fireplace and propane insert, dining room with built-ins, updated kitchen with stainless steel appliances, 3 bedrooms plus a den/4th bedroom and 2 full baths. The bathrooms have been updated and the primary features a spacious walk-in ceramic shower. The dining room has french doors leading to a delightful screened porch that overlooks the rear patio and private rear yard. The den/4th bedroom is wood paneled with built-in bookcases and display shelves. The kitchen has solid surface countertops, a eat at bar and a portable island, double wall ovens, built-in microwave and dishwasher. The first floor laundry includes the washer and dryer, and has a door leading directly outdoors for those who like to dry their laundry the old-fashioned way. The lower level does not disappoint. A huge rec room/family room has a stone hearth with propane heating stove, wood plank walls, a dry bar with electric range and plenty of room for games, furniture, tv, pool/game tables, etc.  There are 2 more rooms that can be used for office, workshop, etc. The 2 car integral garage is oversized with plenty of room for additional storage. The original heat source is baseboard electric but is supplented by a 2 head mini-split heat pump, a propane gas fireplace insert in the living room and a propane heating stove in the basement family room. Domestic hot water is supplied by an efficient, on-demand propane water heater. On the extra lot stands an older utility shed plus lean-to for yard equipment and firewood storage. Do not miss this unique opportunity to purchase a great home plus an extra special building lot for future building or for family member/friend to build next door.
#PAMF2053222

LEWISTOWN

177 SCENIC DRIVE

3 Beds

2 Baths

3,096 Sq.Ft.

$399,000

MLS#: PAMF2053222

New on site 4 days ago
Escape to your own private retreat! Tucked among the trees on 1.57 acres, this newly constructed cabin combines quality craftsmanship, beautiful finishes, and a peaceful wooded setting. Step inside to a spacious open-concept living area filled with natural light and warm wood accents throughout. The kitchen is a standout with rich cabinetry, stainless steel appliances, generous counter space, and a large island perfect for gathering. The main level features two bedrooms and a full bathroom, while the finished walkout lower level adds an impressive amount of additional living space. Here you’ll find a second living area, another full bathroom, laundry, and a large bonus room complete with a walk-in closet. The flexible layout gives you plenty of options for guest space, a home office, game room, hobby room, or additional entertaining space.
Outside, a large deck with a covered section overlooks the wooded surroundings and creates the perfect place for morning coffee, outdoor dining, or simply enjoying the peace and quiet. A firepit area provides another spot to relax and take in the private setting. With its metal roof, beautiful woodwork, thoughtful finishes, spacious layout, and wooded surroundings, this property offers the character of a cabin with the comfort and convenience of new construction. Whether you're looking for a full-time home or a peaceful getaway, this is a property designed to enjoy both inside and out.
#PAMF2053438

LEWISTOWN

265 BLUE MOUNTAIN DRIVE

2 Beds

2 Baths

2,876 Sq.Ft.

$310,000

MLS#: PAMF2053438
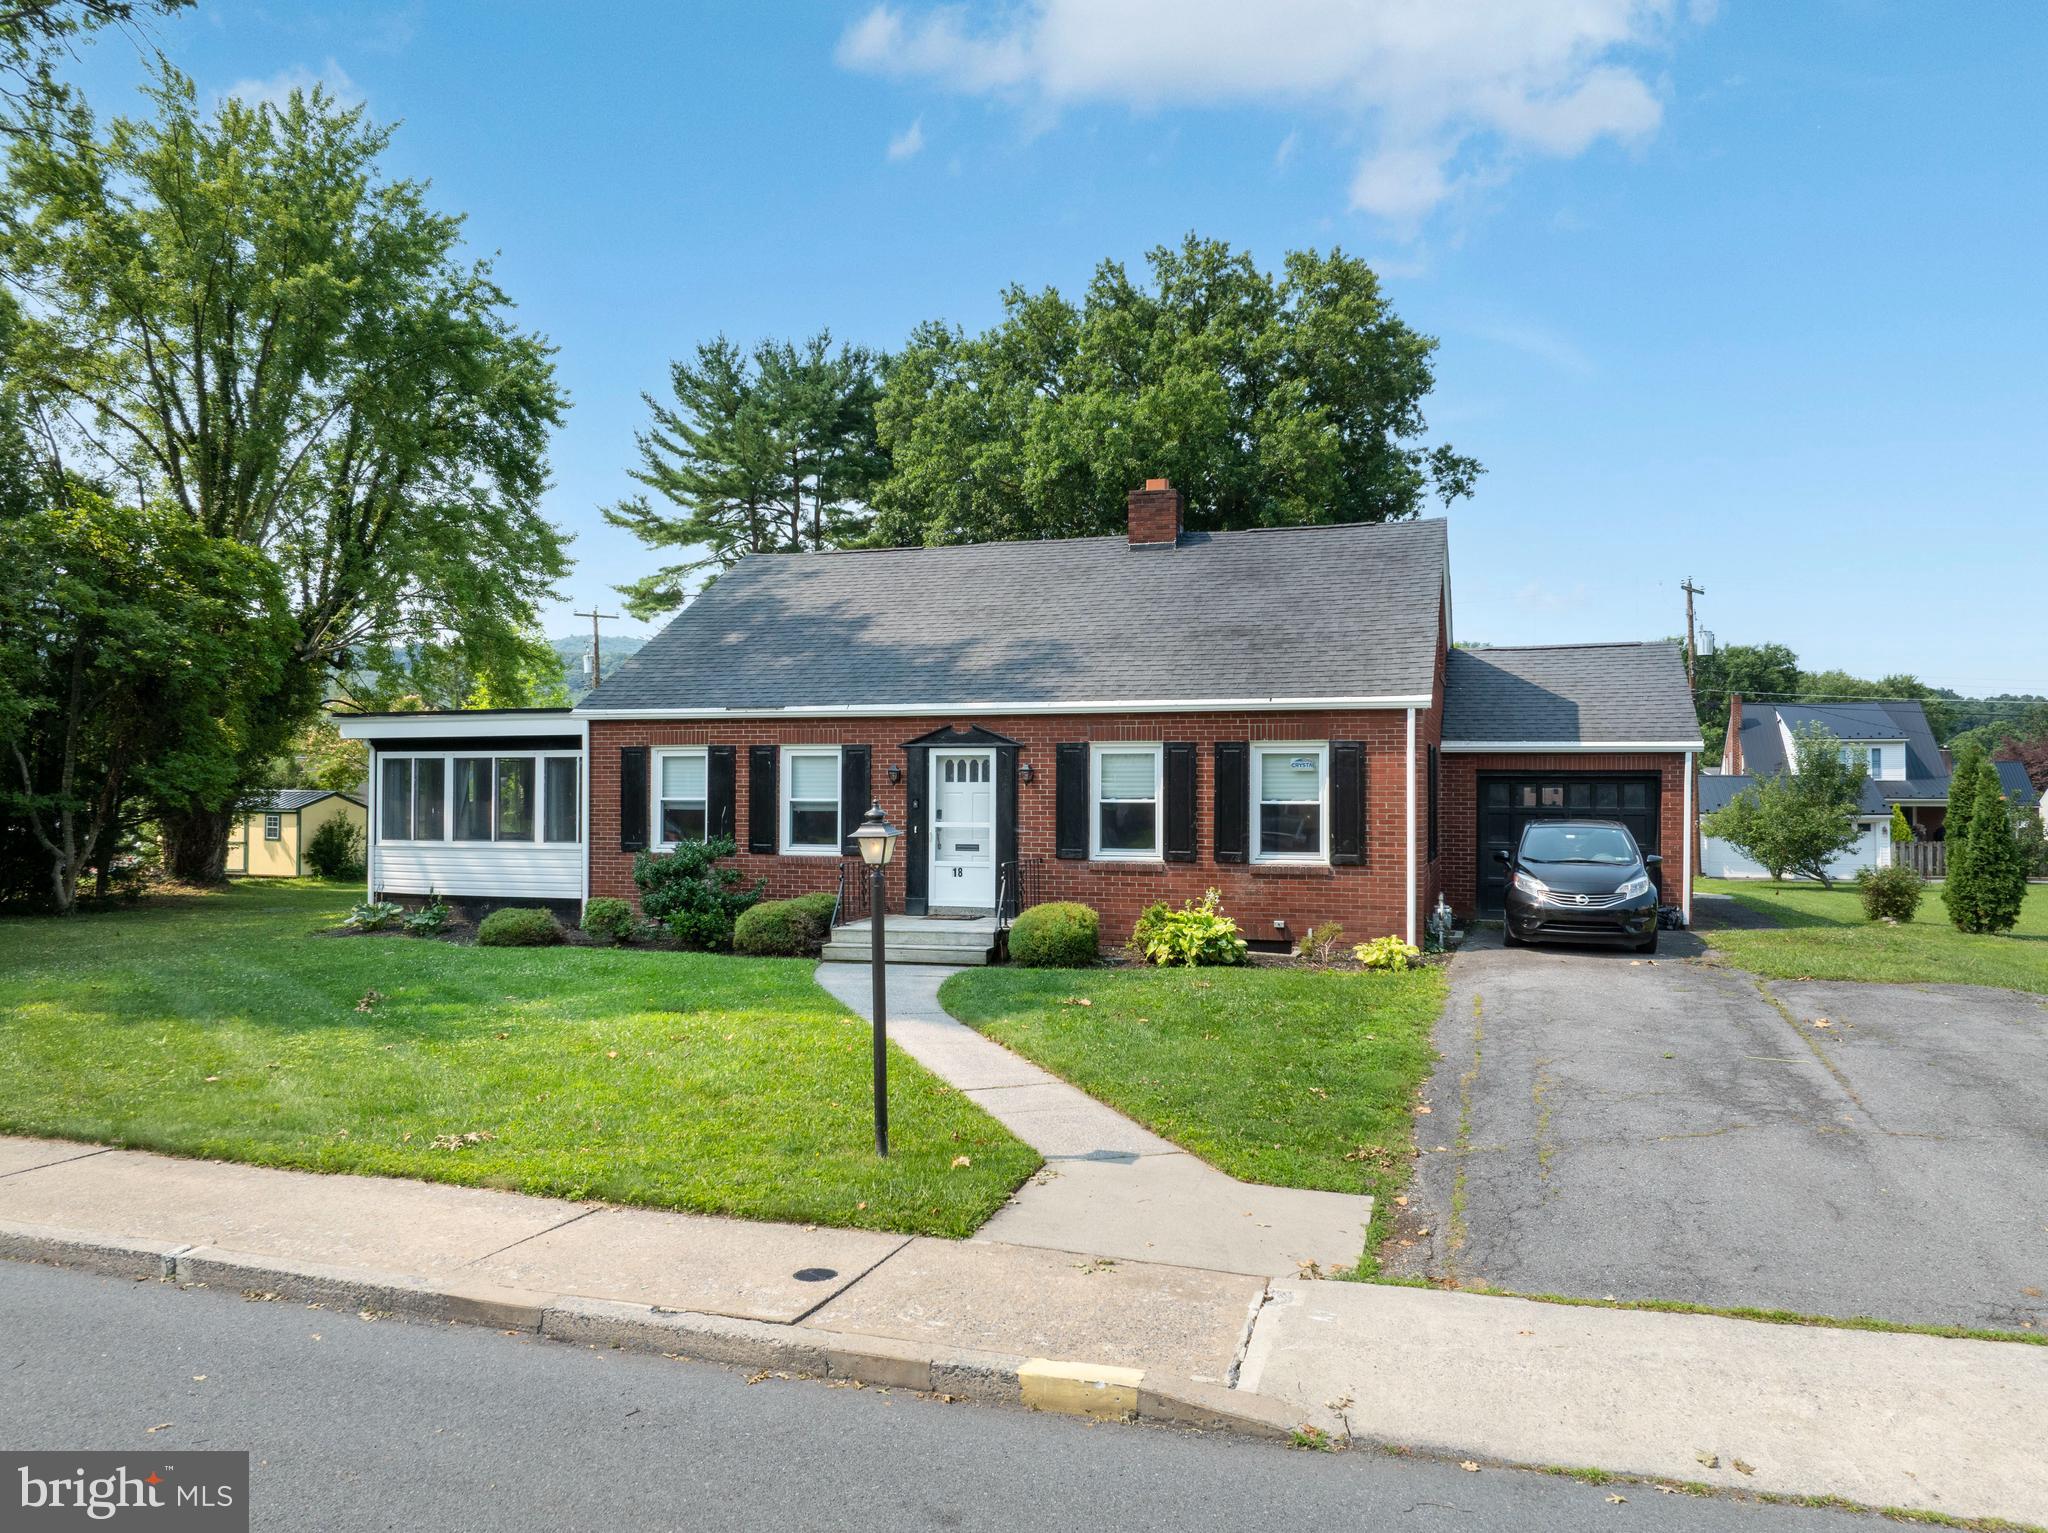
Loads of charm on a great street in Lewistown Borough! This inviting 1.5‑story home offers 3 bedrooms and 2 baths on a generous .43‑acre lot close to all the conveniences Lewistown has to offer. The exterior showcases a classic brick façade accented by nicely maintained garden beds and mature shrubs. Step inside to a bright foyer with tasteful LVP flooring throughout much of the main level, light walls, and stylish fixtures. An arched doorway leads into the living room, adding a touch of character. The open living and dining areas provide comfortable everyday living, with the dining room featuring charming corner built‑ins and large windows. A delightful light-filled sunroom sits just off the living room, where a brick wood‑burning fireplace creates a cozy year‑round retreat. This versatile space can serve as a home office, reading nook, or additional family room. The kitchen is nicely updated and offers ample storage with a pantry and plentiful cabinetry, along with convenient access to the back patio. Down the hall, you’ll find a well‑appointed full bath, a main‑floor bedroom, a laundry nook, and access to the 1‑car garage. Upstairs, two additional bedrooms, a full bath, and a cedar closet complete the second level. The unfinished basement provides excellent storage and offers possibilities for a workshop, workout area, or hobby space. Great value for the space and location - see it today!
#PAMF2053296

LEWISTOWN

18 SUNSET ROAD

3 Beds

2 Baths

1,998 Sq.Ft.

$280,000

MLS#: PAMF2053296

 - property

Send a message

Message successfully sent.

Your message

What is 3 + 4 ?

Reason for contacting?

I agree to receive email communication and understand I can unsubscribe at any time.

I agree to be contacted by Charis Realty Group - Christine Issler, Broker via call, email, and text for real estate services. To opt out, you can reply 'stop' at any time or reply 'help' for assistance. You can also click the unsubscribe link in the emails. Message and data rates may apply. Message frequency may vary. Privacy Policy

Sign Out

Virtual Assistant

Would you like to take the next step with this property? We can help you schedule a showing or virtual tour, or send you more details.

Yes, I would like more information.

Thank You for Your Reply, One of Our Agents will contact you as soon as possible

No, maybe later.

Thank you, you can always contact me via email, phone number or through the contact form.

Realhub AI

Lucy - Your AI-Powered Realtor

Update Your Temporary Password

Personalize your search

Enter your email and we'll notify you immediately when new listings match what you're looking for.

or enter email address

Already have an account ? Login here

Continue your home search

I agree to receive communications and understand I can unsubscribe at any time.

I agree to be contacted by Charis Realty Group - Christine Issler, Broker via call, email, and text for real estate services. To opt out, you can reply 'stop' at any time or reply 'help' for assistance. You can also click the unsubscribe link in the emails. Message and data rates may apply. Message frequency may vary. Privacy Policy

Already have an account ? Login here

We use cookies

We use cookies primarily for analytics to enhance your experience. By accepting, you agree to our use of these cookies. You can manage your preferences or learn more about our cookies policy.