


Property
Beds
2
Full Baths
2
1/2 Baths
None
Year Built
2025
Sq.Footage
2,876
Escape to your own private retreat! Tucked among the trees on 1.57 acres, this newly constructed cabin combines quality craftsmanship, beautiful finishes, and a peaceful wooded setting. Step inside to a spacious open-concept living area filled with natural light and warm wood accents throughout. The kitchen is a standout with rich cabinetry, stainless steel appliances, generous counter space, and a large island perfect for gathering. The main level features two bedrooms and a full bathroom, while the finished walkout lower level adds an impressive amount of additional living space. Here you’ll find a second living area, another full bathroom, laundry, and a large bonus room complete with a walk-in closet. The flexible layout gives you plenty of options for guest space, a home office, game room, hobby room, or additional entertaining space. Outside, a large deck with a covered section overlooks the wooded surroundings and creates the perfect place for morning coffee, outdoor dining, or simply enjoying the peace and quiet. A firepit area provides another spot to relax and take in the private setting. With its metal roof, beautiful woodwork, thoughtful finishes, spacious layout, and wooded surroundings, this property offers the character of a cabin with the comfort and convenience of new construction. Whether you're looking for a full-time home or a peaceful getaway, this is a property designed to enjoy both inside and out.
Features & Amenities
Interior
-
Total Bedrooms
2
-
Bathrooms
2
-
Above Grade Finished Area
1568.0
-
Basement YN
YES
-
Cooling YN
YES
-
Cooling
Ductless, Electric
-
Fireplace YN
NO
-
Heating YN
YES
-
Heating
Electric
-
Main Level Bedrooms
2
-
Pet friendly
N/A
Exterior
-
Garage
Yes
-
Garage spaces
1
-
Construction Materials
Block, Vinyl Siding
-
Parking
Garage, Driveway, Inside Entrance, Attached
-
Pool
No
-
Waterfront YN
NO
-
View
Mountain(s)
Area & Lot
-
Lot Features
Wooded
-
Lot Size(acres)
1.57
-
Lot Size(square feet)
68,389
-
Property Type
Residential
-
Property Sub Type
Single Family Residence
-
Architectural Style
Raised Ranch/Rambler
Price
-
Sales Price
$310,000
-
Tax Amount
$2,158
-
Sq. Footage
2,876
-
Price/SqFt
$107
HOA
-
Association
No
School District
-
Elementary School
LEWISTOWN
-
Middle School
MIFFLIN COUNTY JUNIOR
-
High School
MIFFLIN COUNTY HIGH
Property Features
-
New Construction
NO
-
Foundation Details
Block
-
Senior Community YN
NO
-
Sewer
Septic Tank
-
Water Source
Well
Schedule a Showing
Showing scheduled successfully.
Mortgage calculator
Estimate your monthly mortgage payment, including the principal and interest, property taxes, and HOA. Adjust the values to generate a more accurate rate.
Your payment
Principal and Interest:
$
Property taxes:
$
HOA fees:
$
Total loan payment:
$
Total interest amount:
$
Location
County
MIFFLIN
Elementary School
LEWISTOWN
Middle School
MIFFLIN COUNTY JUNIOR
High School
MIFFLIN COUNTY HIGH
Listing Courtesy of Samantha Welch , RE/MAX Centre Realty
RealHub Information is provided exclusively for consumers' personal, non-commercial use, and it may not be used for any purpose other than to identify prospective properties consumers may be interested in purchasing. All information deemed reliable but not guaranteed and should be independently verified. All properties are subject to prior sale, change or withdrawal. RealHub website owner shall not be responsible for any typographical errors, misinformation, misprints and shall be held totally harmless.

AGENT
Rachel Gardner
Call Rachel today to schedule a private showing.

* Listings on this website come from the FMLS IDX Compilation and may be held by brokerage firms other than the owner of this website. The listing brokerage is identified in any listing details. Information is deemed reliable but is not guaranteed. If you believe any FMLS listing contains material that infringes your copyrighted work please click here to review our DMCA policy and learn how to submit a takedown request.© 2024 FMLS.
Related Properties
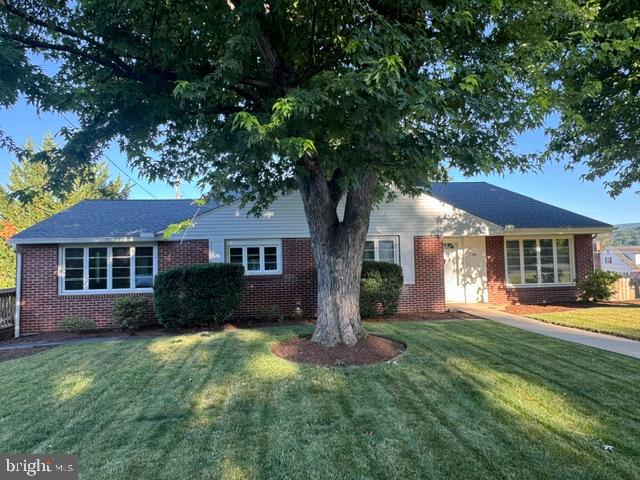
LEWISTOWN
1 WINDING WAY
4 Beds
3 Baths
2,596 Sq.Ft.
$279,900
MLS#: PAMF2053208

LEWISTOWN
42 CAMBRIDGE LANE
3 Beds
2 Baths
1,784 Sq.Ft.
$349,999
MLS#: PAMF2053422
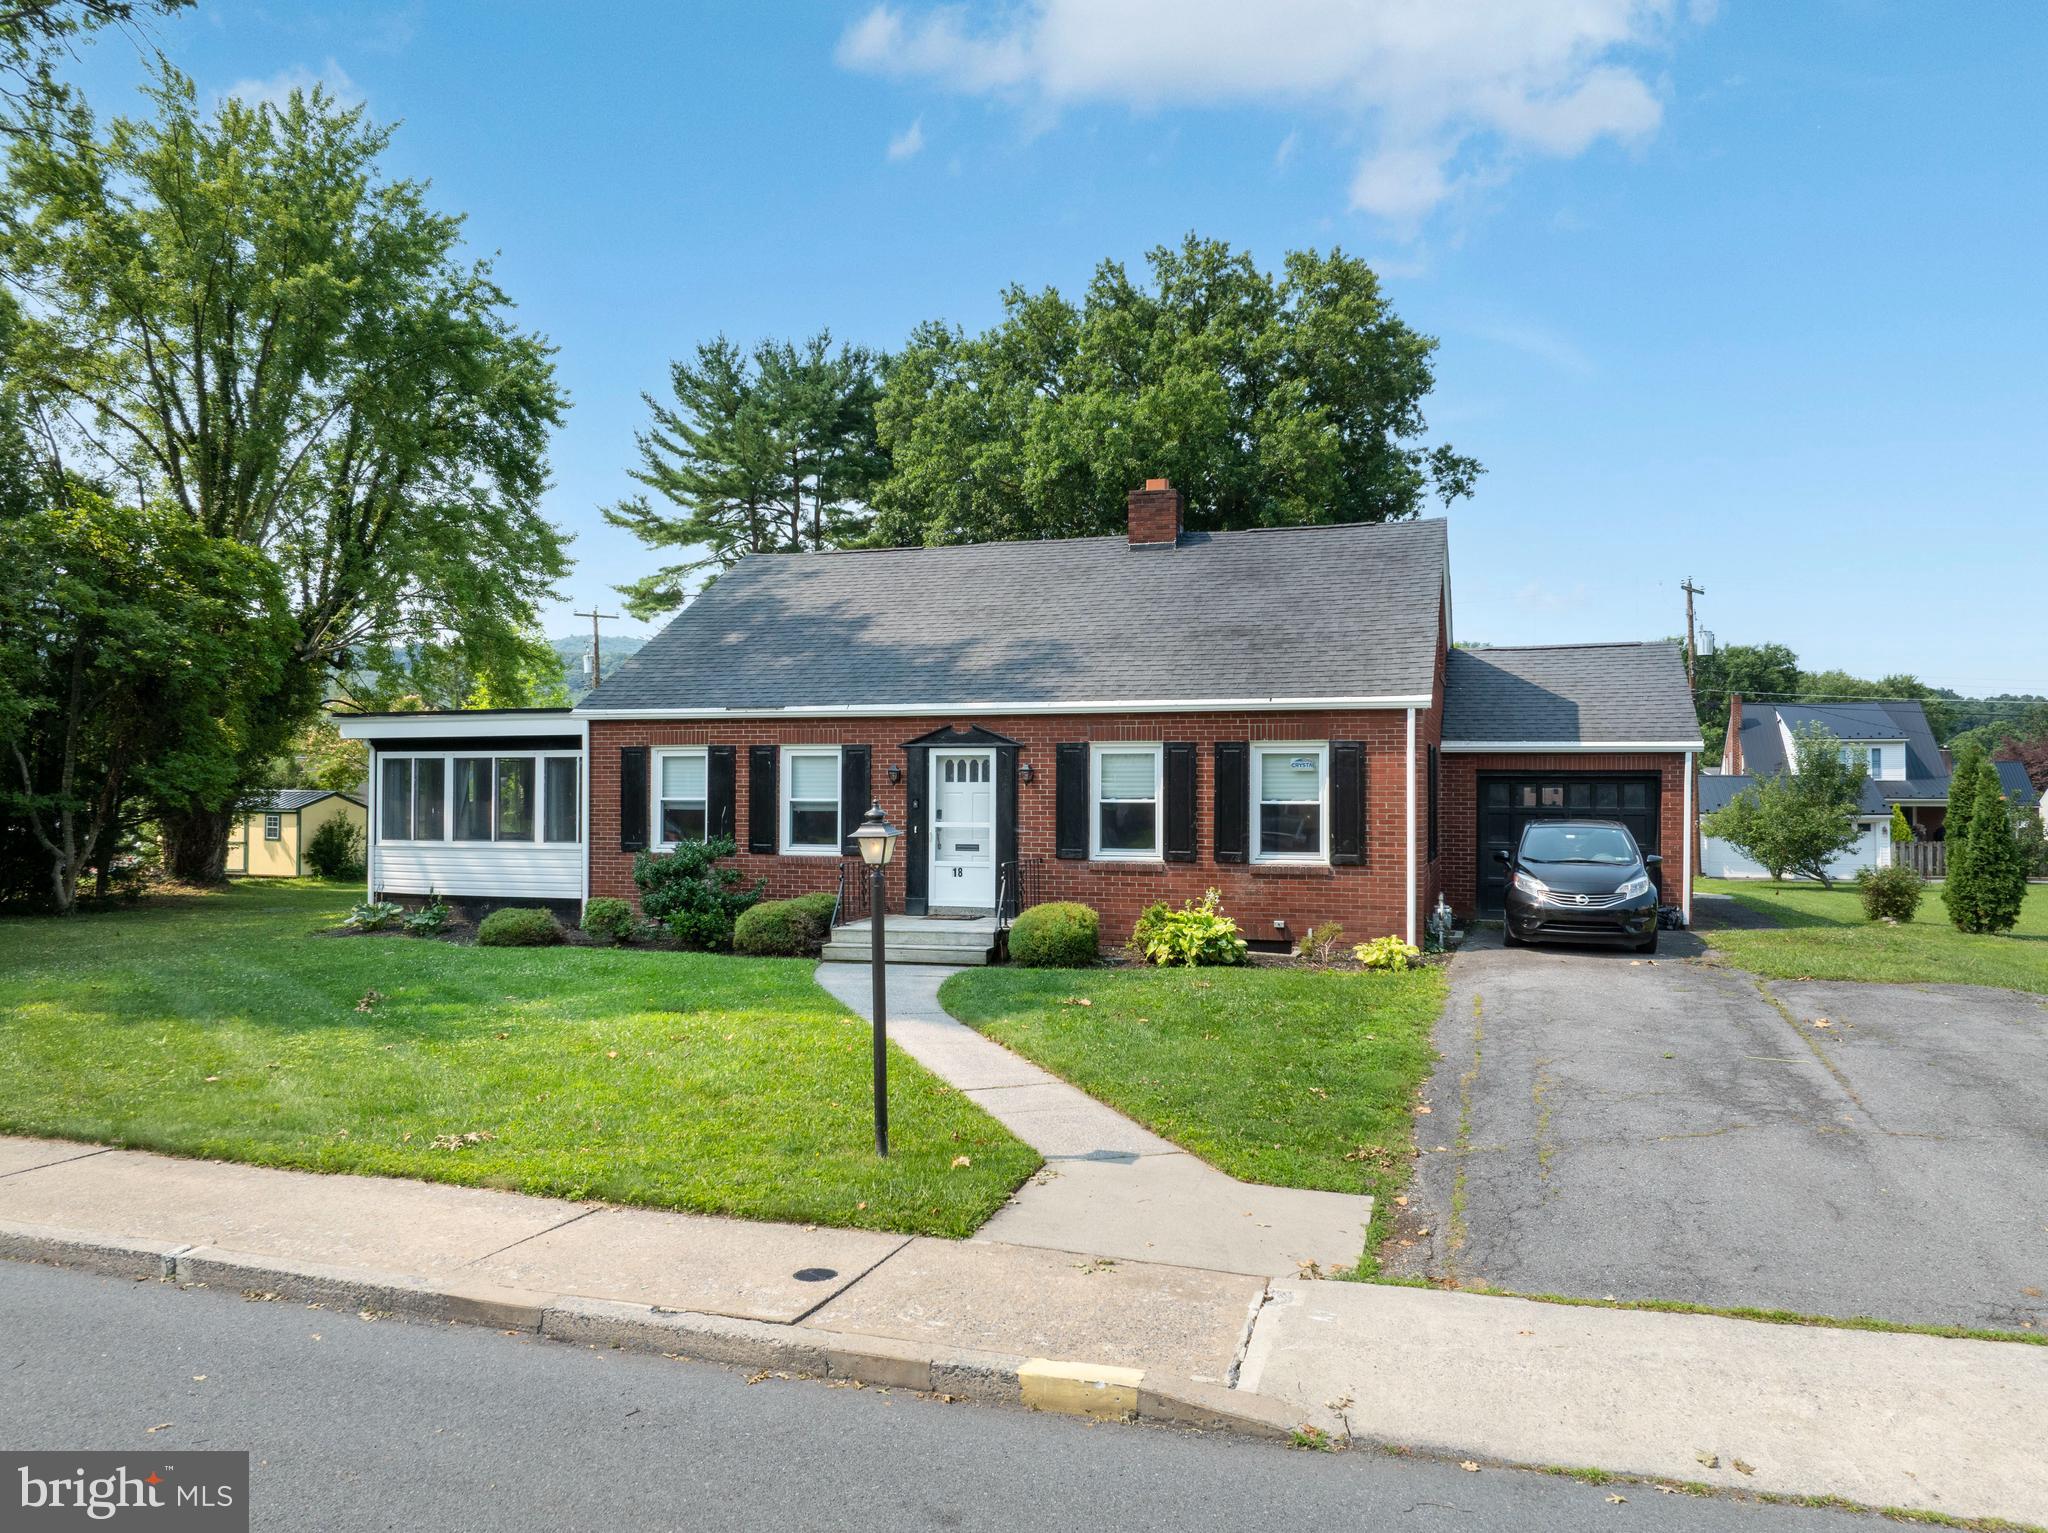
LEWISTOWN
18 SUNSET ROAD
3 Beds
2 Baths
1,998 Sq.Ft.
$280,000
MLS#: PAMF2053296

LEWISTOWN
173 BOSSINGER ROAD
5 Beds
2 Baths
2,413 Sq.Ft.
$315,000
MLS#: PAMF2053440
.png)