
Property
Beds
3
Full Baths
3
1/2 Baths
1
Year Built
2013
Sq.Footage
3,089
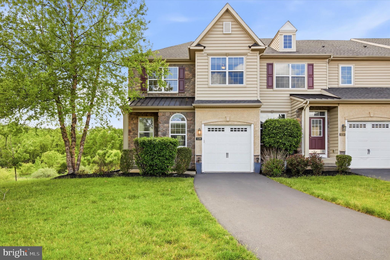
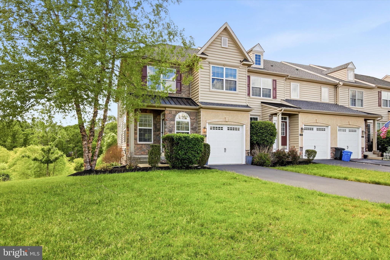
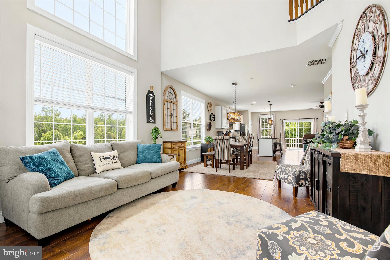
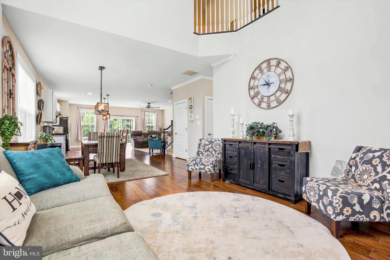
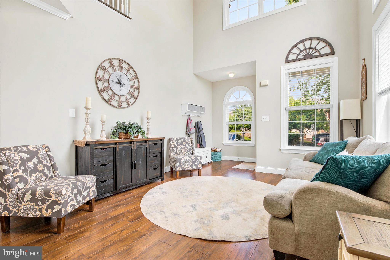
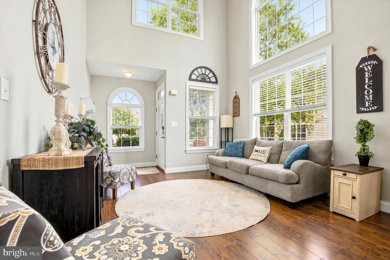
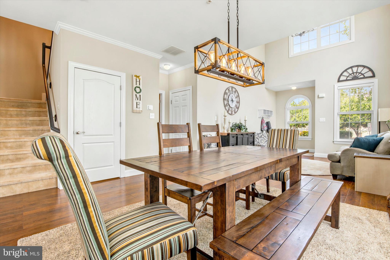
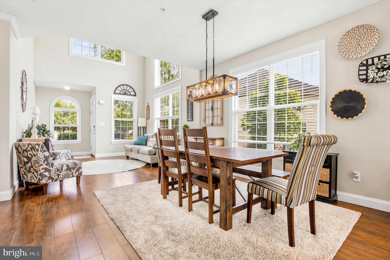
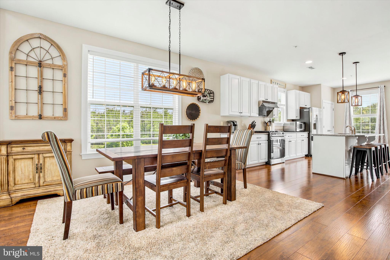
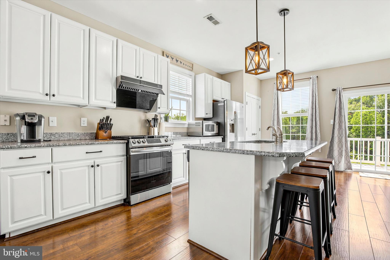
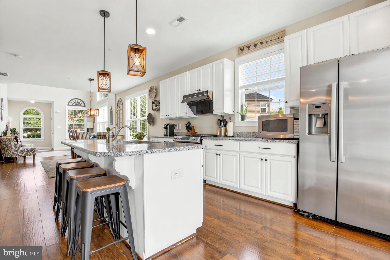
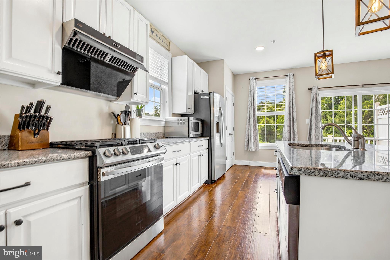
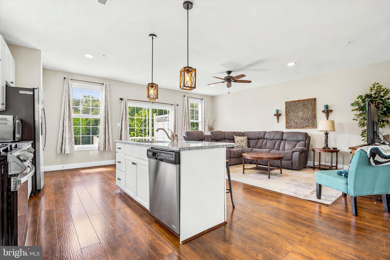
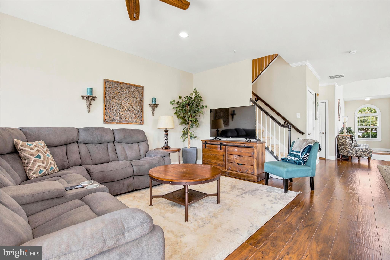
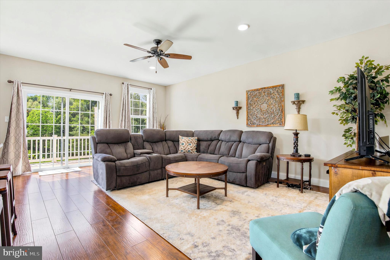
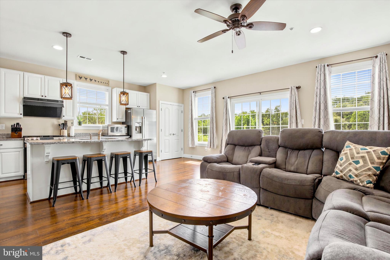
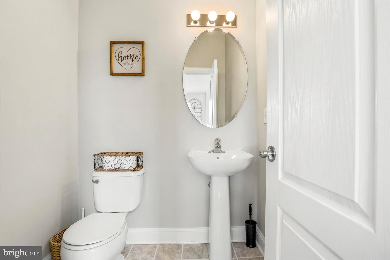
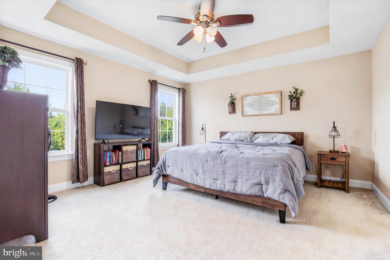
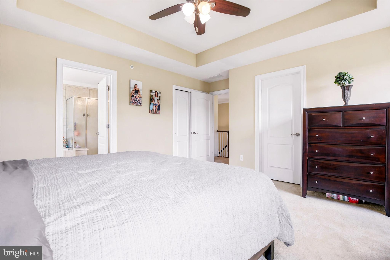
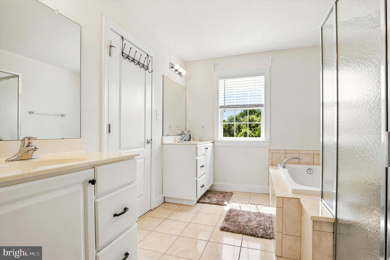
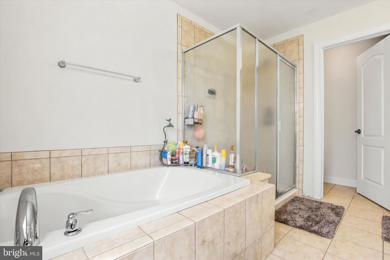
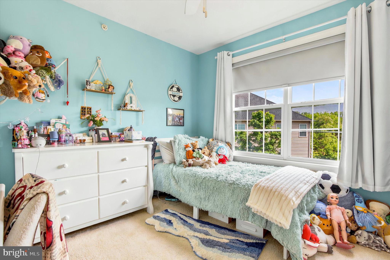
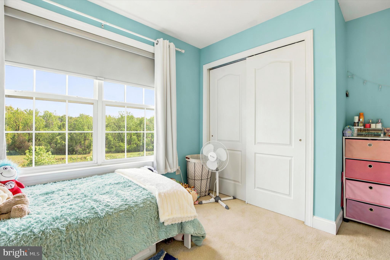
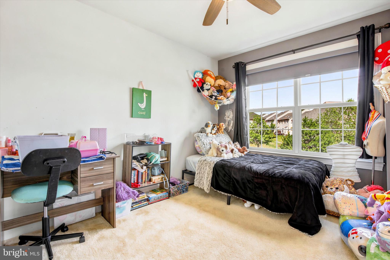
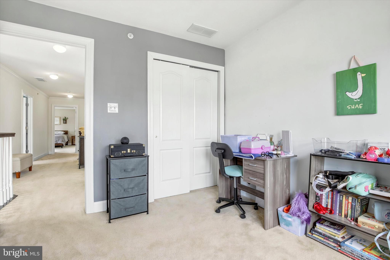
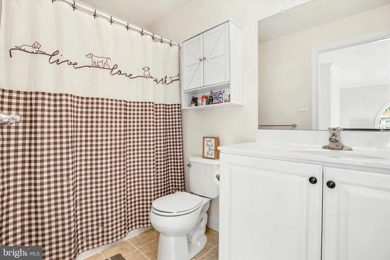
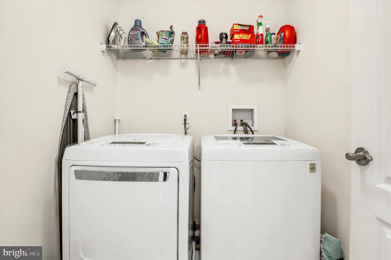
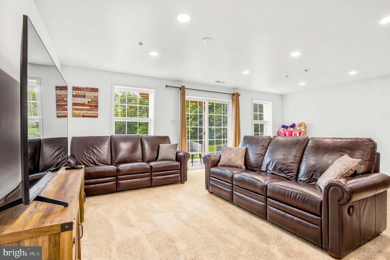
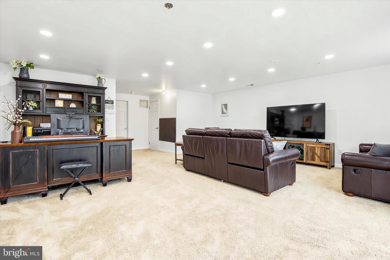
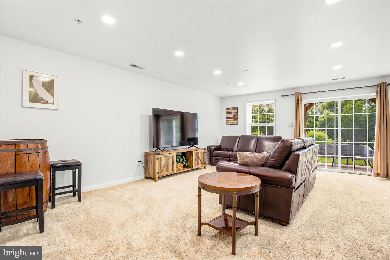
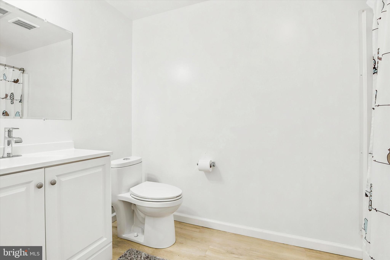
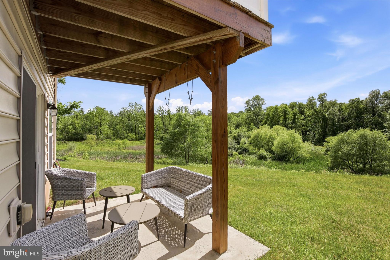
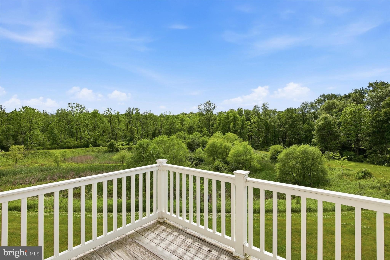
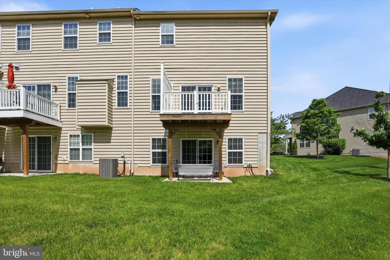
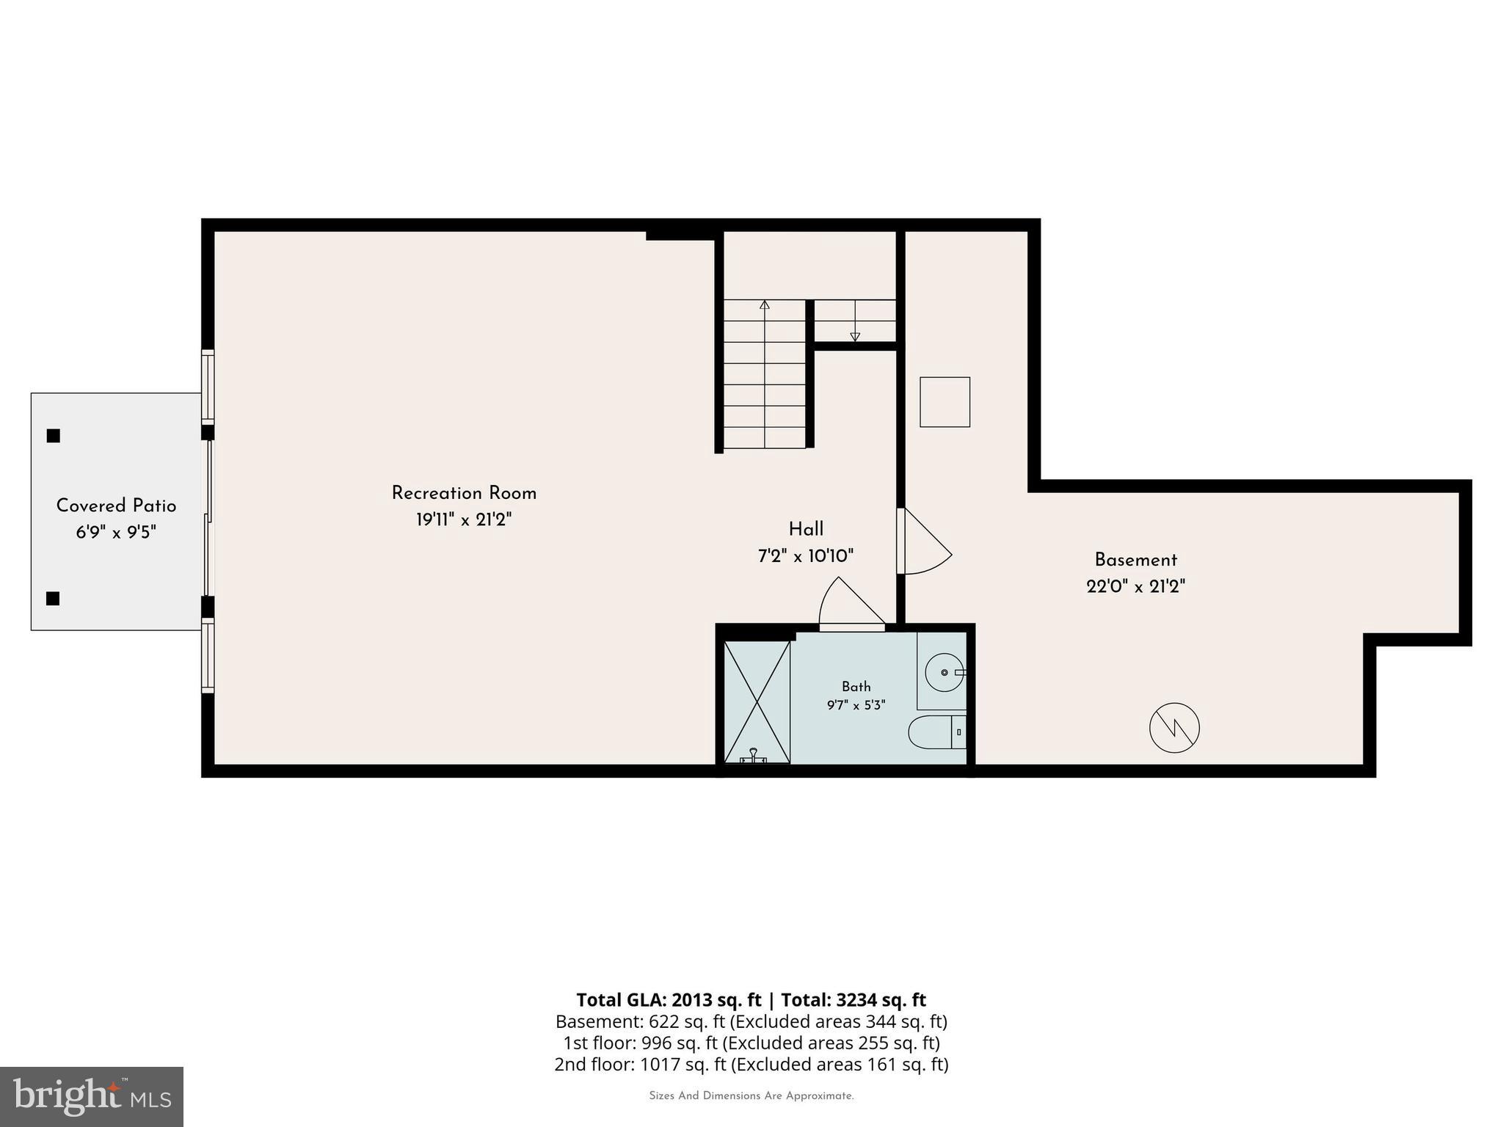
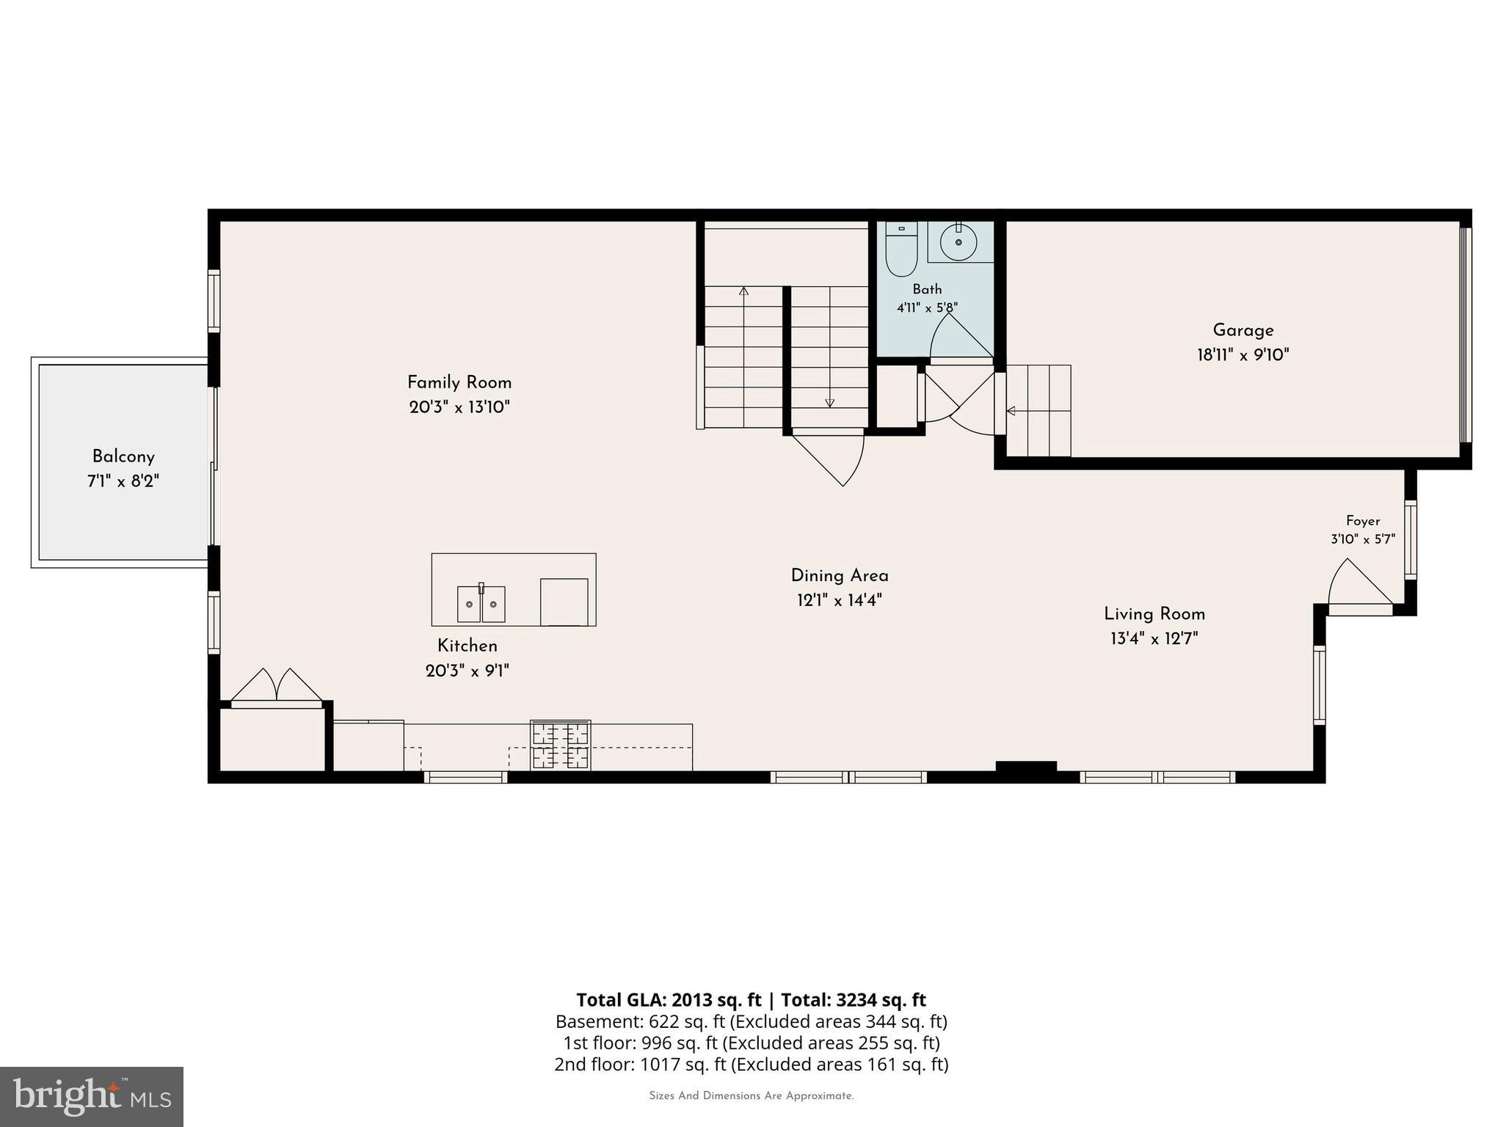
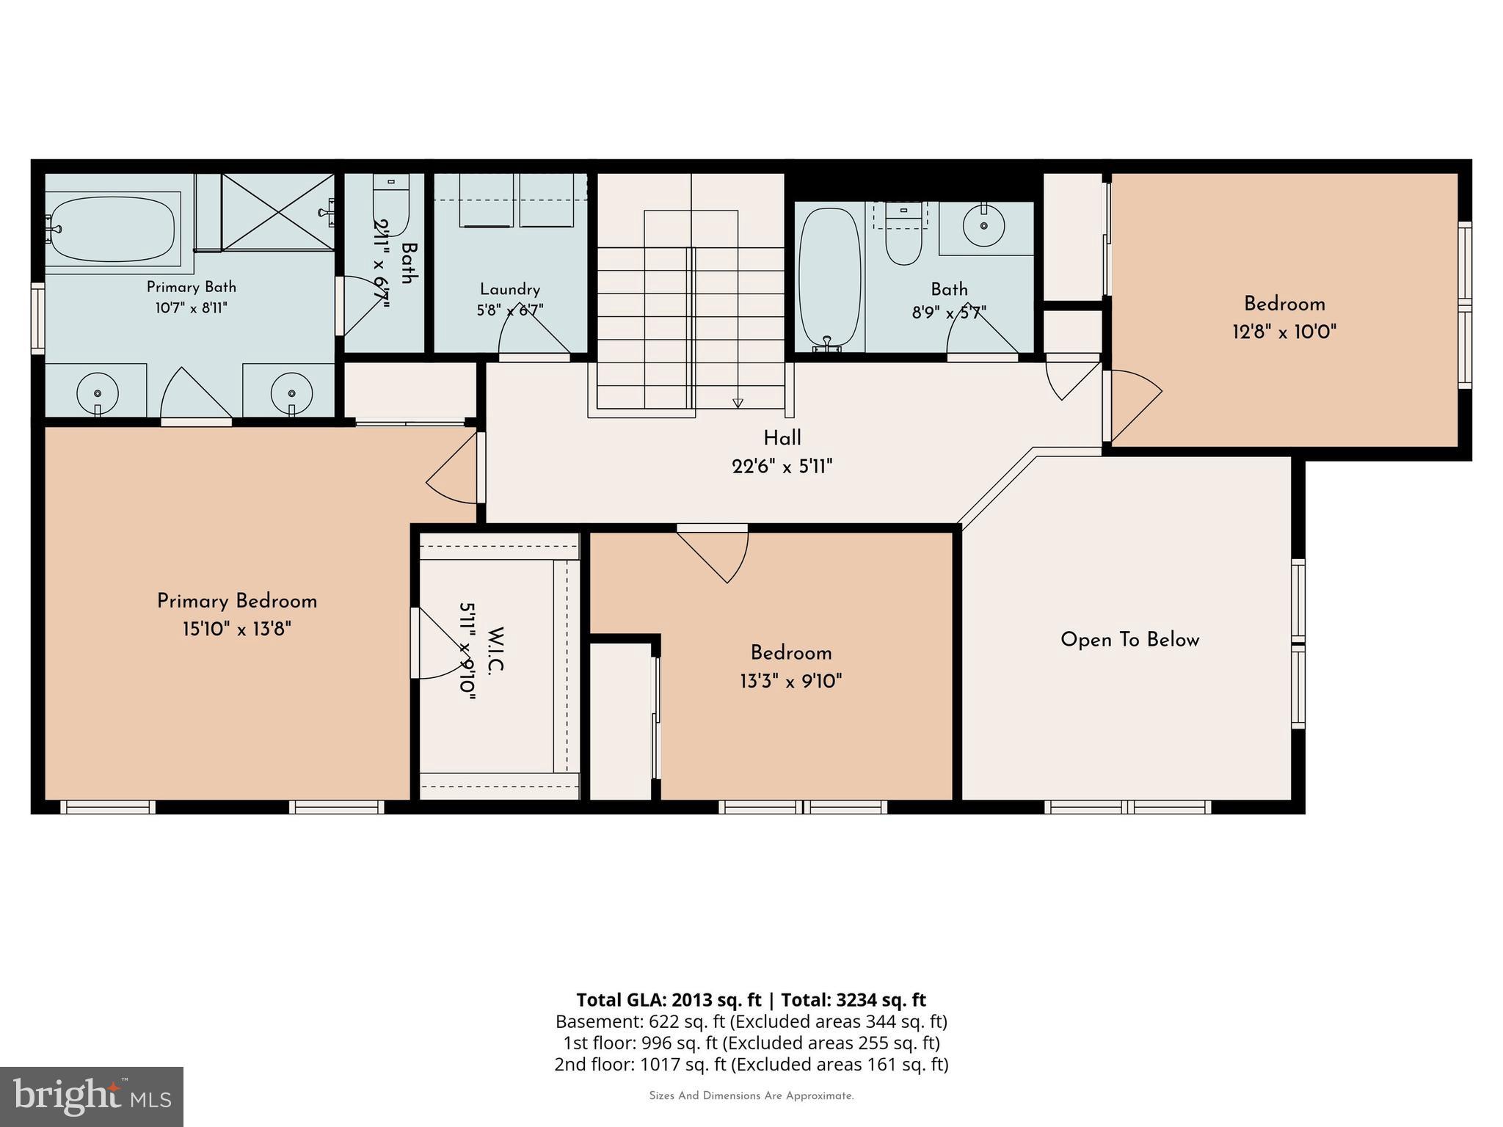
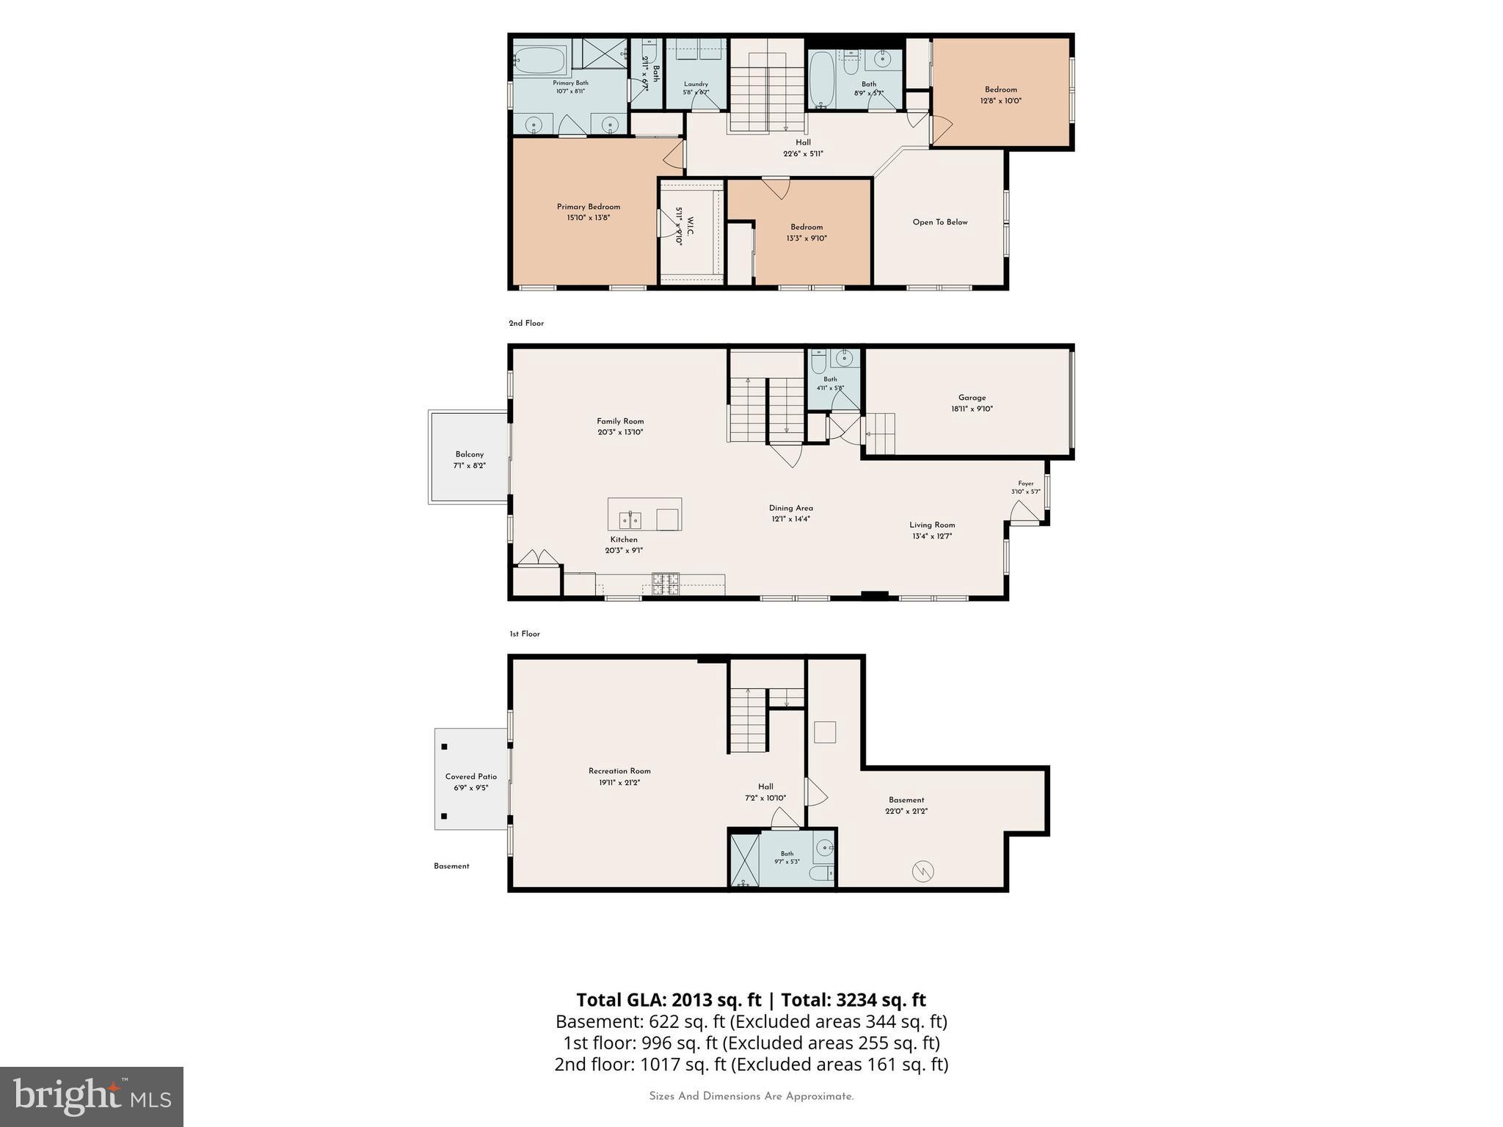
Welcome to Heritage Center — one of the most sought-after communities in Buckingham Township. Beautiful 3 bedroom/3 full bath end-unit townhome perfectly situated backing to breathtaking wooded trees, lush greenery, and serene wetlands offering incredible open views and privacy. The open-concept main level impresses from the moment you walk in, featuring gorgeous chestnut wide-plank LVP flooring throughout, a dramatic two-story living room, and a separate dining area. The gourmet kitchen is beautifully appointed with white cabinetry, black hardware, granite countertops, stainless steel appliances, and a double-door pantry. Just off the kitchen, the spacious family room is bathed in natural light from an abundance of windows. Step through the patio sliders to enjoy your morning coffee overlooking the peaceful, lush backyard — a true nature lover's retreat. A powder room and garage access complete the first level. Upstairs, the oversized primary suite features a tray ceiling, walk-in closet, and a luxurious en suite bath with soaking tub and separate shower stall. Two additional generously sized bedrooms, full hall bath with tub/shower and conveniently located second floor laundry room round out the upper level. The fully finished basement provides exceptional additional living space perfect for a media room, home office, gym, or guest suite. Daylight windows, recessed lighting, sliders leading to a private patio, full bath, and a separate unfinished area perfect for storage. Enjoy community pool access, tennis courts, easy proximity to major roadways, and just minutes to Doylestown and charming Peddlers Village. Located in the award-winning Central Bucks School District. Join us at our Open House this Sunday!
Features & Amenities
Interior
-
Other Interior Features
Ceiling Fan(s), Recessed Lighting, Pantry, Walk-In Closet(s), Crown Molding, Open Floorplan, Soaking Tub
-
Total Bedrooms
3
-
Bathrooms
3
-
1/2 Bathrooms
1
-
Above Grade Finished Area
2115.0
-
Basement YN
YES
-
Cooling YN
YES
-
Cooling
Central Air, Ceiling Fan(s), Electric
-
Fireplace YN
NO
-
Heating YN
YES
-
Heating
Natural Gas, Forced Air
-
Pet friendly
N/A
Exterior
-
Garage
Yes
-
Garage spaces
1
-
Construction Materials
Frame, Stone, Vinyl Siding
-
Parking
Garage Door Opener, Garage, Driveway, Inside Entrance, Attached
-
Pool
Yes
-
Pool Features
Community
-
Waterfront YN
NO
Area & Lot
-
Property Type
Residential
-
Property Sub Type
Townhouse
-
Architectural Style
Traditional
Price
-
Sales Price
$630,000
-
Tax Amount
$7,301
-
Sq. Footage
3, 089
-
Price/SqFt
$203
HOA
-
Association
Yes
-
Association Fee
$210
-
Association Fee Frequency
Monthly
-
Association Fee Includes
N/A
School District
-
Elementary School
BRIDGE VALLEY
-
Middle School
LENAPE
-
High School
CENTRAL BUCKS HIGH SCHOOL WEST
Property Features
-
New Construction
NO
-
Association Amenities
Clubhouse, Fitness Center, Meeting Room, Tennis Court(s)
-
Foundation Details
Concrete Perimeter
-
Senior Community YN
NO
-
Sewer
Public Sewer
-
Tax Lot
030-037
-
Water Source
Public
Schedule a Showing
Showing scheduled successfully.
Mortgage calculator
Estimate your monthly mortgage payment, including the principal and interest, property taxes, and HOA. Adjust the values to generate a more accurate rate.
Your payment
Principal and Interest:
$
Property taxes:
$
HOA fees:
$
Total loan payment:
$
Total interest amount:
$
Location
County
BUCKS
Elementary School
BRIDGE VALLEY
Middle School
LENAPE
High School
CENTRAL BUCKS HIGH SCHOOL WEST
Listing Courtesy of Pamela J. Vollrath , RE/MAX Centre Realtors
RealHub Information is provided exclusively for consumers' personal, non-commercial use, and it may not be used for any purpose other than to identify prospective properties consumers may be interested in purchasing. All information deemed reliable but not guaranteed and should be independently verified. All properties are subject to prior sale, change or withdrawal. RealHub website owner shall not be responsible for any typographical errors, misinformation, misprints and shall be held totally harmless.

AGENT
Rachel Gardner
Call Rachel today to schedule a private showing.

* Listings on this website come from the FMLS IDX Compilation and may be held by brokerage firms other than the owner of this website. The listing brokerage is identified in any listing details. Information is deemed reliable but is not guaranteed. If you believe any FMLS listing contains material that infringes your copyrighted work please click here to review our DMCA policy and learn how to submit a takedown request.© 2024 FMLS.
Related Properties
FURLONG
2327 DORCHESTER STREET W W
3 Beds
2 Baths
2,138 Sq.Ft.
$619,000
MLS#: PABU2120078

FURLONG
3284 WATERSTONE COURT
3 Beds
2 Baths
2,728 Sq.Ft.
$630,000
MLS#: PABU2120748
.png)