Features & Amenities

Interior

  • Other Interior Features

    Cathedral Ceiling(s), High Ceilings

  • Total Bedrooms

    3

  • Bathrooms

    2

  • 1/2 Bathrooms

    1

  • Above Grade Finished Area

    2138.0

  • Basement YN

    YES

  • Cooling YN

    YES

  • Cooling

    Central Air, Electric

  • Fireplace YN

    YES

  • Heating YN

    YES

  • Heating

    Natural Gas, Forced Air

  • Pet friendly

    N/A

Exterior

  • Garage

    No

  • Construction Materials

    Vinyl Siding, Brick

  • Parking

    Other

  • Patio and Porch Features

    Deck, Porch

  • Pool

    Yes

  • Pool Features

    Private

  • Waterfront YN

    NO

Area & Lot

  • Lot Features

    Sloped, Front Yard, Back Yard

  • Lot Size(acres)

    0.07

  • Lot Size(square feet)

    2971.0

  • Property Type

    Residential

  • Property Sub Type

    Townhouse

  • Architectural Style

    Traditional

Price

  • Sales Price

    $619,000

  • Tax Amount

    $6,237

  • Sq. Footage

    2, 138

  • Price/SqFt

    $289

HOA

  • Association

    Yes

  • Association Fee

    $278

  • Association Fee Frequency

    Monthly

  • Association Fee Includes

    N/A

School District

  • Elementary School

    BRIDGE VALLEY

  • Middle School

    HOLICONG

  • High School

    CENTRAL BUCKS HIGH SCHOOL WEST

Property Features

  • New Construction

    NO

  • Accessibility Features

    Therapeutic Whirlpool

  • Association Amenities

    Playground

  • Foundation Details

    Concrete Perimeter

  • Senior Community YN

    NO

  • Sewer

    Public Sewer

  • Tax Lot

    081

  • Water Source

    Public

Schedule a Showing

Showing scheduled successfully.

<
>
IN PERSON
VIA CHAT

What is 3 + 4 ?


Change time

Mortgage calculator

Estimate your monthly mortgage payment, including the principal and interest, property taxes, and HOA. Adjust the values to generate a more accurate rate.

Your payment

Principal and Interest:

$

Property taxes:

$

HOA fees:

$

Total loan payment:

$

Total interest amount:

$

Location

County

BUCKS

Elementary School

BRIDGE VALLEY

Middle School

HOLICONG

High School

CENTRAL BUCKS HIGH SCHOOL WEST

Listing Courtesy of John Spognardi , RE/MAX Signature

RealHub Information is provided exclusively for consumers' personal, non-commercial use, and it may not be used for any purpose other than to identify prospective properties consumers may be interested in purchasing. All information deemed reliable but not guaranteed and should be independently verified. All properties are subject to prior sale, change or withdrawal. RealHub website owner shall not be responsible for any typographical errors, misinformation, misprints and shall be held totally harmless.

Agent Rachel Gardner

AGENT

Rachel Gardner

Call Rachel today to schedule a private showing.


* Listings on this website come from the FMLS IDX Compilation and may be held by brokerage firms other than the owner of this website. The listing brokerage is identified in any listing details. Information is deemed reliable but is not guaranteed. If you believe any FMLS listing contains material that infringes your copyrighted work please click here to review our DMCA policy and learn how to submit a takedown request.© 2024 FMLS.
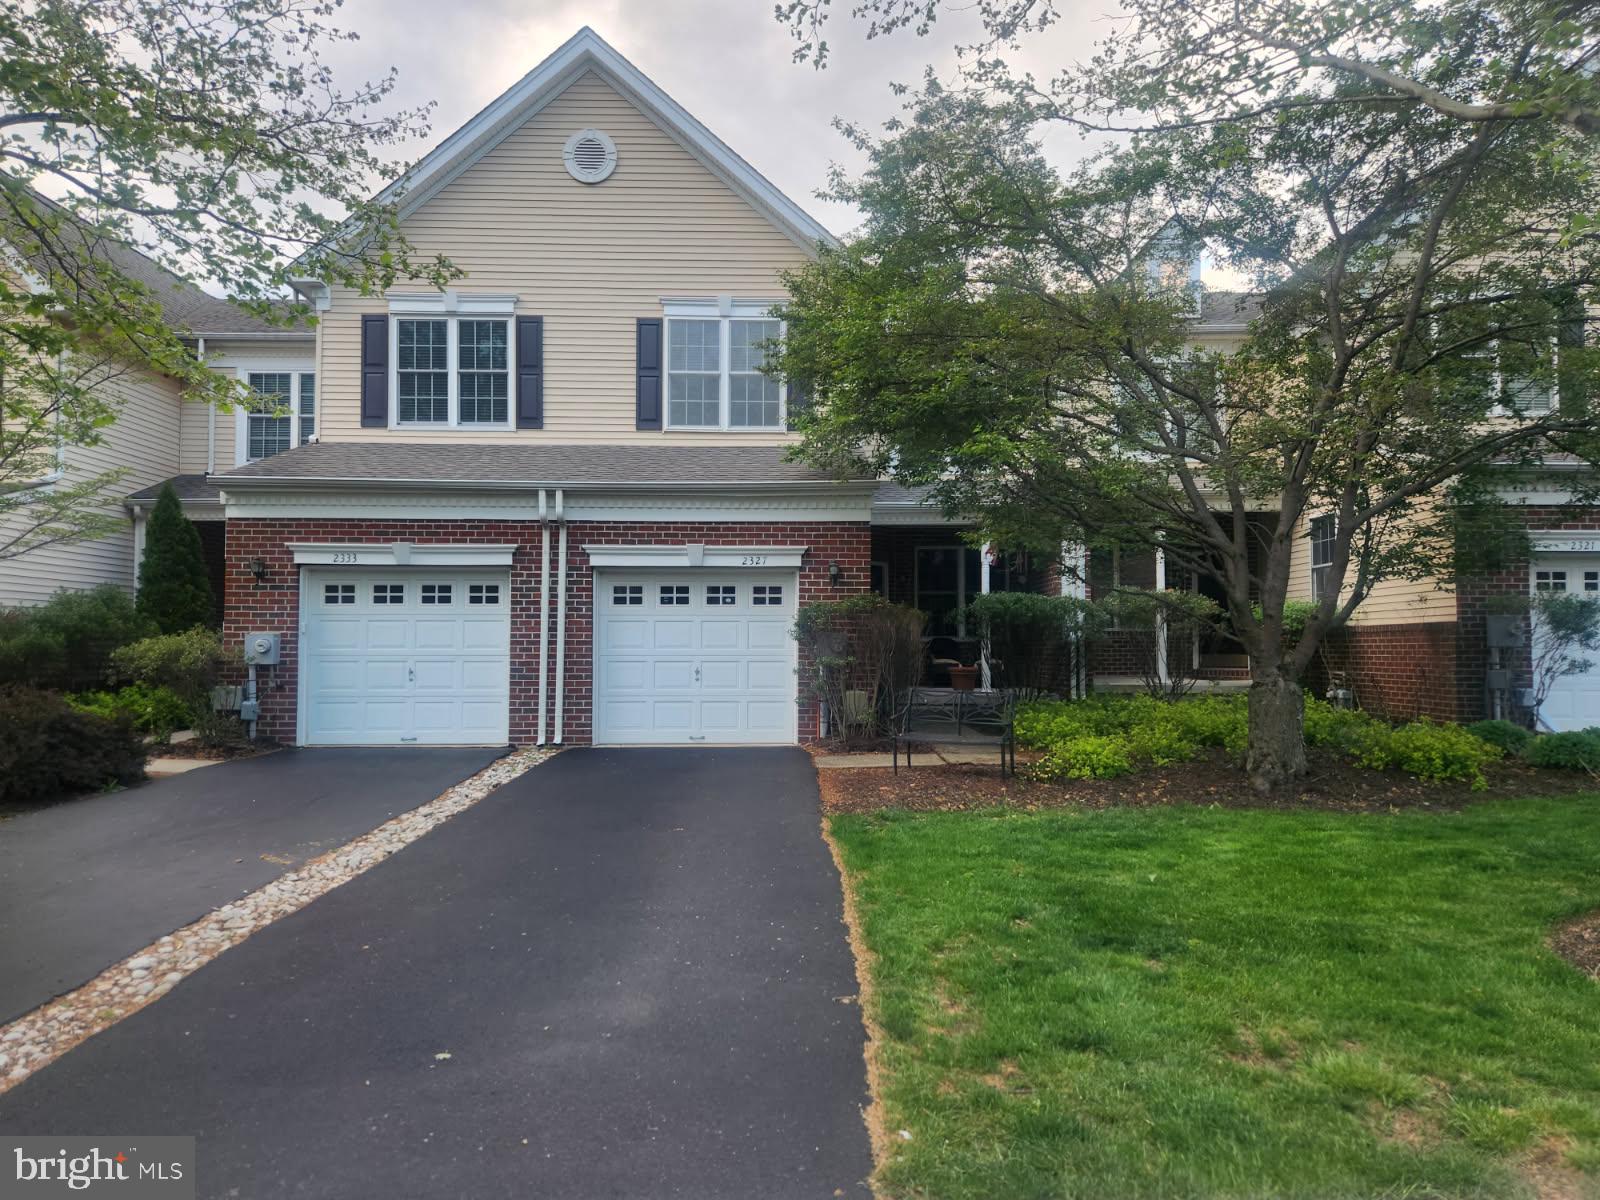
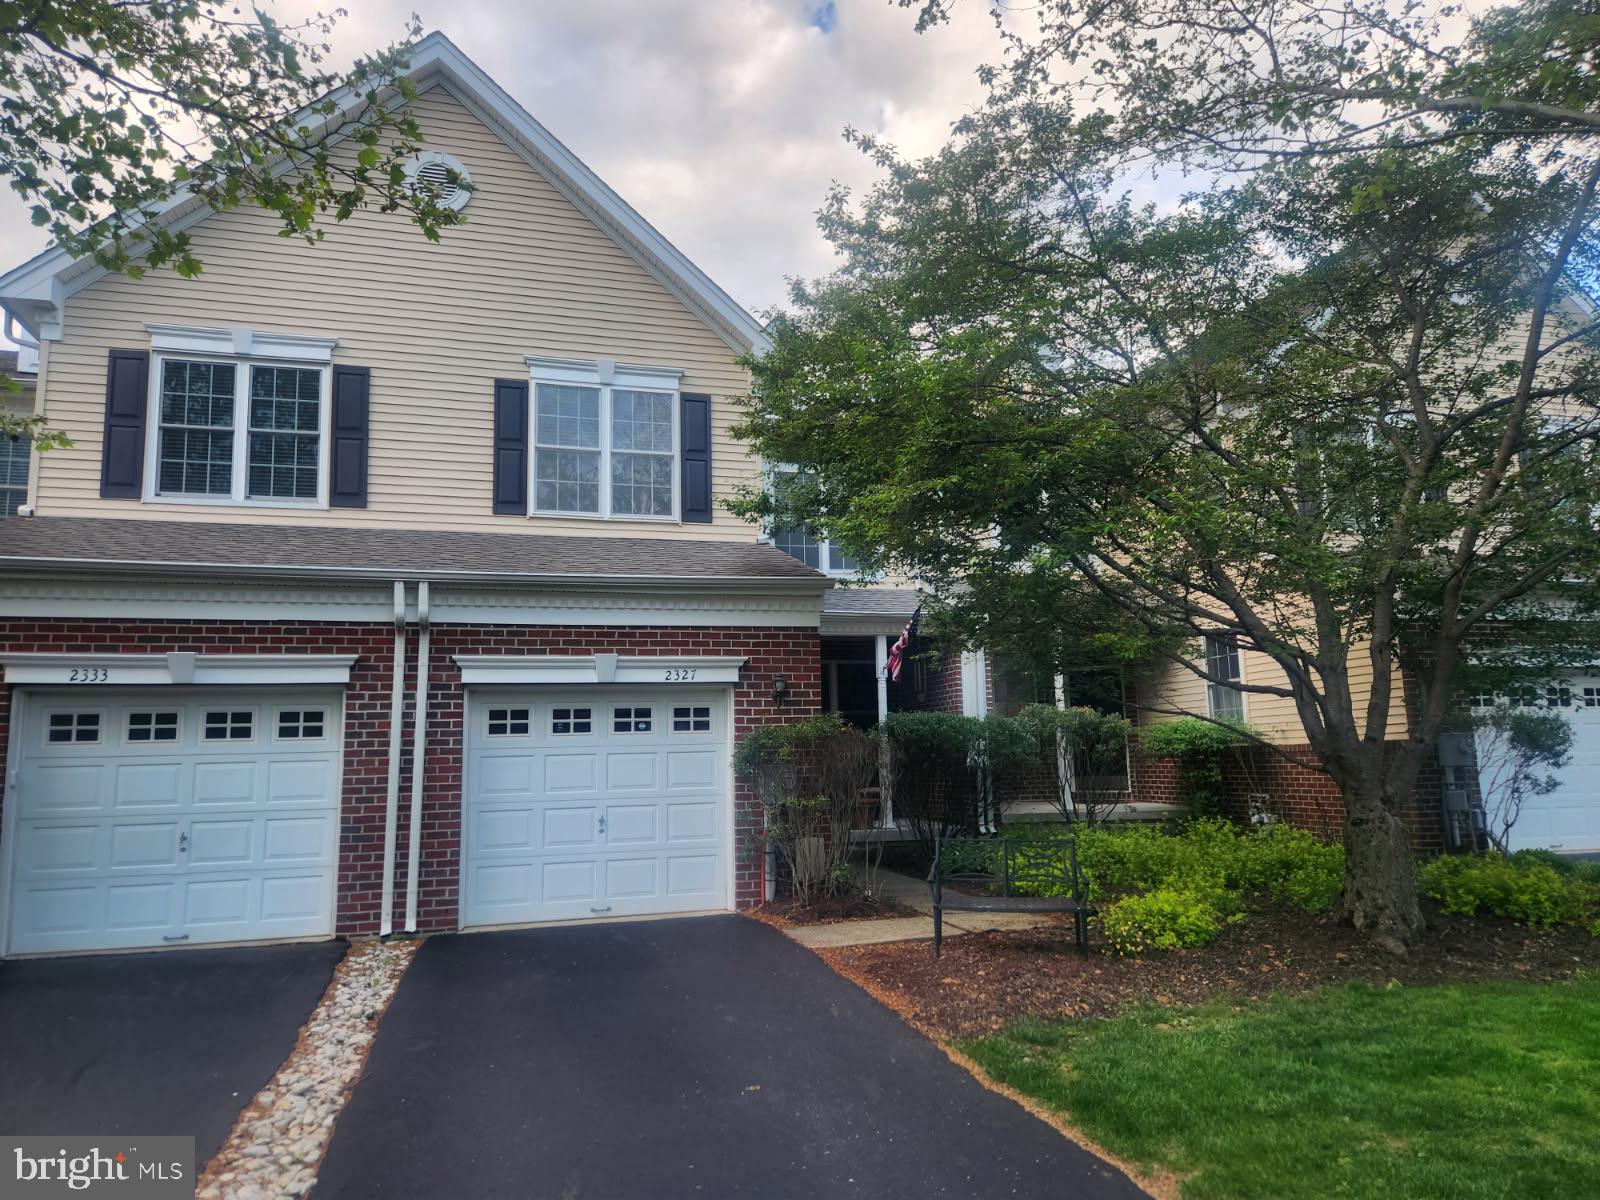
3 BR, 2.5 BA Townhome in Arbor Point. Covered front porch, formal entry that opens to the formal Living & Dining room. Family room with fireplace is open to the eat-in Kitchen with gas range with overhead microwave, built-in dishwasher and access to the rear deck. The Foyer also offers access to the powder room & 1-car Garage. The 2nd level offers 3 large bedrooms including the Primary Bedroom with full bath. Full hall bath & Laundry also on  the 2nd level. Full, walk-out  finished Basement with full bath and slider to back yard. Gas heat, central air.

2327 DORCHESTER STREET W W

Message successfully sent.

What would you like to know?

What is 3 + 4 ?

I agree to receive email communication and understand I can unsubscribe at any time.

I agree to be contacted by Charis Realty Group via call, email, and text for real estate services. To opt out, you can reply 'stop' at any time or reply 'help' for assistance. You can also click the unsubscribe link in the emails. Message and data rates may apply. Message frequency may vary. Privacy Policy

Related Properties

Welcome to 3284 Waterstone Ct, a beautiful former model home located right in the heart of the community and just steps away from the pool and clubhouse. You can start your mornings in the bright front room, a perfect sunlit spot for coffee, before moving into the formal dining room that features a beautiful accent wall for hosting. The main level has an open layout with warm hardwood floors and a kitchen that offers abundant countertop space, a large granite island, rich mocha cabinets, and stainless steel appliances. This level also includes a sunny breakfast area for casual meals, a spacious family room where you can relax by the gas fireplace, and a handy half bath for guests. Upstairs, the primary bedroom is a peaceful retreat with a tray ceiling and two walk-in closets that have both been upgraded with brand-new custom shelving to keep everything perfectly organized. The primary bathroom has double vanity, a big shower, and a deep soaking tub, while the two other bedrooms on this floor come with ceiling fans and shutters. You’ll also find a hall bathroom and a laundry room conveniently located near the bedrooms. The spacious finished basement provides plenty of extra room for a gym or play area and includes its own half bath and storage space. Out back, you can enjoy the fresh air on your private composite deck, and with a one car garage and a location in the top-rated Central Bucks School District, you’re just minutes from everything Doylestown and New Hope have to offer.
#PABU2120748

FURLONG

3284 WATERSTONE COURT

3 Beds

2 Baths

2,728 Sq.Ft.

$630,000

MLS#: PABU2120748

New on site today
Welcome to Heritage Center — one of the most sought-after communities in Buckingham Township. Beautiful 3 bedroom/3 full bath end-unit townhome perfectly situated backing to breathtaking wooded trees, lush greenery, and serene wetlands offering incredible open views and privacy. The open-concept main level impresses from the moment you walk in, featuring gorgeous chestnut wide-plank LVP flooring throughout, a dramatic two-story living room, and a separate dining area. The gourmet kitchen is beautifully appointed with white cabinetry, black hardware, granite countertops, stainless steel appliances, and a double-door pantry. Just off the kitchen, the spacious family room is bathed in natural light from an abundance of windows. Step through the patio sliders to enjoy your morning coffee overlooking the peaceful, lush backyard — a true nature lover's retreat. A powder room and garage access complete the first level. Upstairs, the oversized primary suite features a tray ceiling, walk-in closet, and a luxurious en suite bath with soaking tub and separate shower stall. Two additional generously sized bedrooms, full hall bath with tub/shower and conveniently located second floor laundry room round out the upper level. The fully finished basement provides exceptional additional living space perfect for a media room, home office, gym, or guest suite. Daylight windows, recessed lighting, sliders leading to a private patio, full bath, and a separate unfinished area perfect for storage. Enjoy community pool access, tennis courts, easy proximity to major roadways, and just minutes to Doylestown and charming Peddlers Village. Located in the award-winning Central Bucks School District. Join us at our Open House this Sunday!
#PABU2122100

FURLONG

3208 BROOKSIDE DRIVE

3 Beds

3 Baths

3,089 Sq.Ft.

$630,000

MLS#: PABU2122100

 - property

Send a message

Message successfully sent.

Your message

What is 3 + 4 ?

Reason for contacting?

I agree to receive email communication and understand I can unsubscribe at any time.

I agree to be contacted by Charis Realty Group via call, email, and text for real estate services. To opt out, you can reply 'stop' at any time or reply 'help' for assistance. You can also click the unsubscribe link in the emails. Message and data rates may apply. Message frequency may vary. Privacy Policy

Sign Out

Virtual Assistant

Would you like to take the next step with this property? We can help you schedule a showing or virtual tour, or send you more details.

Yes, I would like more information.

Thank You for Your Reply, One of Our Agents will contact you as soon as possible

No, maybe later.

Thank you, you can always contact me via email, phone number or through the contact form.

Realhub AI

Lucy - Your AI-Powered Realtor

Update Your Temporary Password

Personalize your search

Enter your email and we'll notify you immediately when new listings match what you're looking for.

or enter email address

Already have an account ? Login here

Continue your home search

I agree to receive communications and understand I can unsubscribe at any time.

I agree to be contacted by Charis Realty Group via call, email, and text for real estate services. To opt out, you can reply 'stop' at any time or reply 'help' for assistance. You can also click the unsubscribe link in the emails. Message and data rates may apply. Message frequency may vary. Privacy Policy

Already have an account ? Login here

We use cookies

We use cookies primarily for analytics to enhance your experience. By accepting, you agree to our use of these cookies. You can manage your preferences or learn more about our cookies policy.