Features & Amenities

Interior

  • Total Bedrooms

    3

  • Bathrooms

    1

  • Above Grade Finished Area

    1588.0

  • Basement YN

    YES

  • Cooling YN

    YES

  • Cooling

    Central Air, Electric

  • Fireplace YN

    YES

  • Heating YN

    YES

  • Heating

    Fireplace Insert, Oil, Baseboard

  • Main Level Bedrooms

    3

  • Pet friendly

    N/A

Exterior

  • Garage

    No

  • Construction Materials

    Brick

  • Parking

    Driveway

  • Pool

    Yes

  • Pool Features

    Above Ground, Private

  • Waterfront YN

    NO

Area & Lot

  • Lot Size(acres)

    0.35

  • Lot Size(square feet)

    15,184

  • Property Type

    Residential

  • Property Sub Type

    Single Family Residence

  • Architectural Style

    Ranch/Rambler

Price

  • Sales Price

    $430,000

  • Tax Amount

    $7,070

  • Financing Options

    Cash, Conventional

  • Zoning

    1101 Res: 1 Fam Includes B21 U150 (10000 SF) 5184 SF

  • Sq. Footage

    1,588

  • Price/SqFt

    $270

HOA

  • Association

    No

School District

  • Elementary School

    N/A

  • Middle School

    N/A

  • High School

    N/A

Property Features

  • New Construction

    NO

  • Foundation Details

    Block

  • Senior Community YN

    NO

  • Sewer

    Public Sewer

  • Tax Lot

    133

  • Water Source

    Public

Schedule a Showing

Showing scheduled successfully.

<
>
IN PERSON
VIA CHAT

What is 3 + 4 ?


Change time

Mortgage calculator

Estimate your monthly mortgage payment, including the principal and interest, property taxes, and HOA. Adjust the values to generate a more accurate rate.

Your payment

Principal and Interest:

$

Property taxes:

$

HOA fees:

$

Total loan payment:

$

Total interest amount:

$

Location

County

MONTGOMERY

Elementary School

Middle School

High School

Listing Courtesy of Susan Proud , HomeSmart Nexus Realty Group - Blue Bell

RealHub Information is provided exclusively for consumers' personal, non-commercial use, and it may not be used for any purpose other than to identify prospective properties consumers may be interested in purchasing. All information deemed reliable but not guaranteed and should be independently verified. All properties are subject to prior sale, change or withdrawal. RealHub website owner shall not be responsible for any typographical errors, misinformation, misprints and shall be held totally harmless.

Agent Rachel Gardner

AGENT

Rachel Gardner

Call Rachel today to schedule a private showing.


* Listings on this website come from the FMLS IDX Compilation and may be held by brokerage firms other than the owner of this website. The listing brokerage is identified in any listing details. Information is deemed reliable but is not guaranteed. If you believe any FMLS listing contains material that infringes your copyrighted work please click here to review our DMCA policy and learn how to submit a takedown request.© 2024 FMLS.
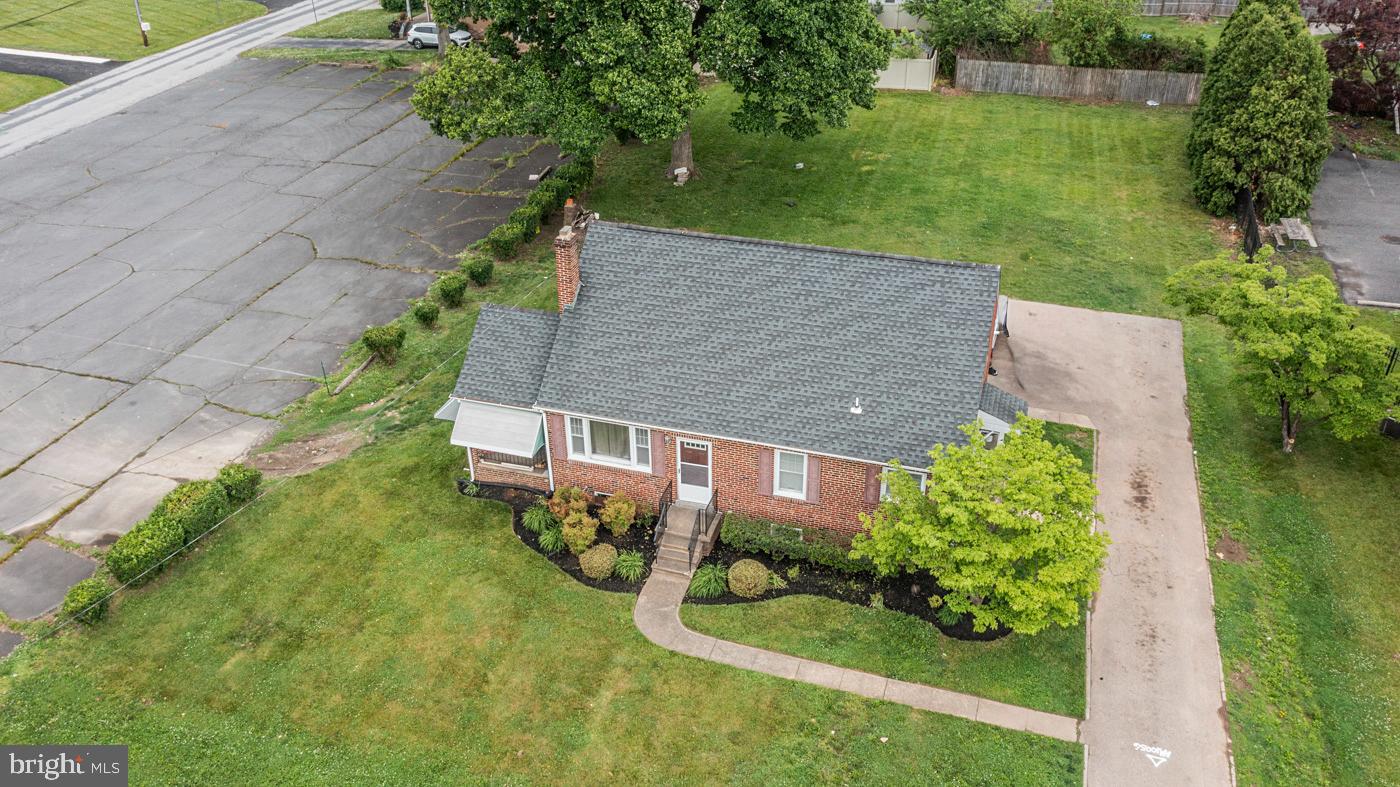
Welcome to 2919 Fourth Street which is located in the desirable Methacton School District This warm & inviting 1600 s/f Ranch offers the convenience of primarily one floor living while a full basement provides additional storage.   Some upgrades include a newer roof, gutters and soffits. A/C was installed around 2020. The main level features a large living room with wood beams, a brick fireplace with a wood burning insert, superb for cozy evenings, The spacious dining room is perfect for entertaining guests or hosting holiday gatherings.  The eat in kitchen was updated and features granite countertops and stainless-steel appliances. There are 3 generous size bedrooms as well as an updated bath with walk in shower. Also, on this level you will discover a bright and inviting sunroom complete with vaulted ceiling, a wood burning fireplace and a walkout sliding doors that open to the private rear yard and plenty of off-street parking.  House is conveniently located close to shopping & restaurants.

2919 FOURTH STREET

Message successfully sent.

What would you like to know?

What is 3 + 4 ?

I agree to receive email communication and understand I can unsubscribe at any time.

I agree to be contacted by Charis Realty Group via call, email, and text for real estate services. To opt out, you can reply 'stop' at any time or reply 'help' for assistance. You can also click the unsubscribe link in the emails. Message and data rates may apply. Message frequency may vary. Privacy Policy

Related Properties

Quick Delivery! Welcome to this beautiful new construction home in Norristown Borough. This all brick exterior is complemented by striking black windows and shutters, creating timeless curb appeal. Relax on the covered front porch or entertain guests on the rear deck overlooking the backyard. A private driveway provides convenient off-street parking. Inside, the thoughtfully designed open floor plan features a spacious kitchen with a center island, granite countertops, and plenty of cabinet space perfect for everyday living and entertaining. The second-floor laundry room adds convenience, while the home offers three generously sized bedrooms and two full baths, including a private primary suite, plus a convenient first floor powder room. The unfinished basement provides endless possibilities for future living space, a home gym, recreation room, or additional storage. Enjoy the benefits of brand-new construction with modern finishes, quality craftsmanship, and low-maintenance living. Conveniently located just minutes from the Elwood Park Zoo, Norristown Farm Park, shopping, dining, and major commuter routes, this home offers the perfect combination of comfort, style, and accessibility. Don't miss the opportunity to make this exceptional home yours!
#PAMC2189294

NORRISTOWN

1342 MARKLEY ST

3 Beds

2 Baths

1,939 Sq.Ft.

$424,900

MLS#: PAMC2189294
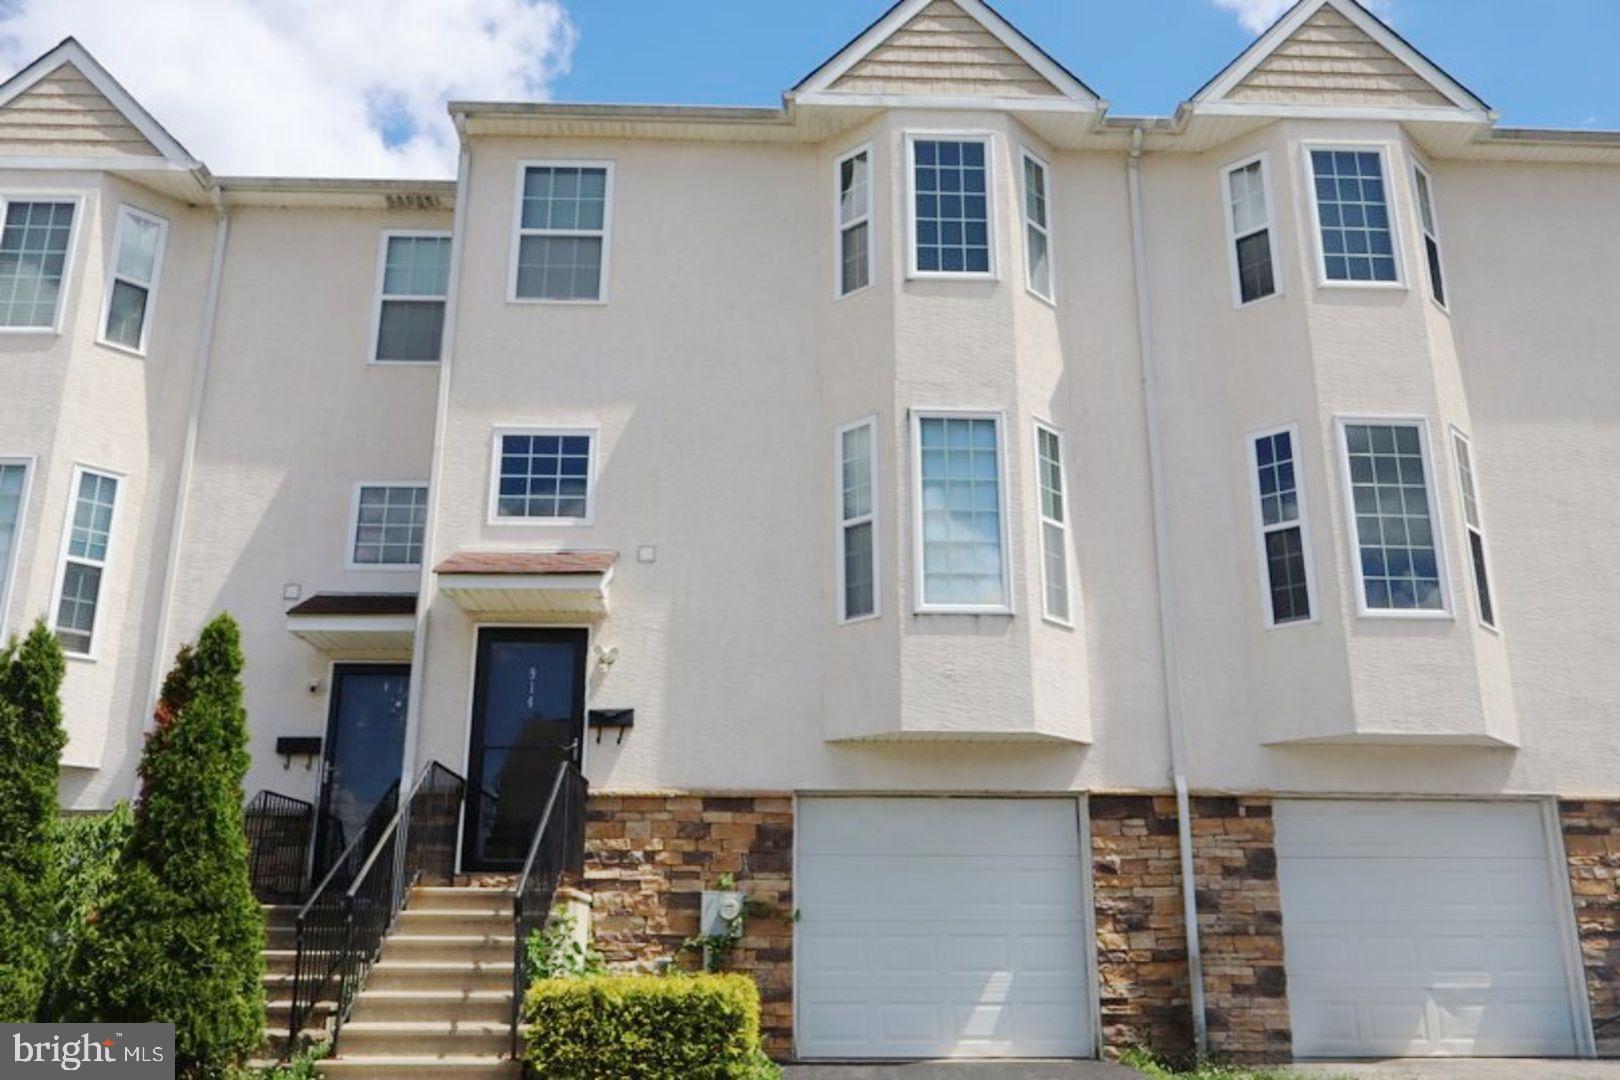
The subject is a well-appointed two-story stucco rowhome constructed in 2011, located in the Norristown section of Montgomery County. The home features a traditional floor plan with three bedrooms, two full bathrooms, and one half-bath. Additional living space is provided by a finished lower-level basement, offering flexibility for recreation, a home office, or additional family living.

The property is further enhanced by a front-entry attached garage, a rear deck suitable for outdoor entertaining, and a fully fenced rear yard that provides privacy and functionality. Overall, the subject offers a desirable combination of modern construction, practical amenities, and a well-designed layout that is attractive to a broad range of buyers.
#PAMC2186532

NORRISTOWN

914 THOMAS STREET

3 Beds

2 Baths

1,544 Sq.Ft.

$349,900

MLS#: PAMC2186532

Welcome to a historic Norristown gem offering remarkable space, character, and endless possibilities, featuring 5 bedrooms, 2 full baths, a half bath, soaring ceilings, grand proportions, and two independent front entryways. The spectacular open‑concept first floor invites your vision- a massive family room, a chef’s dream kitchen, or an ideal work‑from‑home suite. Currently enjoyed under its approved Office and Residential use. This property’s documented history includes multi-use, a tailor shop, a hairdresser’s studio, and retail, all supported by Federal Censuses and archival records. Located in an R2 zone with land‑use designation C–Retail, Office, Apts.–Multi‑Use, it offers exceptional flexibility, and one of its standout advantages is the expansive private parking lot directly off the back deck, fully part of the deeded property and accommodating 4+ vehicles. Sold as‑is, with the buyer responsible for U&O requirements. This big and beautiful historic property is the perfect blank canvas for your residential vision or other approved uses.  This property is located close to the courthouse and within walking distance to many shops, restaurants, and transportation.
#PAMC2187832

NORRISTOWN

603 SWEDE STREET

5 Beds

2 Baths

3,528 Sq.Ft.

$399,900

MLS#: PAMC2187832

New on site today
Welcome to 22 Carriage Lane, a spacious stone Colonial tucked away on a quiet cul-de-sac in Norristown. Offering 2,336 square feet of above-grade living space, three bedrooms, two full bathrooms, a first-floor powder room, an attached one-car garage, and a partially finished basement, this home provides generous rooms and a wonderfully flexible floor plan.  A charming covered entrance opens to a welcoming foyer and beautiful hardwood flooring. The expansive formal living room features a classic fireplace, creating an inviting place to relax or entertain. The generously sized formal dining room offers plenty of space for holiday dinners and special gatherings.  The kitchen features abundant wood cabinetry, ample counter space, and hardwood flooring. Just beyond the kitchen is one of the home’s most distinctive spaces, a bright and spacious rear addition highlighted by a beautiful wood-plank ceiling, exposed beams, multiple windows, and room for both dining and casual gathering. A door from this wonderful room leads directly to the distinctive multi-sided rear deck and backyard, providing an easy connection for outdoor dining, grilling, and entertaining.  A few steps up from the main level is a separate bonus room offering exceptional flexibility. This space could serve as a family room, home office, playroom, guest space, or potential fourth bedroom, depending on your needs.  Upstairs, the spacious primary bedroom includes a private full bathroom and walk-in closet. Two additional bedrooms are also generously sized and share the hall bathroom. A large linen closet and walk-up attic provide valuable additional storage.  The full basement is partially finished, offering additional space for recreation, hobbies, exercise, or a home workspace. The unfinished area provides laundry facilities and abundant storage, along with convenient inside access to the attached one-car garage.  Additional features include hardwood flooring throughout much of the first and second floors, natural gas heat, central air conditioning, public water, and public sewer. Conveniently located near Routes 202, 422, and 476, the Pennsylvania Turnpike, SEPTA transportation, Plymouth Meeting, and King of Prussia, this home combines character, space, flexibility, and a convenient Montgomery County location. Welcome home!
#PAMC2188902

NORRISTOWN

22 CARRIAGE LANE

3 Beds

2 Baths

2,336 Sq.Ft.

$450,000

MLS#: PAMC2188902

New on site today
Welcome to 1210 N Trooper Road, a spacious and distinctive 3-bedroom home offering an abundance of living space, a flexible floor plan and plenty of possibilities! Enter through the foyer featuring hardwood flooring and into the expansive 2-story living room complete with a double sided fireplace and plenty of natural light. The adjoining dining room provides ample space for entertaining and more formal meals. The eat-in kitchen features a center island, abundant cabinetry and 2 bay windows that provide gorgeous views of the yard. A first-floor bedroom offers wonderful flexibility for guests, a home office or additional living space. A convenient powder room, pantry, laundry room and enclosed porch with skylights complete the main level. Upstairs, the generously sized primary suite features a walk-in closet and private bath with a soaking tub and separate shower. The 3rd bedroom is serviced by a hall bathroom with shower stall and linen closet. The loft area on the 2nd floor is perfect for those looking to work from home. There is attic access from the 2nd floor with access to a roof deck (access to this area is prohibited due to safety considerations and special arrangements can be made for access during an authorized 2nd showing).  The outdoor spaces offer even more to enjoy, with a deck overlooking the property and a charming gazebo providing the perfect spot for relaxing or entertaining. Additional highlights include stunning views of the Philadelphia skyline, a 2-car attached garage, central air and a whole-house generator. With hardwood flooring, generously proportioned rooms, multiple gathering spaces and a layout unlike the typical cookie-cutter home, this East Norriton property offers an exciting opportunity to move in before the Fall!
#PAMC2190794

NORRISTOWN

1210 N TROOPER ROAD

3 Beds

2 Baths

2,742 Sq.Ft.

$500,000

MLS#: PAMC2190794

New on site 1 day ago
Welcome to 115 Woodlyn Avenue in the heart of Trooper and located in the Methacton School District.  This home sits on a quiet street but is minutes from shopping, Ridge Pike, and 422.  Sitting on an idyllic half an acre lot, this traditional ranch has been lovingly maintained by the same owners since 1955 when it was built.  Stepping through the front door, you will see the love and care that has been shown to this home over the last seventy years.  There are hardwood floors underneath all of the carpets, and you can see the living room floors in the photos.  Imagine how stunning they will look flowing through this home!  The traditional floor plan offers a living room/dining room combination with plenty of room to host your friends and family.  The kitchen is located just off of this room and features two windows for plenty of natural light.  With ample cabinet and counter space you won’t have any issues whipping up your favorite meal or baking your favorite cookies.  This home features three bedrooms all on the main level and a full bathroom.  Downstairs is the unfinished basement which is ready for your design and personal touches.  The second full bath is located here and with a little TLC would be the perfect addition to your basement renovations.  Just off the kitchen is a large covered patio which overlooks the backyard.  This spot is perfect for your morning coffee or dining al fresco!  The flat backyard offers endless possibilities from gardening, to cornhole, to volleyball!  The backyard backs up to a tree line offering serenity and privacy, and a large shed with electric completes the backyard.  This is a property you don’t want to miss!
#PAMC2190978

NORRISTOWN

115 WOODLYN AVENUE

3 Beds

2 Baths

1,050 Sq.Ft.

$355,000

MLS#: PAMC2190978
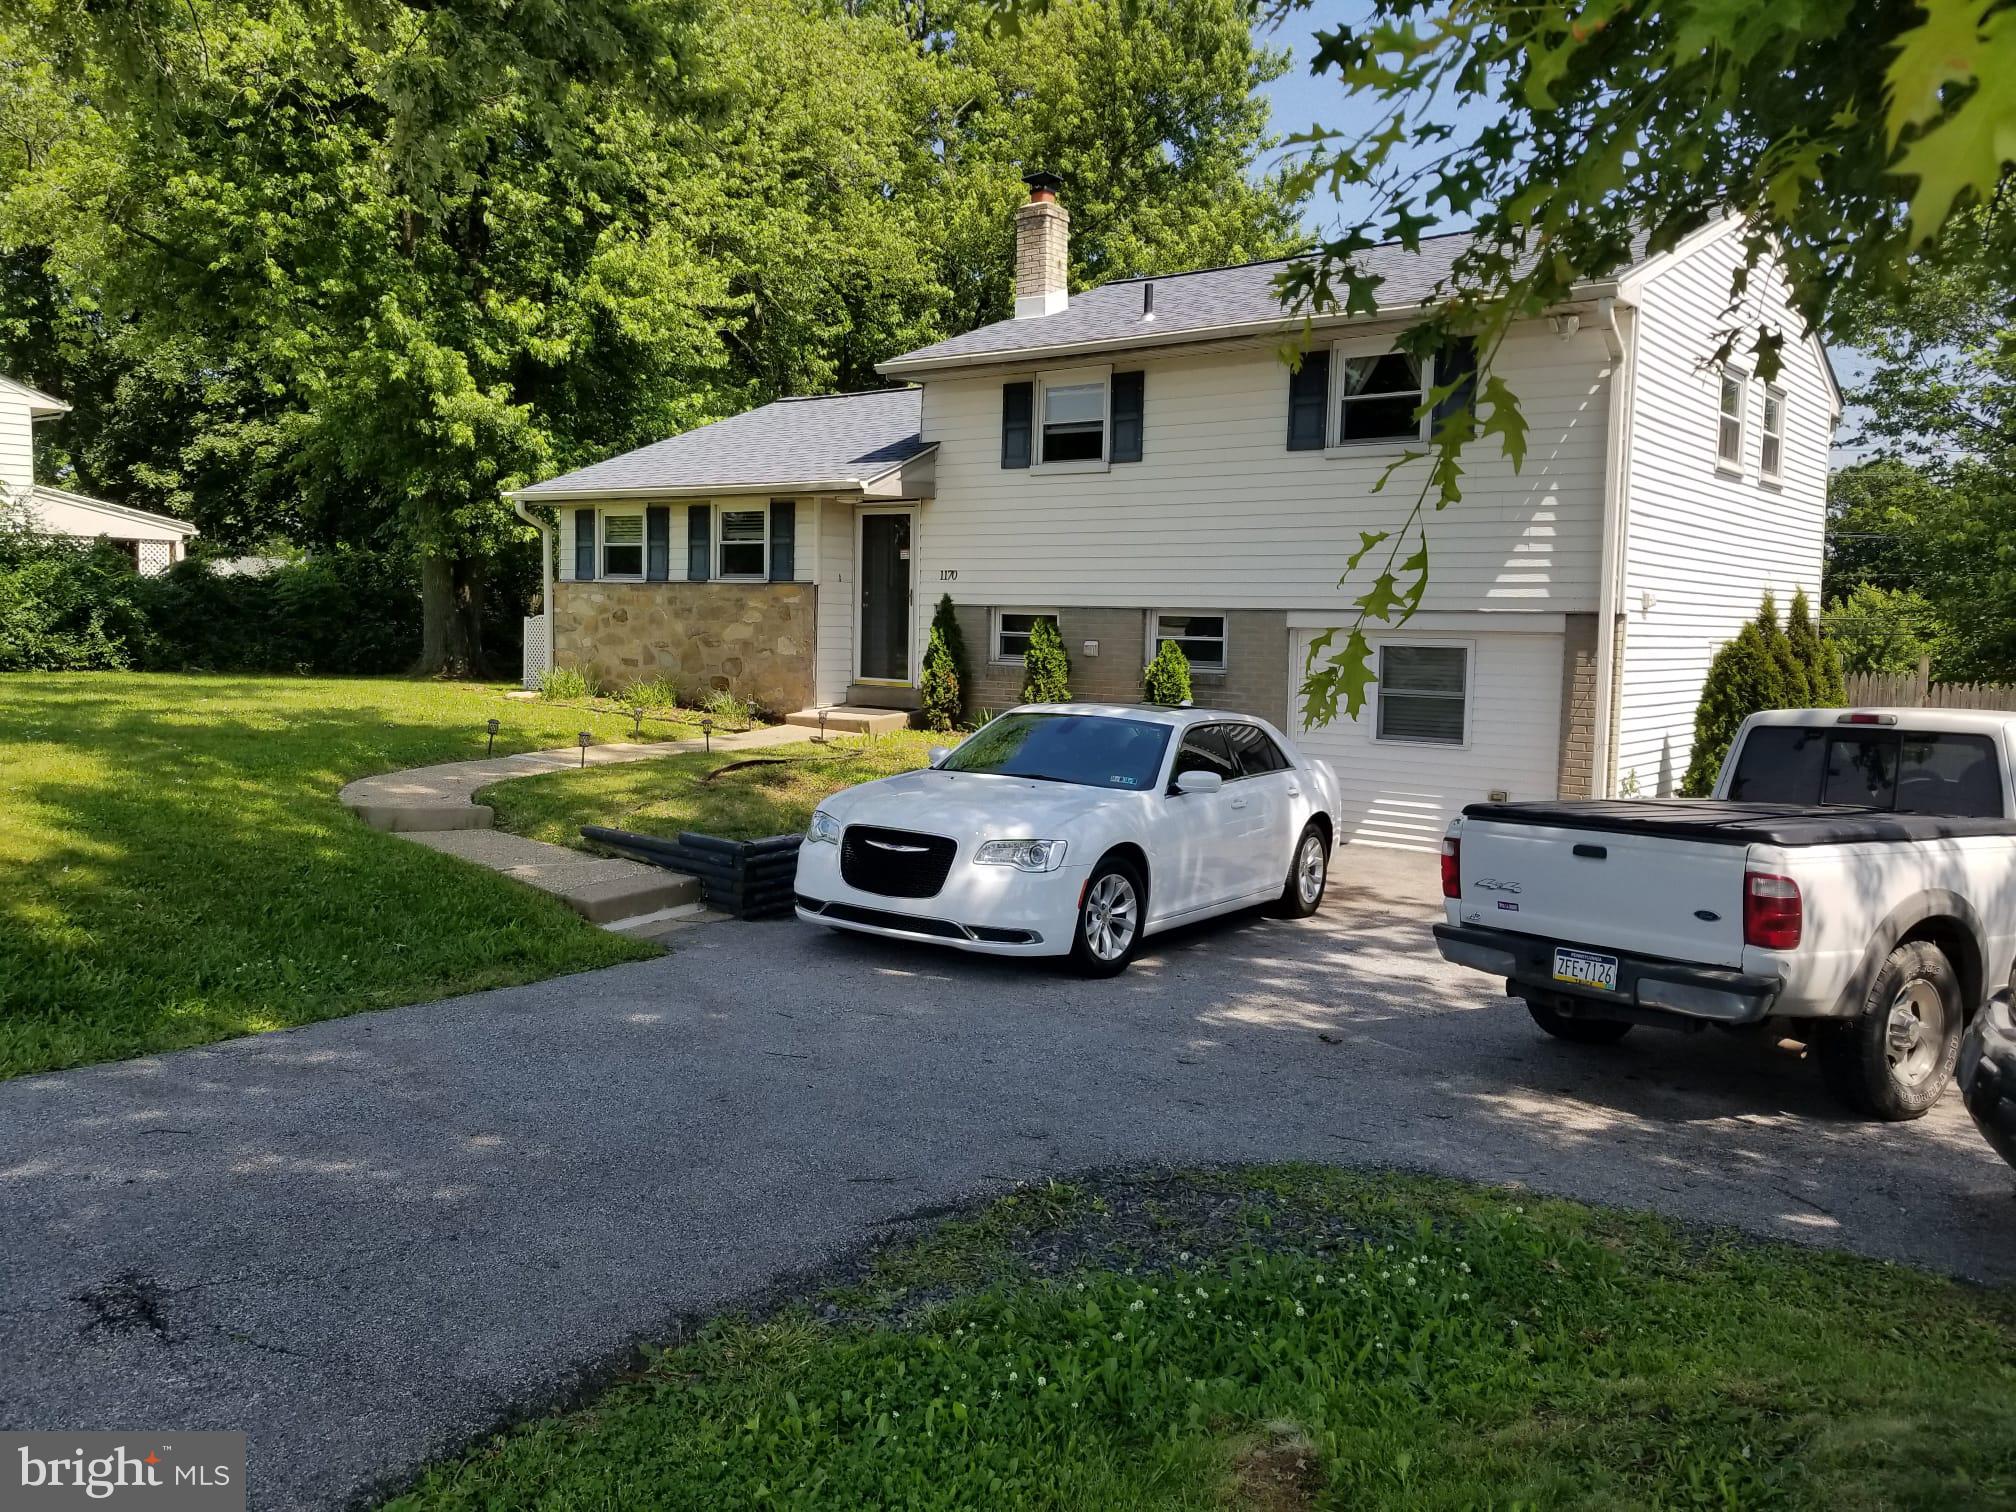
Welcome to your private retreat with unbeatable convenience!

This beautifully updated split-level home sits on an expansive 0.87-acre lot, offering the perfect blend of space, style, and location. The impressively large backyard is truly an entertainer’s dream — featuring a newly added gazebo, spacious deck, storage shed, and a cozy fire pit. Whether you're hosting summer gatherings or enjoying peaceful evenings under the stars, this outdoor oasis delivers.

Inside, you’ll find rich hardwood floors throughout the main and upper levels, adding warmth and elegance. The fully renovated kitchen is a showstopper, complete with a modern island, breakfast bar, and stylish finishes — perfect for cooking, gathering, and entertaining. Additional upgrades include a beautifully remodeled full bathroom and a newly redesigned lower level that offers a spacious living room/great room area with a convenient half bath — ideal for guests, a home office, or recreation space.

Location is everything, and this home has it all. Situated just off Route 422 with quick access to Routes 202, 76, and 476, commuting is effortless. You're only minutes from King of Prussia, Limerick, and Pottstown, plus the scenic beauty and history of Valley Forge National Historical Park. Enjoy world-class shopping, dining, recreation, and year-round attractions — all just moments from your doorstep.

This is more than a home — it’s a lifestyle upgrade. Don’t miss this incredible opportunity. Schedule your private showing today before it’s gone!
#PAMC2169236

NORRISTOWN

1170 S TROOPER ROAD

3 Beds

1 Baths

1,660 Sq.Ft.

$444,000

MLS#: PAMC2169236
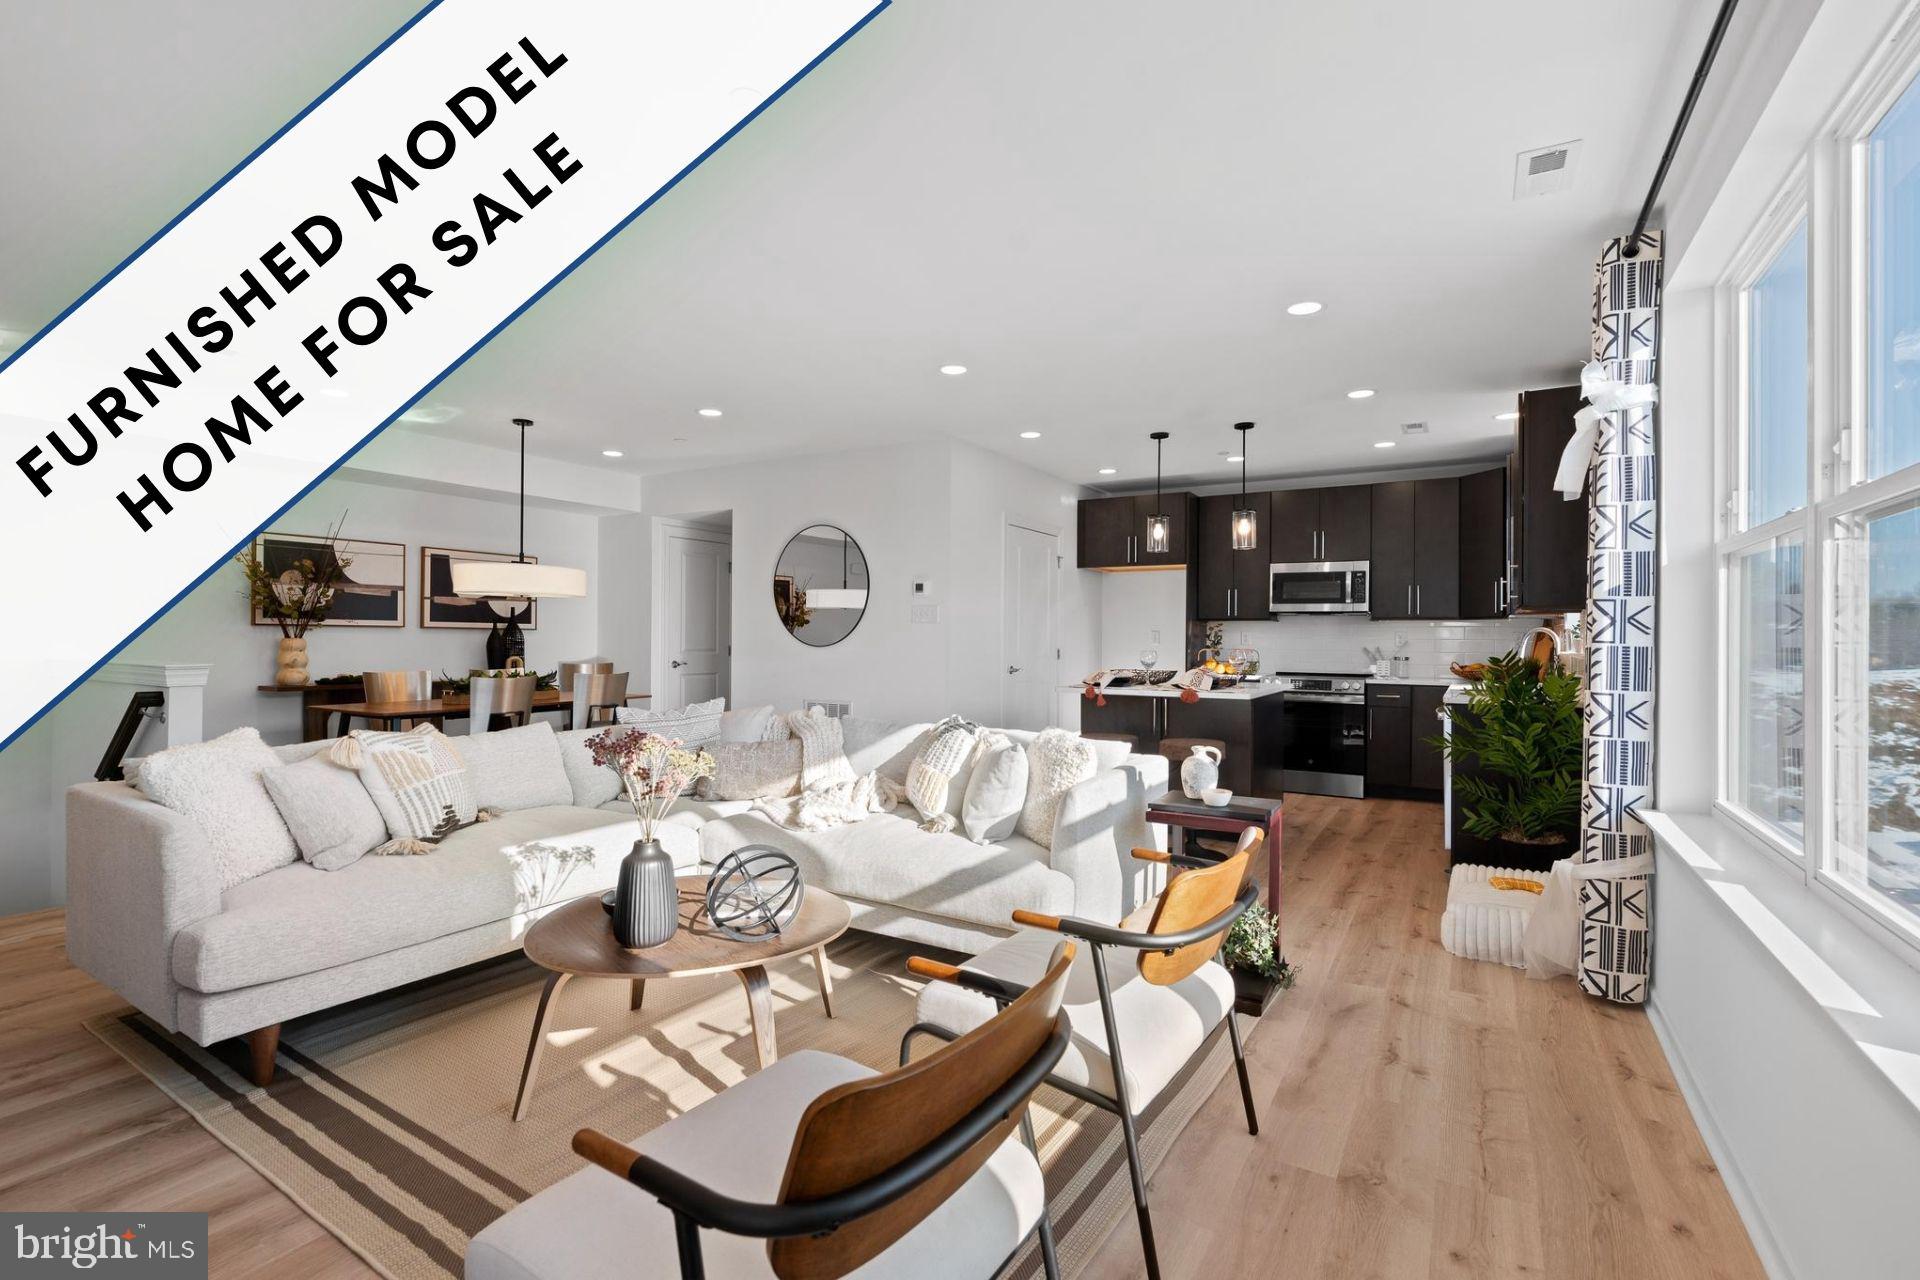
MOVE IN READY “ASPEN” MODEL TOWNHOME.
This beautifully decorated model townhome is loaded with upgrades and has 3 bedrooms, 2.5 bathrooms and a garage PLUS a spacious den off the living room for a home office, “man cave” or flex room. You won’t find a better package of design, price, financing and location in the market! Hurry, nearly sold out!
Qualified buyers receive $17,500 cash towards downpayment and closing costs with no strings attached!  Can be used to lower your mortgage interest rate. Call for details.  On top of a 10 year Norristown tax abatement, and low HOA dues, your all-in monthly payment can be less than what you’re paying for rent!
Arbor Place is perfectly located on the E. Norriton border, close to Rtes 476, 276, 202 and the Norristown transit center for an easy commute to everywhere. Outdoors enthusiasts will enjoy the nearby Norristown Farm Park, the renown Elmwood Zoo and the Schuylkill River bike trail. Convenience and retail shopping is just 5 minutes away. Conshy restaurants are 10 minutes away!
Open house (12-6 pm) every day except Thursdays-Closed Thursdays.
#PAMC2185438

NORRISTOWN

1879 ARBOR PLACE DR LOT66

3 Beds

2 Baths

1,923 Sq.Ft.

$484,900

MLS#: PAMC2185438
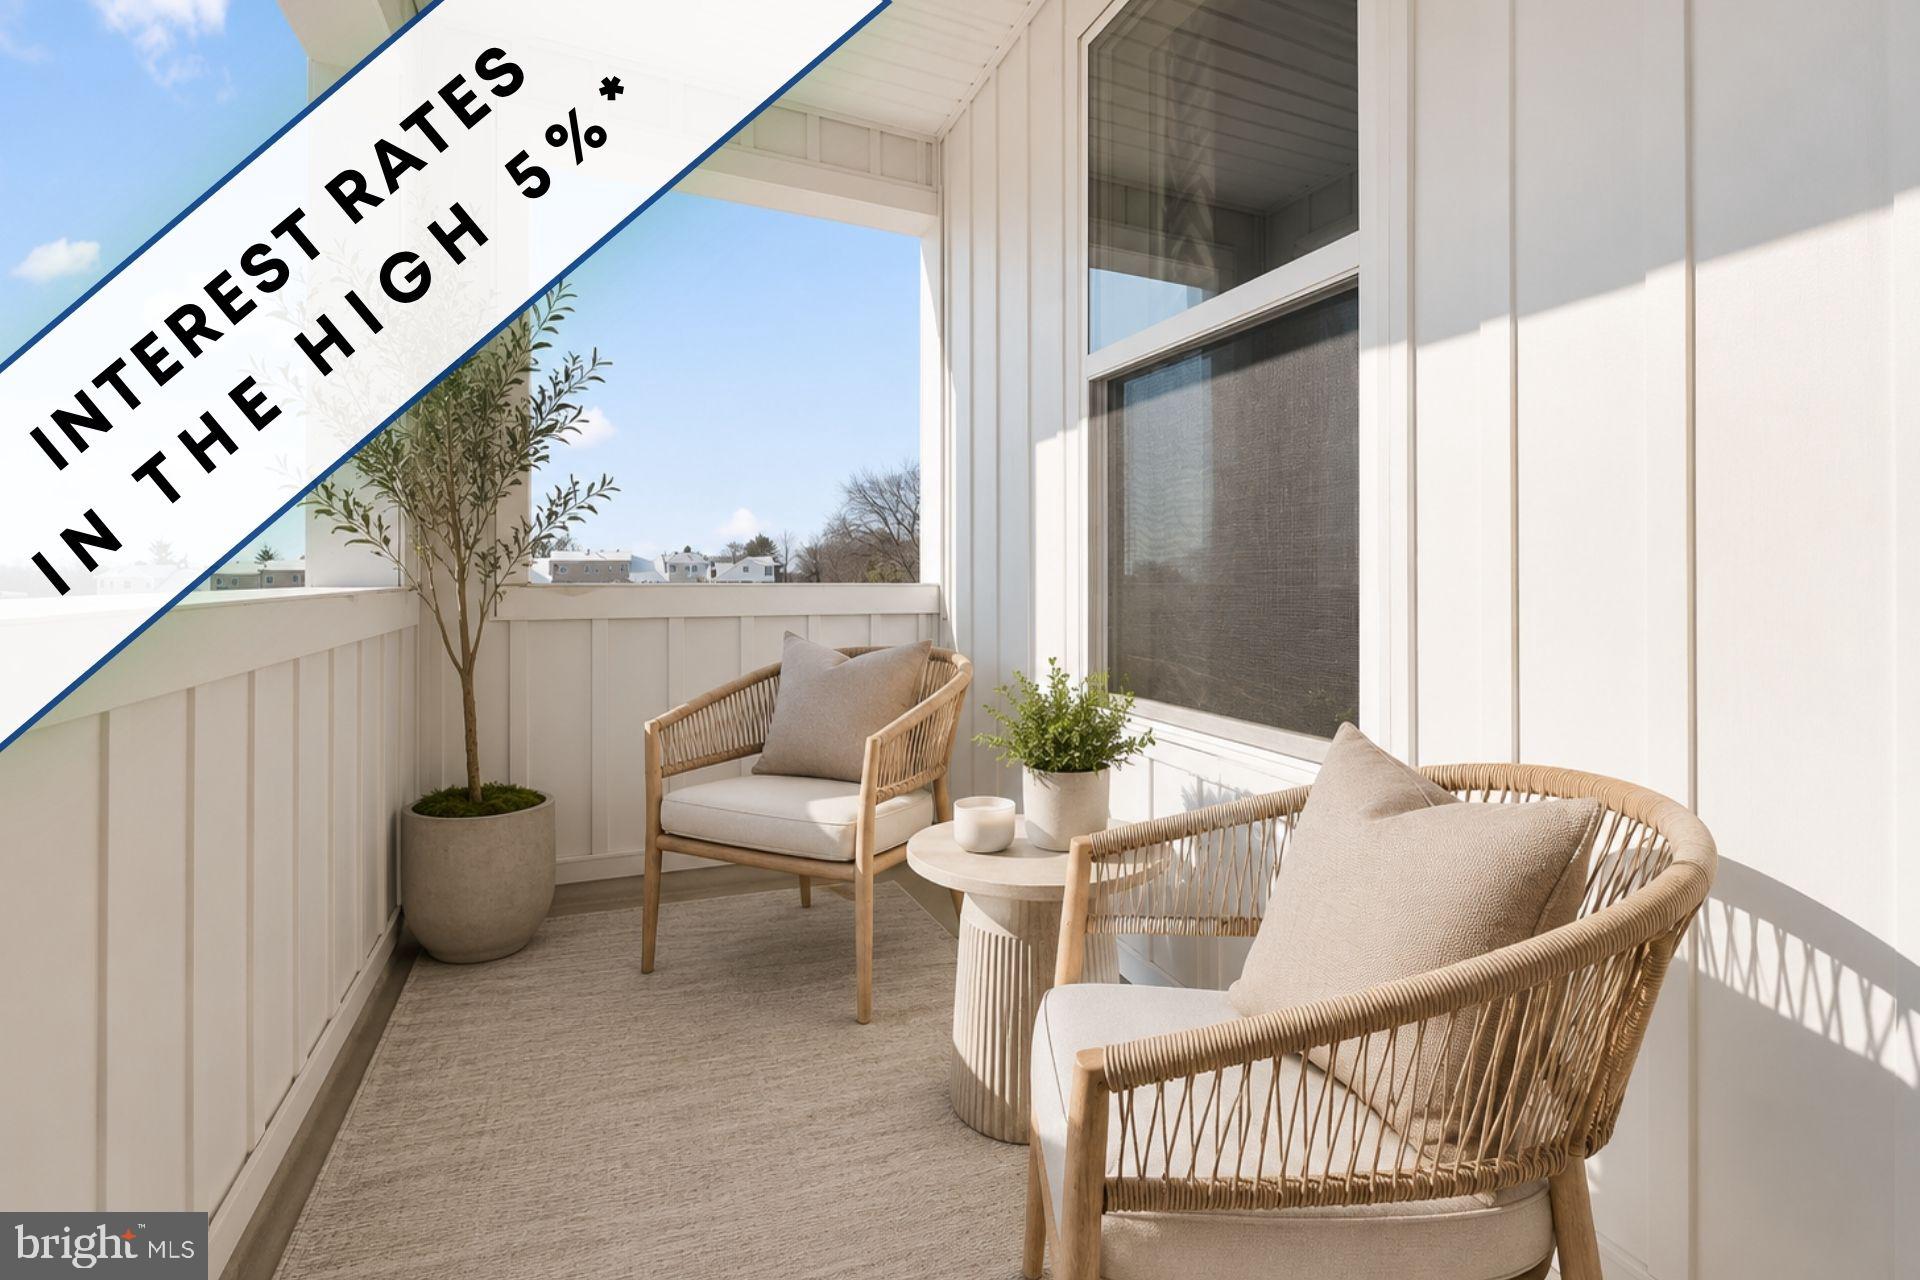
MOVE IN READY “ASPEN” MODEL TOWNHOME. 
This beautifully decorated model townhome is loaded with upgrades and has 3 bedrooms, 2.5 bathrooms and a garage PLUS a spacious den off the living room for a home office, “man cave” or flex room. You won’t find a better package of design, price, financing and location in the market! Hurry, nearly sold out!
Qualified buyers receive $17,500 cash towards downpayment and closing costs with no strings attached!  **Can be used to lower your mortgage interest rate. Call for details.  On top of a 10 year Norristown tax abatement, and low HOA dues, your all-in monthly payment can be less than what you’re paying for rent!
Arbor Place is perfectly located on the E. Norriton border, close to Rtes 476, 276, 202 and the Norristown transit center for an easy commute to everywhere. Outdoors enthusiasts will enjoy the nearby Norristown Farm Park, the renown Elmwood Zoo and the Schuylkill River bike trail. Convenience and retail shopping is just 5 minutes away. Conshy restaurants are 10 minutes away! *Contact the sales team for further explanation to learn more*
Open house (12-6 pm) every day except Thursdays-Closed Thursdays.
#PAMC2188804

NORRISTOWN

1879 ARBOR PLACE DR LOT65

3 Beds

2 Baths

1,923 Sq.Ft.

$479,900

MLS#: PAMC2188804
Welcome to 2107 DeKalb Pike a Prime RO zoned Opportunity in East Norriton.  Excellent visibility and exposure on a major Montgomery County roadway.  This versatile property offers excellent potential for a variety of professional and business uses, professional office, home-based business, medical/veterinary, salon or other approved office related uses.  The property is currently being used as a residential rental, providing flexibility for an investor, owner occupant, or professional seeking a unique live/work opportunity.   This property is located in East Norriton neighborhood of Coleston, and can offer the perfect blend of comfort, style and functionally, ideal for first-time home buyers, downsizers or business owners.    The expansive outdoor area adds another layer of versatility, offering space for future improvements, outdoor use, or a relaxing setting for all.    Additional highlights include a private driveway with parking.   Conveniently located near the Cole Manor Elementary School, shopping, dining, parks and major routes.  This property can be purchased alone or as a rare opportunity as a two parcel package along with 2111 DeKalb Pike.
Schedule your showing today and come see all the potential this property has to offer.
#PAMC2179472

NORRISTOWN

2107 DEKALB PIKE

3 Beds

1 Baths

1,064 Sq.Ft.

$410,000

MLS#: PAMC2179472

 - property

Send a message

Message successfully sent.

Your message

What is 3 + 4 ?

Reason for contacting?

I agree to receive email communication and understand I can unsubscribe at any time.

I agree to be contacted by Charis Realty Group via call, email, and text for real estate services. To opt out, you can reply 'stop' at any time or reply 'help' for assistance. You can also click the unsubscribe link in the emails. Message and data rates may apply. Message frequency may vary. Privacy Policy

Sign Out

Virtual Assistant

Would you like to take the next step with this property? We can help you schedule a showing or virtual tour, or send you more details.

Yes, I would like more information.

Thank You for Your Reply, One of Our Agents will contact you as soon as possible

No, maybe later.

Thank you, you can always contact me via email, phone number or through the contact form.

Realhub AI

Lucy - Your AI-Powered Realtor

Update Your Temporary Password

Personalize your search

Enter your email and we'll notify you immediately when new listings match what you're looking for.

or enter email address

Already have an account ? Login here

Continue your home search

I agree to receive communications and understand I can unsubscribe at any time.

I agree to be contacted by Charis Realty Group via call, email, and text for real estate services. To opt out, you can reply 'stop' at any time or reply 'help' for assistance. You can also click the unsubscribe link in the emails. Message and data rates may apply. Message frequency may vary. Privacy Policy

Already have an account ? Login here

We use cookies

We use cookies primarily for analytics to enhance your experience. By accepting, you agree to our use of these cookies. You can manage your preferences or learn more about our cookies policy.