


Property
Beds
3
Full Baths
2
1/2 Baths
1
Year Built
1985
Sq.Footage
2,742
Welcome to 1210 N Trooper Road, a spacious and distinctive 3-bedroom home offering an abundance of living space, a flexible floor plan and plenty of possibilities! Enter through the foyer featuring hardwood flooring and into the expansive 2-story living room complete with a double sided fireplace and plenty of natural light. The adjoining dining room provides ample space for entertaining and more formal meals. The eat-in kitchen features a center island, abundant cabinetry and 2 bay windows that provide gorgeous views of the yard. A first-floor bedroom offers wonderful flexibility for guests, a home office or additional living space. A convenient powder room, pantry, laundry room and enclosed porch with skylights complete the main level. Upstairs, the generously sized primary suite features a walk-in closet and private bath with a soaking tub and separate shower. The 3rd bedroom is serviced by a hall bathroom with shower stall and linen closet. The loft area on the 2nd floor is perfect for those looking to work from home. There is attic access from the 2nd floor with access to a roof deck (access to this area is prohibited due to safety considerations and special arrangements can be made for access during an authorized 2nd showing). The outdoor spaces offer even more to enjoy, with a deck overlooking the property and a charming gazebo providing the perfect spot for relaxing or entertaining. Additional highlights include stunning views of the Philadelphia skyline, a 2-car attached garage, central air and a whole-house generator. With hardwood flooring, generously proportioned rooms, multiple gathering spaces and a layout unlike the typical cookie-cutter home, this East Norriton property offers an exciting opportunity to move in before the Fall!
Features & Amenities
Interior
-
Other Interior Features
Eat-in Kitchen, Ceiling Fan(s), Kitchen Island, Walk-In Closet(s), Other, Soaking Tub
-
Total Bedrooms
3
-
Bathrooms
2
-
1/2 Bathrooms
1
-
Above Grade Finished Area
2742.0
-
Basement YN
NO
-
Cooling YN
YES
-
Cooling
Central Air, Ceiling Fan(s), Electric
-
Fireplace YN
YES
-
Heating YN
YES
-
Heating
Electric, Central
-
Main Level Bedrooms
1
-
Pet friendly
N/A
Exterior
-
Garage
Yes
-
Garage spaces
2
-
Construction Materials
Frame
-
Other Exterior Features
Other, Lighting
-
Parking
Garage, Attached
-
Pool
No
-
Waterfront YN
NO
-
View
Garden
Area & Lot
-
Lot Size(acres)
0.92
-
Lot Size(square feet)
40,000
-
Property Type
Residential
-
Property Sub Type
Single Family Residence
-
Architectural Style
Contemporary
Price
-
Sales Price
$500,000
-
Tax Amount
$9,444
-
Zoning
Residential
-
Sq. Footage
2,742
-
Price/SqFt
$182
HOA
-
Association
No
School District
-
Elementary School
N/A
-
Middle School
EAST NORRITON
-
High School
NORRISTOWN AREA
Property Features
-
New Construction
NO
-
Foundation Details
Concrete Perimeter
-
Senior Community YN
NO
-
Sewer
Septic Tank
-
Tax Lot
026
-
Water Source
Well
Schedule a Showing
Showing scheduled successfully.
Mortgage calculator
Estimate your monthly mortgage payment, including the principal and interest, property taxes, and HOA. Adjust the values to generate a more accurate rate.
Your payment
Principal and Interest:
$
Property taxes:
$
HOA fees:
$
Total loan payment:
$
Total interest amount:
$
Location
County
MONTGOMERY
Elementary School
Middle School
EAST NORRITON
High School
NORRISTOWN AREA
Listing Courtesy of Ryan N Petrucci , RE/MAX Main Line-Paoli
RealHub Information is provided exclusively for consumers' personal, non-commercial use, and it may not be used for any purpose other than to identify prospective properties consumers may be interested in purchasing. All information deemed reliable but not guaranteed and should be independently verified. All properties are subject to prior sale, change or withdrawal. RealHub website owner shall not be responsible for any typographical errors, misinformation, misprints and shall be held totally harmless.

AGENT
Rachel Gardner
Call Rachel today to schedule a private showing.

* Listings on this website come from the FMLS IDX Compilation and may be held by brokerage firms other than the owner of this website. The listing brokerage is identified in any listing details. Information is deemed reliable but is not guaranteed. If you believe any FMLS listing contains material that infringes your copyrighted work please click here to review our DMCA policy and learn how to submit a takedown request.© 2024 FMLS.
Related Properties

NORRISTOWN
1342 MARKLEY ST
3 Beds
2 Baths
1,939 Sq.Ft.
$424,900
MLS#: PAMC2189294

NORRISTOWN
1034 ETHEL AVENUE
4 Beds
3 Baths
1,684 Sq.Ft.
$520,000
MLS#: PAMC2190124

NORRISTOWN
22 CARRIAGE LANE
3 Beds
2 Baths
2,336 Sq.Ft.
$450,000
MLS#: PAMC2188902
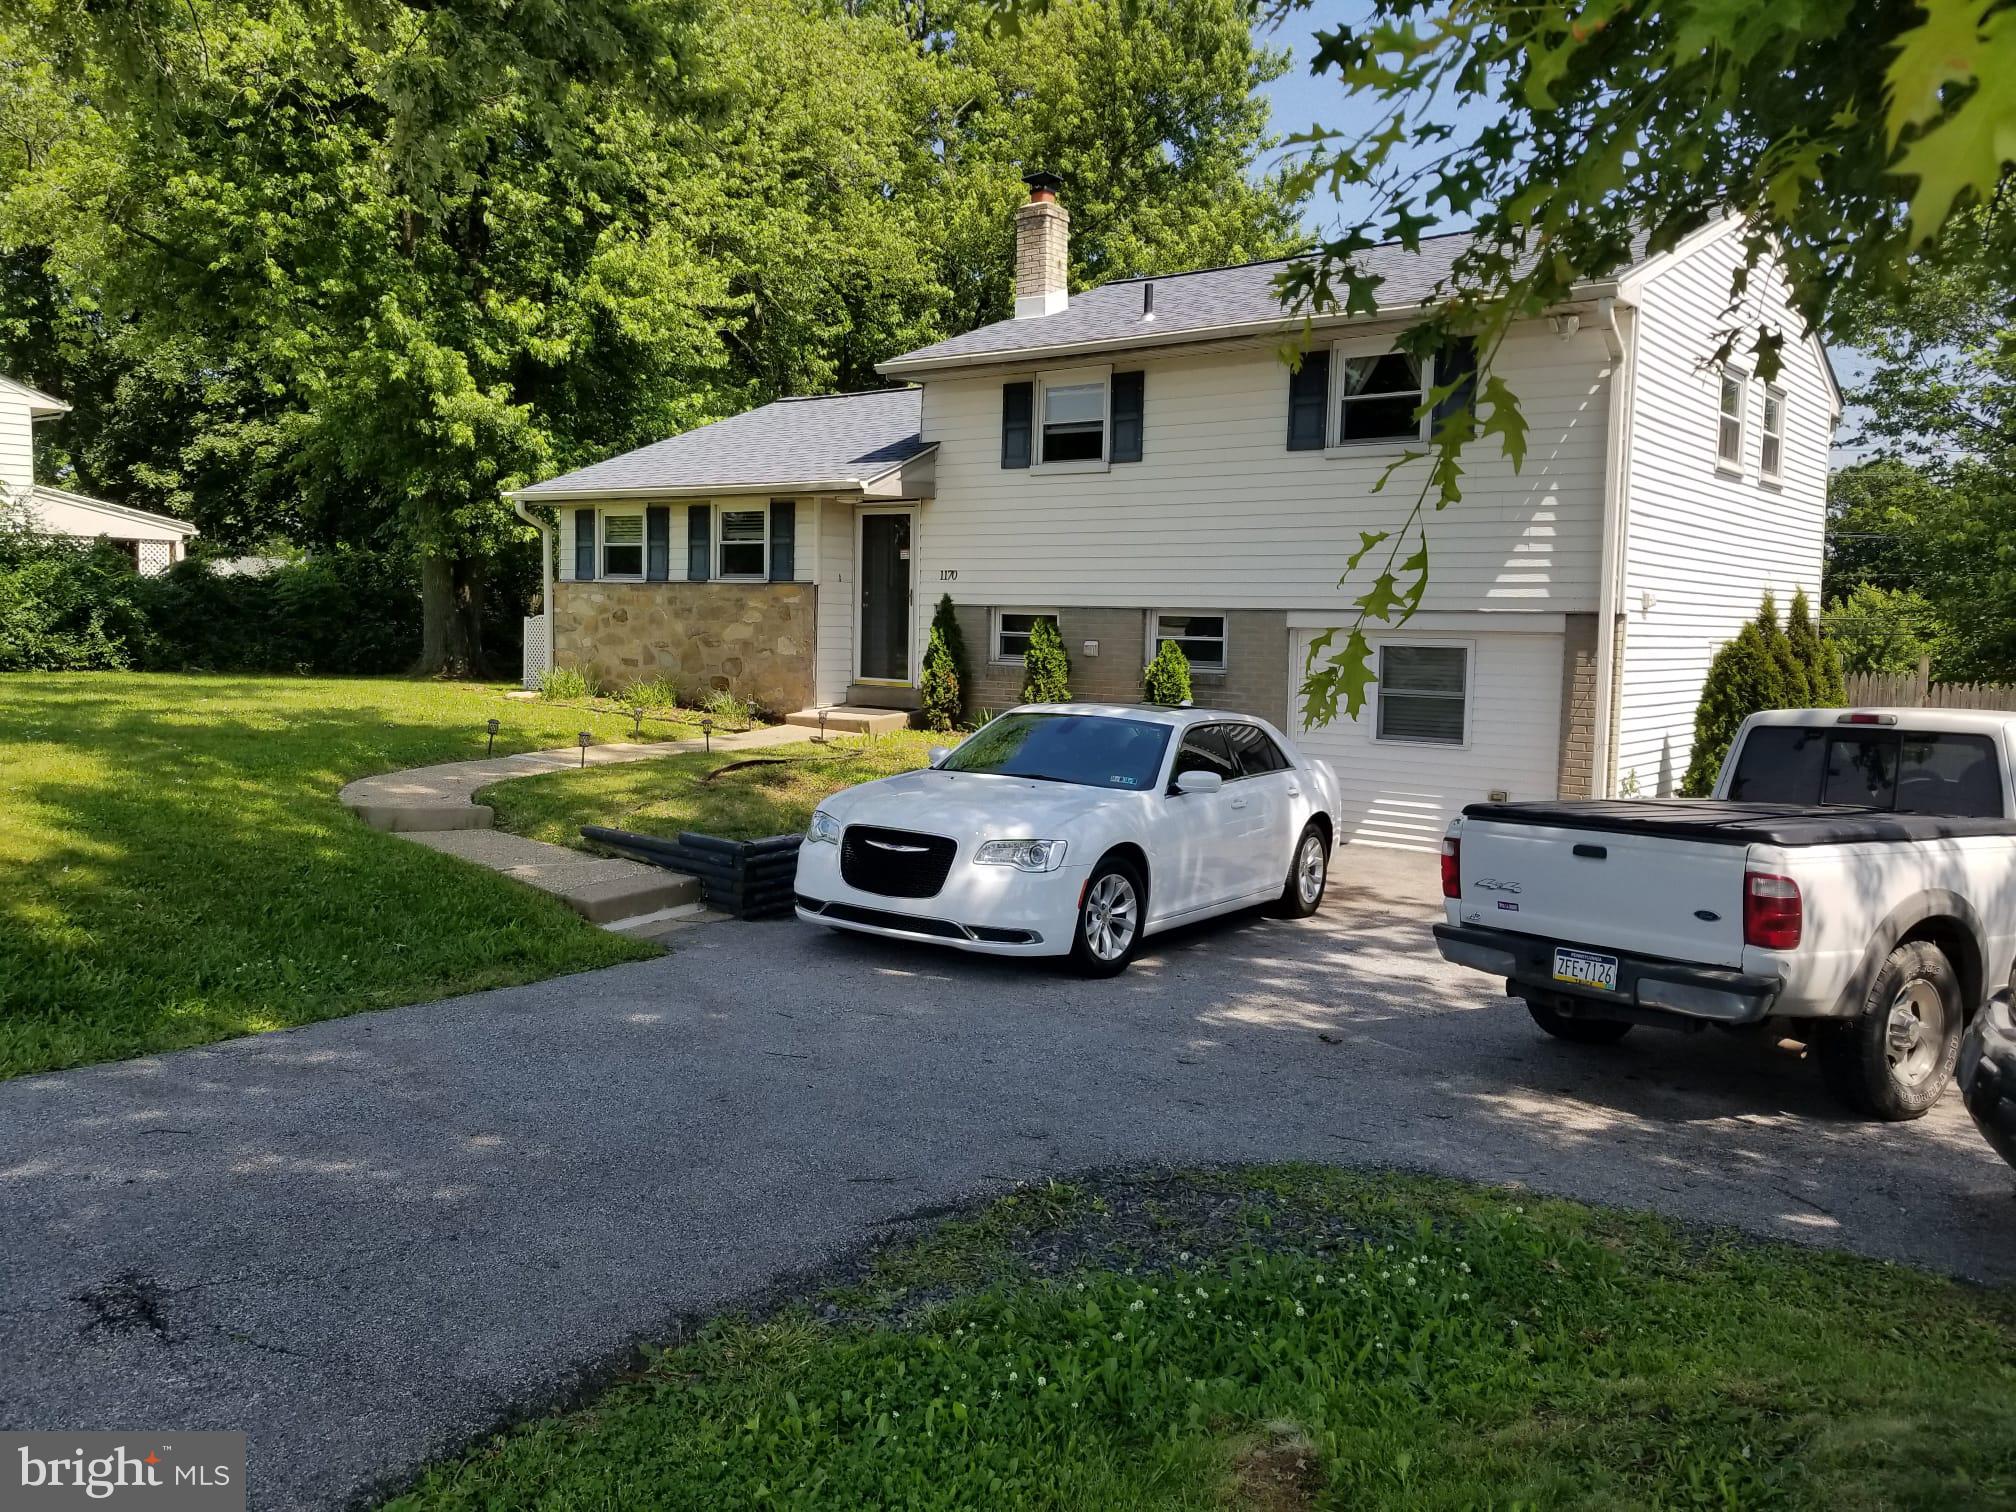
NORRISTOWN
1170 S TROOPER ROAD
3 Beds
1 Baths
1,660 Sq.Ft.
$444,000
MLS#: PAMC2169236
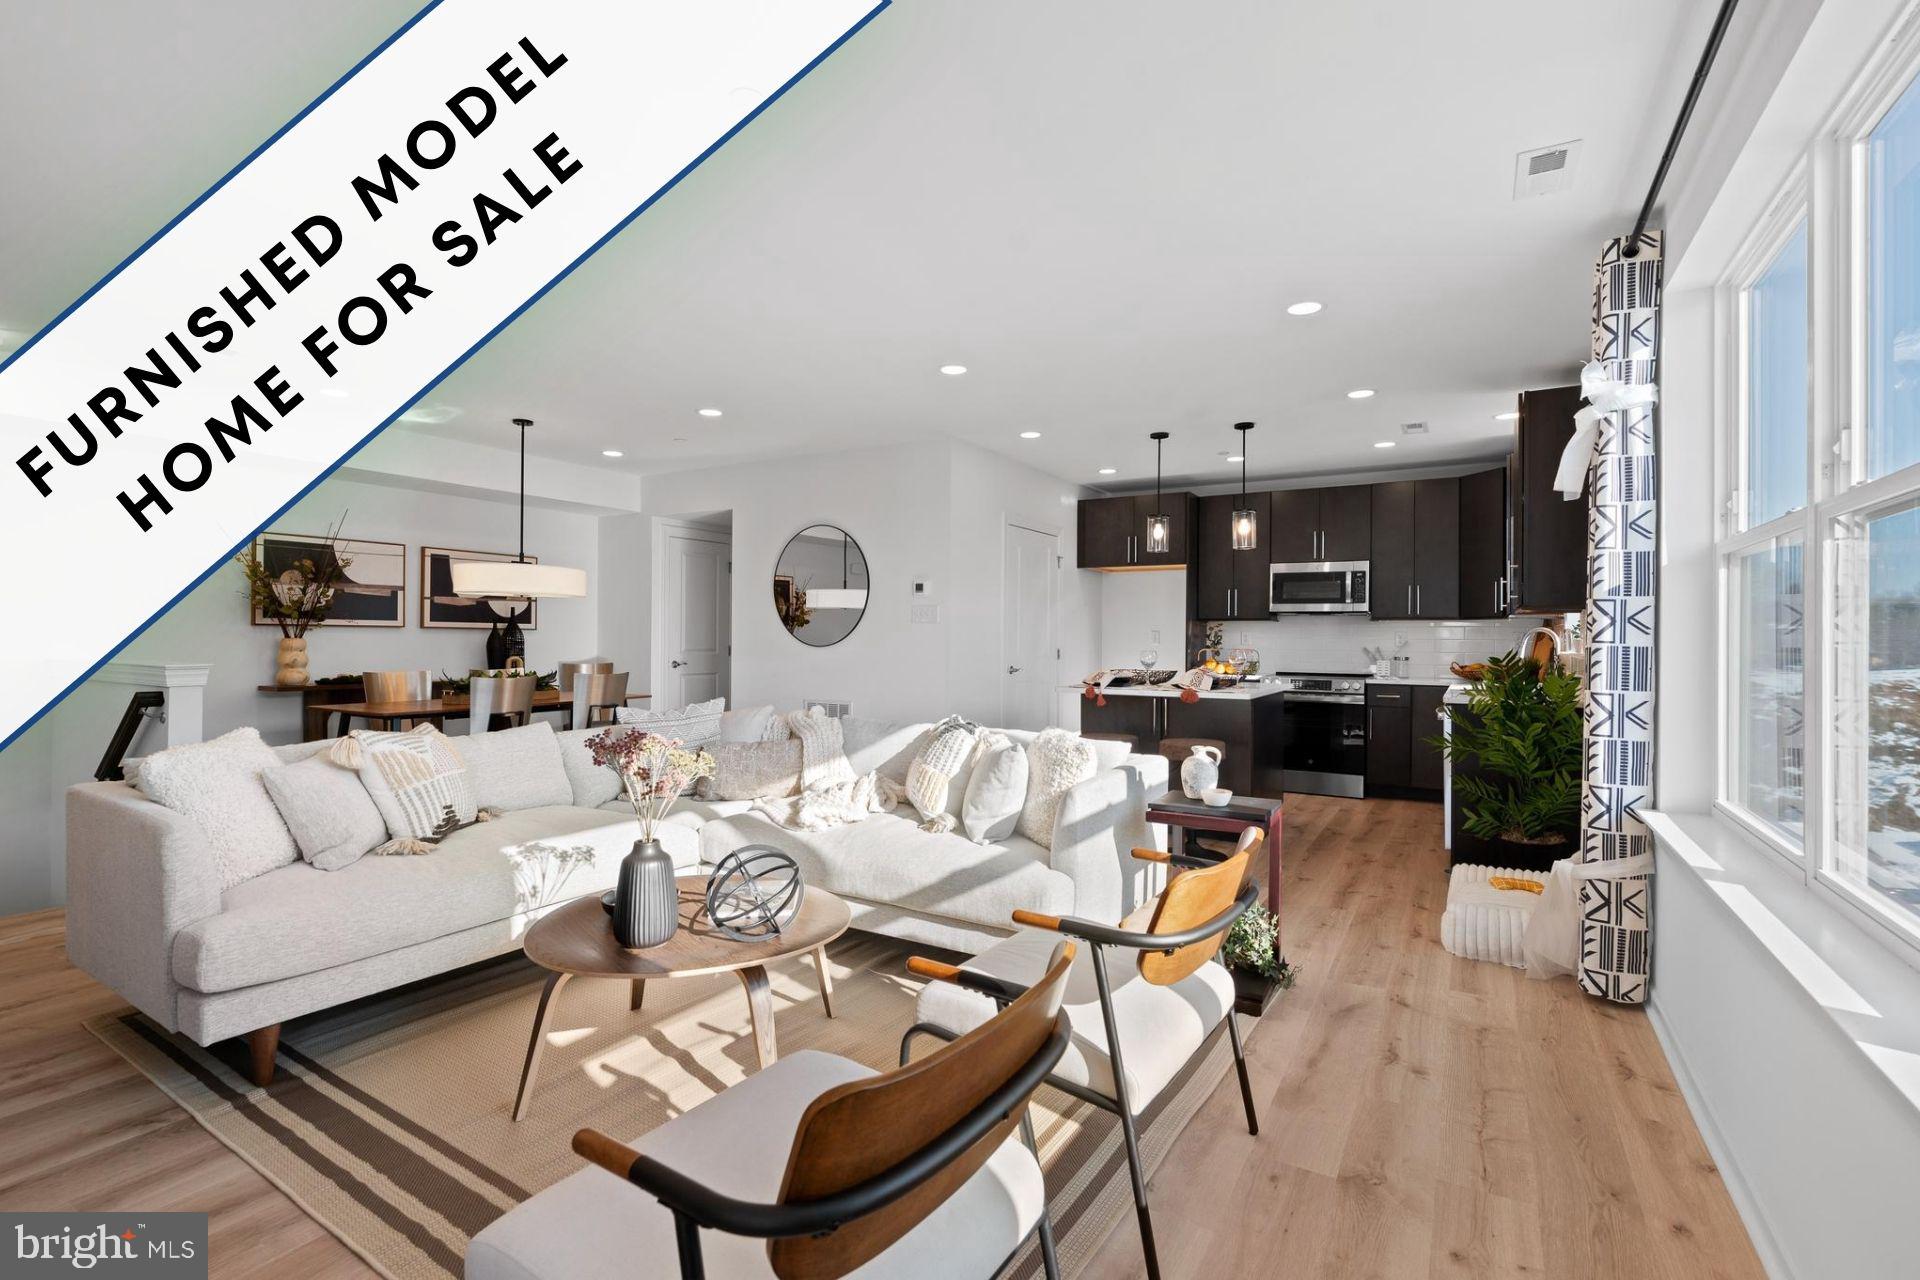
NORRISTOWN
1879 ARBOR PLACE DR LOT66
3 Beds
2 Baths
1,923 Sq.Ft.
$484,900
MLS#: PAMC2185438
NORRISTOWN
1879 ARBOR PLACE DR LOT65
3 Beds
2 Baths
1,923 Sq.Ft.
$479,900
MLS#: PAMC2188804
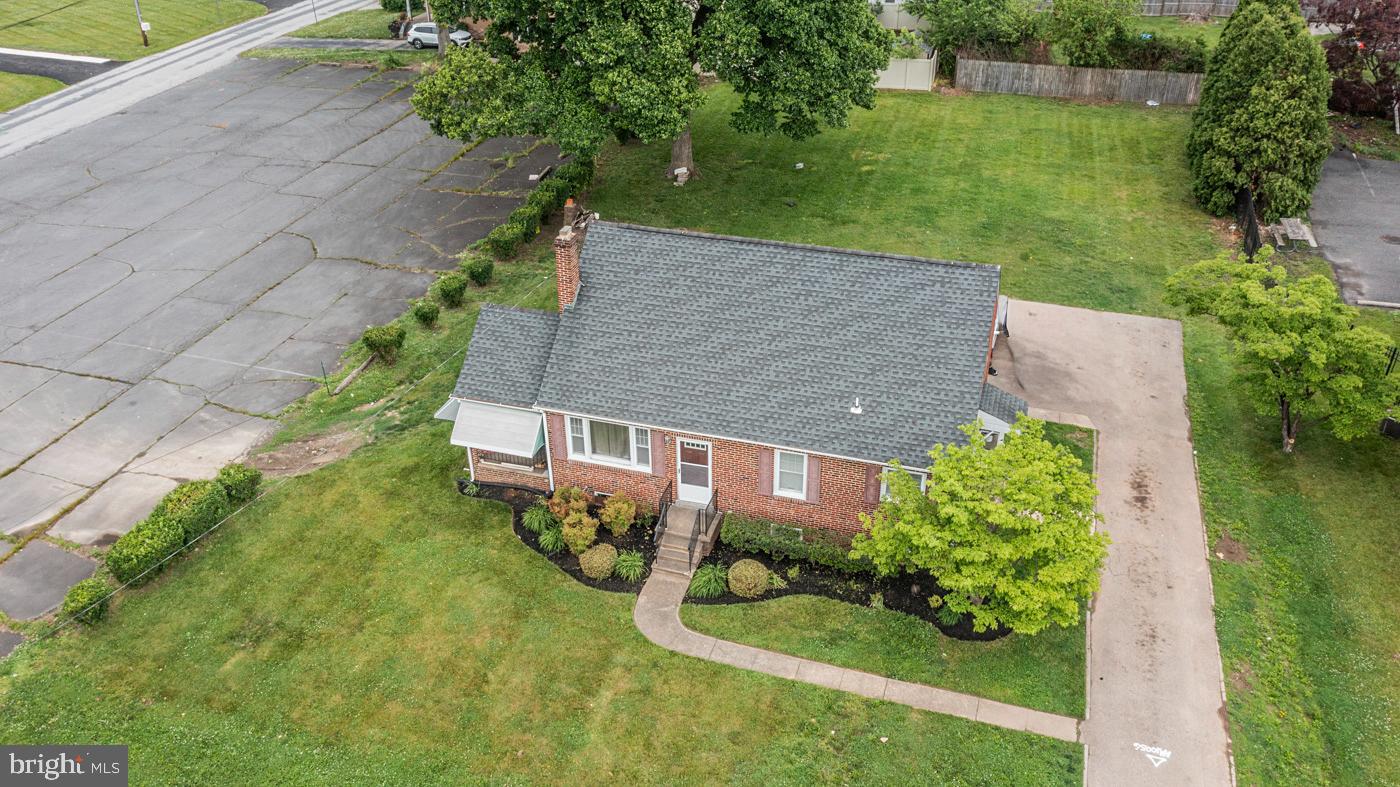
NORRISTOWN
2107 DEKALB PIKE
3 Beds
1 Baths
1,064 Sq.Ft.
$410,000
MLS#: PAMC2179472

NORRISTOWN
2207 OLD ARCH ROAD
4 Beds
2 Baths
1,864 Sq.Ft.
$509,000
MLS#: PAMC2190886

NORRISTOWN
2919 FOURTH STREET
3 Beds
1 Baths
1,588 Sq.Ft.
$430,000
MLS#: PAMC2188946
.png)