Features & Amenities

Interior

  • Total Bedrooms

    5

  • Bathrooms

    4

  • 1/2 Bathrooms

    2

  • Above Grade Finished Area

    5809.0

  • Basement YN

    YES

  • Cooling YN

    YES

  • Cooling

    Central Air, Electric

  • Fireplace YN

    YES

  • Heating YN

    YES

  • Heating

    Propane, Forced Air

  • Pet friendly

    N/A

Exterior

  • Garage

    Yes

  • Garage spaces

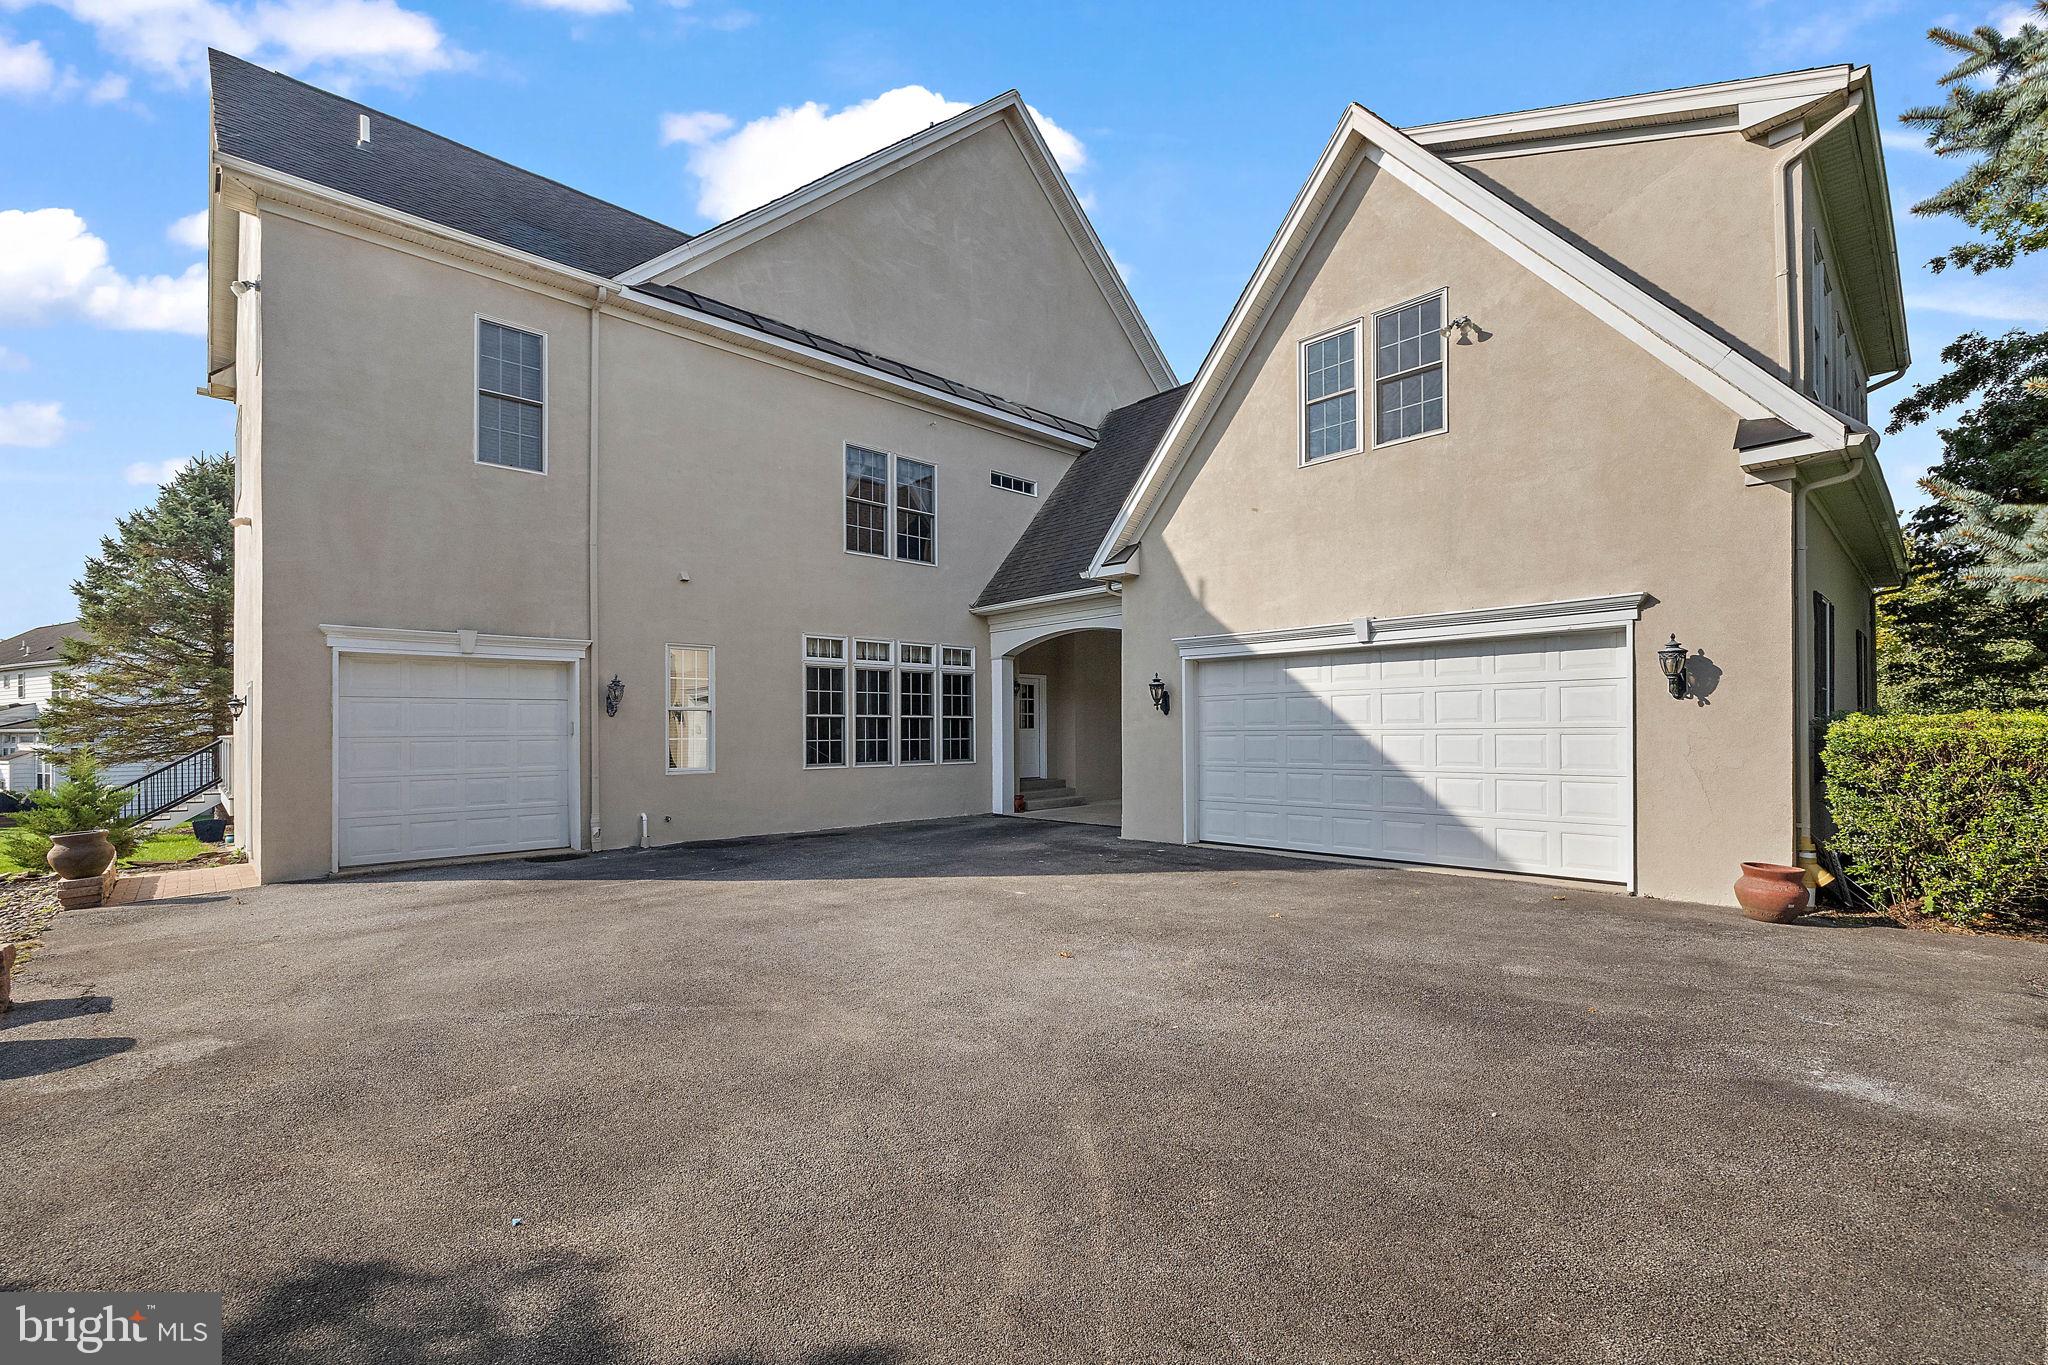
    3

  • Construction Materials


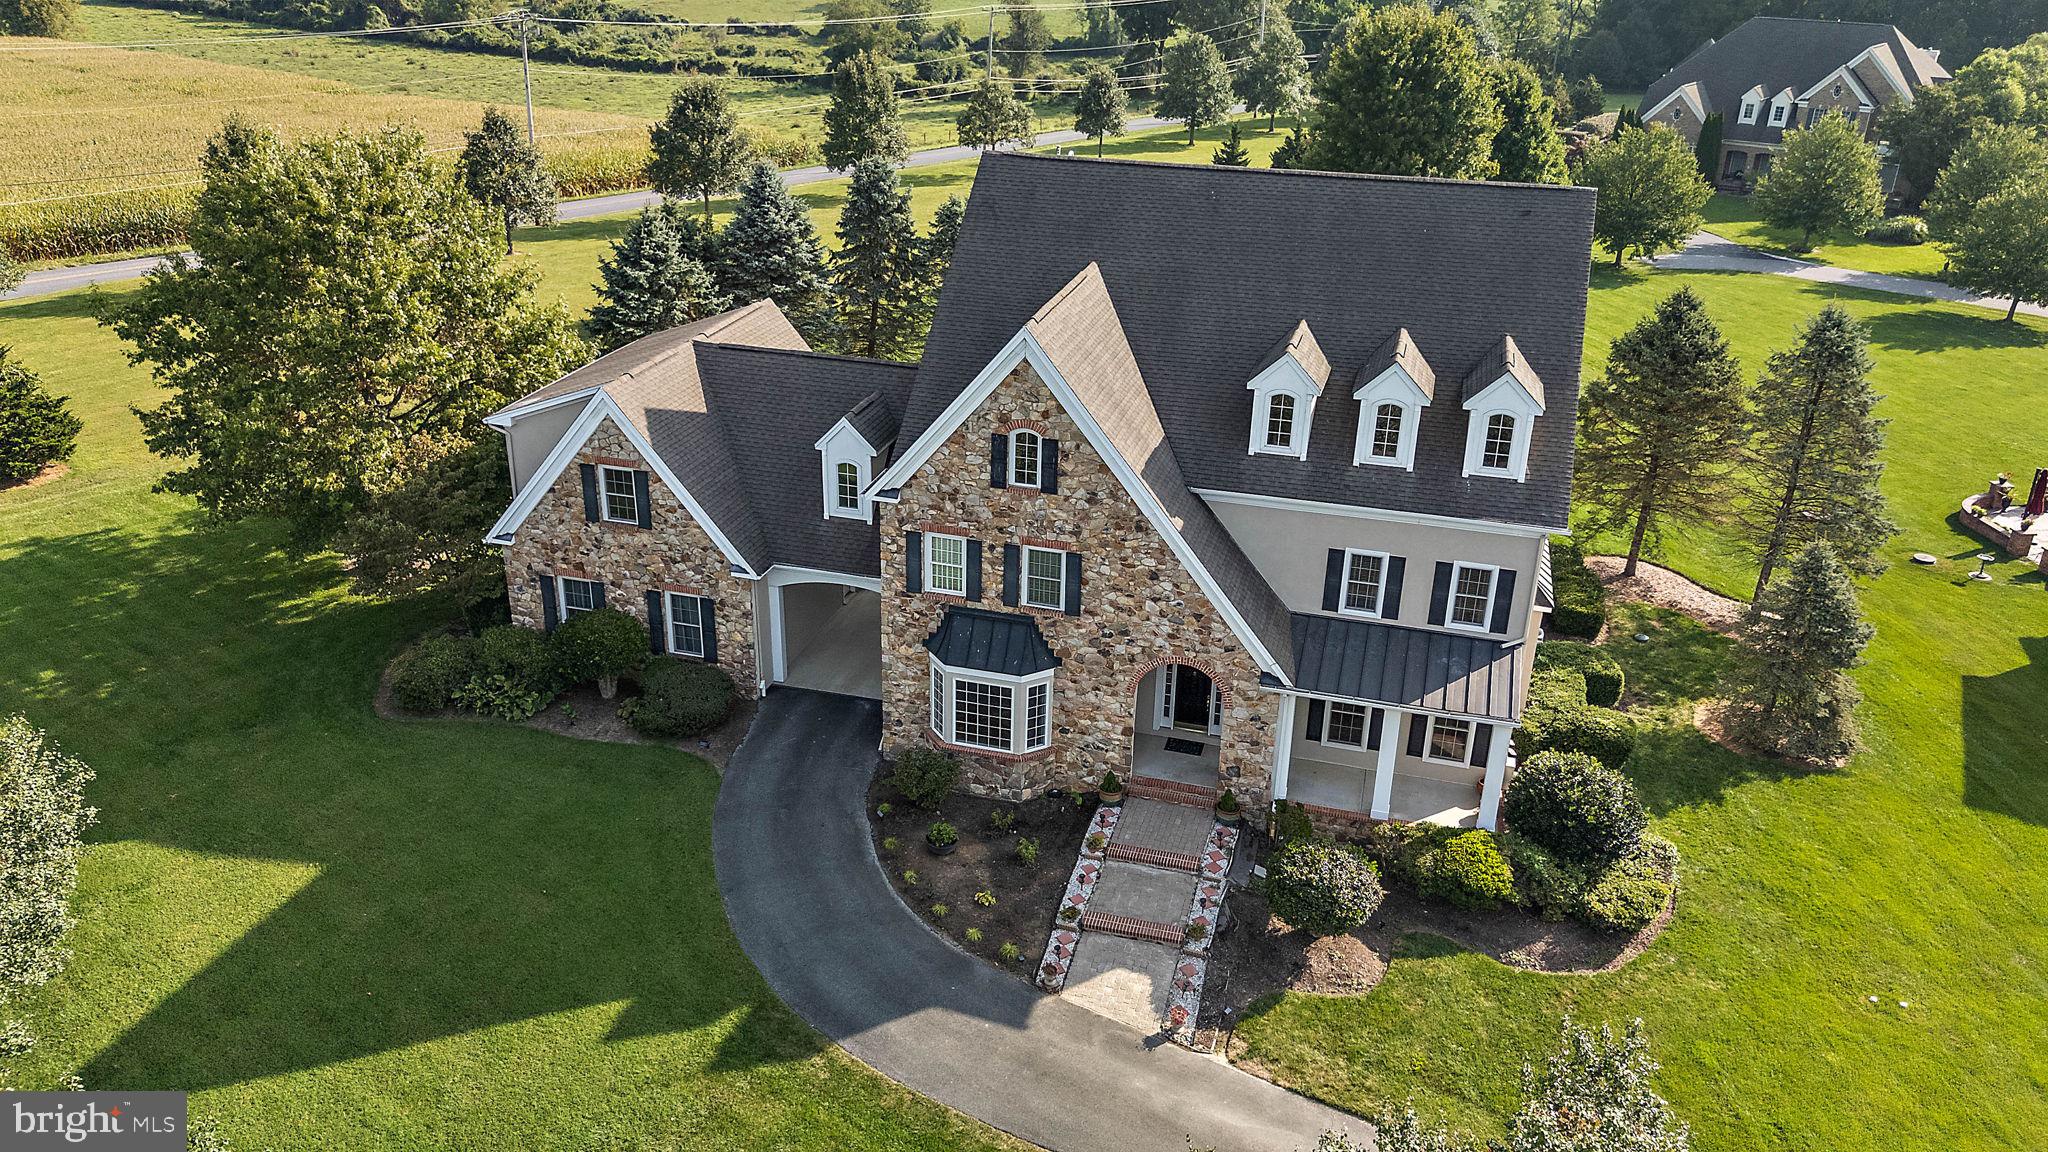
    Brick, Stone, Stucco

  • Parking

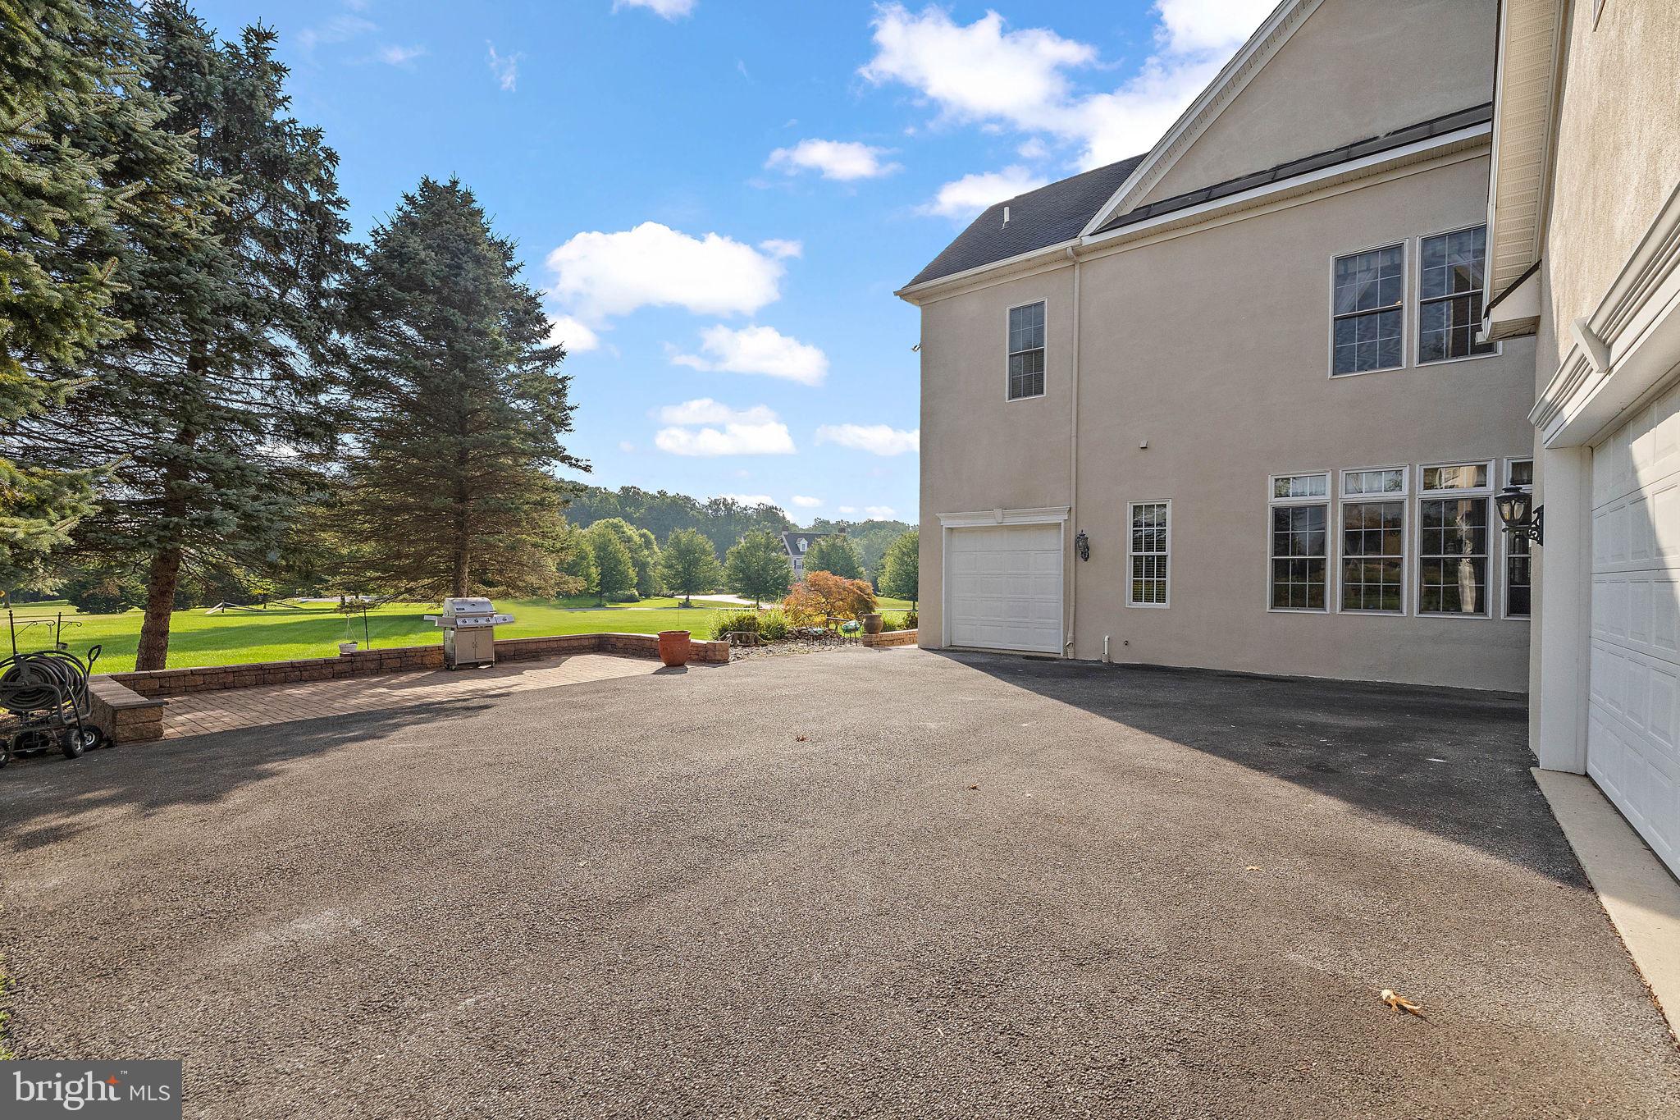
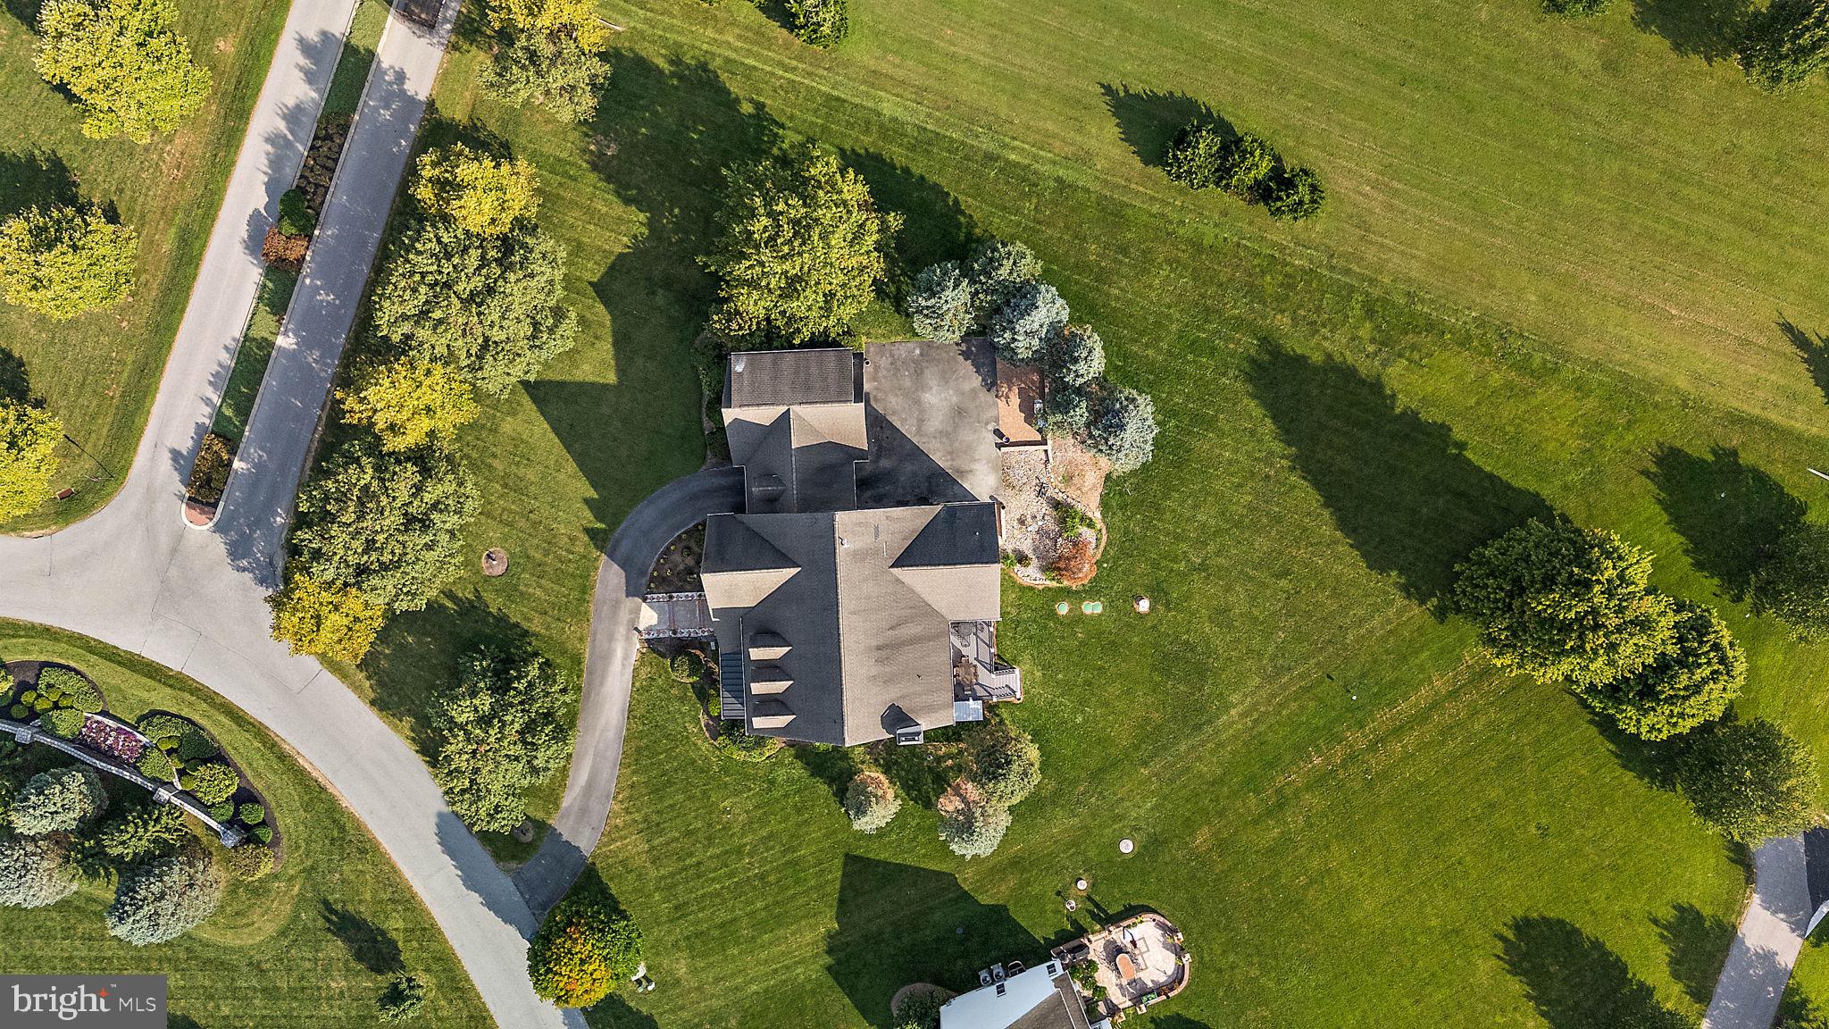
    Garage, Driveway, Attached, Detached

  • Patio and Porch Features

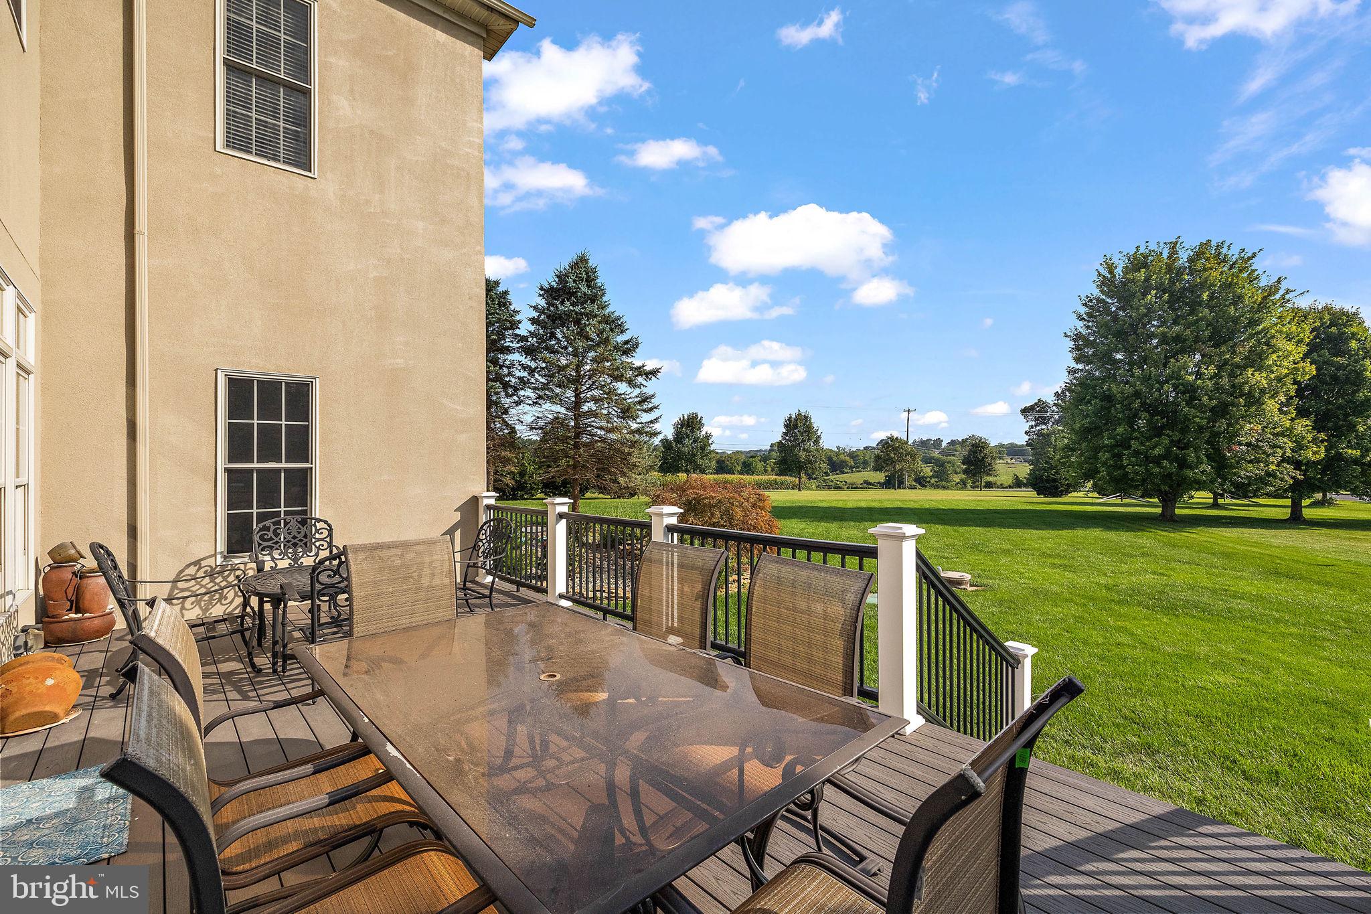
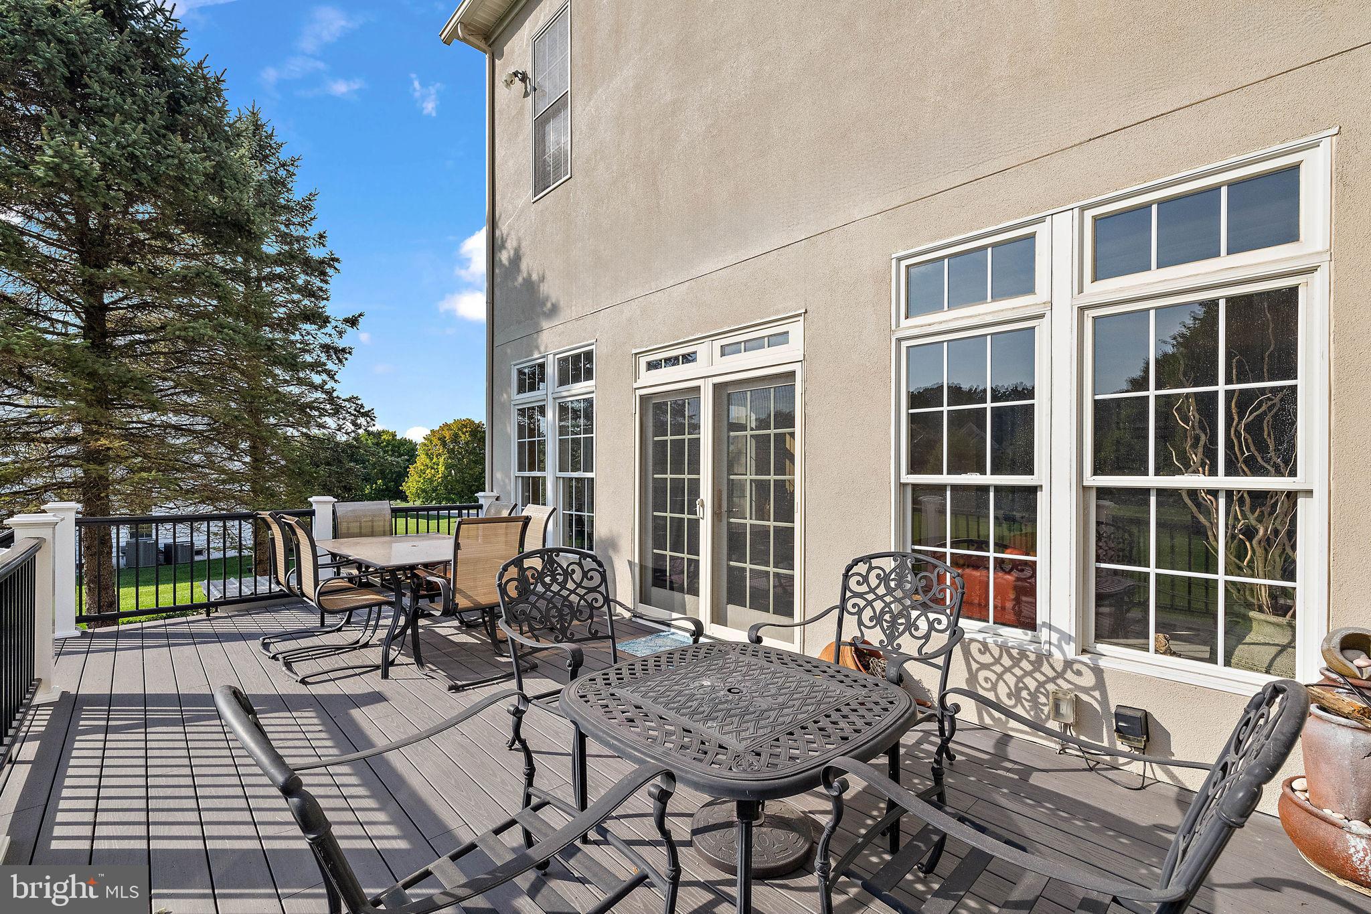
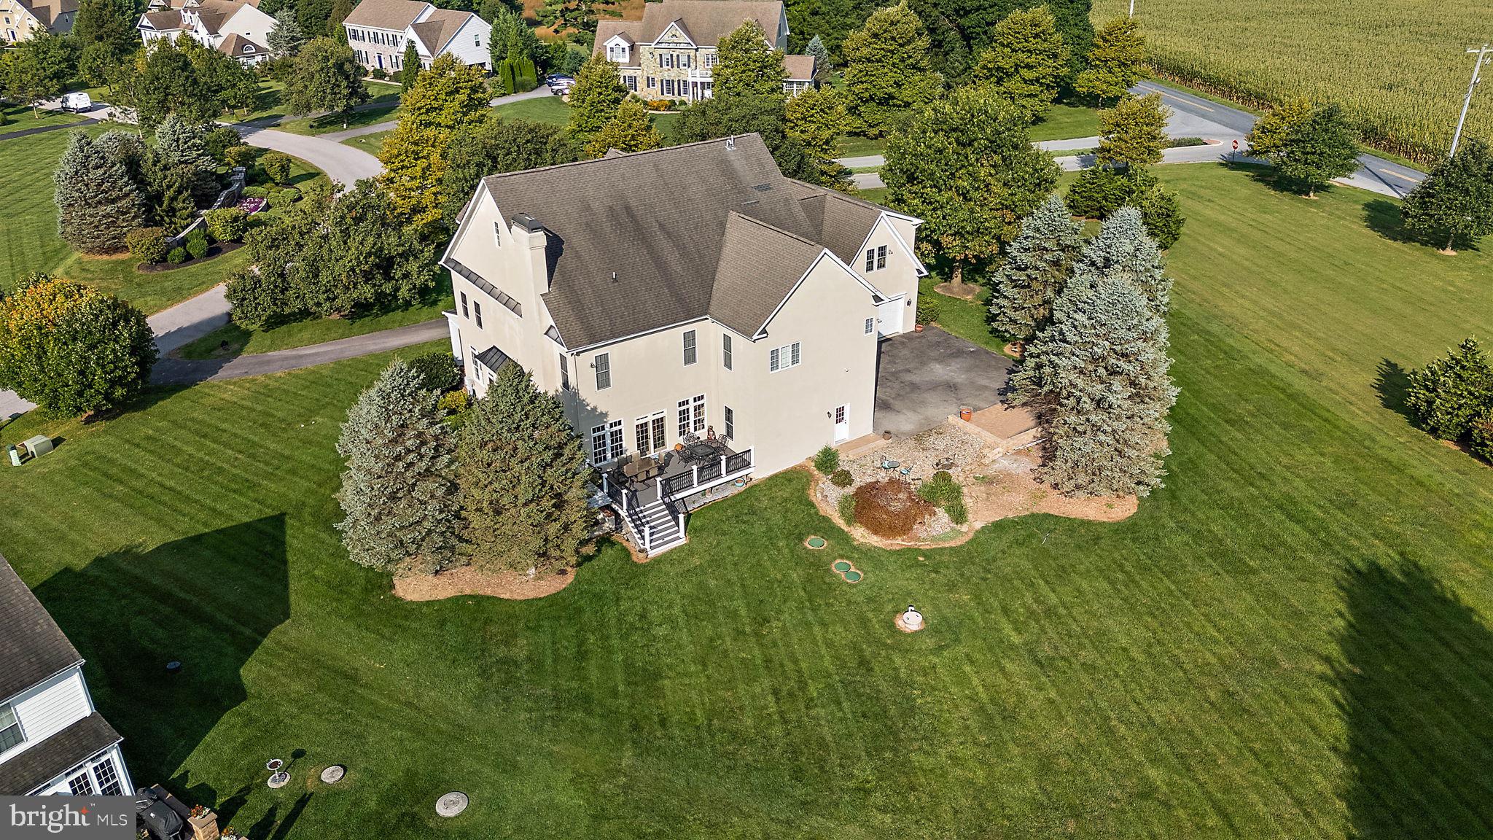
    Deck

  • Pool

    No

  • Waterfront YN

    NO

Area & Lot

  • Lot Size(acres)

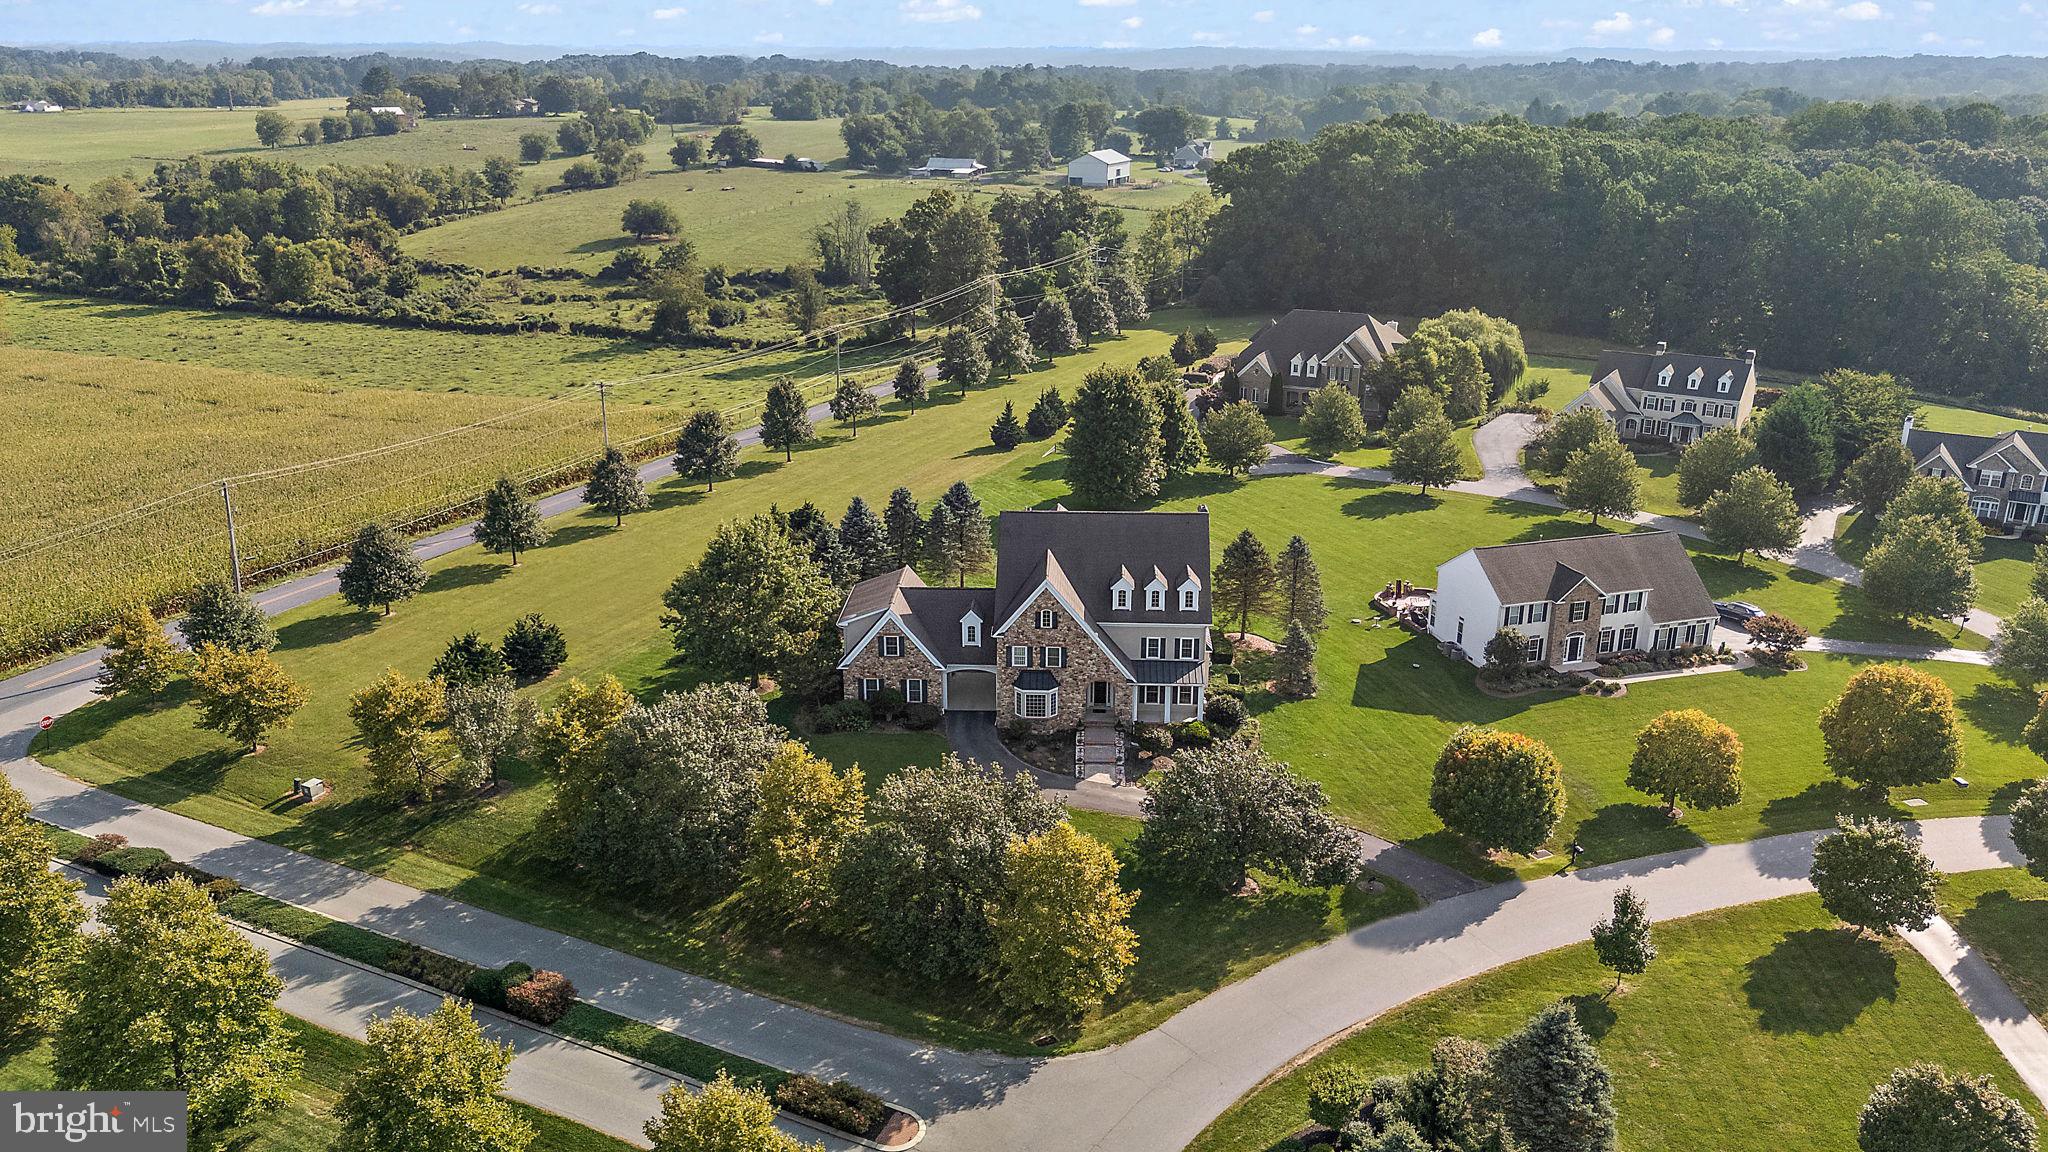
    0.91

  • Lot Size(square feet)

    39727.0

  • Property Type

    Residential

  • Property Sub Type

    Single Family Residence

  • Architectural Style

    French

Price

  • Sales Price

    $946,500
  • Tax Amount

    $15,606

  • Sq. Footage

    7, 809

  • Price/SqFt

    $121

HOA

  • Association

    Yes

  • Association Fee

    $610

  • Association Fee Frequency

    Annually

  • Association Fee Includes

    N/A

School District

  • Elementary School

    N/A

  • Middle School

    N/A

  • High School

    N/A

Property Features

  • New Construction

    NO

  • Foundation Details

    Concrete Perimeter

  • Senior Community YN

    NO

  • Sewer

    Septic Tank

  • Tax Lot

    0034.0900
  • Water Source

    Well

Schedule a Showing

Showing scheduled successfully.

<
>
IN PERSON
VIA CHAT

What is 3 + 4 ?


Change time

Mortgage calculator

Estimate your monthly mortgage payment, including the principal and interest, property taxes, and HOA. Adjust the values to generate a more accurate rate.

Your payment

Principal and Interest:

$

Property taxes:

$

HOA fees:

$

Total loan payment:

$

Total interest amount:

$

Location

County

CHESTER

Elementary School

Middle School

High School

Listing Courtesy of Lewis Esposito , RE/MAX Preferred - Newtown Square

RealHub Information is provided exclusively for consumers' personal, non-commercial use, and it may not be used for any purpose other than to identify prospective properties consumers may be interested in purchasing. All information deemed reliable but not guaranteed and should be independently verified. All properties are subject to prior sale, change or withdrawal. RealHub website owner shall not be responsible for any typographical errors, misinformation, misprints and shall be held totally harmless.

Agent Rachel Gardner

AGENT

Rachel Gardner

Call Rachel today to schedule a private showing.


* Listings on this website come from the FMLS IDX Compilation and may be held by brokerage firms other than the owner of this website. The listing brokerage is identified in any listing details. Information is deemed reliable but is not guaranteed. If you believe any FMLS listing contains material that infringes your copyrighted work please click here to review our DMCA policy and learn how to submit a takedown request.© 2024 FMLS.

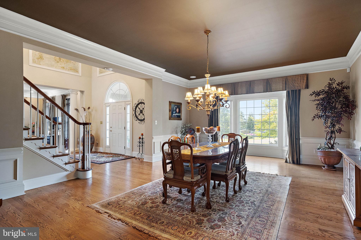
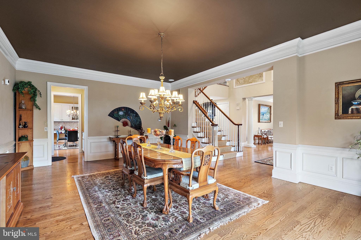

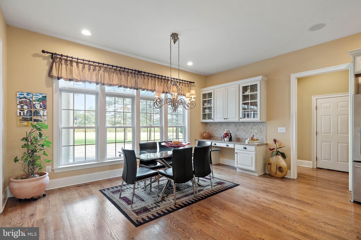
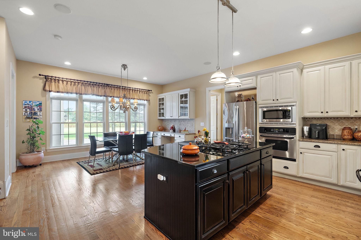
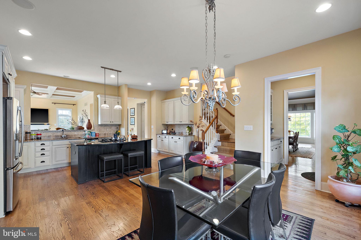


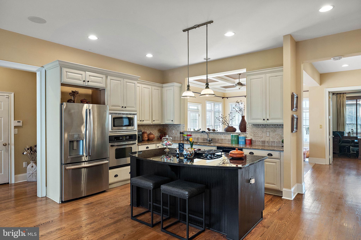
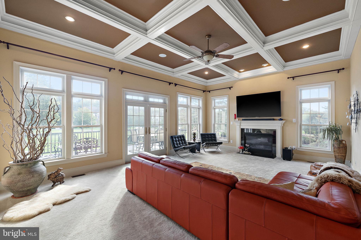
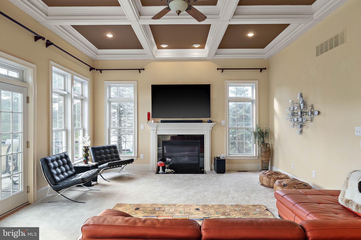
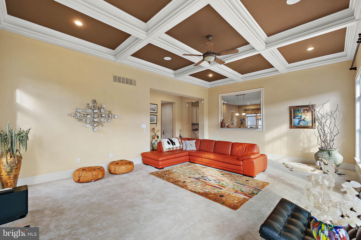



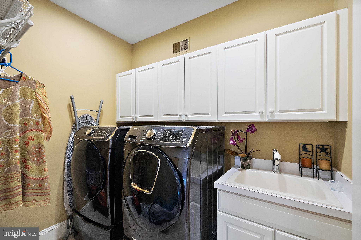
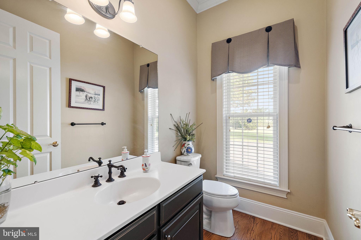
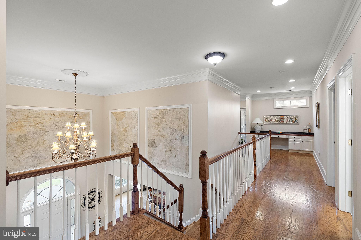
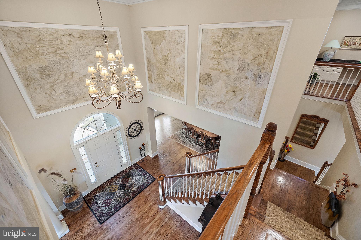
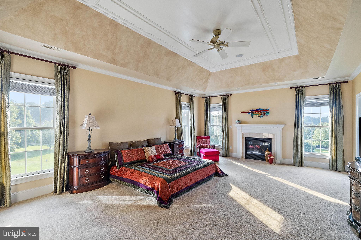
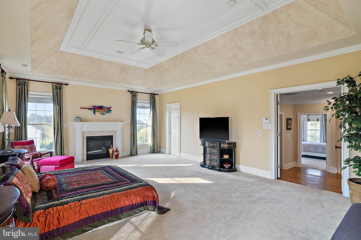
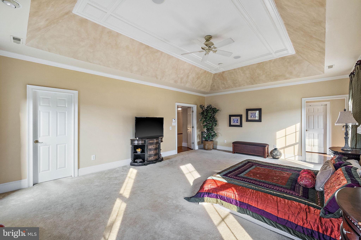
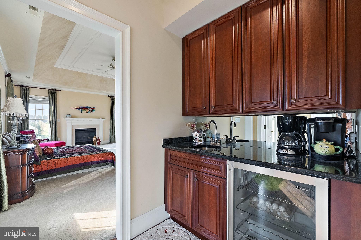

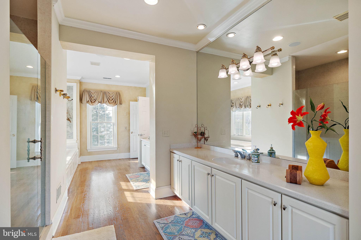
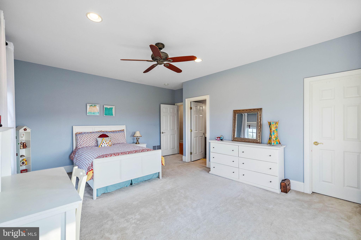
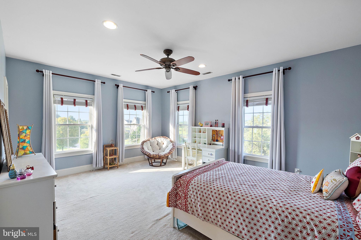
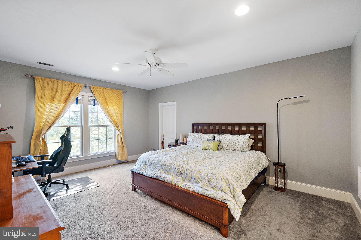
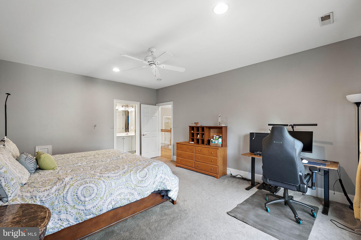
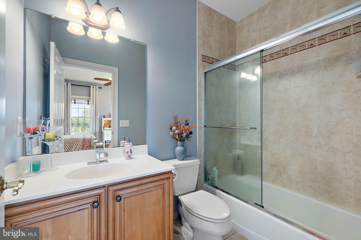
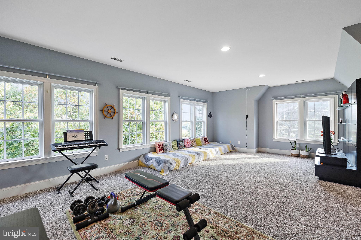
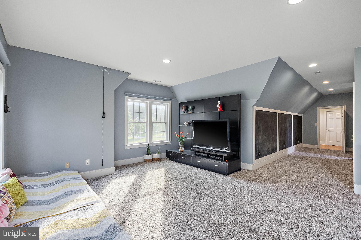

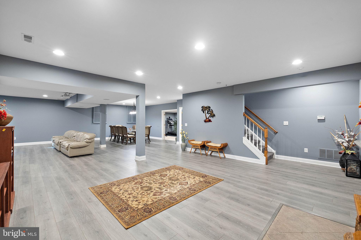
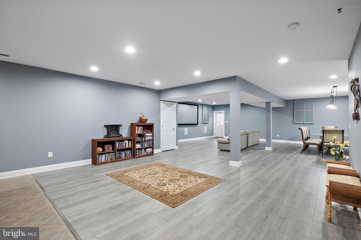
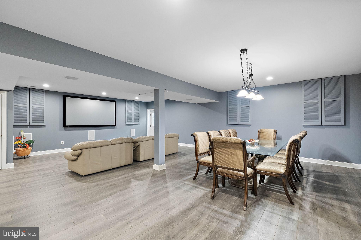
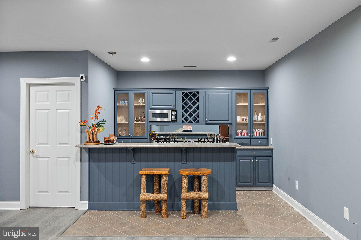
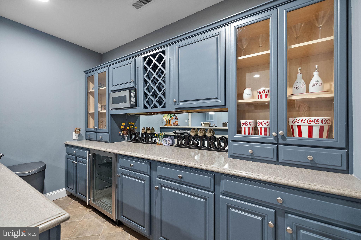
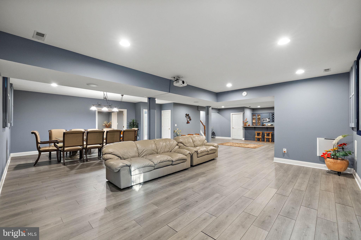
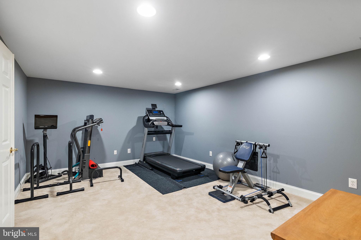
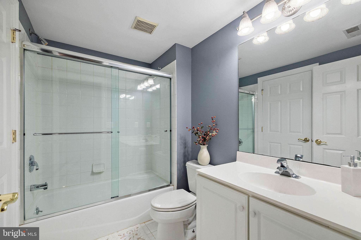
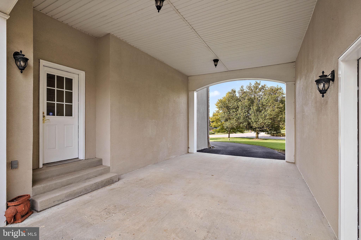

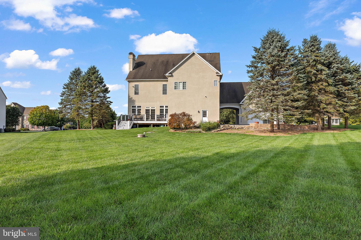

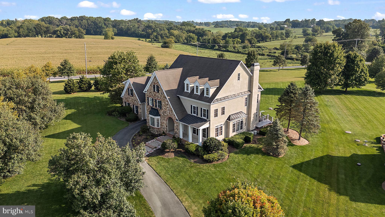

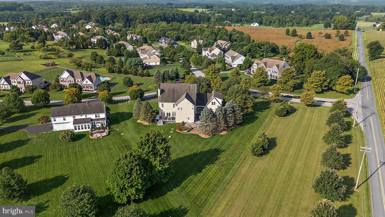
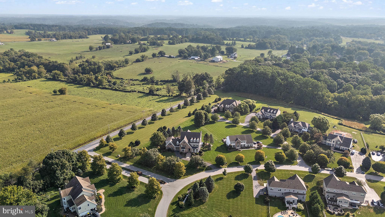
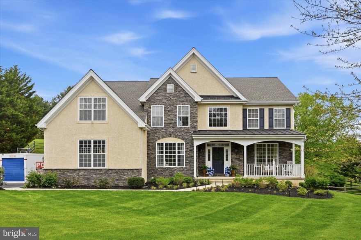
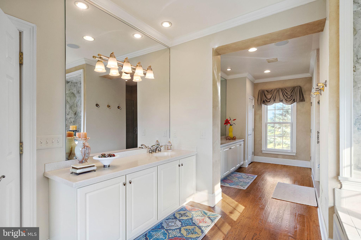
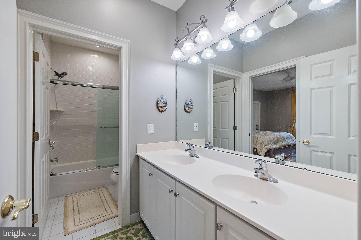
Welcome to the Flint Hill Crossing community! This former model home stands out with its exceptional design and unparalleled craftsmanship, offering a truly unique living experience. As you step inside, you'll be greeted by an inviting floor plan centered around a stunning butterfly staircase that sets the tone for elegance throughout the home. The family room, featuring a coffered ceiling, a cozy fireplace, and an abundance of windows with transoms, creates a warm and welcoming atmosphere. From here, you can easily access the Trex deck, where you can enjoy the serene, private views of the surrounding countryside. The family room flows seamlessly into the gourmet kitchen, thoughtfully designed for both everyday living and entertaining. With ample cabinet and counter space, a large center island with seating, granite countertops, a tile backsplash, a wall oven, and a spacious pantry, this kitchen is equipped to handle any gathering, big or small. Additional conveniences include separate serving and desk areas. The main level also offers formal living and dining rooms, a beautiful study with French doors and custom built-ins, and two stylish half baths. Upstairs, the expansive Owner's Suite is a true retreat, complete with a gas fireplace, two walk-in closets, and a convenient coffee/wine bar. The luxurious Primary Bathroom features dual vanities, an oversized soaking tub, and a seamless glass shower. The upper level also includes a second bedroom with its own ensuite bathroom, two additional bedrooms sharing a well-appointed hall bath, and a fifth spacious bedroom with ample closet space and a private staircase leading to the detached garage. The laundry room is conveniently located on this level as well. The finished walk-out lower level offers even more space, with a wet bar, a full bathroom, a recreation area, and a bonus room currently used as a gym. With all these features and more, this home truly offers the best in comfort, style, and functionality.

101 TALBOT DRIVE

Message successfully sent.

What would you like to know?

What is 3 + 4 ?

I agree to receive email communication and understand I can unsubscribe at any time.

I agree to be contacted by Charis Realty Group via call, email, and text for real estate services. To opt out, you can reply 'stop' at any time or reply 'help' for assistance. You can also click the unsubscribe link in the emails. Message and data rates may apply. Message frequency may vary. Privacy Policy

Related Properties

Welcome to 104 Cezanne Court, a beautifully upgraded Wilkinson-built Colonial tucked on a professionally landscaped acre-plus lot in Southern Chester County, where rolling countryside views set the scene for exceptional everyday living. Since 2020, the current owners have invested over $300,000 transforming this already impressive home into something truly special — and it shows at every turn.
At the heart of the home is a fully expanded and redesigned gourmet kitchen that will stop you in your tracks. A dramatic 12-foot center island anchors the space, dressed in quartz countertops and flanked by custom white cabinetry with brass hardware, glass-front uppers, and a bold navy island base. Z-Line Autograph Series professional appliances — including a 48" dual-fuel range with pot filler and stainless steel range hood — bring serious function to match the stunning aesthetic. The vaulted morning room flows naturally from the kitchen and opens through a new sliding glass door to the fully rebuilt deck, where the views of the surrounding hills make every meal feel like an occasion.
Hardwood floors, refinished in 2023 and extended throughout the main level and into the siting room, create a warm and seamless feel from room to room. The two-story sitting room is anchored by a gas fireplace with an updated surround and flanked by built-in cabinetry. Main level rooms offer timeless details — crown molding, chair rail, and wainscoting — while a private study with French doors rounds out a main level designed for both entertaining and everyday life.

Upstairs, the primary suite is a true retreat with a tray ceiling, walk-in closet, second closet and a spa-inspired bath featuring a soaking tub and glass shower. Three additional bedrooms, one with its own en-suit, share a hall bath with a double vanity. Brand-new carpet was installed throughout the upper level in Spring 2026. The walk-out basement with 9-foot ceilings offers a blank canvas ready for whatever you envision, and the expanded mudroom (added 90 sqft) and 2+ car garage keep daily life effortlessly organized.
Major systems have been addressed as well: new roof in 2026 with a transferable warranty, HVAC replaced in 2022, new hot water heater with mixing valve, whole-house generator, and surge protector. Just minutes to Route 1 with easy access to dining, shopping, golf, and commuter routes to both Wilmington and Philadelphia.
#PACT2125504

LANDENBERG

104 CEZANNE COURT

4 Beds

3 Baths

3,980 Sq.Ft.

$824,999

MLS#: PACT2125504

New on site 4 days ago
Welcome home to this beautifully maintained 4-bedroom, 2.5-bath home with a brand-new roof loaded with impressive system updates and exceptional indoor and outdoor living spaces located in the highly sought after community of Somerset Lake. Step inside to find gleaming hardwood flooring throughout, a soaring vaulted entry, handsome millwork, wainscoting, and neutral paint colors that create a warm and inviting atmosphere. The thoughtfully designed floor plan offers both elegance and functionality, beginning with the stunning updated kitchen featuring granite countertops, stainless steel appliances, and a large center island that opens seamlessly into the spacious family room and breathtaking sunroom filled with natural light. A convenient laundry room is perfectly situated just off the kitchen. Upstairs, retreat to the luxurious owner’s suite complete with an additional versatile room ideal for a nursery, home office, fitness studio, or craft room with custom shelving already in place. The spa-inspired primary bath offers a large soaking tub, stand-up glass shower, and brand-new skylight (2026), creating the perfect place to unwind. The partially finished lower level is designed for entertaining and relaxation, offering a beautifully arranged billiard room, media area, powder room, and three generously sized storage rooms. Outside, enjoy your own private oasis on an oversized yard completely reseeded last year and enjoy a professionally maintained pond. The custom EP Henry patio with built-in fireplace creates the perfect setting for entertaining or quiet evenings at home. Additional major updates include a brand-new roof (2026), newer HVAC system (2024), and freshly painted exterior (2026), newer windows (2019), offering true peace of mind for years to come. Residents of Somerset Lake enjoy an unmatched lifestyle with incredible amenities including a neighborhood pool with lifeguards, sand volleyball court, dog park, tennis courts, pickleball courts, basketball courts, playground, clubhouse, fitness center, sauna, theater room, and a scenic lake with paddle boat rentals. All you need to do is move in.
#PACT2126066

LANDENBERG

434 BUTTONWOOD ROAD

4 Beds

2 Baths

2,968 Sq.Ft.

$770,000

MLS#: PACT2126066
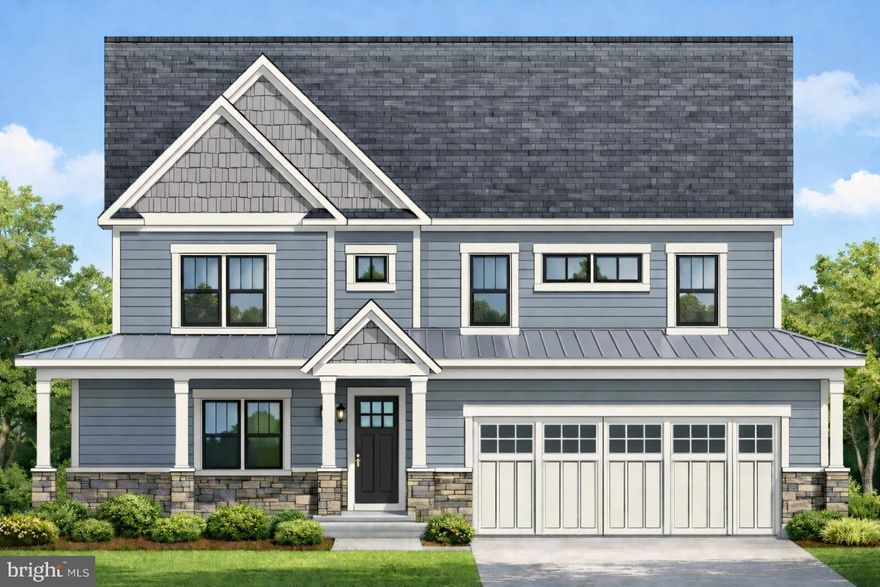
Introducing 229 Laurel Bridge Road, an exclusive new home crafted by Hertzog Homes which will be situated on perhaps the most gorgeous 2.9 acre lot in Chester County. The setting truly is serene. The long, private driveway brings you to the top of a hill enveloped by a wooded area, the sounds of wildlife and a running creek in the distance. Autumn and winter months reveal spectacular views of the rolling landscape. In this custom home you will find exquisite craftsmanship and uncompromising attention to detail. Aside from the distinguished aesthetic features of this home you will be well within minutes of route 1, Kennett Square, Kennett schools and about 45 minutes from the Phila. International Airport-- the best of both worlds! Agent related to seller. Call for additional info or a tour of the lot. Location and Luxury at it's finest!
#PACT2118464

LANDENBERG

229 LAUREL BRIDGE ROAD

4 Beds

2 Baths

3,317 Sq.Ft.

$950,000

MLS#: PACT2118464

 - property

Send a message

Message successfully sent.

Your message

What is 3 + 4 ?

Reason for contacting?

I agree to receive email communication and understand I can unsubscribe at any time.

I agree to be contacted by Charis Realty Group via call, email, and text for real estate services. To opt out, you can reply 'stop' at any time or reply 'help' for assistance. You can also click the unsubscribe link in the emails. Message and data rates may apply. Message frequency may vary. Privacy Policy

Sign Out

Virtual Assistant

Would you like to take the next step with this property? We can help you schedule a showing or virtual tour, or send you more details.

Yes, I would like more information.

Thank You for Your Reply, One of Our Agents will contact you as soon as possible

No, maybe later.

Thank you, you can always contact me via email, phone number or through the contact form.

Realhub AI

Lucy - Your AI-Powered Realtor

Update Your Temporary Password

Personalize your search

Enter your email and we'll notify you immediately when new listings match what you're looking for.

or enter email address

Already have an account ? Login here

Continue your home search

I agree to receive communications and understand I can unsubscribe at any time.

I agree to be contacted by Charis Realty Group via call, email, and text for real estate services. To opt out, you can reply 'stop' at any time or reply 'help' for assistance. You can also click the unsubscribe link in the emails. Message and data rates may apply. Message frequency may vary. Privacy Policy

Already have an account ? Login here

We use cookies

We use cookies primarily for analytics to enhance your experience. By accepting, you agree to our use of these cookies. You can manage your preferences or learn more about our cookies policy.