


Property
Beds
6
Full Baths
4
1/2 Baths
1
Year Built
1991
Sq.Footage
6,082
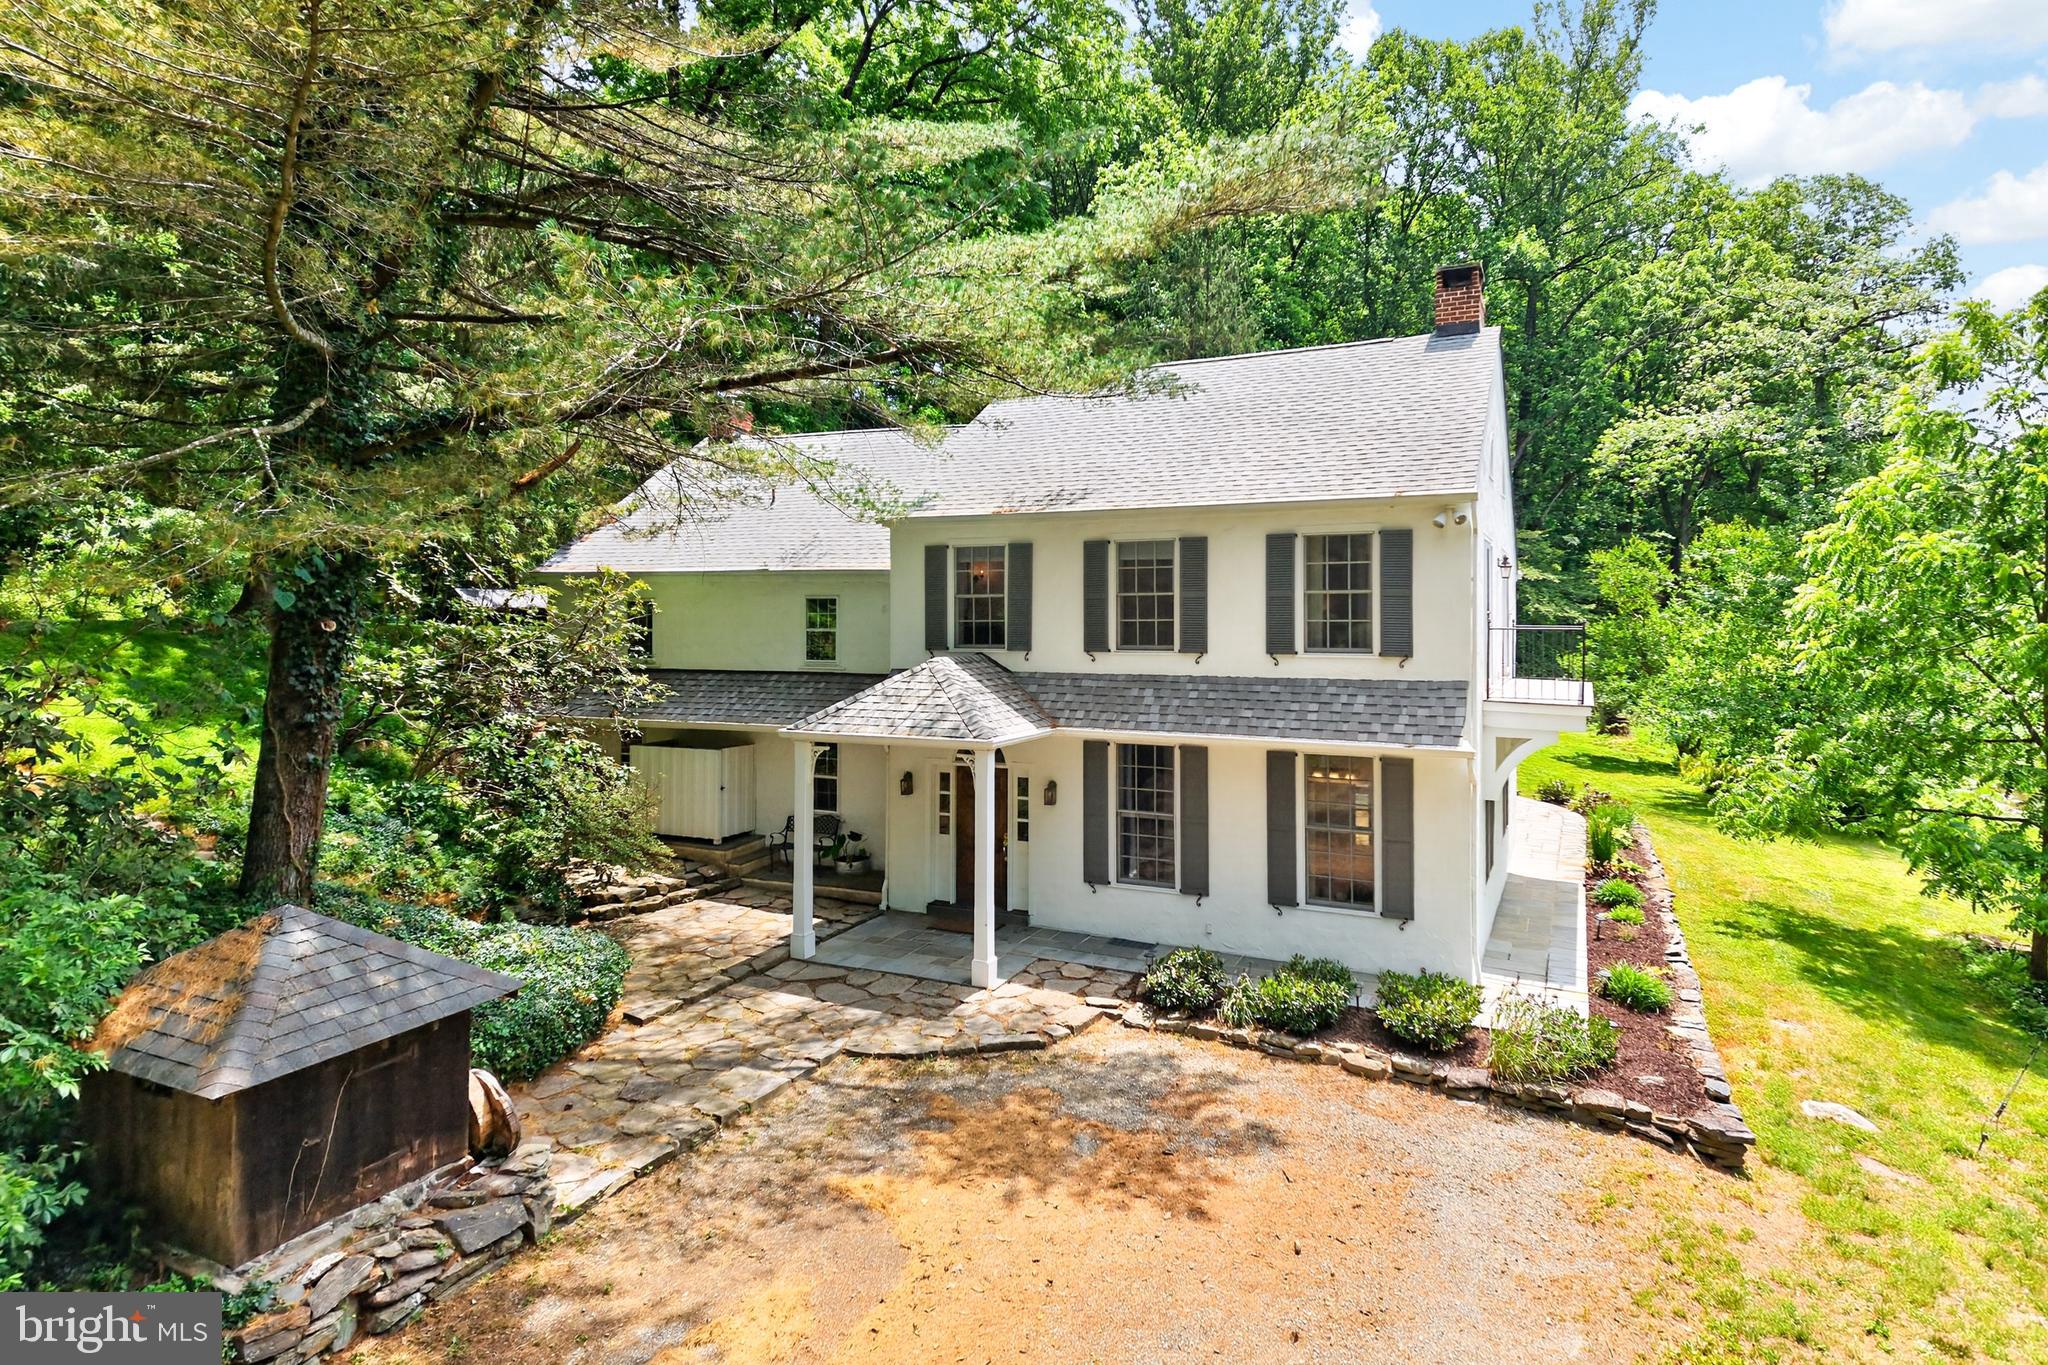
Go big. Stay home. Six bedrooms. Four and a half bathrooms. Over 6,000 square feet. Nearly two acres. And absolutely no shortage of reasons to fall in love. Let's talk first impressions. Soaring ceilings, dramatic windows, and beautifully refinished hardwood floors set the stage. But the real showstopper? A brand-new, state-of-the-art kitchen with an oversized island that could practically have its own ZIP code. Whether you're hosting a crowd or hiding behind your morning coffee, this kitchen delivers. An eat-in area and formal dining room mean there's a seat for every occasion. The sprawling living room features a wood-burning fireplace and opens to a sunroom made for slow mornings and absolutely no plans. Need another place to escape? There's a separate living space currently used as an office. And then there's the primary suite. Expansive doesn't even begin to cover it. A beautifully updated bathroom, a bedroom with room to truly unwind, and a walk-in closet that might just leave you speechless. Seriously. Wait until you see it. The remaining bedrooms are generously proportioned, with an upstairs layout that gives everyone their own breathing room. A private back staircase leads to a bedroom and full bath, ideal for extended family, guests, or an au pair. Downstairs, the massive walkout basement offers even more possibilities, including another bedroom with its own en-suite bath. Outside? It's a whole different kind of impressive. Nearly 1.8 acres of mature trees, open lawn, and gorgeous landscaping. A two-level composite deck and stone patio practically demand a party. Wander into the trees and discover a secluded clearing that's just begging for a fire pit and a few Adirondack chairs. A new roof (2025), owned solar panels, Generac generator, and three-car garage? Consider those the icing on a very impressive cake. And that sweeping front porch? Rocking chairs, iced tea, and nowhere else you'd rather be. There's something special about a home that gives you room to spread out, space to come together, and a place where the ordinary moments become the ones that matter most. Come see 13 Middleton Lane for yourself. This one has a way of making you forget you were ever "just looking."
Open Houses
Open house times are shown in the property’s local time.
Features & Amenities
Interior
-
Other Interior Features
Ceiling Fan(s), Recessed Lighting, Sauna, Walk-In Closet(s), Vaulted Ceiling(s)
-
Total Bedrooms
6
-
Bathrooms
4
-
1/2 Bathrooms
1
-
Above Grade Finished Area
4782.0
-
Basement YN
YES
-
Cooling YN
YES
-
Cooling
Central Air, Ceiling Fan(s), Electric
-
Fireplace YN
YES
-
Heating YN
YES
-
Heating
Exhaust Fan, Electric, Natural Gas, Forced Air, Heat Pump
-
Pet friendly
N/A
Exterior
-
Garage
Yes
-
Garage spaces
3
-
Construction Materials
Stucco
-
Parking
Electric Vehicle Charging Station(s), Garage, Driveway, Attached
-
Patio and Porch Features
Deck, Patio
-
Pool
No
-
Waterfront YN
NO
Area & Lot
-
Lot Size(acres)
1.8
-
Lot Size(square feet)
78,408
-
Property Type
Residential
-
Property Sub Type
Single Family Residence
-
Architectural Style
Colonial
Price
-
Sales Price
$999,900
-
Tax Amount
$11,197
-
Sq. Footage
6,082
-
Price/SqFt
$164
HOA
-
Association
No
School District
-
Elementary School
N/A
-
Middle School
N/A
-
High School
N/A
Property Features
-
New Construction
NO
-
Senior Community YN
NO
-
Sewer
Septic Tank
-
Tax Lot
0034.0800
-
Water Source
Well
Schedule a Showing
Showing scheduled successfully.
Mortgage calculator
Estimate your monthly mortgage payment, including the principal and interest, property taxes, and HOA. Adjust the values to generate a more accurate rate.
Your payment
Principal and Interest:
$
Property taxes:
$
HOA fees:
$
Total loan payment:
$
Total interest amount:
$
Location
County
CHESTER
Elementary School
Middle School
High School
Listing Courtesy of Megan Curry Holloway, Long & Foster Real Estate, Inc.
RealHub Information is provided exclusively for consumers' personal, non-commercial use, and it may not be used for any purpose other than to identify prospective properties consumers may be interested in purchasing. All information deemed reliable but not guaranteed and should be independently verified. All properties are subject to prior sale, change or withdrawal. RealHub website owner shall not be responsible for any typographical errors, misinformation, misprints and shall be held totally harmless.

Salesperson, Realtor
Rachel Gardner
Call Rachel today to schedule a private showing.

* Listings on this website come from the FMLS IDX Compilation and may be held by brokerage firms other than the owner of this website. The listing brokerage is identified in any listing details. Information is deemed reliable but is not guaranteed. If you believe any FMLS listing contains material that infringes your copyrighted work please review our DMCA policy and learn how to submit a takedown request.© 2024 FMLS.
Related Properties

LANDENBERG
509 PORT ROYAL COURT
5 Beds
4 Baths
5,620 Sq.Ft.
$925,000
MLS#: PACT2139258
LANDENBERG
135 PENN GREEN ROAD
3 Beds
2 Baths
3,578 Sq.Ft.
$948,000
MLS#: PACT2129240
