Properties

Browse or get in touch to schedule a walkthrough.

  • Nearby me
Price range

Popular Features

Community Features

Association

Property Features

Waterfront

View

Exterior Features

Interior Features

Style

10000 properties match your criteria

Updated 1 minute ago

E-Alert name
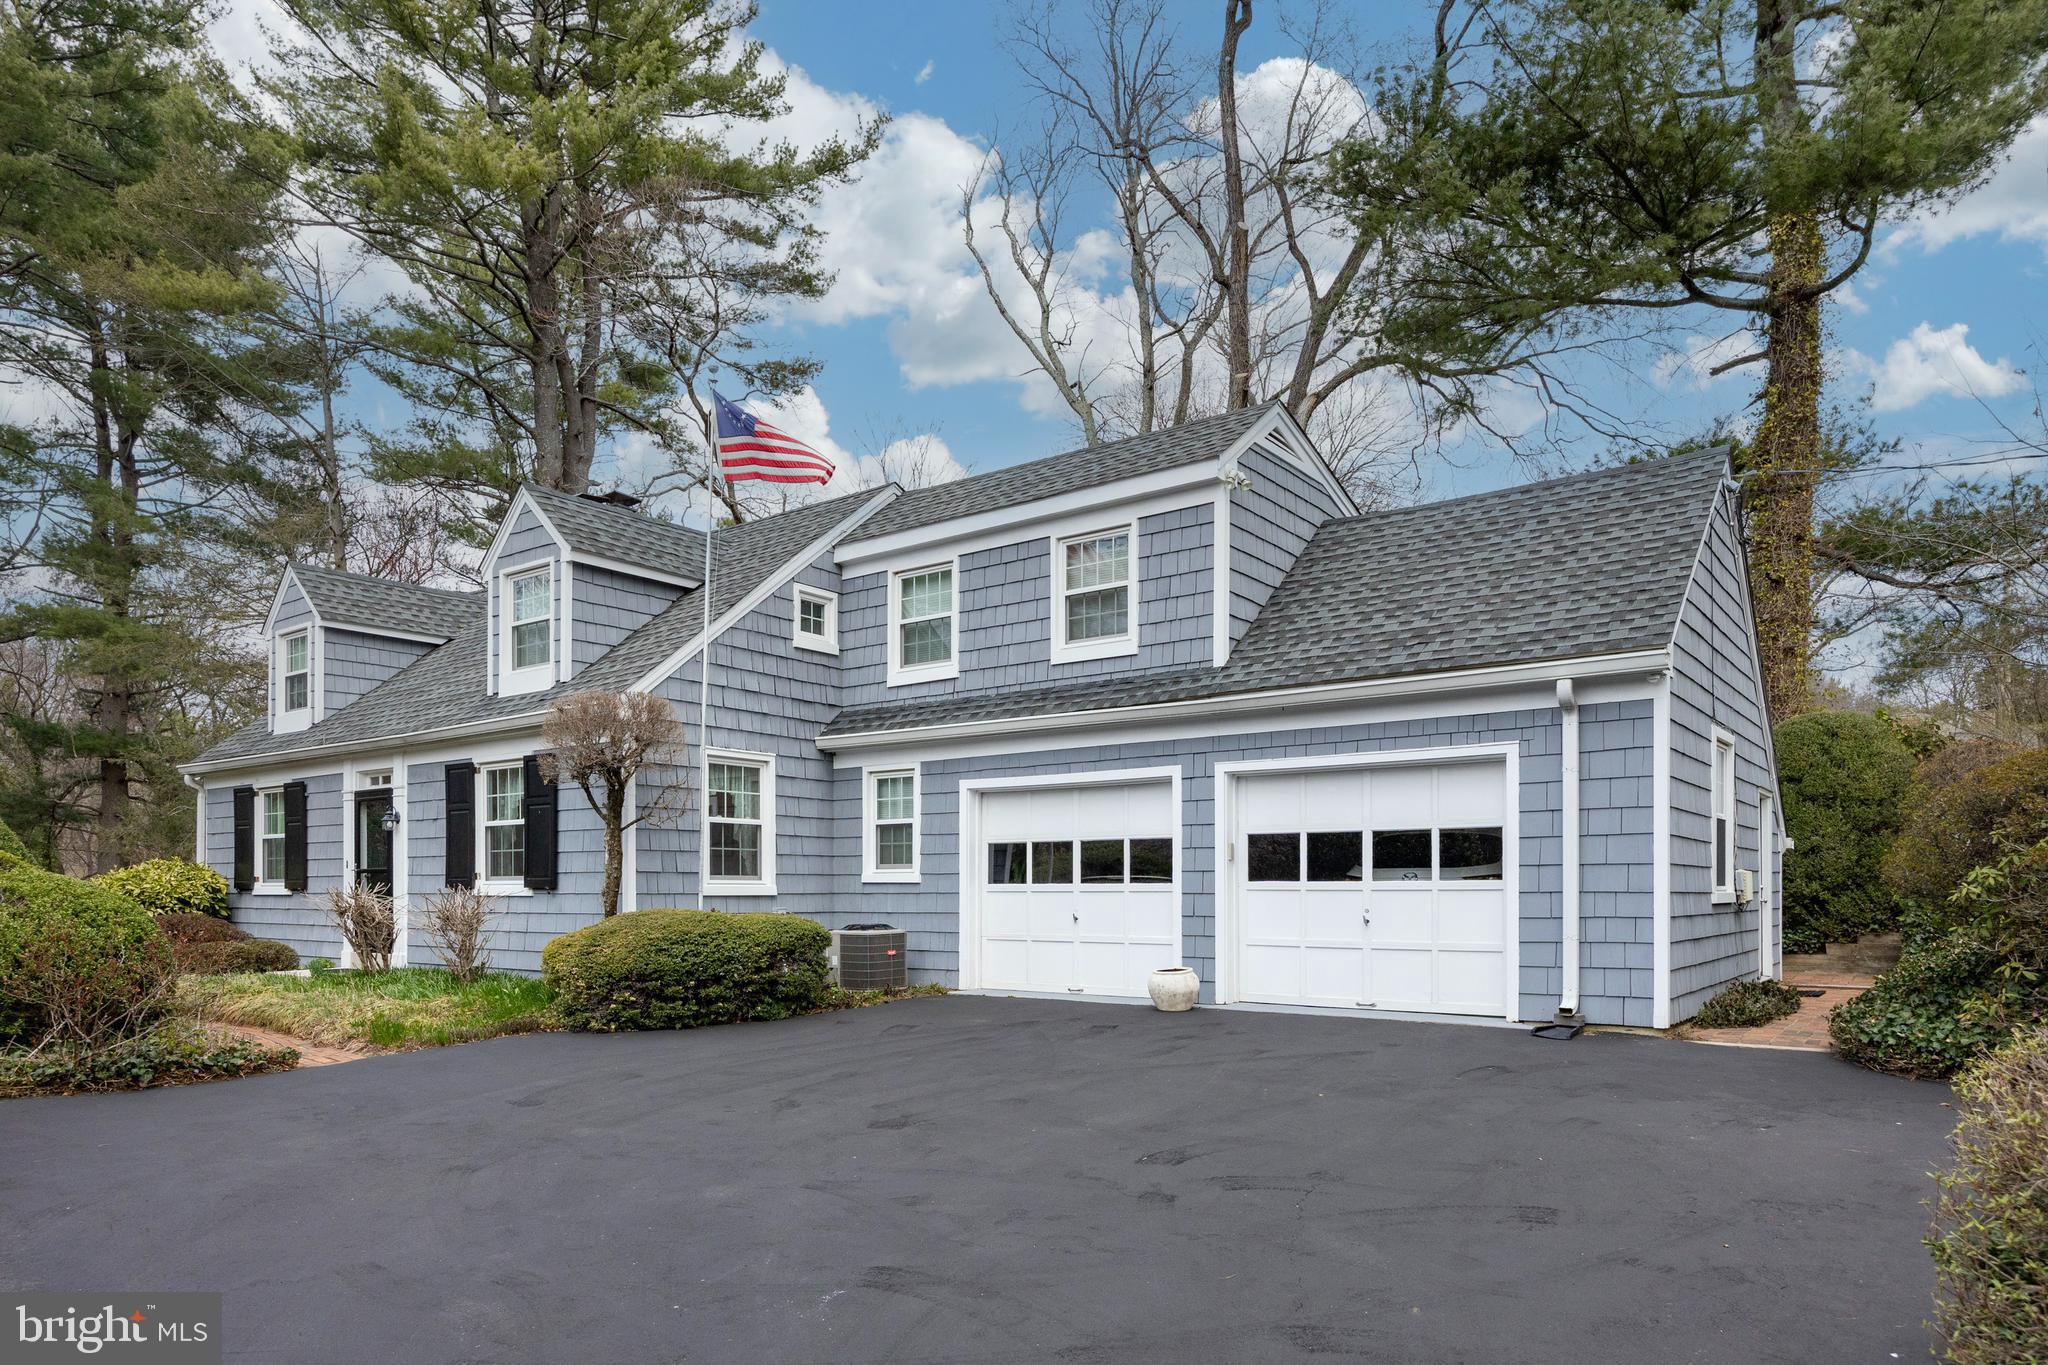
Welcome to this stunning home in the heart of Gladwyne, offering the perfect blend of elegance, comfort, and modern amenities. Nestled on a lush, one-acre lot, this beautifully landscaped property features exquisite plantings, creating a serene, private oasis. The home boasts 3 spacious bedrooms, 3 full baths, and a convenient half bath, making it ideal for both everyday living and entertaining.
Step inside to discover gleaming hardwood floors that flow throughout the main living areas, adding warmth and sophistication. The inviting living room features a gas fireplace, perfect for cozying up during colder months. The chef's kitchen is a true standout, with top-of-the-line appliances including a Wolf cooktop, a sleek Wolf wall oven, a Sub-Zero refrigerator, and a Bosch dishwasher, ensuring that your culinary endeavors are always a delight.  Outside, you'll find your own private retreat with beautifully designed patios, offering a perfect setting for outdoor dining, relaxation, or entertaining. A custom paver and stone feature, expertly crafted by Waterloo Gardens, adds an extra layer of charm and elegance to the landscape, making this home truly special.  This property seamlessly combines luxury and comfort in a coveted location, providing an exceptional living experience.
#PAMC2134770

GLADWYNE

818 YOUNGS FORD ROAD

3 Beds

3 Baths

2,599 Sq.Ft.

$875,000

MLS#: PAMC2134770
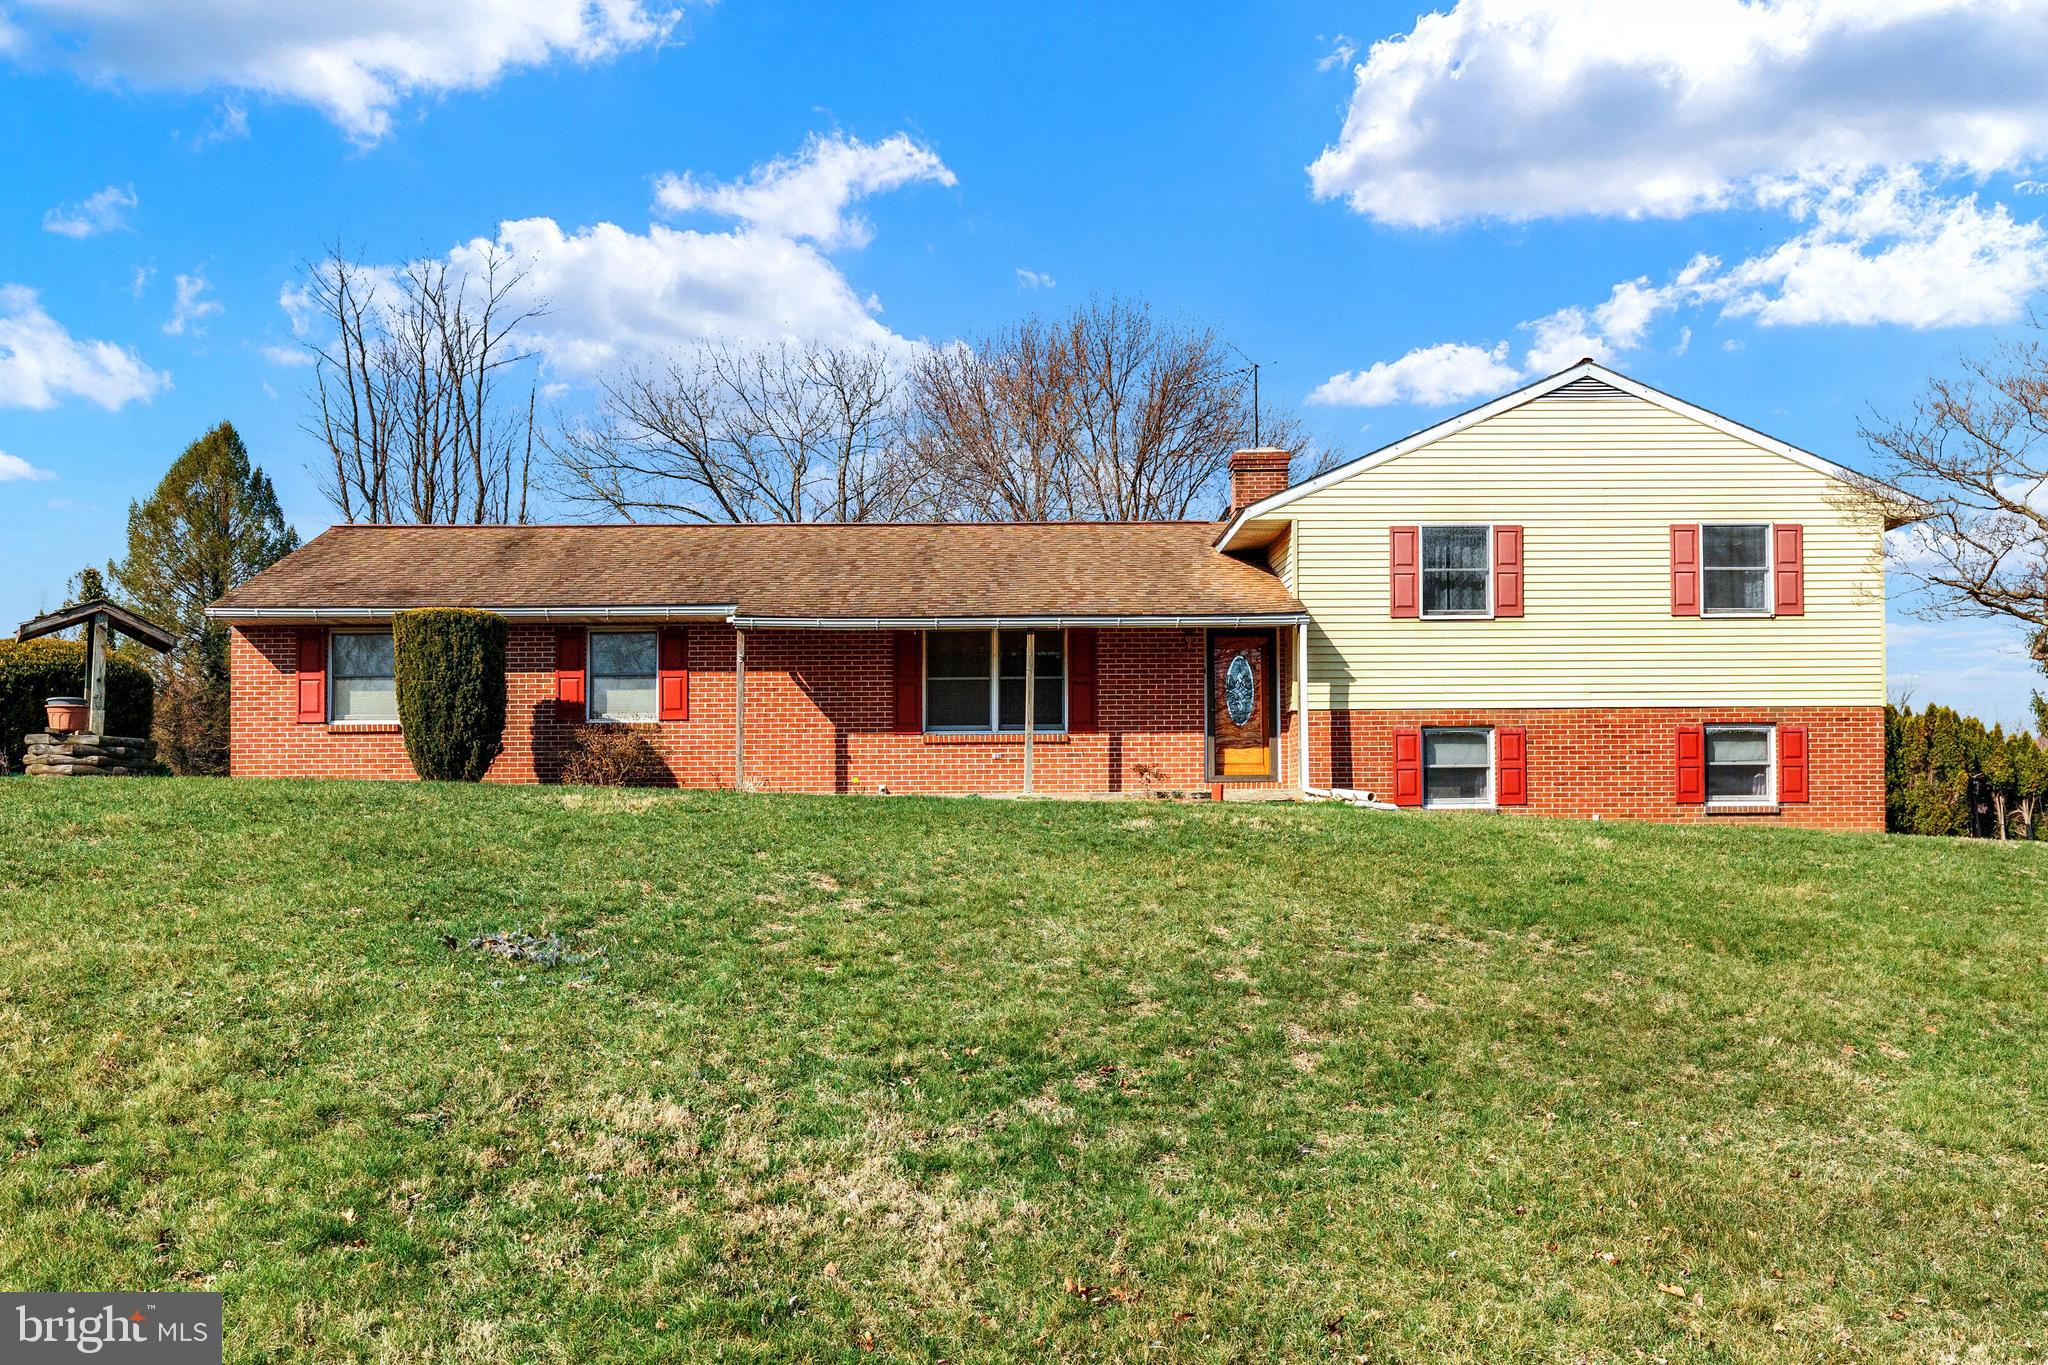
This home is full of potential, offering a strong foundation for you to customize and make your own. Nestled on nearly an acre, the spacious backyard includes a shed and a charming gazebo, creating a perfect space for outdoor relaxation. Inside, enjoy abundant storage, a cozy den with a wood-burning stove, and the convenience of a two-car garage. Don’t miss this wonderful opportunity in a peaceful setting.
#PALA2066206

WILLOW STREET

41 APACHE LANE

3 Beds

2 Baths

1,704 Sq.Ft.

$329,900

MLS#: PALA2066206
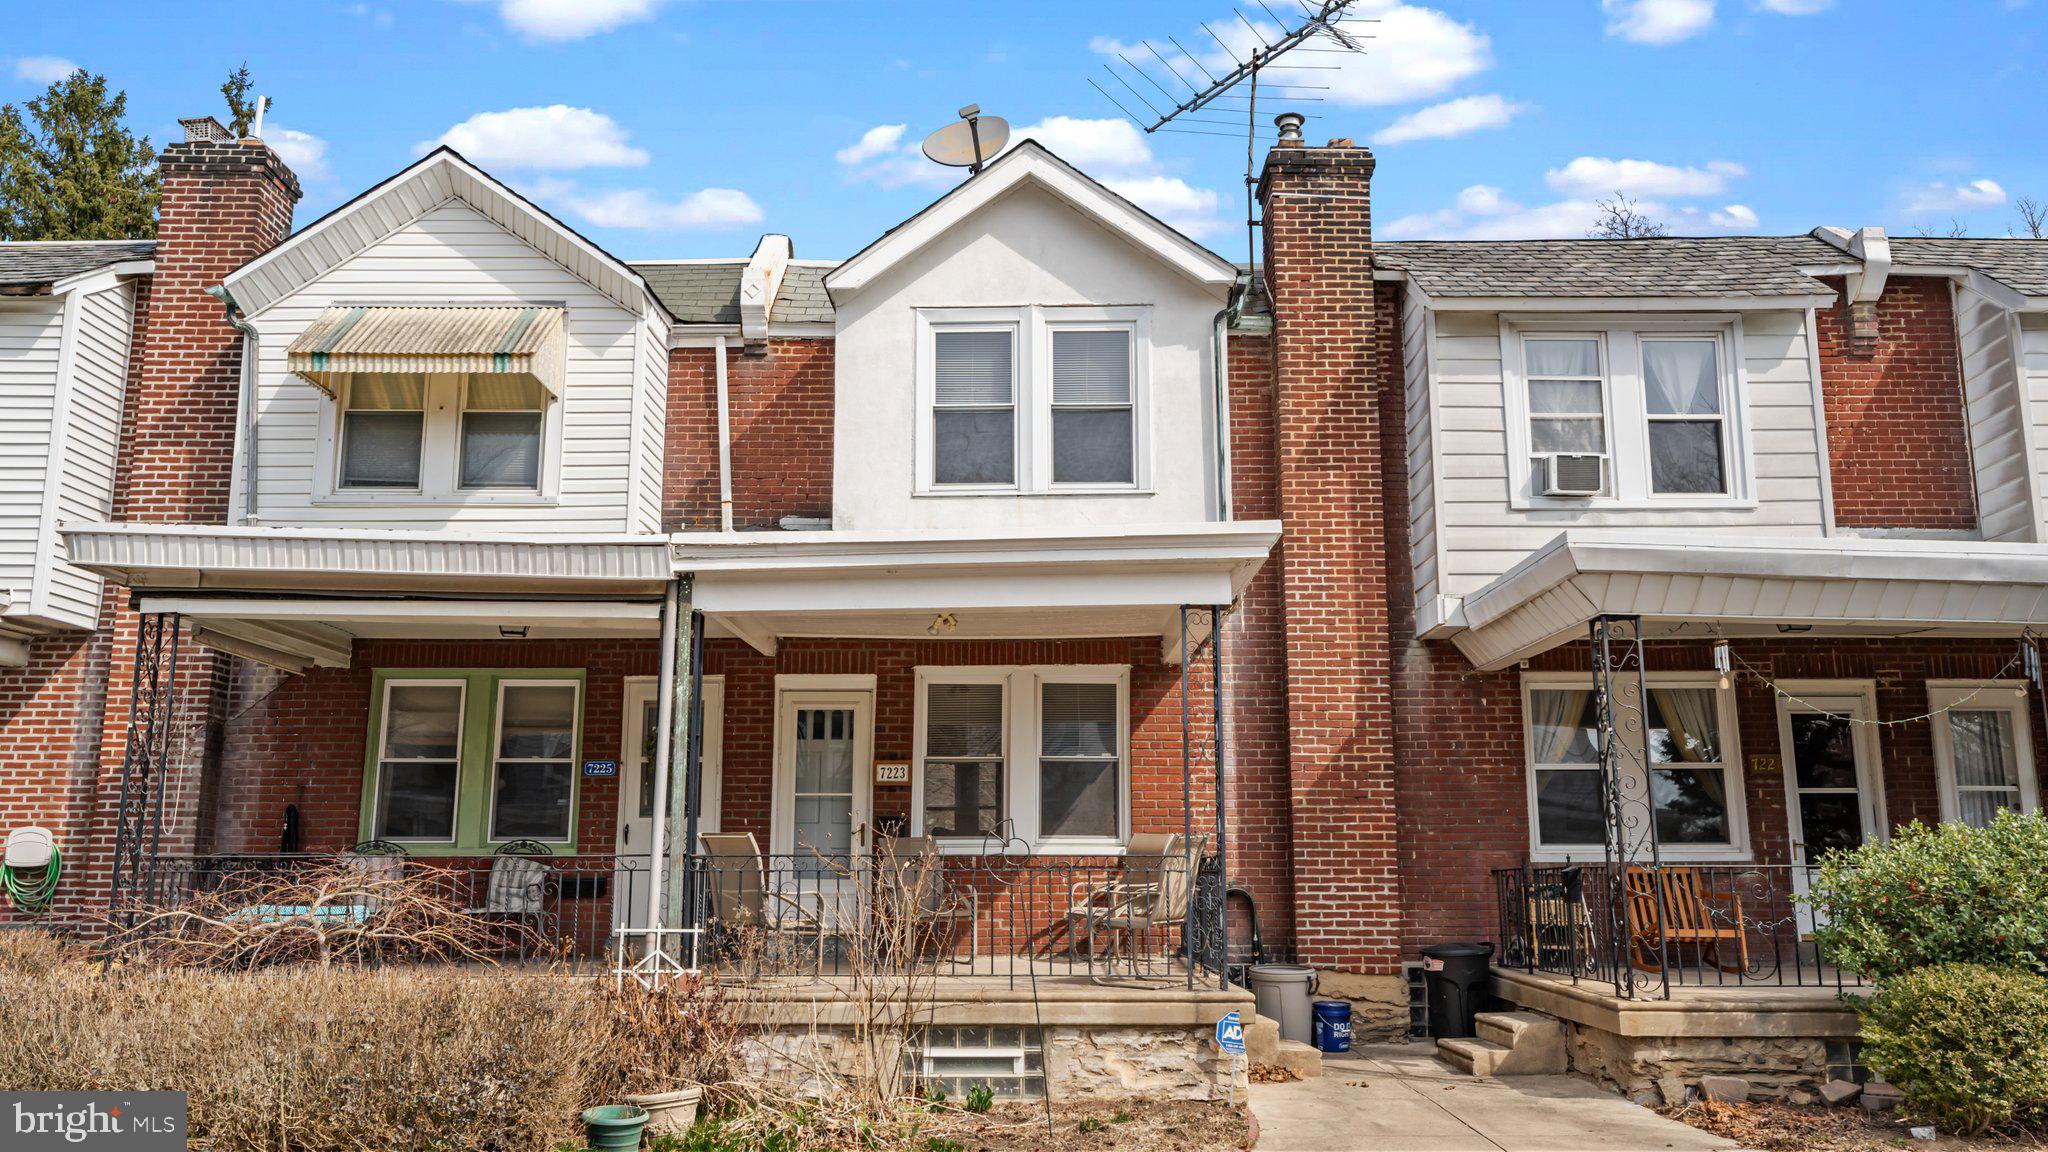
Welcome to this charming home! Step onto the inviting front porch before entering a spacious living room that offers plenty of natural sunlight. The living room seamlessly flows into the dining area and kitchen which offers granite countertops. From the kitchen, access the rear deck. Upstairs, you'll find 3 bedrooms with ample closet space and a full hallway bath. The home also features a full unfinished basement, offering ample storage or potential for customization. Outside, enjoy the convenience of a rear garage and additional parking. Ideally located near public transportation, train stations, schools, restaurants, and shopping,
#PAPH2452916

PHILADELPHIA

7223 DEVON STREET

3 Beds

1 Baths

1,064 Sq.Ft.

$279,000

MLS#: PAPH2452916
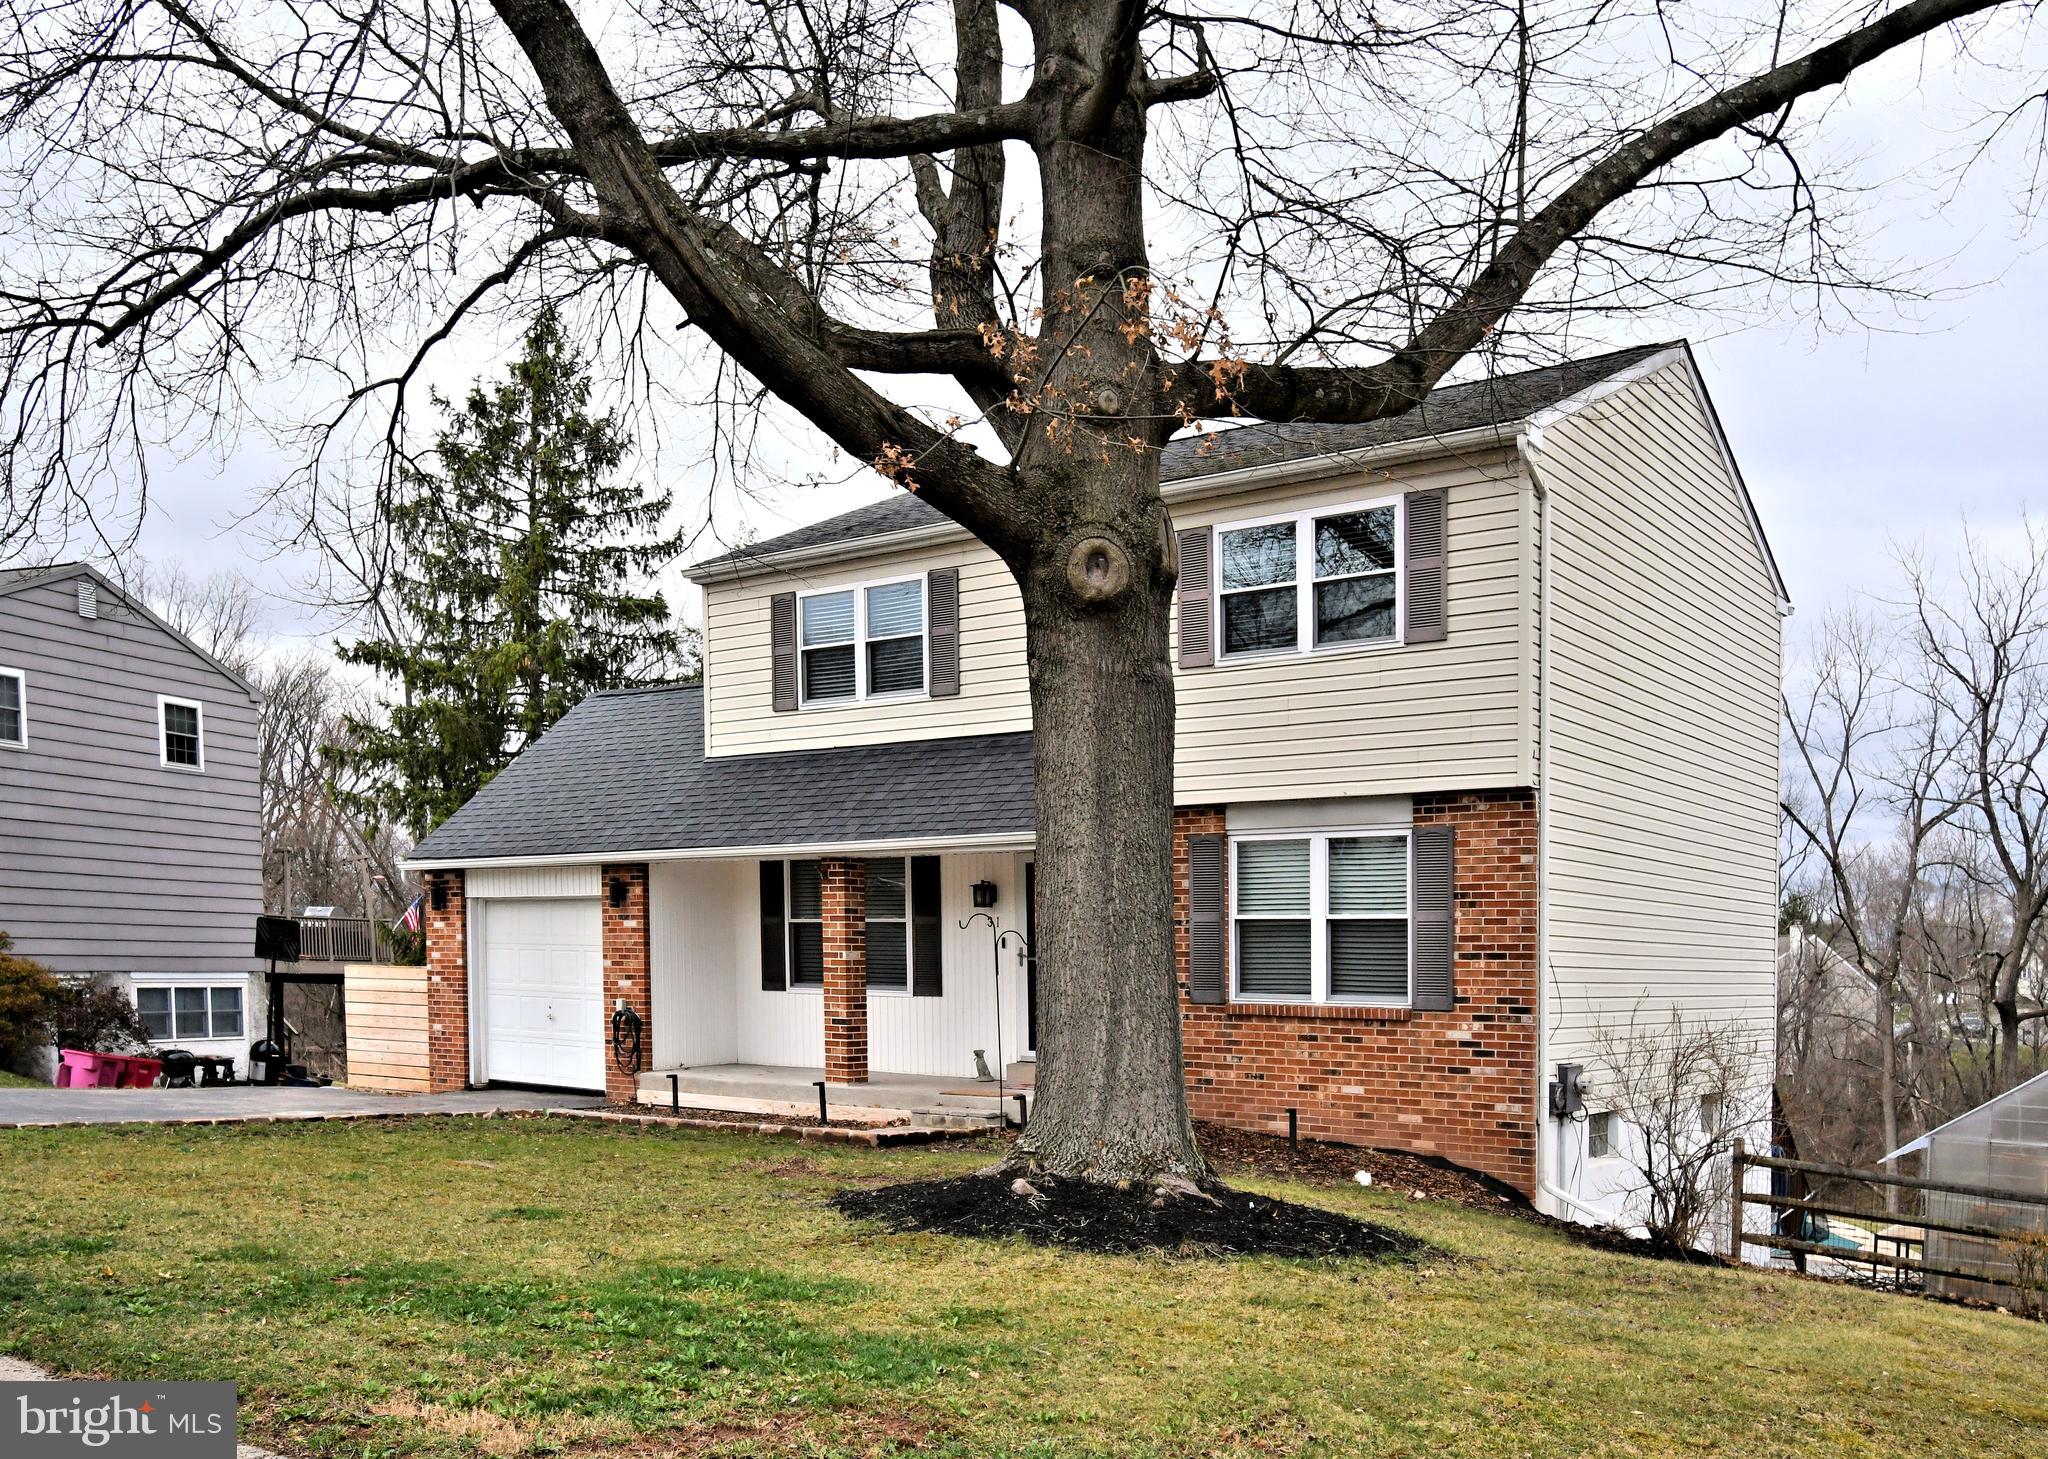
Stunning Home with Pool & Unique Outdoor Oasis in Spring-Ford Area School District!

Don't miss this beautifully updated single-family home featuring a built-in pool and located in the highly sought-after Spring-Ford Area School District! The owner has made extensive upgrades, including a modernized kitchen (2021) with sleek new cabinets, custom countertops, and updated appliances. Plus, say goodbye to allergies—laminate flooring has been installed throughout, eliminating the need for carpets!

Step outside and experience an incredible backyard retreat, perfect for entertaining and relaxation. The expansive deck and walk-out basement offer direct access to the pool, while the fully fenced yard ensures a secure space for pets and peace of mind.

Outdoor Highlights Include:
✔ Greenhouse Paradise – Designed for year-round gardening with a dedicated water line, electricity, automated misting system, and solar-powered ventilation. Integrated solar lighting adds a touch of magic in the evening.
✔ Igloo-Style Backyard Sauna – Built from durable blocks and concrete, this cozy structure features a wood stove for a traditional sauna experience. In colder months, it can even double as a heated pet house!
✔ Serene Koi Pond – A professionally designed pond with a high-quality filtration system, aeration for healthy fish, and soft evening lighting, creating a peaceful outdoor escape.
✔ Fire Pit Gathering Area – Nestled near the koi pond, this inviting space includes wooden benches surrounding a fire pit, perfect for starry nights and memorable conversations.

This home is truly one-of-a-kind, offering a private outdoor sanctuary while being close to top-rated schools, shopping, and dining.

📍 Schedule your showing today—this gem won’t last long!

(Buyer to verify all room measurements and listing details.)
#PAMC2132920

ROYERSFORD

31 IROQUOIS DRIVE

3 Beds

2 Baths

1,550 Sq.Ft.

$450,000

MLS#: PAMC2132920
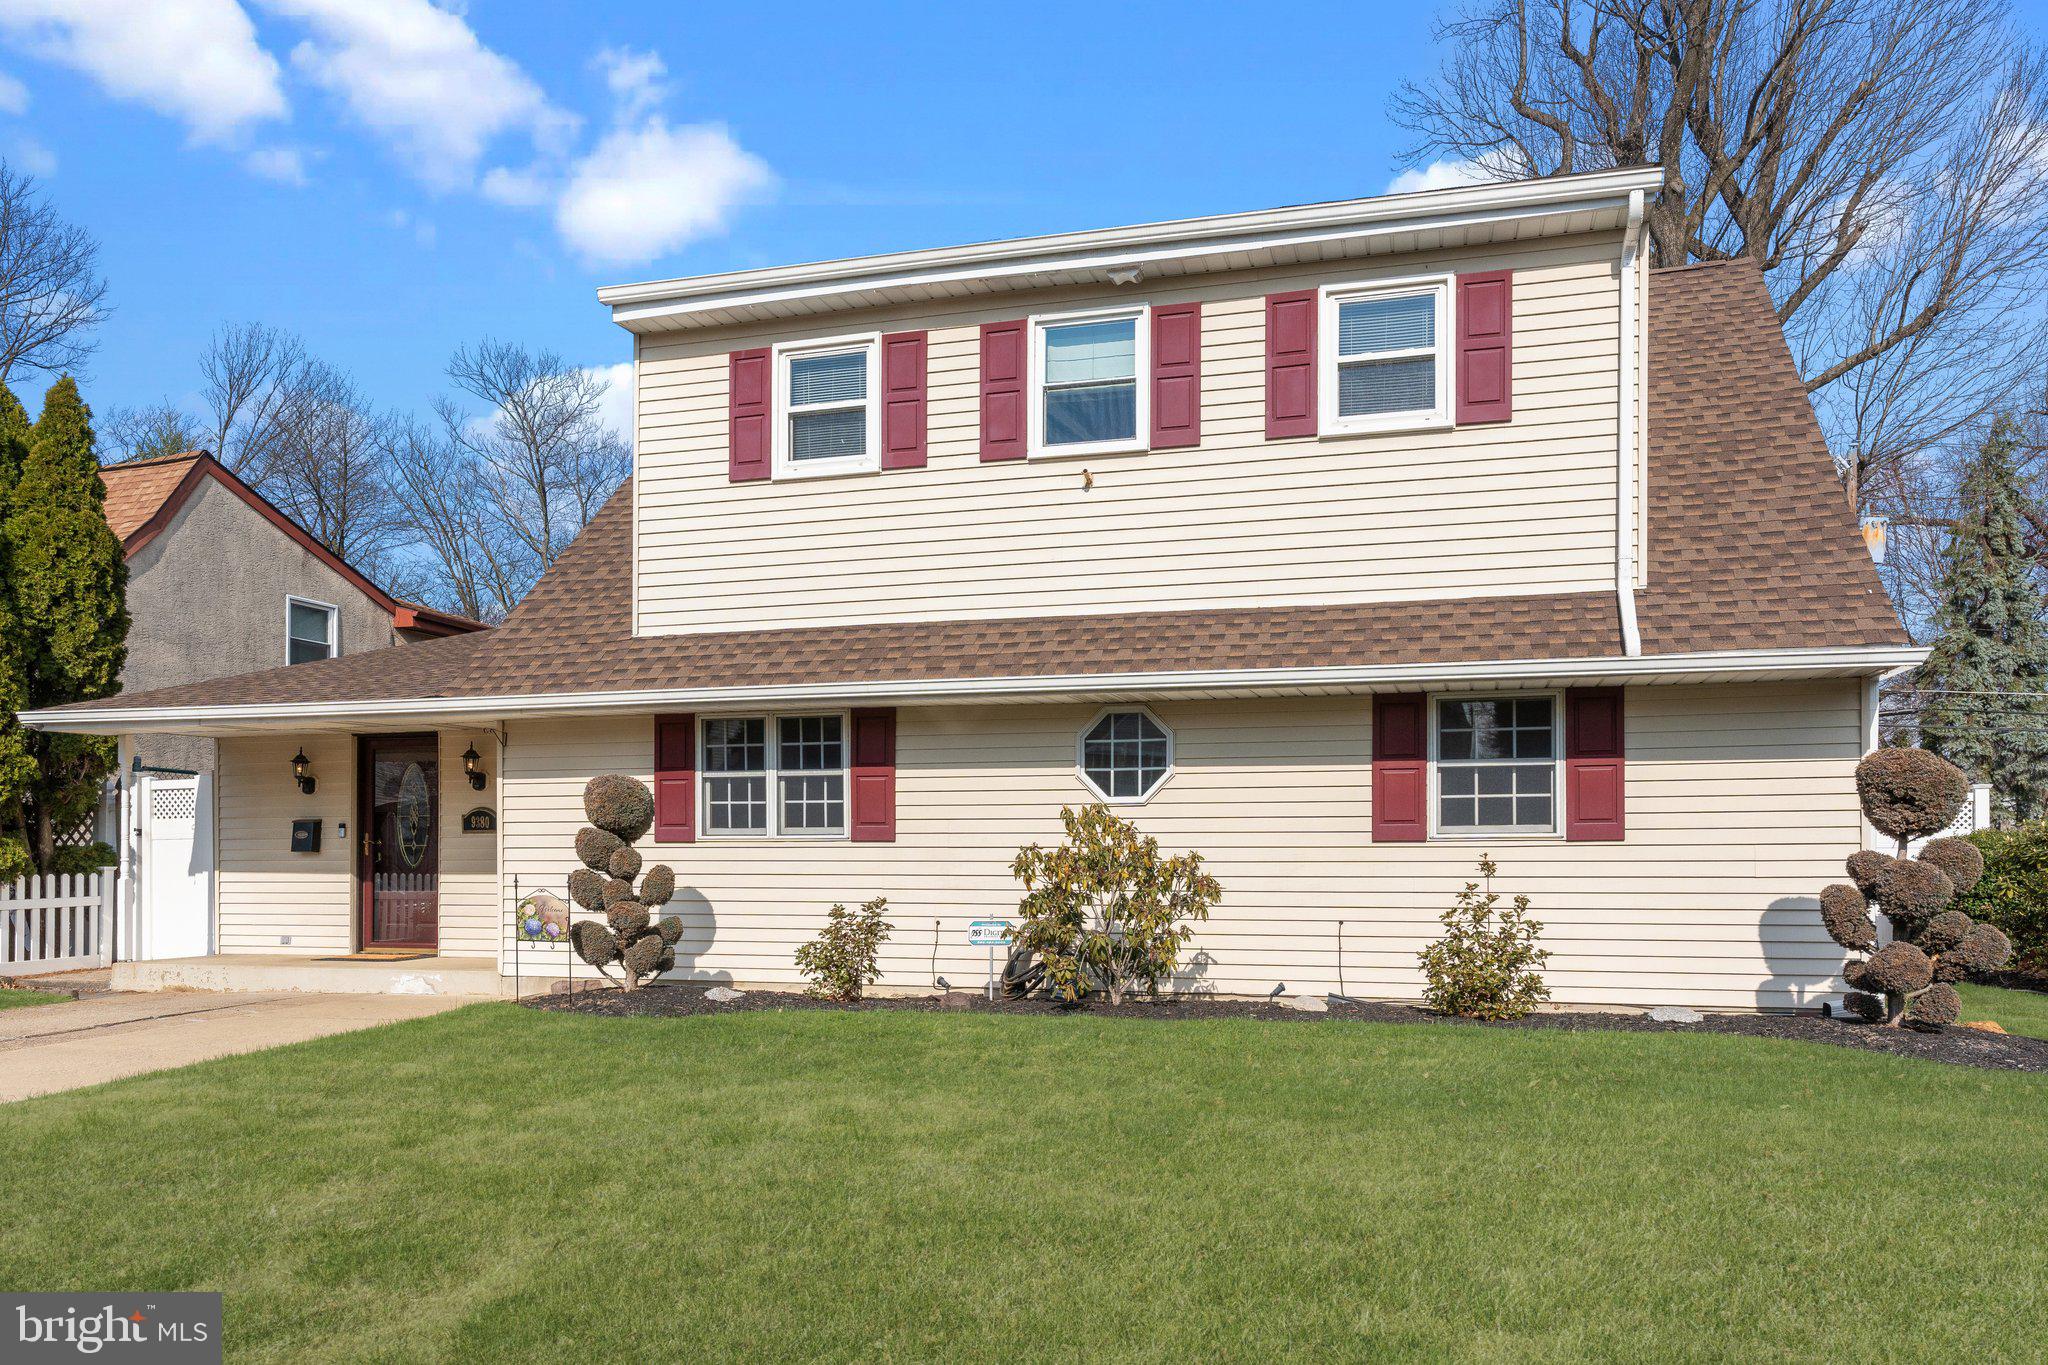
Charming 3-Bedroom Single Home in Northeast Philadelphia!

Welcome to your next home! This beautiful 3-bedroom, 2-bathroom single home is tucked away in a quiet Northeast Philadelphia neighborhood and offers the perfect blend of comfort, convenience, and outdoor living.

Step inside to a bright and airy layout filled with natural light. The highlight of the home is the stunning kitchen—designed with both style and function in mind, perfect for cooking and entertaining.

Enjoy summer days in your own above-ground pool, or relax in the spacious backyard—ideal for gatherings, gardening, or simply unwinding. There’s also a large shed for all your storage needs and a private driveway for off-street parking.

Whether you're a first-time buyer or looking to upsize, this home checks all the boxes. Don’t miss your chance to own this gem in one of Philly’s most desirable areas!

Multiple offers received please have Highest and Best Offers in by 4PM Monday 4/7.
#PAPH2464408

PHILADELPHIA

9380 ANNAPOLIS ROAD

3 Beds

2 Baths

2,072 Sq.Ft.

$389,900

MLS#: PAPH2464408
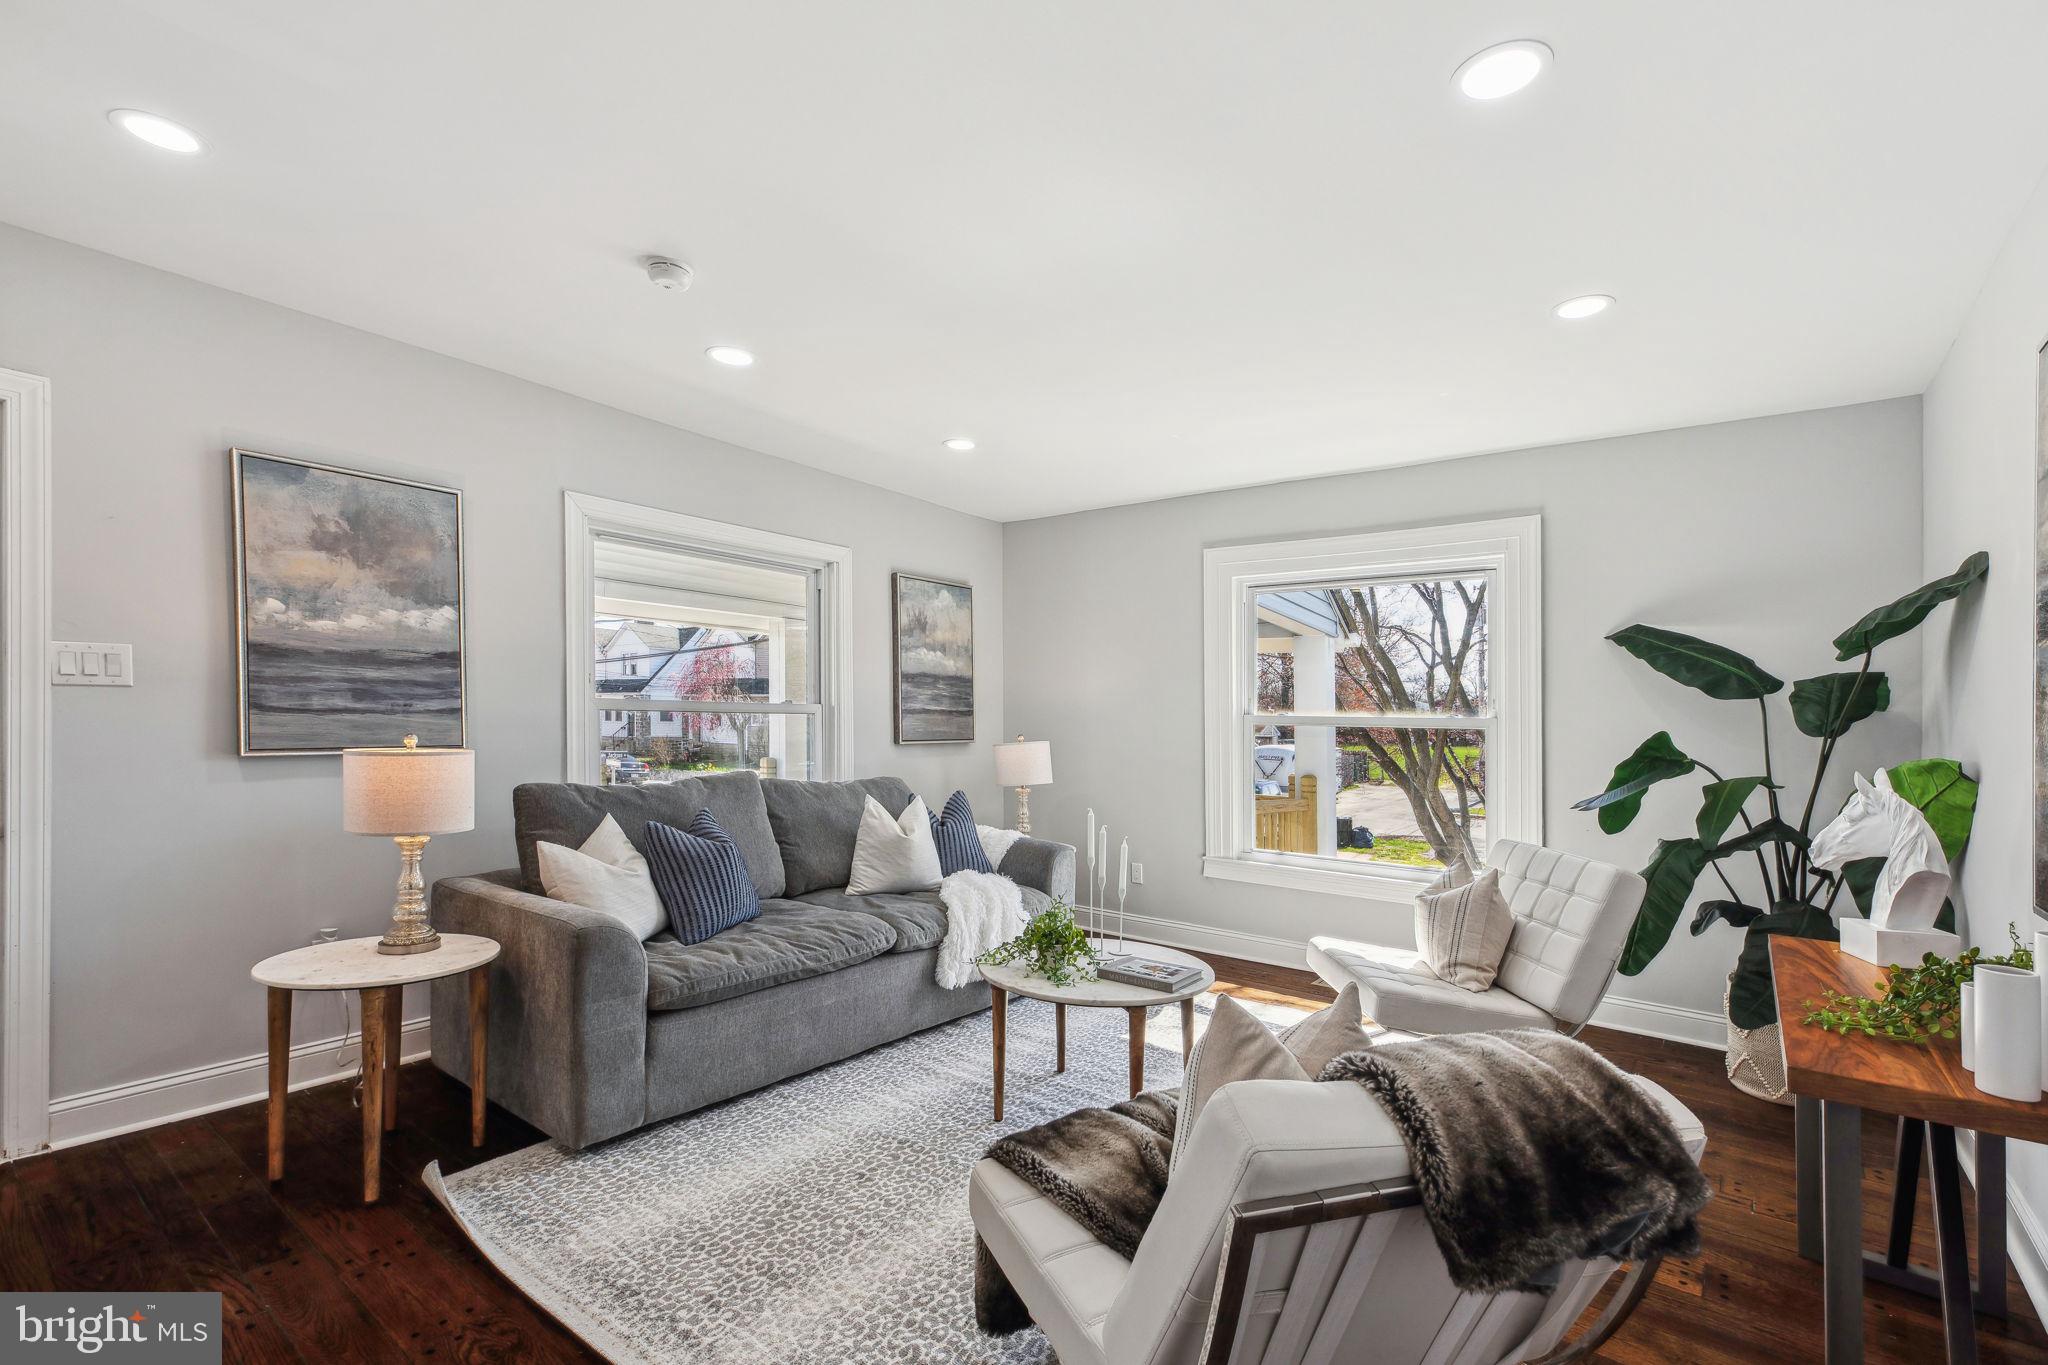
Welcome to this beautifully renovated corner home in Lansdowne, offering four bedrooms, 2.5 bathrooms, and beautiful hardwood floors throughout.

Step into the expansive living room, where oversized windows flood the space with natural light. The seamless layout leads through the original pocket doors into the dining room, which includes a convenient coat closet. From there, enter the kitchen — a true chef’s delight — featuring a spacious island, quartz countertops, a gas stove, and abundant cabinetry. Large windows make this space bright and inviting. A small powder room is conveniently tucked away near the back door.

On the second floor, you'll find three generously sized bedrooms, each with a walk-in closet. The stylish hallway bathroom is beautifully tiled, featuring a wide vanity and a tub-shower combo. A hall closet provides additional storage for linens.

Ascending to the third floor, the primary suite offers a private retreat. The hallway includes two separate closets, while the bedroom itself has two more, ensuring plenty of storage. The en suite bathroom boasts a sleek vanity and a stunning walk-in shower with a built-in bench.

Downstairs, the unfinished basement houses the laundry area and provides plenty of extra storage.

Outside, the oversized front porch is perfect for unwinding at the end of the day. The yard includes a small garden space, while the side yard offers a blank canvas for landscaping or a patio addition.

Don’t miss the chance to make this home yours—schedule your tour today! Offer deadline set for 8 PM Sunday.
#PADE2087198

LANSDOWNE

95 E ESSEX AVENUE

4 Beds

2 Baths

1,793 Sq.Ft.

$325,000

MLS#: PADE2087198
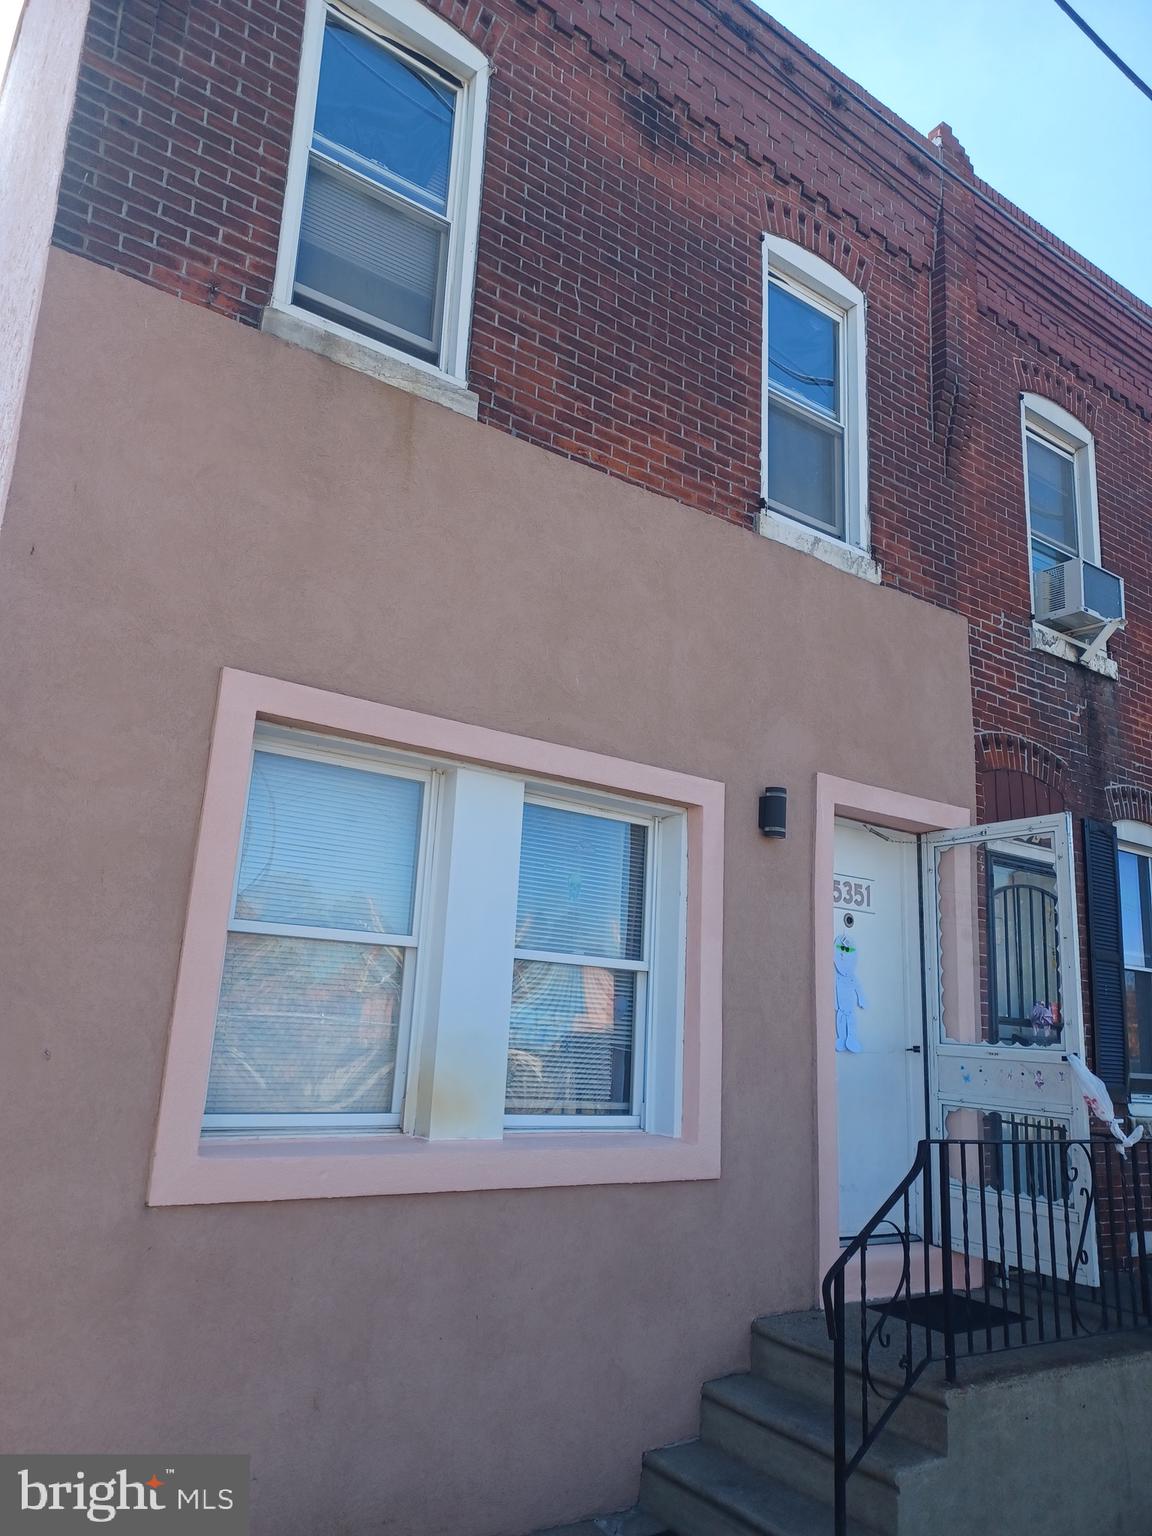
Large 3 bedroom 2 full bath corner row. First floor has large living room, large dining area and kitchen.
Full finished basement new ceramic floor, with new full bathroom, laundry area and walk out exit to yard. 
The second floor consists of 3 bedroom and full bathroom.
#PAPH2416102

PHILADELPHIA

5351 EADOM STREET

3 Beds

2 Baths

1,300 Sq.Ft.

$199,000

MLS#: PAPH2416102
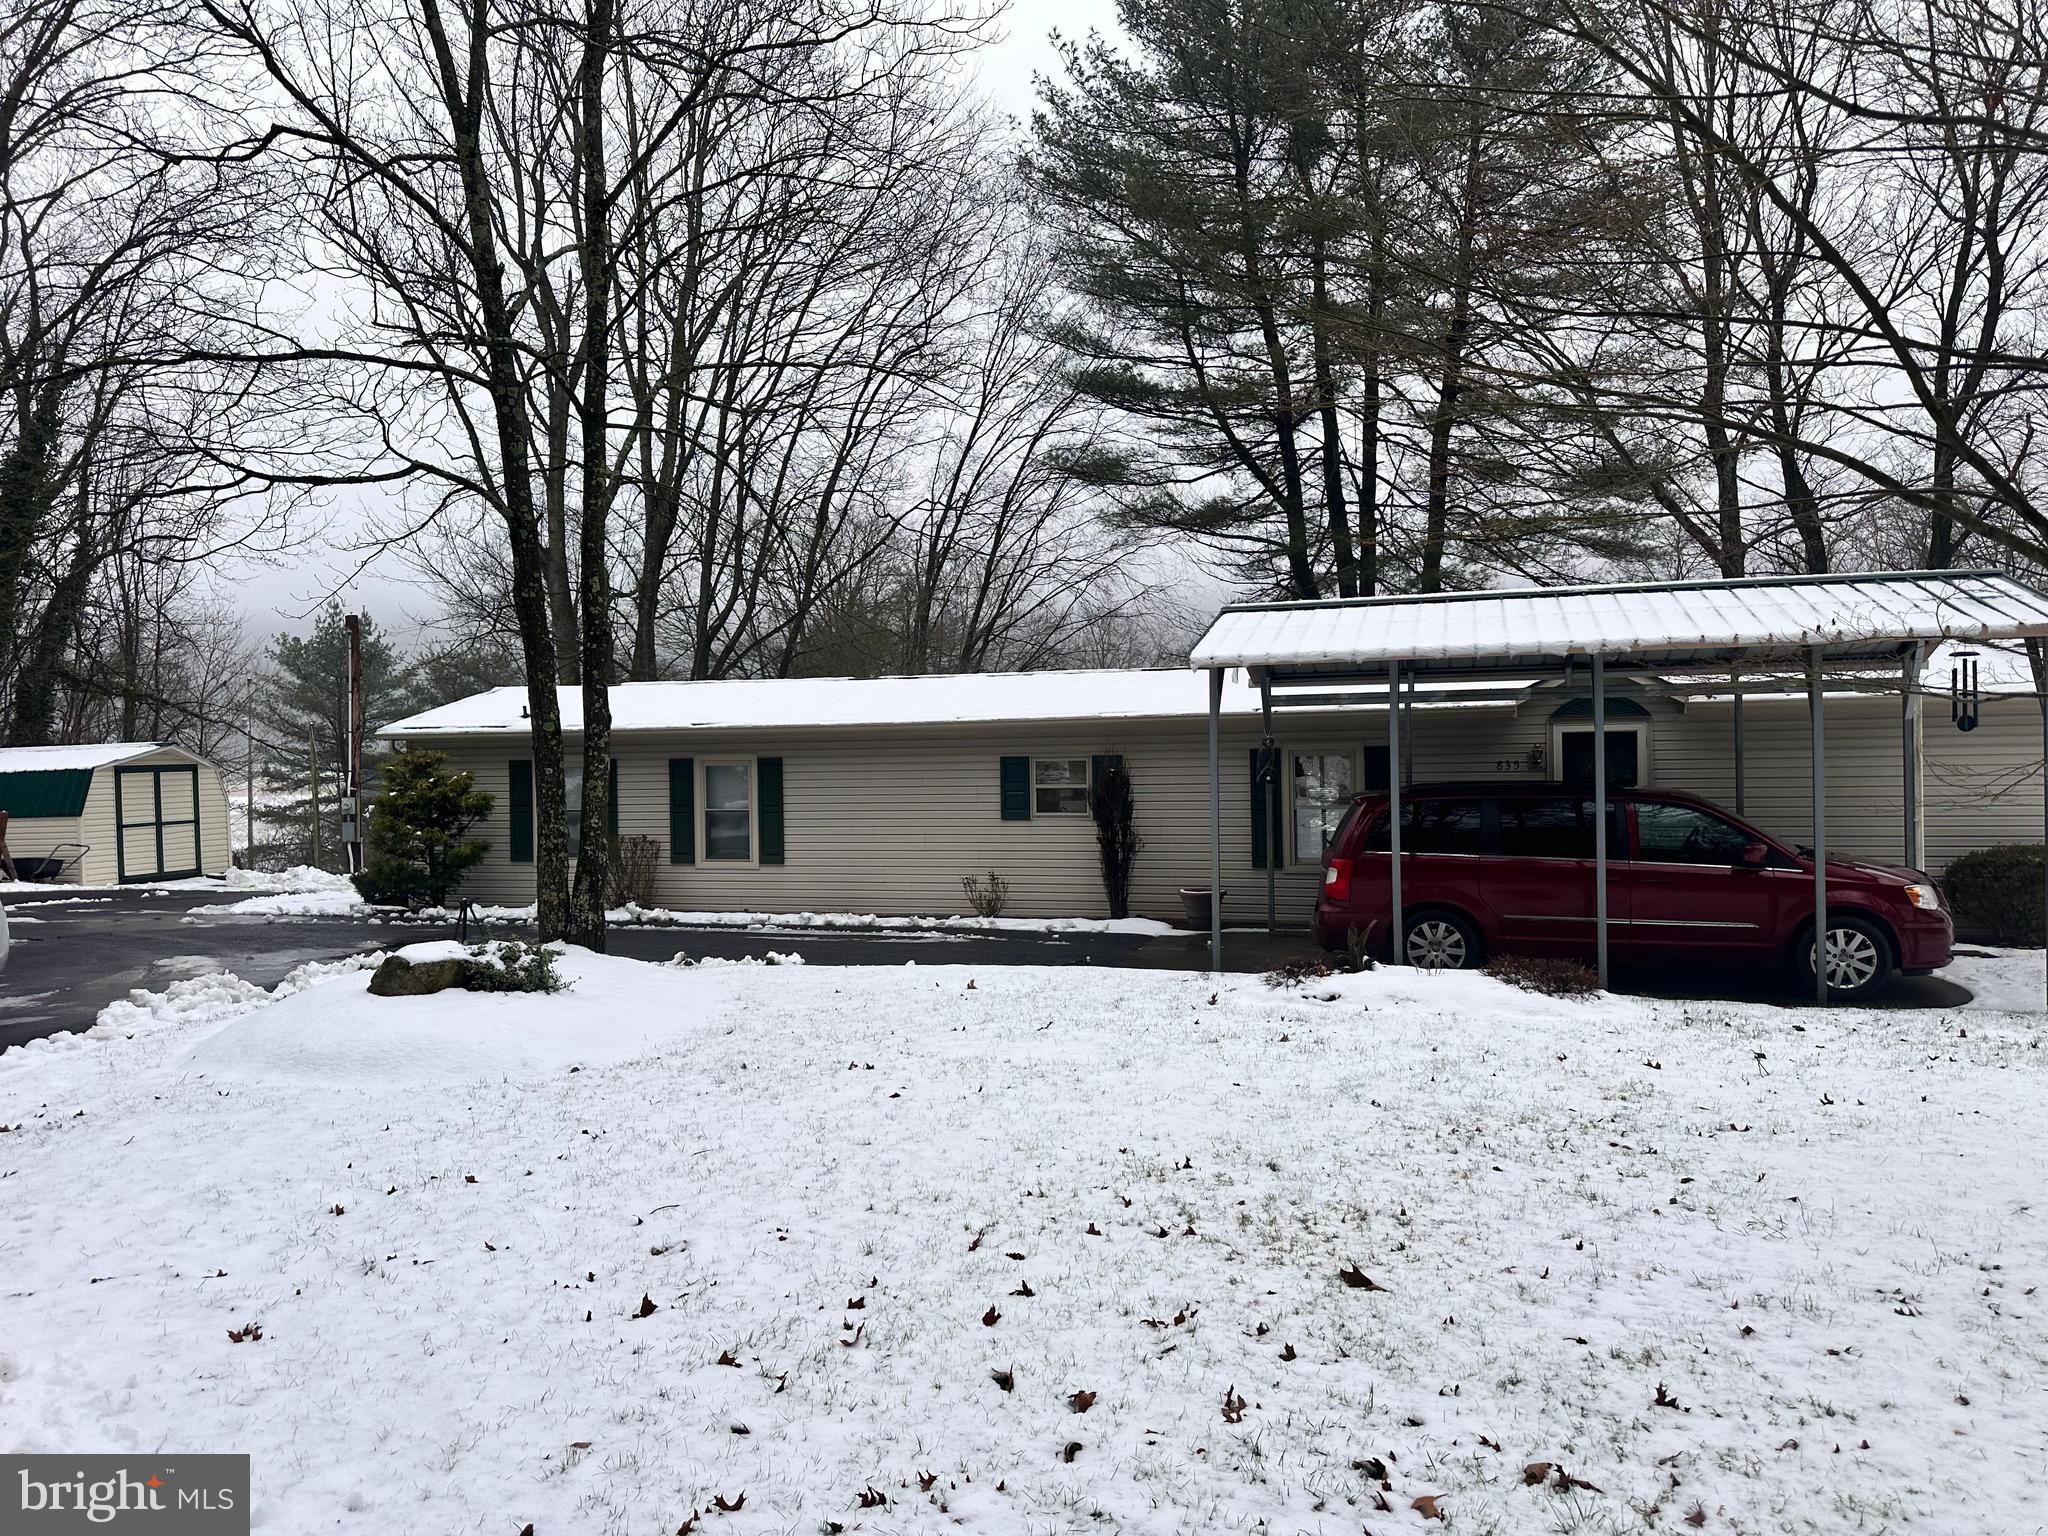
Country Charm with Modern Updates!  

Welcome to this gorgeous and updated single-wide tucked away in the peaceful countryside. This beautiful home features 2 nicely-sized bedrooms and 2 full baths, offering plenty of space and comfort. Over the years, the home has been thoughtfully updated, including the lovely kitchen that’s perfect for cooking and gathering.

Step outside, and you’ll fall in love with the stunning yard, mature landscaping that bursts to life in the spring and summer. There’s even a small pond where you can relax on the deck and enjoy the peaceful sights and sounds of wildlife. It’s the perfect spot to unwind with a cup of coffee or watch the sunset.

While you’ll feel like you’re in the heart of the county, you’re still just minutes from all the amenities you need, giving you the best of both worlds.

This is the peaceful retreat you’ve been waiting for! Don’t miss the chance to call it home.
#PAMF2051614

LEWISTOWN

835 RIDENS ROAD

2 Beds

2 Baths

924 Sq.Ft.

$131,500

MLS#: PAMF2051614
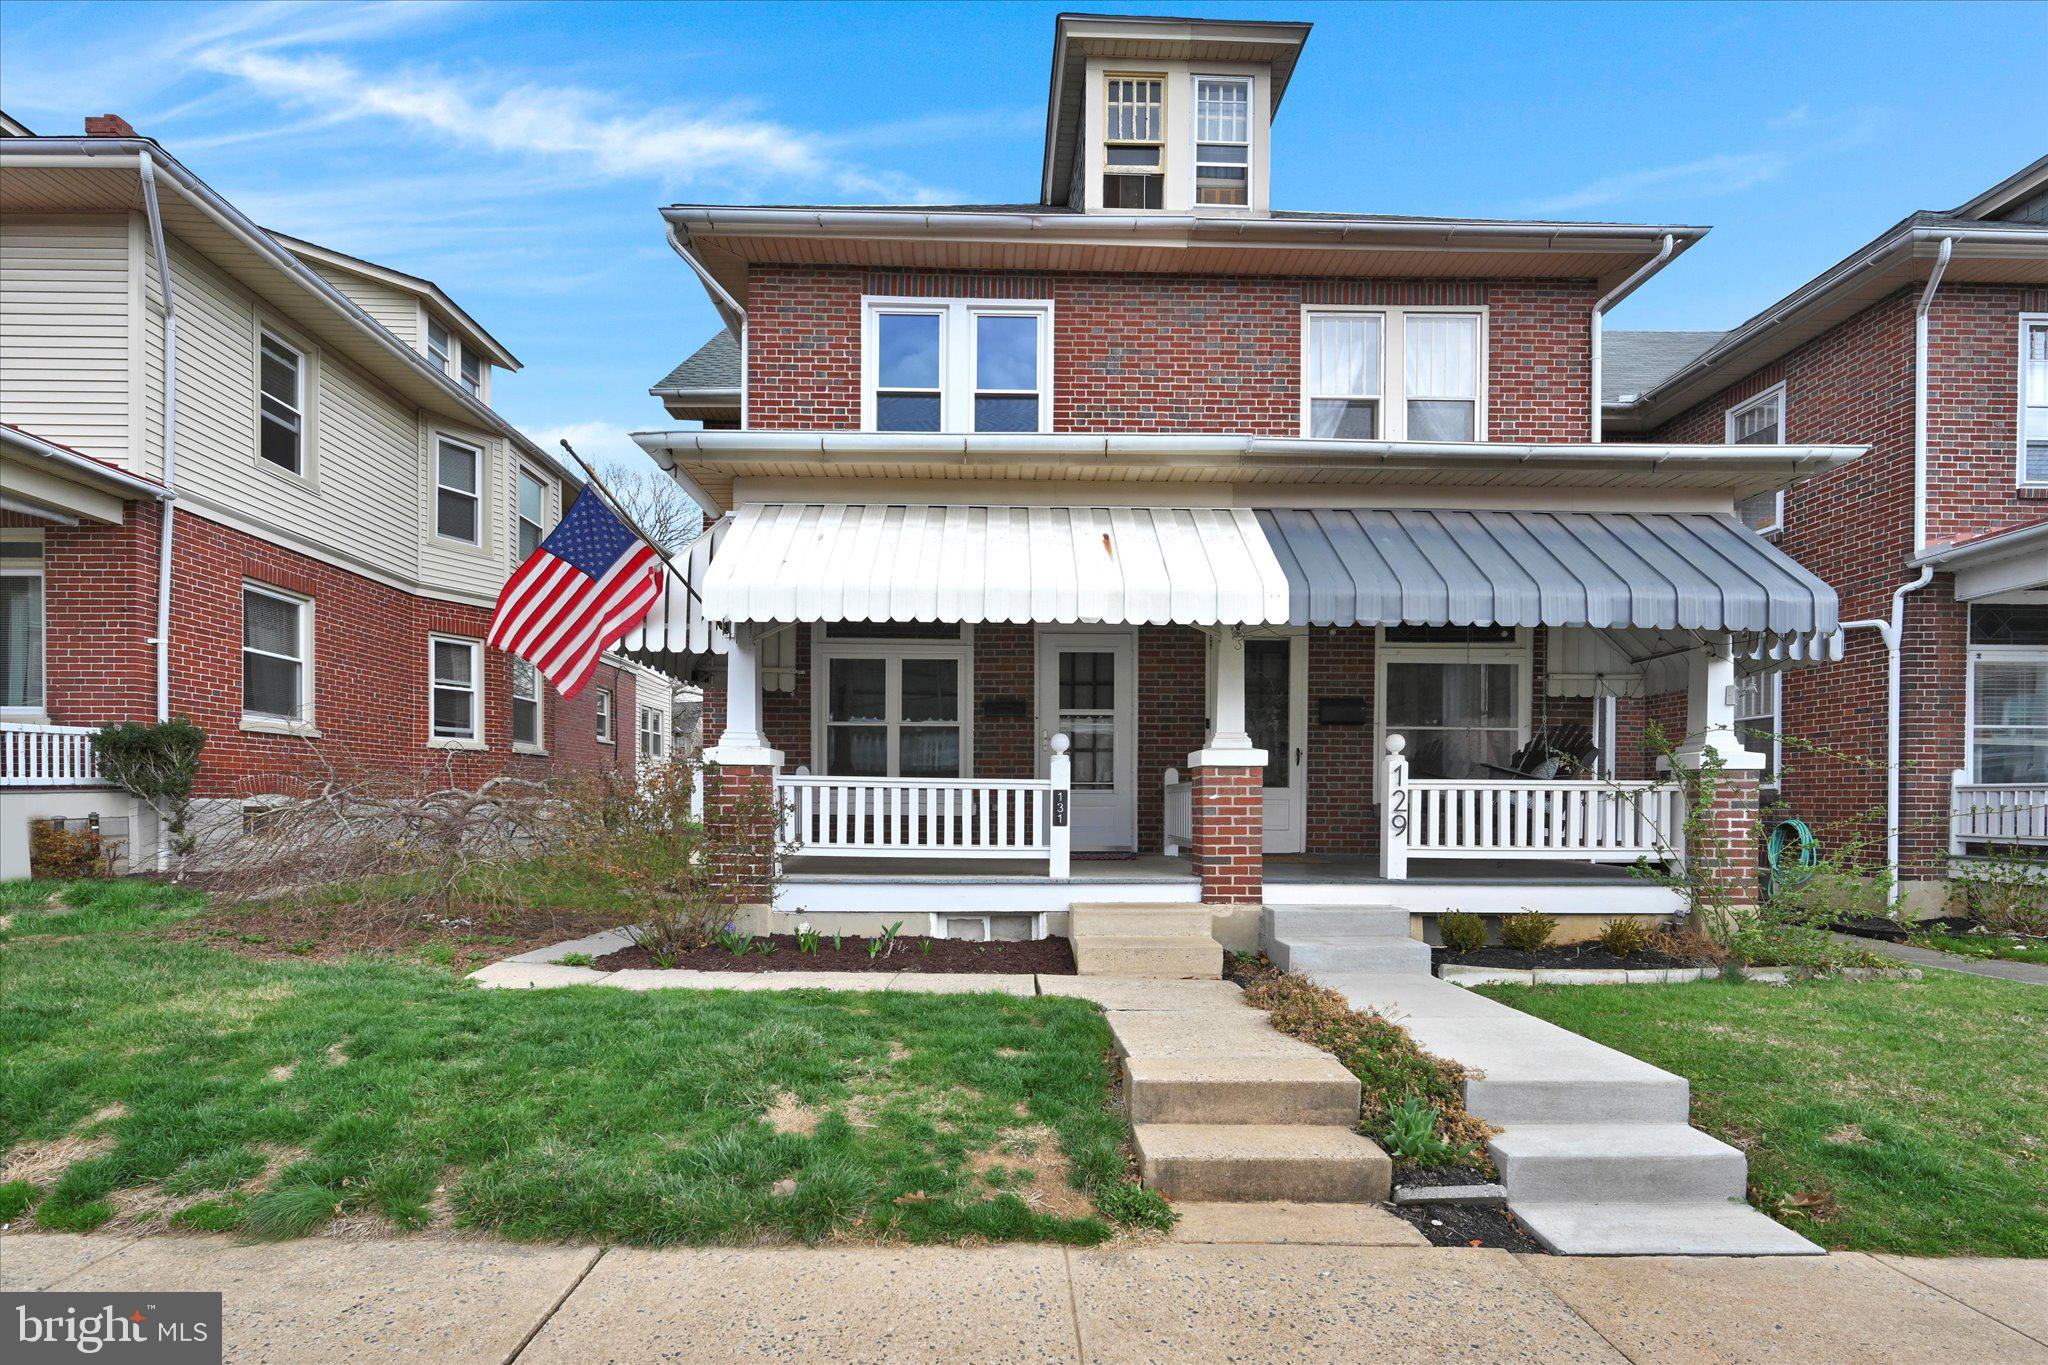
Semi Detached Brick Home in Down Town Ephrata featuring a large living room with a stained glass window, 3 bedroom and 2 full bathrooms.  This well maintained property has 1,176 square foot of living space, with a large kitchen and solid surface counter tops, hardwood floors, 1st floor laundry room and a bonus room in the basement.  Rear bedroom opens to a covered porch.  back yard is fenced in and features a 2 car garage.  Schedule your private showing today!
#PALA2066666

EPHRATA

131 PARK AVENUE

3 Beds

2 Baths

1,336 Sq.Ft.

$224,900

MLS#: PALA2066666
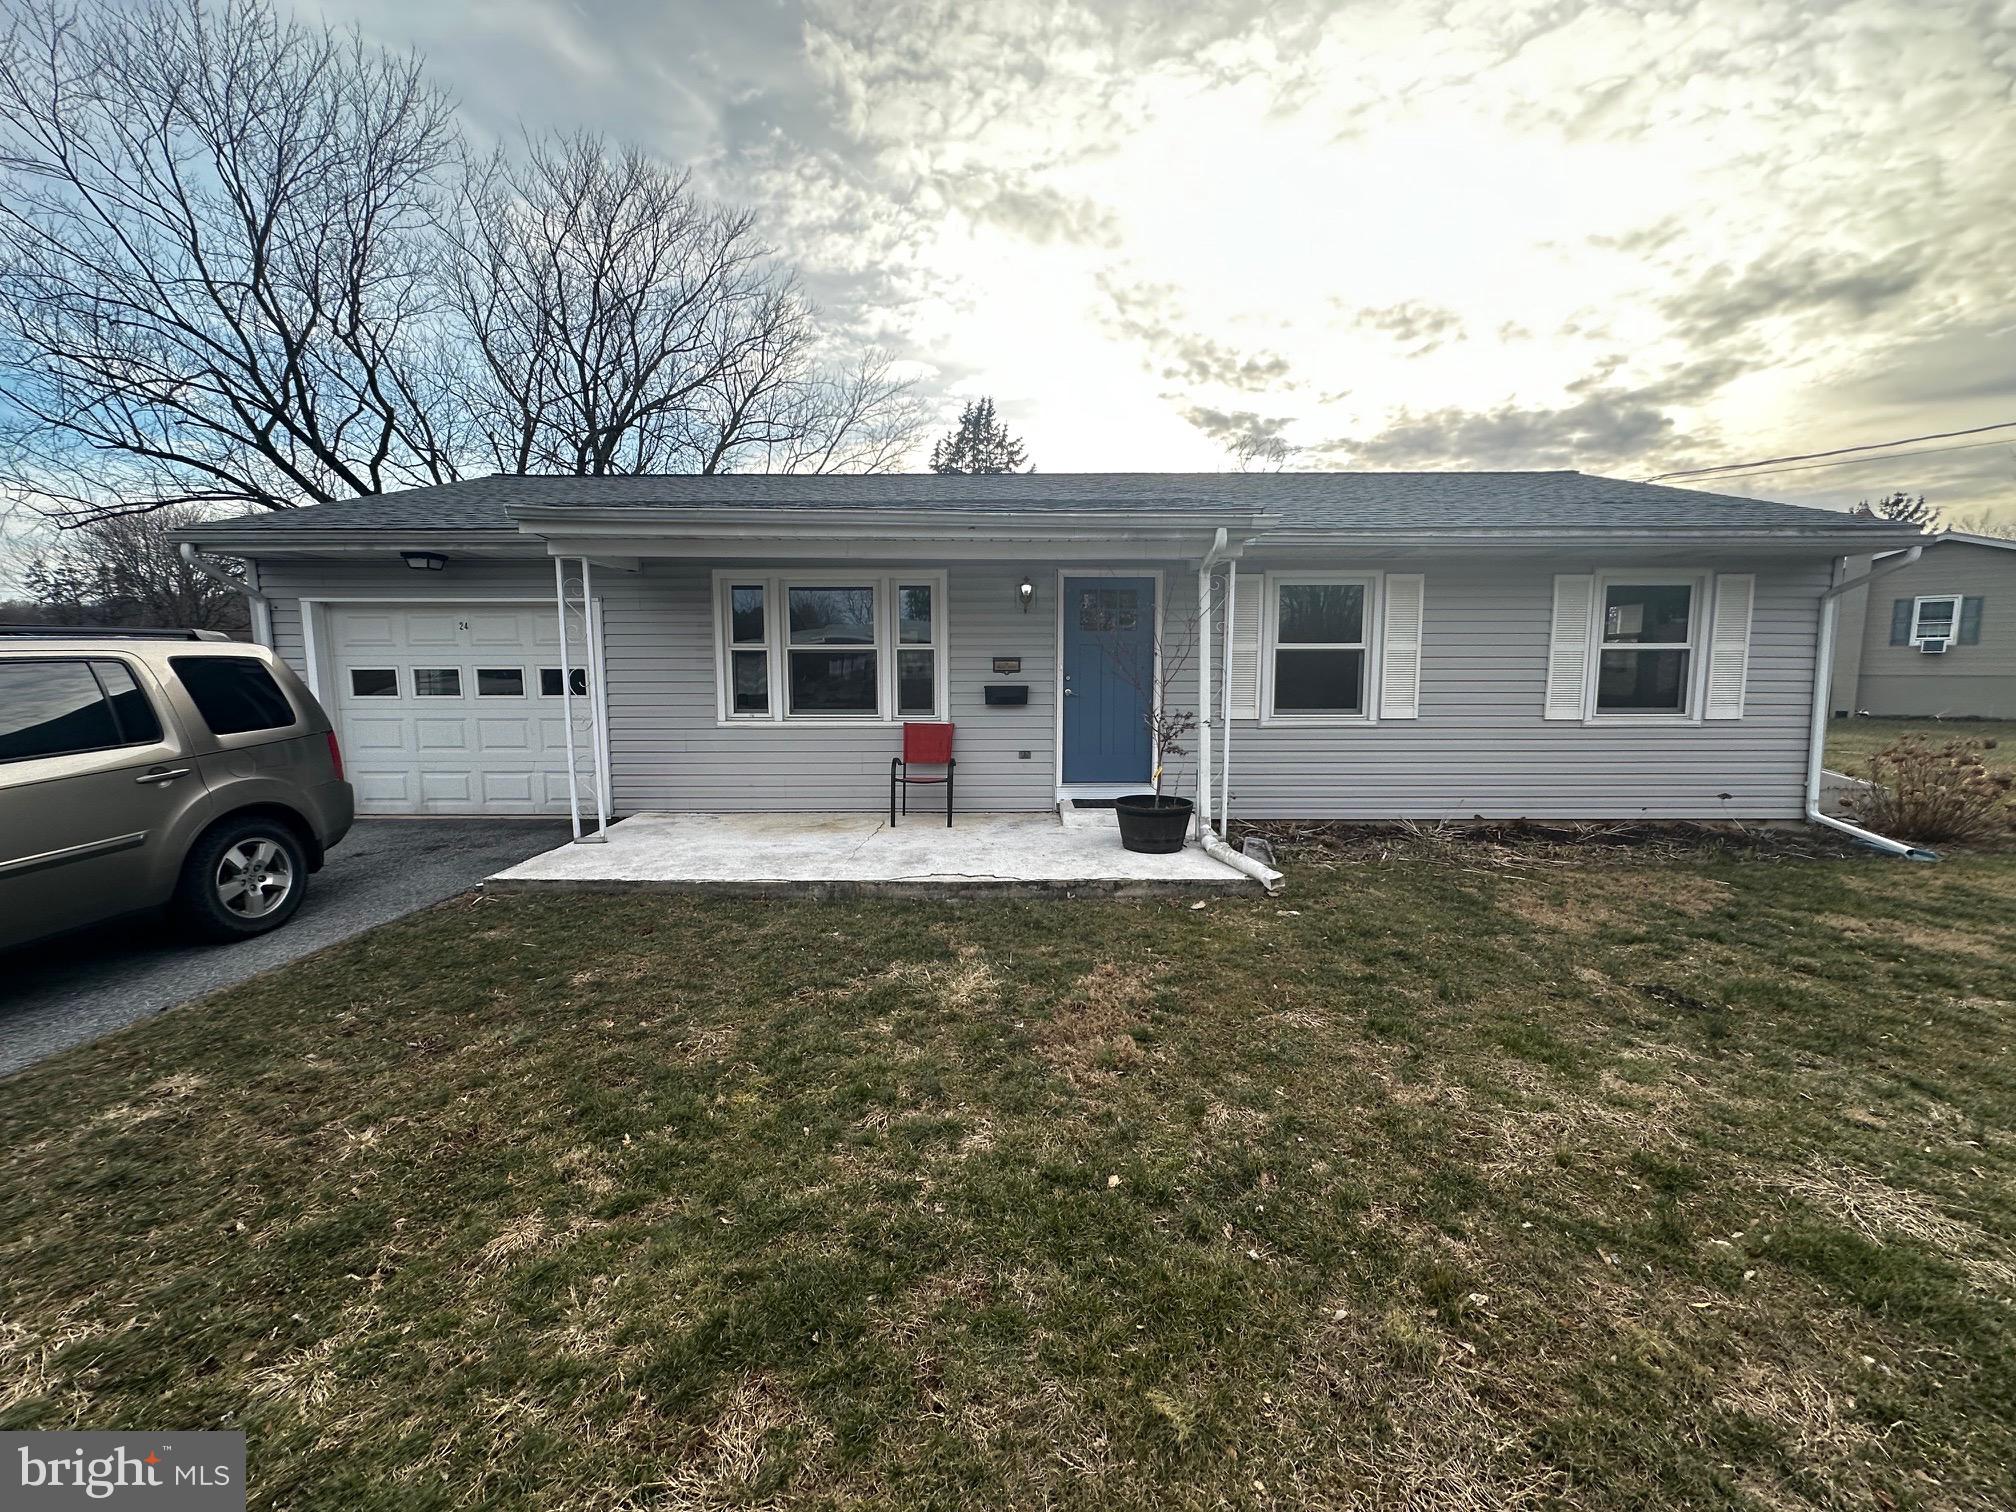
Welcome to Pajill Drive, if you are looking for a quiet place you have found it! This is an out-of-the-way location that is close to many destinations. This home is fresh off a remodel, including a brand new kitchen with granite countertops, tile backsplashes, under cabinet lighting, a deep stainless steel sink, and brand-new appliances!  The bathrooms are also refurbished including new vanities. The home features three bedrooms with large closets. There is a three-season porch with a heater for that extra play space. The full basement is open, partially finished, and awaiting your ideas for additional living space. The roof is brand new with a warranty from a leading Lancaster County roofing company. There is too much to mention so come and see this beautiful home for yourself.
#PALA2064764

MARIETTA

24 PAJILL DRIVE

3 Beds

1 Baths

1,053 Sq.Ft.

$319,000

MLS#: PALA2064764
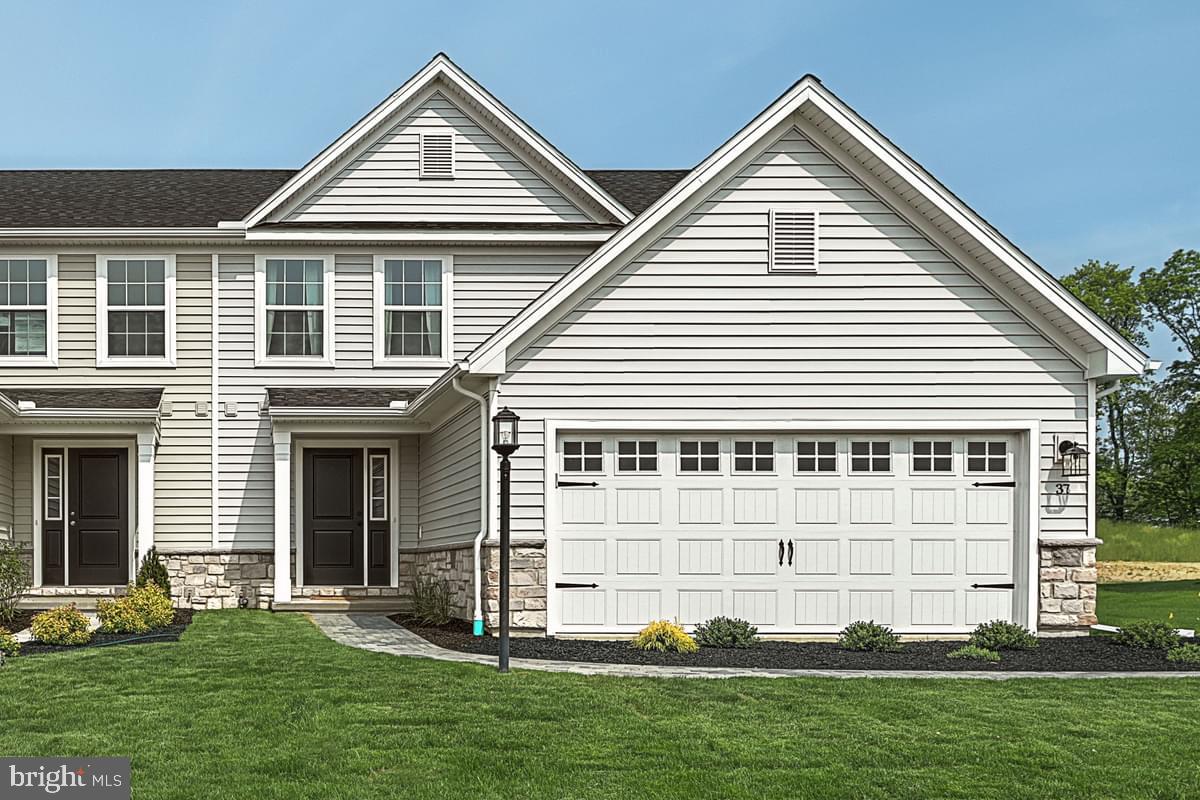
For Comp Purposes: AOS Date-9/13/2024, Settlement Date-3/28/2025
🏡Welcome to Your Next-Level Living Experience! 
Whether you're a social butterfly or enjoy your solitude, this home offers both comfort and practicality. Enter comfort with the Primrose floor plan—a 2-story home that elevates duplex living with its spacious design and the convenience of 1st FLOOR LIVING! With 3 beds and 2.5 baths, this home provides ample space for all your needs. The 1st floor owner's suite ensures easy accessibility and privacy. Upstairs, find two more bedrooms with large walk-in closets and a loft for extra living space—perfect for gatherings or quiet moments. Don't hesitate—your new home is ready for you! Experience the convenience of first floor living combined with the bonus of a second floor and plenty of storage. And with a Rec Rm with Full bathroom in the basement. Claim this exceptional home as your own!🪴
#PACB2040780

CARLISLE

82 LONG BEND DRIVE LOT 233

3 Beds

3 Baths

2,706 Sq.Ft.

$419,146

MLS#: PACB2040780
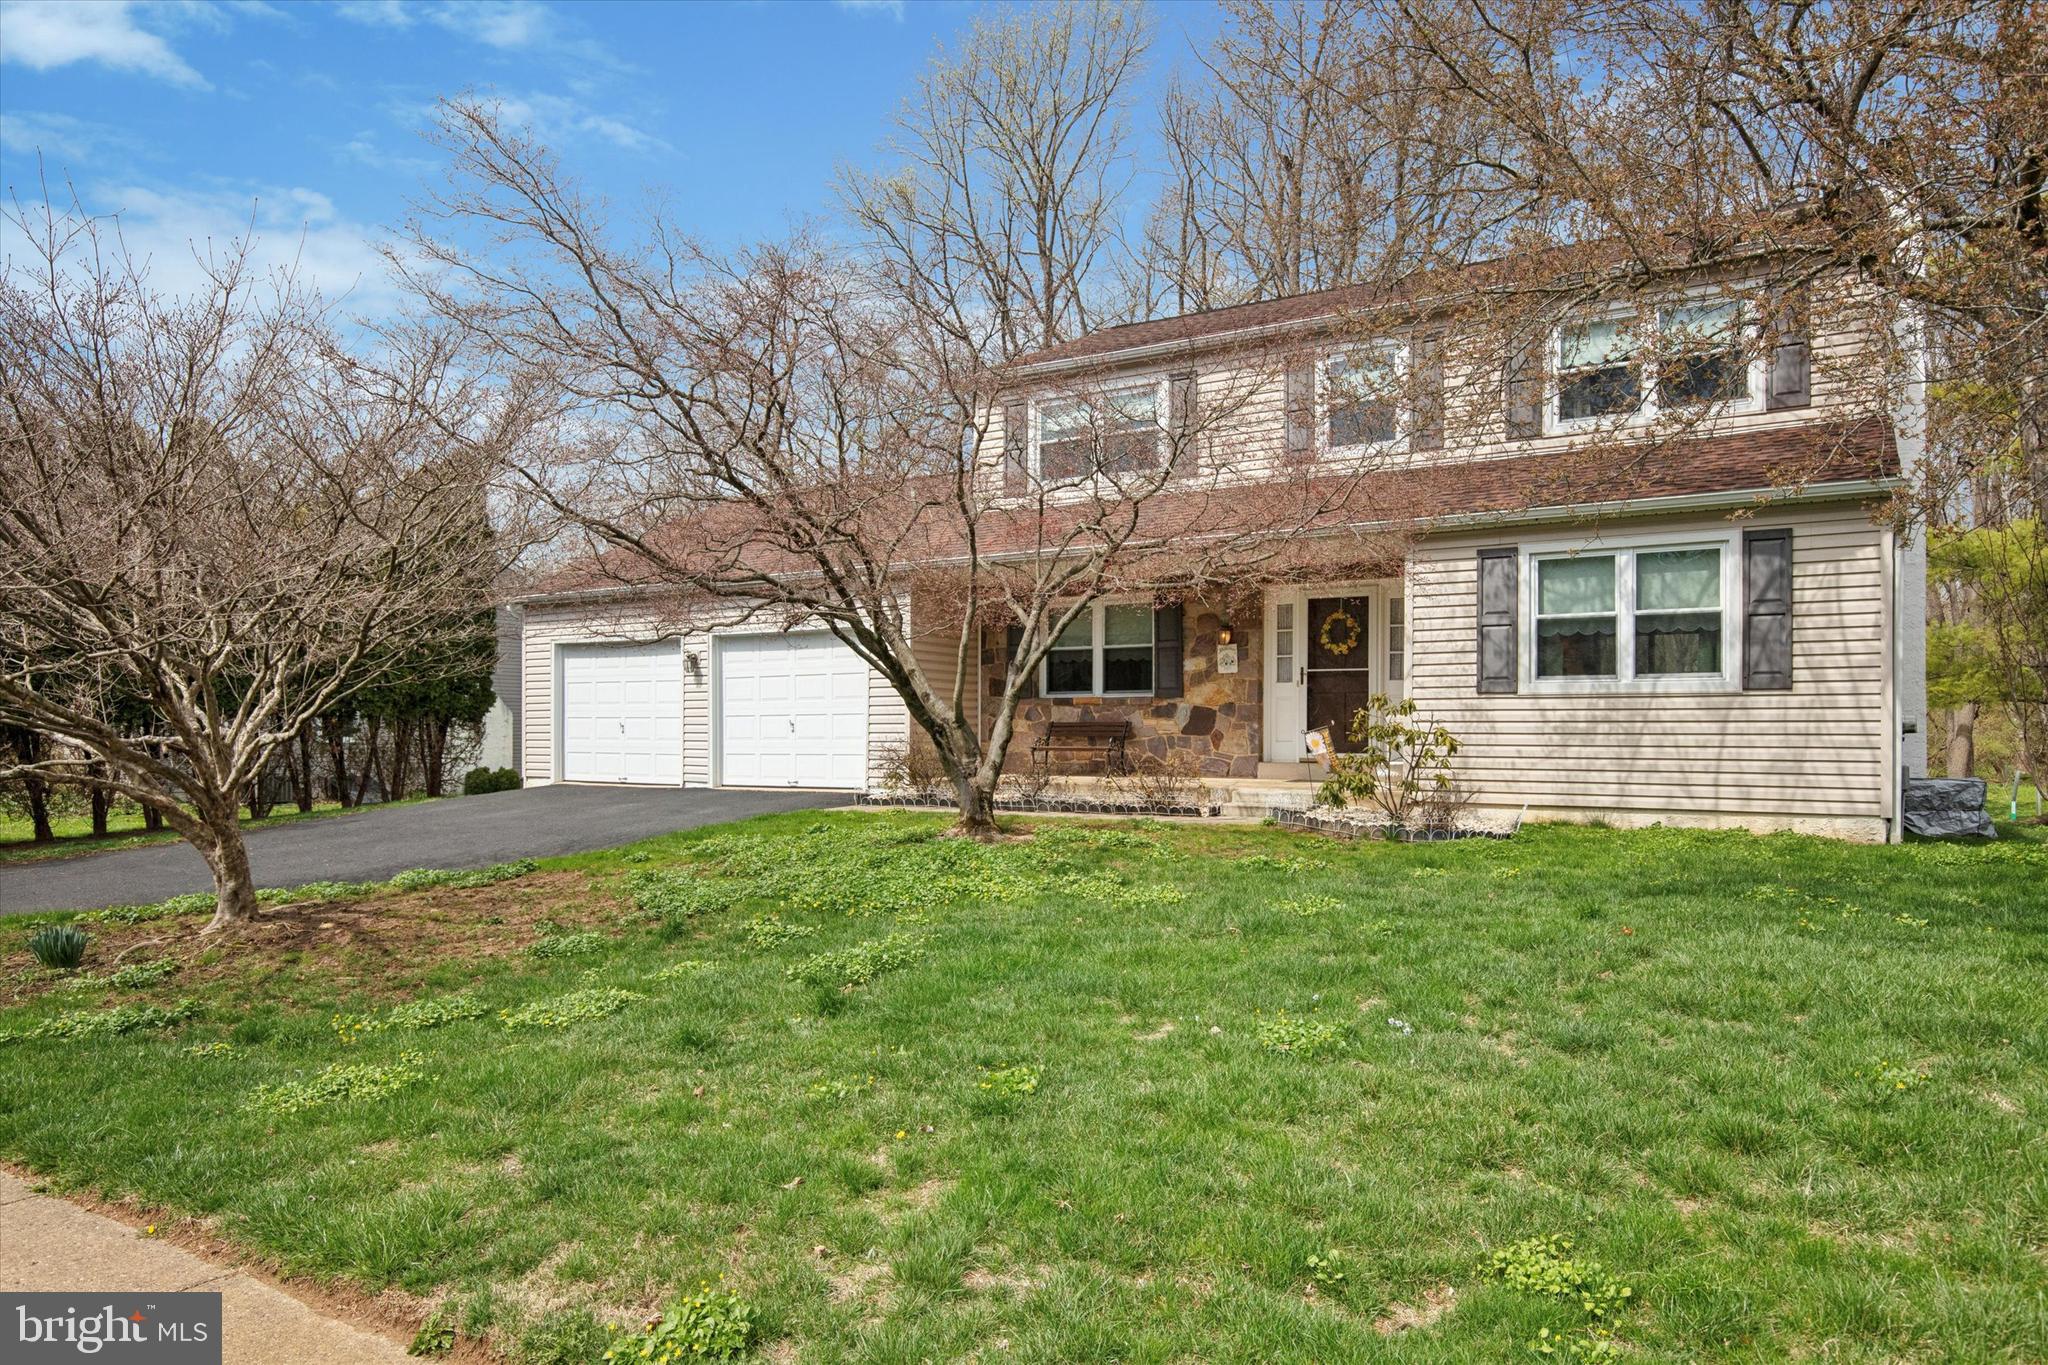
!!!!HUGE PRICE REDUCTION!!!!  
Welcome to 720 Vance Drive! This meticulously maintained center hall colonial is located on a quiet cul-de-sac in the picturesque Manorlu Hills neighborhood of Dresher in the award-winning Upper Dublin School District.  This spacious home boasts 4 bedrooms, 2.5 bathrooms, large eat in kitchen, formal dining room, family room with fireplace, a full finished basement, large rear sundeck, 2 car garage and more! The center hall layout creates a seamless flow from room to room which will make hosting all of those family gatherings a breeze! The property backs up to open green space that is maintained by Upper Dublin Township, making your large backyard feel even more idyllic.
#PAMC2131150

GLENSIDE

720 VANCE DRIVE

4 Beds

2 Baths

2,199 Sq.Ft.

$589,900

MLS#: PAMC2131150
Still Searching For That  Special Place To Call Home? 
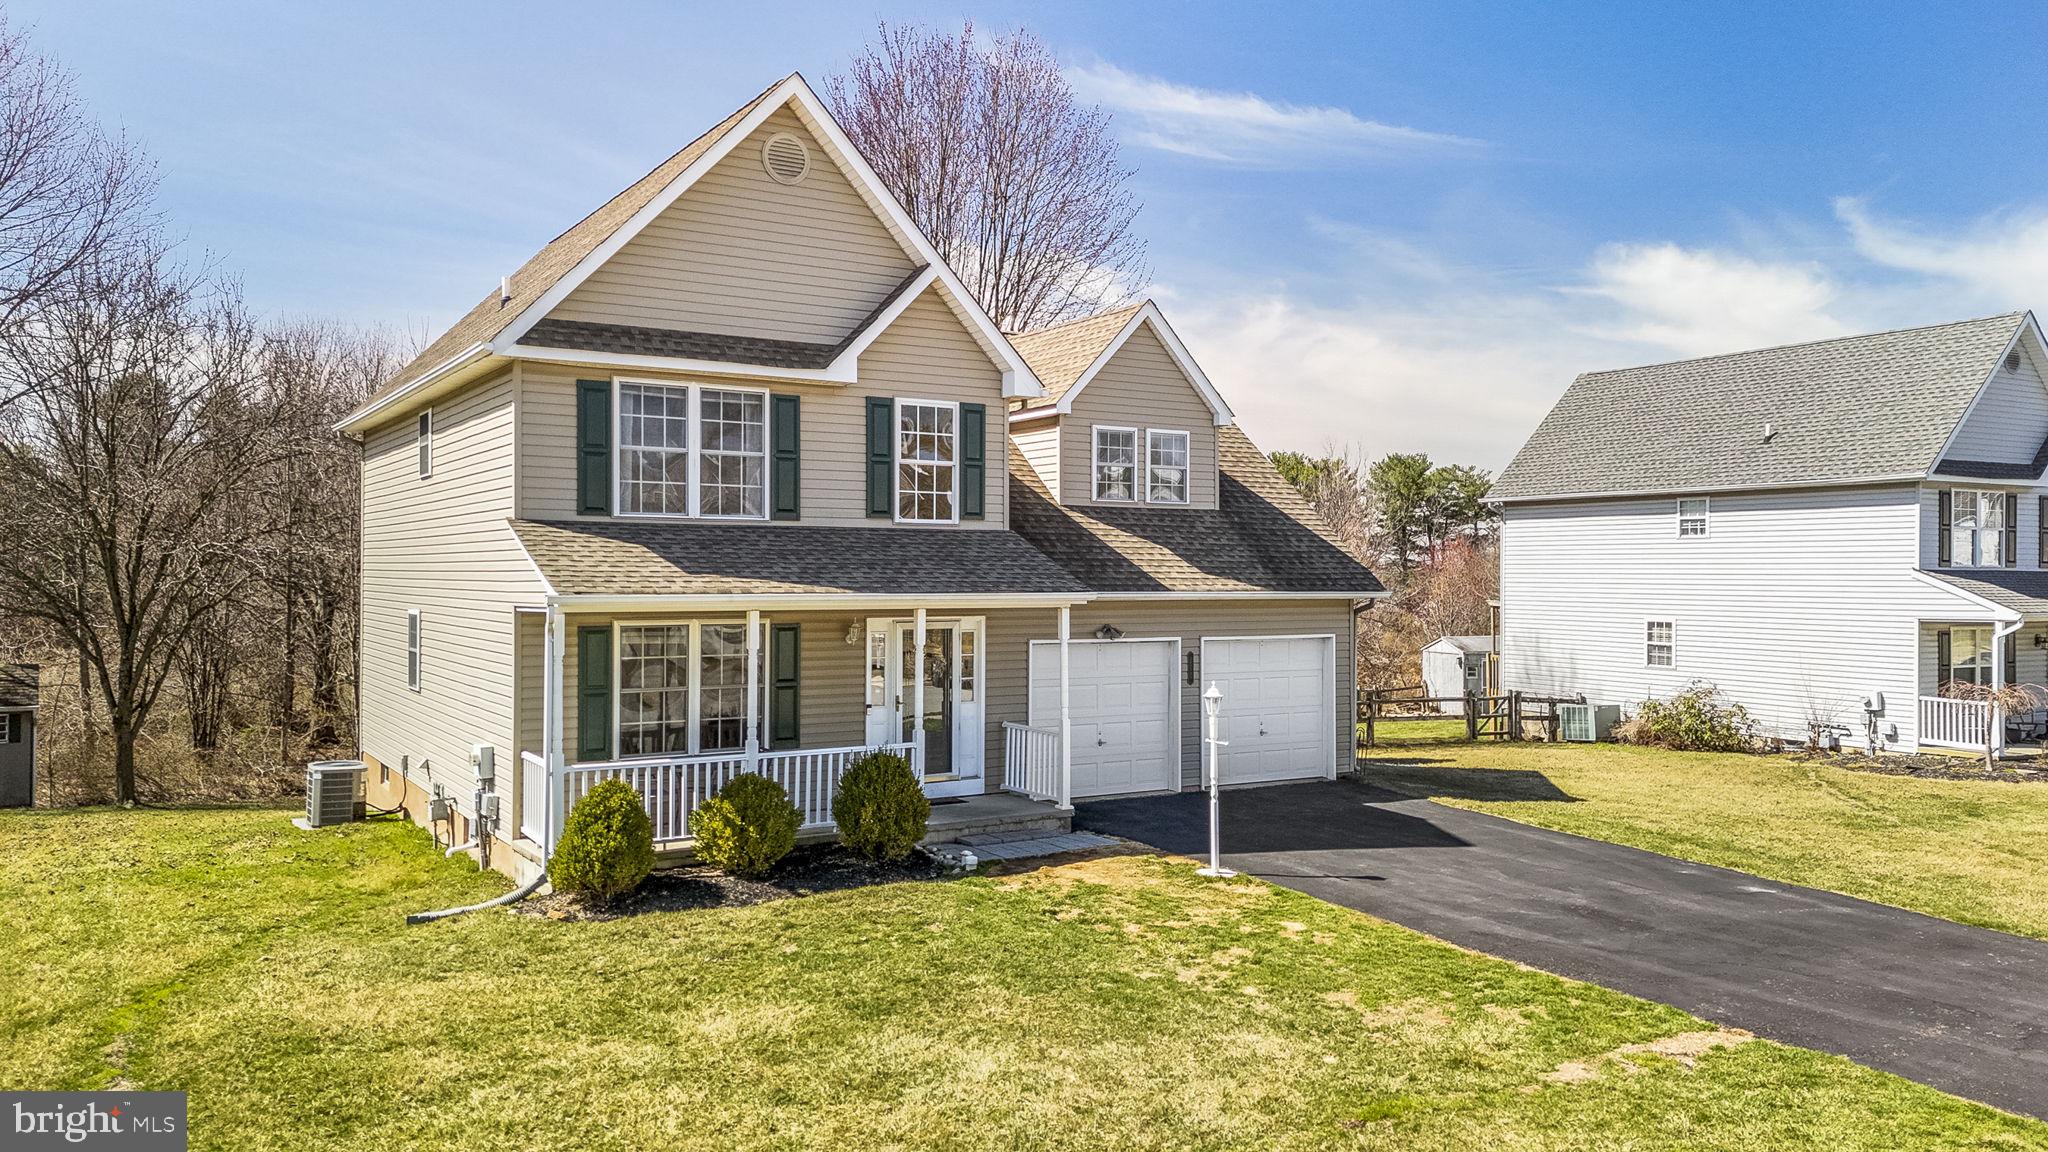
Your Search may be over! Located in picturesque Southern Chester County this beautiful home in Oxford's Brookside Estates is a must see. As you walk up you are greeted by a full length front porch. Inside you step into the 2 story foyer with a comfortable living room to the left. Down the hall is a large eat-in kitchen with wood cabinets & black appliances. Off the kitchen is the laundry room with a utility sink. Siding doors in the kitchen lead to a wonderful covered/open deck which would be great for a quiet cup of coffee, or hanging out with friends, even on a rainy day! Also off the kitchen is the family room with a cathedral ceiling, fireplace and recessed lighting. Upstairs is a spacious master bedroom with raised ceiling, sitting area, two large closets, a walk-in closet, and an ensuite bath with a stall shower. Off the upstairs hallway are two more nicely sized bedrooms and a hall/guest bath with a tub shower. The full unfinished basement is a walk-out with a door under the covered deck. Outside the mostly level yard backs to a wooded area with a shed for the yard tools & toys. In addition to the attached two car garage, the double-wide driveway has ample off street parking. Oxford is located in Southwestern Chester County near US RT 1. It is convenient to Philadelphia, Harrisburg and Baltimore, Lancaster County attractions and Hershey PA. minutes from Maryland's upper eastern shore and about 2 hours from Delaware beaches.
#PACT2093576

OXFORD

322 S BROOKSIDE DRIVE

3 Beds

2 Baths

2,040 Sq.Ft.

$420,000

MLS#: PACT2093576
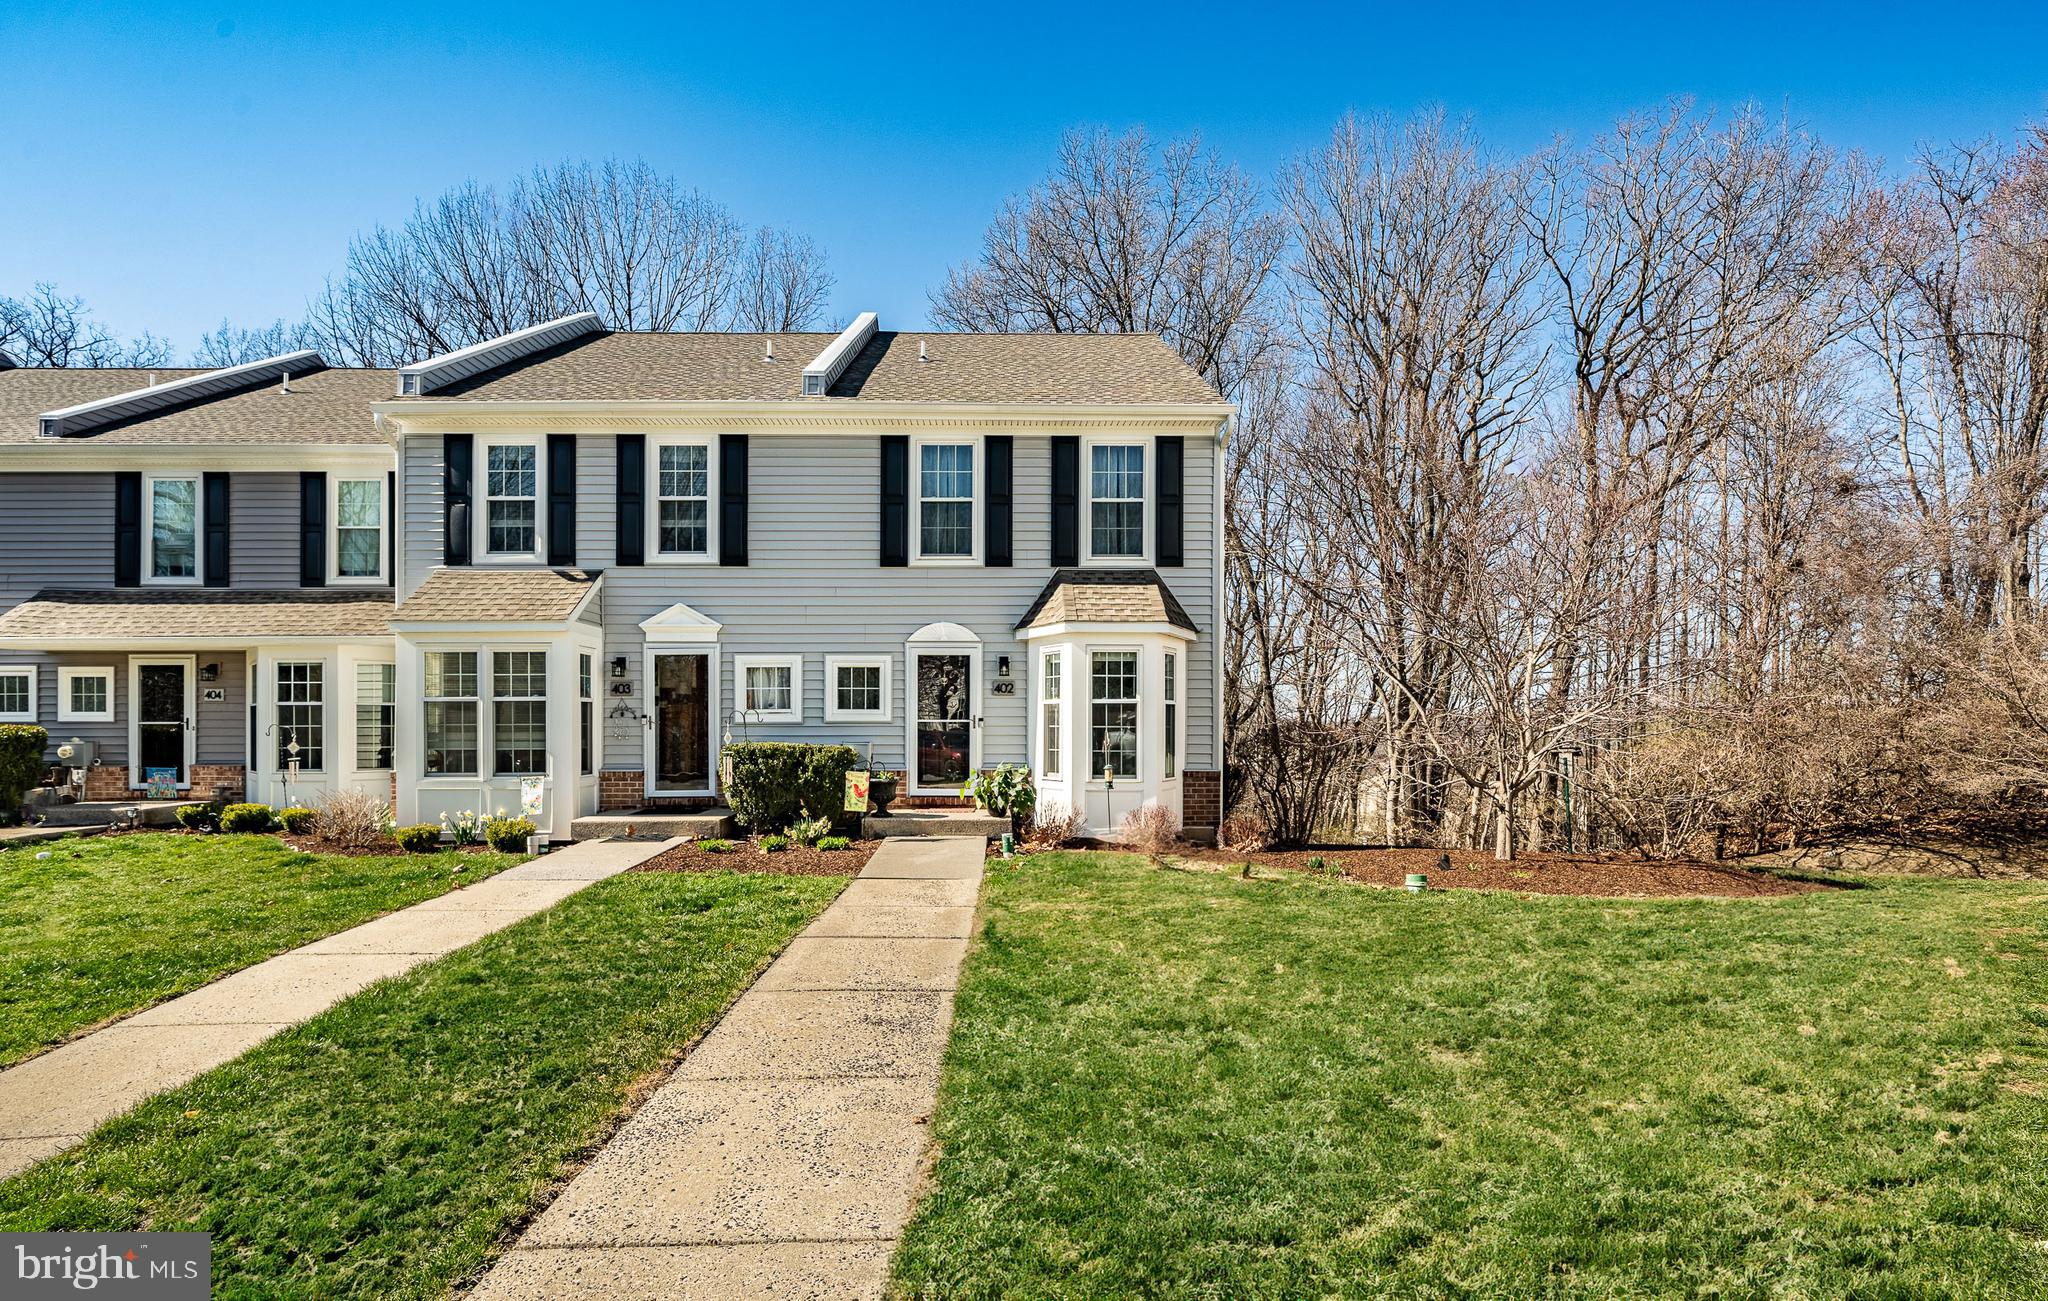
Welcome to 402 Hartford Sq., an exceptional end-unit townhome nestled in the highly sought-after Exton Station community. From the moment you step inside, you're greeted by gleaming hardwood floors, a neutral color palette, and an abundance of natural light that fills every corner of the first floor.  
The spacious, open-concept layout is centered around a cozy fireplace, flanked by picture windows and a rear door leading to the expansive deck, perfect for outdoor entertaining or simply unwinding while overlooking the serene wooded surroundings. A dedicated dining space sits conveniently near the kitchen entryway, creating the perfect flow for hosting. The beautifully updated kitchen boasts white cabinetry, neutral granite countertops, a stylish tile backsplash, and a peninsula with seating that opens into a sunlit eat-in area, complete with a bay window and an elegant chandelier. A powder room completes the main level.  Upstairs, the primary suite is a true retreat, featuring two closets, a ceiling fan with overhead lighting, and a spacious en-suite bathroom with a modern vanity. Down the hall, you'll find another generously sized bedroom and a centrally located hall bath. The third level offers a versatile loft space, perfect as a third bedroom, office, or bonus room.  The fully finished walk-out basement adds incredible living space with designated areas for entertainment, relaxation, and a separate laundry room. Step outside to enjoy the private wooded backyard, offering a peaceful escape right at your doorstep.  Living in Exton Station means enjoying an array of community amenities, including a clubhouse, in-ground pool, playgrounds, tennis courts, and more. Plus, the PRIME location provides easy access to major transportation routes and the vibrant dining, boutique shopping, and charm of West Chester Boro. Don’t miss the opportunity to make this incredible home yours—schedule your showing today!
#PACT2094510

WEST CHESTER

402 HARTFORD SQUARE 55

3 Beds

2 Baths

1,909 Sq.Ft.

$409,000

MLS#: PACT2094510
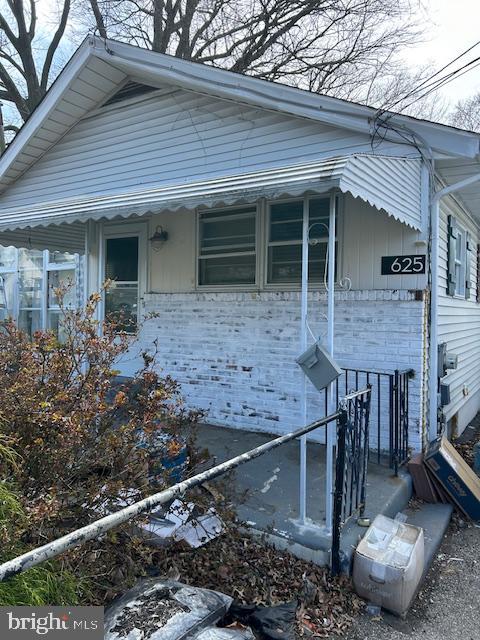
This is a three-bedroom, 1.5-bath single rancher in Swarthmore with great potential. Due to circumstances, the home is in poor overall condition. The seller is incapable of maintaining the home or emptying it out, so any purchase will be made with the home in its present condition. There is no warranty expressed or implied as to the condition of the home or any system attached. The buyers understand and agree that this is an "AS IS" sale, and the burden of the cleanout goes to the buyer. Further, depending on the final agreed-upon purchase price, this may become a "SHORT SALE" so any purchase is conditioned upon the current lender's agreement to accept less than the debt owed. All questions should come to the listing agent who will share information as it is learned. I suggest all potential buyers/investors preview the pictures before setting up an appointment. CASH only purchase.
#PADE2087008

SWARTHMORE

625 FULMER CIRCLE

3 Beds

1 Baths

1,075 Sq.Ft.

$199,000

MLS#: PADE2087008

1 ... 664 665 666
* Listings identified with the FMLS IDX logo come from FMLS and are held by brokerage firms other than the owner of this website. The listing brokerage is identified in any listing details. Information is deemed reliable but is not guaranteed. If you believe any FMLS listing contains material that infringes your copyrighted work please review our DMCA policy and learn how to submit a takedown request. © 2024. First Multiple Listing Service, Inc.

Send a message

Message successfully sent.

Your message

What is 3 + 4 ?

Reason for contacting?

I agree to receive email communication and understand I can unsubscribe at any time.

I agree to be contacted by Charis Realty Group - Christine Issler, Broker via call, email, and text for real estate services. To opt out, you can reply 'stop' at any time or reply 'help' for assistance. You can also click the unsubscribe link in the emails. Message and data rates may apply. Message frequency may vary. Privacy Policy

Sign Out

Virtual Assistant

Would you like to take the next step with this property? We can help you schedule a showing or virtual tour, or send you more details.

Yes, I would like more information.

Thank You for Your Reply, One of Our Agents will contact you as soon as possible

No, maybe later.

Thank you, you can always contact me via email, phone number or through the contact form.

Realhub AI

Lucy - Your AI-Powered Realtor

Update Your Temporary Password

Personalize your search

Enter your email and we'll notify you immediately when new listings match what you're looking for.

or enter email address

Already have an account ? Login here

Continue your home search

I agree to receive communications and understand I can unsubscribe at any time.

I agree to be contacted by Charis Realty Group - Christine Issler, Broker via call, email, and text for real estate services. To opt out, you can reply 'stop' at any time or reply 'help' for assistance. You can also click the unsubscribe link in the emails. Message and data rates may apply. Message frequency may vary. Privacy Policy

Already have an account ? Login here

We use cookies

We use cookies primarily for analytics to enhance your experience. By accepting, you agree to our use of these cookies. You can manage your preferences or learn more about our cookies policy.
