Features & Amenities

Interior

  • Total Bedrooms

    3

  • Bathrooms

    1

  • 1/2 Bathrooms

    1

  • Above Grade Finished Area

    1075.0

  • Basement YN

    YES

  • Cooling YN

    NO

  • Cooling

    None

  • Fireplace YN

    NO

  • Heating YN

    YES

  • Heating

    Natural Gas, Baseboard

  • Main Level Bedrooms

    3

  • Pet friendly

    N/A

Exterior

  • Garage

    No

  • Construction Materials

    Vinyl Siding, Aluminum Siding

  • Parking

    Driveway

  • Pool

    No

  • Waterfront YN

    NO

Area & Lot

  • Lot Size(acres)

    0.11

  • Lot Size(square feet)

    4,792

  • Property Type

    Residential

  • Property Sub Type

    Single Family Residence

  • Architectural Style

    Ranch/Rambler

Price

  • Sales Price

    $199,000

  • Tax Amount

    $6,477

  • Sq. Footage

    1,075

  • Price/SqFt

    $185

HOA

  • Association

    No

School District

  • Elementary School

    N/A

  • Middle School

    N/A

  • High School

    N/A

Property Features

  • New Construction

    NO

  • Foundation Details

    Block

  • Senior Community YN

    NO

  • Sewer

    Public Sewer

  • Tax Lot

    393-000

  • Water Source

    Public

Schedule a Showing

Showing scheduled successfully.

<
>
IN PERSON
VIA CHAT

What is 3 + 4 ?


Mortgage calculator

Estimate your monthly mortgage payment, including the principal and interest, property taxes, and HOA. Adjust the values to generate a more accurate rate.

Your payment

Principal and Interest:

$

Property taxes:

$

HOA fees:

$

Total loan payment:

$

Total interest amount:

$

Location

County

DELAWARE

Elementary School

Middle School

High School

Listing Courtesy of Paul Waldowski, RE/MAX One Realty

RealHub Information is provided exclusively for consumers' personal, non-commercial use, and it may not be used for any purpose other than to identify prospective properties consumers may be interested in purchasing. All information deemed reliable but not guaranteed and should be independently verified. All properties are subject to prior sale, change or withdrawal. RealHub website owner shall not be responsible for any typographical errors, misinformation, misprints and shall be held totally harmless.

Agent Rachel Gardner

Salesperson, Realtor

Rachel Gardner

Call Rachel today to schedule a private showing.


* Listings on this website come from the FMLS IDX Compilation and may be held by brokerage firms other than the owner of this website. The listing brokerage is identified in any listing details. Information is deemed reliable but is not guaranteed. If you believe any FMLS listing contains material that infringes your copyrighted work please review our DMCA policy and learn how to submit a takedown request.© 2024 FMLS.
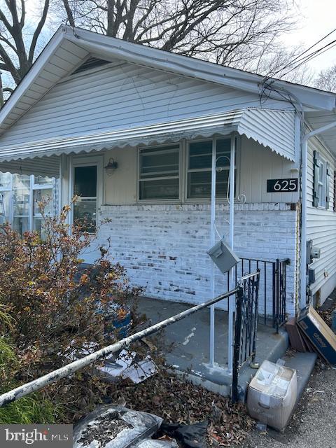
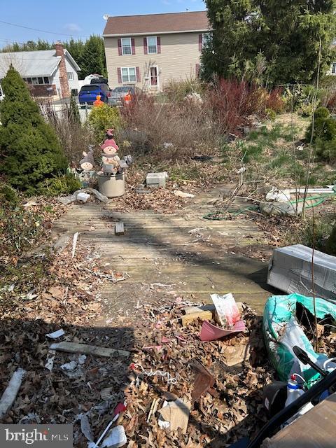
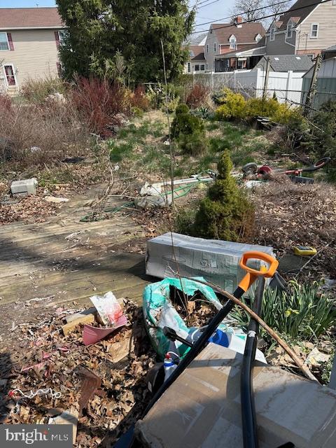
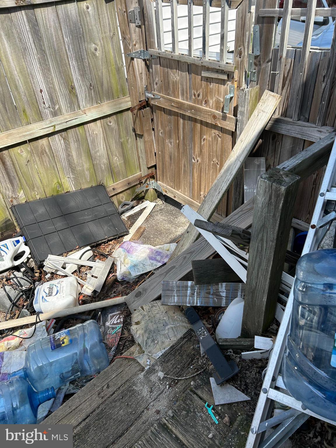
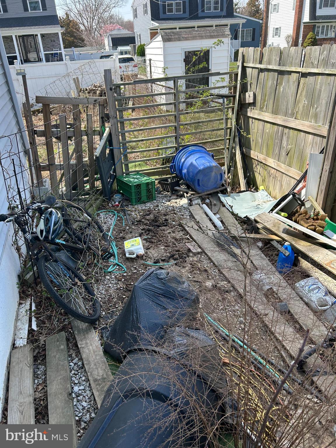
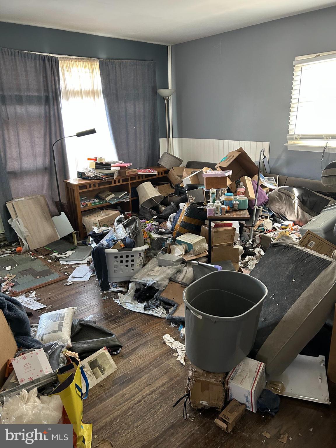
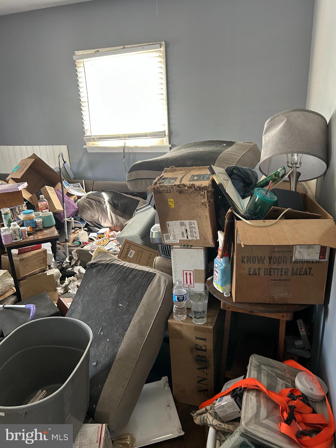
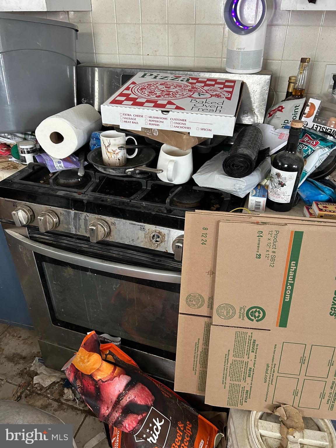
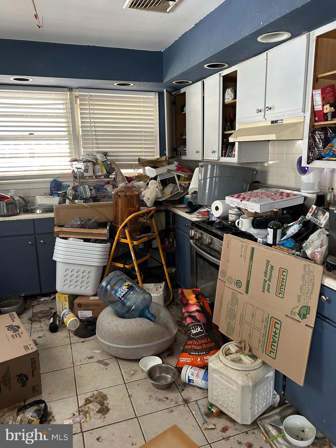
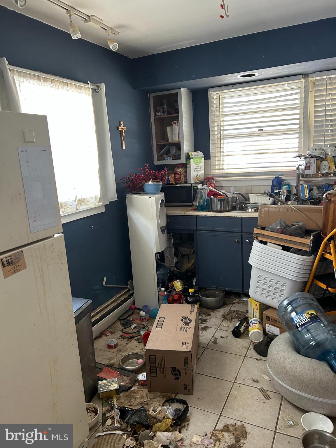
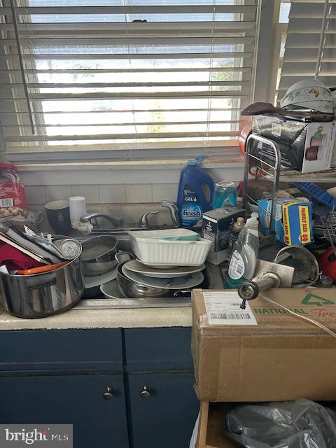
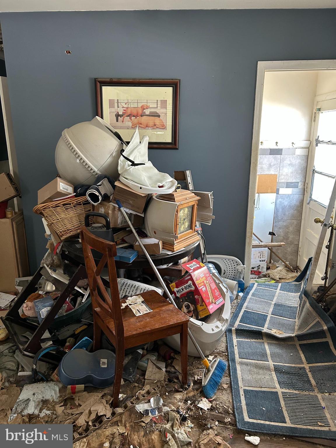
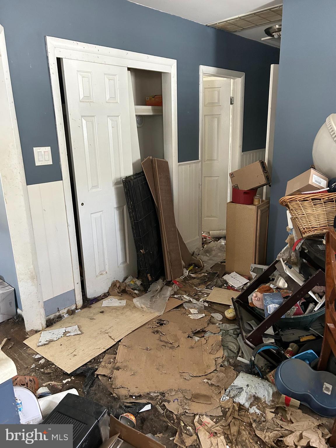
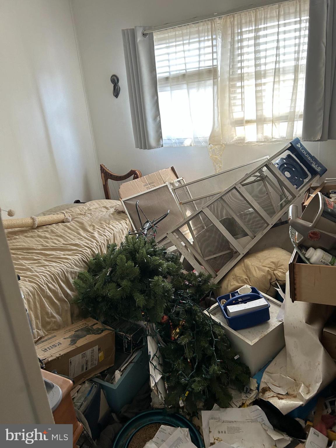
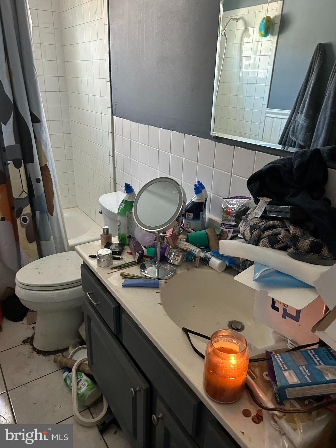
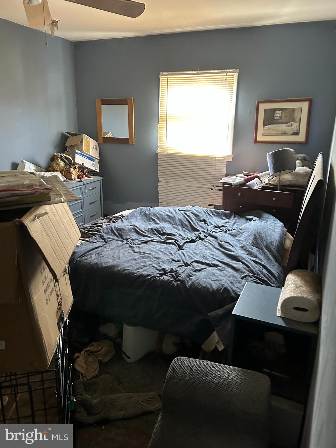
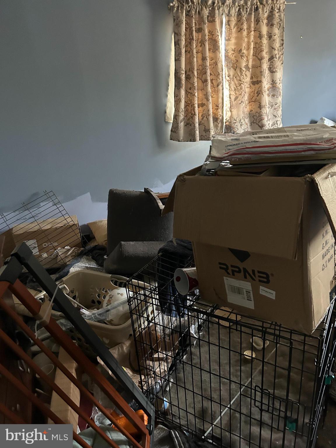
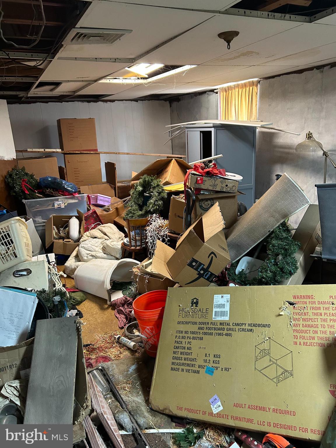
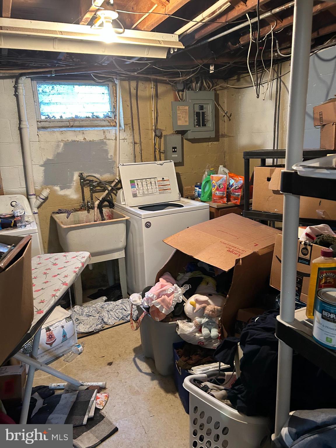
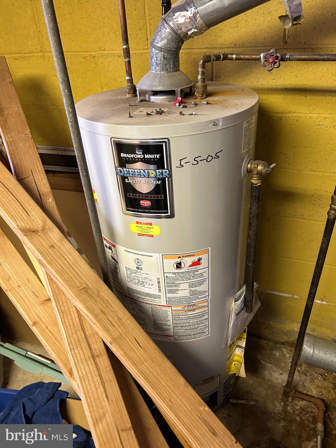
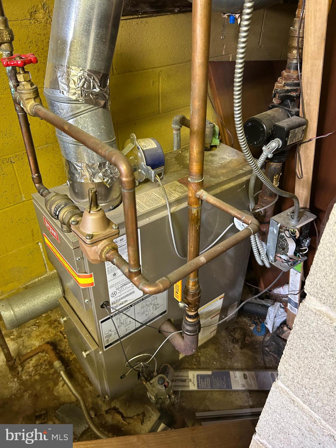
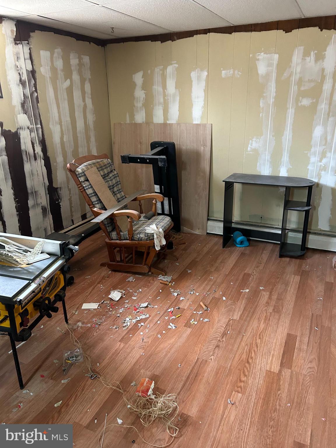
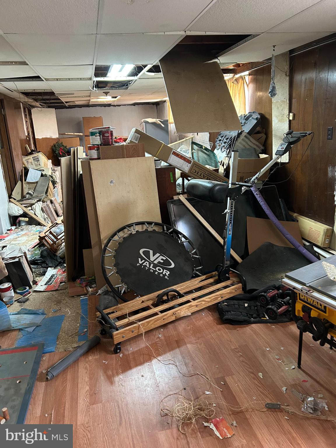
This is a three-bedroom, 1.5-bath single rancher in Swarthmore with great potential. Due to circumstances, the home is in poor overall condition. The seller is incapable of maintaining the home or emptying it out, so any purchase will be made with the home in its present condition. There is no warranty expressed or implied as to the condition of the home or any system attached. The buyers understand and agree that this is an "AS IS" sale, and the burden of the cleanout goes to the buyer. Further, depending on the final agreed-upon purchase price, this may become a "SHORT SALE" so any purchase is conditioned upon the current lender's agreement to accept less than the debt owed. All questions should come to the listing agent who will share information as it is learned. I suggest all potential buyers/investors preview the pictures before setting up an appointment. CASH only purchase.

625 FULMER CIRCLE

Message successfully sent.

What would you like to know?

What is 3 + 4 ?

I agree to receive email communication and understand I can unsubscribe at any time.

I agree to be contacted by Charis Realty Group - Christine Issler, Broker via call, email, and text for real estate services. To opt out, you can reply 'stop' at any time or reply 'help' for assistance. You can also click the unsubscribe link in the emails. Message and data rates may apply. Message frequency may vary. Privacy Policy

Related Properties

Originally built in 1893-94, the Strath Haven Inn became a popular resort for Philadelphians seeking a respite from the city. For nearly 70 years it was the center for Swarthmore social events and celebrations. The Inn closed in the 1960s and after a fire, was razed and replaced in 1971 by the current building, then operating as the Wildman Arms Apartments. In 1981 it was converted to condominium ownership and renamed the Strath Haven Condominium Association, though it still allows for some units to be rented out on a short-term basis. Unit 912 is a two bedroom, 2 bath unit perched high above the treetops. The location of this unit is key, as you receive beautiful morning sunlight without the afternoon glare, and you're steps from the elevator.  The Living Room includes a handsome shiplap accent wall and wood laminate floors.  Glass sliders to the sheltered balcony bring in soft light.  The spacious primary bedroom offers a wall of closets and a full marble tile master bath with stall shower.  The second bedroom is ideal for guests or use as an in-home office. The hall bath is nicely updated with marble tile.  The in-unit laundry simplifies wash day.  And monthly condominium fees cover all major utilities. Amenities abound: a large swimming pool and cabana, a hobby workroom, a bike room, a well-stocked free lending library, and a meeting room. The shops and restaurants of the Ville of Swarthmore and the campus of Swarthmore College are close by. Complimentary van service offers daily shopping trips to Swarthmore, Springfield and Media, and less frequent trips to Booth’s Corner market and other specialty locations. Don’t miss your opportunity to purchase this special home! Unit is being sold AS IS.
#PADE2122778

SWARTHMORE

801 YALE AVENUE 912

2 Beds

2 Baths

1,050 Sq.Ft.

$205,000

MLS#: PADE2122778

Welcome to 119 Fairview Rd in the Woodlyn section of Ridley Township, Delaware County. This two-story detached single-family residence, originally constructed in 1938, offers approximately 1,538 square feet of above-grade living space. This home features 3 bedrooms, 1 full bathroom, and a full basement providing additional storage and potential for future use. A driveway offers convenient off-street parking. Located in a residential setting with access to nearby shopping, dining, schools, parks, public transportation, and major roadways.
#PADE2124696

SWARTHMORE

119 FAIRVIEW ROAD

3 Beds

1 Baths

1,538 Sq.Ft.

$165,000

MLS#: PADE2124696

Send a message

Message successfully sent.

Your message

What is 3 + 4 ?

Reason for contacting?

I agree to receive email communication and understand I can unsubscribe at any time.

I agree to be contacted by Charis Realty Group - Christine Issler, Broker via call, email, and text for real estate services. To opt out, you can reply 'stop' at any time or reply 'help' for assistance. You can also click the unsubscribe link in the emails. Message and data rates may apply. Message frequency may vary. Privacy Policy

Sign Out

Virtual Assistant

Would you like to take the next step with this property? We can help you schedule a showing or virtual tour, or send you more details.

Yes, I would like more information.

Thank You for Your Reply, One of Our Agents will contact you as soon as possible

No, maybe later.

Thank you, you can always contact me via email, phone number or through the contact form.

Realhub AI

Lucy - Your AI-Powered Realtor

Update Your Temporary Password

Personalize your search

Enter your email and we'll notify you immediately when new listings match what you're looking for.

or enter email address

Already have an account ? Login here

Continue your home search

I agree to receive communications and understand I can unsubscribe at any time.

I agree to be contacted by Charis Realty Group - Christine Issler, Broker via call, email, and text for real estate services. To opt out, you can reply 'stop' at any time or reply 'help' for assistance. You can also click the unsubscribe link in the emails. Message and data rates may apply. Message frequency may vary. Privacy Policy

Already have an account ? Login here

We use cookies

We use cookies primarily for analytics to enhance your experience. By accepting, you agree to our use of these cookies. You can manage your preferences or learn more about our cookies policy.