Properties

Browse or get in touch to schedule a walkthrough.

  • Nearby me
Price range

Popular Features

Community Features

Association

Property Features

Waterfront

View

Exterior Features

Interior Features

Style

10000 properties match your criteria

Updated 1 minute ago

E-Alert name
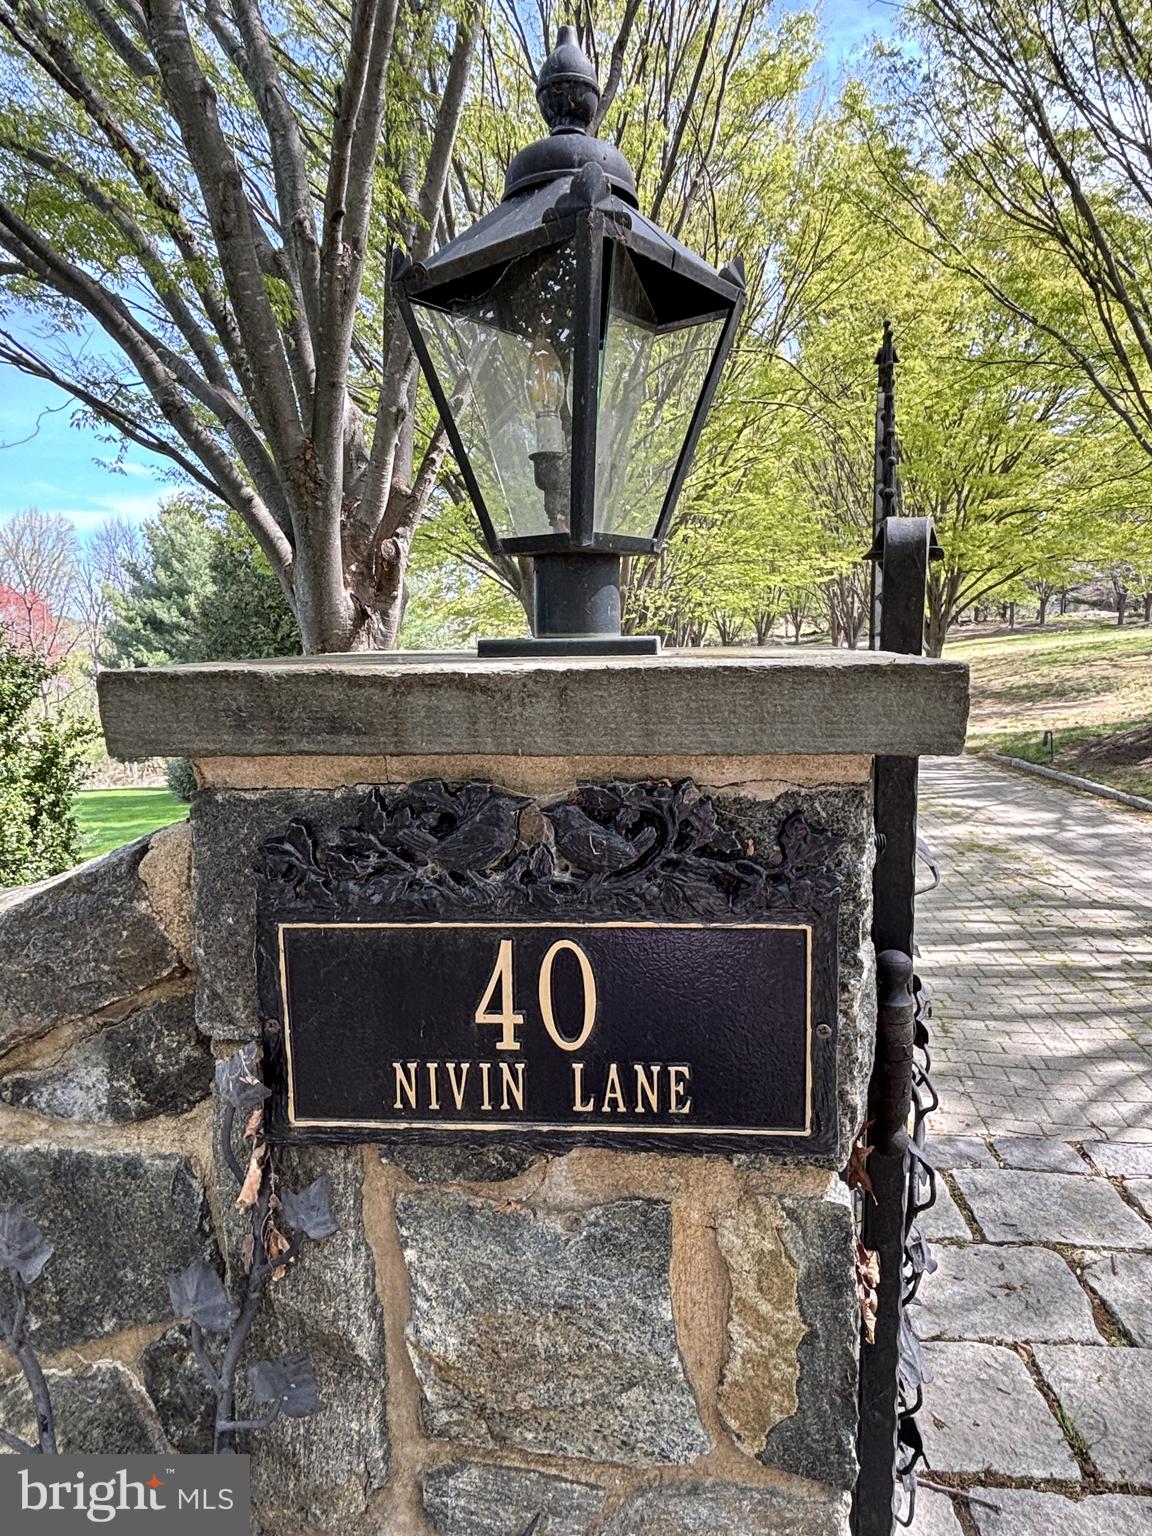
Sitting high atop a hill amidst the rolling landscape of Chester County, this stunning executive retreat boasts gorgeous vistas from every angle!  This lovely English Country Manor home offers approximately 9700 sq. ft., 3-floor stately built home located on a private 2.4 2.4-acre lot, (30 minutes outside Wilmington, DE, and 45 minutes outside Philadelphia, PA).  The property is a 5 bedroom, 8-bathroom, 4-car garage, 4-fireplace, primarily stone structure with significant amenities backing to a large nature preserve.  The property was built in 2002 for $2.7 million ($2.2mm home construction, $500k lot) and over $2 million in landscaping and additional upgrades since its original construction, with a gated driveway made of pavers and lined with gorgeous mature trees. Large flagstone, baluster-lined deck with entrance from kitchen and family room. This home boasts gorgeous woodwork/millwork throughout the entire property and on every level. The main floor includes a chef's dream of a kitchen with premium appliances, loads of cabinet space, a huge butler's pantry, and a stately Dining Room with plenty of room for large gatherings.  Go up the winding staircase to the 2nd floor, where you will find a luxurious owners' suite w/walk-in closet, full bathroom, and a large sitting room. The other bedrooms are spaciously appointed, including full bathrooms and large closet spaces.  There is also a convenient laundry center.  The lower level includes an entertainment area, Brazilian Cherry Flooring, a Custom-Built bar w/Granite Counters, a commercial ice machine, dishwasher, sink, custom bottle shelving, stone gas fireplace, theater room, enclosed lower deck level w/sliding glass doors, and a mechanical room that controls this amazing home. This home is priced well below the market value for a quick sale due to the overall condition.  If this home had been better maintained over the last several years, the estimated value would be closer to 4.5-5Mil. This home needs TLC and some investment, but what an amazing home and location!!! This home also offers a full home backup generator system. All of the bathrooms, the entire basement, and the garage are heated with radiant heat.
#PACT2096216

LANDENBERG

40 NIVIN LANE

5 Beds

6 Baths

9,759 Sq.Ft.

$1,200,000

MLS#: PACT2096216

Set on 1.6 beautifully landscaped acres in a peaceful Chester Springs cul-de-sac, this exceptional four-bedroom Colonial blends established character with extensive renovations and modern luxury. Sophisticated, comfortable interiors flow seamlessly to a spectacular private outdoor retreat.

The showpiece chef’s kitchen was designed for cooking, gathering and entertaining, with two islands, two sinks, two dishwashers, a warming drawer, undercounter microwave, paneled counter-depth refrigerator and abundant cabinetry and workspace. A 60-inch Wolf range features double ovens, six burners and a 24-inch griddle, while a sun-filled bay window creates an inviting dining area overlooking the grounds.

The kitchen opens to an expansive family-room addition with custom cabinetry, a quartz-topped back bar, two undercounter refrigerators and generous windows. Updated fireplaces, custom built-ins, reclaimed-wood details and carefully selected finishes preserve the home’s warmth while creating a polished feel.

Upstairs, the serene primary suite features custom millwork, bedside sconces, remote-controlled shades and blackout draperies. The remodeled spa bath includes heated tile floors, elegant vanities, a heated towel rack, motion-activated nighttime lighting and a steam shower with aromatherapy, light therapy and Bluetooth audio. Three additional bedrooms, an updated hall bath and second-floor laundry complete this level.

The finished lower level provides flexible recreation, fitness, media or guest space, plus a full bath and large custom pantry.

Outside, the private resort-style backyard centers on a renovated saltwater pool with new plaster and plumbing, surrounded by expansive two-tier paver patios, landscaped walls and gardens. A pavilion with an outdoor fireplace and adjoining pergola with sunshade offer inviting spaces to relax and entertain. Integrated landscape, pavilion and pool lighting, indoor/outdoor audio and extensive fencing create privacy and atmosphere from afternoon through evening.

Major improvements include a newer roof, Pella replacement windows, updated HVAC, on-demand hot water, extensive insulation, a 26-kW whole-house generator, two EV-charging connections, and comprehensive security and exterior-camera systems. HardiePlank siding, standing-seam metal-roof accents, architectural gutters and a redesigned front porch with Ipe decking enhance the home’s distinctive presence.

With beautifully updated living spaces, a finished lower level and exceptional indoor-outdoor amenities, this Chester Springs residence offers the rare character and setting of an established property with the systems, finishes and conveniences of modern living—a home designed to be lived in, gathered in and enjoyed throughout every season. Welcome home.
#PACT2136298

CHESTER SPRINGS

935 SKYLINE DRIVE

4 Beds

3 Baths

4,634 Sq.Ft.

$1,200,000

MLS#: PACT2136298
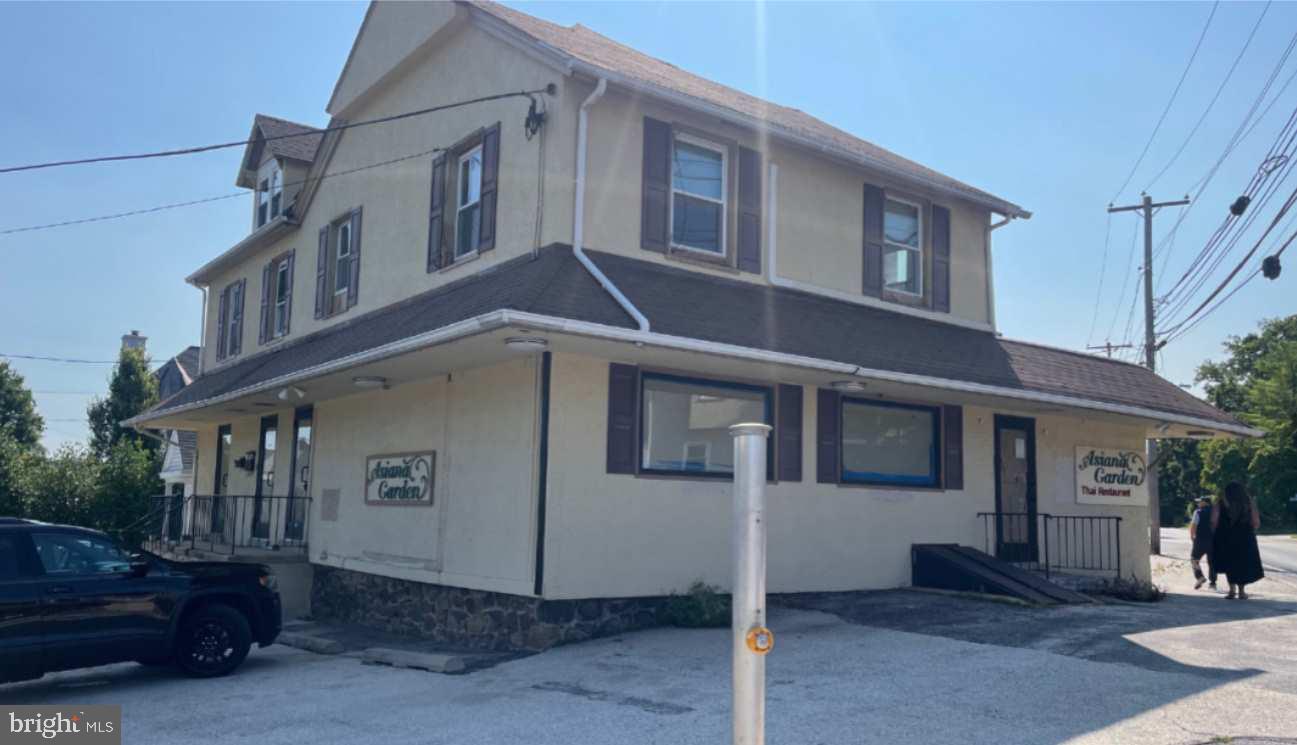
Mixed-use building within walking distance to downtown Wayne shops and restaurants. The building includes a first floor commercial space with an open floor plan, two recently renovated apartments on the upper floor (1-Bedroom & 2-Bedrooms - include washer & dryer) and a basement.  Corner lot location with on-site parking. Commercial zoning permits a wide range of uses from retail store, restaurant, personal service, office/studio and others.
#PADE2062148

WAYNE

230 W WAYNE AVENUE 232

None Beds

None Baths

3,540 Sq.Ft.

$1,200,000

MLS#: PADE2062148

Welcome to 302 Centennial Drive, an exceptional residence in the prestigious, gated Blue Bell Country Club community, where timeless elegance meets resort-inspired living. Offering over 3,500 square feet of beautifully appointed space, four bedrooms, two and a half baths, and a three-car side-entry garage, this remarkable home combines sophisticated finishes, thoughtful upgrades, and an extraordinary private outdoor retreat.

Inside, brand-new Lifeproof luxury vinyl plank flooring offers the beautiful look of wood with the added benefits of waterproof durability, complementing elegant millwork, crown molding, and an abundance of natural light. A gracious living room welcomes you just off the foyer, while a dedicated home office provides a quiet, functional workspace. The gourmet kitchen serves as the heart of the home, showcasing stunning Brazilian River Rock granite countertops, a generous center island, under-cabinet lighting, and stainless steel appliances, including a telescopic downdraft gas cooktop. An adjoining breakfast area flows effortlessly into the inviting family room, where skylights and a functional Heat N Glo gas fireplace create a warm, welcoming atmosphere. A formal dining room adds another beautiful space for entertaining.

Upstairs, the spacious primary suite features a beautifully appointed en-suite bath with dual vanities, a separate walk-in shower, and a private water closet. The expansive walk-in closet offers custom storage and a cleverly incorporated second private home office, creating a secluded workspace within the suite. Blackout curtains add another thoughtful touch to this inviting retreat. Three additional generously sized bedrooms complete the upper level, while a fully finished basement provides exceptional flexibility for recreation, fitness, or entertainment.

Beyond the interior, an extraordinary outdoor setting awaits. The backyard has been thoughtfully designed to deliver a true resort-style experience, centered around a beautiful heated in-ground swimming pool and expansive patio. A motorized Sunsetter retractable awning offers adjustable shade, creating an inviting outdoor living and dining space throughout the warmer months. What truly distinguishes this property, however, is its setting. Unlike homes positioned directly along the golf course, this gem enjoys the best of both worlds: the privacy of a fenced backyard as well as the additional open green space extending beyond the fence. Whether enjoying a quiet afternoon poolside or hosting an evening gathering, the outdoor environment feels like a private escape.

Significant recent improvements include a new HVAC system (May 2026), a newer Generac whole-home generator, and a marine-grade sump pump with a water-pressure-powered backup that operates independently of electricity. Enjoy the amenities of Blue Bell Country Club, including swimming, tennis, fitness facilities, walking paths, and its renowned Arnold Palmer Signature golf course (membership requirements may apply).

Ideally situated near Centre Square Commons, Whole Foods, and the iconic Blue Bell Inn, with additional shopping, dining, and entertainment in Plymouth Meeting and King of Prussia. Convenient access to Routes 202, 73, 309, I-476, and the PA Turnpike makes this exceptional Blue Bell location as practical as it is desirable.
#PAMC2196290

BLUE BELL

302 CENTENNIAL DRIVE

4 Beds

2 Baths

4,604 Sq.Ft.

$1,200,000

MLS#: PAMC2196290

New on site 4 days ago
Set along the 17th fairway in the prestigious gated community of Blue Bell Country Club, this striking contemporary home combines expansive living spaces, beautiful golf course views and an impressive collection of updates. A brand-new exterior featuring Hardie siding and stonework gives the home a fresh, sophisticated look and is backed by a 10-year warranty. Additional improvements include a new roof and skylights in 2021, upgraded Andersen replacement windows and an updated main HVAC system.
Step inside to a grand two-story foyer with elegant marble flooring and an immediate sense of openness. The impressive living room is filled with natural light from dramatic floor-to-ceiling windows and features a natural gas marble fireplace, creating a beautiful space to gather while enjoying views of the surrounding landscape. Premium room-darkening shades offer added comfort and privacy when desired.
The spacious kitchen is designed for both everyday convenience and entertaining, with granite countertops updated in 2023, a Sub-Zero refrigerator, gas cooktop, under-cabinet lighting, instant hot water faucet and generous workspace. All appliances, with the exception of the fridge, were replaced in 2022, adding another significant recent update. Hardwood flooring, updated in 2017, flows through the kitchen and family room, while plenty of space remains for a casual breakfast area. Just beyond the kitchen, the cozy family room features skylights, direct access to the rear patio and an electric fireplace with a stone hearth and mantel. A central speaker system adds another thoughtful touch for entertaining. 
The expansive first-floor primary suite offers a private retreat with a large walk-in closet and an additional room that can serve as a home office, hobby space, nursery or sitting room. The remodeled ensuite bath features a freestanding soaking tub, walk-in shower and beautifully appointed finishes, while direct patio access brings the golf course setting right outside your door. A first-floor laundry room with a utility sink adds everyday convenience.
Upstairs, two additional bedrooms are joined by an open landing overlooking the first floor below, reinforcing the home’s airy contemporary design.
The finished lower level is designed for entertaining, with a custom bar, pool table area, powder room and dedicated home theater. Exterior access leads to stairs up to the rear grounds, while plentiful storage can be found throughout the home.
Outside, the stone terrace overlooks the 17th fairway, creating a picturesque setting for outdoor dining, entertaining or simply enjoying the golf course views. The side-entry three-car garage offers additional enclosed storage, and the third bay has been specially modified to accommodate a car lift.
Blue Bell Country Club residents enjoy three pools, tennis and pickleball courts, basketball courts, a playground, fitness center, community center and a calendar of community activities. The property is currently overassessed by approximately 25%, with documentation available regarding the opportunity to appeal the assessment with Montgomery County.
With its exceptional fairway setting, beautifully updated exterior, expansive living spaces and access to an outstanding collection of community amenities, this is a distinctive opportunity to experience Blue Bell Country Club living at its finest.
#PAMC2196584

BLUE BELL

106 INVERNESS DRIVE

3 Beds

2 Baths

5,363 Sq.Ft.

$1,200,000

MLS#: PAMC2196584

Perfectly positioned along the edge of a picturesque 50+ acre active farm field—part of Cherry Creek's 100+ acres of protected open space—this exceptional custom-built Brinton Classic residence offers an extraordinary blend of luxury, privacy, and timeless craftsmanship. Set on a beautifully landscaped 0.41-acre lot backing directly to preserved farmland and scenic walking trails, the property enjoys breathtaking panoramic views and complete backyard privacy with no visible rear neighbors.
Offering 4 or 5 bedrooms, 4 full baths, 1 half bath, and a beautifully finished walk-out lower level, this elegant home features over three expansive levels of thoughtfully designed living space. Architectural highlights include steep-pitched rooflines, Andersen windows and doors, site-finished hardwood flooring, soaring ceilings, extensive custom millwork, and abundant natural light throughout.
A dramatic two-story foyer with a grand butterfly staircase opens to the formal living room with a wood-burning fireplace and an elegant dining room. The spectacular two-story family room showcases a vaulted ceiling, floor-to-ceiling windows overlooking the countryside, and a gas fireplace with an oversized mantel. A private first-floor office provides the ideal work-from-home space.
The gourmet kitchen is designed for both entertaining and everyday living, featuring Century cabinetry in Butterscotch with Chocolate Glaze, granite countertops, stainless steel appliances, double wall ovens, a five-burner cooktop with decorative grotto hood, large center island, pantry, and spacious breakfast area overlooking the rear landscape. The adjoining mudroom offers handcrafted built-in cabinetry and bench seating, utility sink, coat closet, and plumbing for an optional first-floor laundry.
The luxurious owner's suite features a tray ceiling with chandelier, dual walk-in closets, and an adjoining flex room currently serving as a second-floor laundry that could also function as a sitting room, dressing room, home office, or nursery. The spa-inspired bath offers dual vanities, soaking tub, oversized tiled shower, and peaceful farm views. An adjoining exercise room can easily become a fifth bedroom with hall access. Bedrooms two and three share a Jack-and-Jill bath, while bedroom four features its own private ensuite bath.
The professionally finished walk-out lower level lives like a second home, offering a spacious family room centered around a third fireplace, natural oak engineered wide-plank flooring, full-size windows, direct outdoor access, and upscale two-panel wood doors. The custom kitchenette features walnut-stained cabinetry, quartz countertops with dark tile backsplash, rustic terracotta flooring, wet bar, and adjoining wine cellar. A fourth full bath with antique-style vanity and elegant tiled shower complements the space. An oversized workshop offers endless possibilities as an additional bedroom, recreation room, home theater, or guest suite.
Outdoor living is equally impressive with an expanded TimberTech deck featuring contemporary horizontal cable railings that maximize the uninterrupted views across the protected farmland. A private fire pit tucked along the wooded edge of the property creates another inviting outdoor gathering space.
Additional updates include a newer roof, oversized gutters, updated HVAC systems, extensive recessed lighting, and meticulous maintenance throughout.
Located within the award-winning West Chester Area School District, including Bayard Rustin High School, and just minutes from downtown West Chester, the Main Line, Philadelphia International Airport, tax-free Delaware shopping, and Routes 202, 1, 322, and I-95, this remarkable home combines exceptional craftsmanship, flexible living spaces, breathtaking protected views, and one of Chester County's premier conservation community settings. Rarely does an opportunity like 24 Cherry Farm Lane become available.
#PADE2120956

WEST CHESTER

24 CHERRY FARM LANE

5 Beds

4 Baths

5,556 Sq.Ft.

$1,200,000

MLS#: PADE2120956

New on site 4 days ago
Coming soon
None
#PADE2125372

MEDIA

80 OLD MILL DRIVE

4 Beds

3 Baths

5,591 Sq.Ft.

$1,200,000

MLS#: PADE2125372
**View The Virtual Tour**
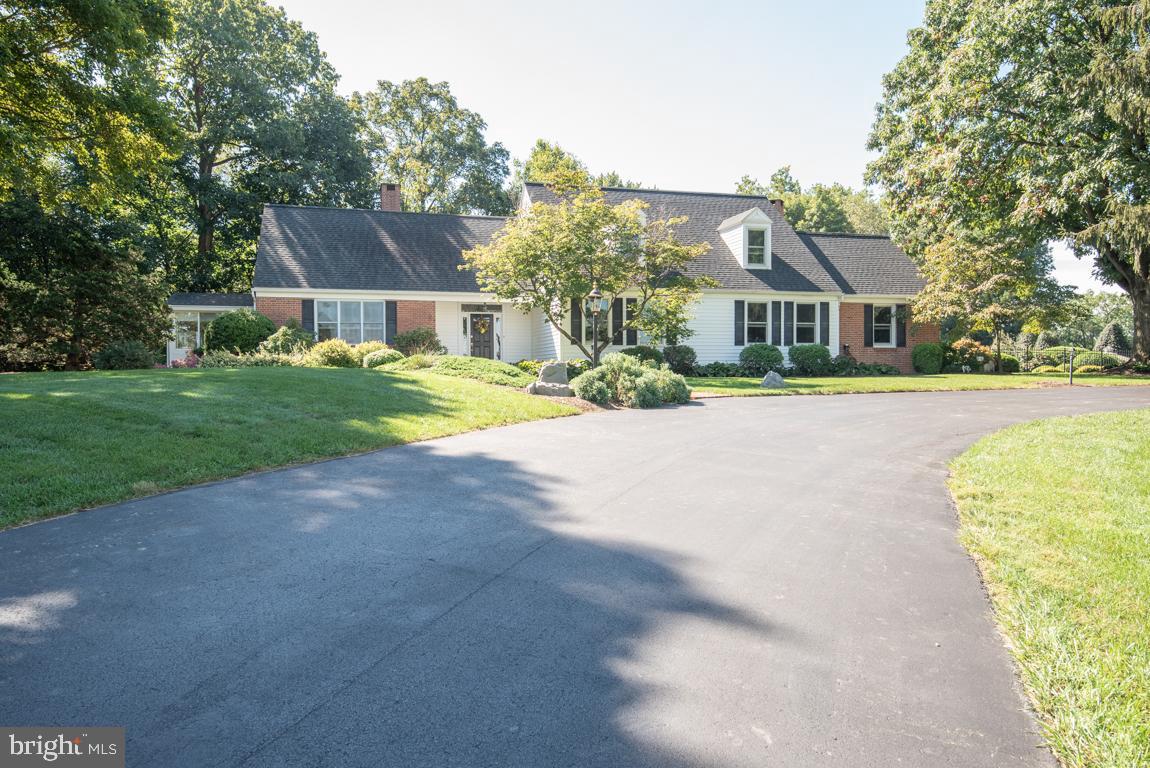
Looking for a little privacy and space to call your own?  How about a 15,000 square foot barn capable of boarding 18 horses, supporting your small business, or starting your own hobby farm?  Nestled along Little Conestoga Run in Hempfield schools this custom-built 4,200 square foot home on 9.6 acres could be your own personal oasis.  This estate is situated on the Manheim Township / Hempfield border in the heart of Lancaster County.  Close to everything, but stunningly quiet on the homestead. The exquisite salt-water pool with waterfall and extensive hardscaping will accommodate all your relaxation and outdoor entertainment whims.  Inside, this 4,200 square foot cape cod boasts four bedrooms and four full bathrooms - two of which are first floor primary suites!  Current owners have made extensive infrastructure improvements totaling over 250k in the last 7 years.  The personal touches sprinkled throughout this property are too numerous to list here.  Please enjoy our virtual tour and book your showing to see this gem firsthand.
#PALA2005720

EAST PETERSBURG

2620 MILLER ROAD

4 Beds

4 Baths

4,191 Sq.Ft.

$1,199,999

MLS#: PALA2005720
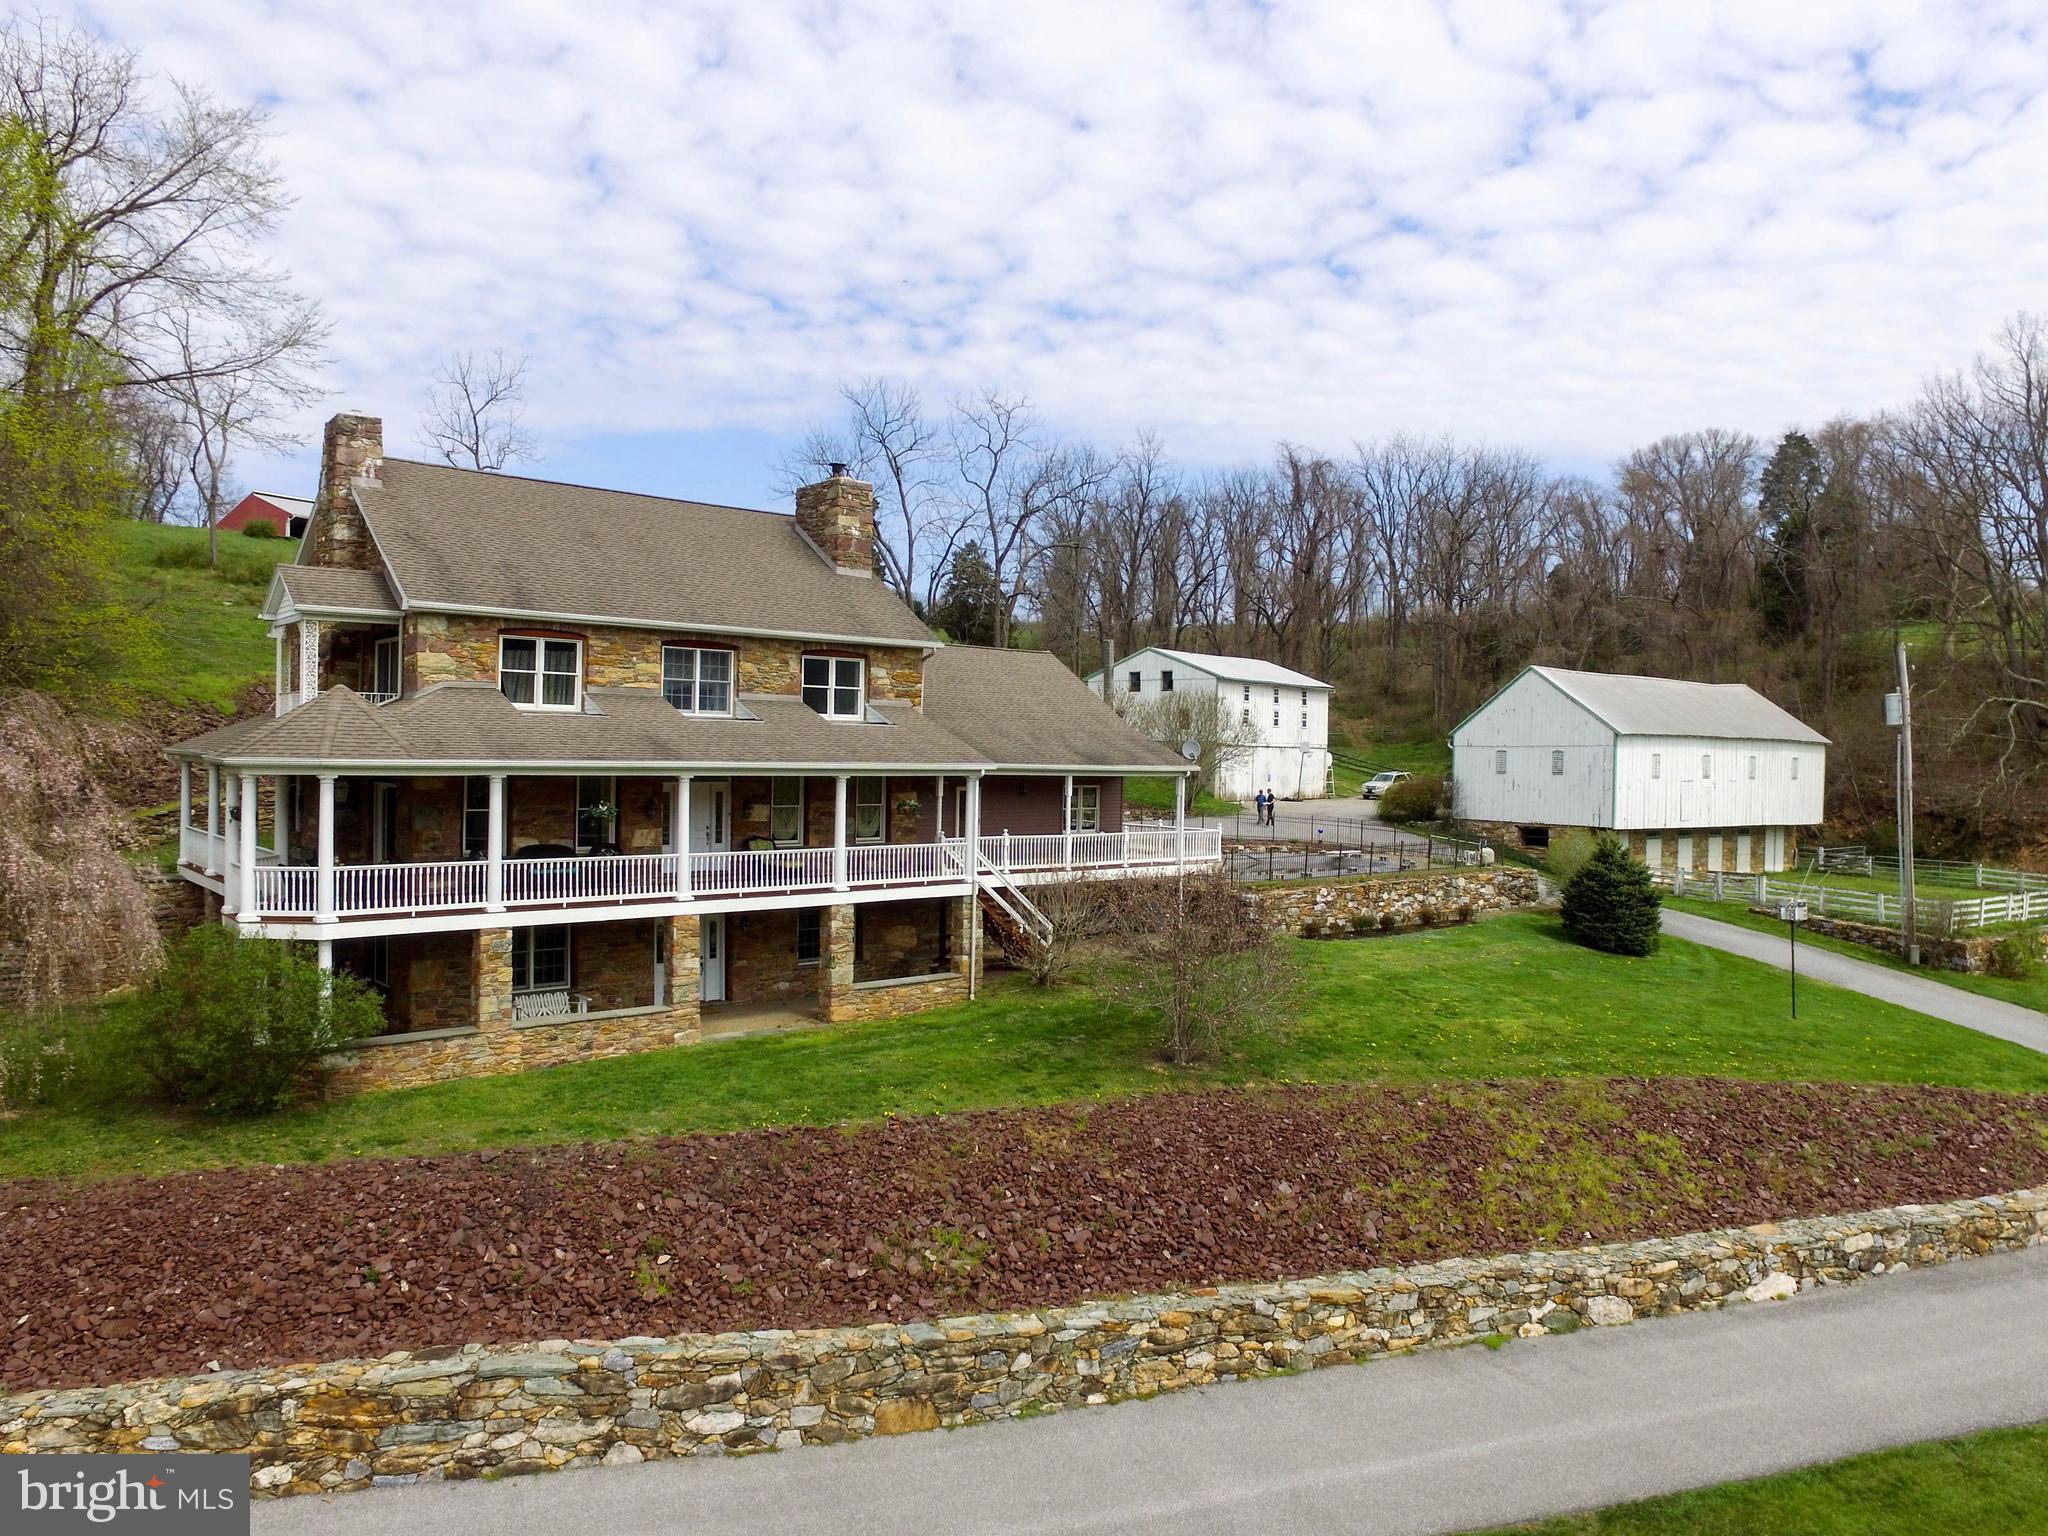
This Home has Charm! 200 year old stone & log home without needing all the updating! Stone & cedar exterior, exposed beams, wrap-around porch with panoramic views, southern exposure, 6 fireplaces, wood floors, custom kitchen with granite island, counters & back splash, in-ground pool, private pond, fenced pastures & so much more! Would make a great Bed & Breakfast. Perfect home for the equine lover/trainer/boarder. Property in Clean & Green program. Prime location, only minutes to I83.
#PAYK156812

DALLASTOWN

585 LIONERS CREEK ROAD

5 Beds

4 Baths

7,454 Sq.Ft.

$1,199,999

MLS#: PAYK156812
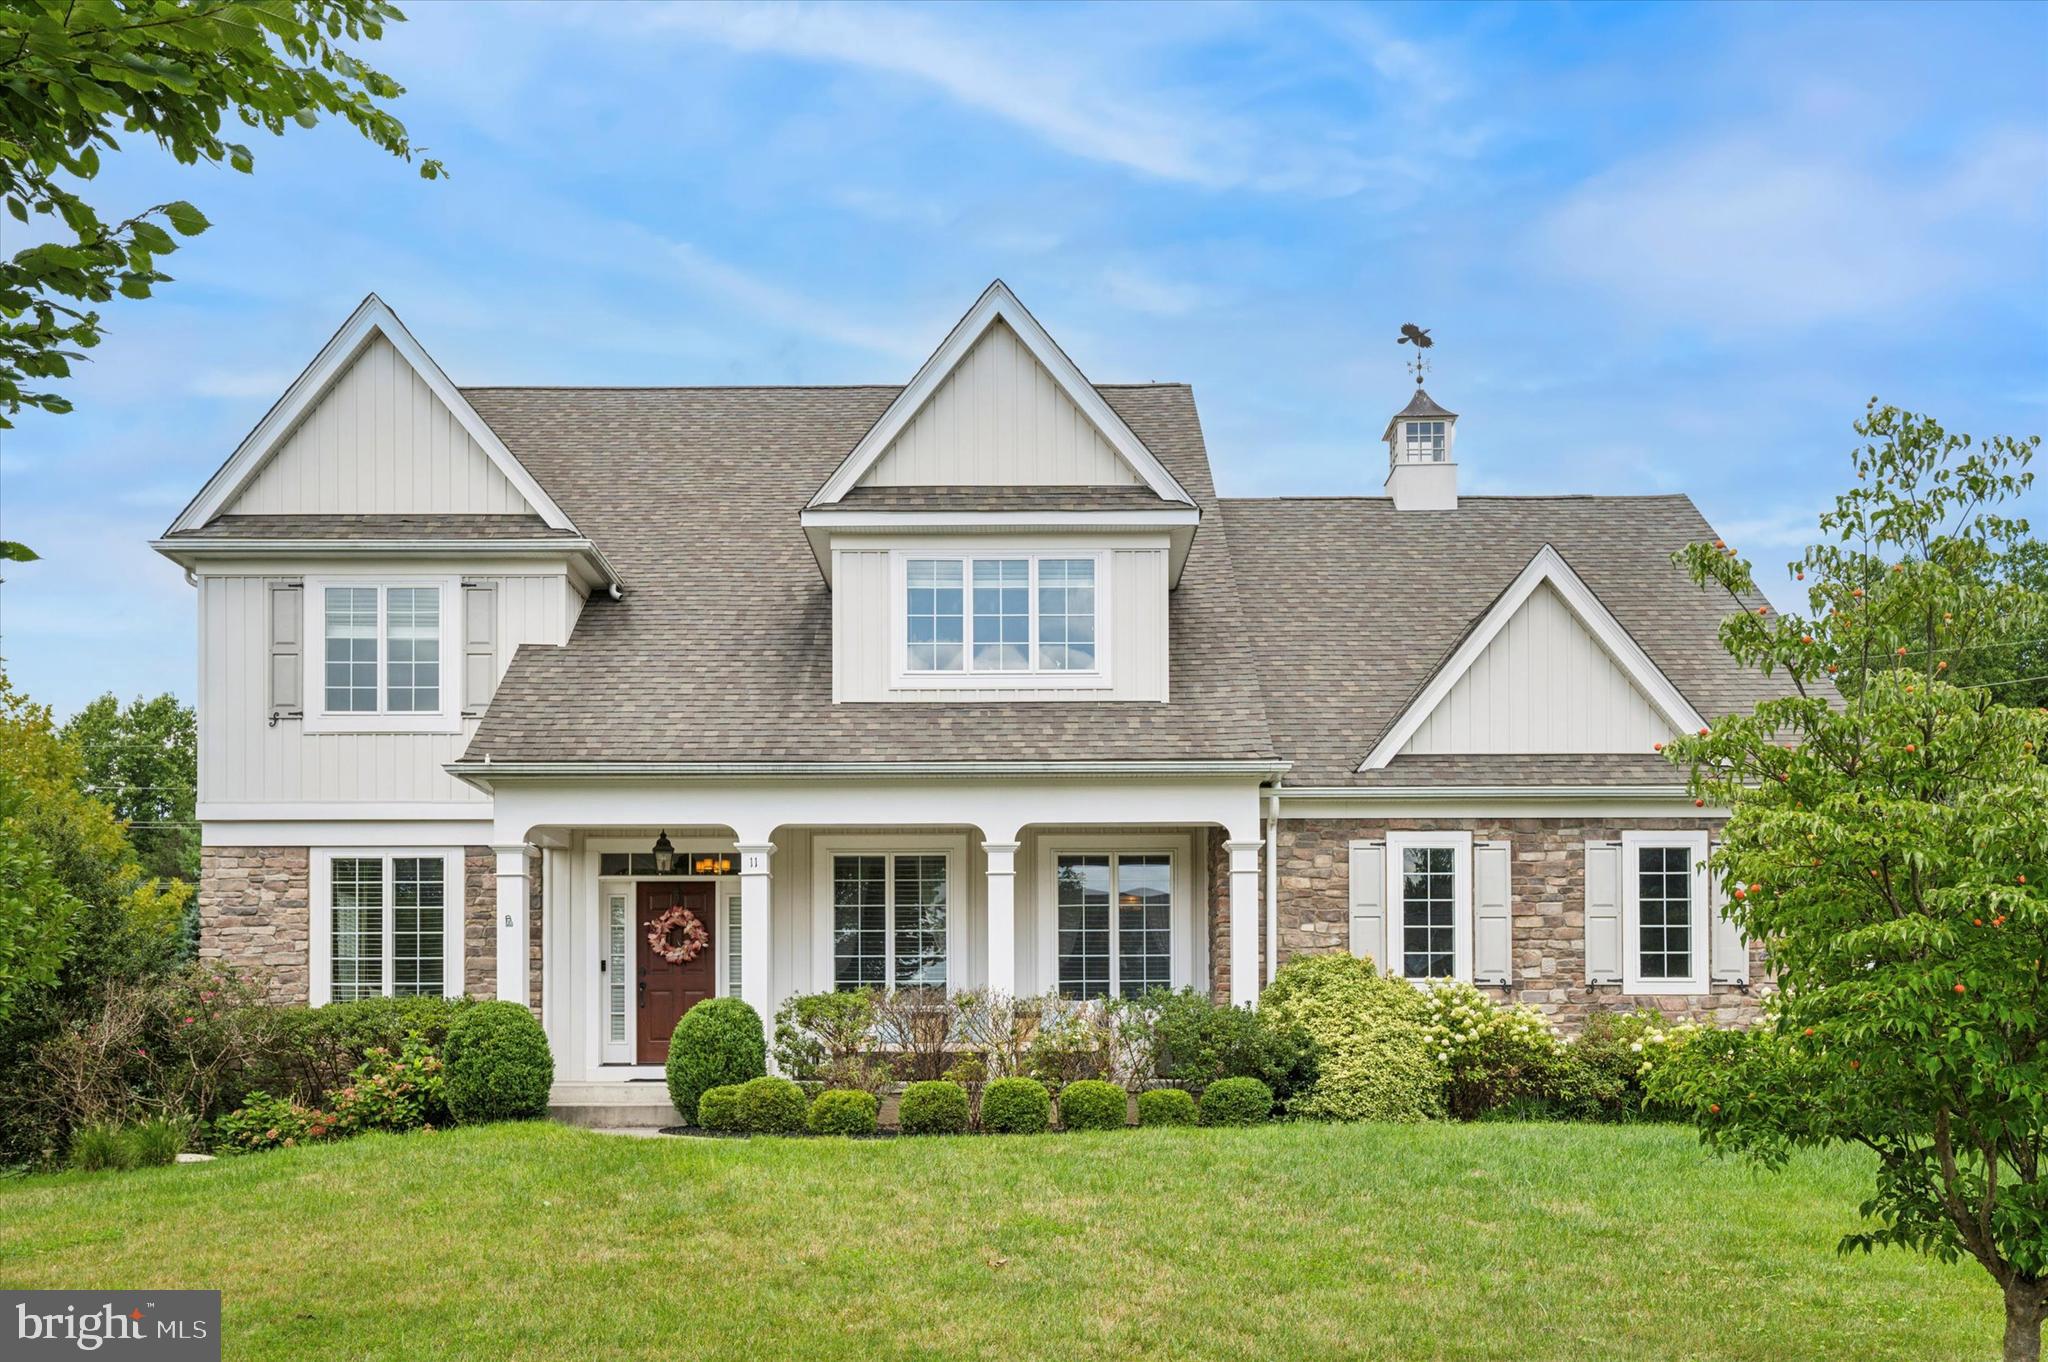
Introducing 11 Hadley Ln, a gorgeous 4 bedroom, 3.5 bathroom craftsman style home built by Vaughan and Sautter on a cul-de-sac street in the desirable neighborhood of Andover in Thornbury Township!  As you pull up to the home, you will immediately notice the great curb appeal with a stone front, vertical siding, a bluestone walkway, attractive landscaping, and a large covered porch.  Enter the home into a welcoming foyer with beautiful oak hardwood flooring, crown molding, and large baseboards.  To the left you have a formal living room that would also make for a great office area.  To the right you have a very nice dining room with custom wainscoting and stylish wallpaper.   A very convenient butler's pantry is just off the dining room which comes in clutch for entertaining friends and family.  The fabulous kitchen has granite countertops, a full granite backsplash, 42 inch cabinets with crown molding, stainless steel appliances including a 5 burner gas cook-top with hood vent, and a large island with pendant lighting, a double sink, and seating for 5.  There is also a large walk-in pantry and a large coat closet with an entryway to the oversized two-car garage.   Right off the kitchen is a breakfast room with a chandelier and a great view of the backyard.  A slider door leads to a 15x20 composite deck and a very nice fenced-in backyard.  The living room really shows off the craftsmanship with a stunning coffered ceiling and built-in bookshelves that surround the natural gas fireplace.   There is also a powder room and a large coat closet. Make your way upstairs and you will find a wide hallway that leads to 4 large bedrooms.  The primary bedroom has a tray ceiling, two walk-in closets, and a luxurious bathroom with two vanities, a whirlpool tub, and a walk-in shower with bench seating.  Down the hall you have 2 large bedrooms with ample closet space and a Jack and Jill bathroom.  There is also a laundry room with a utility sink and a very large 4th bedroom with its very own bathroom.  The basement is massive and is excellent for storage or can easily be finished and is already plumbed for a future bathroom.  Some other great features include custom plantation shutters, 200 amp electrical service, a 75 gallon hot water heater, a PEX manifold in the basement, and a large driveway for extra parking.  The location is tough to beat as it provides easy access to major access routes, shopping centers, parks, and is in the highly coveted West Chester School District (Rustin High School feeder).
#PADE2071878

GLEN MILLS

11 HADLEY LANE

4 Beds

3 Baths

4,232 Sq.Ft.

$1,199,999

MLS#: PADE2071878
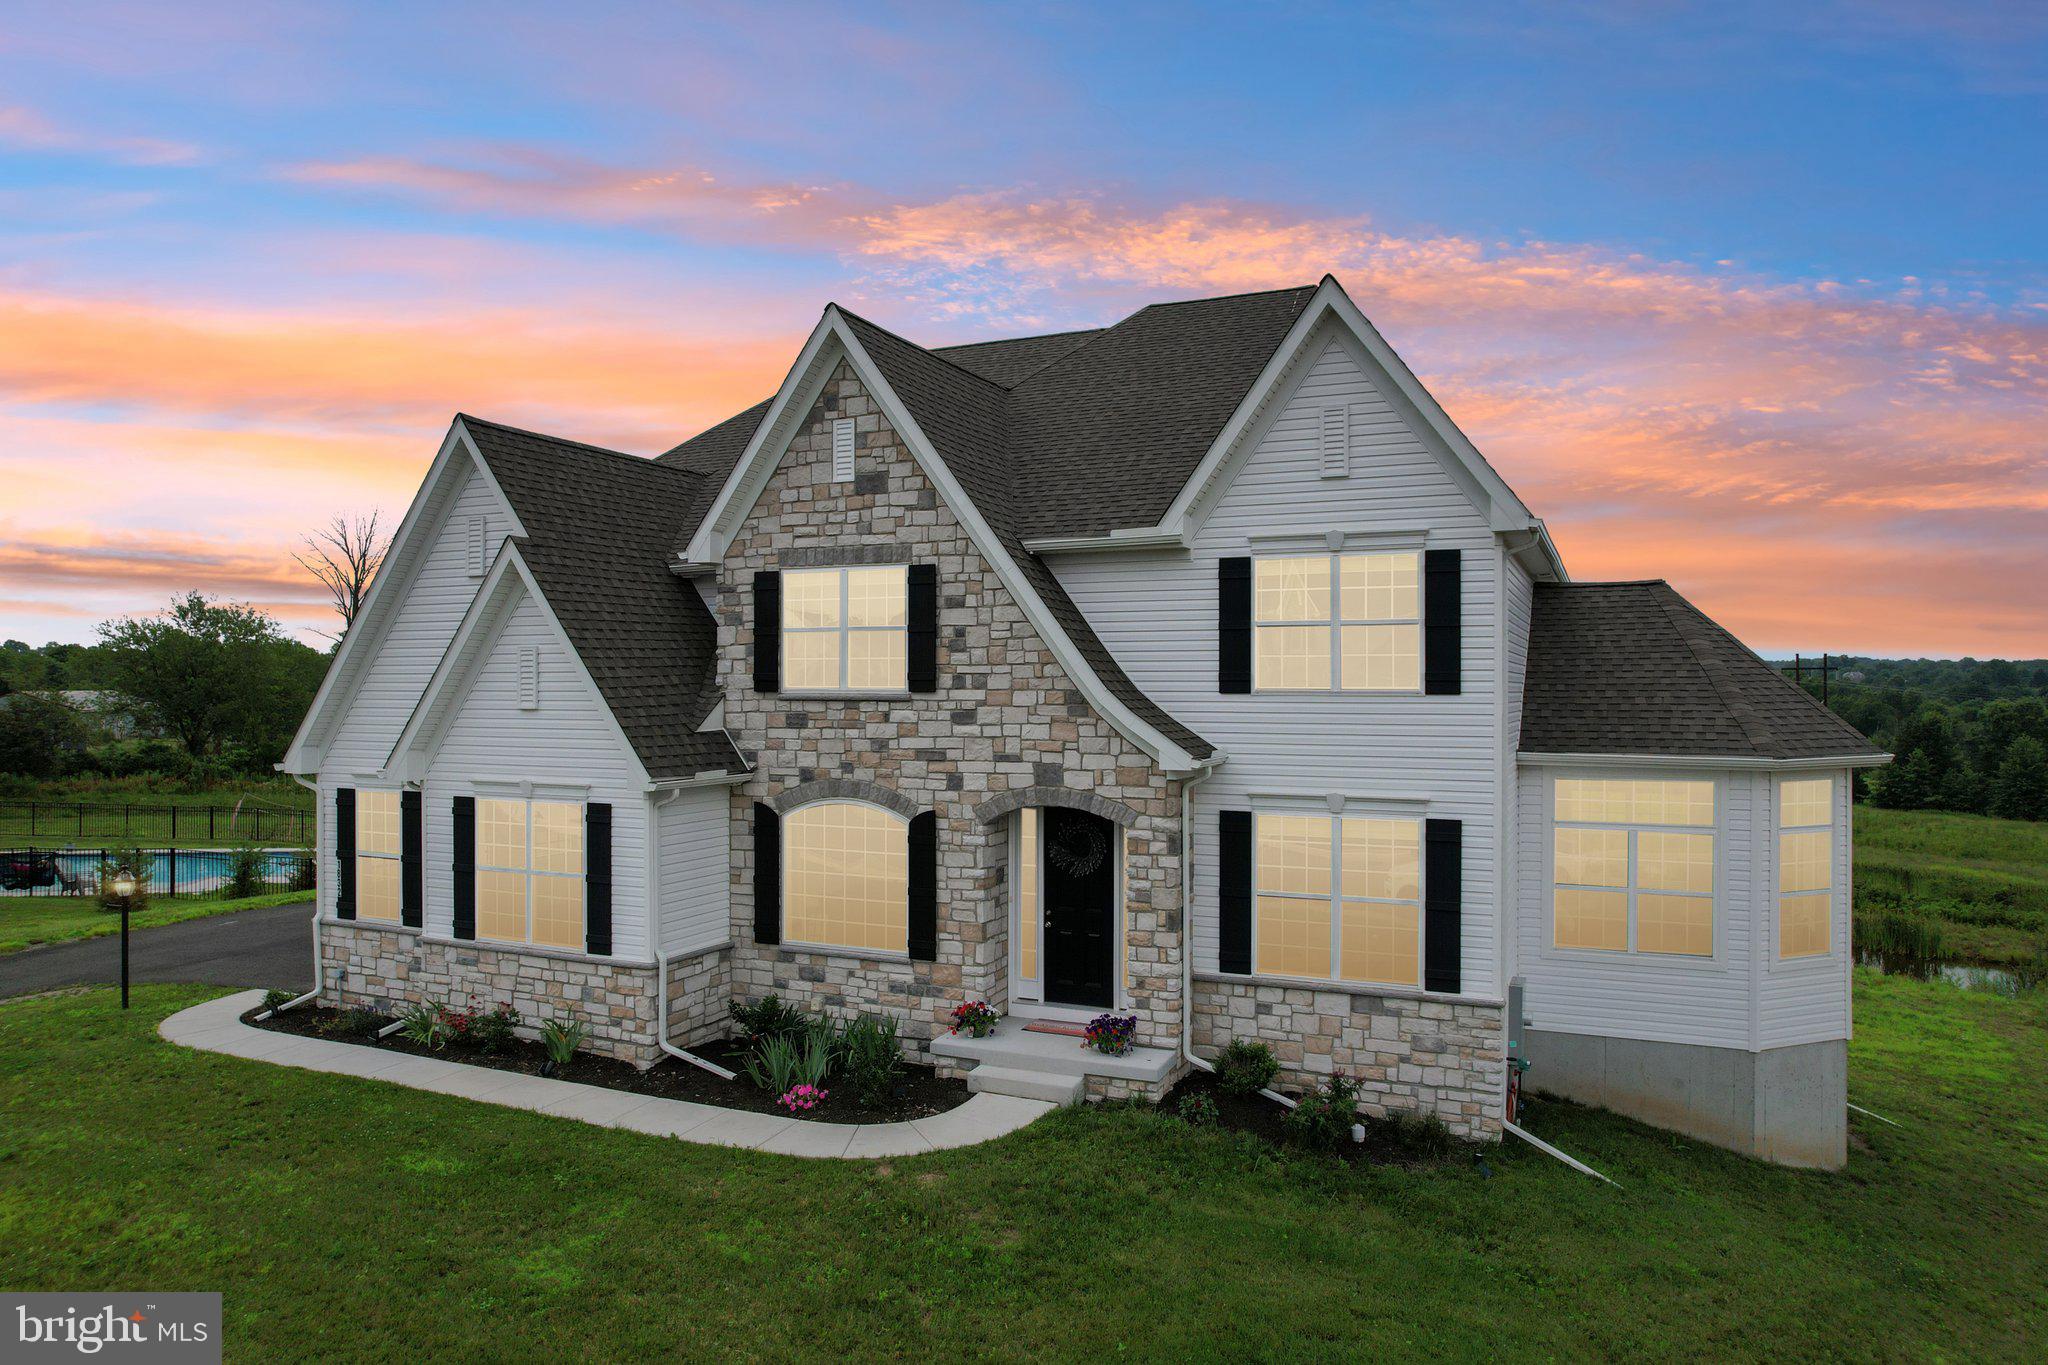
Welcome to 1832 Enclave Drive—an expansive, light-filled home in the sought-after Millstone at Parkside community. With over 5,000 square feet of beautifully finished living space, 5 bedrooms, 4.5 baths, and a 3-car garage, this property offers room to grow, relax, and entertain in style.

From the moment you step inside, you’ll notice the exceptional natural light that pours through the two-story family room and bright, open kitchen.  The granite island has seating for 6 and is great for everyday use and entertaining.  Whether you’re sipping coffee by the windows or hosting a lively dinner, the main living areas are always filled with sunshine and framed by peaceful views.

The thoughtfully designed layout includes a first-floor bedroom with full bath access, perfect for guests, home office needs, or added flexibility. Upstairs, the private bedroom suites offer comfortable retreats, each with generous closet space and well-appointed baths.  The Master BR gives beautiful views to the rear of the home.  It also has a full tile bath with standing soaking tub, tile shower, double vanity and more.  

The walkout basement is a standout; finished with high ceilings, open space for recreation or media, and plenty of windows that let the light stream in. It’s rare to find a lower level that feels this inviting.

Built just one year ago, this home combines the peace of a newer build with modern finishes and smart design choices. The exterior matches the interior’s appeal, set on a picturesque lot with scenic views in every season.

Millstone at Parkside offers a serene setting while keeping you close to everything. With easy access to Routes 309, 476, St. Luke’s Hospital, and the shopping and dining options of Quakertown, you’ll appreciate how connected yet tucked away this location feels.

Elegant yet warm, spacious yet welcoming—1832 Enclave Drive is ready for its next chapter. Come experience it in person—schedule your tour today!
#PABU2100610

QUAKERTOWN

1832 ENCLAVE DRIVE

5 Beds

4 Baths

5,665 Sq.Ft.

$1,199,999

MLS#: PABU2100610
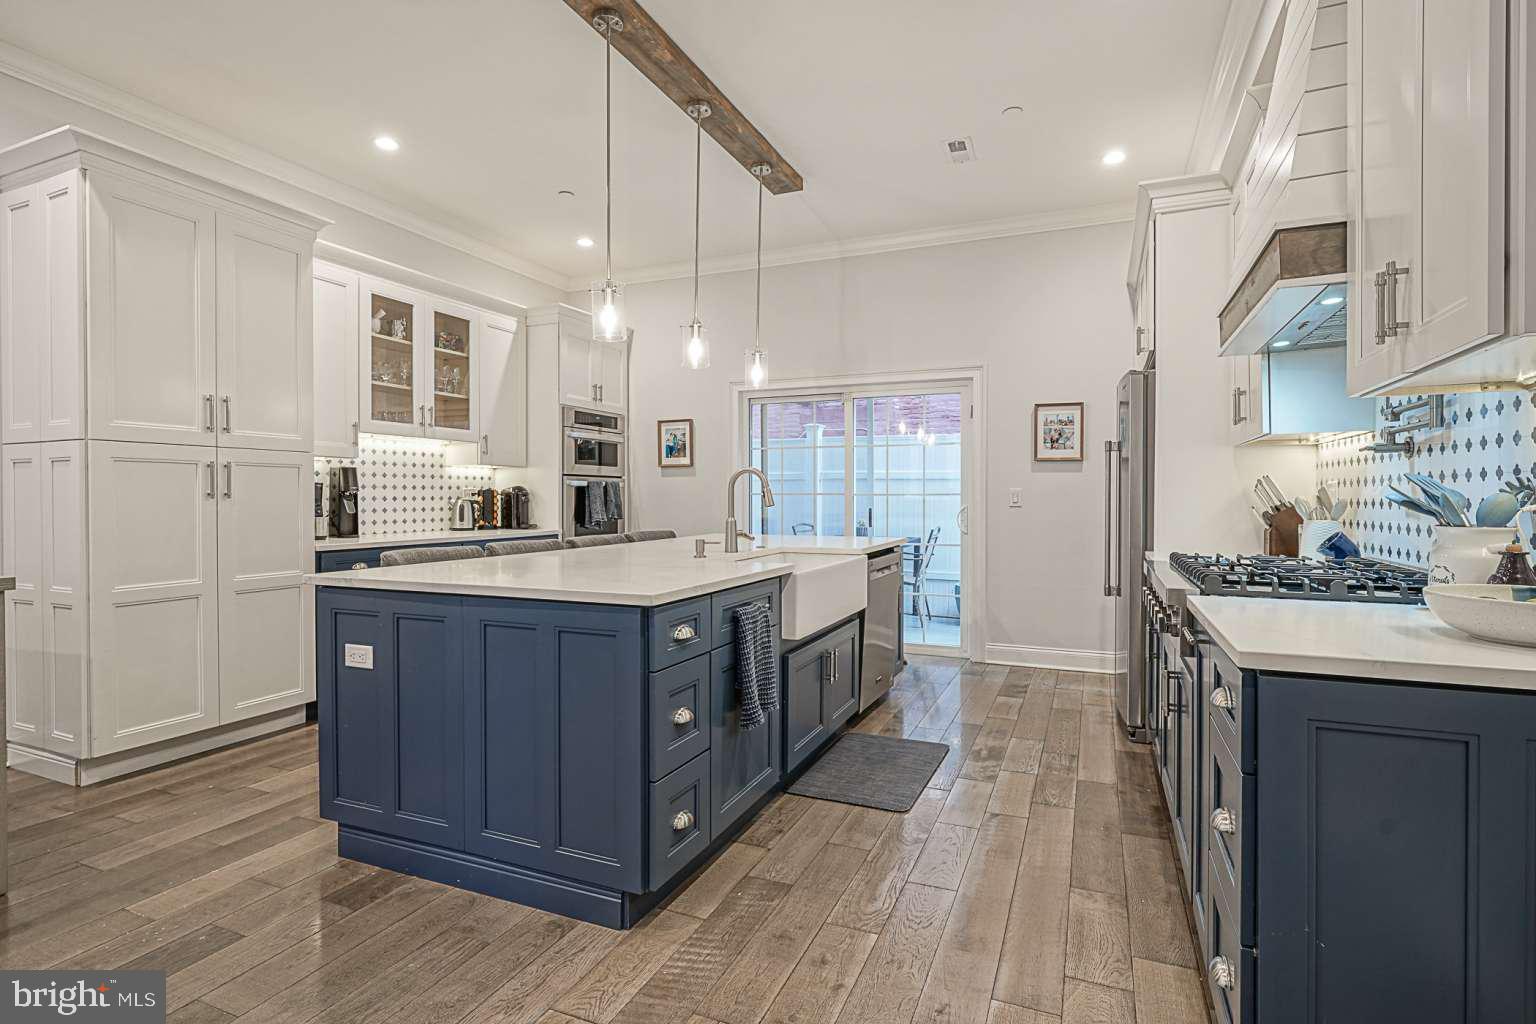
Step into this oversized 18 foot wide, 3 bedroom 4 bathroom custom built home and be amazed with the amount of space you have. The open concept living / dining room and kitchen space, complete with 10 foot ceilings and a private fenced in rear patio make the first floor a perfect place to host guests. The second floor features two bedrooms, two bathrooms and a spacious laundry room. The third floor boasts a large master bedroom complete with a private balcony, as well as a master bathroom with a soaking tub, double vanity, and an oversized shower. One more flight up is a large roof deck with a mini-bar that is ideal for hosting guests. The fully finished basement features extra living space, as well as a full bathroom and plenty of storage space. With three separate outdoor spaces, 2,500 SF of living space, and a 8 years remaining on the original ten year FULLY ABATED tax abetment, this home will not last long. Steps from Whole Foods, Palumbo Park and everything Bella Vista and Washington Square West have to offer. Make your appointment today. Priced to sell
#PAPH2356772

PHILADELPHIA

611 S DELHI STREET

3 Beds

4 Baths

2,500 Sq.Ft.

$1,199,999

MLS#: PAPH2356772
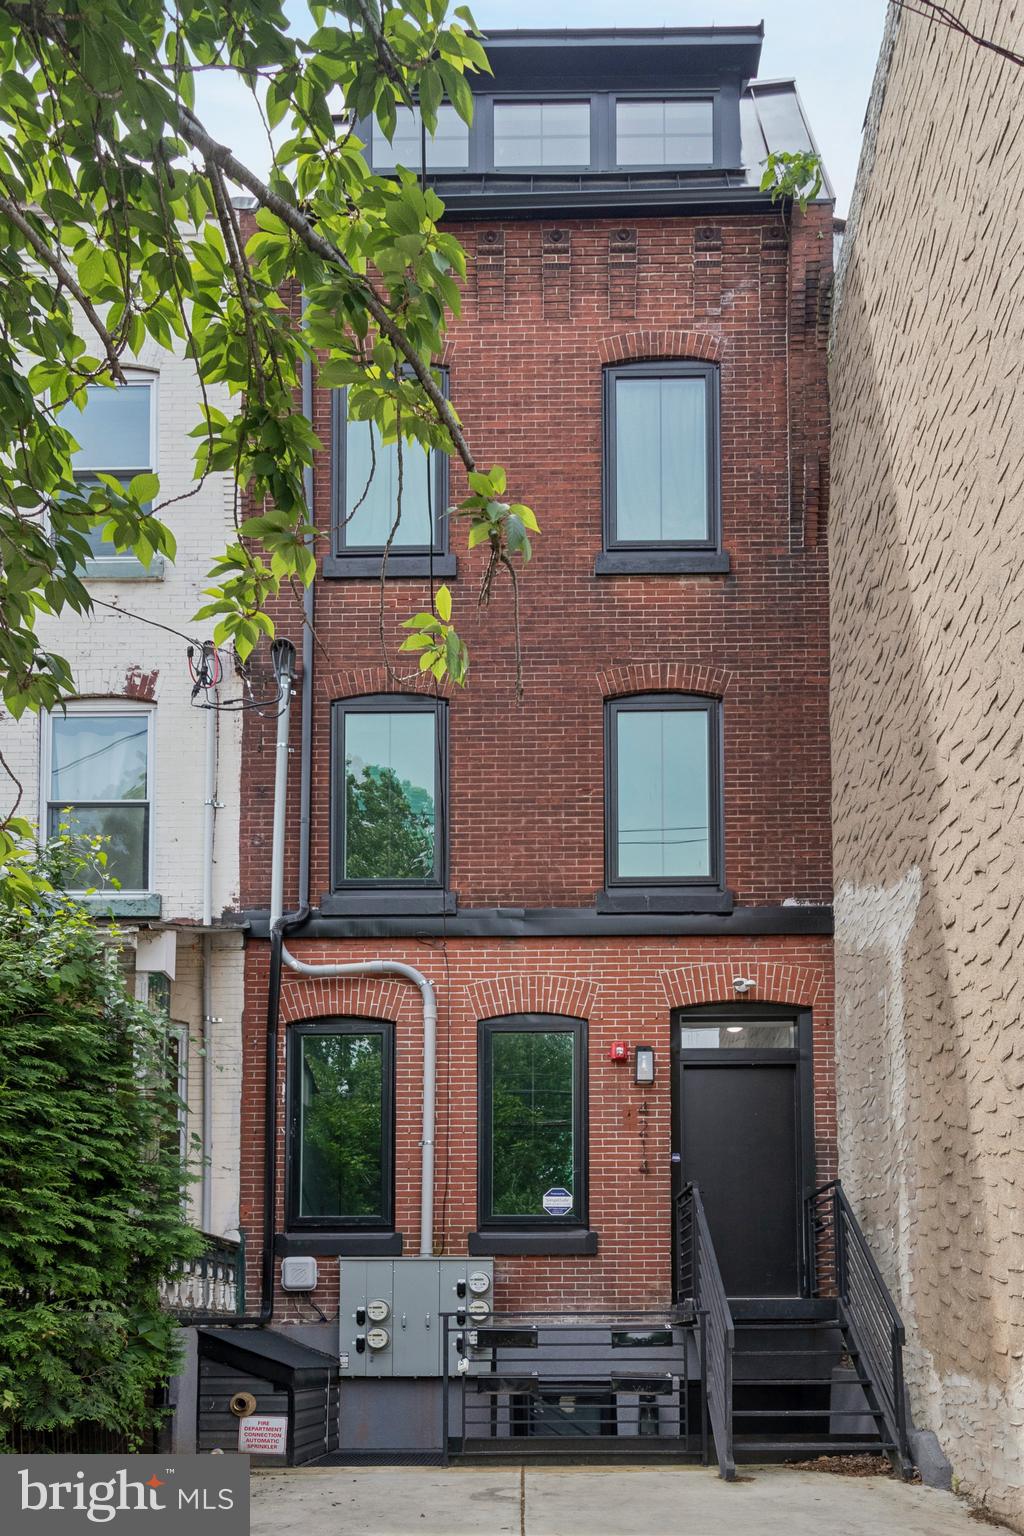
Outstanding investment opportunity in University City. This fully renovated four-unit building, completed in 2022/2023, offers a rare combination of modern finishes, strong rental appeal, and prime location near Drexel University and UPenn. The property features three spacious 2-bedroom, 2-bathroom apartments and one 3-bedroom, 2-bathroom apartment, each equipped with in-unit washer/dryer and contemporary design throughout. Unit 2 enjoys private access to a rear yard, Unit 3 includes its own balcony, and Unit 4 boasts a private roof deck with city views—unique amenities that maximize rental demand. With stylish kitchens, updated baths, and thoughtful layouts, the building has been meticulously maintained and designed to attract quality tenants. This is a turn-key, income-producing property in one of Philadelphia’s most desirable rental markets, ideal for both seasoned investors and those looking to expand their portfolio.  Inspect and make a serious offer!

Annual Rent Roll: $101,340
Annual Operating Expenses: $9,500
#PAPH2530834

PHILADELPHIA

4214 POWELTON

9 Beds

None Baths

5,075 Sq.Ft.

$1,199,999

MLS#: PAPH2530834

Welcome to 10 Hartfeld Road, a beautifully updated home tucked into the sought-after Wiltshire Walk community in Newtown. Offering 4 bedrooms, 3.5 bathrooms, more than 3,000 square feet of living space, a finished walk-out basement, and a 2-car garage, this home delivers the space and flexibility today’s buyers are looking for.

Step inside to soaring ceilings, white oak hardwood floors, and an abundance of natural light. Large windows bring the outdoors in, while the gas fireplace creates a warm centerpiece for the main living space. A dedicated first-floor office provides the perfect place to work from home, while the home’s open and inviting layout makes everyday living and entertaining feel effortless.

At the heart of the home is a bright, spacious kitchen featuring new Bosch stainless steel appliances, granite countertops, updated lighting and tile backsplash, abundant white cabinetry, a butler’s pantry, and a large center island with plenty of room for seating. Whether it’s a quiet weekday dinner or a house full of guests, this is a kitchen designed to be lived in.

Step outside to a large, level backyard with plenty of room to garden, play, grill, entertain, or simply unwind. The patio and outdoor space offer an easy extension of the home’s living areas and plenty of possibilities for creating your own backyard retreat.

Upstairs, you’ll find four generously sized bedrooms, ample closet space, and two full bathrooms. The primary suite provides a comfortable escape with its own sitting area and walk-in closet.

The newly finished walk-out lower level adds another dimension to the home. Complete with a full bathroom and direct outdoor access, this versatile space could function beautifully as guest quarters, an in-law suite, home gym, media room, playroom, second office, or additional living space.

Wiltshire Walk offers a neighborhood feel with sidewalks, tree-lined surroundings, and easy access to everything that makes Newtown such a desirable place to call home. Enjoy nearby shopping and dining in Newtown, local parks and trails, Tyler State Park, convenient access to I-95, and the highly regarded Council Rock School District.

With its combination of space, updates, flexible living areas, outdoor space, and an exceptional Newtown location, 10 Hartfeld Road is ready for its next chapter. Schedule your private showing and come experience it for yourself.
#PABU2132334

NEWTOWN

10 HARTFELD ROAD

4 Beds

3 Baths

3,092 Sq.Ft.

$1,199,999

MLS#: PABU2132334
*An abundance of interest and went under contract twice. However, buyer's financing fell through.*
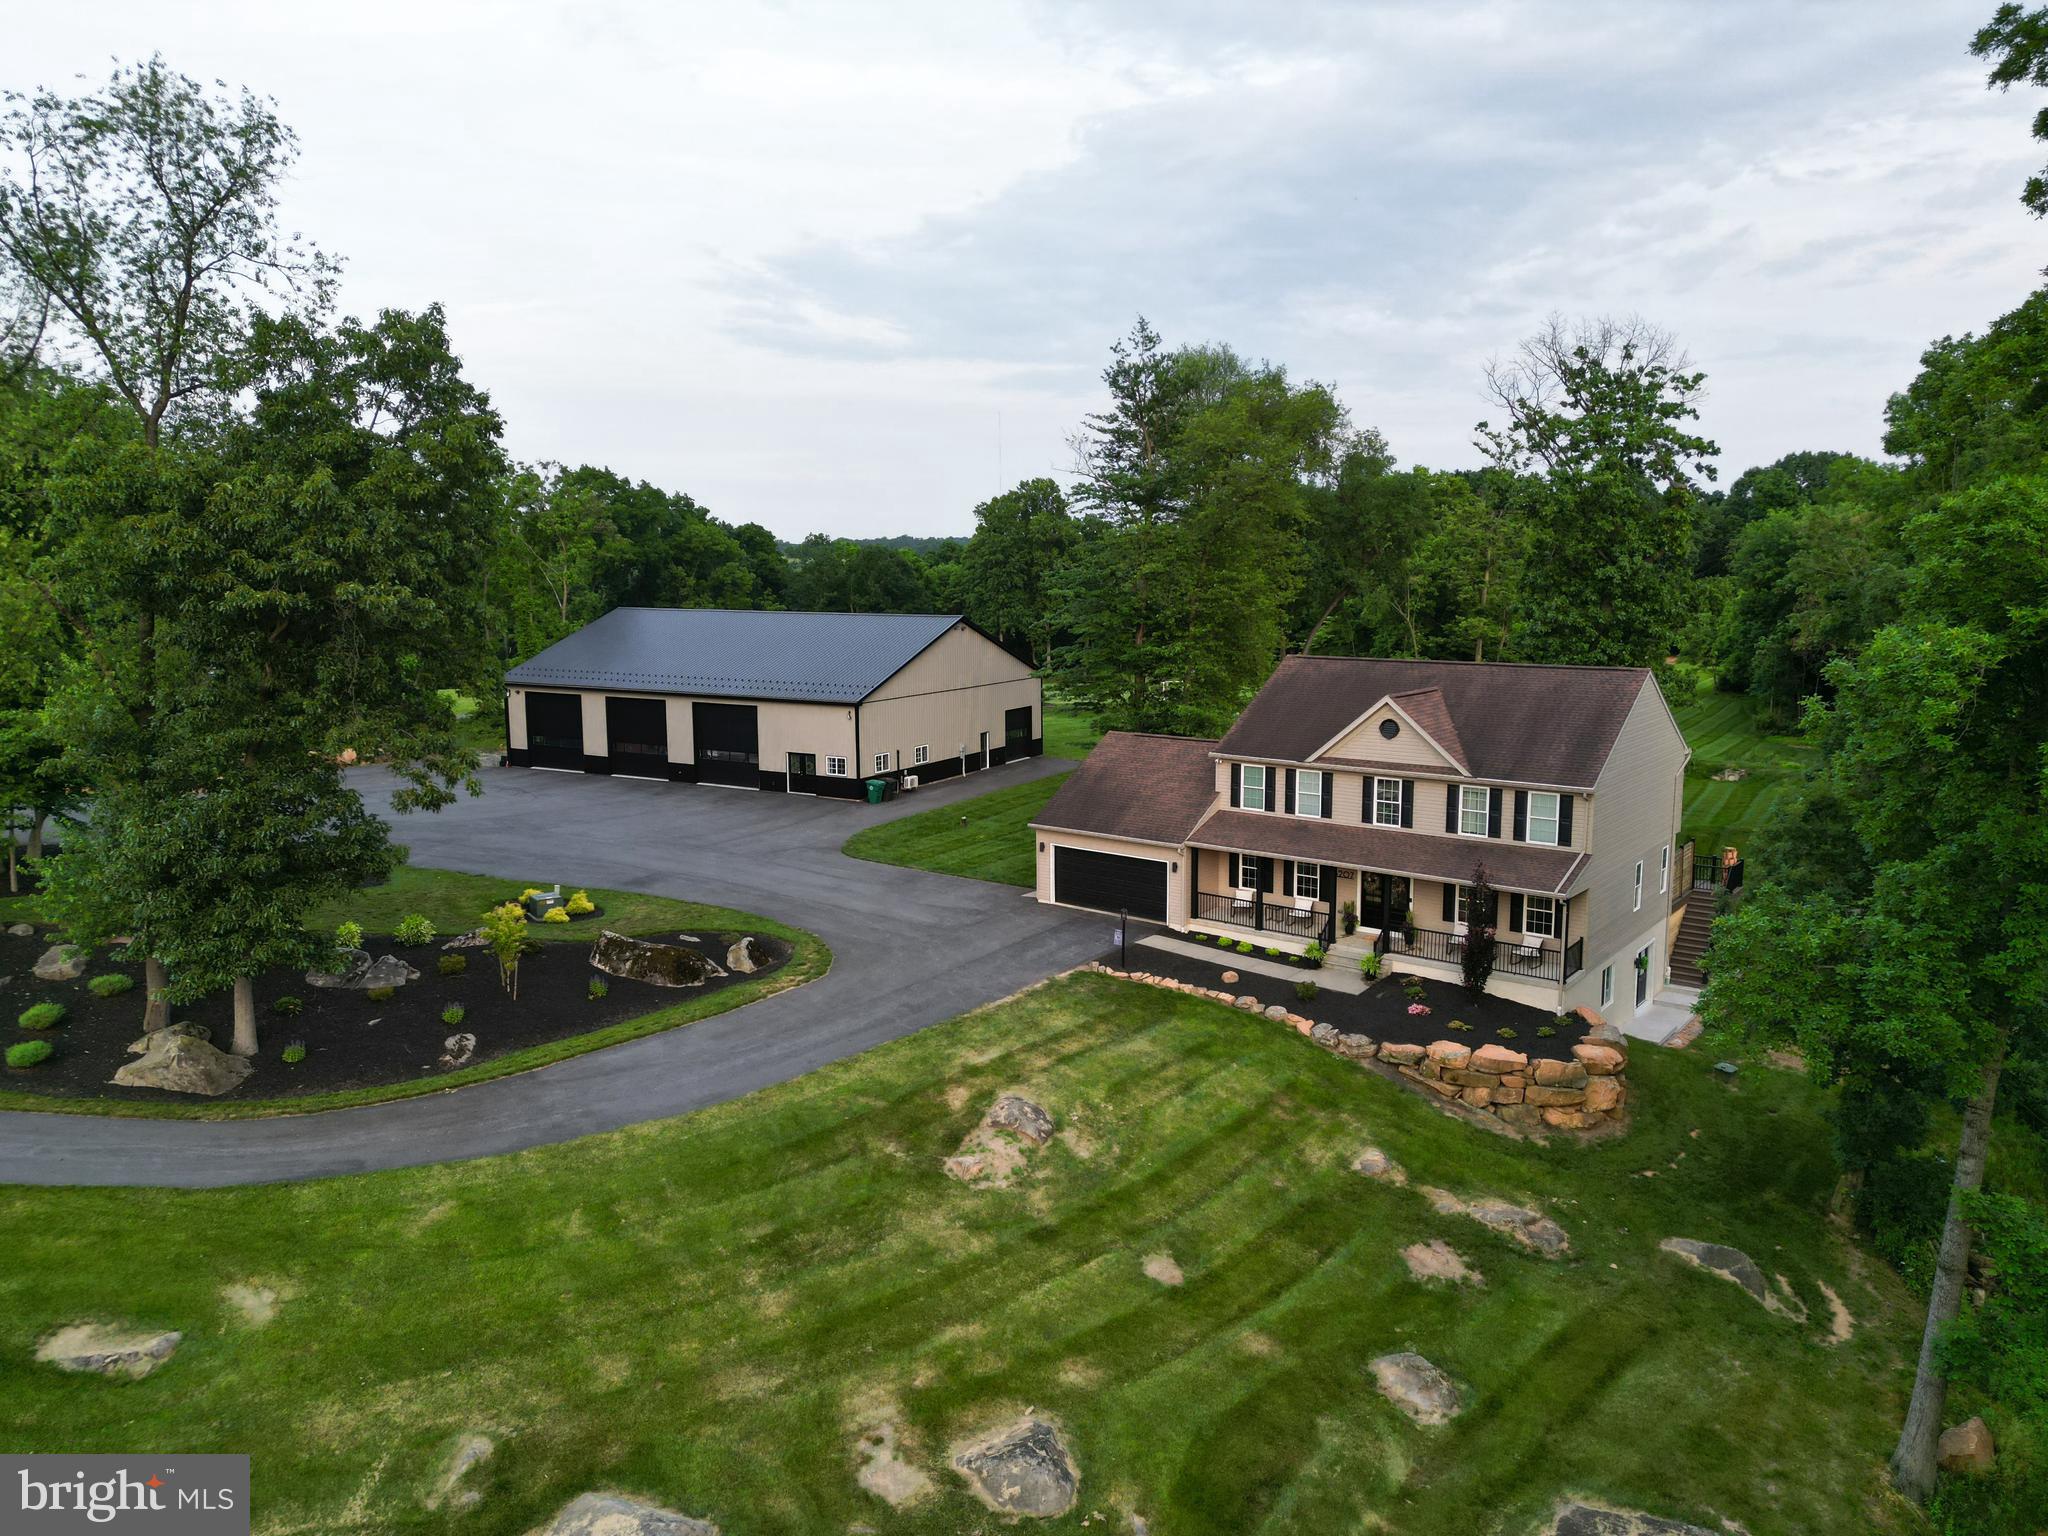
Welcome to 3207 Hill Road, overseeing the beautiful farm fields of Elizabethtown. 

This farmette sits on 10.5 acres of land. This home is one of a kind & has been meticulously cared for
And renovated with love, by a young family. 

This home features 5 bedrooms, two of which have walk in closets, 2 full baths, 2 half baths, a brand new finished basement coming in at 3,800 total sq feet. This is a turn - key home, with a brand new master bath, custom built ins, open floor plan, modern kitchen, custom shelving in the laundry room & bathrooms, a fireplace on the first floor, and a fireplace and built in shelves in a walkout basement. The basement has massive windows,  features a full in home gym, and has a sliding barn door leading to storage. 

The sun sets beautifully and shines through the home, theres a vaulted entrance, neighboring a formal dining place and main floor office or - play room. 

Enjoy your morning coffee from the massive azek deck, with a reverse gable- overseeing the 10 acres of land. The land offers a variety of perfectly groomed front yard, back yard, and a wooded lot used for hunting and all things outdoors. 

It has a one of a kind - custom pole building spanning 4,800 sq feet, heated, air conditioned, & completely finished, with an incredible 400 square foot modern office space, with a half bathroom. There are 3 custom 14X14 custom doors, and two side 10X10 doors. This pole barn has a custom lift, 7 inch thick floors, on its own 200amp electrical service. Store anything your heart desires. A true 80X60x16 oasis. 

This house down has been upgraded inside and out, all new lighting, accent walls, a brand new septic system, water systems installed by HQ water solutions, and all shelves were custom built by local businesses. It is protected by a gated entrance and two fully grown tree lines. 

If you’re seeking small touches- this home has that + more. 

You don’t want to miss this property. It’s one of one in Elizabethtown.
#PADA2034526

ELIZABETHTOWN

3207 HILL ROAD

5 Beds

2 Baths

3,800 Sq.Ft.

$1,199,999

MLS#: PADA2034526

1 ... 649 650 651 652 653 ... 666
* Listings identified with the FMLS IDX logo come from FMLS and are held by brokerage firms other than the owner of this website. The listing brokerage is identified in any listing details. Information is deemed reliable but is not guaranteed. If you believe any FMLS listing contains material that infringes your copyrighted work please click here to review our DMCA policy and learn how to submit a takedown request. © 2024. First Multiple Listing Service, Inc.

Send a message

Message successfully sent.

Your message

What is 3 + 4 ?

Reason for contacting?

I agree to receive email communication and understand I can unsubscribe at any time.

I agree to be contacted by Charis Realty Group - Christine Issler, Broker via call, email, and text for real estate services. To opt out, you can reply 'stop' at any time or reply 'help' for assistance. You can also click the unsubscribe link in the emails. Message and data rates may apply. Message frequency may vary. Privacy Policy

Sign Out

Virtual Assistant

Would you like to take the next step with this property? We can help you schedule a showing or virtual tour, or send you more details.

Yes, I would like more information.

Thank You for Your Reply, One of Our Agents will contact you as soon as possible

No, maybe later.

Thank you, you can always contact me via email, phone number or through the contact form.

Realhub AI

Lucy - Your AI-Powered Realtor

Update Your Temporary Password

Personalize your search

Enter your email and we'll notify you immediately when new listings match what you're looking for.

or enter email address

Already have an account ? Login here

Continue your home search

I agree to receive communications and understand I can unsubscribe at any time.

I agree to be contacted by Charis Realty Group - Christine Issler, Broker via call, email, and text for real estate services. To opt out, you can reply 'stop' at any time or reply 'help' for assistance. You can also click the unsubscribe link in the emails. Message and data rates may apply. Message frequency may vary. Privacy Policy

Already have an account ? Login here

We use cookies

We use cookies primarily for analytics to enhance your experience. By accepting, you agree to our use of these cookies. You can manage your preferences or learn more about our cookies policy.
