

Property
Beds
4
Full Baths
3
1/2 Baths
1
Year Built
1995
Sq.Footage
5,591
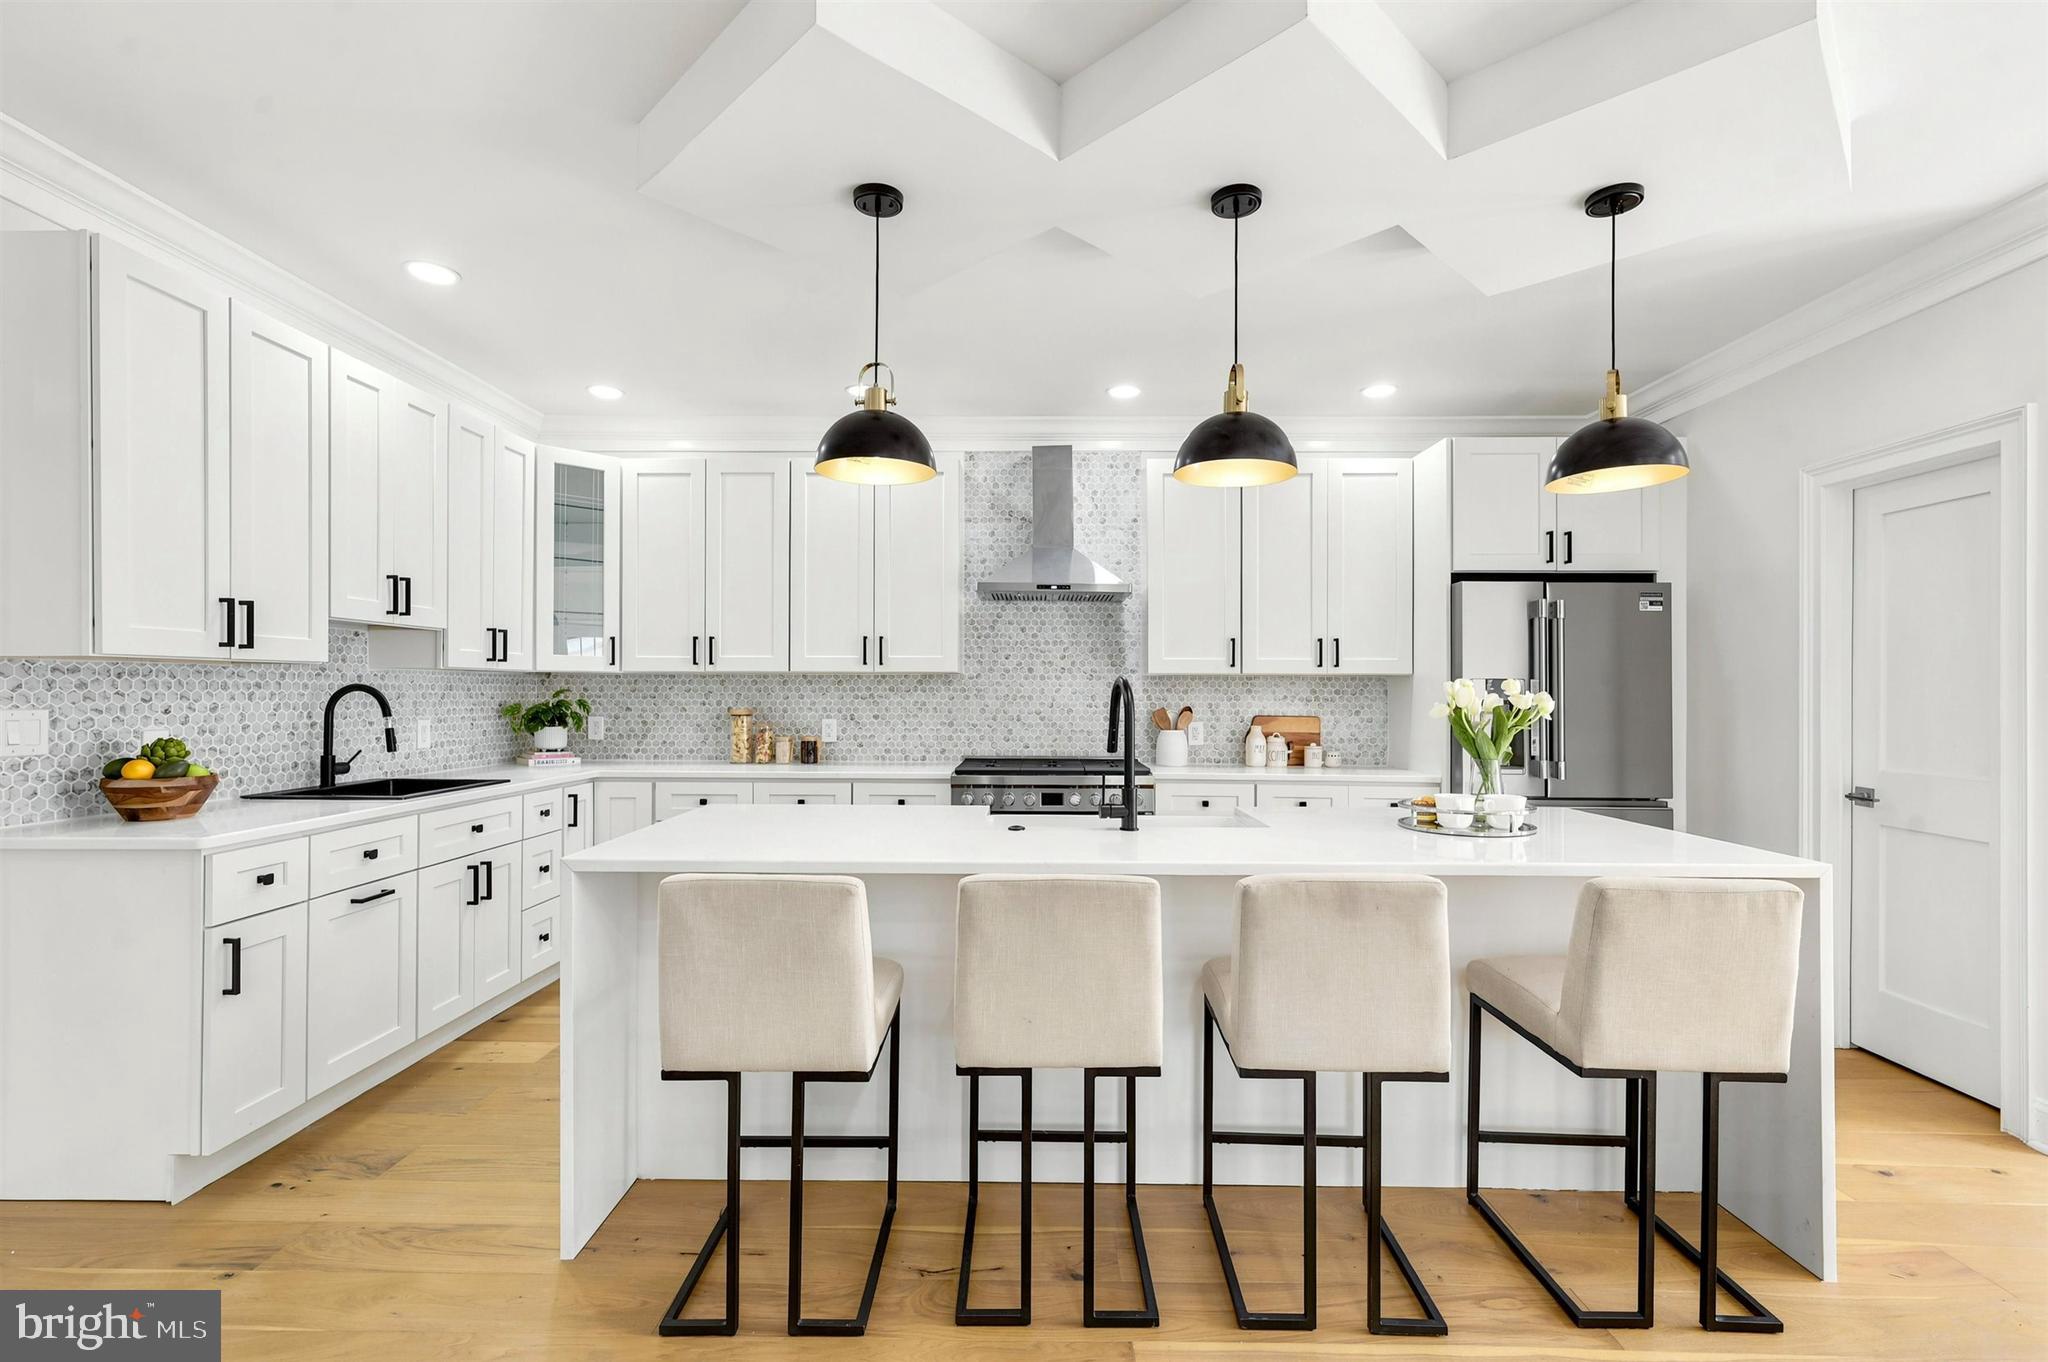
Welcome to 80 Old Mill Drive, a spacious 4-bedroom, 4.5-bath single-family home in the highly sought-after Rose Tree Estates neighborhood of Media, within the award-winning Rose Tree Media School District. Walk inside to a dramatic two-story foyer with a beautiful chandelier, crown molding, and plantation shutters, with hardwood floors throughout. To the left, the living room features hardwood floors, chair rails, crown molding, and French doors to a private office with built-ins and a custom desk, while to the right, the dining room offers the same matching details and a beautiful chandelier. The main level continues with a spacious family room with hardwood floors, a vaulted ceiling, a ceiling fan, and a brick gas fireplace for cozy gatherings. At the heart of the home, the kitchen is designed for both everyday living and entertaining, with stainless steel appliances, custom cabinetry, a large granite island with seating, and a separate serving and entertaining area with a door to the deck. A laundry room with built-in cabinets, a closet, and doors to both the garage and the deck completes the main level. A convenient back staircase leads from the kitchen to the second floor. Upstairs, the primary suite is a true retreat, with a separate sitting room, a ceiling fan, crown molding, and a custom walk-in closet. The primary bath features marble finishes, a vaulted ceiling with a skylight, a double vanity, a soaking tub, and a step-in shower. The second bedroom has hardwood floors and its own en-suite bath with a tub/shower combination. Bedrooms three and four both feature hardwood floors and share a Jack-and-Jill bath with a tub/shower combination. The finished walk-out lower level has a large recreation room for effortless indoor and outdoor entertaining, featuring a bar with seating and a kitchenette with a sink and refrigerator. Step directly into a private backyard, complete with a beautiful slate patio, an in-ground pool, and a spa. This level also includes a full bath with a walk-in shower, a separate home gym with a relaxing private sauna, and a generous storage area. Additional features include 200-amp electrical service and a water conditioning and filtration system. Not only does this home deliver on space and amenities, but it is also centrally located to shopping, restaurants, and entertainment, along with easy access to I-476 and Route 1 for convenient commuting. Make 80 Old Mill Drive your new home!
Features & Amenities
Interior
-
Other Interior Features
Eat-in Kitchen, Bar, Ceiling Fan(s), Pantry, Recessed Lighting, Sauna, Sound System, Walk-In Closet(s), Built-in Features, Crown Molding, Soaking Tub
-
Total Bedrooms
4
-
Bathrooms
3
-
1/2 Bathrooms
1
-
Above Grade Finished Area
4226.0
-
Basement YN
YES
-
Cooling YN
YES
-
Cooling
Central Air, Ceiling Fan(s), Electric
-
Fireplace YN
YES
-
Heating YN
YES
-
Heating
Exhaust Fan, Natural Gas, Forced Air
-
Pet friendly
N/A
Exterior
-
Garage
Yes
-
Garage spaces
3
-
Construction Materials
Brick
-
Other Exterior Features
Lighting
-
Parking
Garage Door Opener, Garage, Driveway, Inside Entrance, Attached
-
Patio and Porch Features
Patio, Deck
-
Pool
Yes
-
Pool Features
In Ground, Pool/Spa Combo, Private
-
Waterfront YN
NO
Area & Lot
-
Lot Features
Front Yard, Back Yard
-
Lot Size(acres)
0.33
-
Lot Size(square feet)
14,375
-
Property Type
Residential
-
Property Sub Type
Single Family Residence
-
Architectural Style
Colonial
Price
-
Sales Price
$1,200,000
-
Tax Amount
$14,365
-
Sq. Footage
5,591
-
Price/SqFt
$214
HOA
-
Association
YES
-
Association Fee
$675
-
Association Fee Frequency
Annually
-
Association Fee Includes
N/A
School District
-
Elementary School
MEDIA
-
Middle School
SPRINGTON LAKE
-
High School
PENNCREST
Property Features
-
New Construction
NO
-
Foundation Details
Concrete Perimeter
-
Senior Community YN
NO
-
Sewer
Public Sewer
-
Tax Lot
047-000
-
Water Source
Public
Schedule a Showing
Showing scheduled successfully.
Mortgage calculator
Estimate your monthly mortgage payment, including the principal and interest, property taxes, and HOA. Adjust the values to generate a more accurate rate.
Your payment
Principal and Interest:
$
Property taxes:
$
HOA fees:
$
Total loan payment:
$
Total interest amount:
$
Location
County
DELAWARE
Elementary School
MEDIA
Middle School
SPRINGTON LAKE
High School
PENNCREST
Listing Courtesy of Thomas Toole III, RE/MAX Main Line - West Chester
RealHub Information is provided exclusively for consumers' personal, non-commercial use, and it may not be used for any purpose other than to identify prospective properties consumers may be interested in purchasing. All information deemed reliable but not guaranteed and should be independently verified. All properties are subject to prior sale, change or withdrawal. RealHub website owner shall not be responsible for any typographical errors, misinformation, misprints and shall be held totally harmless.

Salesperson, Realtor
Rachel Gardner
Call Rachel today to schedule a private showing.

* Listings on this website come from the FMLS IDX Compilation and may be held by brokerage firms other than the owner of this website. The listing brokerage is identified in any listing details. Information is deemed reliable but is not guaranteed. If you believe any FMLS listing contains material that infringes your copyrighted work please click here to review our DMCA policy and learn how to submit a takedown request.© 2024 FMLS.
Related Properties

MEDIA
119 WILTON WOODS
4 Beds
3 Baths
3,439 Sq.Ft.
$1,100,000
MLS#: PADE2123966
MEDIA
614 WALLINGFORD AVENUE
5 Beds
4 Baths
3,500 Sq.Ft.
$1,195,000
MLS#: PADE2112058

MEDIA
106 MULBERRY LANE
5 Beds
3 Baths
3,698 Sq.Ft.
$1,400,000
MLS#: PADE2124780

MEDIA
146 LOGTOWN ROAD
5 Beds
5 Baths
4,825 Sq.Ft.
$1,395,000
MLS#: PADE2119200

MEDIA
201 SAUL LANE
3 Beds
3 Baths
3,165 Sq.Ft.
$1,150,000
MLS#: PADE2125462

MEDIA
277 W BALTIMORE PIKE
5 Beds
3 Baths
5,000 Sq.Ft.
$1,295,000
MLS#: PADE2121950

MEDIA
111 INDIAN SPRINGS DRIVE
5 Beds
3 Baths
5,164 Sq.Ft.
$1,390,000
MLS#: PADE2124892

MEDIA
105 TRAYMORE LANE
4 Beds
2 Baths
4,160 Sq.Ft.
$1,350,000
MLS#: PADE2125550
.png)