
Property
Beds
4
Full Baths
1
1/2 Baths
None
Year Built
1955
Sq.Footage
1,512
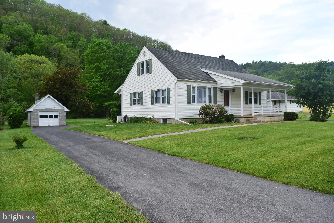
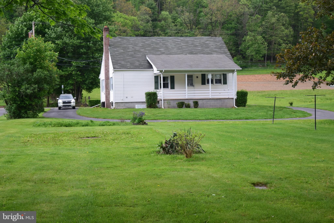
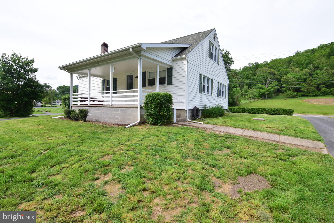
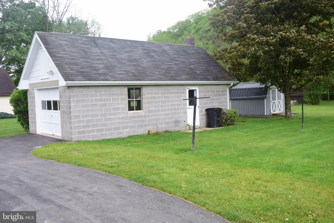
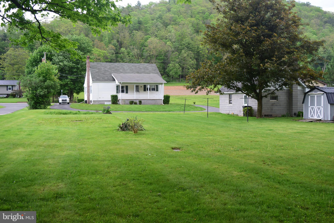
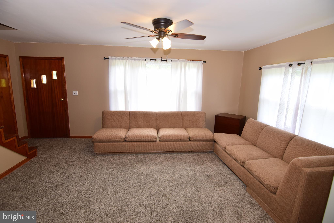
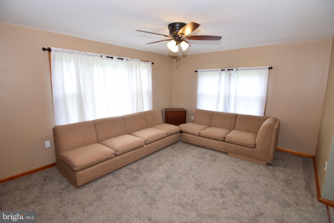
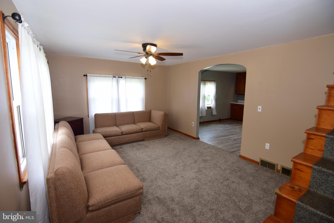
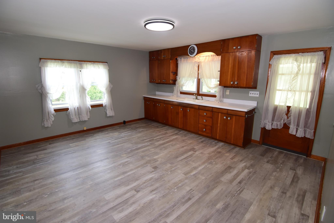
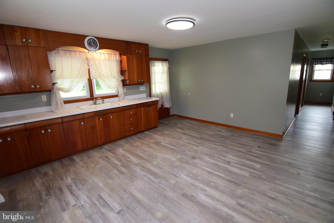
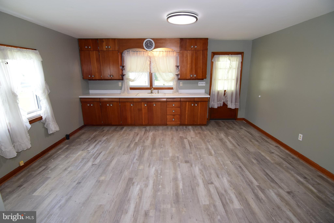
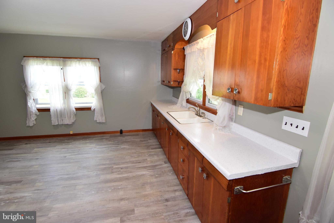
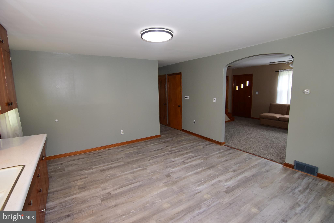
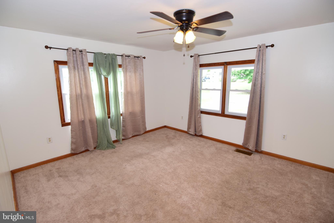
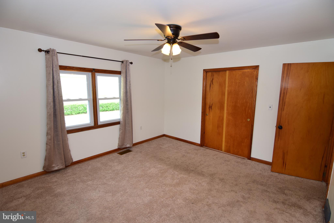
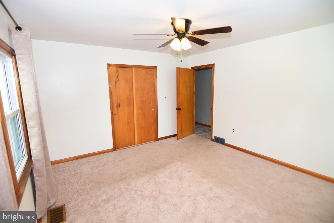
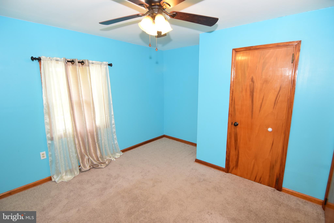
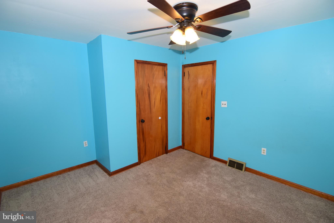
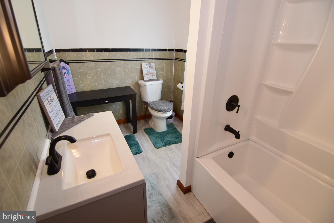
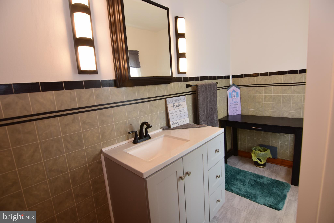
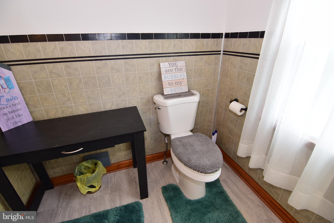
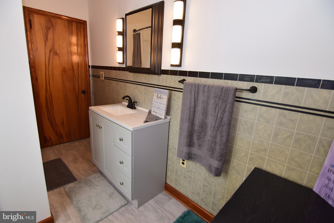
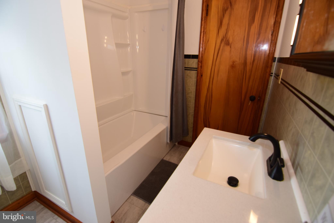
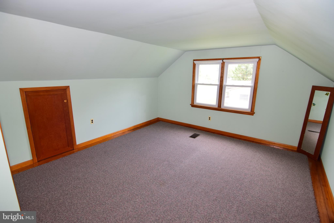
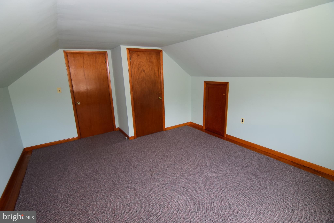
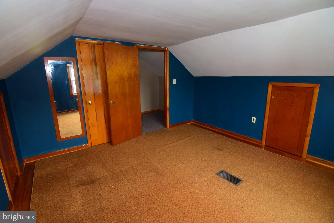
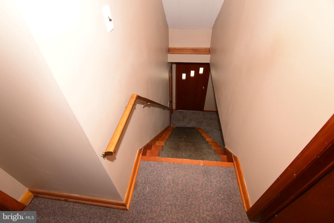
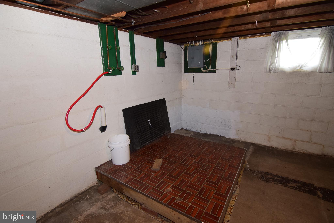
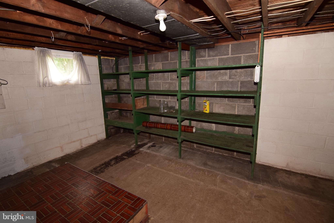
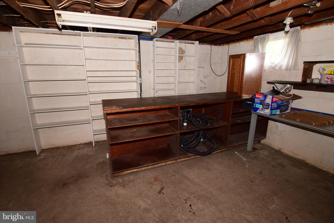
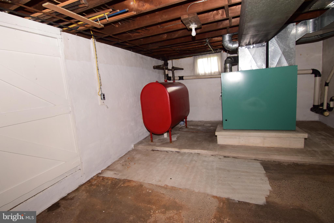
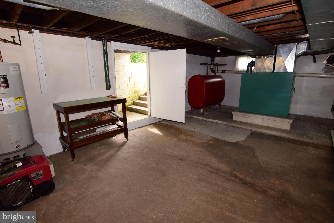
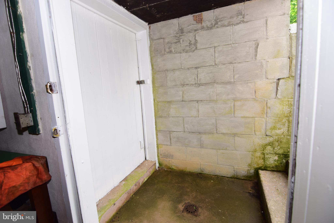
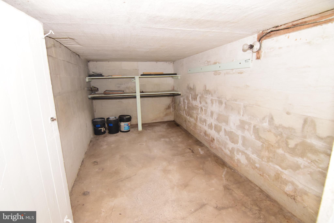
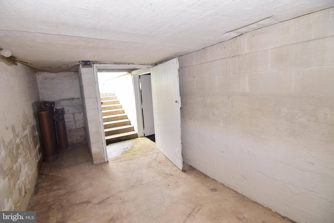
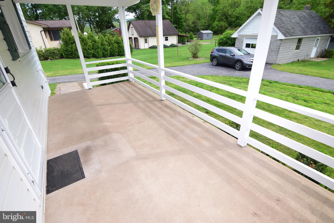
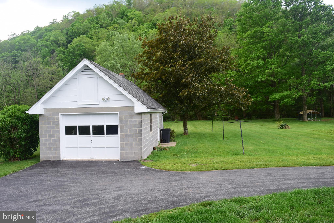
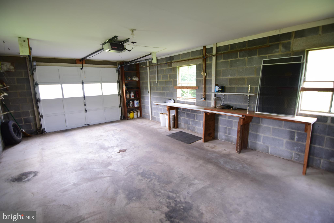
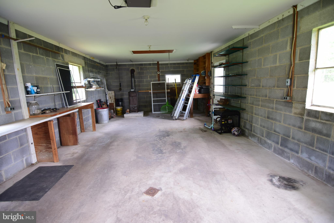
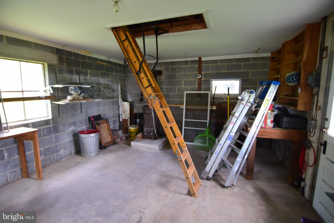
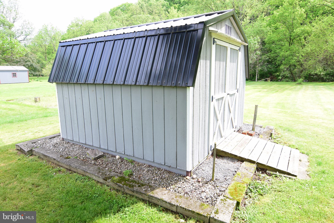
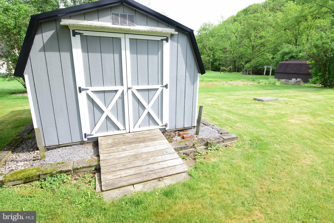
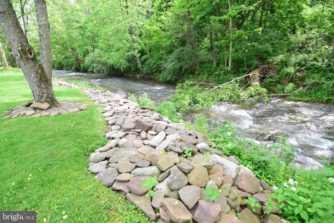
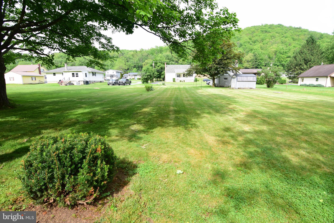
OPEN HOUSE - Sunday, May 31st, 2:00 - 3:30 PM. Charming BEASD Cape Cod tucked into a tranquil .7 acre setting with plenty of space, character, and functionality. This 4-bedroom, 1-bath home offers a flexible layout with a convenient main-floor bedroom and full bath and additional main level bedroom. Second floor includes two additional bedrooms and extra living space to fit your needs. The spacious eat-in kitchen provides room to gather, while a mix of hardwood flooring, durable LVP and carpet adds warmth and practicality throughout the home. Forced-air heat and central air conditioning add comfort and convenience. The walk-up lower level features laundry and an unfinished workshop area with endless potential for hobbies, or storage. Enjoy quiet mornings and relaxing evenings from the home’s two porches overlooking the peaceful surroundings. Outside, you’ll find a convenient, asphalt circular driveway, a detached 15x31 one-car garage with extra storage space above, along with an additional 10x12 shed for tools and equipment. Fish off your own land at the back of the lot where Wallace Run trout stream runs through. A wonderful opportunity to enjoy comfortable living with charm, storage, and workspace both inside and out.
Features & Amenities
Interior
-
Other Interior Features
Eat-in Kitchen, Ceiling Fan(s)
-
Total Bedrooms
4
-
Bathrooms
1
-
Above Grade Finished Area
1512.0
-
Basement YN
YES
-
Cooling YN
YES
-
Cooling
Central Air, Ceiling Fan(s), Electric
-
Fireplace YN
NO
-
Heating YN
YES
-
Heating
Wood Stove, Oil, Forced Air
-
Main Level Bedrooms
2
-
Pet friendly
Yes
Exterior
-
Garage
Yes
-
Garage spaces
1
-
Construction Materials
Vinyl Siding
-
Parking
Circular Driveway, Garage, Driveway, Detached
-
Patio and Porch Features
Porch
-
Pool
No
-
Waterfront YN
NO
Area & Lot
-
Lot Size(acres)
0.7
-
Lot Size(square feet)
30492.0
-
Property Type
Residential
-
Property Sub Type
Single Family Residence
Price
-
Sales Price
$279,900
-
Tax Amount
$2,317
-
Sq. Footage
1, 512
-
Price/SqFt
$185
HOA
-
Association
No
School District
-
Elementary School
N/A
-
Middle School
N/A
-
High School
N/A
Property Features
-
New Construction
NO
-
Foundation Details
Block
-
Senior Community YN
NO
-
Sewer
Public Sewer
-
Water Source
Well
Schedule a Showing
Showing scheduled successfully.
Mortgage calculator
Estimate your monthly mortgage payment, including the principal and interest, property taxes, and HOA. Adjust the values to generate a more accurate rate.
Your payment
Principal and Interest:
$
Property taxes:
$
HOA fees:
$
Total loan payment:
$
Total interest amount:
$
Location
County
CENTRE
Elementary School
Middle School
High School
Listing Courtesy of Paul Confer , Kissinger, Bigatel & Brower
RealHub Information is provided exclusively for consumers' personal, non-commercial use, and it may not be used for any purpose other than to identify prospective properties consumers may be interested in purchasing. All information deemed reliable but not guaranteed and should be independently verified. All properties are subject to prior sale, change or withdrawal. RealHub website owner shall not be responsible for any typographical errors, misinformation, misprints and shall be held totally harmless.

AGENT
Rachel Gardner
Call Rachel today to schedule a private showing.

* Listings on this website come from the FMLS IDX Compilation and may be held by brokerage firms other than the owner of this website. The listing brokerage is identified in any listing details. Information is deemed reliable but is not guaranteed. If you believe any FMLS listing contains material that infringes your copyrighted work please click here to review our DMCA policy and learn how to submit a takedown request.© 2024 FMLS.
Related Properties
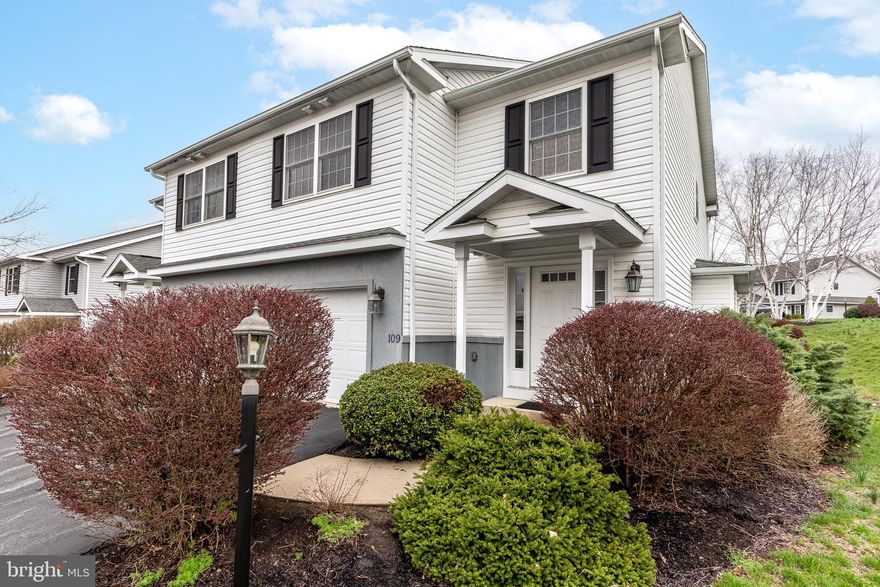
BELLEFONTE
109 SKYVIEW DRIVE
3 Beds
2 Baths
1,527 Sq.Ft.
$310,000
MLS#: PACE2518364
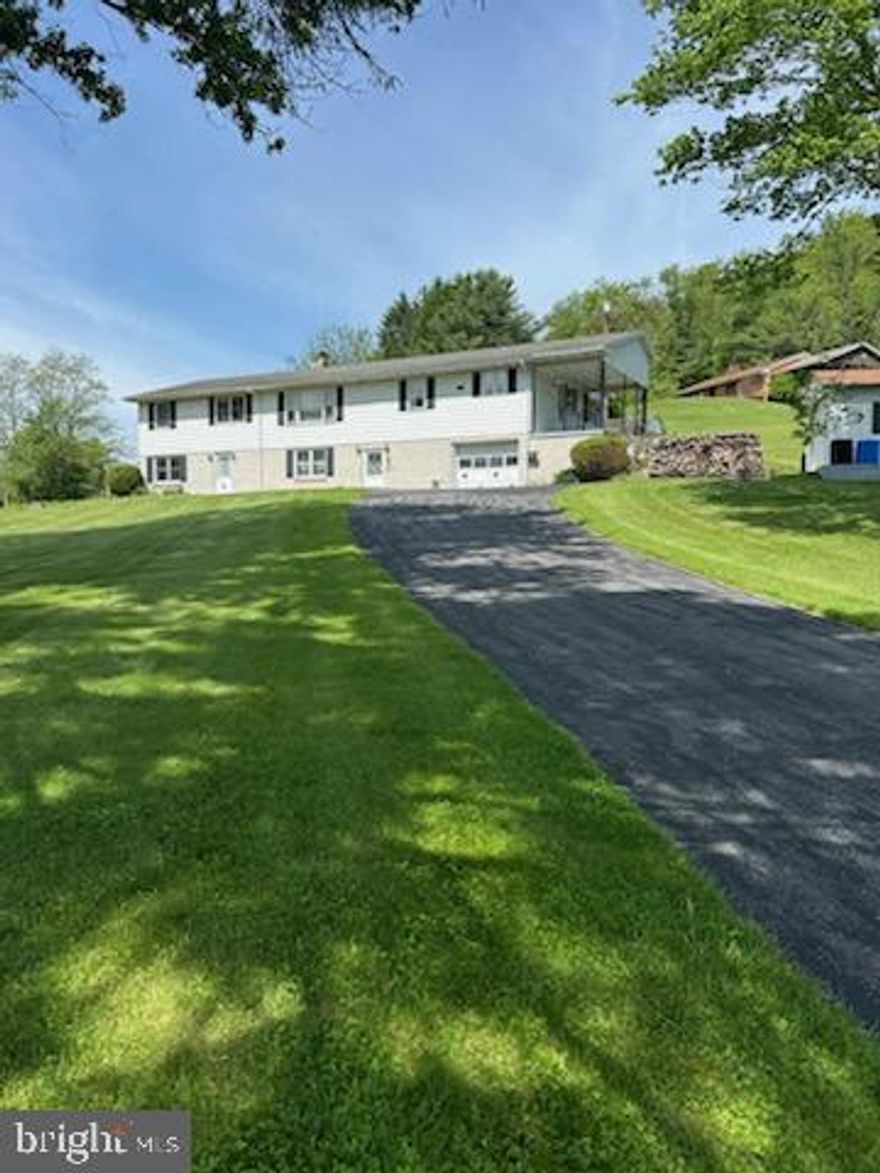
BELLEFONTE
151 SUMMER MAC ROAD
4 Beds
2 Baths
2,520 Sq.Ft.
$329,900
MLS#: PACE2519142
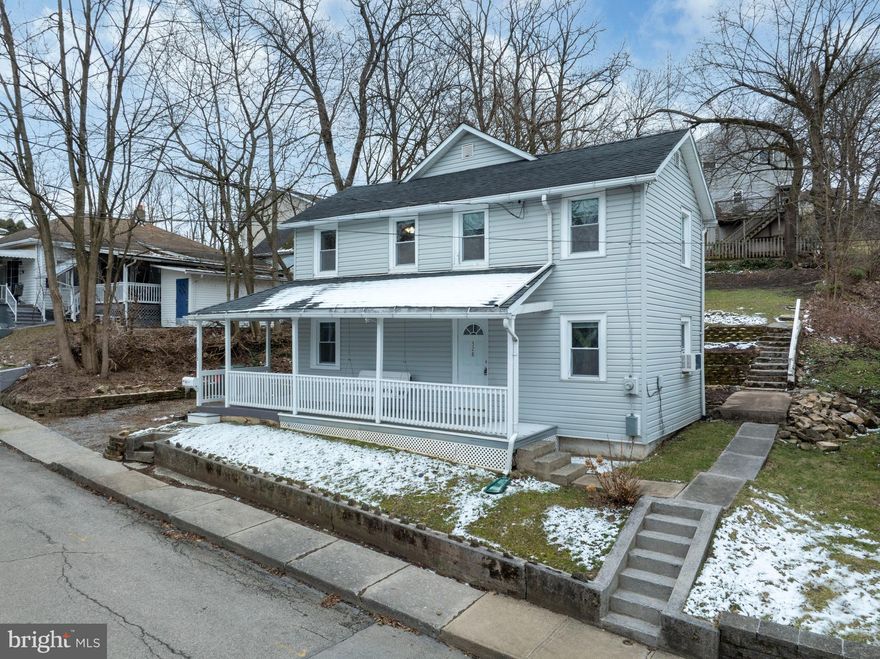
BELLEFONTE
328 E LOGAN STREET
3 Beds
2 Baths
1,710 Sq.Ft.
$245,000
MLS#: PACE2518084
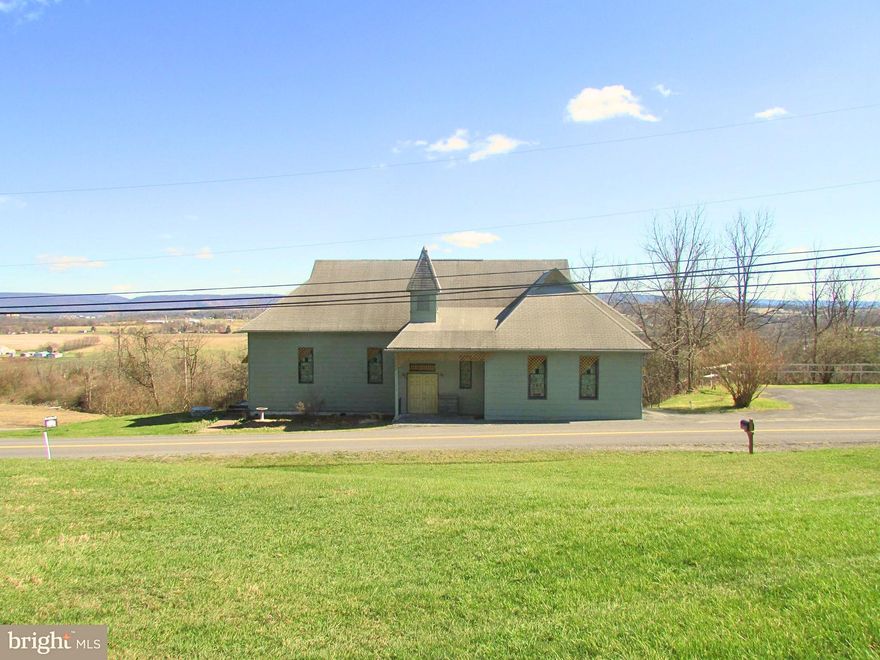
BELLEFONTE
1070 VALLEY VIEW ROAD
2 Beds
2 Baths
3,480 Sq.Ft.
$297,999
MLS#: PACE2517174

BELLEFONTE
509 WILLOWBANK STREET
3 Beds
1 Baths
1,650 Sq.Ft.
$255,000
MLS#: PACE2519128
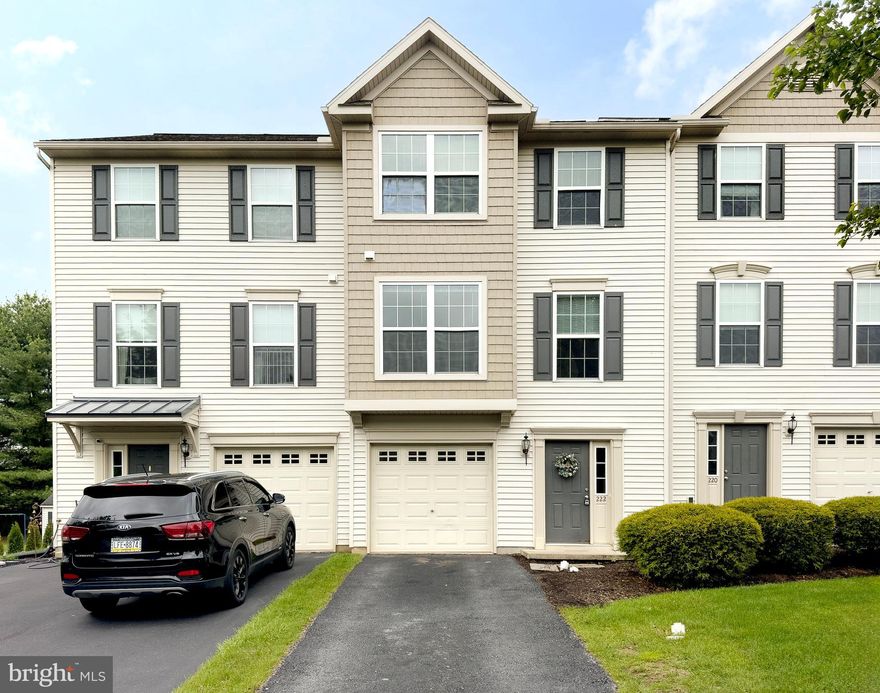
BELLEFONTE
222 AMBERLEIGH LANE
3 Beds
2 Baths
1,432 Sq.Ft.
$285,000
MLS#: PACE2518930

BELLEFONTE
245 SEIBERT ROAD
2 Beds
2 Baths
1,120 Sq.Ft.
$229,900
MLS#: PACE2518886
.png)