Features & Amenities

Interior

  • Other Interior Features

    Kitchen Island, Recessed Lighting

  • Total Bedrooms

    4

  • Bathrooms

    2

  • 1/2 Bathrooms

    1

  • Above Grade Finished Area

    2278.0

  • Basement YN

    YES

  • Cooling YN

    YES

  • Cooling

    Central Air, Electric

  • Fireplace YN

    YES

  • Heating YN

    YES

  • Heating

    Electric, Heat Pump

  • Pet friendly

    N/A

Exterior

  • Garage

    Yes

  • Garage spaces

    1

  • Construction Materials

    Brick Veneer, Vinyl Siding, Frame

  • Parking

    Off Street, Garage, Inside Entrance, Attached

  • Patio and Porch Features

    Patio

  • Pool

    No

  • Waterfront YN

    NO

Area & Lot

  • Lot Size(acres)

    0.2

  • Lot Size(square feet)

    8520.0

  • Property Type

    Residential

  • Property Sub Type

    Single Family Residence

  • Architectural Style

    Traditional

Price

  • Sales Price

    $749,900

  • Tax Amount

    $7,207

  • Sq. Footage

    2, 278

  • Price/SqFt

    $329

HOA

  • Association

    No

School District

  • Elementary School

    N/A

  • Middle School

    N/A

  • High School

    N/A

Property Features

  • New Construction

    NO

  • Foundation Details

    Block

  • Senior Community YN

    NO

  • Sewer

    Public Sewer

  • Tax Lot

    081

  • Water Source

    Public

Schedule a Showing

Showing scheduled successfully.

<
>
IN PERSON
VIA CHAT

What is 3 + 4 ?


Change time

Mortgage calculator

Estimate your monthly mortgage payment, including the principal and interest, property taxes, and HOA. Adjust the values to generate a more accurate rate.

Your payment

Principal and Interest:

$

Property taxes:

$

HOA fees:

$

Total loan payment:

$

Total interest amount:

$

Location

County

MONTGOMERY

Elementary School

Middle School

High School

Listing Courtesy of Dan J Zecher , Keller Williams Elite

RealHub Information is provided exclusively for consumers' personal, non-commercial use, and it may not be used for any purpose other than to identify prospective properties consumers may be interested in purchasing. All information deemed reliable but not guaranteed and should be independently verified. All properties are subject to prior sale, change or withdrawal. RealHub website owner shall not be responsible for any typographical errors, misinformation, misprints and shall be held totally harmless.

Agent Rachel Gardner

AGENT

Rachel Gardner

Call Rachel today to schedule a private showing.


* Listings on this website come from the FMLS IDX Compilation and may be held by brokerage firms other than the owner of this website. The listing brokerage is identified in any listing details. Information is deemed reliable but is not guaranteed. If you believe any FMLS listing contains material that infringes your copyrighted work please click here to review our DMCA policy and learn how to submit a takedown request.© 2024 FMLS.
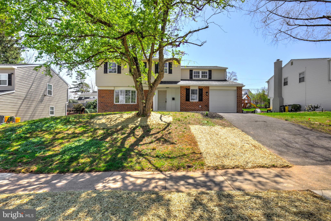
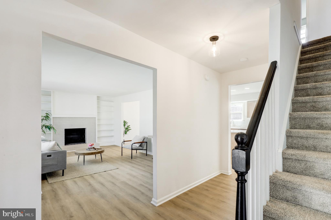
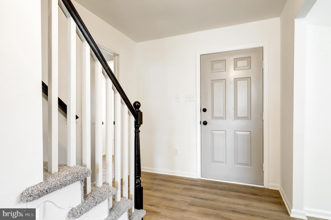
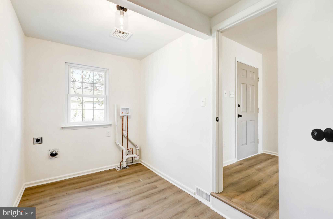
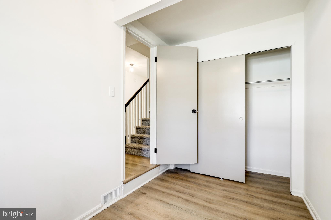
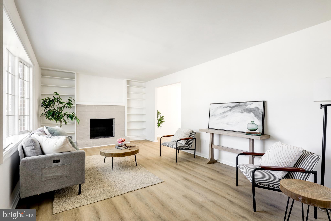
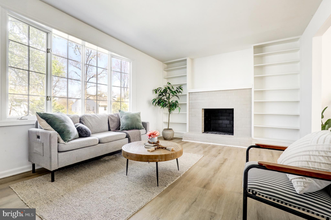
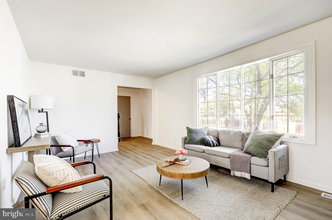
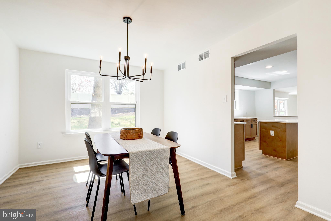
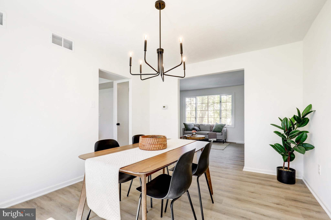
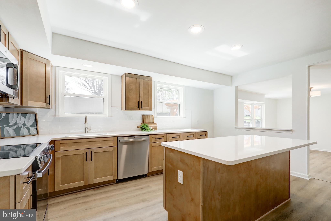
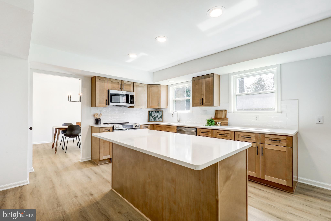
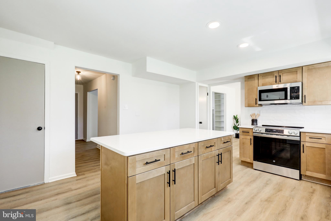
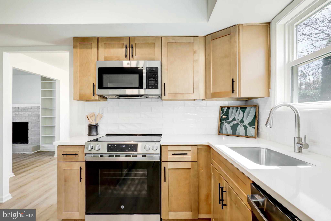
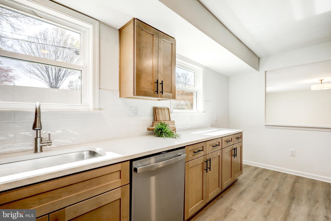
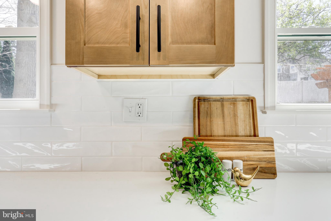
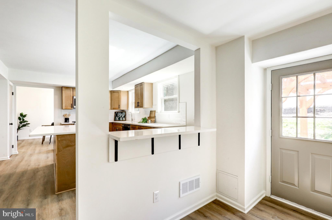
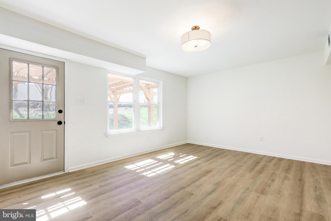
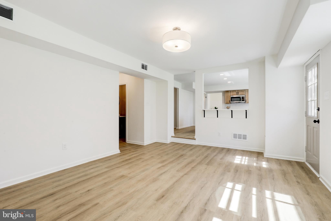
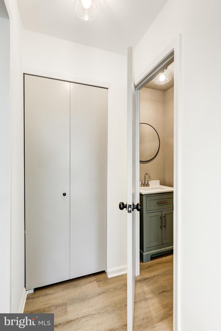
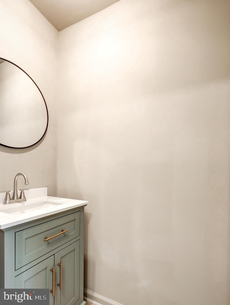
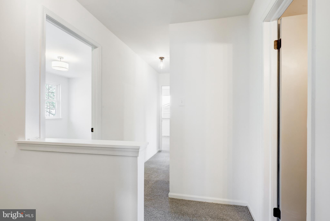
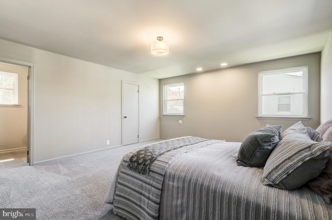
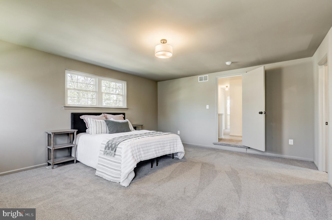
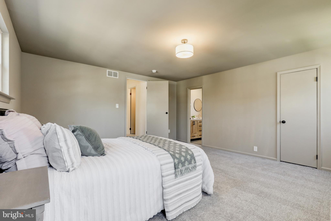
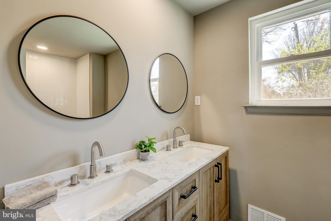
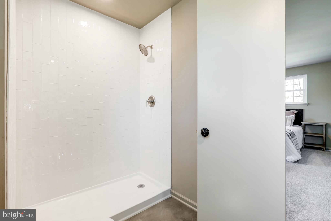
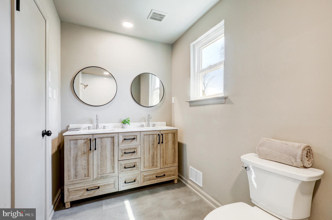
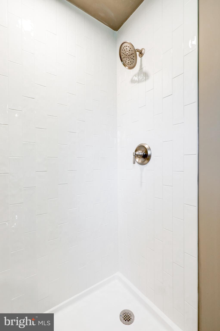
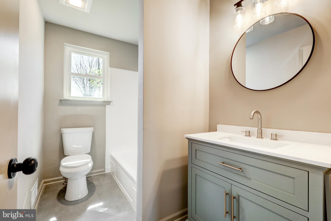
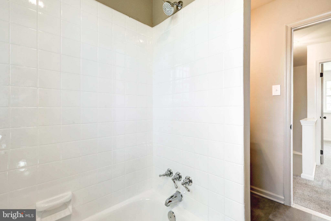
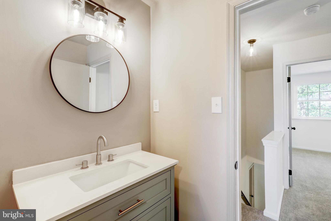
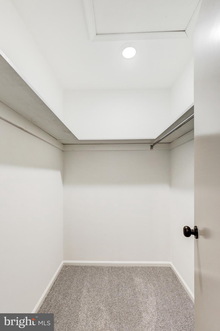
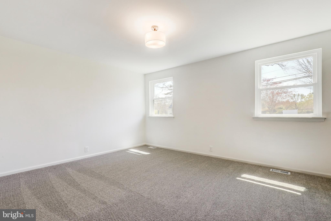
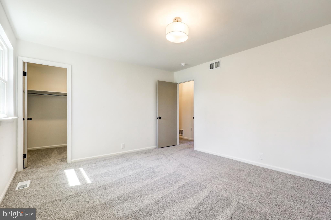
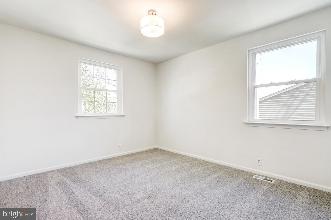
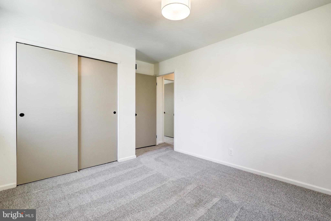
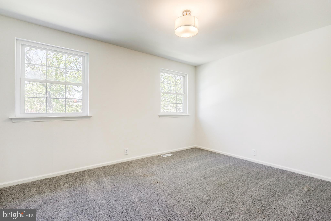
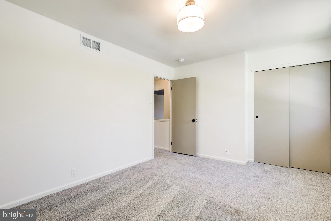
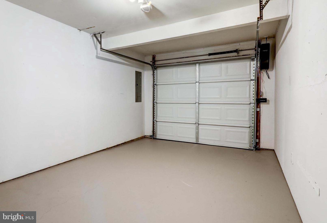
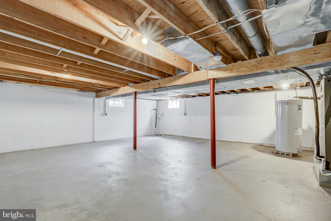
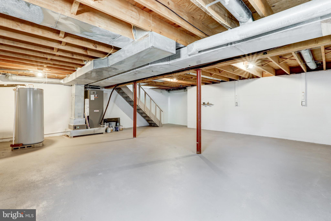
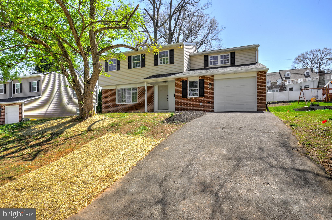
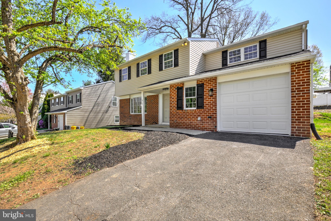
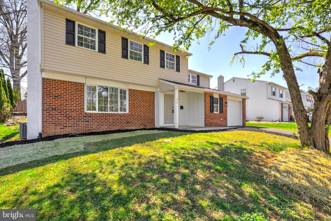
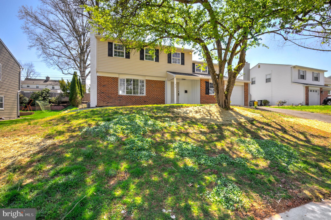
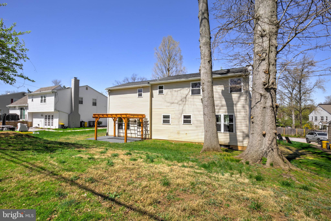
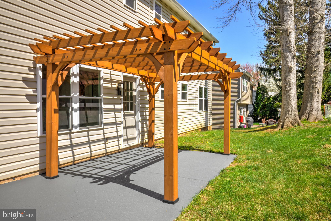
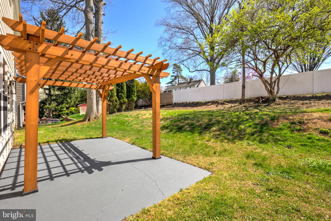
Welcome to 914 Longfield Rd - a freshly renovated 4-bedroom, 2.5-bathroom home nestled in a desirable, residential neighborhood in Glenside. This home has been thoughtfully updated with new paint, flooring, fixtures throughout creating a bright and refreshed space that is truly move-in ready. A brand-new architectural shingle roof also adds peace of mind for new owners! The traditional first-floor layout offers a welcoming living room with beautiful painted brick fireplace, a formal dining room, and an additional family room just off the kitchen, providing flexible living and entertaining options. At the heart of the home, the completely renovated kitchen features warm wood-tone cabinetry, quartz countertops, stainless steel appliances, and a large center island perfect for meal prep and casual dining. A convenient powder room, main floor laundry, and inside access to the one-car attached garage add everyday functionality. Upstairs, the spacious second level includes four generously sized bedrooms with new, cozy carpeting and two full bathrooms. These  include an enviable primary suite with a large bedroom and an expanded private bath complete with a double vanity and tiled walk-in shower. The second full bath features a tiled tub/shower combination. The basement is clean and offers excellent storage with the potential to be finished for additional living space in the future. Ideally located with easy access to local shopping, dining, parks, and major roadways, this home combines suburban comfort with everyday convenience. Don’t miss the opportunity to make this beautifully updated home your own!

914 LONGFIELD ROAD

Message successfully sent.

What would you like to know?

What is 3 + 4 ?

I agree to receive email communication and understand I can unsubscribe at any time.

I agree to be contacted by Charis Realty Group via call, email, and text for real estate services. To opt out, you can reply 'stop' at any time or reply 'help' for assistance. You can also click the unsubscribe link in the emails. Message and data rates may apply. Message frequency may vary. Privacy Policy

Related Properties

Welcome to 1912 Cobden Rd — a spacious 4-bedroom, 4-bath home tucked into desirable Laverock and built for entertaining. The backyard is the showstopper: a large in-ground pool surrounded by an expansive patio with room for a crowd, a covered rear deck for shaded gatherings, and mature landscaping creating a private retreat. Inside, multiple living spaces flow across two levels — a vaulted-ceiling formal living room with bay window, a separate formal dining room, an eat-in kitchen, and a generous family room with fireplace. The lower level is the entertainer's prize: a full custom bar, lounge seating, and rec space that turns ordinary evenings into events. Covered carport plus attached garage round out a home offering generous proportions, exceptional indoor-outdoor flow, and unmatched entertaining capability.
#PAMC2178398

GLENSIDE

1912 COBDEN ROAD

4 Beds

4 Baths

3,387 Sq.Ft.

$800,000

MLS#: PAMC2178398

New on site 2 days ago
Welcome to this spacious all-brick 4-bedroom, 3-full-bath ranch-style home offering one-level living with a finished walk-out lower level, privately set on a quiet, tree-lined lot in the highly desirable Springfield Township School District. Built with poured concrete and rebar construction, this home features exceptional bones, generous living space, 9-foot ceilings, and a slate shingle roof. It offers a wonderful opportunity to update, personalize, and create something truly special in a beautiful private setting.

A true center hall foyer welcomes you inside and leads to a bright, spacious living room featuring parquet wood floors, a brick fireplace, large picture window, and a split A/C unit. The dining room is located at the rear of the center hall and overlooks the backyard through a large picture window. The kitchen offers gas cooking, wall oven, dishwasher, garbage disposal, pantry closet, double window over the sink, and access to the covered rear porch.

The main level includes four bedrooms and two full baths, including a primary bedroom with a deep double closet and private full bath. A rear corner bedroom offers access to a side balcony, and pull-down stairs in the hallway lead to a full-length attic for excellent storage potential.

The finished walk-out lower level adds valuable living space with a family room featuring a brick wood-burning fireplace, office, laundry area with laundry chute, a possible 5th bedroom with walk-in closet, full bath with shower, and direct access to the lower level of the two-tier covered rear patio. Additional highlights include gas-fired hot water baseboard heat, Bradford White hot water heater installed in 2024, two-car attached garage with interior access to the basement, separate workshop, and a long, wide driveway with turnaround space.

Conveniently located close to Route 309 and the Pennsylvania Turnpike, with quick access to Chestnut Hill, Ambler, Flourtown, shopping, dining, public transportation and parks. This home offers tremendous potential and is ready for its next chapter. Schedule your private showing today
#PAMC2180892

GLENSIDE

8316 MACARTHUR RD

4 Beds

3 Baths

2,040 Sq.Ft.

$625,000

MLS#: PAMC2180892
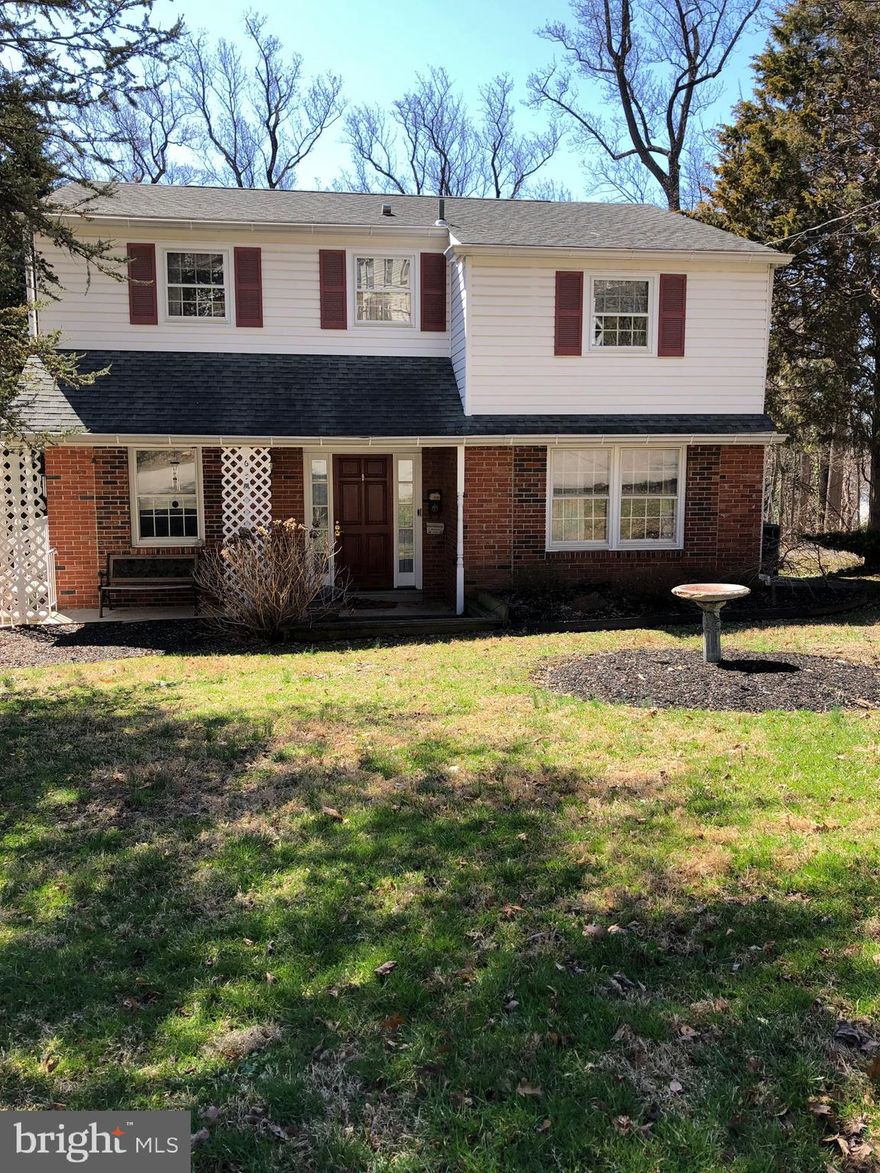
Don’t miss out on this opportunity to own this semi custom 2 story home featuring 5 bedrooms, 3-1/2 baths, full partially finished basement including an in-law suite with 1 bedroom, full kitchen and a newer low profile shower.  The front features a paved driveway, carport and front porch.  As you enter the first floor of the kitchen and dining area, they have hardwood floors and crown molding. There is a nice sized dining room with a beautiful hanging fixture.  The updated kitchen (approx. 5 yrs old) features a center island granite countertop, all new cabinetry, stainless steel appliances including a Bosch stove and a Viking refrigerator.  There is a side exit door which allows access to a Trex walkway and oversized deck that overlooks the rear yard.  Adjacent to the dining room,  enter the great room (31’ x 14’) through french doors which has a brick face wood burning fireplace for those winter nights.  Exit the great room to the in-law suite, which has a living area, kitchen, bedroom and oversized tiled low profile walk-in shower and stacked washer and dryer.  The second floor has 4 nice sized bedroom with carpet throughout.  Main bedroom has a stall shower, 2 closets and a ceiling fan.  Bedroom 2 has a built-in lighted vanity unit for additional storage. Partially finished full basement has built in bar, cedar closet and storage.  This home has 4 heating zones, baseboard heat and central air. Exiting out of the basement area, there is a separate storage area.
Step into this  a rare combination of space, versatility, and thoughtful upgrades. With 5 bedrooms, 3.5 baths, a full basement, and a private in law suite, this home is designed to accommodate a variety of living arrangements with comfort and style.
A paver driveway and carport lead you to the welcoming front porch. Inside, the first floor showcases hardwood floors, crown molding, and a warm, inviting flow. The spacious dining room features an beautiful hanging fixture, while the beautifully updated kitchen—renovated approximately five years ago—boasts granite countertops, a center island, new cabinetry, stainless steel appliances, a Bosch stove, and a Viking refrigerator.  A side door provides convenient access to the Trex walkway and an oversized deck overlooking the serene rear yard.
French doors open to an impressive 31' x 14' great room, complete with a brick faced wood burning fireplace—perfect for cozy winter evenings. From here, step directly into the fully equipped in law suite, offering its own living area, kitchen, bedroom, stacked washer/dryer, and an oversized tiled low profile walk in shower.  The second floor features four generously sized carpeted bedrooms. The main bedroom includes two closets, a ceiling fan, and a private stall shower. Bedroom two offers a built in lighted vanity for added charm and storage.  The partially finished full basement expands your living and entertaining options with a built in bar, cedar closet, split unit and additional storage. Exit out the back basement door to access a separate attached building with electric.  
Additional highlights include four heating zones, baseboard heat, and central air—ensuring year round comfort.  This home delivers space, flexibility, and quality upgrades throughout. A truly unique opportunity for multi generational living.
#PAMC2167158

GLENSIDE

659 ROBERTS AVENUE

5 Beds

3 Baths

2,252 Sq.Ft.

$629,900

MLS#: PAMC2167158
*This home qualifies for a 1% interest rate reduction for the 1st Year at ZERO cost to the buyer when using our preferred lender*

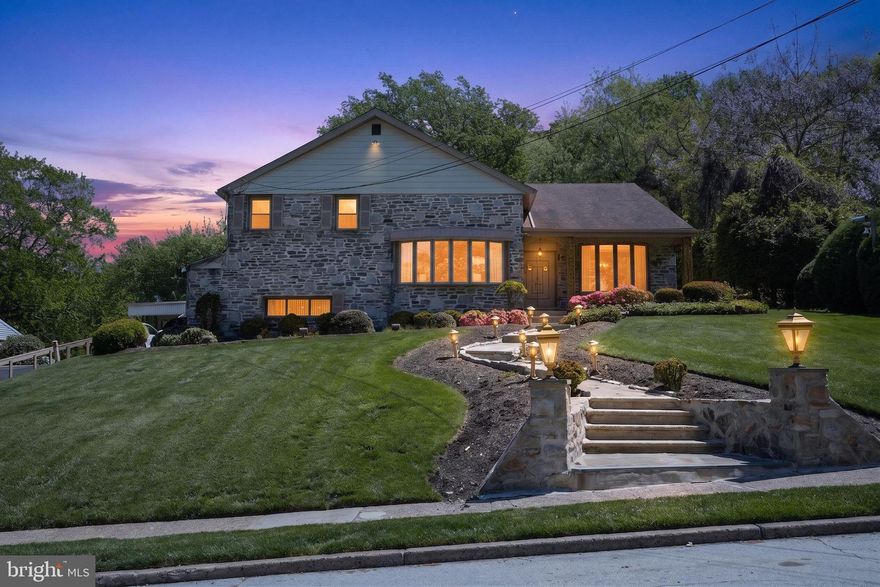
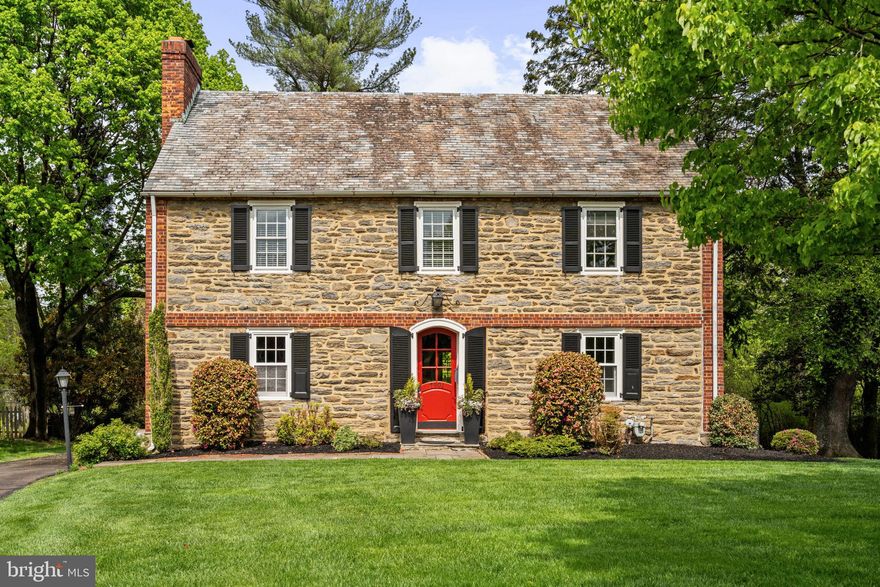
Positioned on a quiet, desirable street in Laverock, this stately center hall stone colonial showcases timeless architecture, refined updates, and exceptional curb appeal.

Set on .36 acres of beautifully manicured grounds, the home’s striking schist stone façade, classic black shutters, and slate roof create an unforgettable first impression, offering equal parts charm, character, and enduring craftsmanship. For nearly two decades, this home has been lovingly cared for and thoughtfully updated, preserving its historic soul while enhancing everyday livability.

Step inside and you’re welcomed by a traditional center hall layout and rich original hardwood floors that run throughout. To the left, a gracious living room anchored by a wood-burning fireplace invites cozy evenings and intimate gatherings. To the right, a sun-filled dining room sets the stage for everything from holiday dinners to casual weeknight meals.

At the heart of the home, the kitchen features stately black soapstone countertops, crisp white shaker cabinetry, and a suite of high-end stainless steel appliances, including a BlueStar range, Miele dishwasher, Fisher & Paykel refrigerator, and a GE Monogram convection oven, offering both elevated performance and timeless style. Just beyond, a composite deck provides the perfect setting for morning coffee, al fresco dining, or entertaining under the stars. A convenient powder room completes the main level.

The second floor hosts a serene primary suite with a walk-in closet and a beautifully renovated bath adorned with marble and chrome finishes. The primary bathroom also features heated floors for added comfort. Two additional bedrooms and a full hall bath with a classic pedestal sink and tub complete this level, along with access to a private outdoor patio.

The third floor offers even more flexibility, with an additional bedroom, ideal for guests, a home office, or creative space. Completing this level is a charming full bath featuring an original clawfoot tub, as well as a spacious additional storage room.

A one-car garage and extended driveway provide plenty of parking, while the home’s lush, green surroundings offer both privacy and tranquility.

Perfectly positioned just minutes from the shops, dining, and charm of Chestnut Hill, and within walking distance to the growing Wyndmoor corridor, this location offers the best of suburban serenity with easy access to everything you need. Commuters will appreciate the proximity to both Glenside and Wyndmoor regional rail stations, each just a 5 to 10 minute drive.
#PAMC2175900

GLENSIDE

7901 COBDEN ROAD

4 Beds

3 Baths

2,469 Sq.Ft.

$825,000

MLS#: PAMC2175900
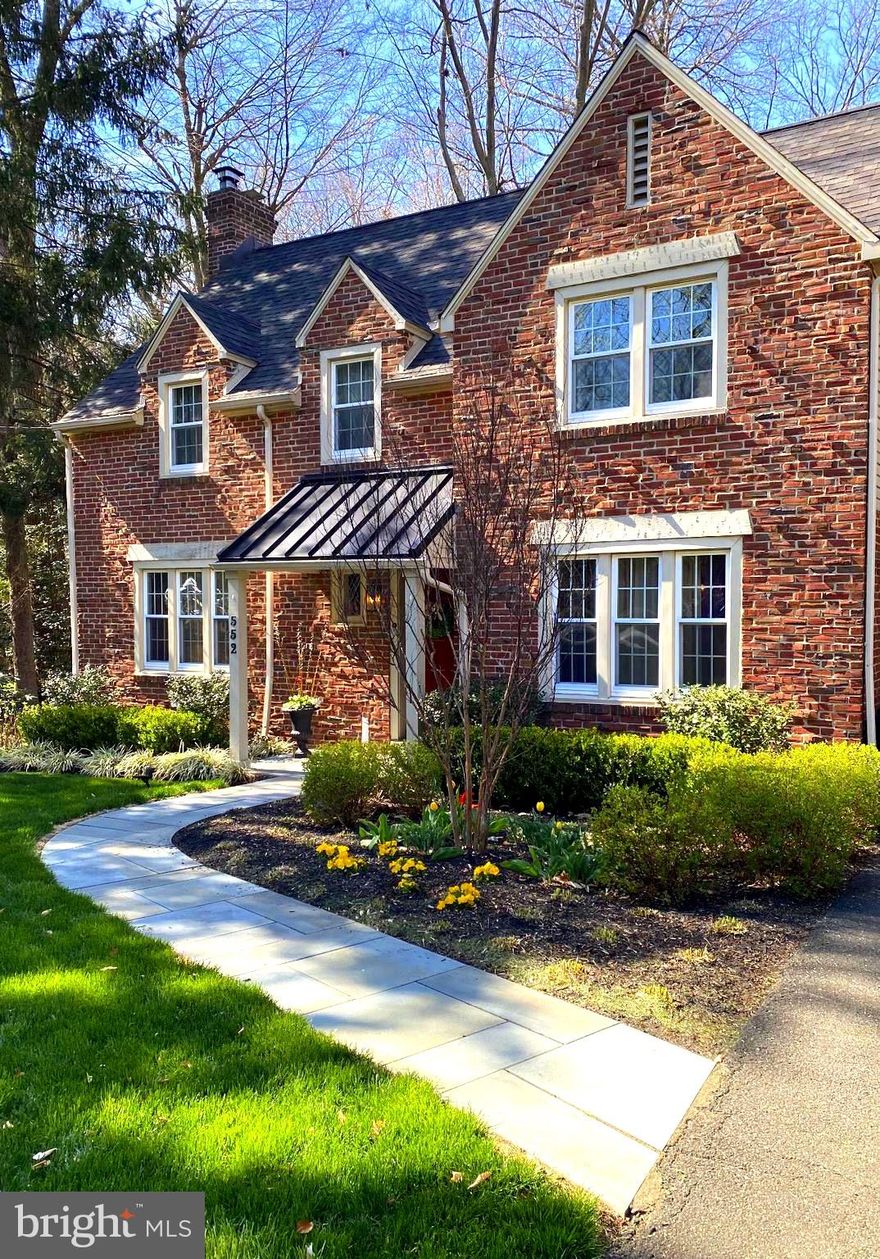
New on site 1 day ago
Close your eyes and dream.  Think of the most adorable home with Americana charm, which is nestled inside the picturesque + whimsical neighborhood of Glenside, called Custis Woods.  Enchanted by mature Oak trees this gem of a home sits a tranquil road with no through street traffic.  
As dreamy as the street is, now step inside this 1940 center hall colonial beauty that has been immaculately kept by its proud owners.
A cozy living Room with wood burning  fireplace, formal dining room and naturally lit, updated kitchen finishes the first floor, which by the way are original hardwood throughout.
Downstairs, a finished carpeted basement (not incl in sq footage calculation) offers a new half bath, and is the perfect spot to watch TV and entertain. 
Headed up the wooden staircase, turn left into the spacious master bedroom with newly renovated master en-suite.  The hallway full bath is also newly renovated and cute as a button!  There are 2 more generously sized bedrooms with ample light and closet space.  As you’re dreaming, you can think about how you will utilize the bonus room on this floor, which sits next to bedroom  #3..turn into a 4th bedroom? A home office? Playroom?  The choice is up to you.
There is another opportunity for your creativity when you walk up to the unfinished attic.  It’s perfect for storage or perhaps you’re dreaming of a renovation expansion in the future.
If this doesn’t have you bursting with excitement yet, wait until you step out back to the peaceful professionally landscaped yard with oversized flagstone patio ( 600 sq ft) where you  can fit all of your friends and family for your new home celebratory summer BBQ. Minutes from Keswick Village, Chestnut Hill, and all major highways..
Now open your eyes. This dream can become your reality if you act fast.!

**** Showings begin  SAT MAY 30th 
**** Twighlight OH May 29 5-8 pm
**** More photos coming soon after professional landscape is completed
#PAMC2180470

GLENSIDE

552 CUSTIS ROAD

3 Beds

2 Baths

1,816 Sq.Ft.

$665,000

MLS#: PAMC2180470
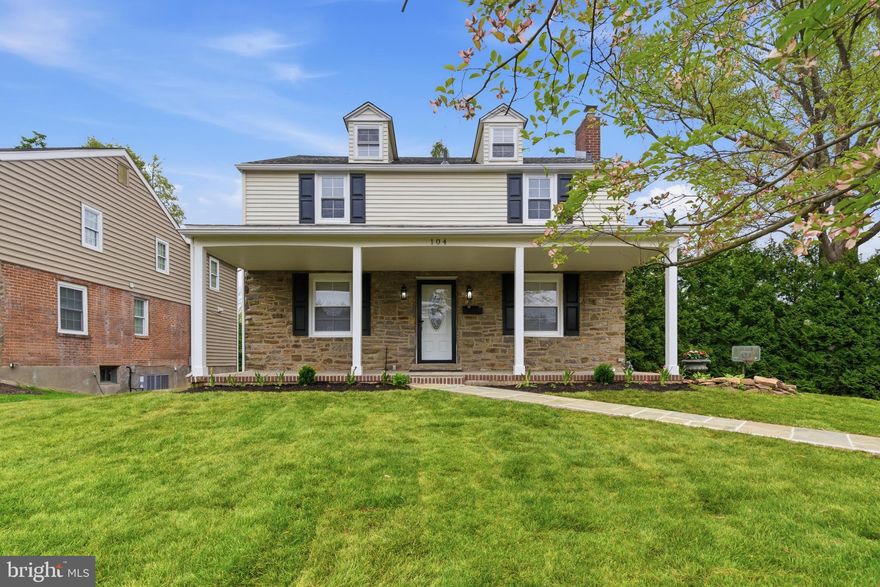
Every aspect of this Chesney Downs stone front colonial has been upgraded and is new. 4 bedrooms 3.5 baths. New Kitchens and baths new sheet rock and wiring, new roof and garage door beautifully finished basement that walks out to one of the largest most private yards in this development. The attic was created into a 4th bedroom with all new flooring through out the entire home. Don't miss this opportunity
#PAMC2177434

GLENSIDE

104 ATWOOD ROAD

4 Beds

3 Baths

2,300 Sq.Ft.

$859,900

MLS#: PAMC2177434

 - property

Send a message

Message successfully sent.

Your message

What is 3 + 4 ?

Reason for contacting?

I agree to receive email communication and understand I can unsubscribe at any time.

I agree to be contacted by Charis Realty Group via call, email, and text for real estate services. To opt out, you can reply 'stop' at any time or reply 'help' for assistance. You can also click the unsubscribe link in the emails. Message and data rates may apply. Message frequency may vary. Privacy Policy

Sign Out

Virtual Assistant

Would you like to take the next step with this property? We can help you schedule a showing or virtual tour, or send you more details.

Yes, I would like more information.

Thank You for Your Reply, One of Our Agents will contact you as soon as possible

No, maybe later.

Thank you, you can always contact me via email, phone number or through the contact form.

Realhub AI

Lucy - Your AI-Powered Realtor

Update Your Temporary Password

Personalize your search

Enter your email and we'll notify you immediately when new listings match what you're looking for.

or enter email address

Already have an account ? Login here

Continue your home search

I agree to receive communications and understand I can unsubscribe at any time.

I agree to be contacted by Charis Realty Group via call, email, and text for real estate services. To opt out, you can reply 'stop' at any time or reply 'help' for assistance. You can also click the unsubscribe link in the emails. Message and data rates may apply. Message frequency may vary. Privacy Policy

Already have an account ? Login here

We use cookies

We use cookies primarily for analytics to enhance your experience. By accepting, you agree to our use of these cookies. You can manage your preferences or learn more about our cookies policy.