


Property
Beds
3
Full Baths
2
1/2 Baths
None
Year Built
1935
Sq.Footage
2,153
Exceptional Riverfront Living with Modern and Timeless Appeal. Beautifully updated inside and out, this 3-bedroom, 2-bath residence offers a rare combination of privacy, style, and effortless waterfront living. Set on a fully fenced, nearly one-acre level lot, the property captures the beauty and tranquility of its riverfront setting while offering thoughtfully designed spaces for everyday living and entertaining. Best of all, the property is not located in a flood zone, and no flood insurance is required- a significant advantage for riverfront living! As you meander along scenic River Road, this home captures your attention with its storybook gables, rich navy siding, crisp white trim, and cheerful yellow arched front door. Mature shade trees, landscaped garden beds, and a broad front lawn beautifully frame the home, while a stone walkway invites you toward the entrance. Wood-and-black-metal driveway gates add a contemporary touch, opening to the detached 3-car garage. At dusk, soft landscape lighting and warmly glowing windows create an especially welcoming arrival. Inside, modern farmhouse style blends with timeless architectural details, including graceful archways, exposed brick, and crown molding. The thoughtfully remodeled kitchen features white Shaker cabinetry, contrasting dark countertops, a farmhouse sink, and subway tile backsplash. An expansive island with generous seating and a built-in wine refrigerator creates an inviting gathering space that flows into the light-filled living room, complete with a modern propane fireplace. Large windows frame scenic views of the Delaware River, while sliding glass doors open a deck with river views, creating a natural connection between indoor comfort and waterfront living. Two light-filled bedrooms complete the main floor, with warm wood tones and classic trim continuing the home’s inviting character. The updated full bath features crisp shiplap walls, patterned tile flooring, and a walk-in shower with subway tile, a rainfall showerhead, and a striking black-framed glass enclosure. As you make your way upstairs, a dedicated home office at the stair landing leads into a large private primary suite. The spacious bedroom includes a charming sitting nook framed by angled ceilings and a dormer window overlooking the Delaware River—an inviting spot to read or unwind. The adjoining bath features a double vanity with rich blue cabinetry and brass accents, complemented by a glass-enclosed walk-in shower with blue tile and a pebble-style floor. Outdoor living unfolds across inviting spaces designed for entertaining and relaxation. An expansive patio offers room for dining and gathering, anchored by a large pavilion with exposed beams, and an impressive stone fireplace. A nearby hot tub and spacious lawn bordered by mature trees complete the backyard retreat. At the water’s edge, an elevated riverfront deck nestled among the trees captures sweeping views of the Delaware River and its wooded opposite shore. Steps lead down to a private floating dock, offering space to lounge beside the water or enjoy boating, fishing, kayaking, and tubing. From morning coffee overlooking the river to evenings gathered around the fire, this property makes waterfront living part of every day. Ideally situated near Frenchtown, NJ, this home offers easy access to inviting restaurants, charming shops, and galleries in a picturesque riverside town. Nearby Erwin-Stover Historic Park and Tinicum Park provide opportunities for biking and outdoor recreation, while access to I-78 conveniently connects you to New York City. A rare opportunity to own a beautiful Delaware River retreat where comfort, privacy, and recreation come together in an exceptional setting.
Features & Amenities
Interior
-
Other Interior Features
Eat-in Kitchen, Bar, Ceiling Fan(s), Kitchen Island, Recessed Lighting, Walk-In Closet(s), Crown Molding, Open Floorplan
-
Total Bedrooms
3
-
Bathrooms
2
-
Above Grade Finished Area
1553.0
-
Basement YN
YES
-
Cooling YN
YES
-
Cooling
Ceiling Fan(s), Attic Fan, Multi Units, Ductless, Electric
-
Fireplace YN
YES
-
Heating YN
YES
-
Heating
Exhaust Fan, Electric, Oil, Propane, Other, Baseboard
-
Main Level Bedrooms
2
-
Pet friendly
Yes
Exterior
-
Garage
Yes
-
Garage spaces
3
-
Construction Materials
Brick, Metal Siding
-
Other Exterior Features
Lighting, Rain Gutters
-
Parking
Garage Door Opener, Asphalt, Off Street, Garage, Driveway, Covered, Detached
-
Patio and Porch Features
Deck, Patio
-
Pool
No
-
Waterfront YN
YES
Area & Lot
-
Lot Features
Waterfront
-
Lot Size(acres)
0.92
-
Lot Size(square feet)
40,000
-
Property Type
Residential
-
Property Sub Type
Single Family Residence
-
Architectural Style
Cape Cod, Craftsman
Price
-
Sales Price
$925,000
-
Tax Amount
$5,182
-
Zoning
Single family residential
-
Sq. Footage
2,153
-
Price/SqFt
$429
HOA
-
Association
No
School District
-
Elementary School
TINICUM
-
Middle School
PALISADES
-
High School
PALIDASES
Property Features
-
Stories
3
-
New Construction
NO
-
Accessibility Features
Accessible Doors, Accessible Hallway(s)
-
Association Amenities
None
-
Foundation Details
Block, Slab
-
Senior Community YN
NO
-
Sewer
Cesspool, Holding Tank, Private Sewer
-
Tax Lot
094
-
Water Source
Private, Well
Schedule a Showing
Showing scheduled successfully.
Mortgage calculator
Estimate your monthly mortgage payment, including the principal and interest, property taxes, and HOA. Adjust the values to generate a more accurate rate.
Your payment
Principal and Interest:
$
Property taxes:
$
HOA fees:
$
Total loan payment:
$
Total interest amount:
$
Location
County
BUCKS
Elementary School
TINICUM
Middle School
PALISADES
High School
PALIDASES
Listing Courtesy of Derek J. Greene, The Greene Realty Group
RealHub Information is provided exclusively for consumers' personal, non-commercial use, and it may not be used for any purpose other than to identify prospective properties consumers may be interested in purchasing. All information deemed reliable but not guaranteed and should be independently verified. All properties are subject to prior sale, change or withdrawal. RealHub website owner shall not be responsible for any typographical errors, misinformation, misprints and shall be held totally harmless.

Salesperson, Realtor
Rachel Gardner
Call Rachel today to schedule a private showing.

* Listings on this website come from the FMLS IDX Compilation and may be held by brokerage firms other than the owner of this website. The listing brokerage is identified in any listing details. Information is deemed reliable but is not guaranteed. If you believe any FMLS listing contains material that infringes your copyrighted work please click here to review our DMCA policy and learn how to submit a takedown request.© 2024 FMLS.
Related Properties

UPPER BLACK EDDY
1422 BRIDGETON HILL ROAD
4 Beds
2 Baths
2,545 Sq.Ft.
$849,900
MLS#: PABU2132774
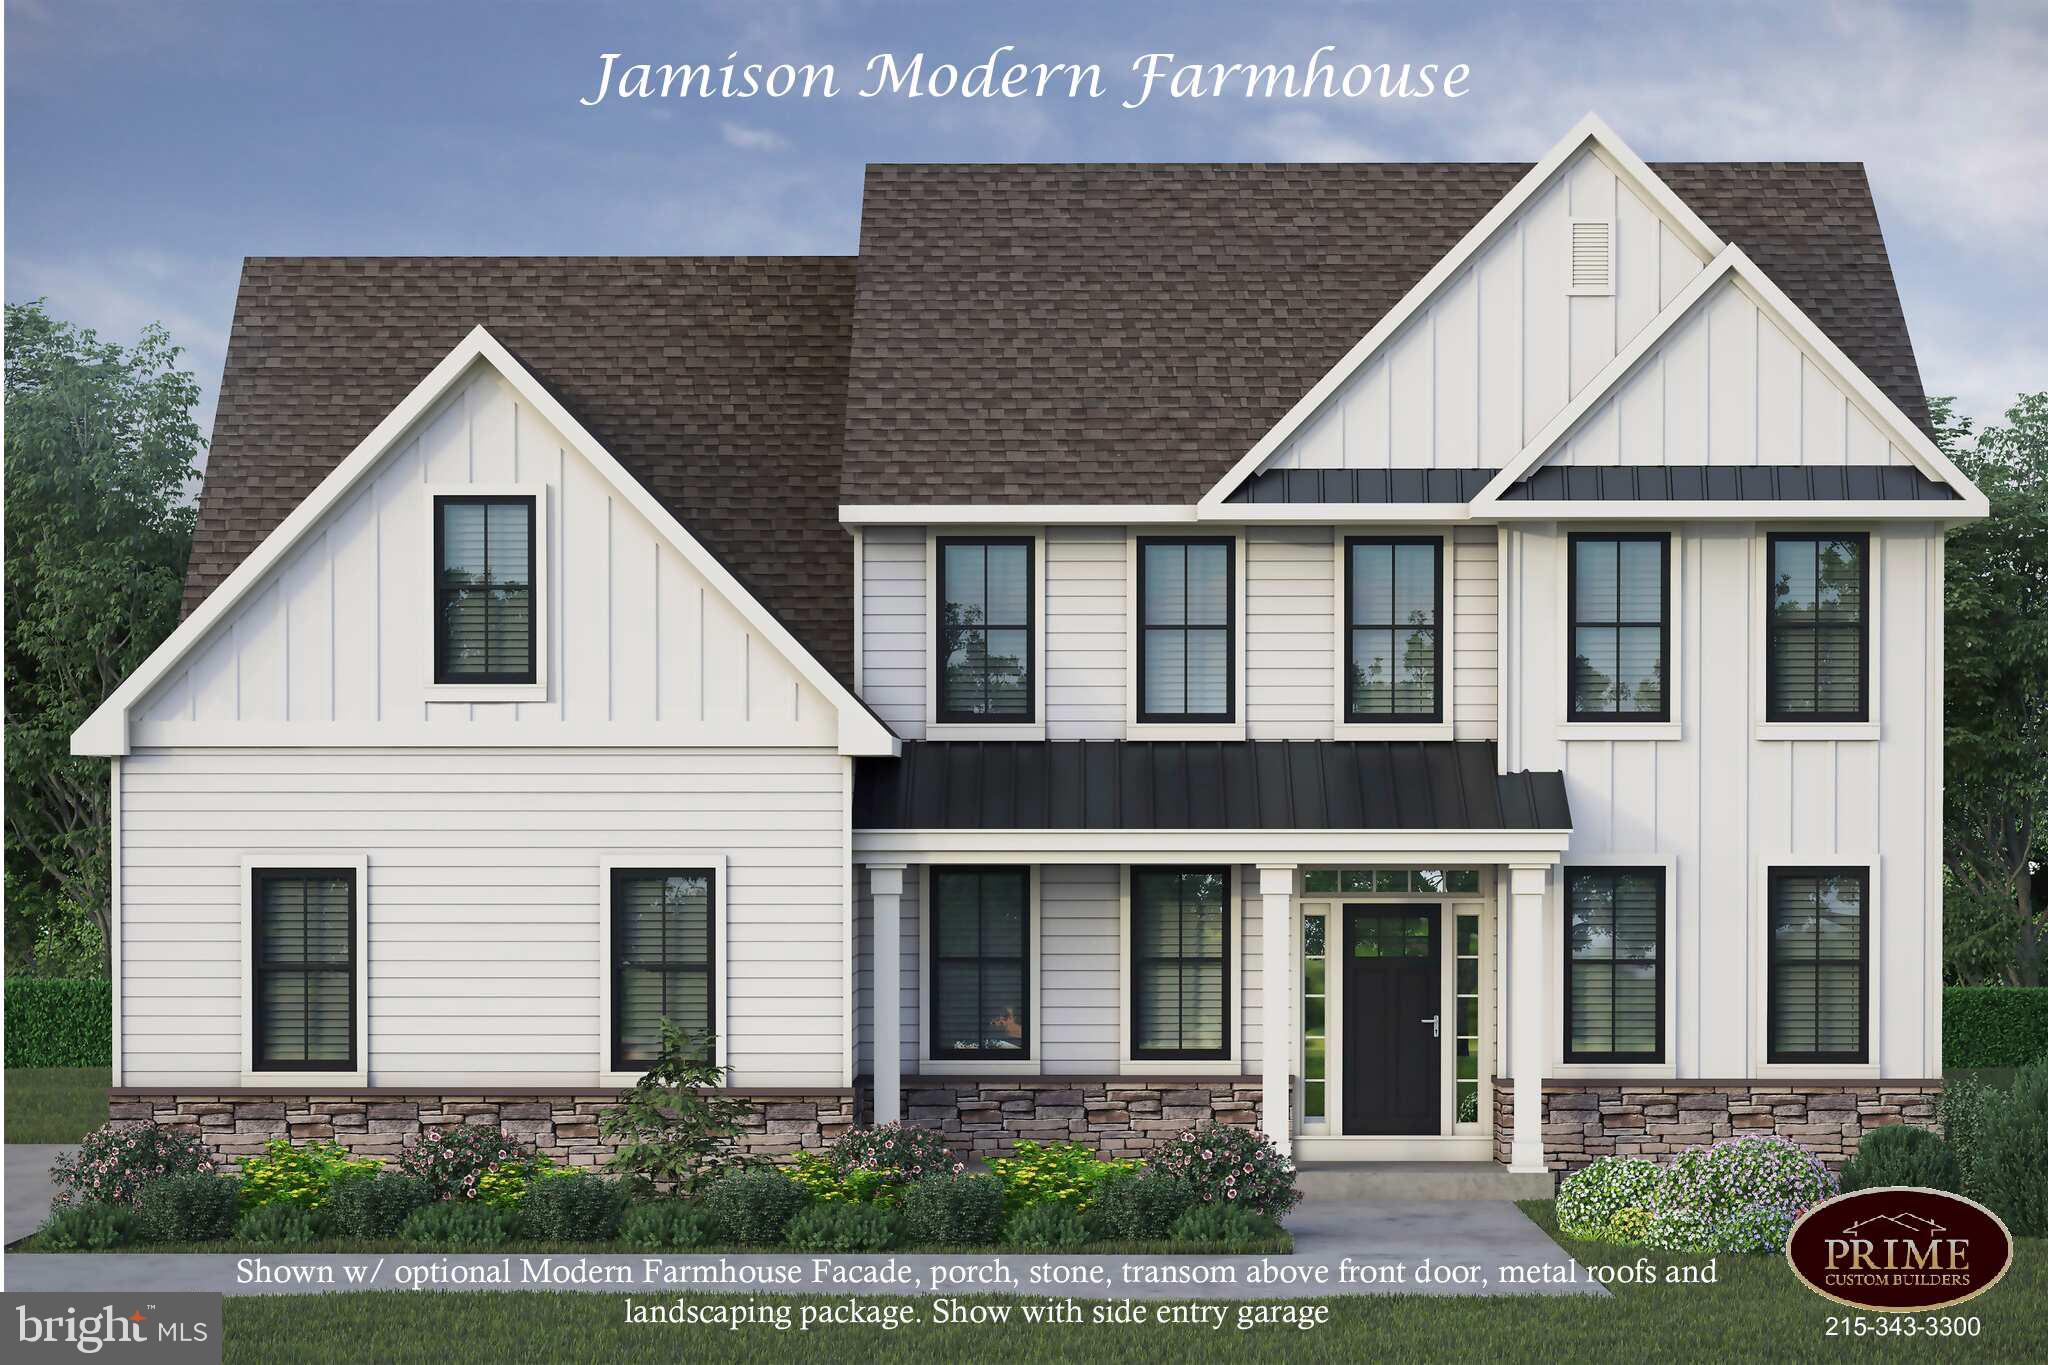
UPPER BLACK EDDY
1603 CHESTNUT RIDGE ROAD
4 Beds
2 Baths
3,111 Sq.Ft.
$995,000
MLS#: PABU2121174

UPPER BLACK EDDY
1442 RIVER ROAD
3 Beds
2 Baths
2,208 Sq.Ft.
$949,000
MLS#: PABU2130566
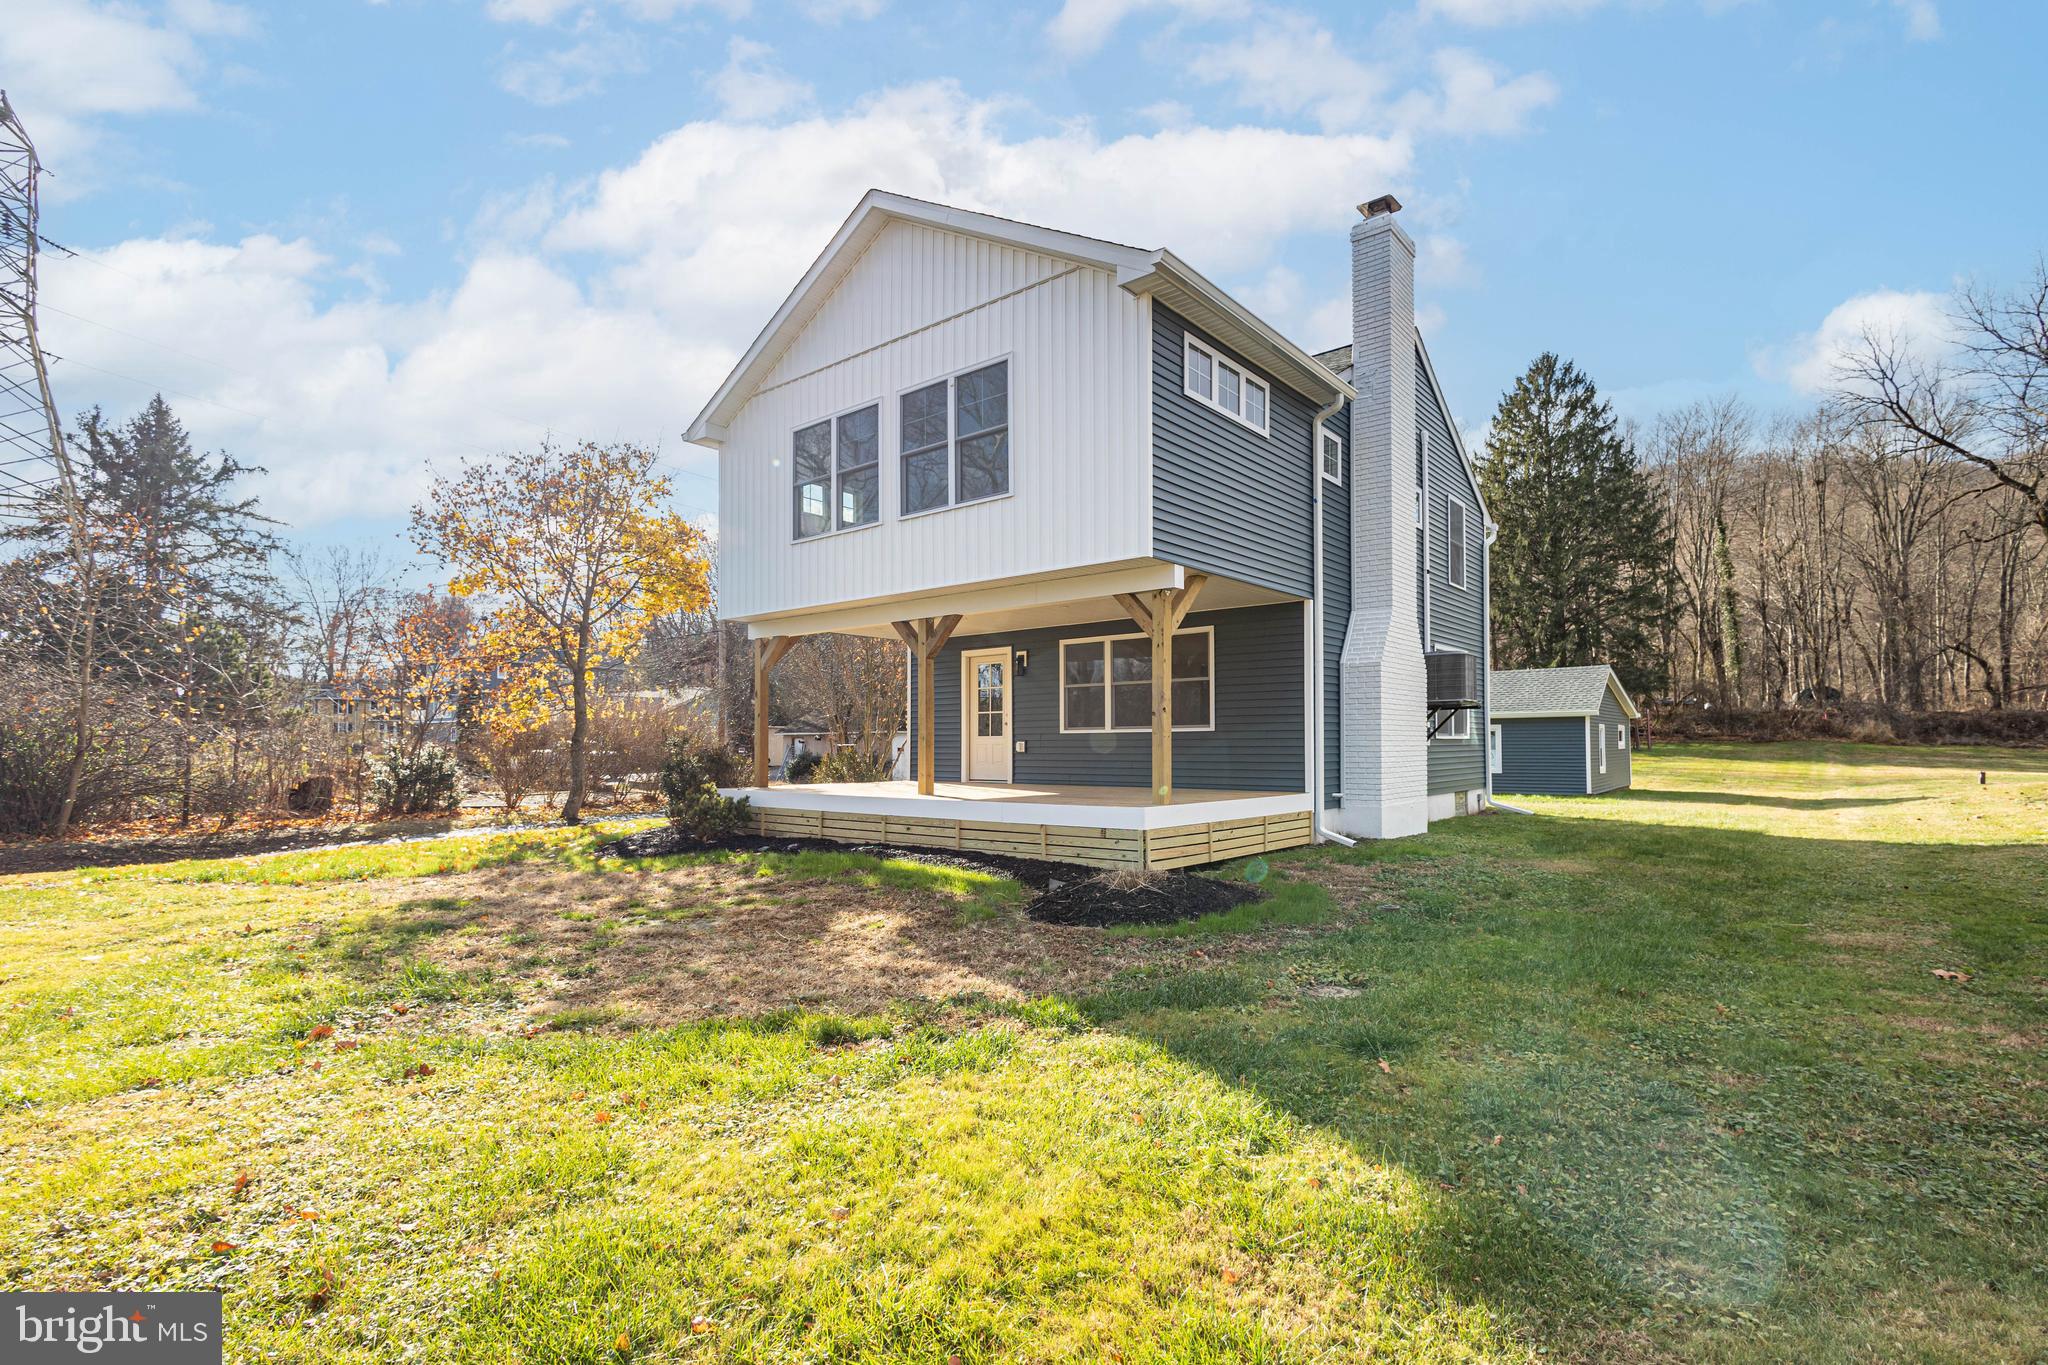
UPPER BLACK EDDY
1434 RIVER ROAD
3 Beds
2 Baths
2,100 Sq.Ft.
$749,900
MLS#: PABU2117560
