


Property
Beds
4
Full Baths
3
1/2 Baths
1
Year Built
2003
Sq.Footage
4,080
Welcome to one of Stonegate's most exceptional homes! This beautifully updated end-unit condo offers over 3,600 square feet of thoughtfully designed living space, combining the comfort of a single-family home with the convenience of low-maintenance living. Step inside the soaring two-story foyer, where hardwood floors set the tone for the thoughtfully designed spaces that await. The dramatic living room immediately captures your attention with its vaulted ceiling, beautiful stone gas fireplace, and abundant natural light, creating a warm and inviting space to gather or simply unwind. Adjoining the living room is the completely renovated kitchen which is sure to impress with quartz countertops, a pot filler, a stunning vent hood, new cabinetry, a spacious island, radiant heated floors, premium appliances including a GE Café refrigerator with a built-in coffee maker—bringing a touch of luxury to your daily routine. The first-floor primary suite offers a peaceful retreat with a walk-in closet and a beautifully redesigned spa-inspired bath featuring radiant heated tile floors, a spacious tile walk-in shower, soaking tub, double vanity, and exceptional storage. A second bedroom and full bath on the main level provide flexibility for guests or a home office. Plus, fresh paint throughout the first and second floors makes the home feel crisp, bright, and move-in ready. Upstairs, a versatile loft overlooks the main living space, while two additional bedrooms share a Jack-and-Jill bath. The finished lower level is an entertainer's dream, complete with a custom pub featuring a second kitchen, spacious family room with a second gas fireplace, dining area, and French doors leading to the patio. Ample unfinished storage offers room for hobbies, seasonal décor, and everything in between. An attached two-car garage and an HOA that handles lawn care, snow removal, exterior maintenance, and common area maintenance let you spend more time enjoying your home and less time maintaining it. This is a rare opportunity to own a home in Stonegate, an East Hempfield luxury community. Schedule your private showing today!
Features & Amenities
Interior
-
Other Interior Features
Bar, Ceiling Fan(s), Kitchen Island, Recessed Lighting, Walk-In Closet(s), Vaulted Ceiling(s), Tray Ceiling(s), Built-in Features, Soaking Tub
-
Total Bedrooms
4
-
Bathrooms
3
-
1/2 Bathrooms
1
-
Above Grade Finished Area
3030.0
-
Basement YN
YES
-
Cooling YN
YES
-
Cooling
Central Air, Ceiling Fan(s), Electric
-
Fireplace YN
YES
-
Heating YN
YES
-
Heating
Natural Gas, Radiant, Forced Air
-
Main Level Bedrooms
2
-
Pet friendly
Number Limit, Yes
Exterior
-
Garage
Yes
-
Garage spaces
2
-
Construction Materials
Stucco, Stone
-
Other Exterior Features
Lighting
-
Parking
Garage, Driveway, Inside Entrance, Attached
-
Patio and Porch Features
Patio, Deck
-
Pool
No
-
Waterfront YN
NO
-
View
Garden
Area & Lot
-
Property Type
Residential
-
Property Sub Type
Condominium
-
Architectural Style
Traditional
Price
-
Sales Price
$725,000
-
Tax Amount
$7,644
-
Zoning
180 Res: Condo
-
Sq. Footage
4,080
-
Price/SqFt
$177
HOA
-
Association
No
School District
-
Elementary School
LANDISVILLE
-
Middle School
LANDISVILLE
-
High School
HEMPFIELD SENIOR
Property Features
-
New Construction
NO
-
Foundation Details
Block, Concrete Perimeter
-
Senior Community YN
NO
-
Sewer
Public Sewer
-
Water Source
Public
Schedule a Showing
Showing scheduled successfully.
Mortgage calculator
Estimate your monthly mortgage payment, including the principal and interest, property taxes, and HOA. Adjust the values to generate a more accurate rate.
Your payment
Principal and Interest:
$
Property taxes:
$
HOA fees:
$
Total loan payment:
$
Total interest amount:
$
Location
County
LANCASTER
Elementary School
LANDISVILLE
Middle School
LANDISVILLE
High School
HEMPFIELD SENIOR
Listing Courtesy of Carissa M Garpstas, Keller Williams Elite
RealHub Information is provided exclusively for consumers' personal, non-commercial use, and it may not be used for any purpose other than to identify prospective properties consumers may be interested in purchasing. All information deemed reliable but not guaranteed and should be independently verified. All properties are subject to prior sale, change or withdrawal. RealHub website owner shall not be responsible for any typographical errors, misinformation, misprints and shall be held totally harmless.

Salesperson, Realtor
Rachel Gardner
Call Rachel today to schedule a private showing.

* Listings on this website come from the FMLS IDX Compilation and may be held by brokerage firms other than the owner of this website. The listing brokerage is identified in any listing details. Information is deemed reliable but is not guaranteed. If you believe any FMLS listing contains material that infringes your copyrighted work please click here to review our DMCA policy and learn how to submit a takedown request.© 2024 FMLS.
Related Properties
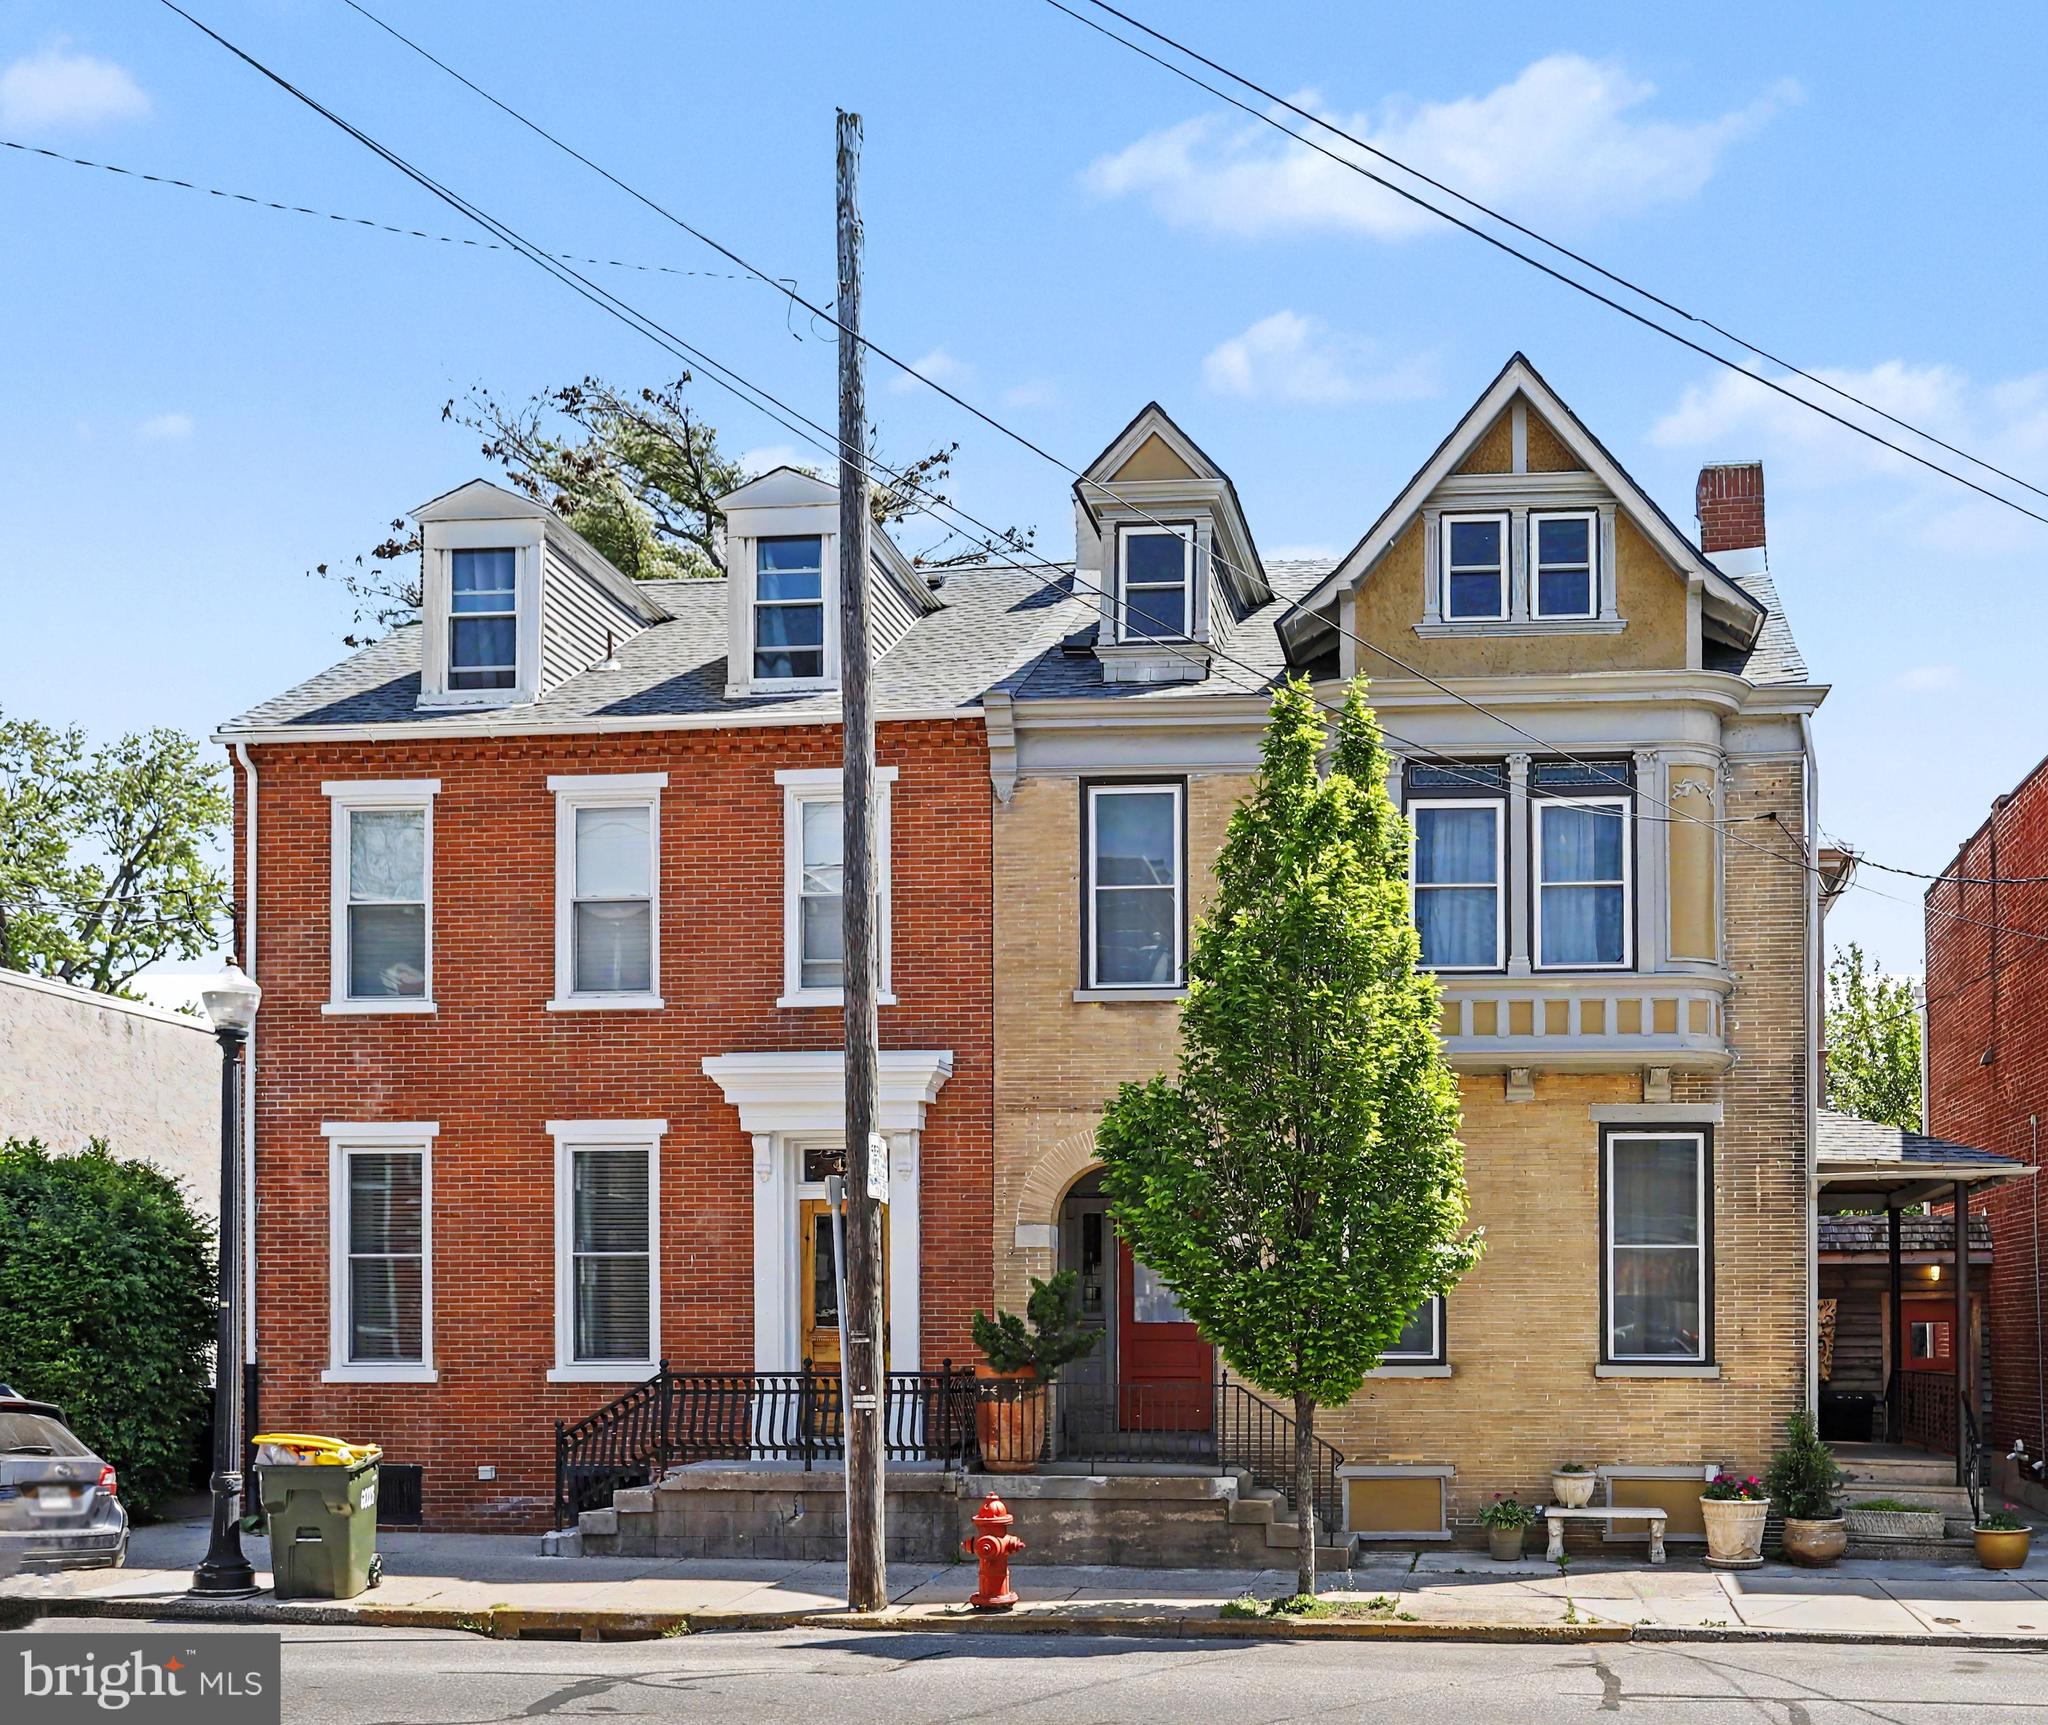
LANCASTER
425 N QUEEN STREET
5 Beds
3 Baths
4,052 Sq.Ft.
$749,000
MLS#: PALA2087422

LANCASTER
2020 MELODY LANE 8
3 Beds
2 Baths
2,056 Sq.Ft.
$628,000
MLS#: PALA2049414

LANCASTER
408 PRESCOT STREET
4 Beds
2 Baths
2,903 Sq.Ft.
$619,900
MLS#: PALA2092960

LANCASTER
419 W ORANGE STREET
6 Beds
4 Baths
3,513 Sq.Ft.
$689,000
MLS#: PALA2094530

LANCASTER
1277 RIVERWOOD DRIVE
4 Beds
3 Baths
2,564 Sq.Ft.
$699,900
MLS#: VALV2001100

LANCASTER
26 RACE AVENUE
5 Beds
3 Baths
2,629 Sq.Ft.
$625,000
MLS#: PALA2096428
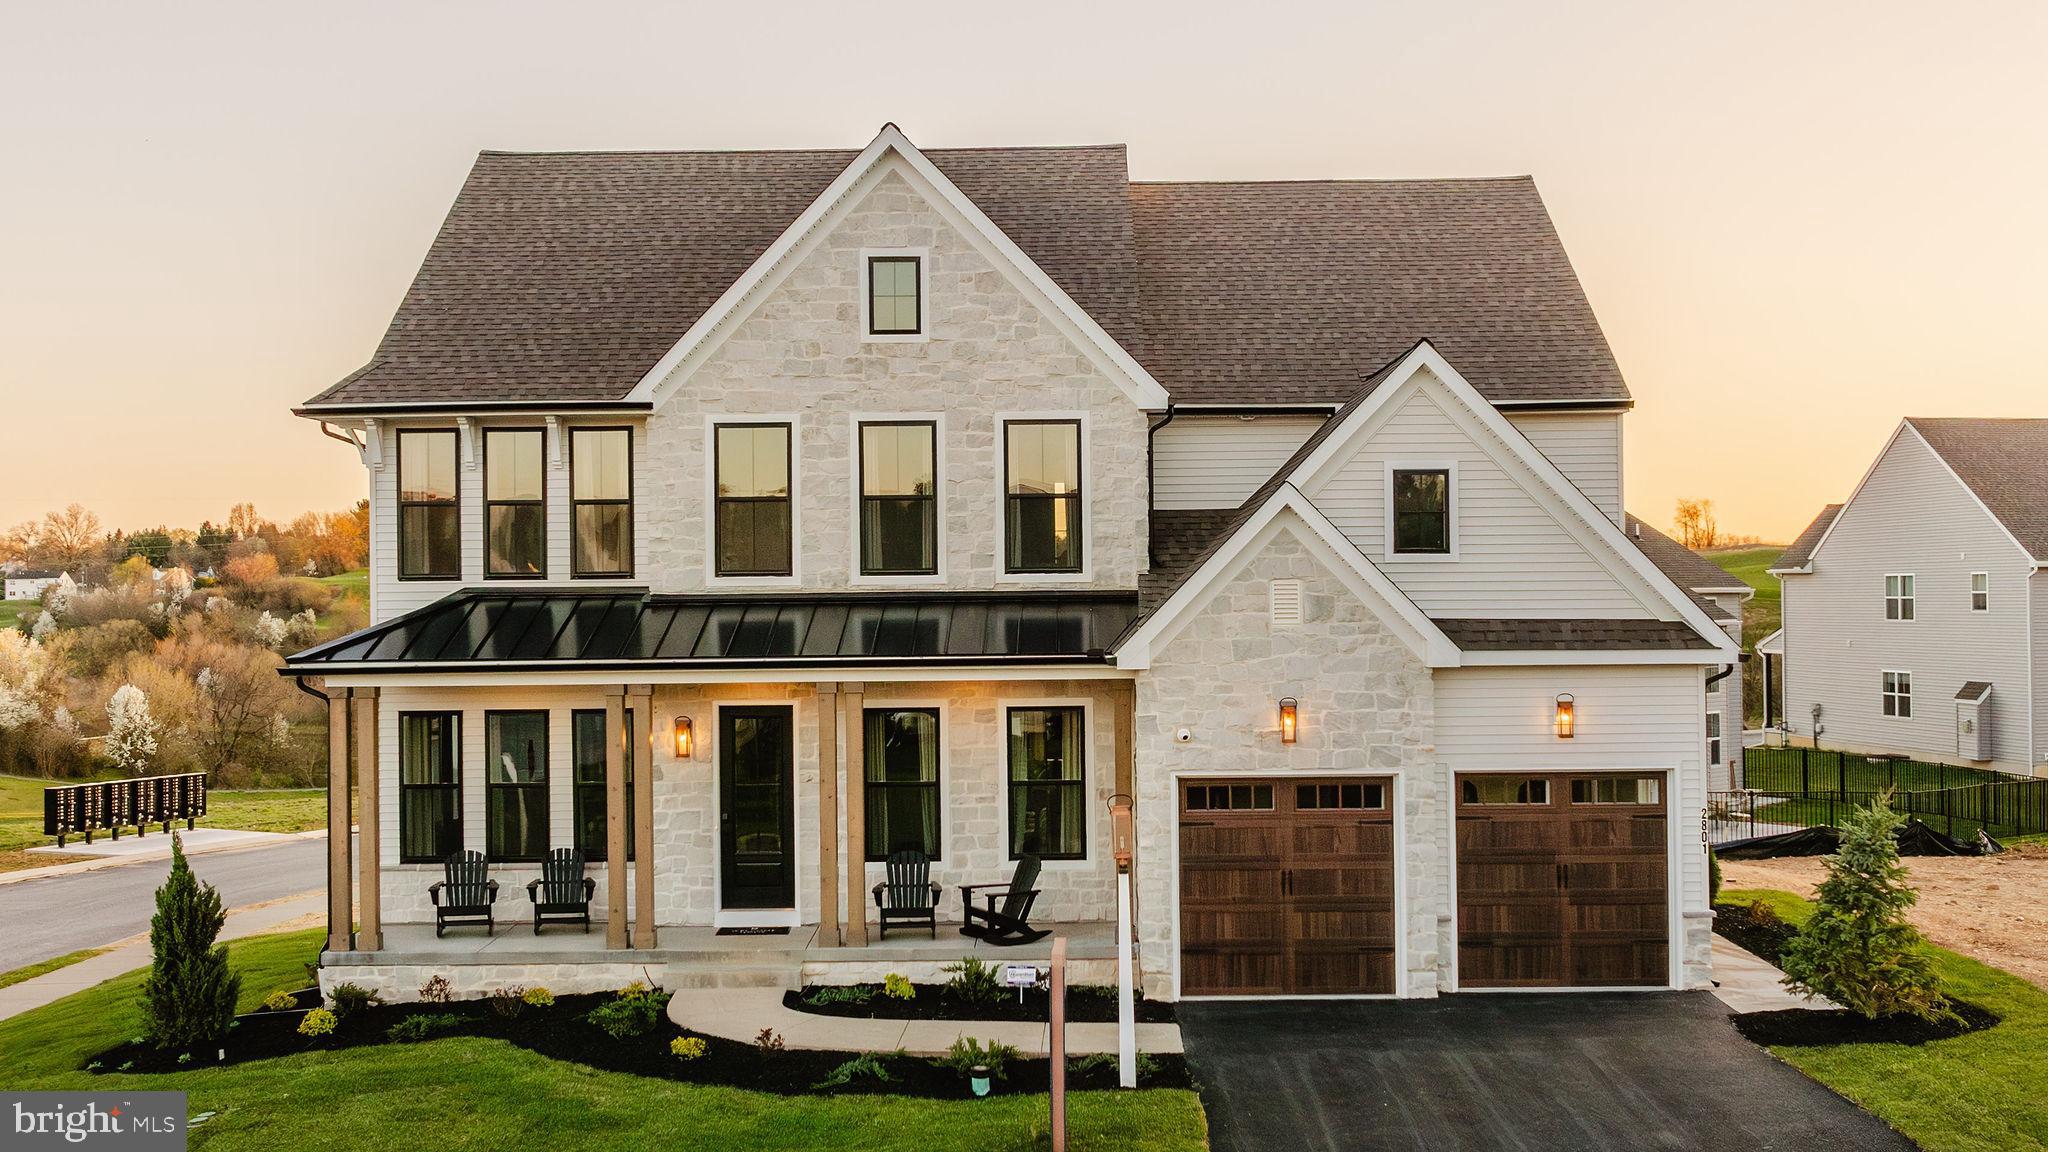
LANCASTER
1000 BRACKEN DRIVE HAWTHORNE
4 Beds
2 Baths
3,646 Sq.Ft.
$827,596
MLS#: PALA2085490
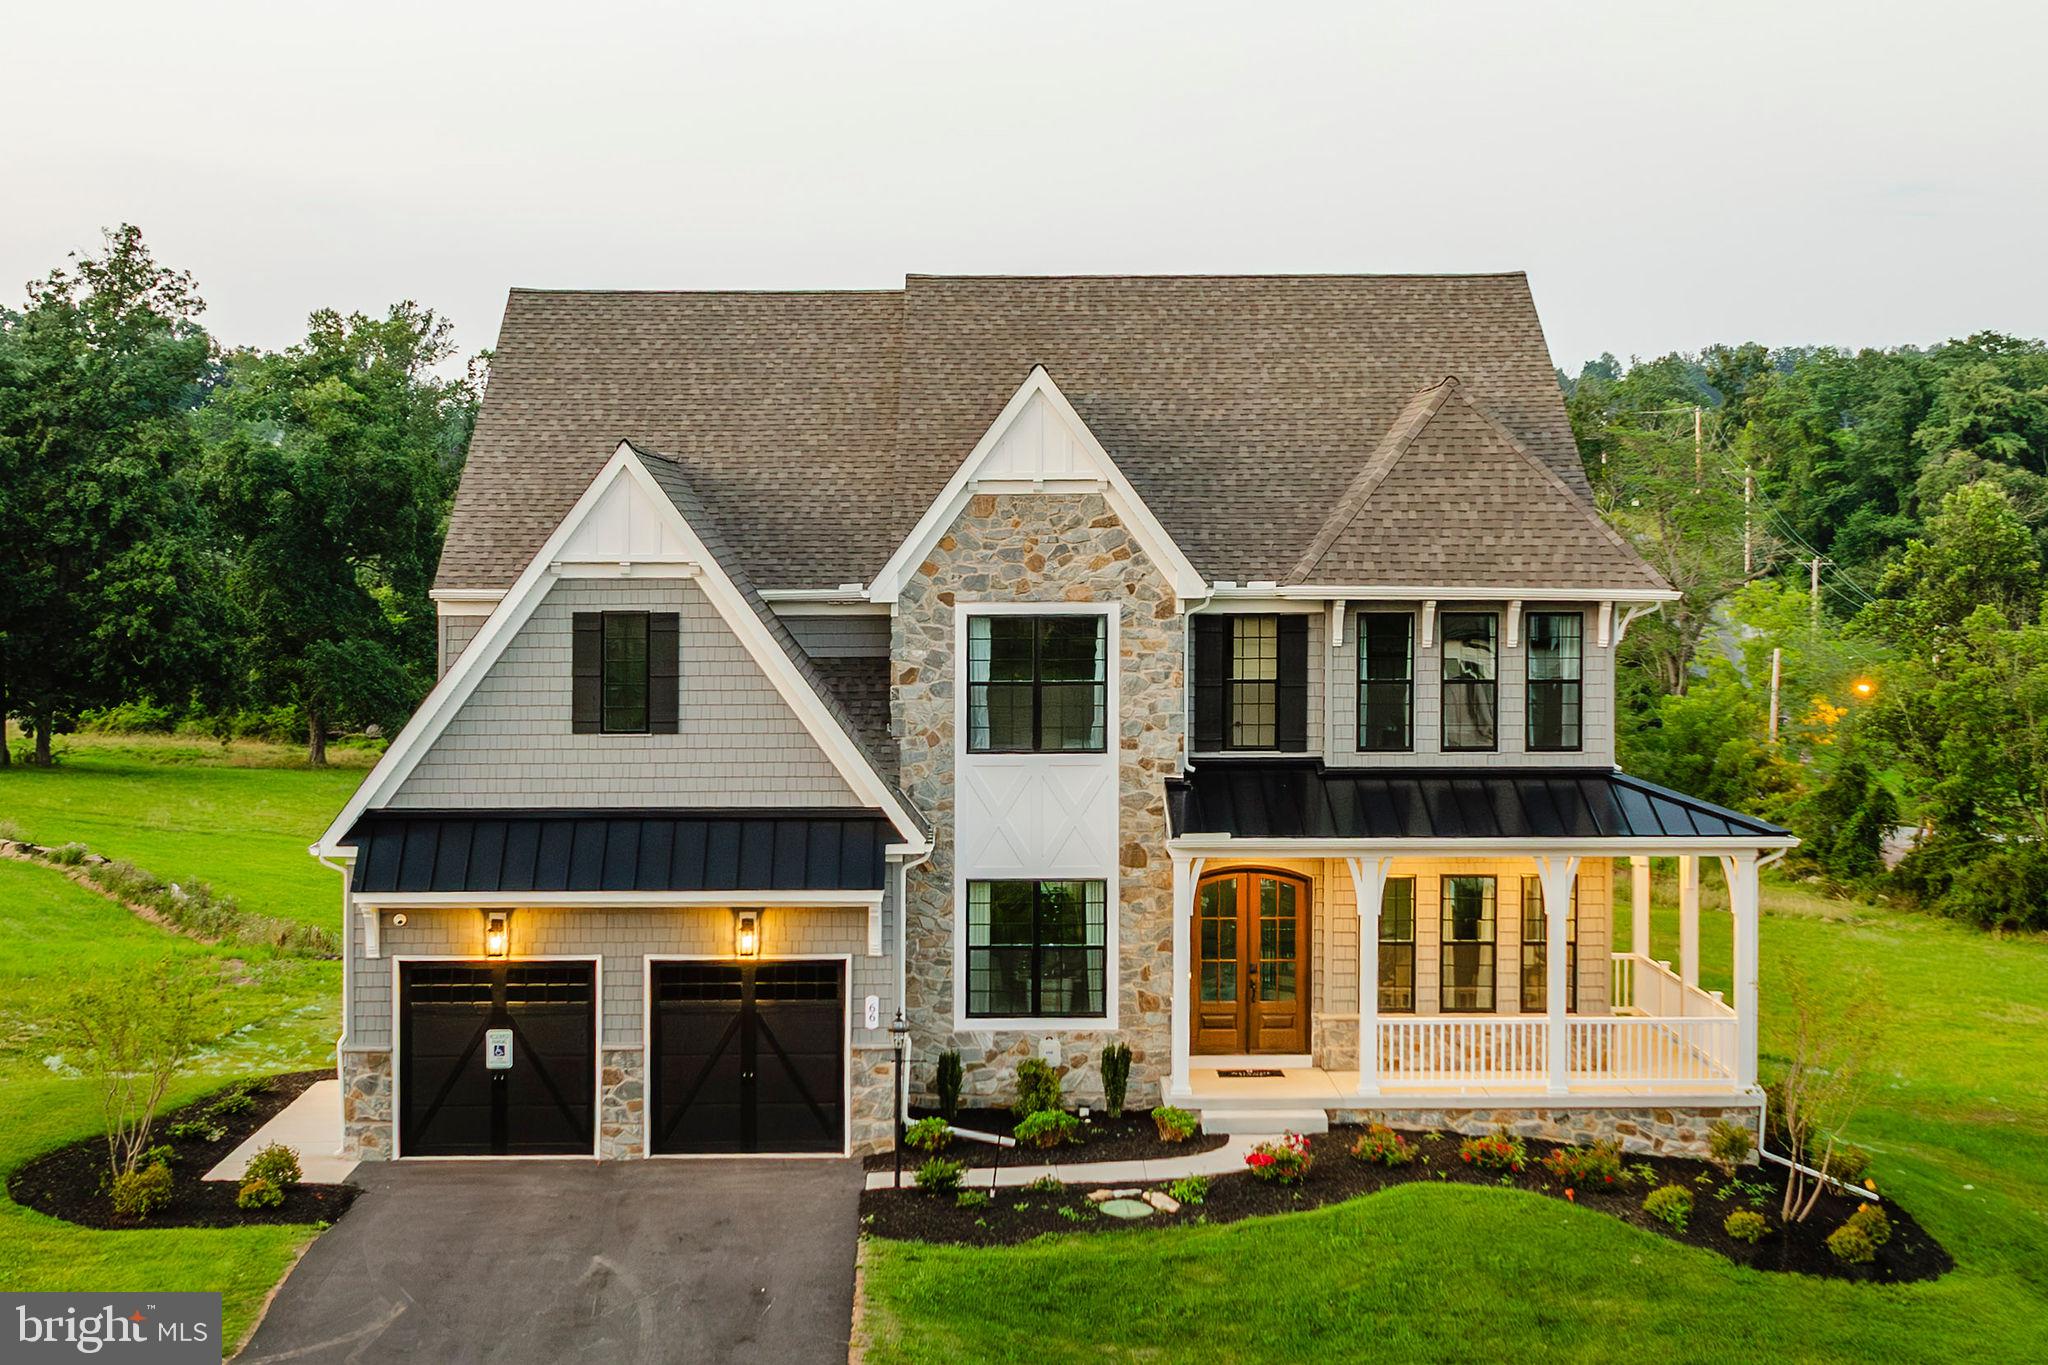
LANCASTER
1000 BRACKEN DRIVE DEVONSHIRE
4 Beds
2 Baths
4,016 Sq.Ft.
$858,570
MLS#: PALA2085486

LANCASTER
3356 MARIETTA AVENUE
3 Beds
2 Baths
2,016 Sq.Ft.
$595,000
MLS#: PALA2095140
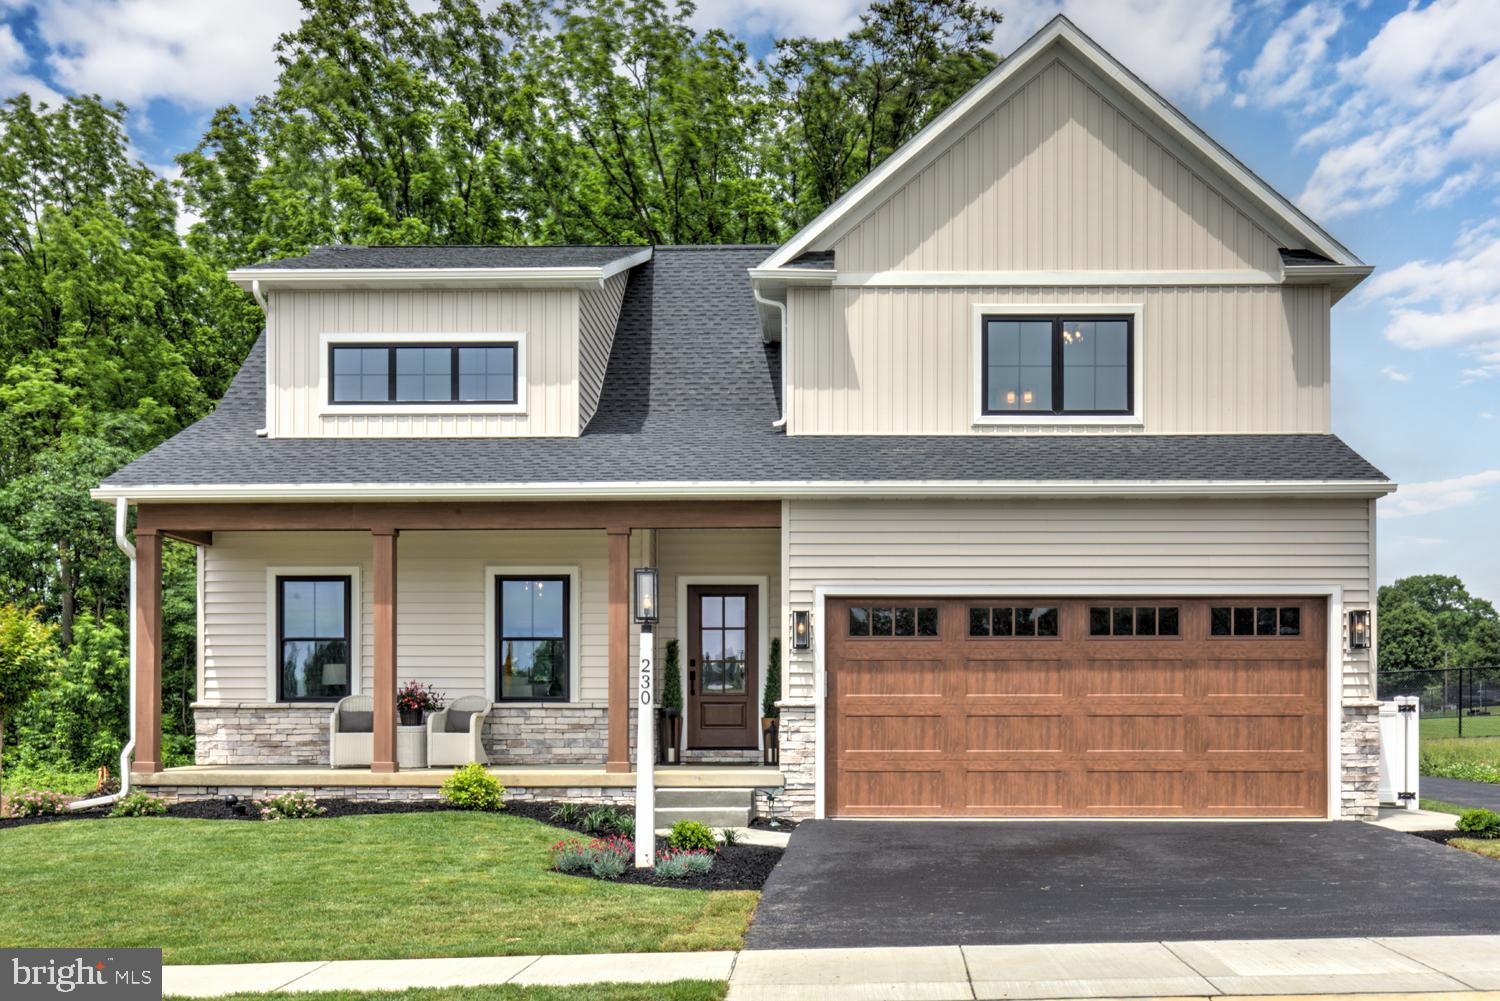
LANCASTER
230 PARKSIDE PLACE LOT 21
4 Beds
2 Baths
2,375 Sq.Ft.
$760,760
MLS#: PALA2088928
.png)