

Features & Amenities

Interior

  • Other Interior Features

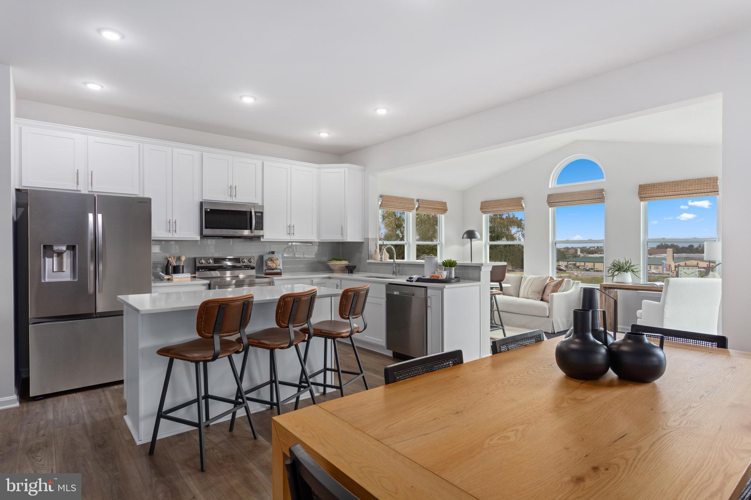
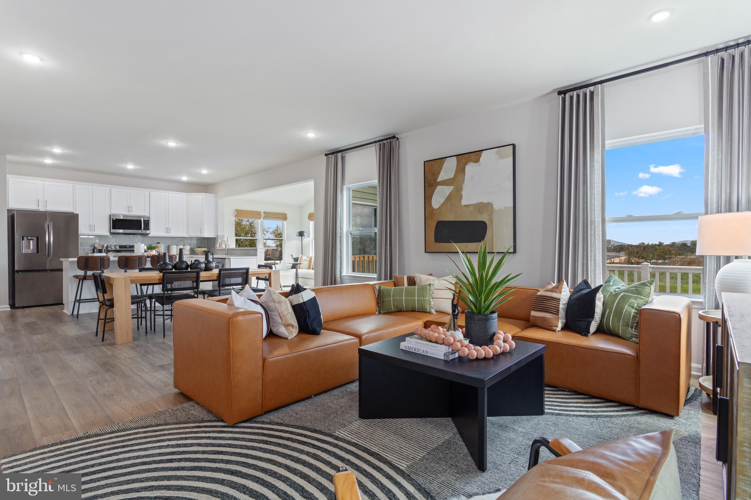
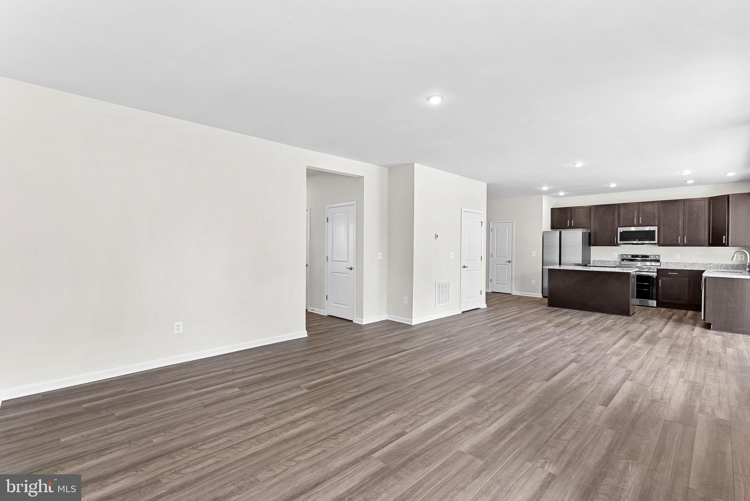
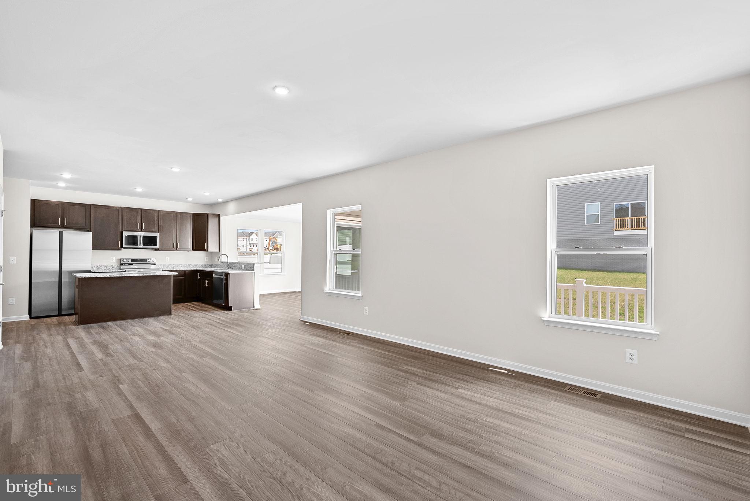
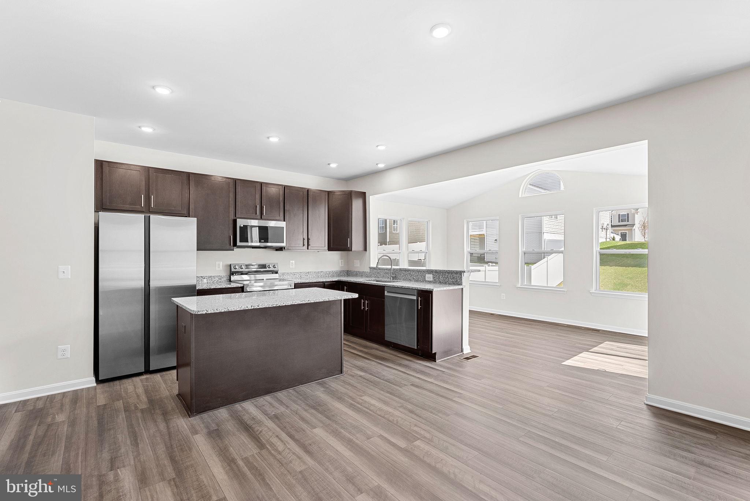
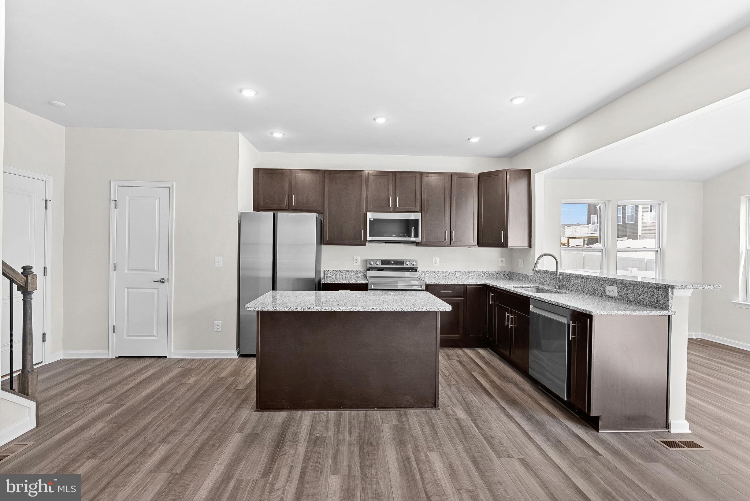
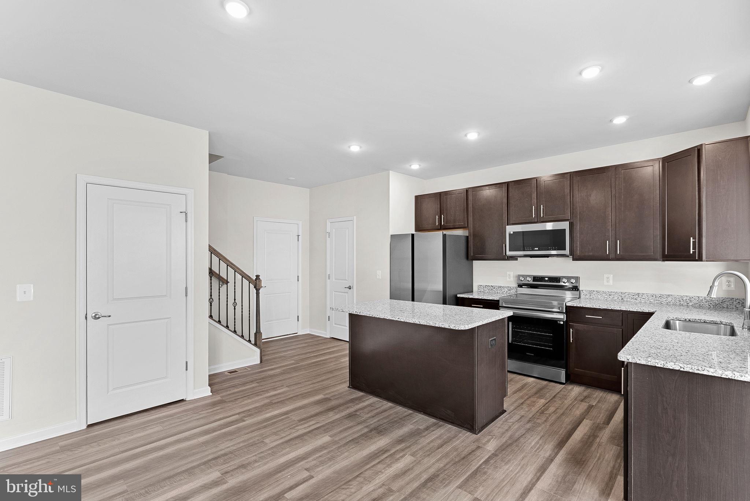
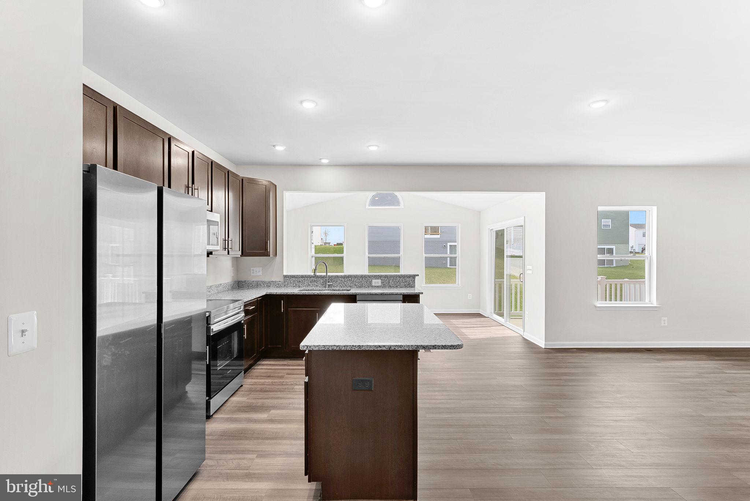
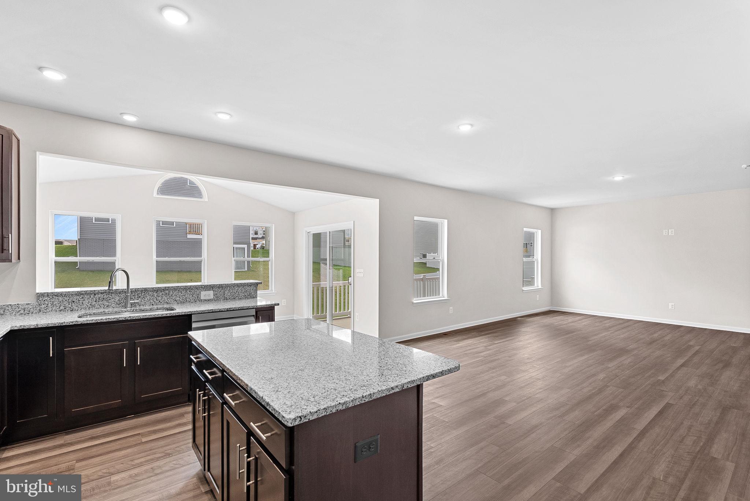
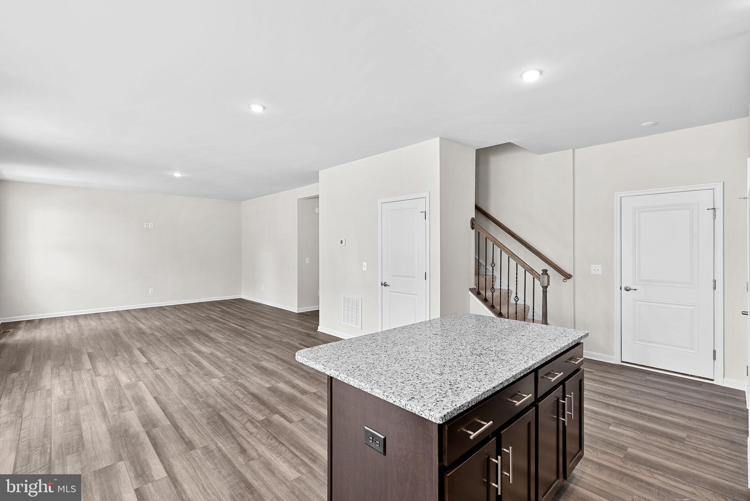
    Kitchen Island, Pantry, Recessed Lighting, Walk-In Closet(s), Other, High Ceilings, Open Floorplan

  • Total Bedrooms

    4

  • Bathrooms

    2

  • 1/2 Bathrooms

    1

  • Above Grade Finished Area

    2035.0

  • Basement YN

    YES

  • Cooling YN

    YES

  • Cooling

    Central Air, Heat Pump, Electric

  • Fireplace YN

    NO

  • Heating YN

    YES

  • Heating

    Exhaust Fan, Electric

  • Pet friendly

    Yes

Exterior

  • Garage

    Yes

  • Garage spaces

    2

  • Construction Materials

    Asphalt, Batts Insulation, Blown-In Insulation, Spray Foam Insulation, Vinyl Siding

  • Other Exterior Features

    Lighting, Rain Gutters

  • Parking

    Garage Door Opener, Asphalt, Garage, Driveway, Attached

  • Pool

    No

  • Waterfront YN

    NO

Area & Lot

  • Lot Size(acres)

    0.11

  • Lot Size(square feet)

    5,000

  • Property Type

    Residential

  • Property Sub Type

    Single Family Residence

  • Architectural Style

    Traditional

Price

  • Sales Price

    $414,990

  • Financing Options

    Cash, Conventional, FHA, USDA, VA, Other

  • Sq. Footage

    2,533

  • Price/SqFt

    $163

HOA

  • Association

    YES

  • Association Fee

    $64

  • Association Fee Frequency

    Monthly

  • Association Fee Includes

    N/A

Property Resources

  • Horse Property

    NO

School District

  • Elementary School

    RANSON

  • Middle School

    WILDWOOD

  • High School

    JEFFERSON

Property Features

  • New Construction

    YES

  • Foundation Details

    Other

  • Senior Community YN

    NO

  • Sewer

    Public Sewer

  • Water Source

    Public

Schedule a Showing

Showing scheduled successfully.

<
>
IN PERSON
VIA CHAT

What is 3 + 4 ?


Change time

Mortgage calculator

Estimate your monthly mortgage payment, including the principal and interest, property taxes, and HOA. Adjust the values to generate a more accurate rate.

Your payment

Principal and Interest:

$

Property taxes:

$

HOA fees:

$

Total loan payment:

$

Total interest amount:

$

Location

County

JEFFERSON

Elementary School

RANSON

Middle School

WILDWOOD

High School

JEFFERSON

Listing Courtesy of Patricia Dorsey , New Home Star Virginia, LLC

RealHub Information is provided exclusively for consumers' personal, non-commercial use, and it may not be used for any purpose other than to identify prospective properties consumers may be interested in purchasing. All information deemed reliable but not guaranteed and should be independently verified. All properties are subject to prior sale, change or withdrawal. RealHub website owner shall not be responsible for any typographical errors, misinformation, misprints and shall be held totally harmless.

Agent Rachel Gardner

AGENT

Rachel Gardner

Call Rachel today to schedule a private showing.


* Listings on this website come from the FMLS IDX Compilation and may be held by brokerage firms other than the owner of this website. The listing brokerage is identified in any listing details. Information is deemed reliable but is not guaranteed. If you believe any FMLS listing contains material that infringes your copyrighted work please click here to review our DMCA policy and learn how to submit a takedown request.© 2024 FMLS.
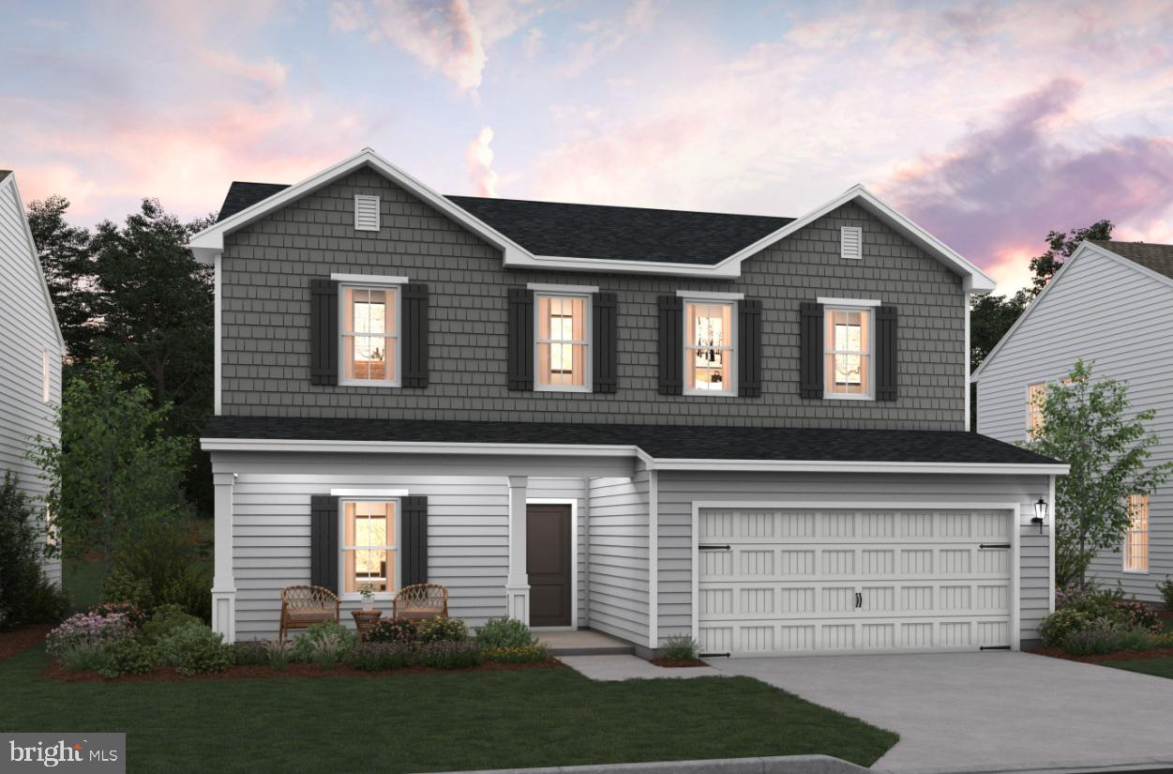
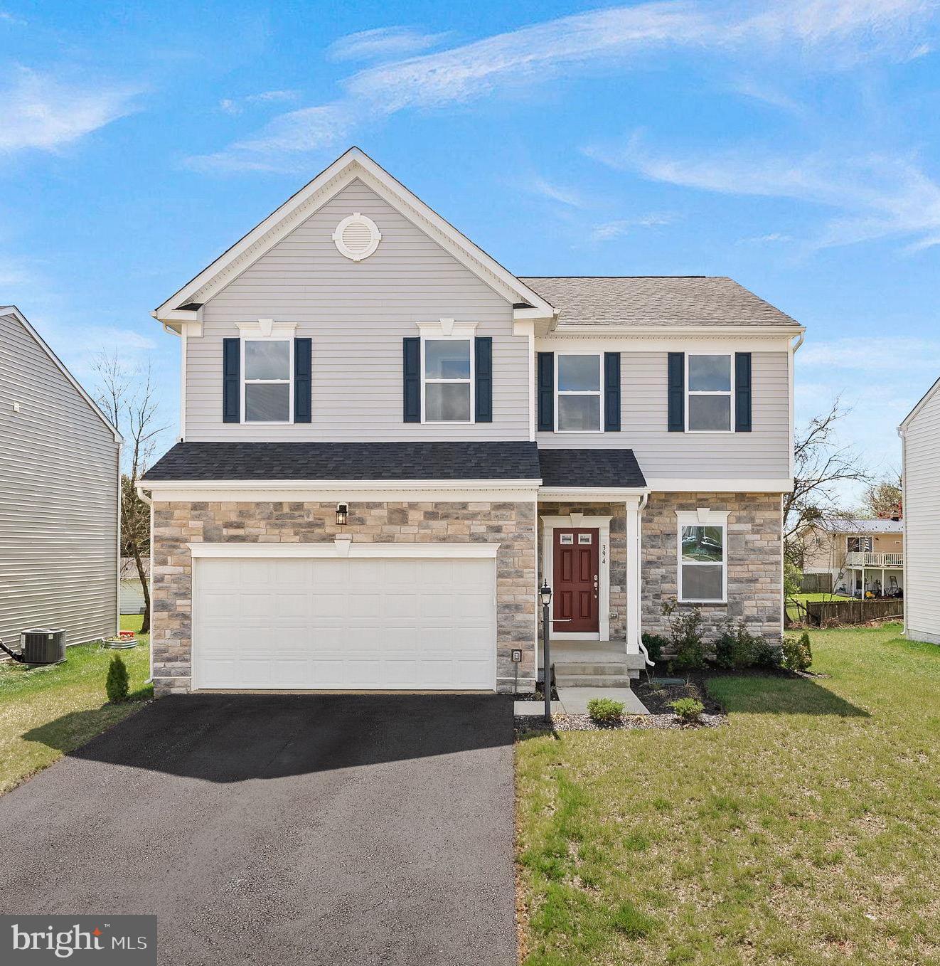
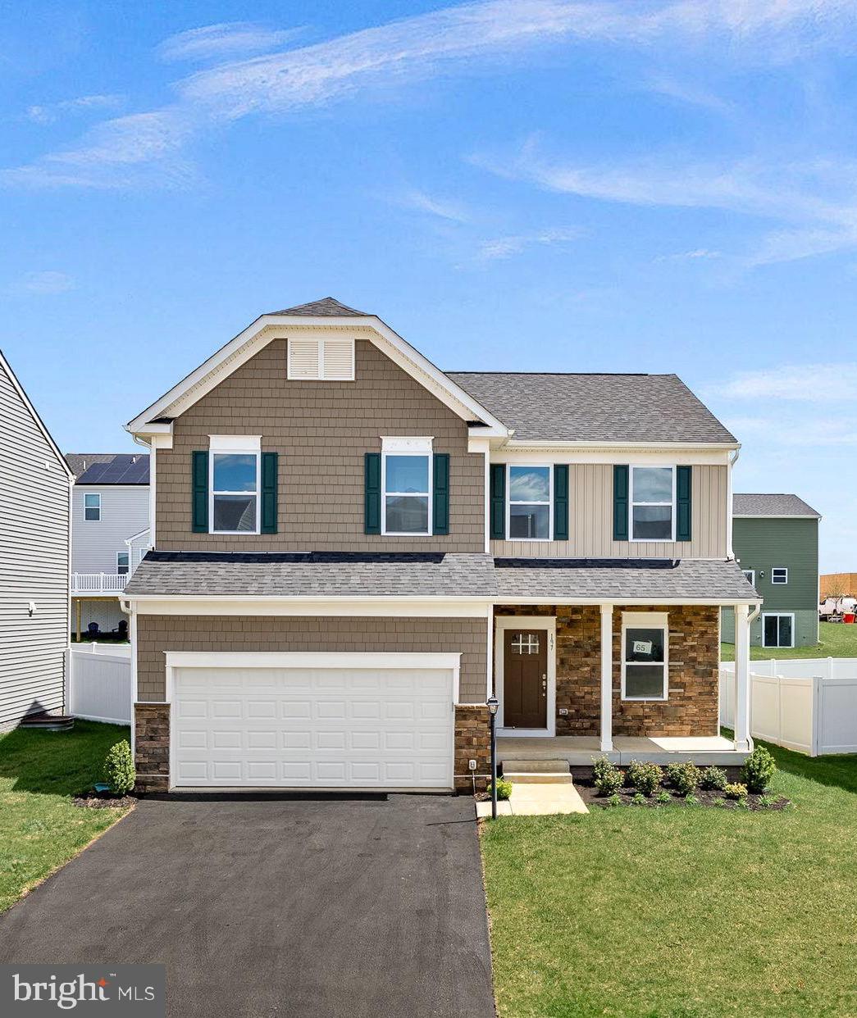
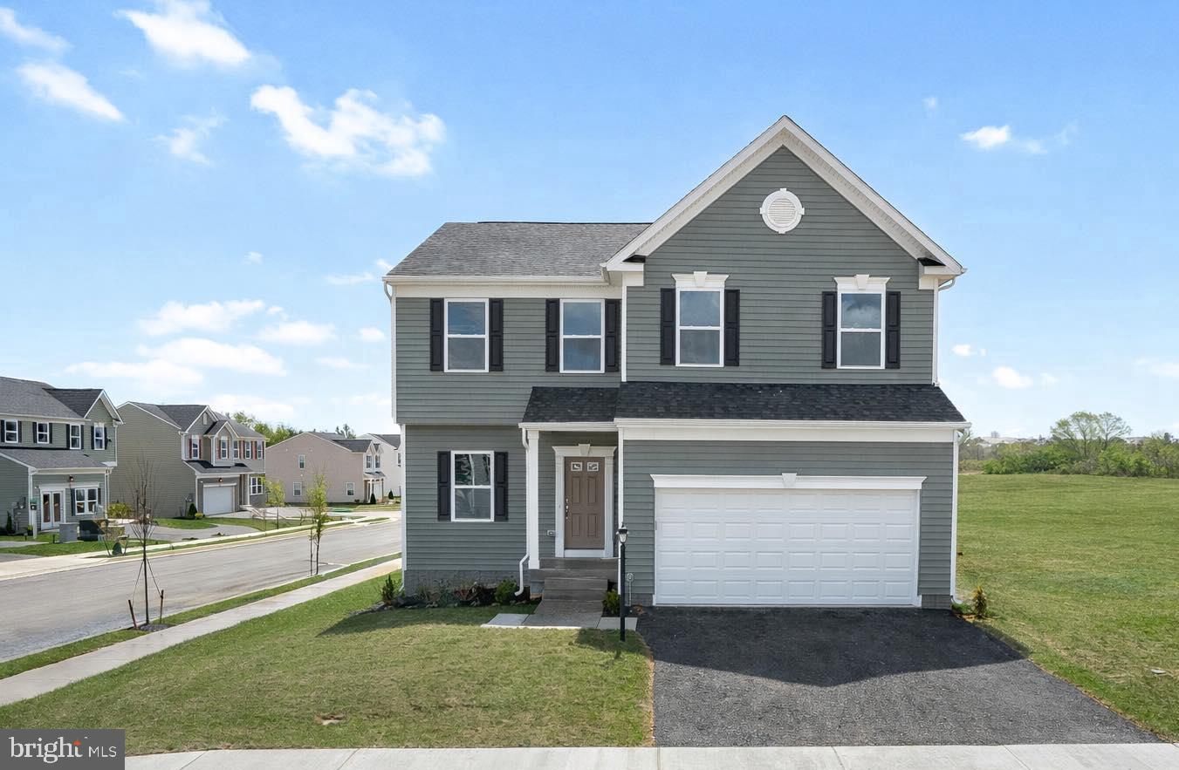
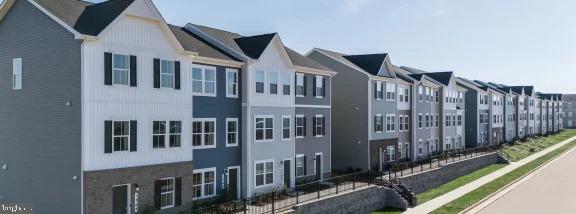
BRAND-NEW HOME  WITH FINISHED BASEMENT INCLUDED! 
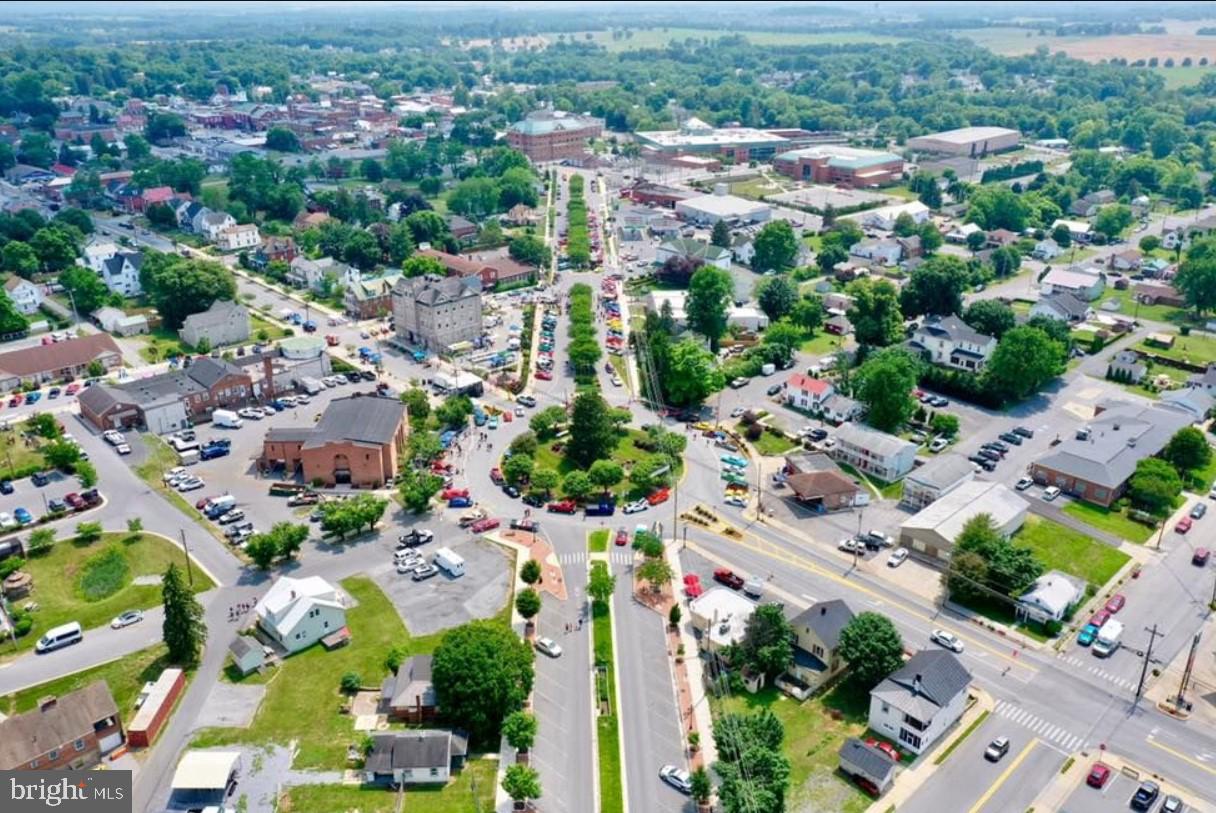
The to-be-built Rockford by Maronda Homes delivers uncompromised space, flexible living, and nice finishes in the sought-after Huntwell West community—just minutes from Charles Town, Route 9, I-81, and Loudoun County.

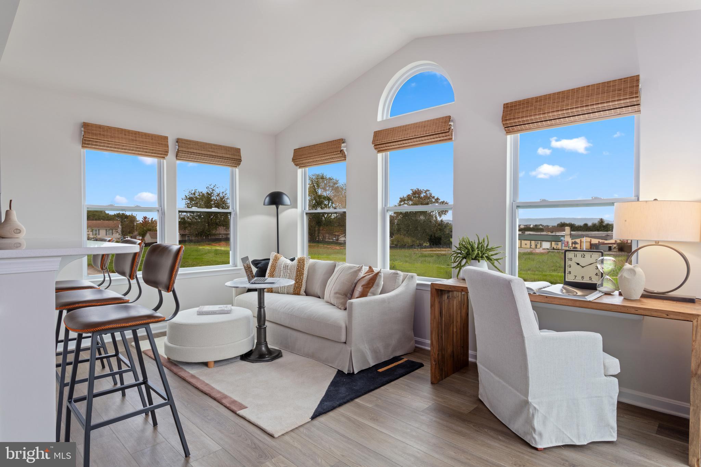
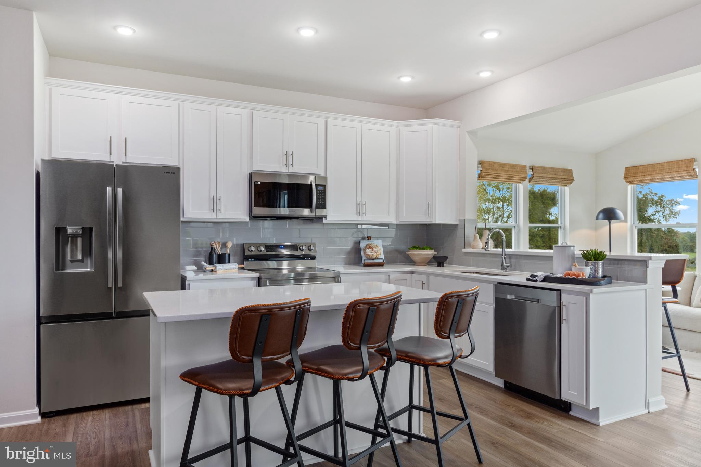
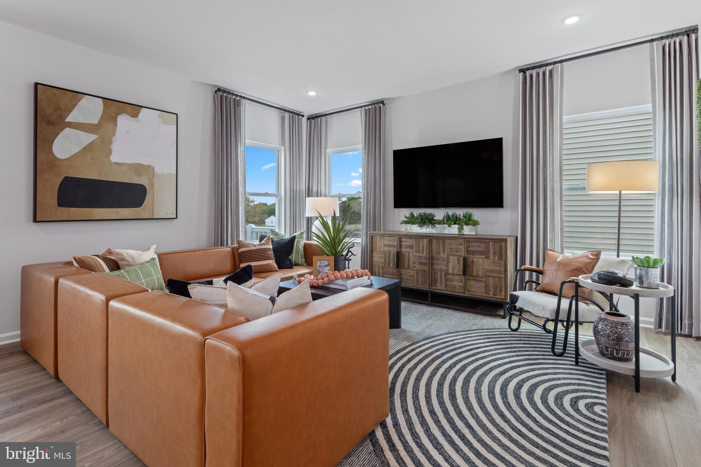
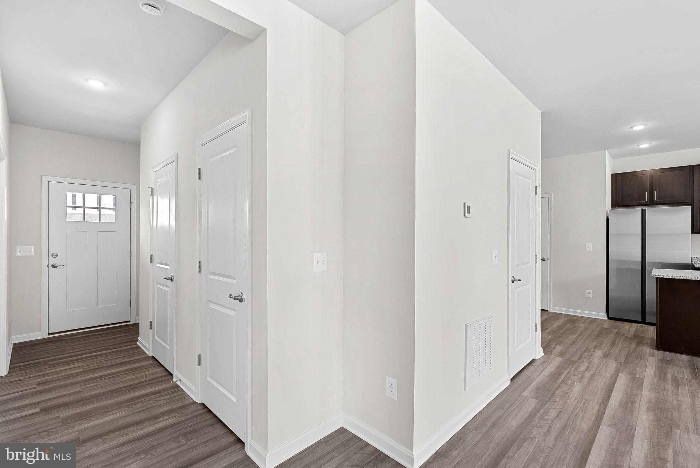
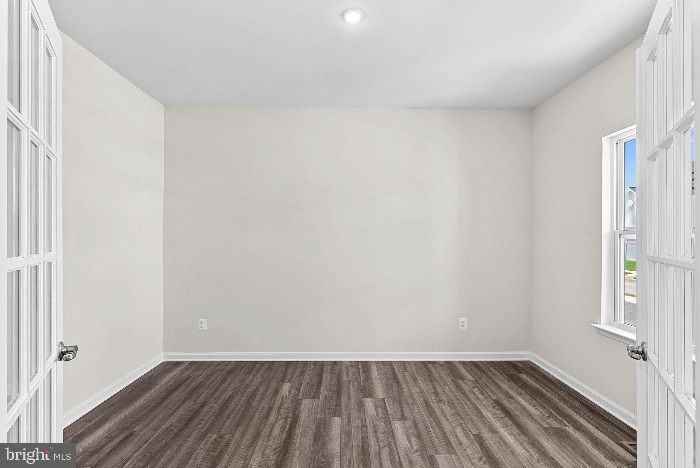
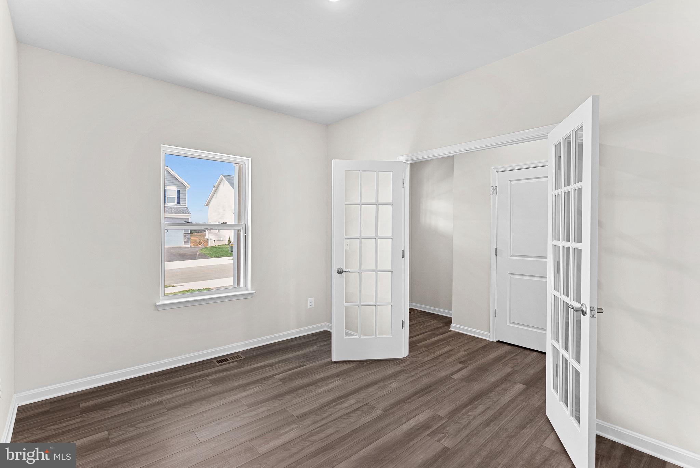
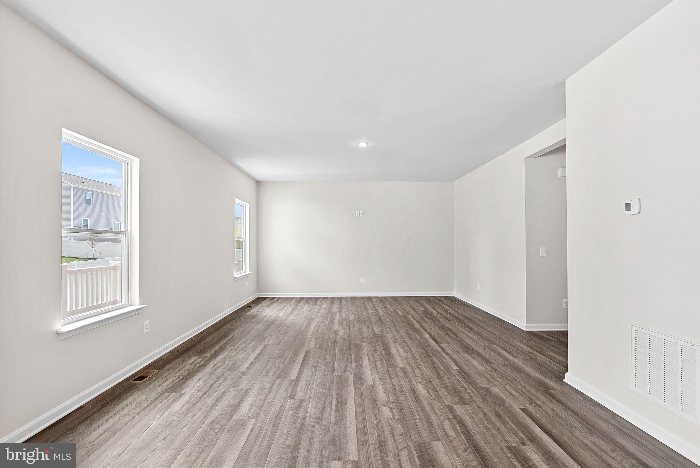
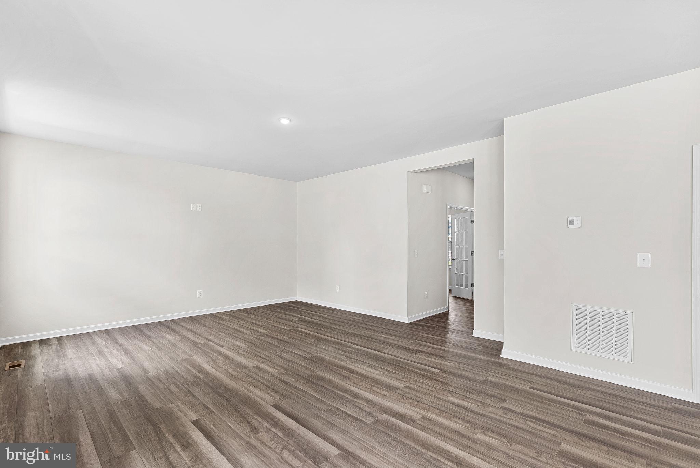
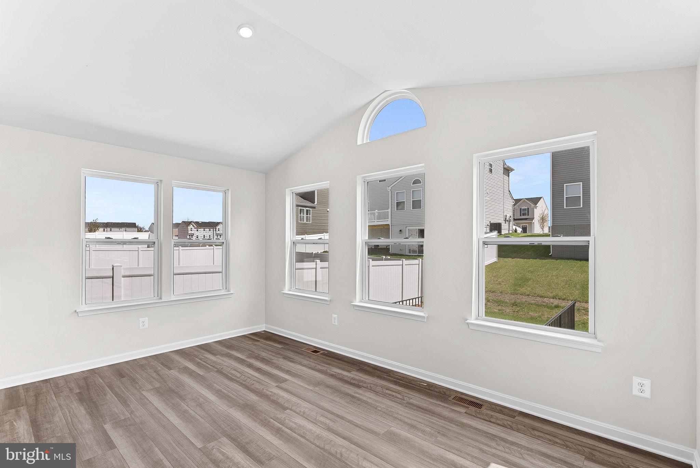
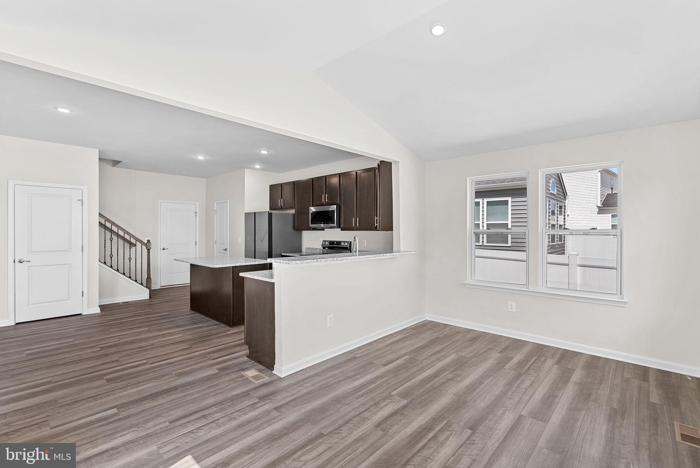
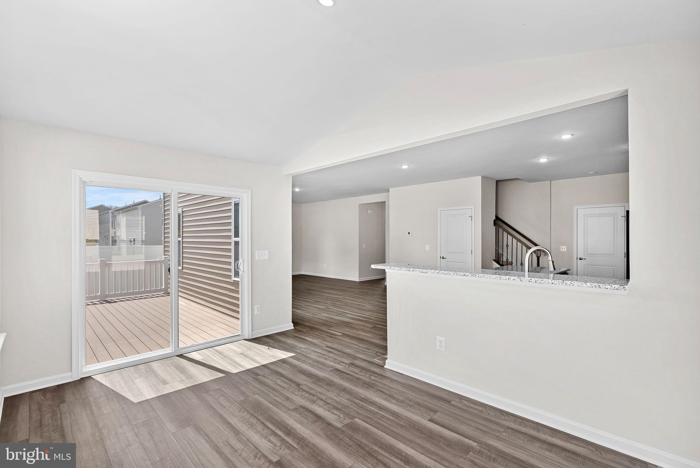
The main level boasts airy 9-foot ceilings and an effortless open layout connecting the family room, breakfast area, and a kitchen equipped with granite countertops, stainless steel appliances, and a pantry. An optional sunroom is available for even more entertainment space. A dedicated main-floor flex room provides the ideal setup for a home office or quiet retreat. 

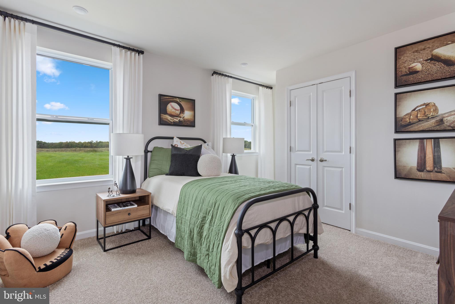
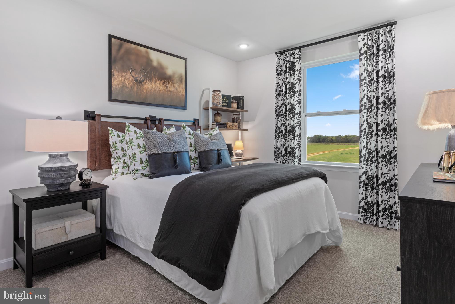
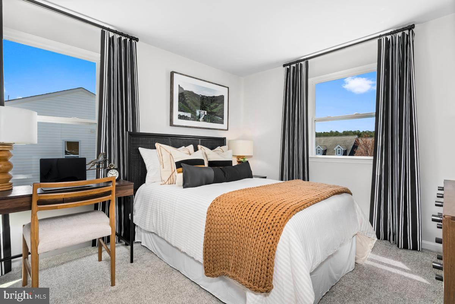
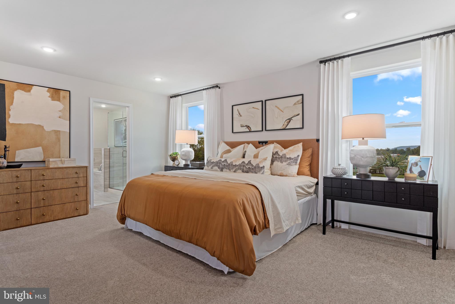
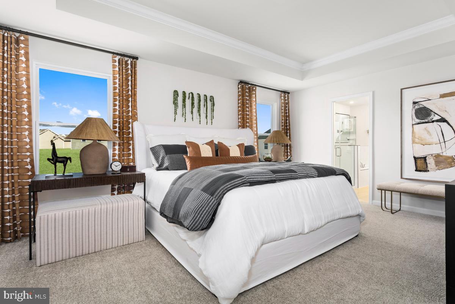
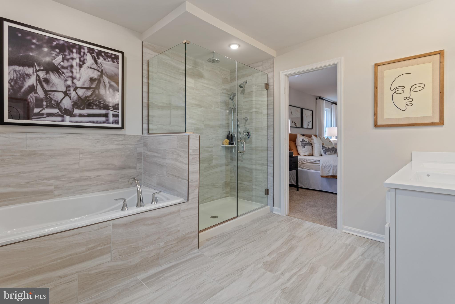
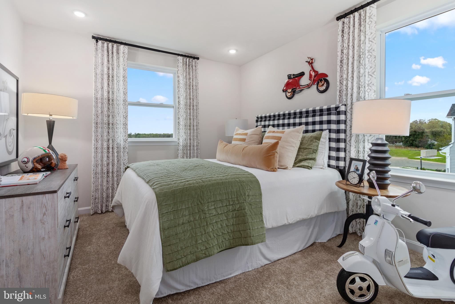
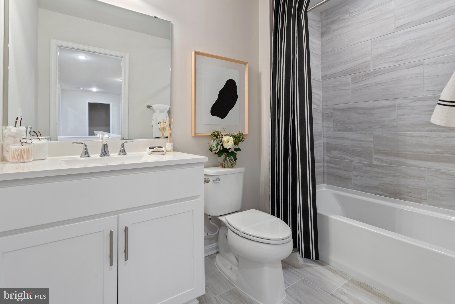
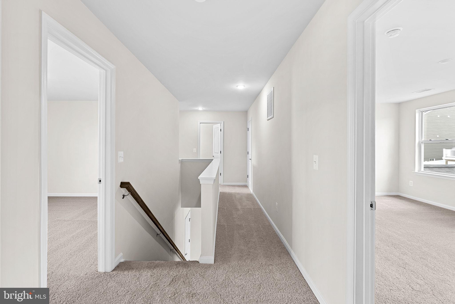
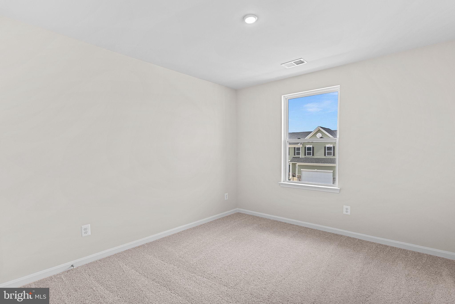
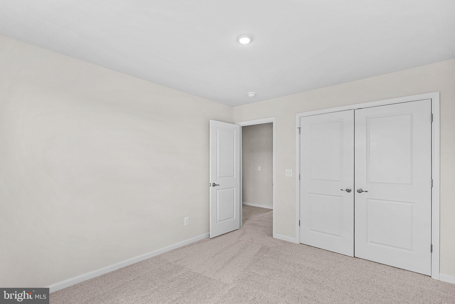
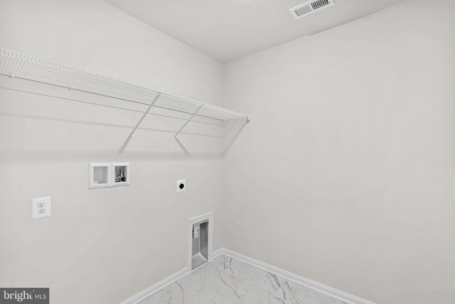
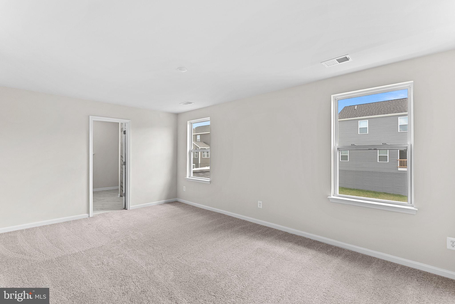
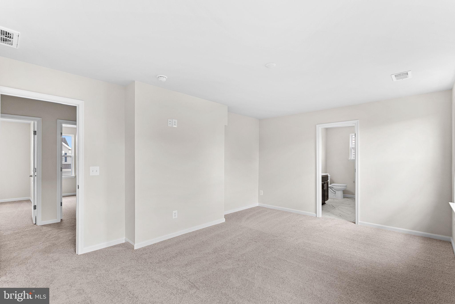
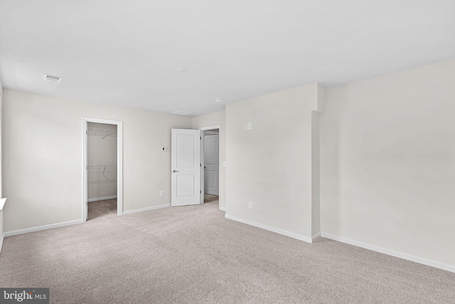
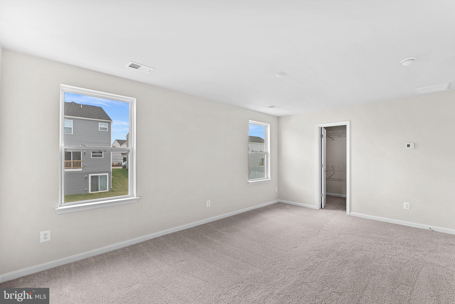
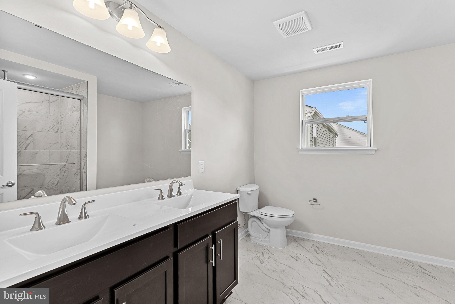
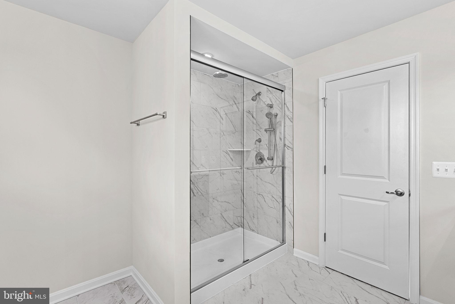
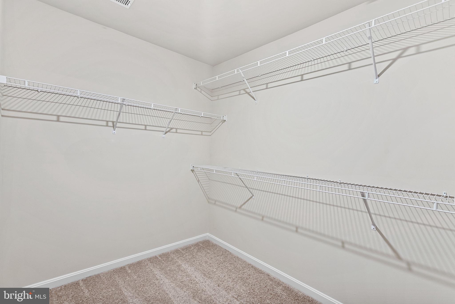
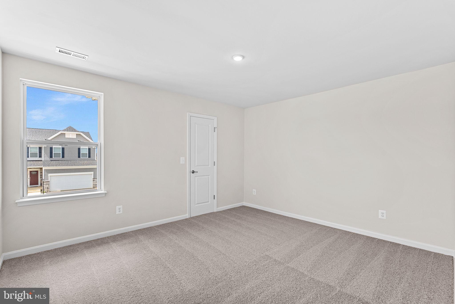
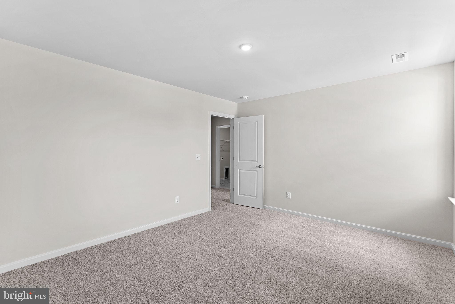
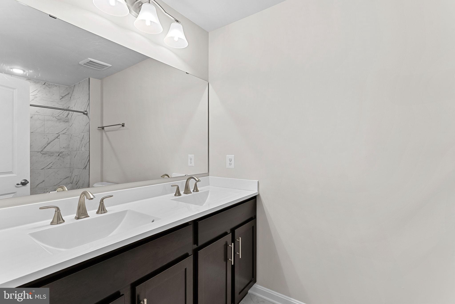
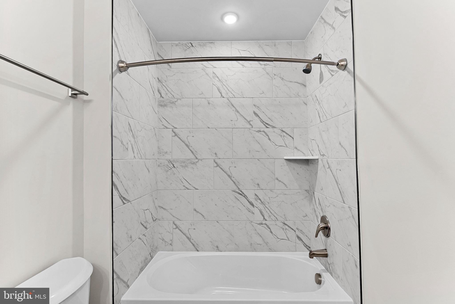
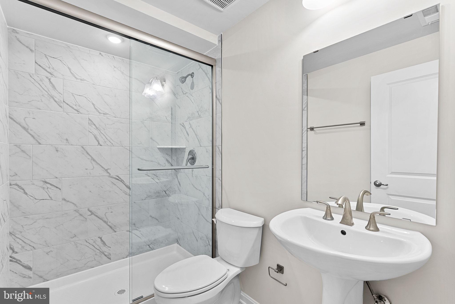
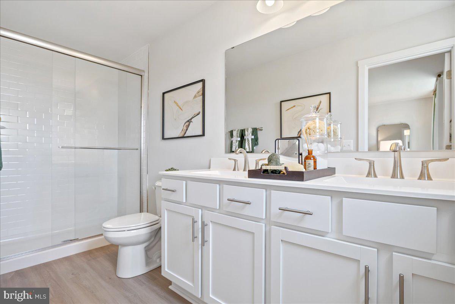
Upstairs, the private owner's suite features a generous walk-in closet and an en-suite bath with double vanities and a tiled shower with a rain head. Three secondary bedrooms, a full hall bath, and a conveniently located upper-level laundry room complete the second floor. 

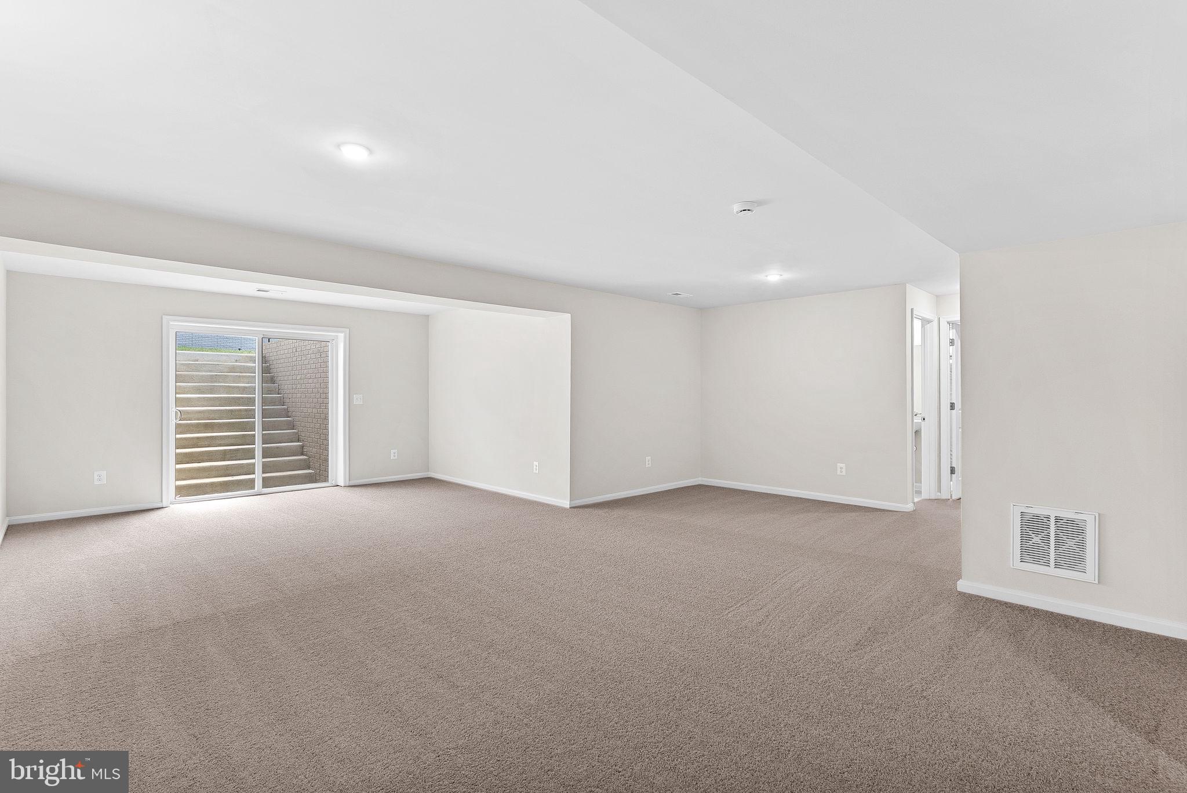
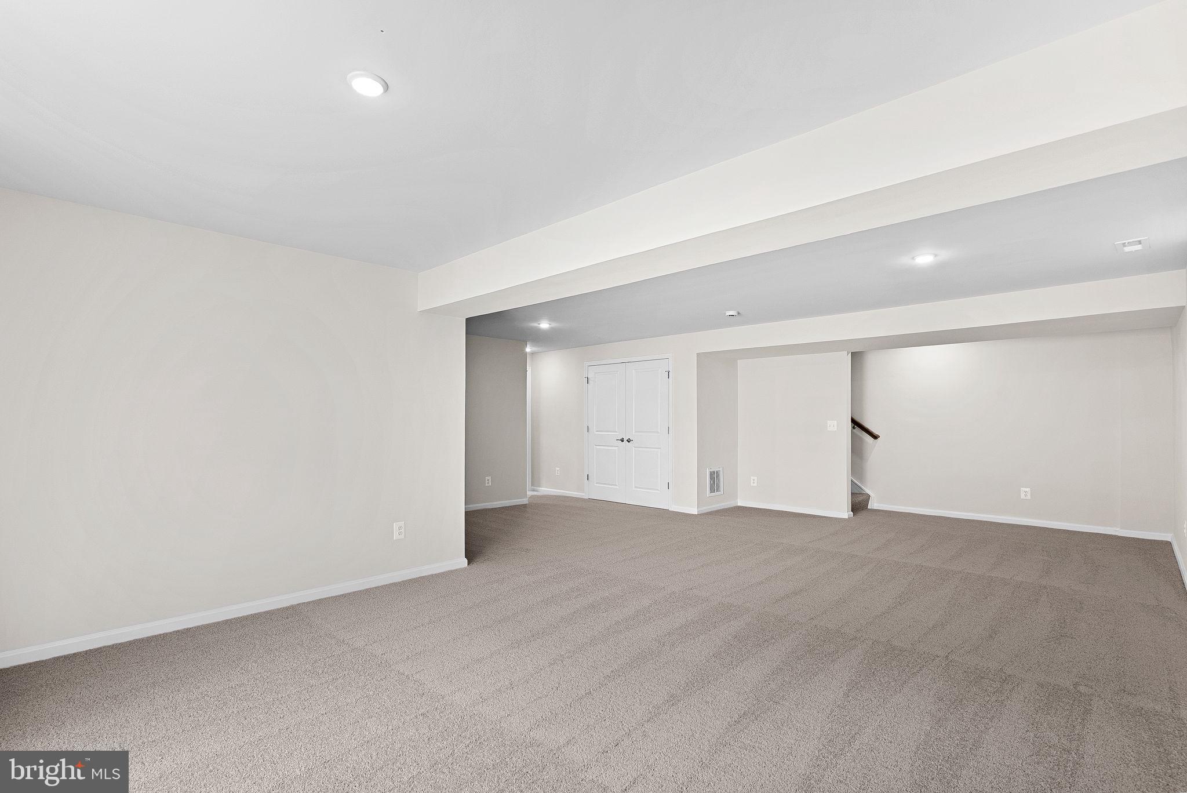
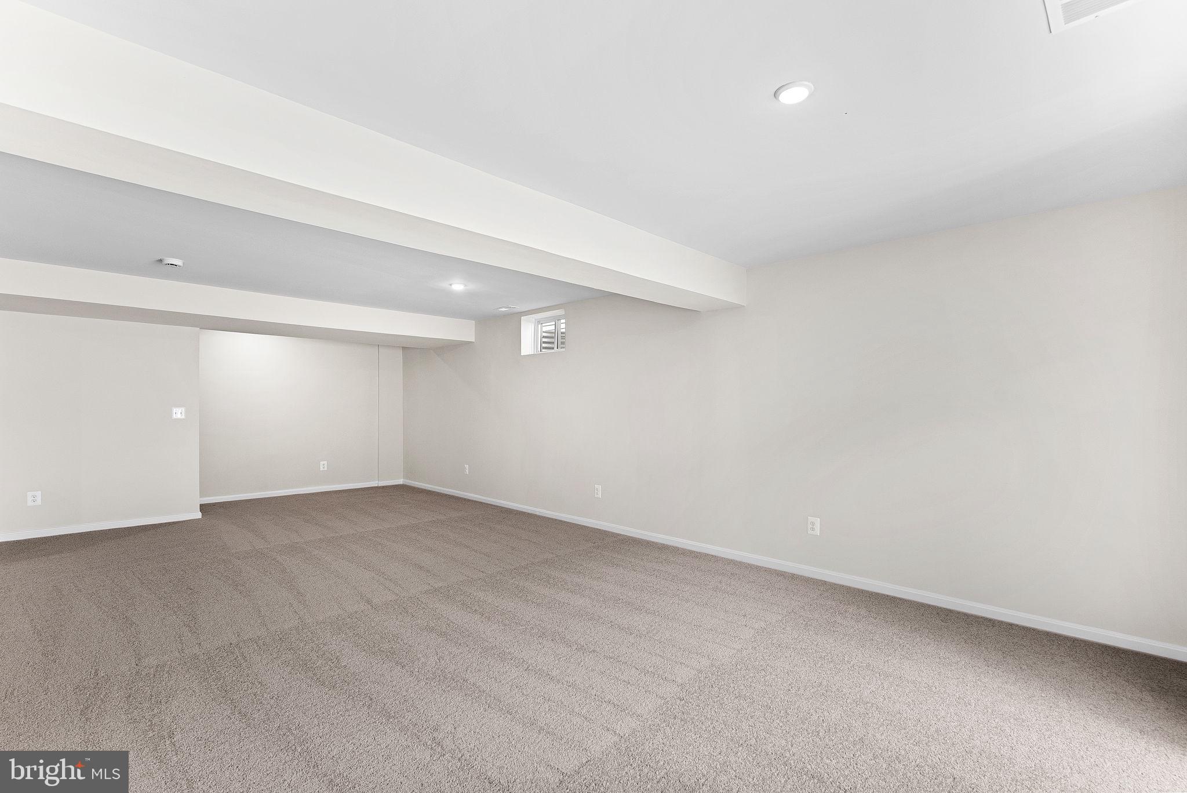
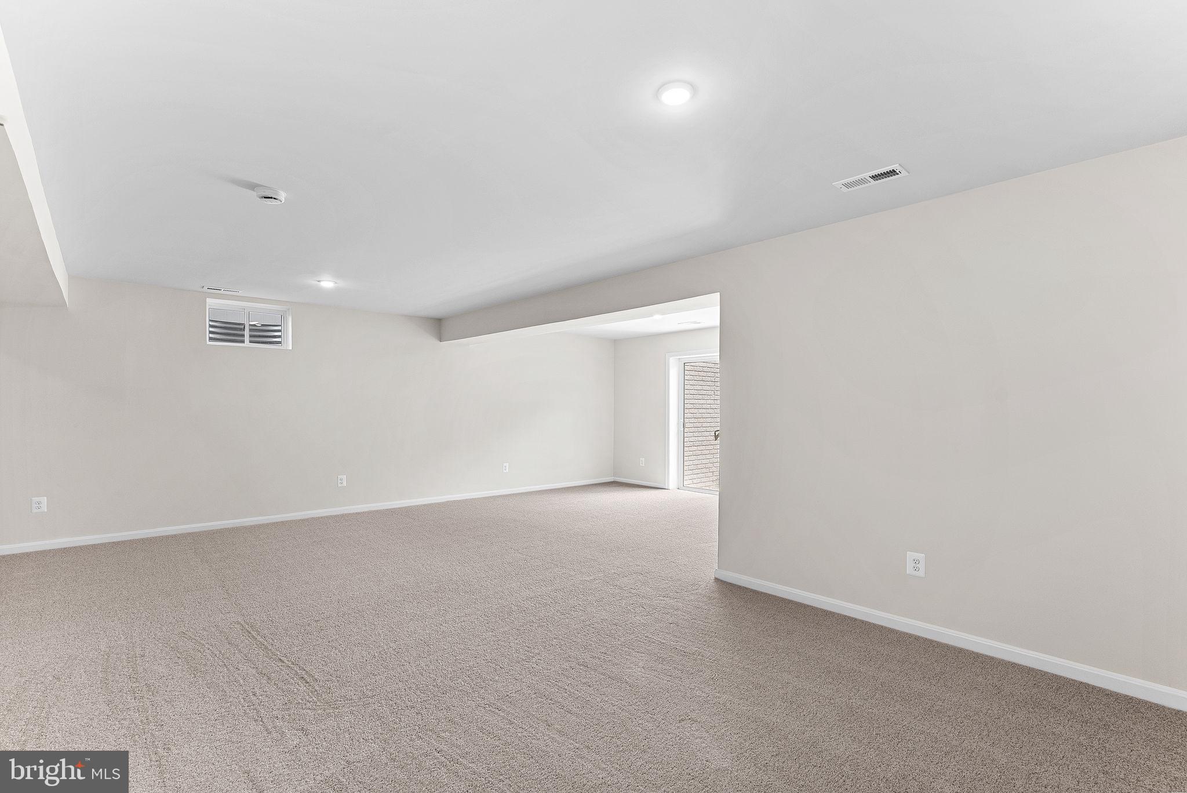
Enjoy extra space right away with an included finished lower-level rec room, with options to add a full bath, and/ or exterior exit.

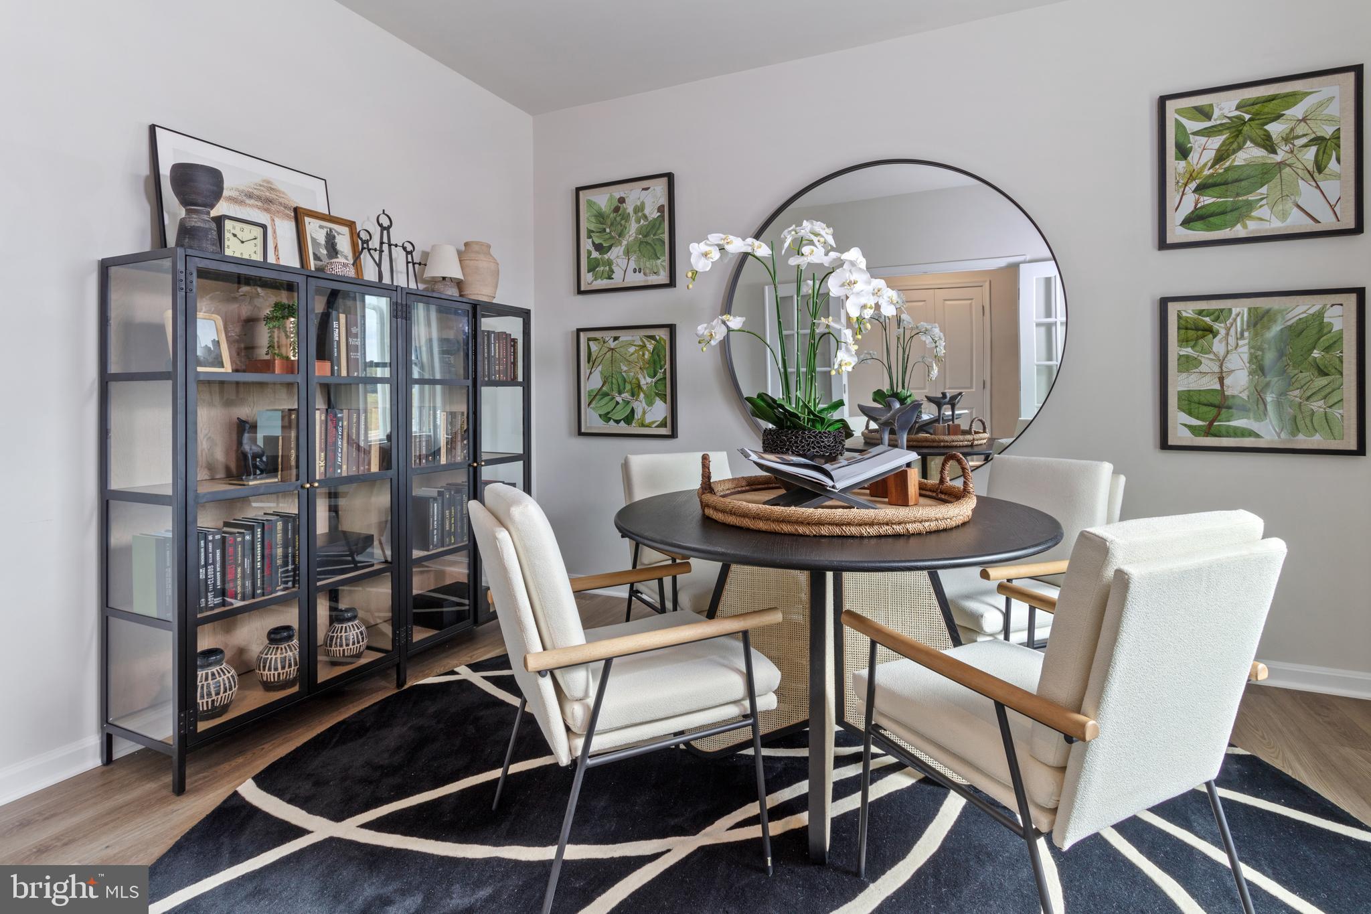
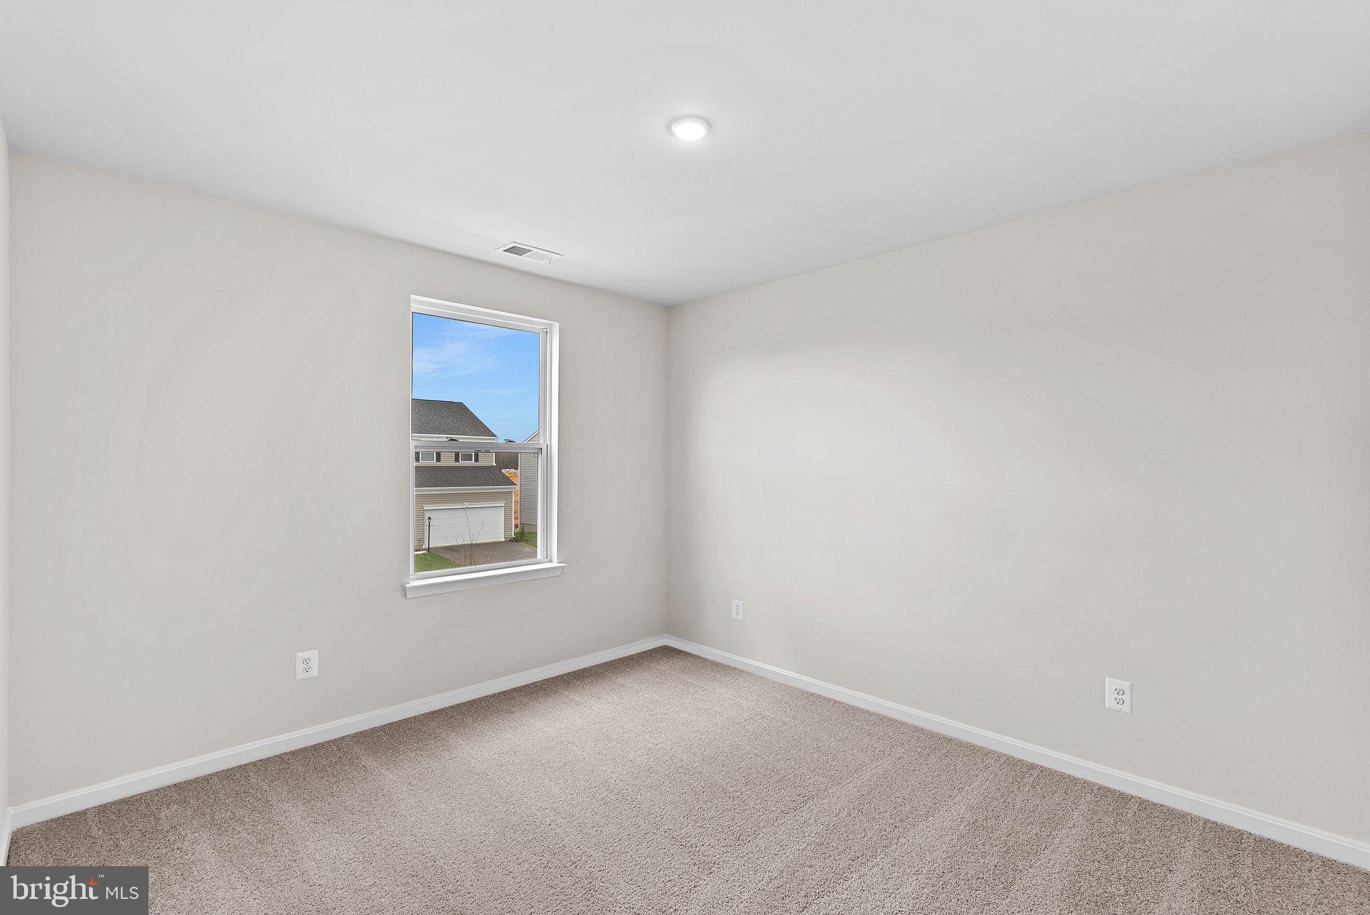
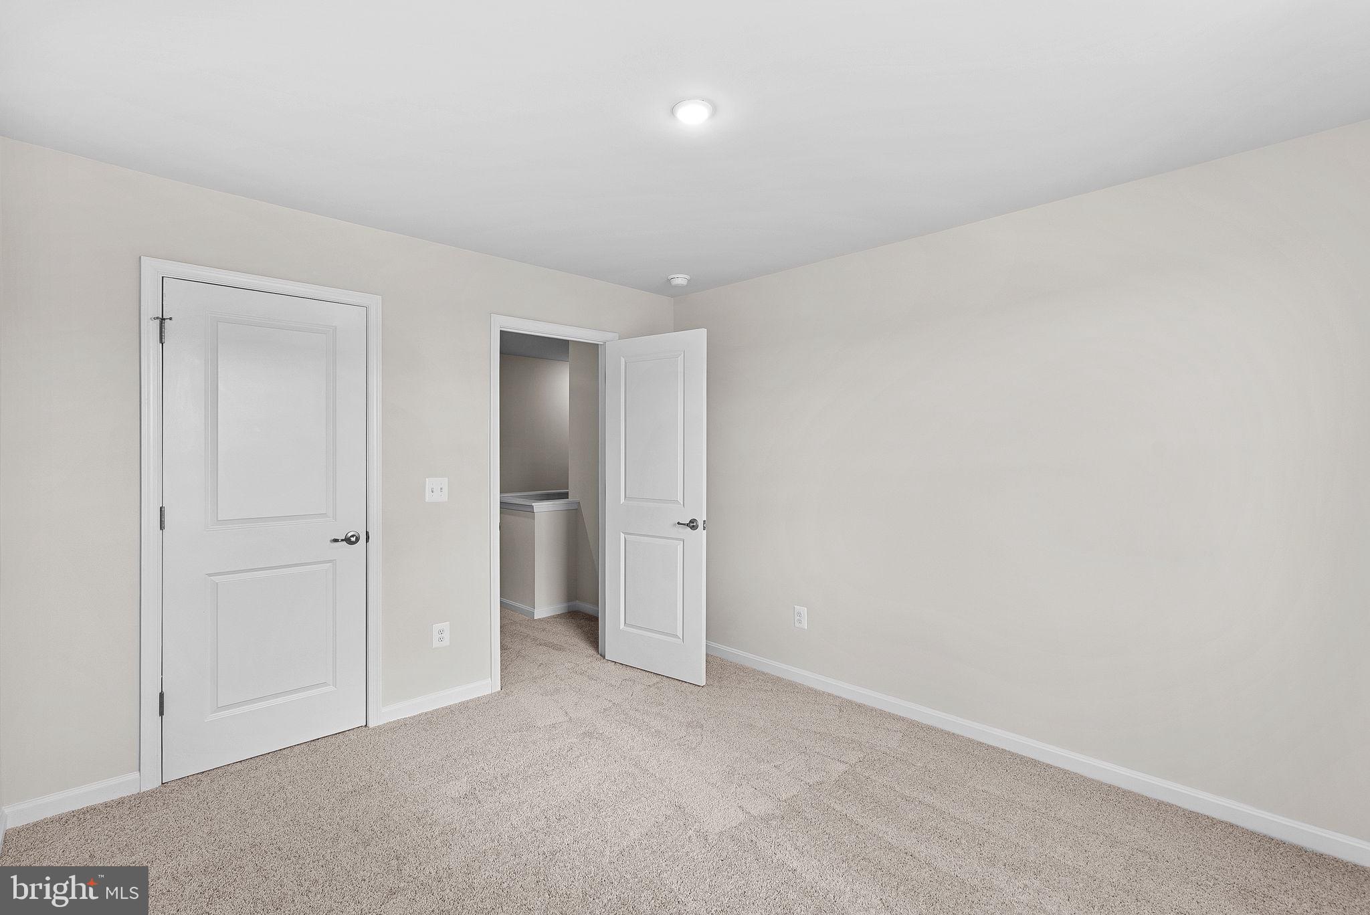
Visit our model home at 227 Monroe Avenue today to explore all the personalization options available! (Photos are of a similar home and may show options not included in the base price.)

80 FREEMAN STREET

Message successfully sent.

What would you like to know?

What is 3 + 4 ?

I agree to receive email communication and understand I can unsubscribe at any time.

I agree to be contacted by Charis Realty Group via call, email, and text for real estate services. To opt out, you can reply 'stop' at any time or reply 'help' for assistance. You can also click the unsubscribe link in the emails. Message and data rates may apply. Message frequency may vary. Privacy Policy

Related Properties

Under Construction - ESTIMATED SEPTEMBER/OCTOBER MOVE-IN!  Discover our Sweet Pea floorplan, blending modern comfort and thoughtful design in this stunning brand-new home! This 2,200 sq ft, 4-bedroom, 3 full bath home with an open-concept layout and 9’ ceilings throughout the main living areas. The upgraded kitchen is a true centerpiece, showcasing quartz countertops, a large island, and a walk-in pantry, perfect for everyday living and entertaining alike. The spacious great room offers an inviting space for gatherings or cozy nights at home. Retreat to the primary suite, complete with an oversized walk-in closet and a spa-inspired bath featuring double vanities and a semi-frameless walk-in shower. An Extra Suite on the main level provides exceptional flexibility—ideal for guests, multigenerational living, or a private home office. This home also features our designer curated Farmhouse Look which includes 42” staggered upper cabinets and floating shelves, adding a sense of charm and providing a unique space to display your favorite decor or dinnerware. A Farmhouse white apron front sink completes the modern Farmhouse Look along with sleek seamless Quartz kitchen countertops and stainless-steel appliances. Vintage inspired lighting, rustic main level flooring, and farmhouse finishes complete the Farmhouse charm throughout the home. This home offers the perfect balance of luxury, function, and comfort.  Huntwell West is a highly sought after community conveniently located within minutes from shopping, dining, and outdoor adventures. Explore nearby gems like Historic Harpers Ferry, Historic Shepherdstown and Downtown Charles Town, just minutes from Hollywood Casino at Charles Town Races. Enjoy close proximity to commuter routes to Washington, D.C., Frederick, MD, and Northern Virginia. Call today to schedule your private tour! Ask about our closing costs assistance with K Hovnanian American Mortgage. **Photos may be of a decorated Model Home/similar home and features and may not reflect current home finishes. Pricing, options, and promotions are subject to change without notice. **
#WVJF2022570

RANSON

(Lot 417) 65 PICKERSGILL

4 Beds

3 Baths

2,203 Sq.Ft.

$445,000

MLS#: WVJF2022570
🏡 Model Home – 54 Sumter Ave
END UNIT!
St. Peter Townhomes – The Largest in the Ranson & Charles Town Area!

✨ Customize your dream home from the ground up — don’t settle for options other buyers picked out!
Enjoy spacious layouts with flexible spaces for family fun, entertaining, and weekend cookouts! 🍔🌳

💎 Up to 2,349 Sq. Ft. of Modern Luxury
💰 Special Financing Programs for first-time & move-up buyers!
🛏 3–4 Bedrooms 🛁 2.5–3.5 Bathrooms 🚗 1-Car Garage

MAIN LEVEL HIGHLIGHTS

• Bright open-concept design — perfect for entertaining 🥂
• Chef-inspired kitchen with stainless steel appliances, granite countertops, white or mocha cabinets, and LVP flooring 🍽️
• Large kitchen island for cooking & casual dining
• Optional morning room or extended family room for extra living space ☀️

UPPER LEVEL RETREAT

• Spacious primary suite with walk-in closet & spa-style rain shower 🚿
• Two additional bedrooms plus a full bathroom 🛌
• Convenient laundry on the same floor 🧺

LOWER LEVEL OPTIONS

• Add a 4th bedroom with private full bath, or keep the half bath
• Perfect for guests, a home office, gym, or movie room 🎮🎬

📍 Construction begins soon — secure your homesite today!
📲 Call or text the listing agent for pricing, floorplans, and current incentives.
📸 Photos & renderings are for illustration only. Home is to be built.
#WVJF2024346

RANSON

HomeSite 65 SHERMAN AVENUE

4 Beds

3 Baths

2,349 Sq.Ft.

$349,999

MLS#: WVJF2024346
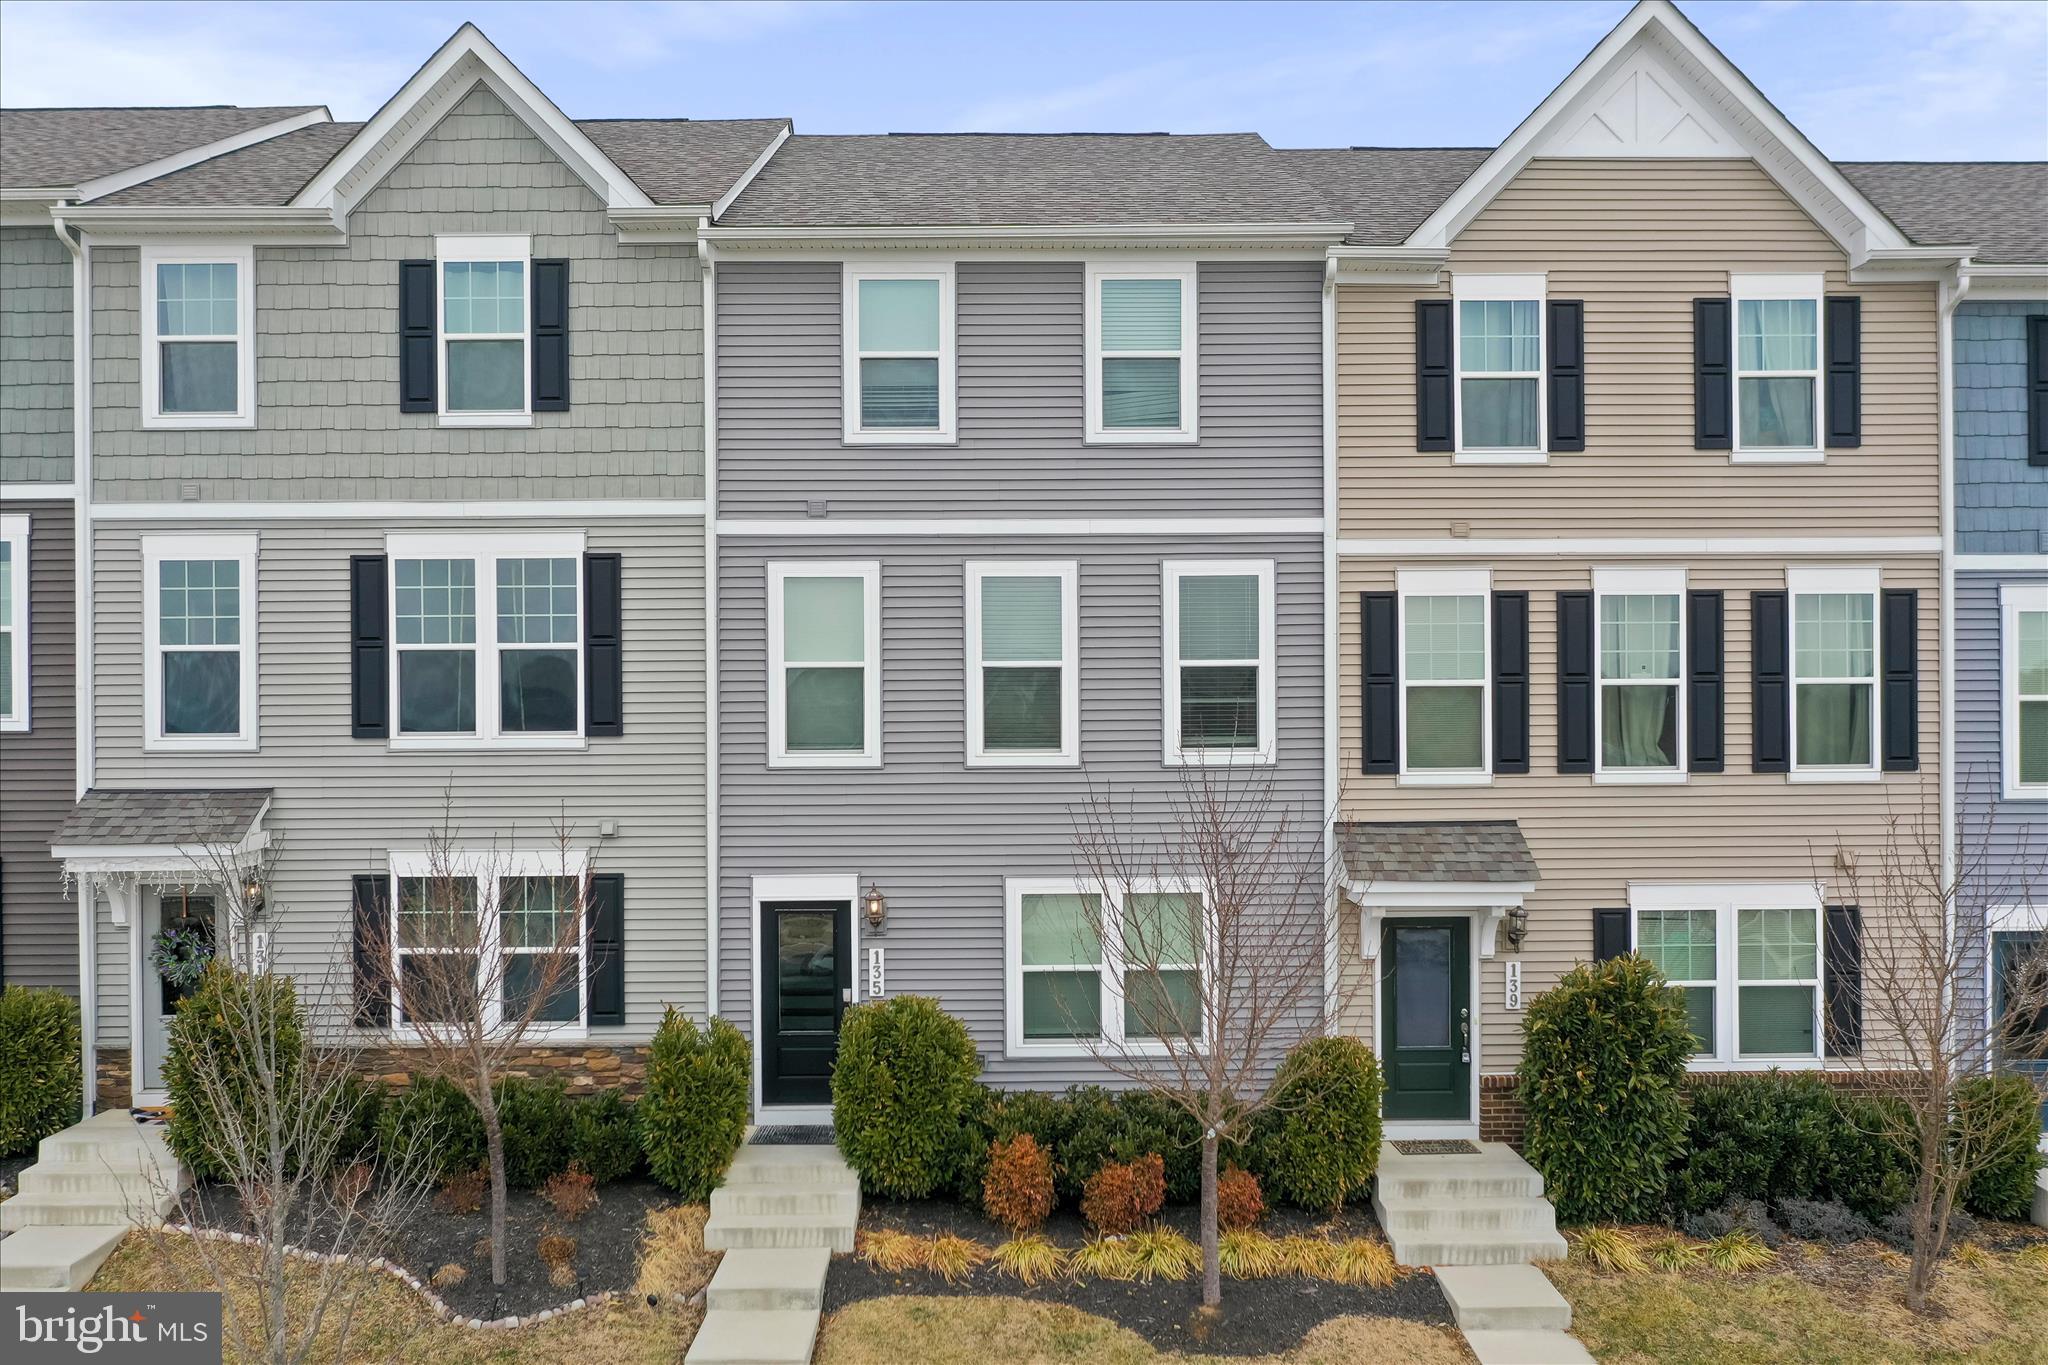
Welcome home to this beautifully maintained 3-bedroom, 2.5-bath interior townhome located in the desirable Presidents Pointe Subdivision. Move-in ready and filled with thoughtful updates, this property offers comfort, convenience, and modern living at its finest. Step inside to find freshly painted interiors that create a bright, welcoming atmosphere. All bathrooms have been professionally recalked and sealed, ensuring a clean, refreshed look throughout. The upgraded kitchen features stylish finishes and functional design—perfect for everyday living or entertaining. This home comes equipped with a technology package, including a built-in alarm system for added security and peace of mind. Enjoy ample on-street parking, plus a two-car garage for even more flexibility. Outdoor living is a delight with the large private deck, ideal for relaxing or hosting gatherings. Beautiful, established landscaping adds charm and curb appeal in every season. The HOA fee conveniently includes trash removal, helping make maintenance a breeze.
This is truly a must-see, move-in-ready home in a sought-after community. Don’t miss your chance to make it yours!
#WVJF2022194

RANSON

135 PRESIDENTS POINTE AVENUE

3 Beds

2 Baths

1,745 Sq.Ft.

$339,900

MLS#: WVJF2022194
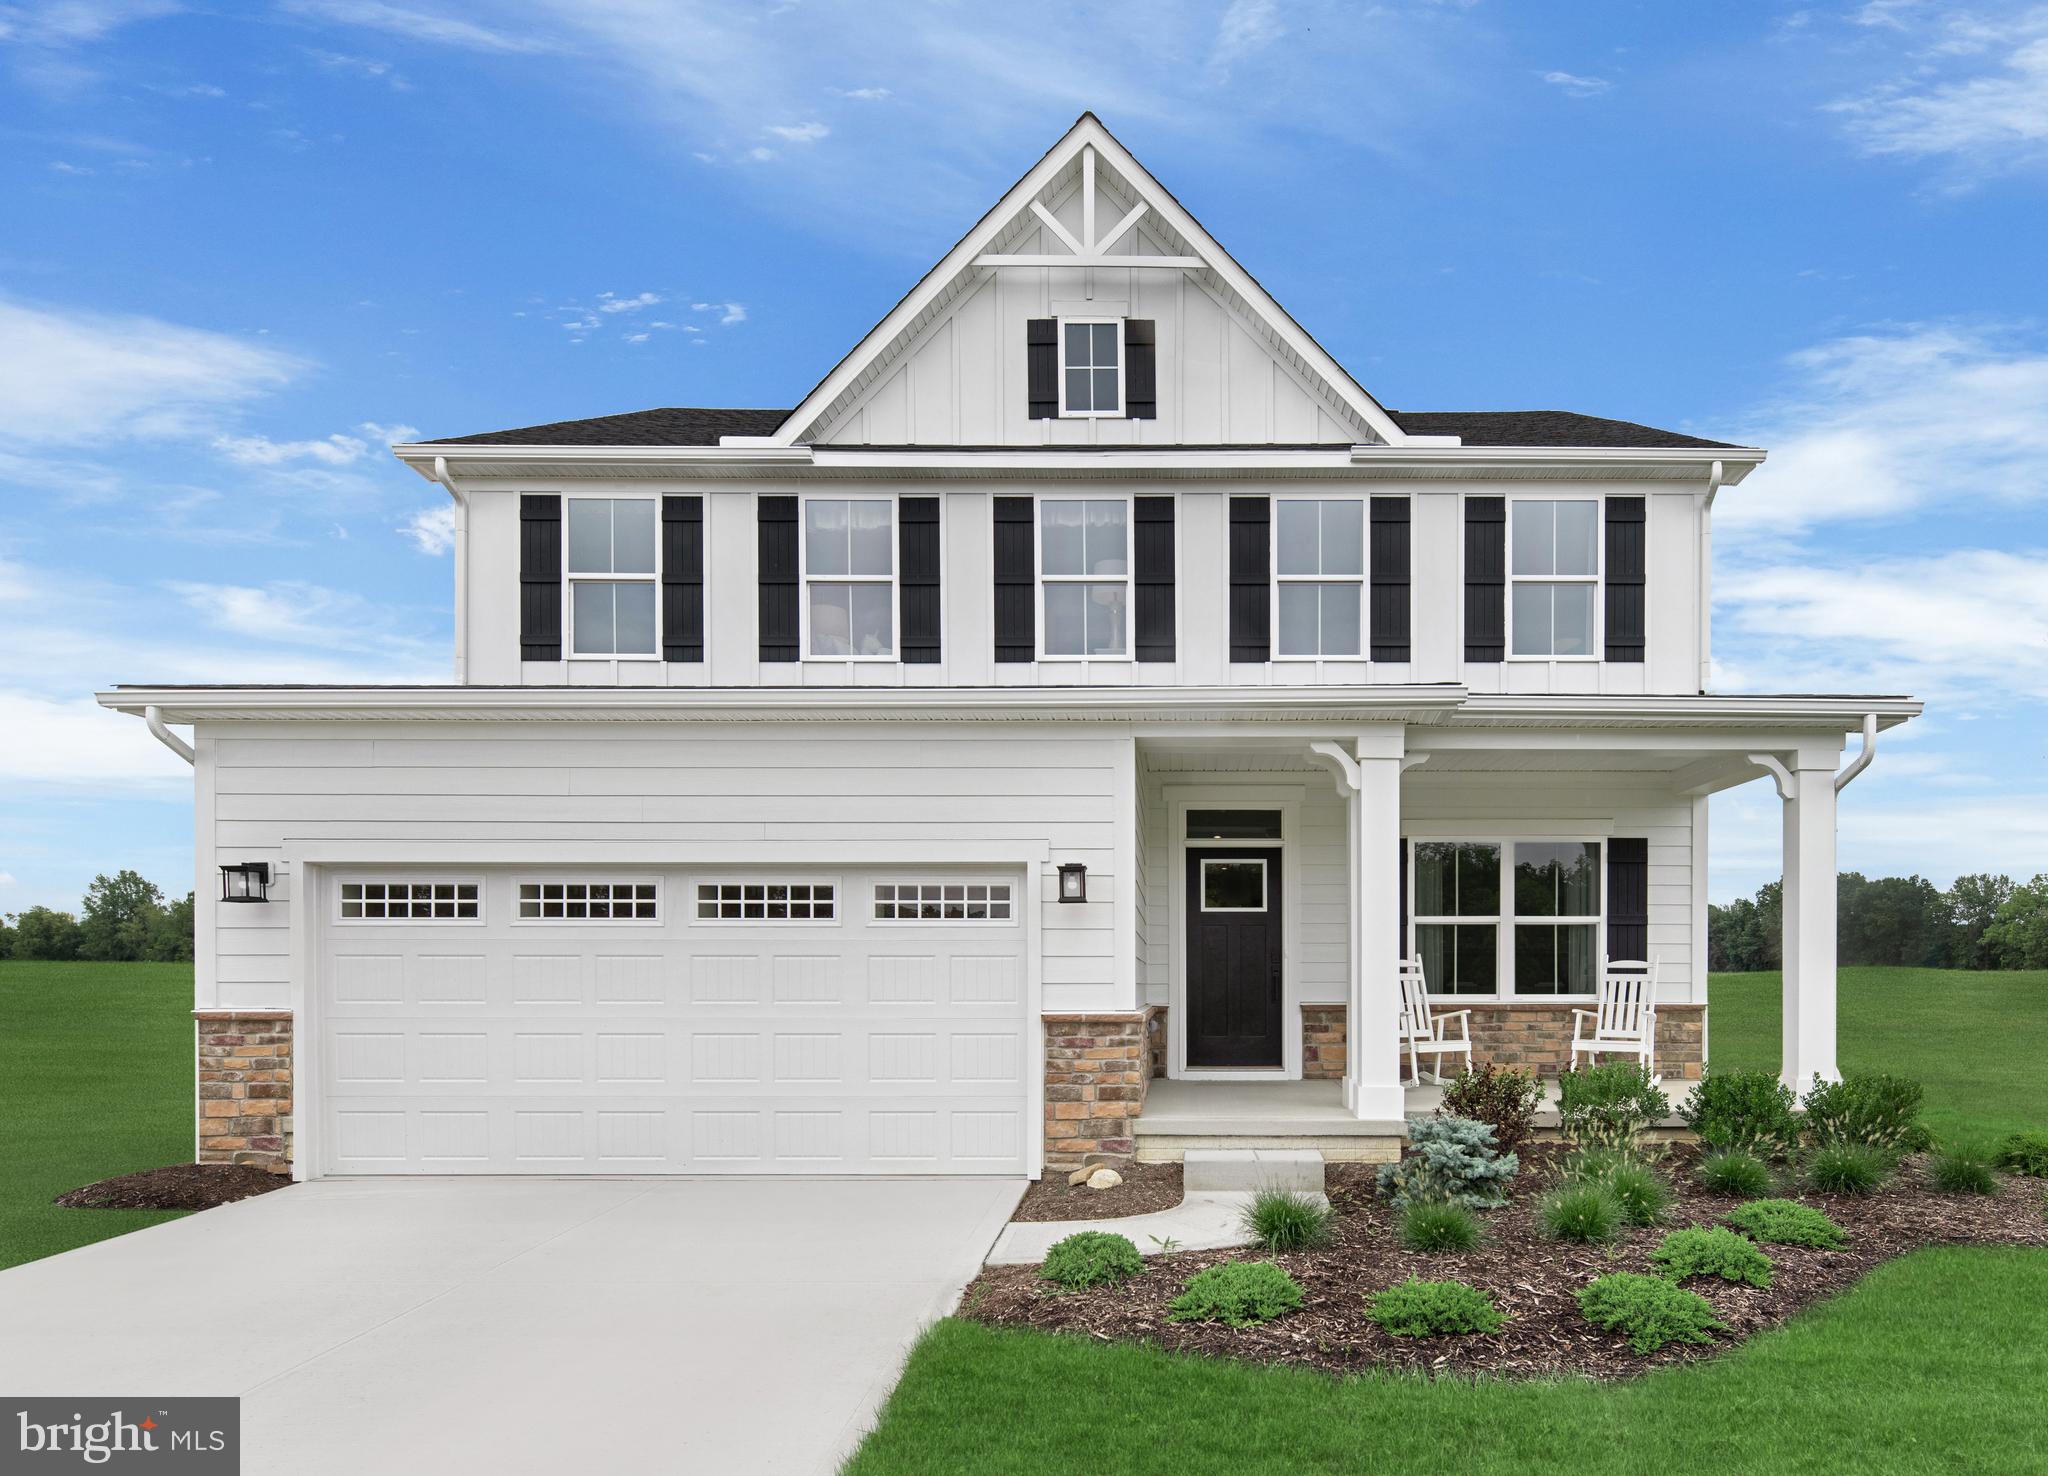
The to-be-built Columbia single-family home, at Madison Greens in Ranson, is just as inviting as it is functional. Discover a magnificently spacious floor plan with custom flex areas. The welcoming family room effortlessly flows into the kitchen and dining area, so you never miss a moment. Add a covered porch for those warm summer nights and use the family entry to control clutter. On the second floor, 4 large bedrooms await, with the option to change one to a cozy loft for more living and entertaining space. Your luxurious owner's suite offers a walk-in closet and double vanity bath. Add an optional basement for more space.  Note: Other homesites and floorplans available.  Photos are representative only. Homesite premiums may apply.

At Madison Greens, every day feels like an upgrade. Enjoy a vibrant community designed for today’s lifestyle, featuring pickleball and basketball courts, a tot-lot, a covered pavilion, and a dog park everyone can enjoy. Step outside your front door and take advantage of the walkable community layout, with easy access to local shopping, dining, and even a nearby brewery. Set within beautifully crafted, brand new luxury homes, Madison Greens blends modern comfort with an active, social lifestyle—making it a place you’ll truly love to call home.
#WVJF2025338

RANSON

1220 WALLACE WAY

4 Beds

2 Baths

2,423 Sq.Ft.

$444,990

MLS#: WVJF2025338
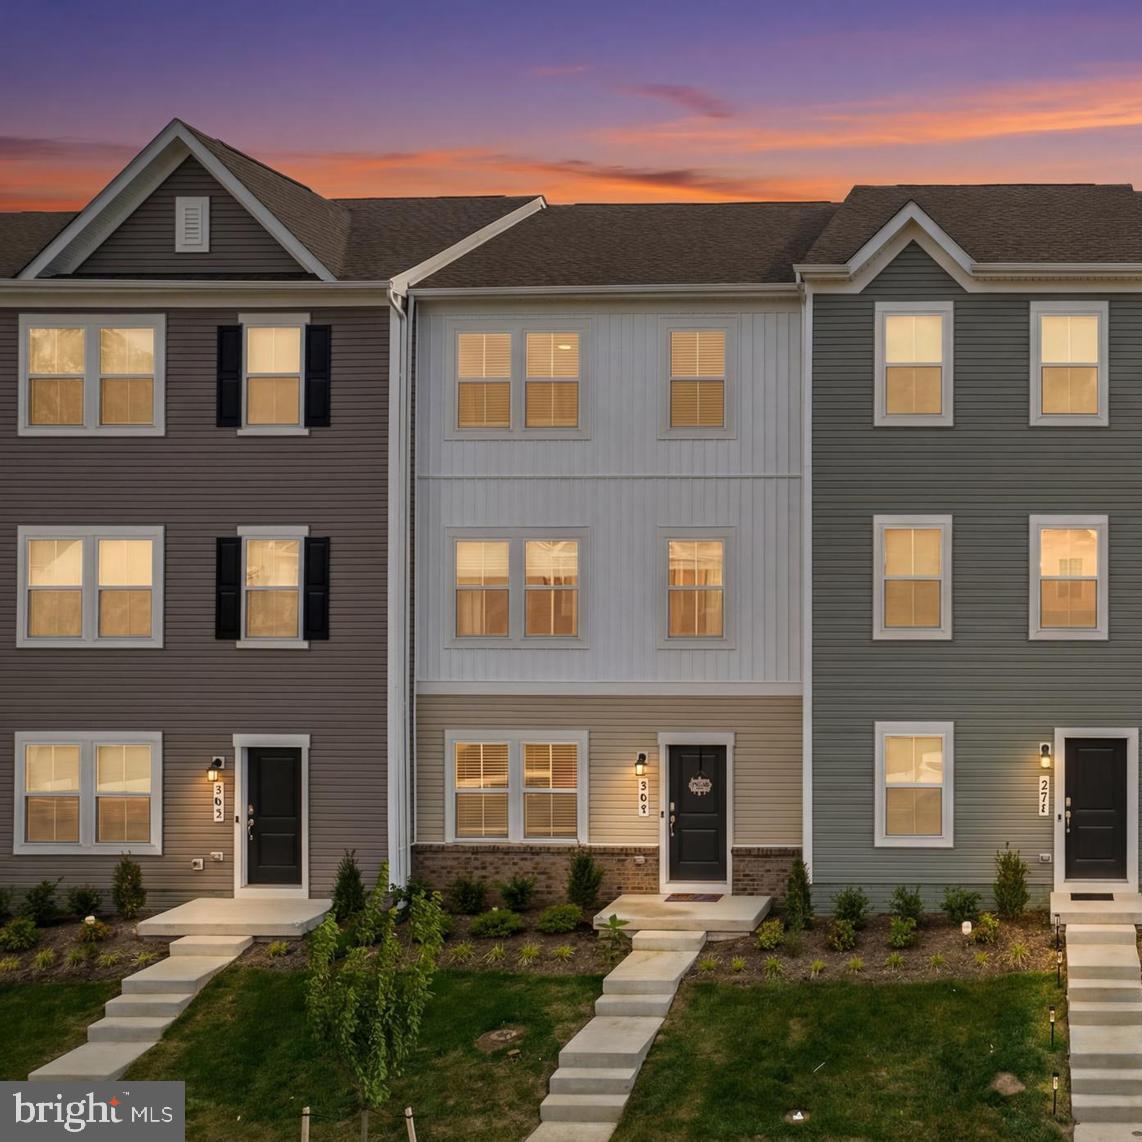
Discover this stunning, one-year-old, townhome in the well-regarded Shenandoah Springs community where your lawn is taken care of for you.  Why wait months for new construction when you could buy this move-in-ready home that still includes the builder warranties? Offering 3 bedrooms, 2 full & 2 half baths, in pristine condition. Thoughtful upgrades, featuring new water treatment system, ceiling fans with remotes, and EV charger in the garage. This desirable model has the unique two-car garage design and large vinyl deck perfect for relaxing and entertaining. With modern finishes, like-new condition, and premium upgrades already completed, this home is truly better than new construction. Don’t wait—this one won’t last long!
#WVJF2023924

RANSON

267 SANDY BOTTOM CIRCLE

3 Beds

2 Baths

1,701 Sq.Ft.

$339,900

MLS#: WVJF2023924
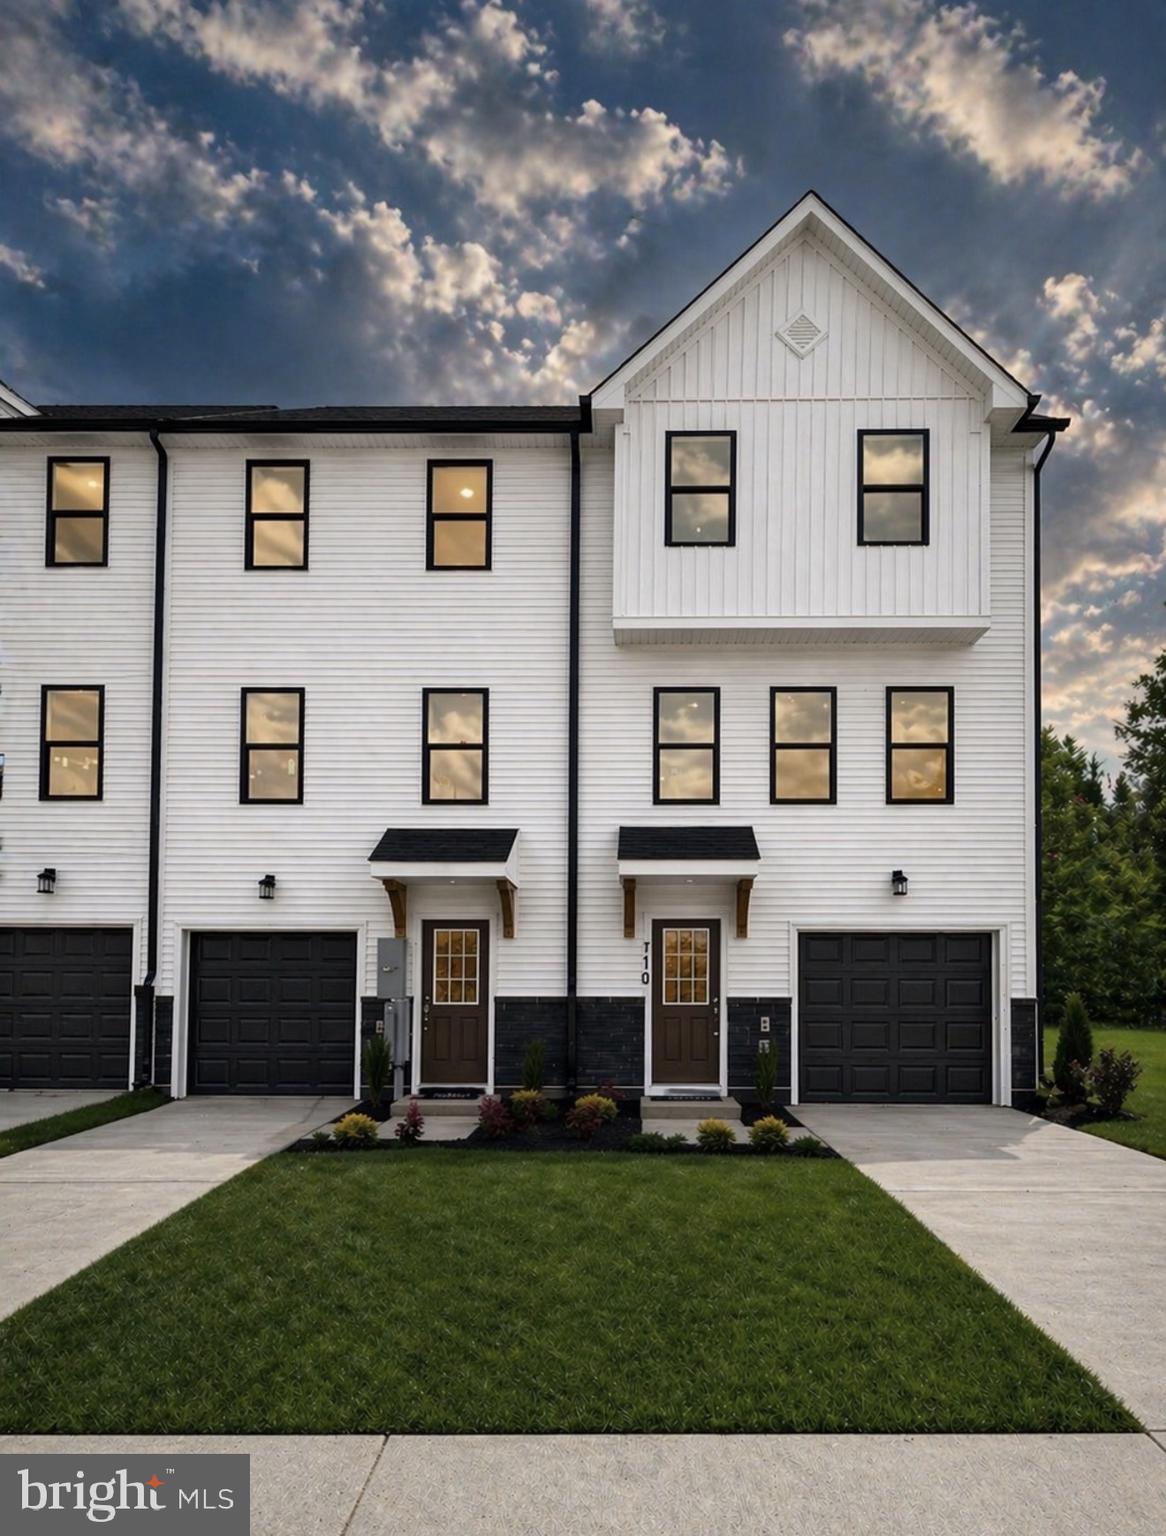
🏡 MODEL HOME – 54 Sumter Ave
✨ St. Paul Townhome – The Largest Townhome in the Ranson Area!

Enjoy spacious backyards with plenty of room for family fun, outdoor games, and weekend cookouts 🍔🌳

✨ Loaded with Upgrades!

💰 Special programs available for first-time & second-time buyers

🛏 4 Bedrooms | 🛁 3 Full & 1 Half Bathrooms | 🚗 1-Car Garage

⭐ Main Level Highlights

• Bright open-concept design, perfect for entertaining 🥂
• Chef’s Kitchen featuring upgraded cabinets, stainless steel appliances, single-bowl sink, and modern finishes 🍽️✨
• Upgraded LVP flooring throughout the main living areas 🏠
• Spacious 10' x 16' composite deck, perfect for relaxing or hosting guests 🌅
• Garage door opener included 🚗

⭐ Upstairs Retreat

• Spacious primary suite with Deluxe Silver Bath and spa-like shower 🚿✨
• Two additional bedrooms and a full bath 🛌
• Laundry conveniently located on the bedroom level 🧺

⭐ Fully Finished Lower Level

• Finished recreation room plus a private bedroom and full bath 🛏️
• Beautiful tile shower surround in the lower-level bath 🚿
• Ideal for guests, a home office, or multi-generational living 👨‍👩‍👧‍👦

⭐ Additional Features

• Passive radon system included 🏡
• Professionally landscaped exterior 🌳
• Designer-selected finishes throughout ✨

📍Secure Your Home Today!

📲 Call or text for details and private showings.

📸 Photos and pricing are for reference only.
#WVJF2024624

RANSON

HomeSite 244 HUNTWELL WEST AVENUE

4 Beds

3 Baths

2,000 Sq.Ft.

$347,999

MLS#: WVJF2024624
New on site 3 days ago
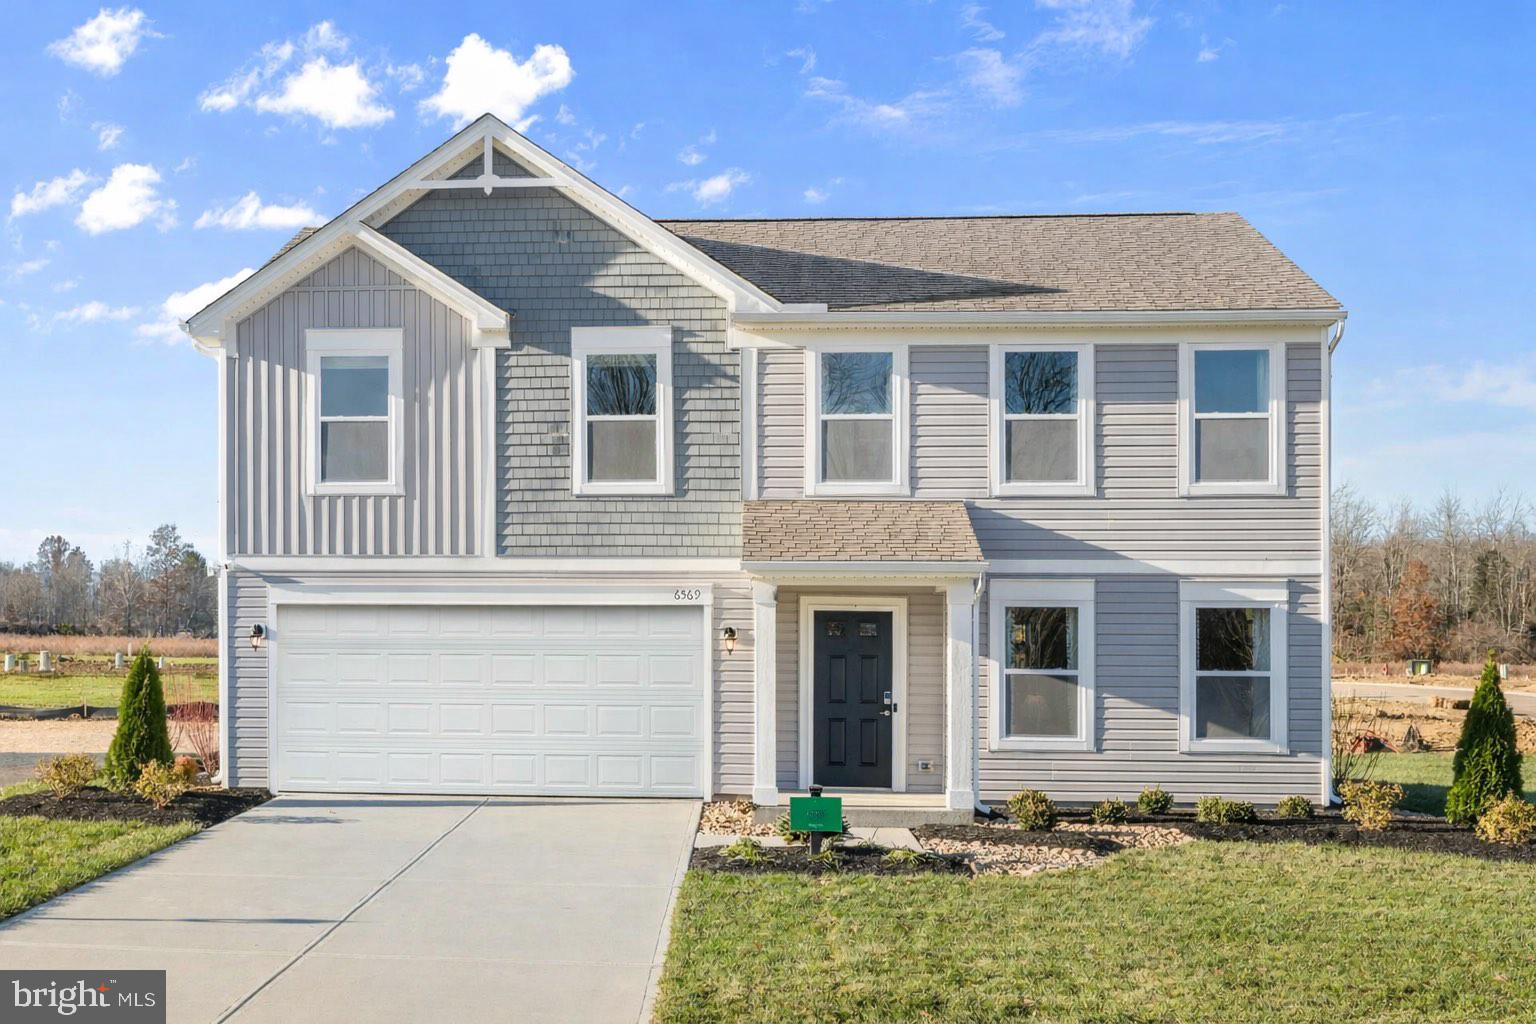
TO BE BUILT in Huntwell West — Ranson, WV

Enjoy a convenient location just minutes from Charles Town, Route 9, and I-81, with an easy commute to Loudoun County and Northern Virginia while still getting the space and value that makes Jefferson County so appealing.

The Aster by Maronda Homes offers nearly 3,000 square feet with 4 bedrooms, 2.5 bathrooms, and flexible living spaces.  The main level features an open-concept layout filled with natural light, along with a spacious kitchen featuring granite countertops, stainless steel appliances, luxury vinyl plank flooring, a corner pantry, and a large island that naturally becomes the heart of the home.  An optional sunroom adds even more room for entertaining, relaxing, or everyday living.

Upstairs, you’ll find four spacious bedrooms including a private primary suite with its own bath, plus the convenience of a second-floor laundry room.

For a limited time, enjoy an INCLUDED finished basement recreation room with the option to add a basement bath and rear exit for even more flexibility and living space.

📸 Photos are of the model home and may include decorative features.
🏡 Model Home: 227 Monroe Ave, Ranson, WV
#WVJF2025560

RANSON

50 THORTON AVENUE

4 Beds

2 Baths

2,688 Sq.Ft.

$391,990

MLS#: WVJF2025560
New on site 3 days ago
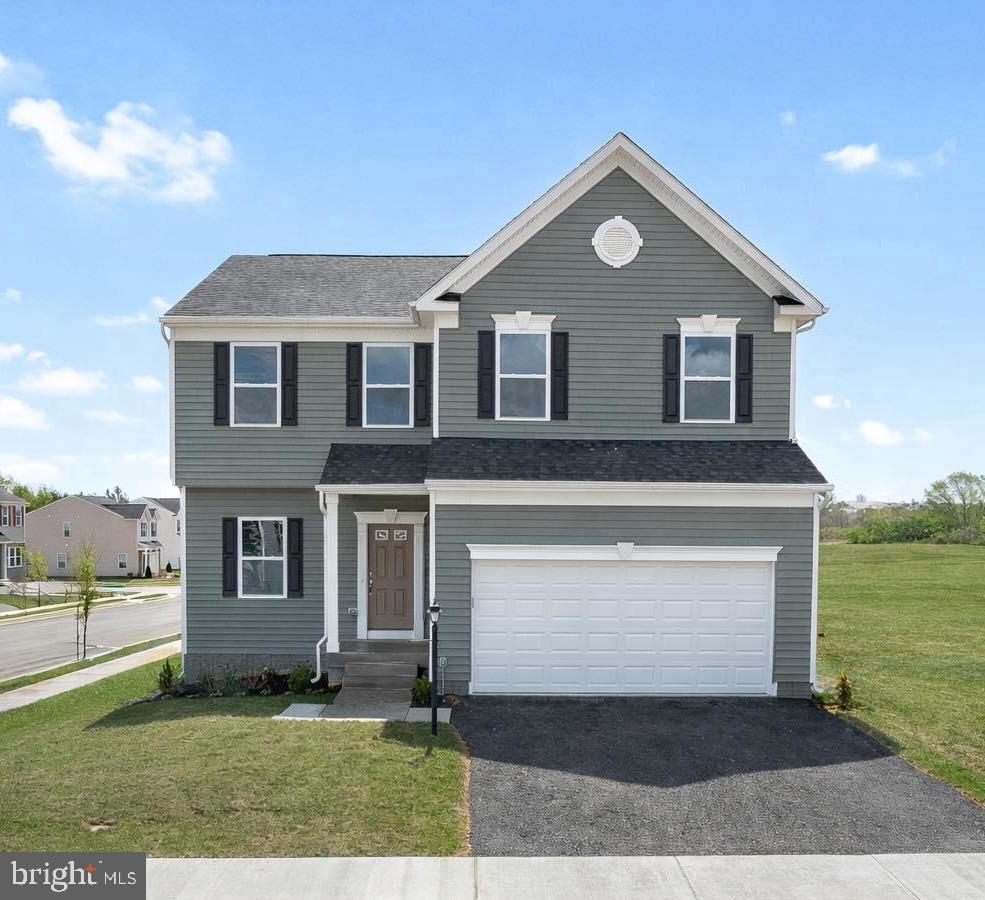
TO-BE-BUILT: THE ROCKFORD BY MARONDA HOMES

Build in Huntwell West, the best-priced single-family home community in Ranson of Jefferson County! Located in 25438, West Virginia's fastest-growing region, Huntwell West is situated adjacent to Routes 340/9, just 30 minutes from Leesburg and only 7 miles from Loudoun County, VA. 

The Rockford floor plan features over 2,100 square feet with 4 bedrooms, 2.5 baths, and a 2-car garage. Main-level highlights include 9-foot ceilings, a versatile office/flex room, an optional sunroom, and an open layout linking the family room, breakfast nook, and kitchen equipped with granite countertops, stainless steel, and a pantry. Upstairs offers a primary suite with double vanities and a tiled rain shower, three additional bedrooms, a full bath, and an upper-level laundry room. 

Model home located at227 Monroe Ave, Ranson, WV.

(Photos are of a similar home).
#WVJF2025546

RANSON

60 FREEMAN STREET

4 Beds

2 Baths

2,035 Sq.Ft.

$374,990

MLS#: WVJF2025546
New on site 3 days ago
EXPECTED DELIVERY AUGUST! Welcome to the Lancaster floorplan in Red Clover Meadows, a beautifully designed three-level townhome offering approximately 1,723 square feet, 3 bedrooms, 2 full baths, 1 half baths, and a 2-car rear-load garage. This end-unit home features a spacious entry-level recreation room, making it the perfect space for a home office, media room, fitness area, or additional living space.
The main level showcases an open-concept design with a bright Great Room, dining area, and an entertainer's kitchen enhanced by a 2-foot rear extension. The kitchen is appointed with Harbor-colored cabinetry, White Ornamental granite countertops, a classic subway tile backsplash, stainless steel appliances, a large center island, and ample cabinet space. Step outside to the rear deck, providing the perfect setting for morning coffee or evening relaxation.

The upper level features three generously sized bedrooms, including a spacious owner's suite with a walk-in closet and private bath. Two additional bedrooms, a full hall bath, and a conveniently located laundry area complete the top floor. Included smart home features such as a Ring Video Doorbell Pro, Schlage Encode smart lock, ceiling fan pre-wiring in all bedrooms and the Great Room, and a Legrand structured wiring enclosure provide modern convenience.

Red Clover Meadows offers low West Virginia taxes and an outstanding location just minutes from shopping, dining, Routes 9 and 340, the Duffields MARC Station, historic Harpers Ferry, and countless outdoor recreation opportunities including hiking, rafting, kayaking, and camping. Community amenities include a tot lot with additional neighborhood features planned. Photos are of a similar home. Prices, features, and availability are subject to change without notice.
#WVJF2025570

RANSON

415 SILVER BIRCH DRIVE HS 233

3 Beds

2 Baths

1,723 Sq.Ft.

$349,990

MLS#: WVJF2025570

 - property

Send a message

Message successfully sent.

Your message

What is 3 + 4 ?

Reason for contacting?

I agree to receive email communication and understand I can unsubscribe at any time.

I agree to be contacted by Charis Realty Group via call, email, and text for real estate services. To opt out, you can reply 'stop' at any time or reply 'help' for assistance. You can also click the unsubscribe link in the emails. Message and data rates may apply. Message frequency may vary. Privacy Policy

Sign Out

Virtual Assistant

Would you like to take the next step with this property? We can help you schedule a showing or virtual tour, or send you more details.

Yes, I would like more information.

Thank You for Your Reply, One of Our Agents will contact you as soon as possible

No, maybe later.

Thank you, you can always contact me via email, phone number or through the contact form.

Realhub AI

Lucy - Your AI-Powered Realtor

Update Your Temporary Password

Personalize your search

Enter your email and we'll notify you immediately when new listings match what you're looking for.

or enter email address

Already have an account ? Login here

Continue your home search

I agree to receive communications and understand I can unsubscribe at any time.

I agree to be contacted by Charis Realty Group via call, email, and text for real estate services. To opt out, you can reply 'stop' at any time or reply 'help' for assistance. You can also click the unsubscribe link in the emails. Message and data rates may apply. Message frequency may vary. Privacy Policy

Already have an account ? Login here

We use cookies

We use cookies primarily for analytics to enhance your experience. By accepting, you agree to our use of these cookies. You can manage your preferences or learn more about our cookies policy.