
Property
Beds
4
Full Baths
2
1/2 Baths
1
Year Built
2004
Sq.Footage
3,236
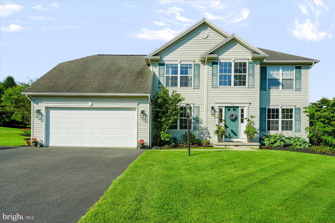
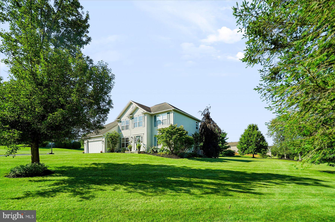
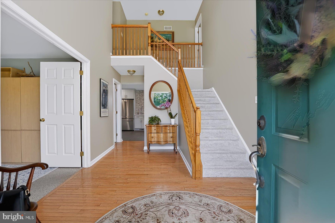
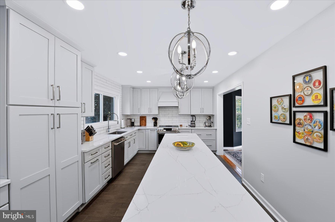
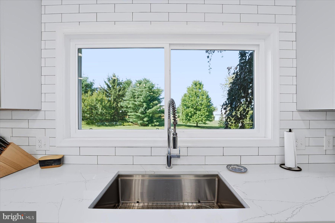
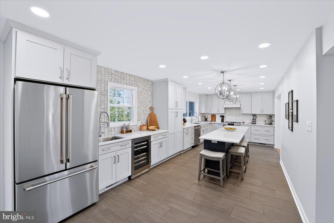
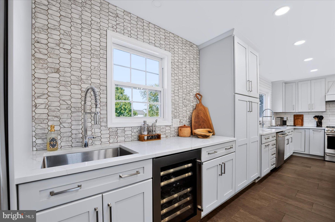
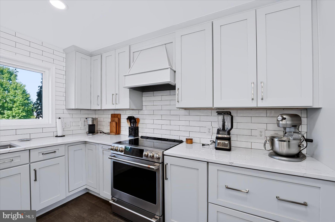
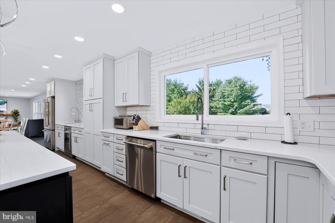
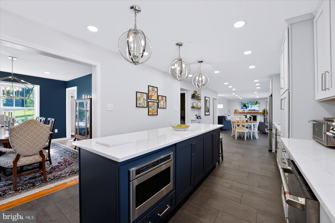
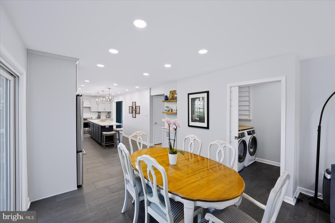
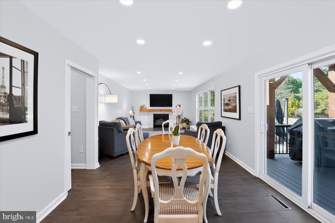
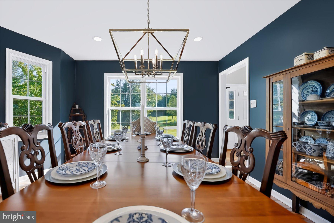
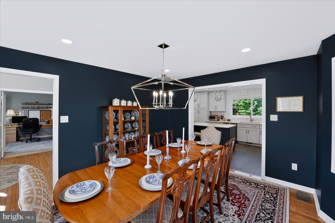
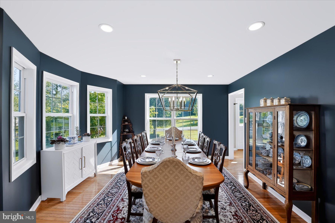
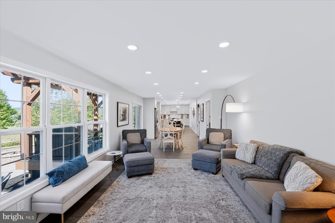
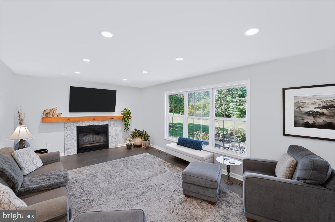
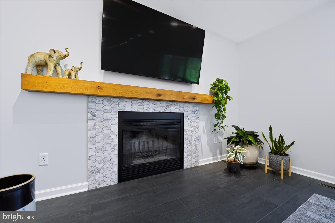
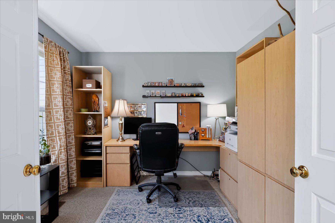
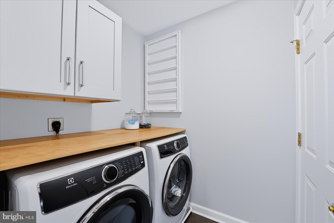
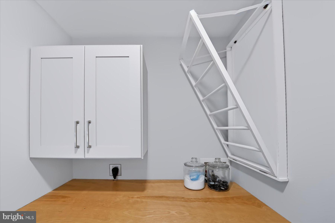
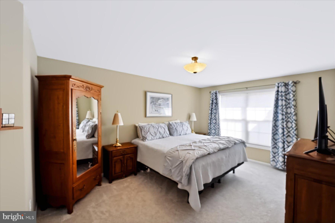
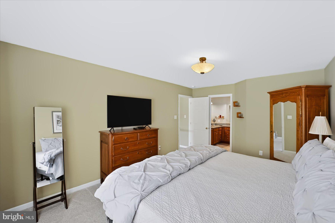
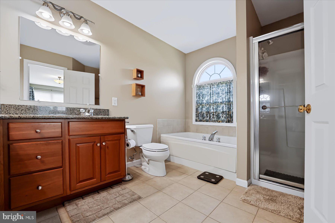
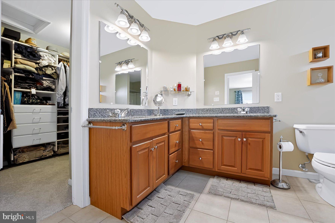
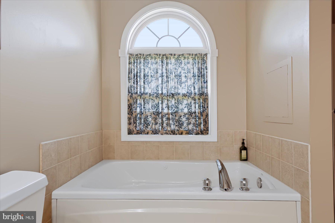
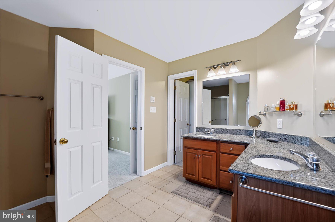
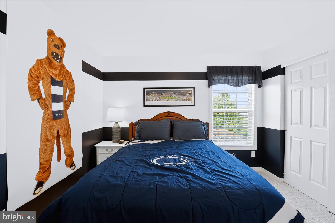
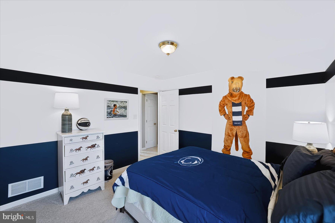
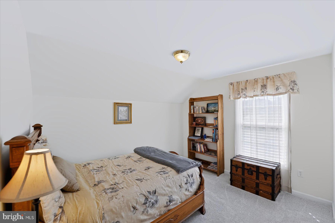
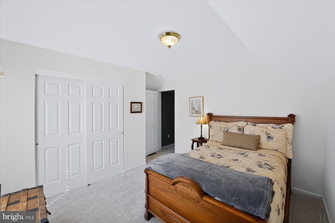
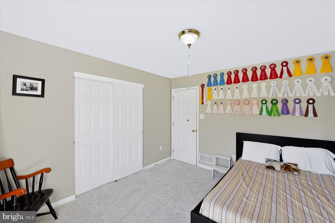
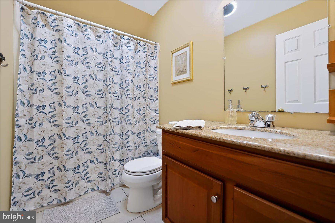
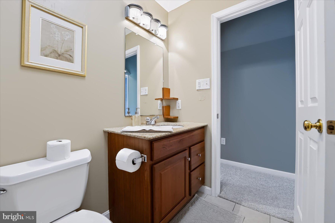
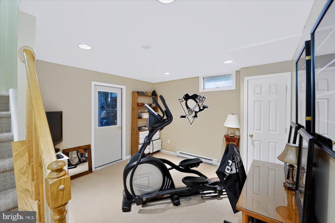
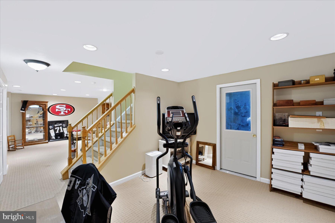
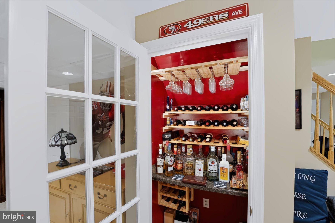
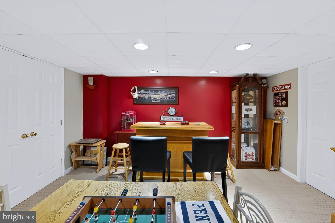
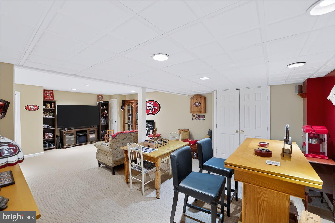
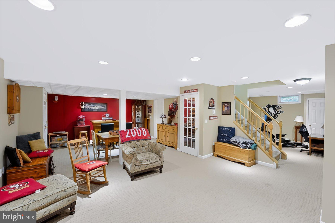
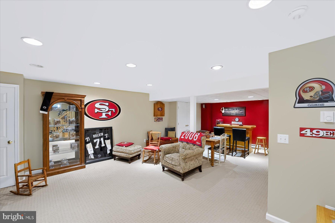
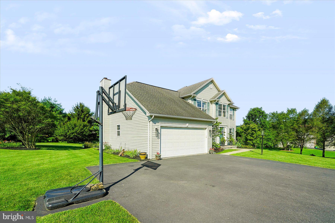
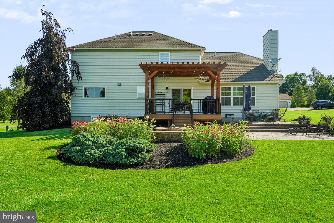
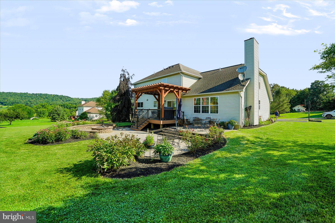
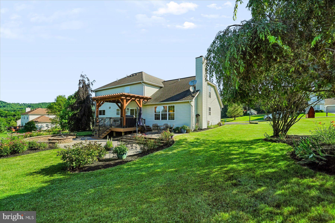
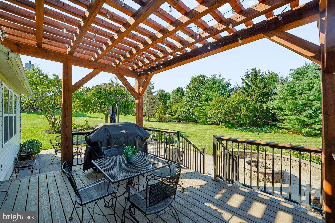
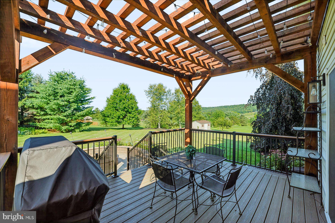
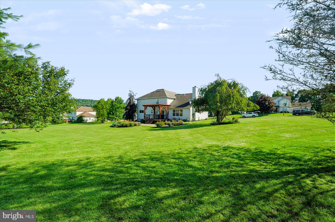
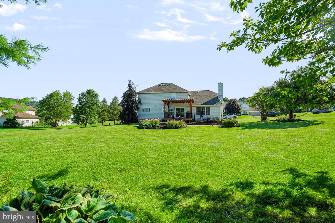
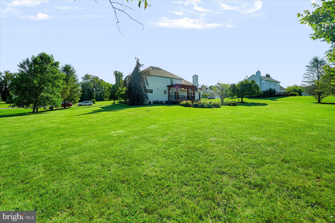
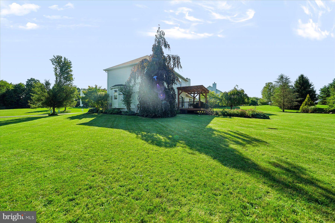
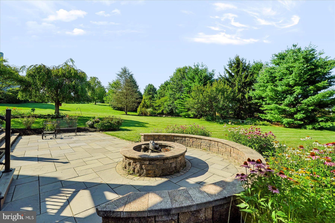
Welcome home to Trotter Farms in the State College Area School District! This beautifully updated home features a bright and open floor plan with gleaming hardwood floors, brand-new tile, and carpet throughout. At the heart of the home is a stunning kitchen boasting quartz countertops, a sprawling ten-foot island, stylish backsplash, soft-close cabinets, a wine fridge, all-new appliances, and two full sinks. Nearby, the freshly painted dining room is accented with updated ceiling lighting. Unwind in the inviting family room, complete with a cozy wood-burning fireplace, new mantel, and updated tile work. The main level also offers an office, and a brand-new laundry room area featuring a built-in drying rack and ample storage. Upstairs, the spacious primary suite serves as a true retreat with a jetted tub, separate shower, double vanity, and walk-in closet. Three additional bedrooms and another full bath provide plenty of comfort and space for family or guests. Both bathrooms feature Blue tooth speakers for added convenience. Downstairs, the finished basement includes a versatile game room, dedicated office space, and a wine room. Step outside to enjoy the all-new landscaping and an extraordinary outdoor living area, featuring a two-layer Trex deck with a pergola, custom pavers, ambient lighting, and a fire pit (all updated in 2024).
Features & Amenities
Interior
-
Other Interior Features
Kitchen Island
-
Total Bedrooms
4
-
Bathrooms
2
-
1/2 Bathrooms
1
-
Above Grade Finished Area
2386.0
-
Basement YN
YES
-
Cooling YN
YES
-
Cooling
Central Air, Electric
-
Fireplace YN
YES
-
Heating YN
YES
-
Heating
Electric, Heat Pump
-
Pet friendly
N/A
Exterior
-
Garage
No
-
Construction Materials
Block
-
Parking
Driveway
-
Pool
No
-
Waterfront YN
NO
Area & Lot
-
Lot Size(acres)
0.84
-
Lot Size(square feet)
36,590
-
Property Type
Residential
-
Property Sub Type
Single Family Residence
-
Architectural Style
Traditional
Price
-
Sales Price
$629,900
-
Tax Amount
$7,912
-
Financing Options
Conventional, Cash, VA
-
Sq. Footage
3,236
-
Price/SqFt
$194
HOA
-
Association
YES
-
Association Fee
$268
-
Association Fee Frequency
Quarterly
-
Association Fee Includes
N/A
School District
-
Elementary School
N/A
-
Middle School
N/A
-
High School
N/A
Property Features
-
New Construction
NO
-
Foundation Details
Block
-
Senior Community YN
NO
-
Sewer
Septic Tank
-
Water Source
Well
Schedule a Showing
Showing scheduled successfully.
Mortgage calculator
Estimate your monthly mortgage payment, including the principal and interest, property taxes, and HOA. Adjust the values to generate a more accurate rate.
Your payment
Principal and Interest:
$
Property taxes:
$
HOA fees:
$
Total loan payment:
$
Total interest amount:
$
Location
County
CENTRE
Elementary School
Middle School
High School
Listing Courtesy of Tonya Cornwall , Keller Williams Advantage Realty
RealHub Information is provided exclusively for consumers' personal, non-commercial use, and it may not be used for any purpose other than to identify prospective properties consumers may be interested in purchasing. All information deemed reliable but not guaranteed and should be independently verified. All properties are subject to prior sale, change or withdrawal. RealHub website owner shall not be responsible for any typographical errors, misinformation, misprints and shall be held totally harmless.

AGENT
Rachel Gardner
Call Rachel today to schedule a private showing.

* Listings on this website come from the FMLS IDX Compilation and may be held by brokerage firms other than the owner of this website. The listing brokerage is identified in any listing details. Information is deemed reliable but is not guaranteed. If you believe any FMLS listing contains material that infringes your copyrighted work please click here to review our DMCA policy and learn how to submit a takedown request.© 2024 FMLS.
Related Properties
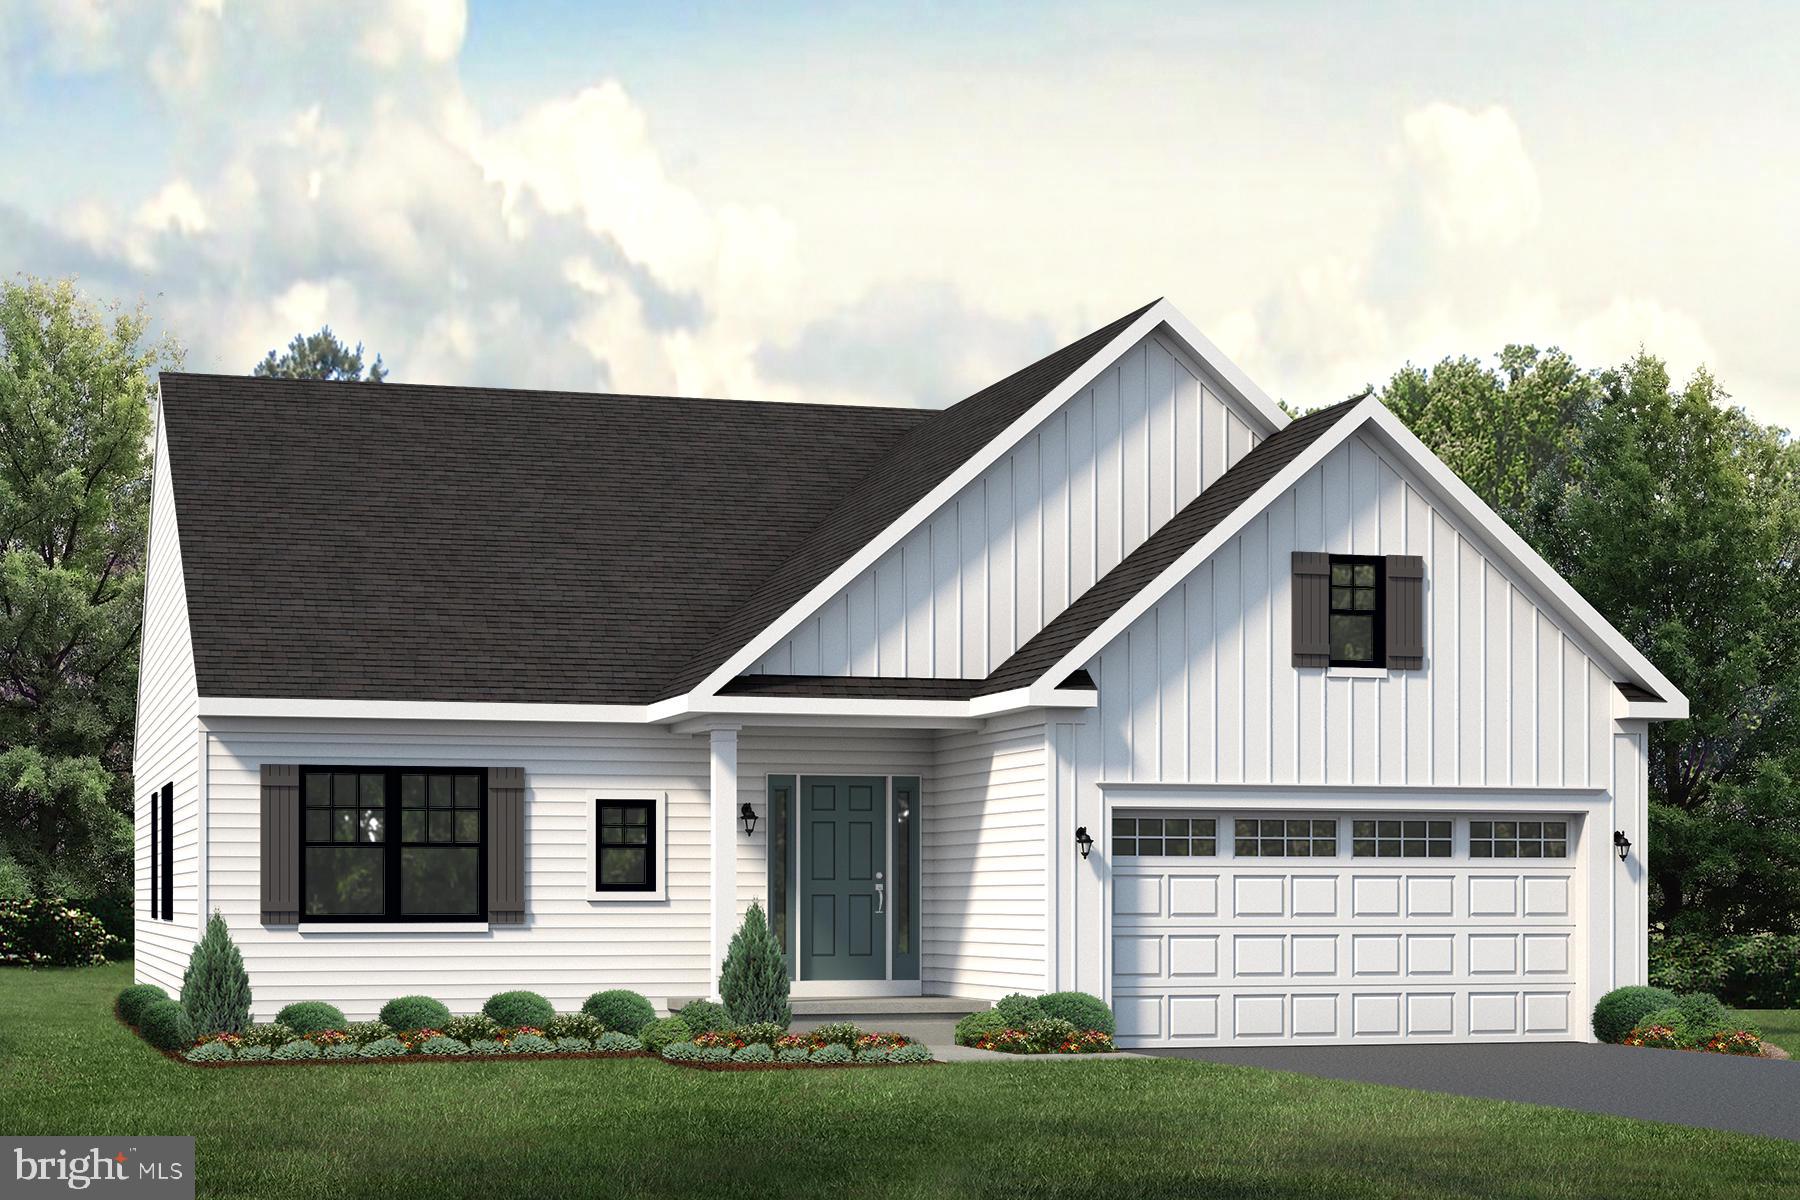
PORT MATILDA
178 BUCK MOTH WAY
4 Beds
3 Baths
2,585 Sq.Ft.
$639,900
MLS#: PACE2517178
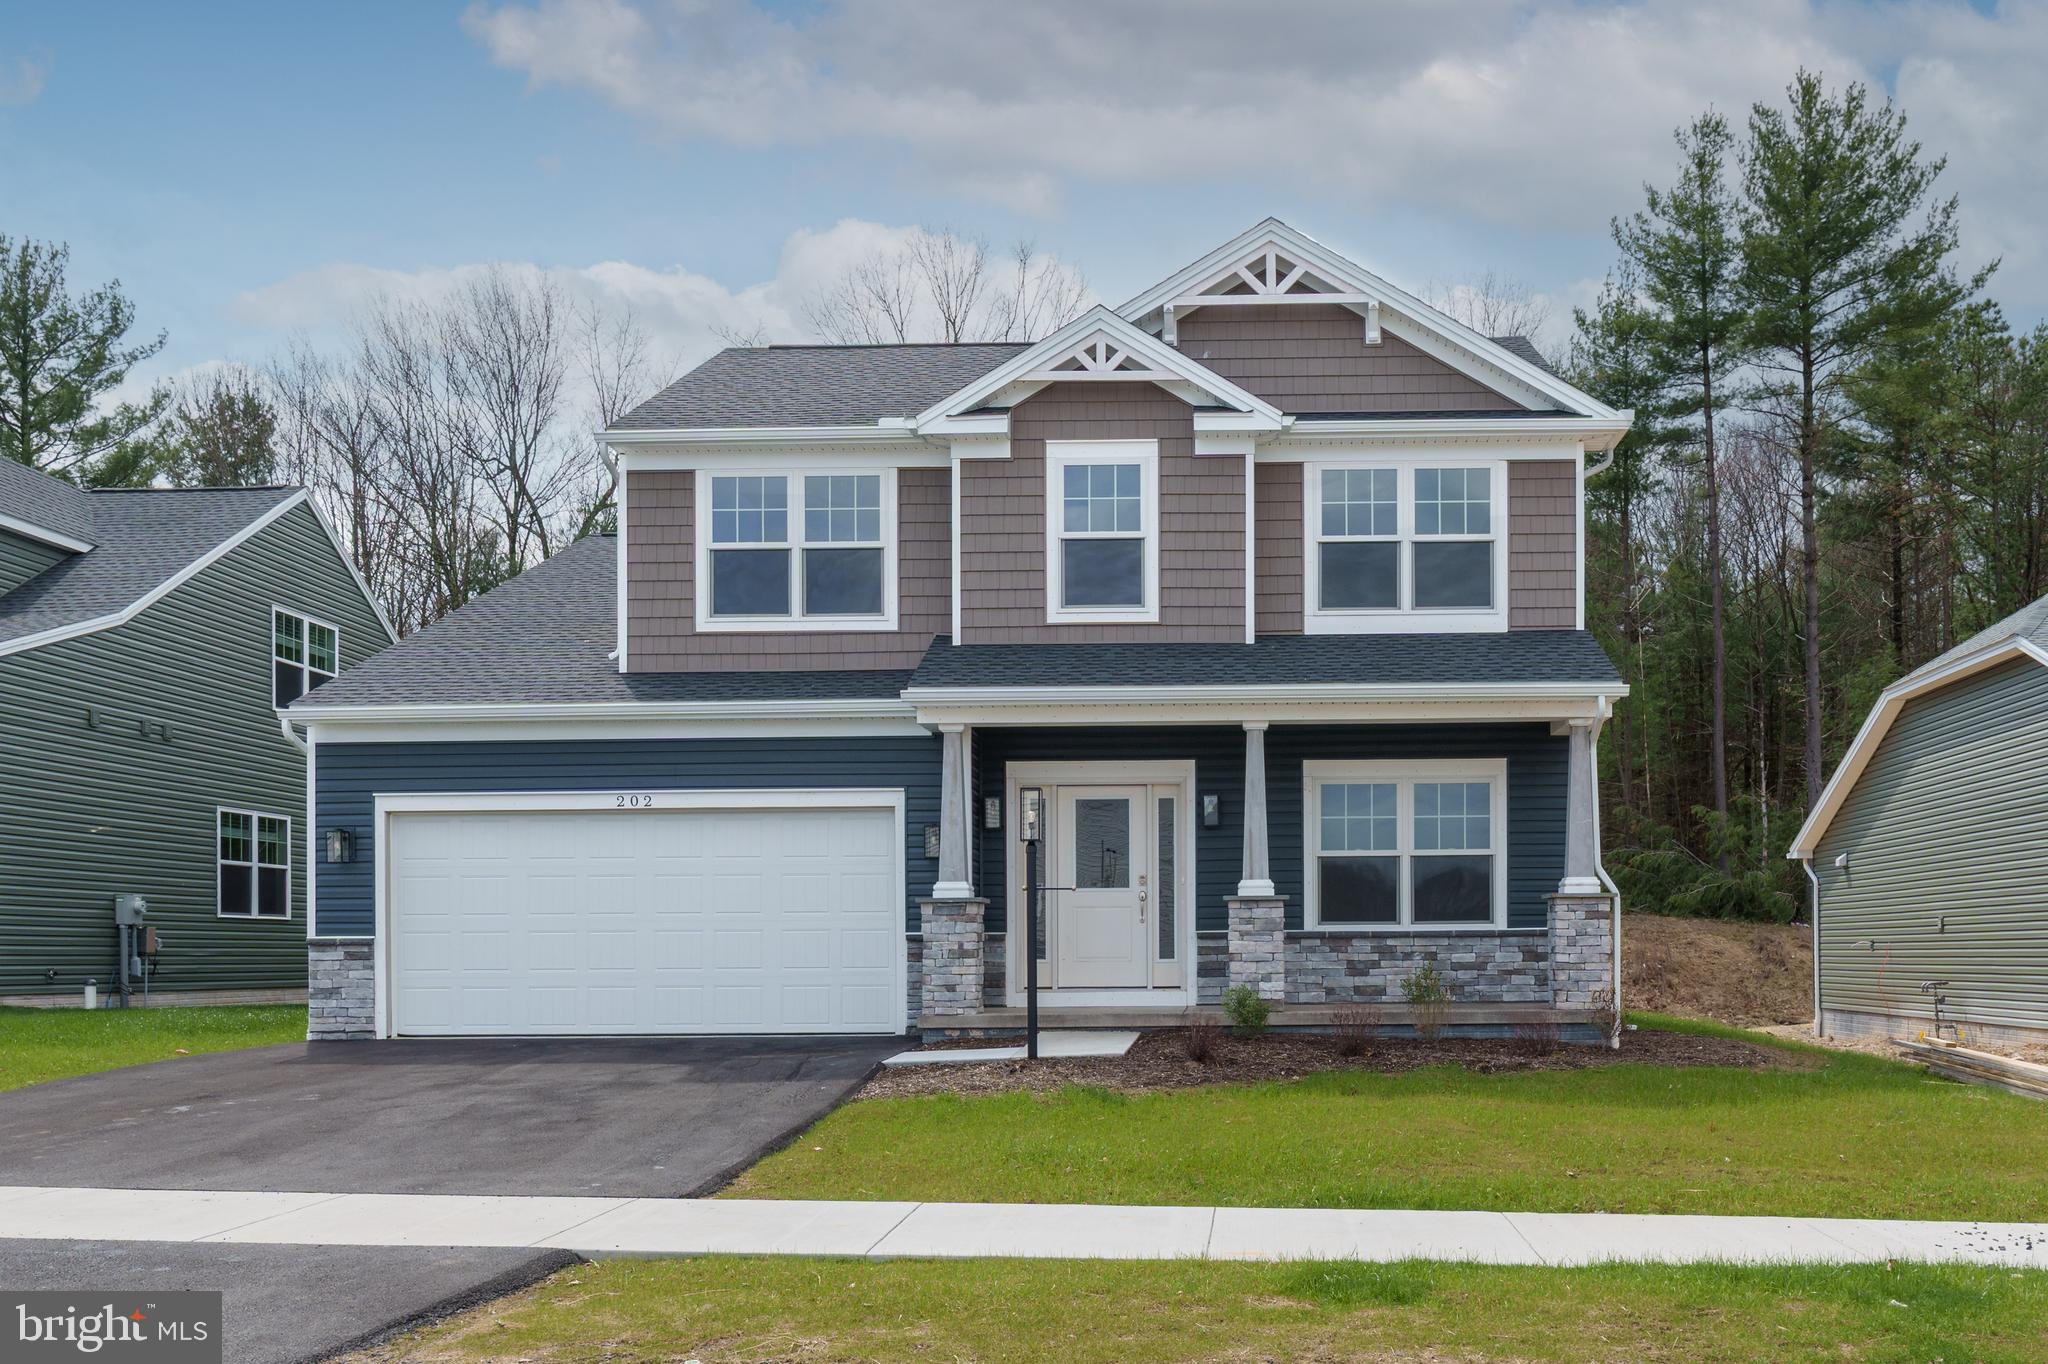
PORT MATILDA
202 PHOEBE ROAD
3 Beds
2 Baths
1,904 Sq.Ft.
$574,900
MLS#: PACE2515634
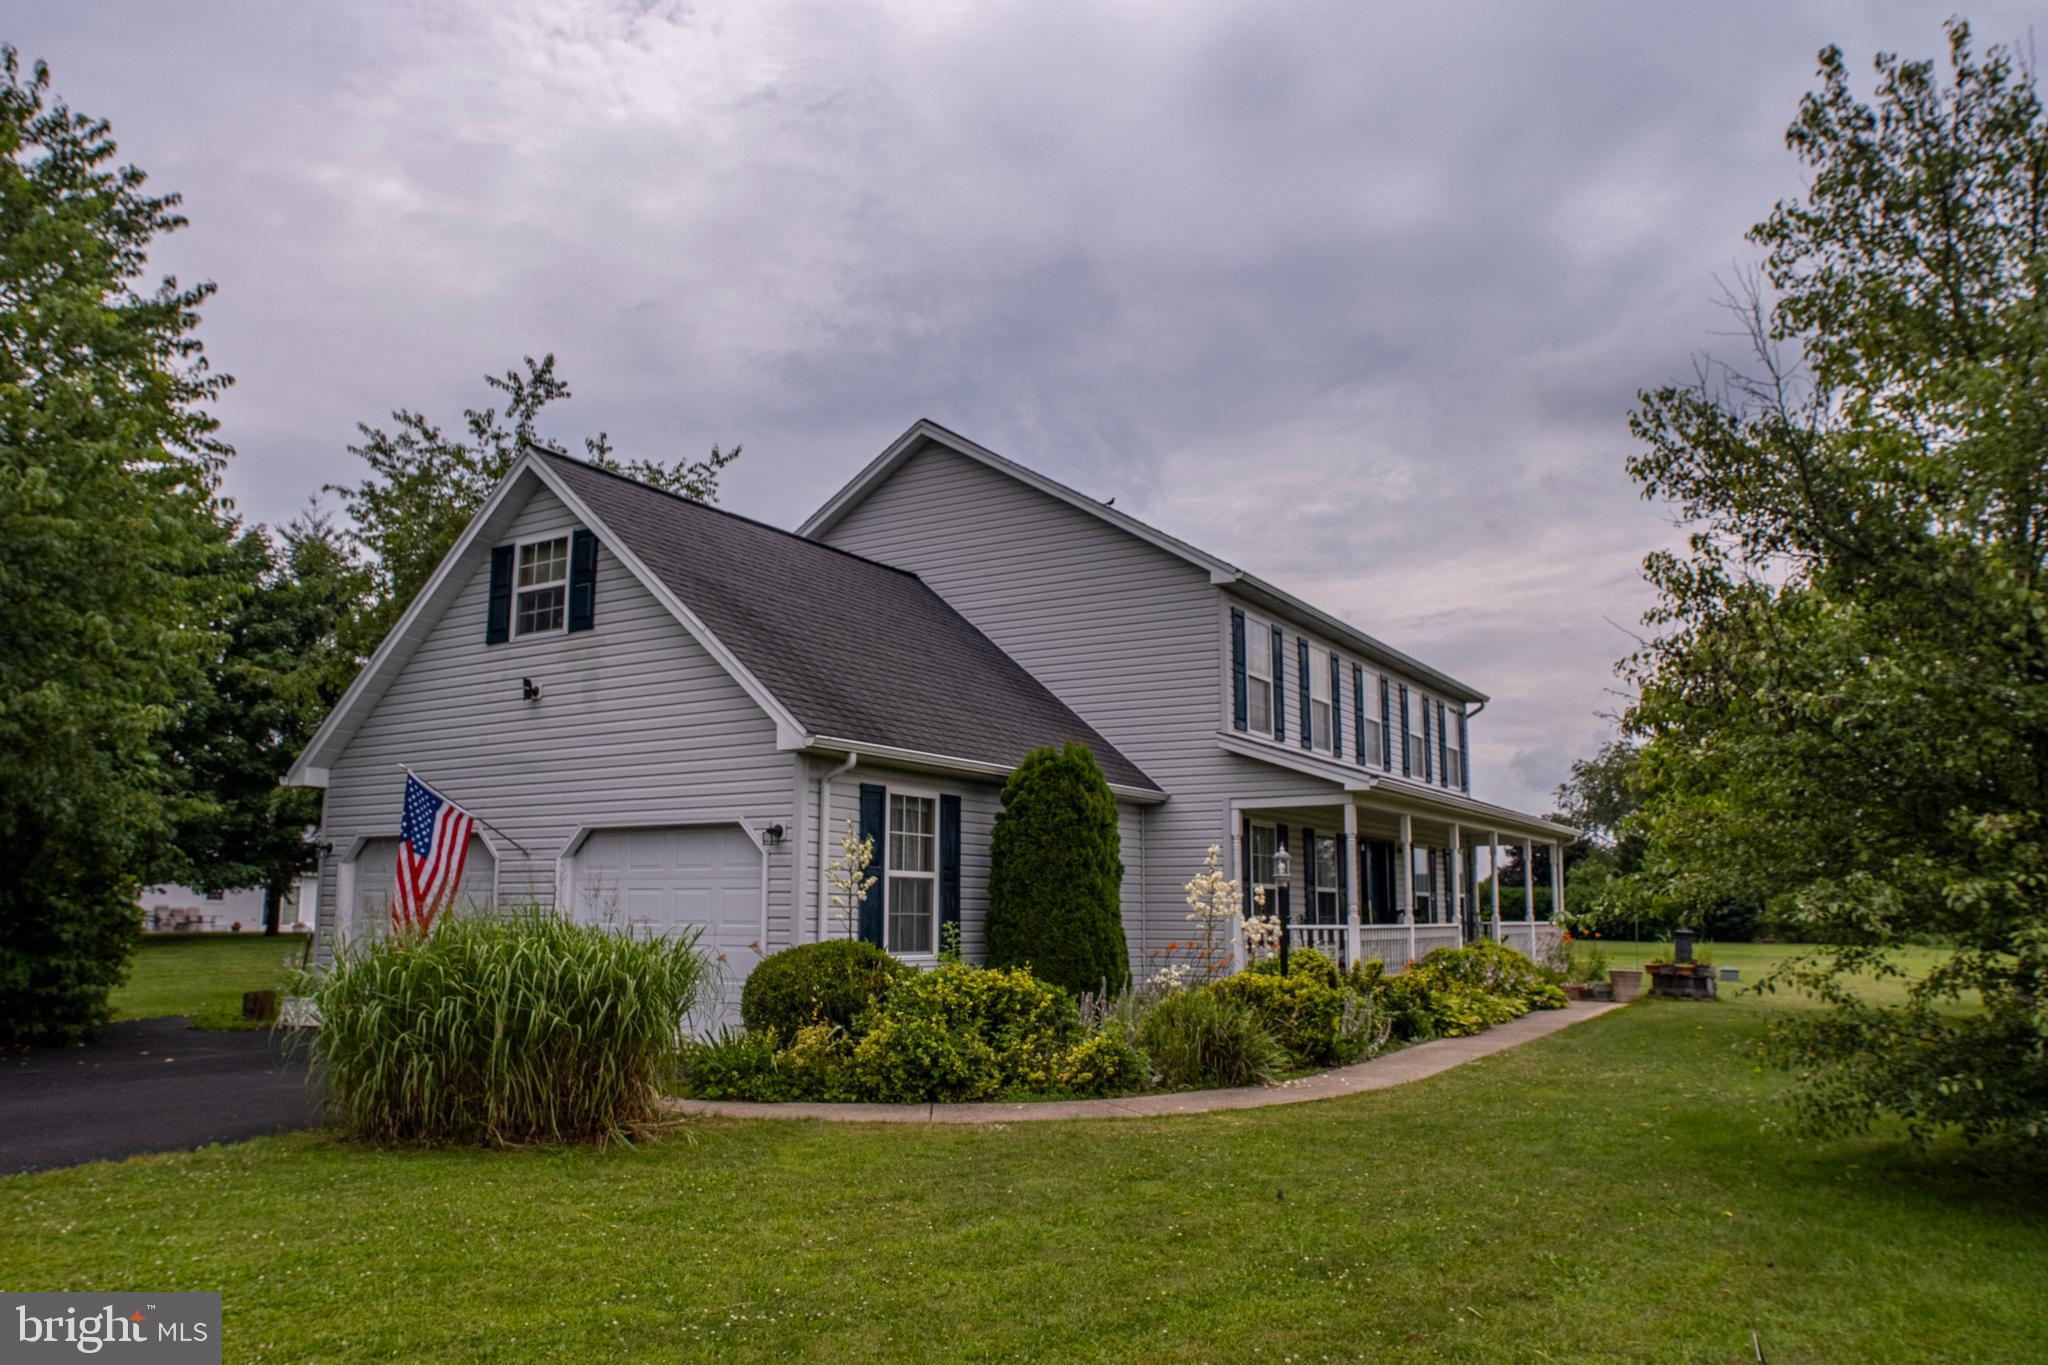
PORT MATILDA
81 BETHEL COURT
4 Beds
2 Baths
2,632 Sq.Ft.
$559,900
MLS#: PACE2515572
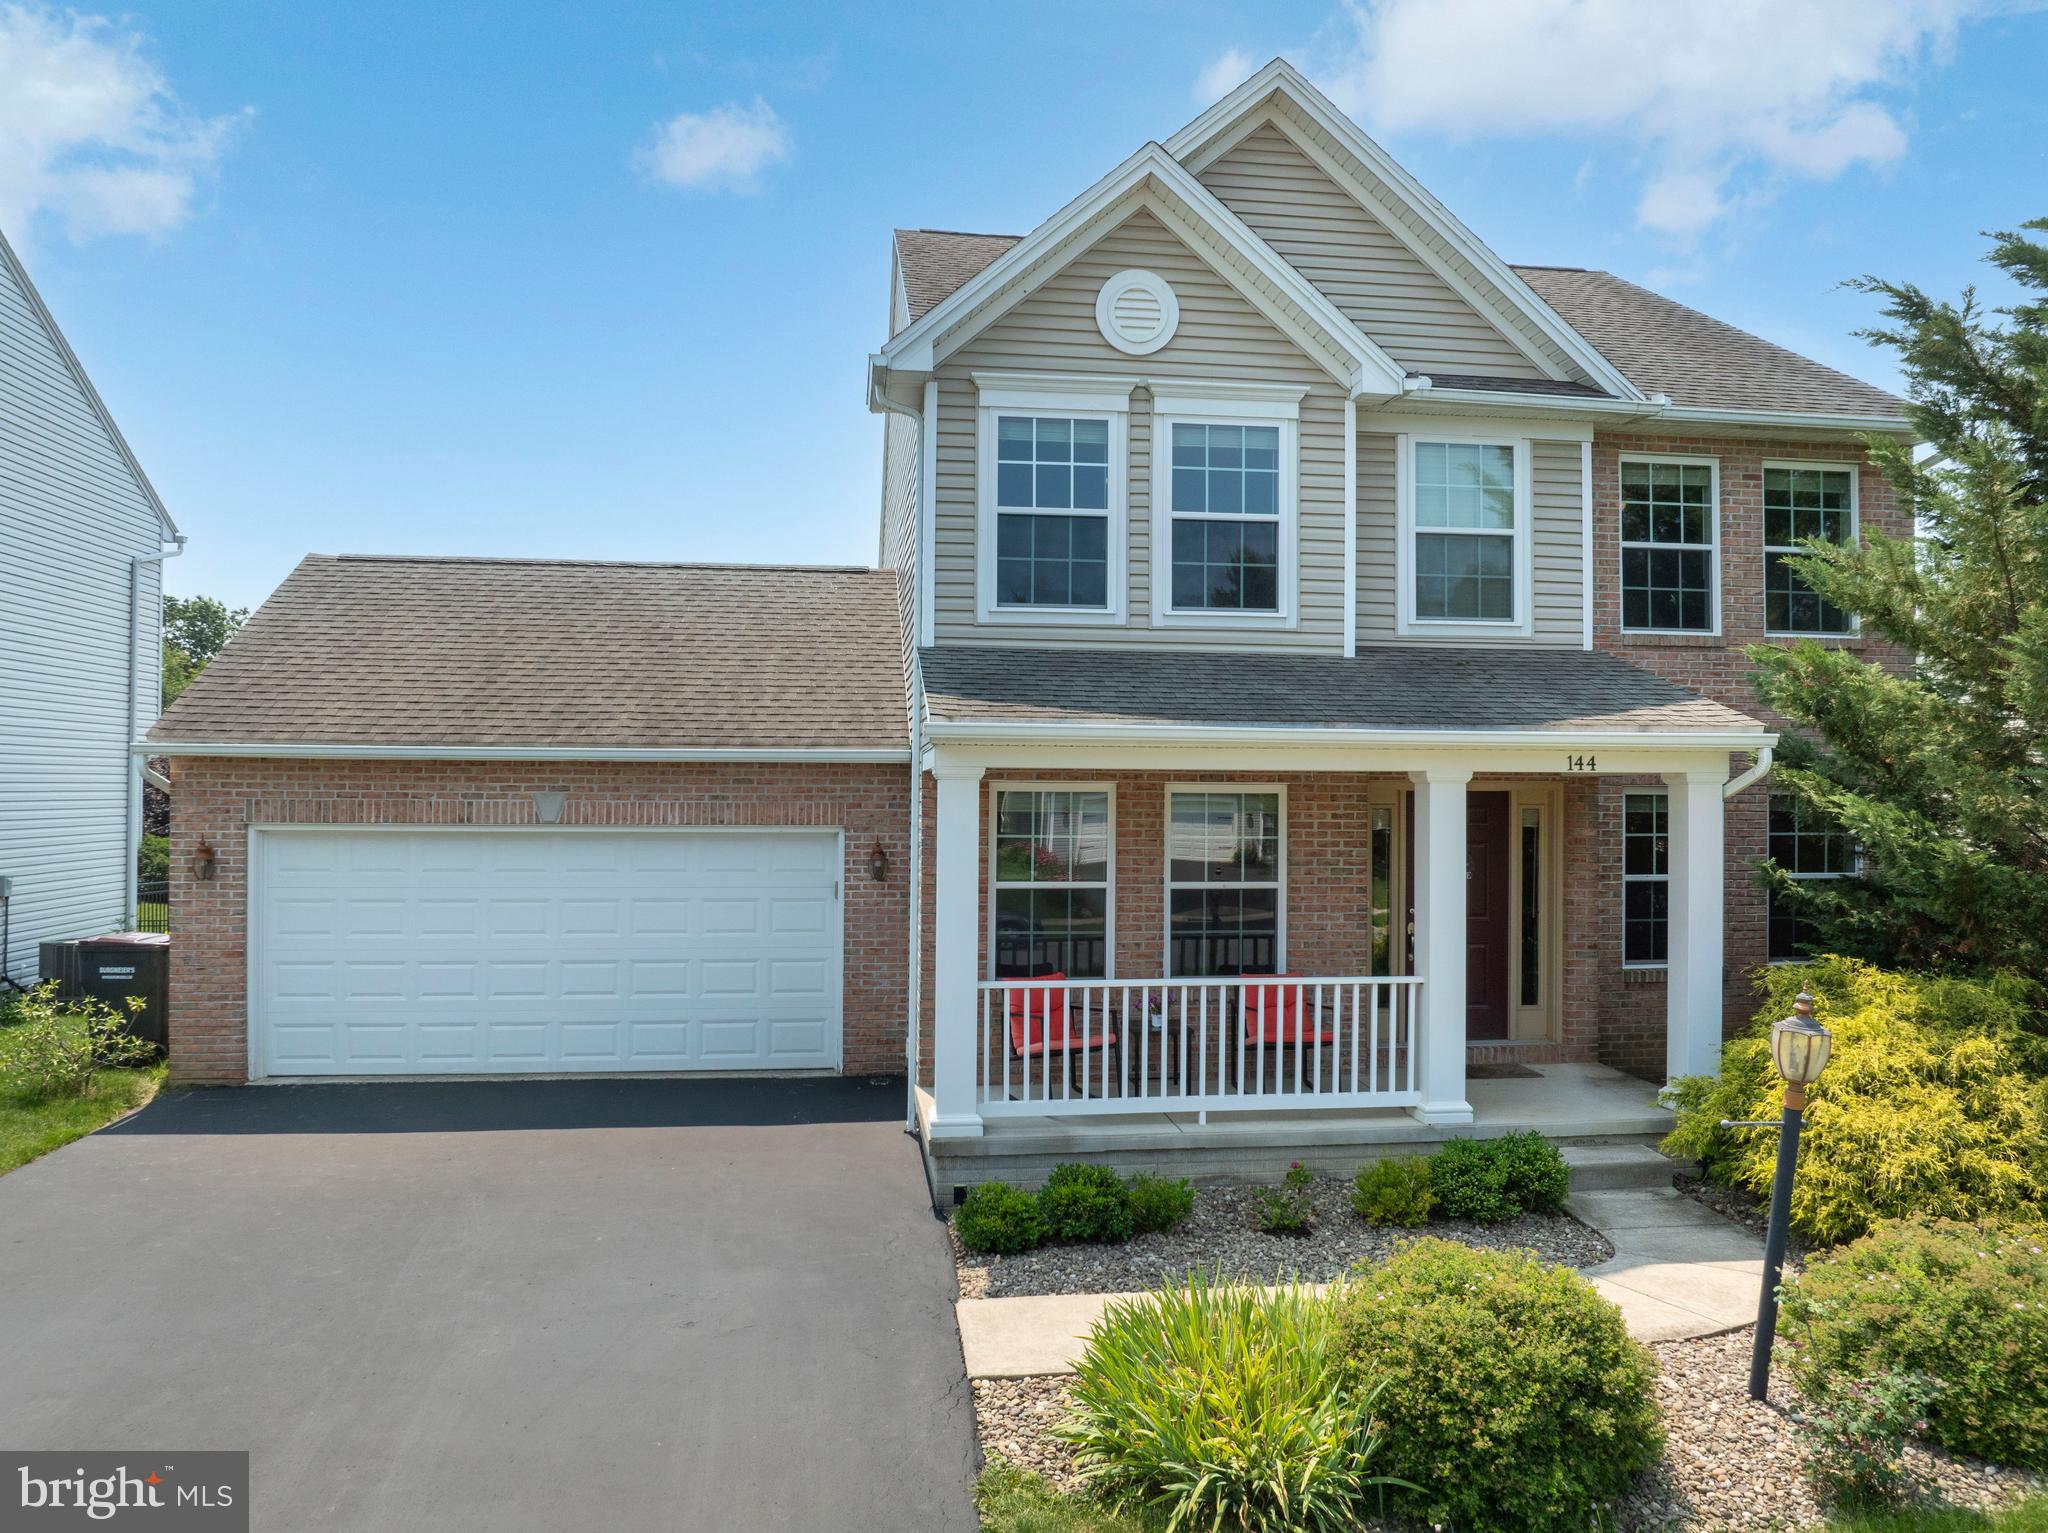
PORT MATILDA
144 GARRET WAY
4 Beds
3 Baths
3,000 Sq.Ft.
$524,900
MLS#: PACE2519714
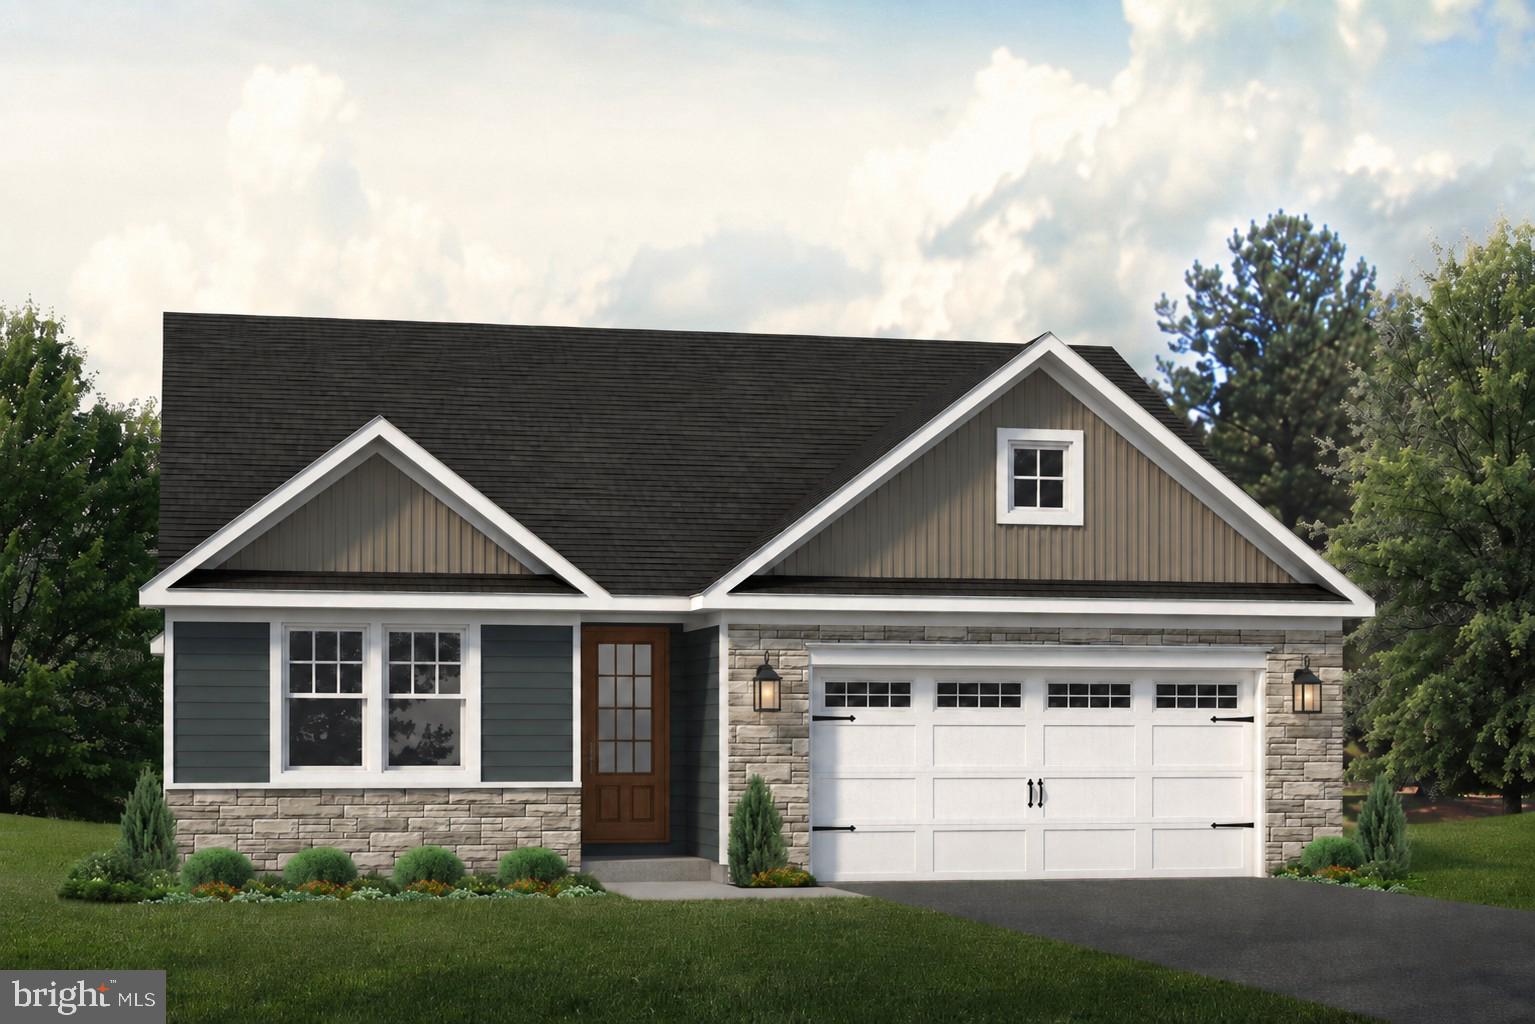
PORT MATILDA
160 BUCK MOTH WAY
3 Beds
2 Baths
1,699 Sq.Ft.
$574,900
MLS#: PACE2519960
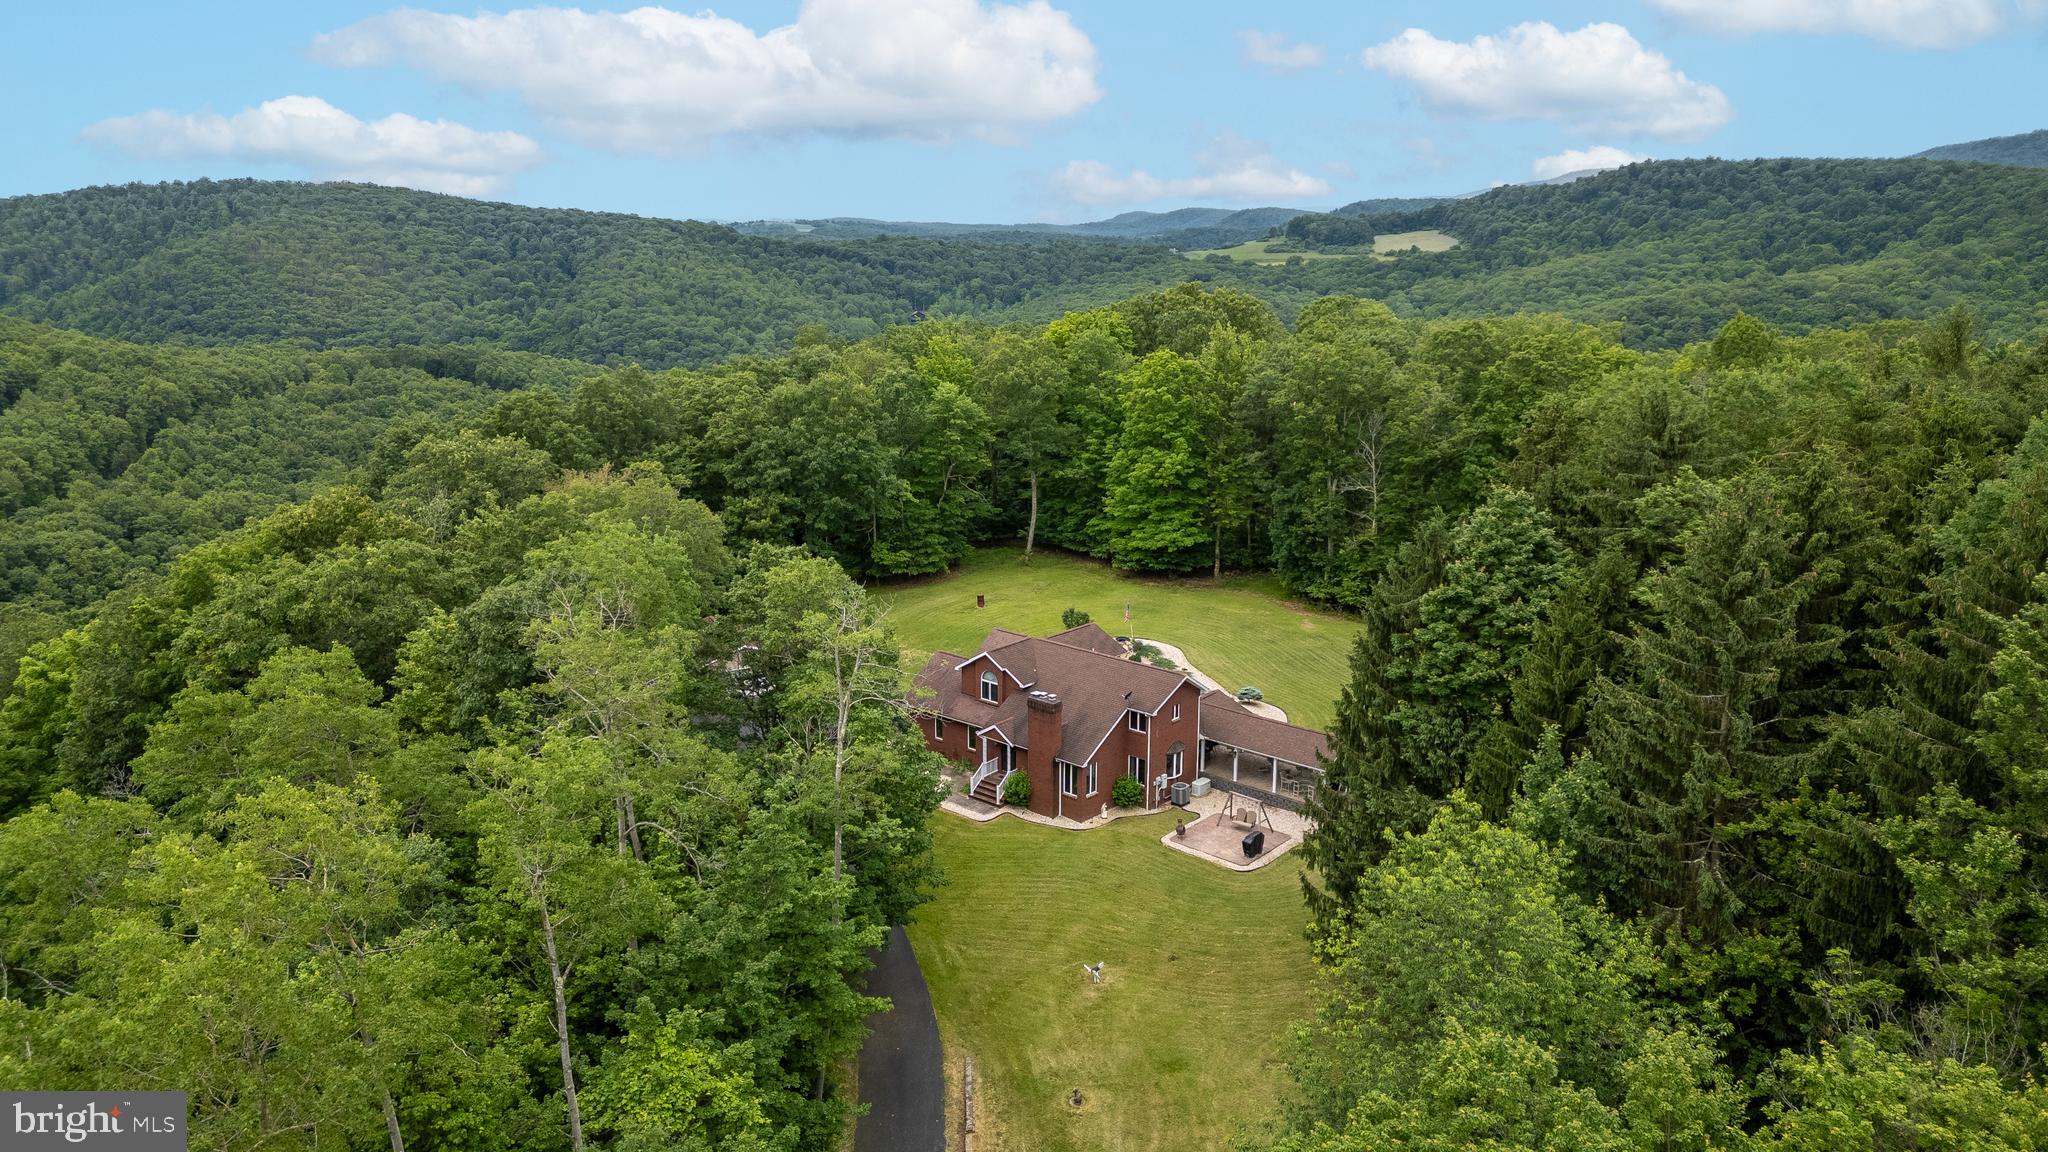
PORT MATILDA
1296 SUNNYSIDE HOLLOW ROAD
3 Beds
2 Baths
1,895 Sq.Ft.
$749,900
MLS#: PACE2510550
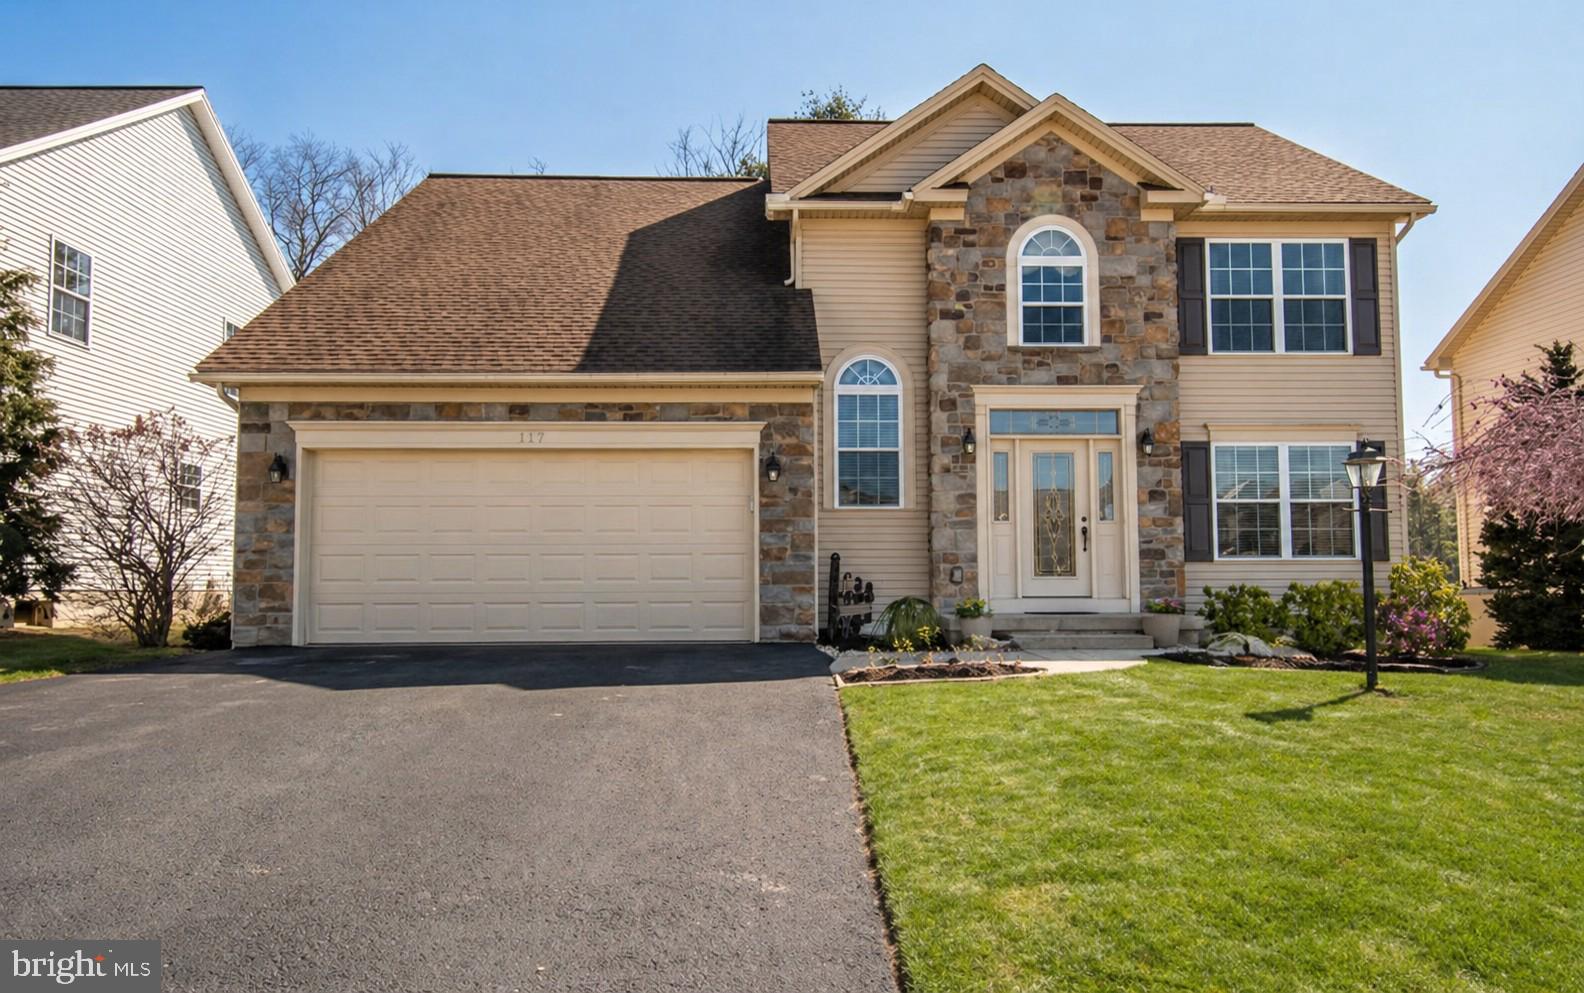
PORT MATILDA
117 BARRENS COURT
4 Beds
3 Baths
2,728 Sq.Ft.
$530,000
MLS#: PACE2518744
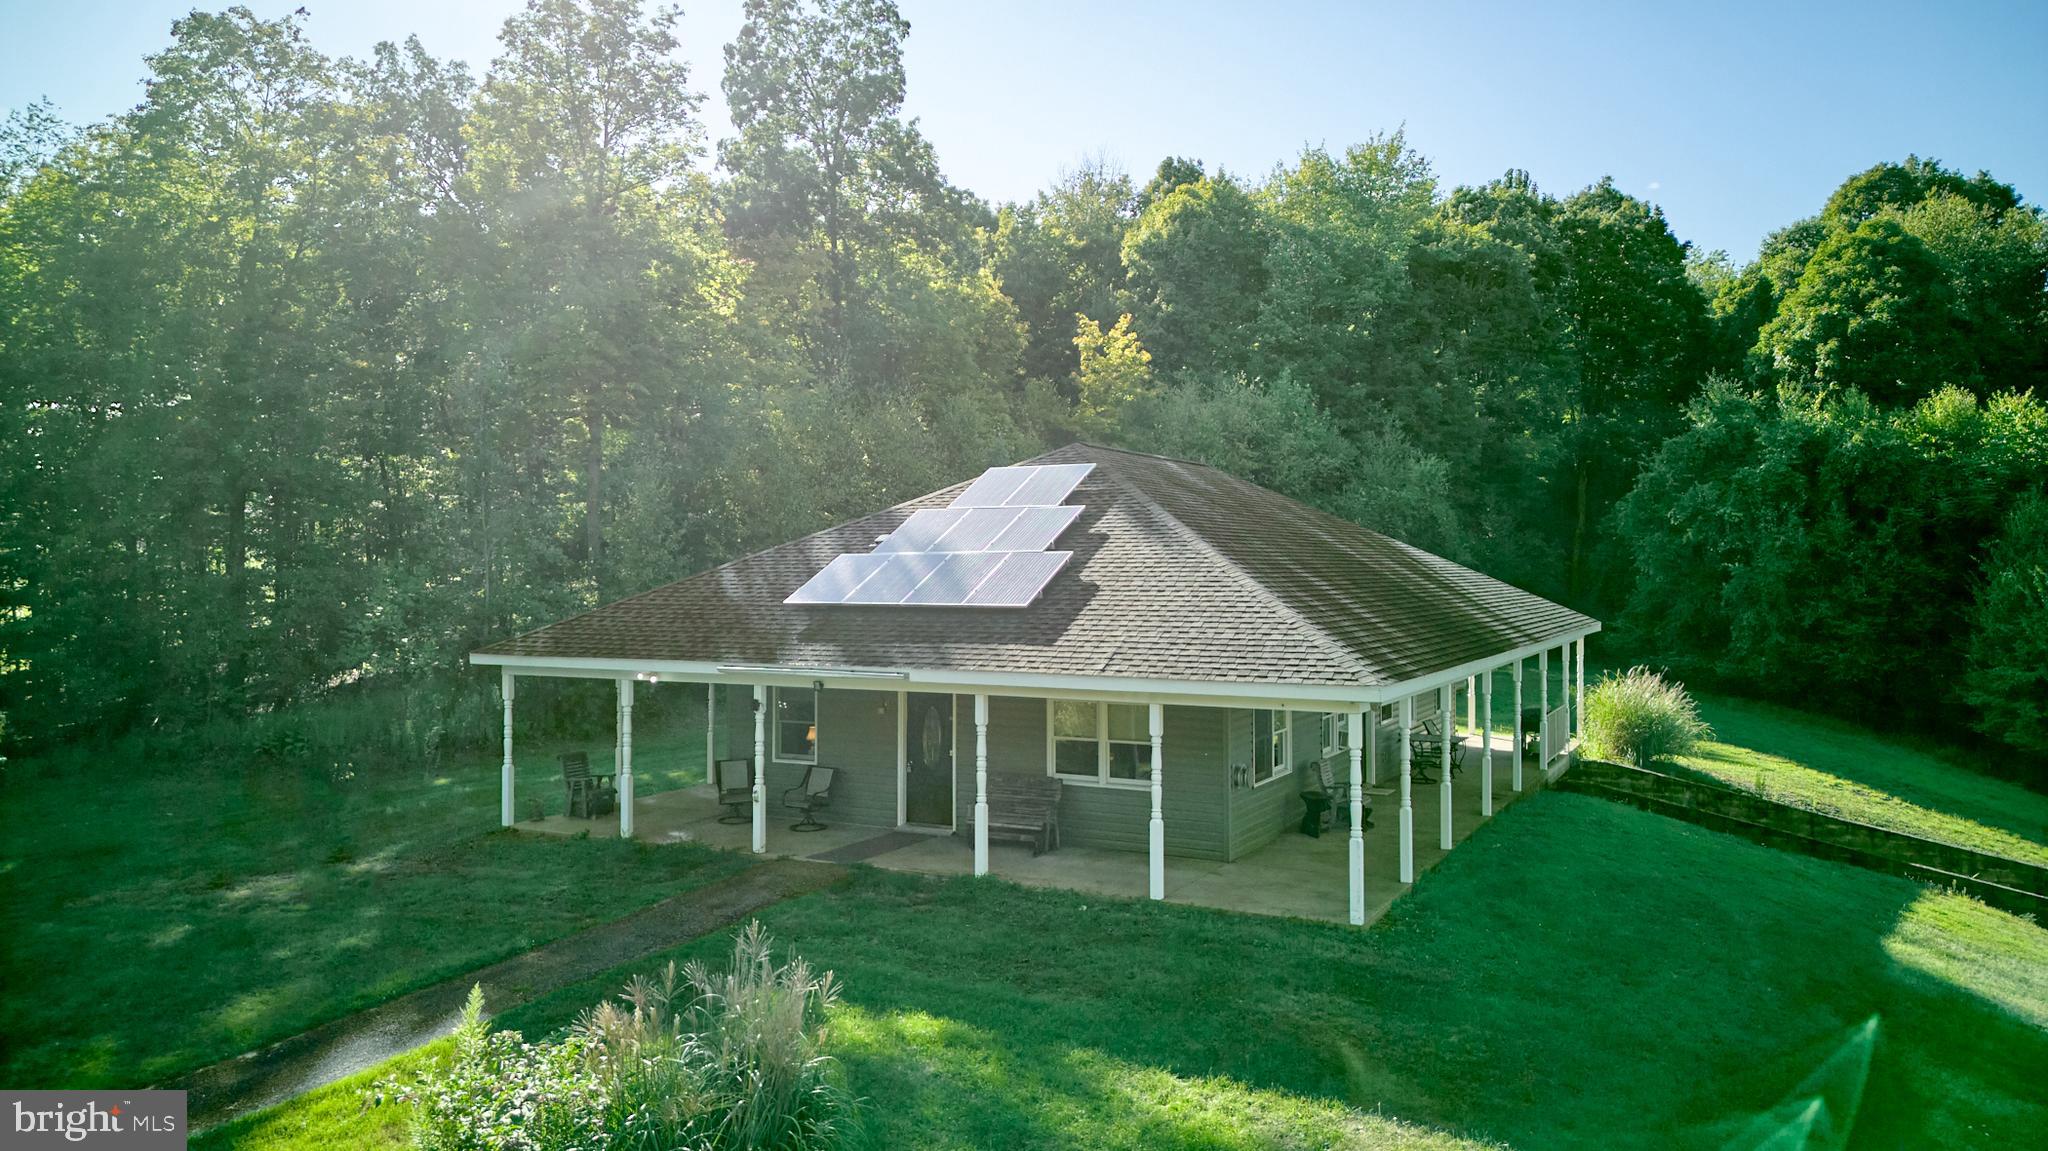
PORT MATILDA
800 HIGH PINES LANE
2 Beds
2 Baths
1,344 Sq.Ft.
$649,900
MLS#: PACE2517968
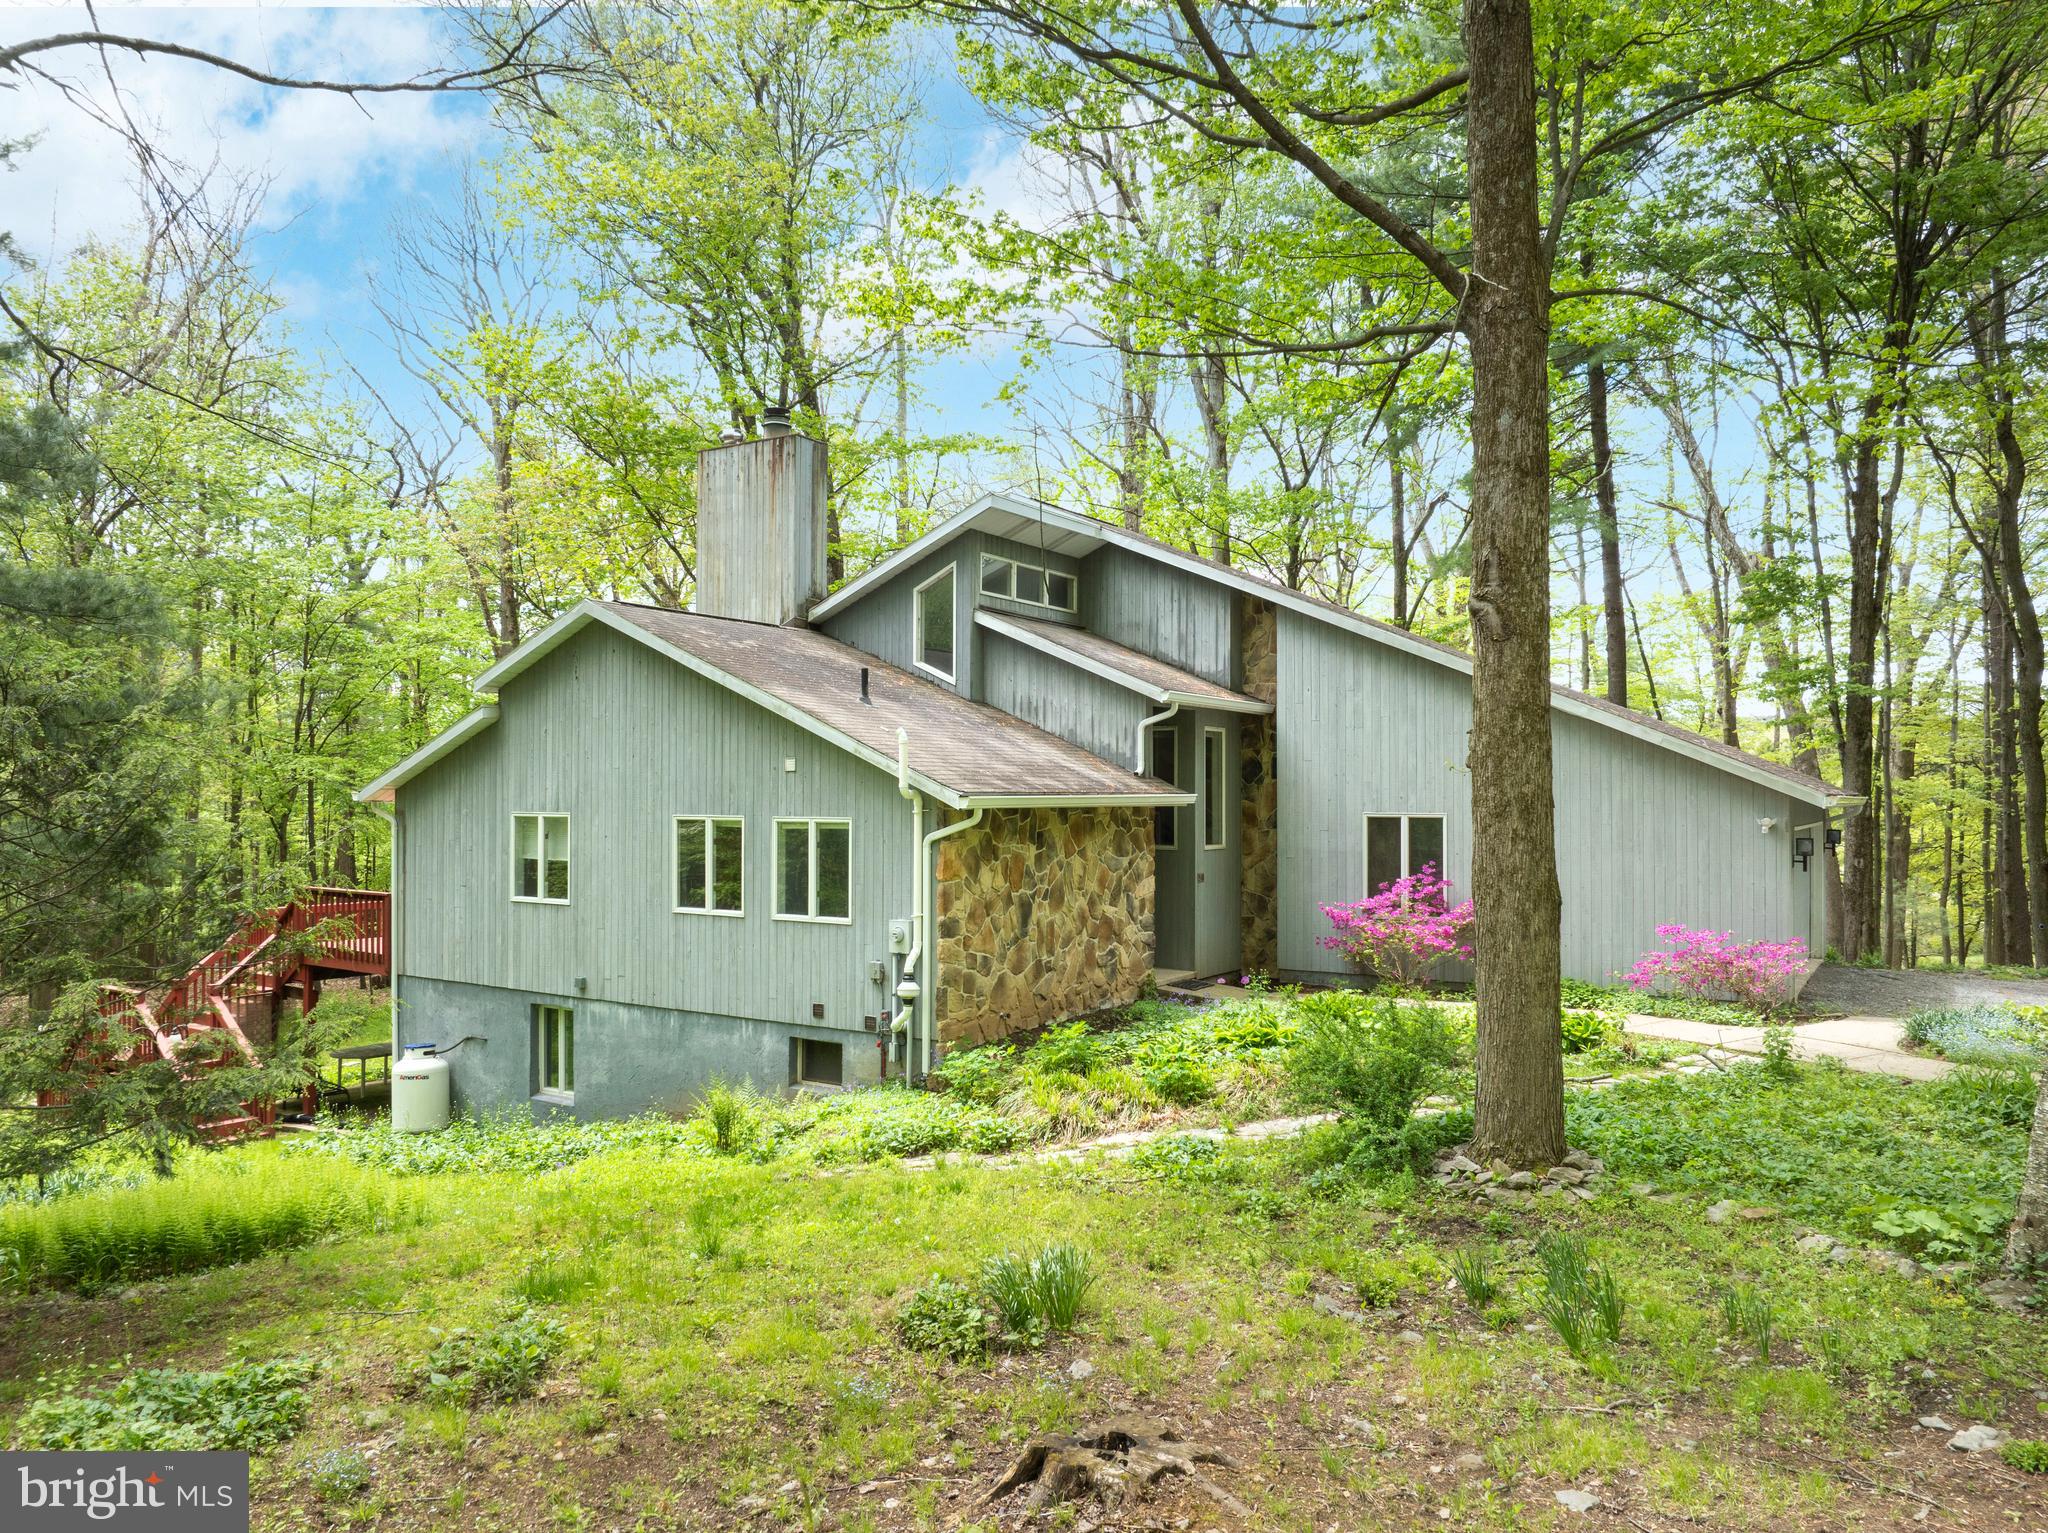
PORT MATILDA
50 TOMS LANE
4 Beds
3 Baths
2,790 Sq.Ft.
$595,000
MLS#: PACE2517840
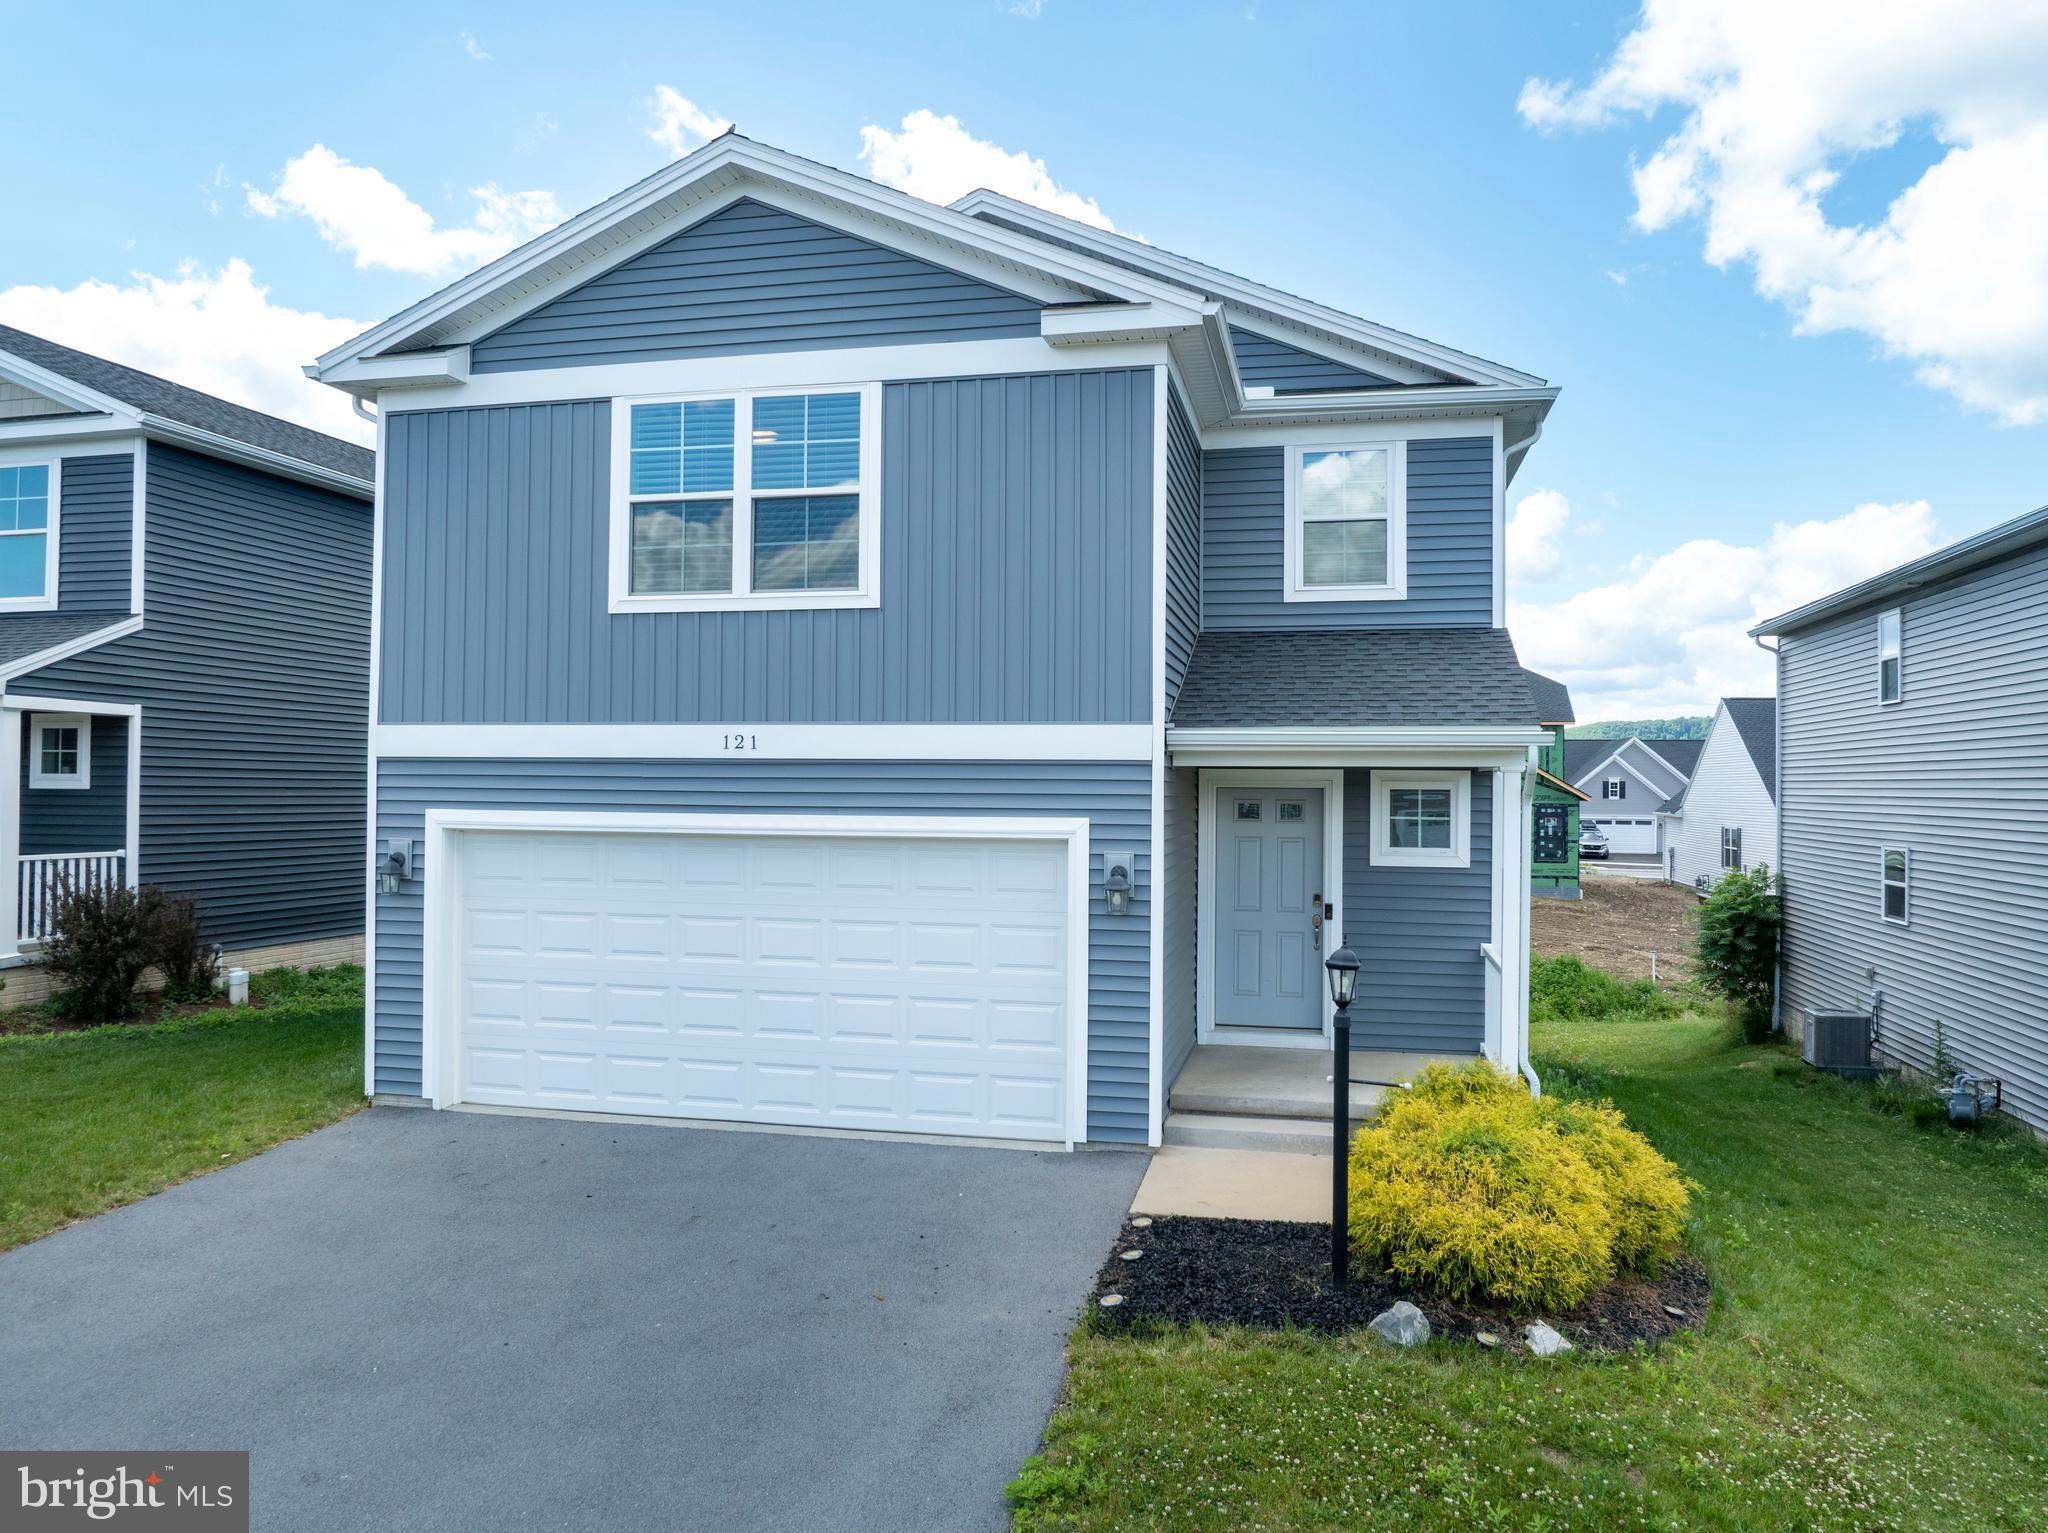
PORT MATILDA
121 CAYMUS DRIVE
4 Beds
4 Baths
2,800 Sq.Ft.
$525,000
MLS#: PACE2519190
.png)