
Property
Beds
5
Full Baths
5
1/2 Baths
2
Year Built
2012
Sq.Footage
4,788
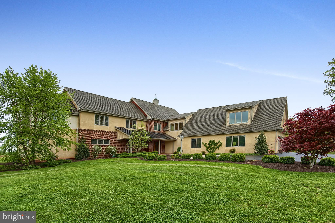
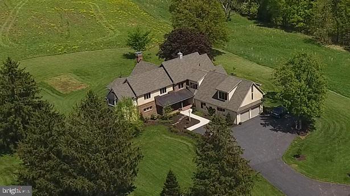
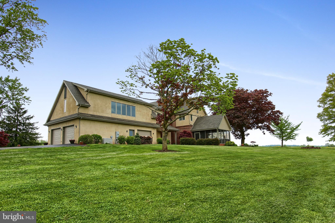
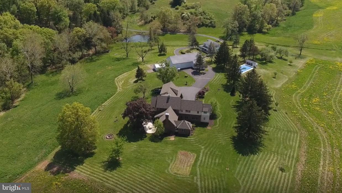
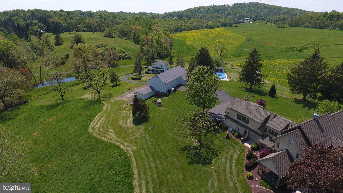
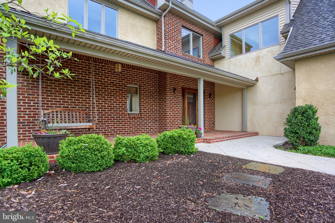
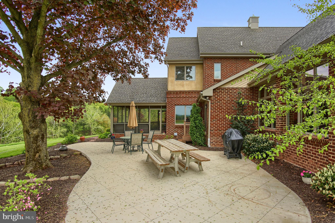
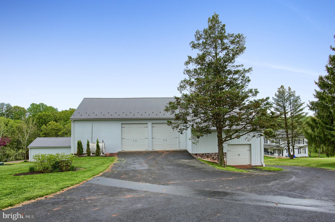
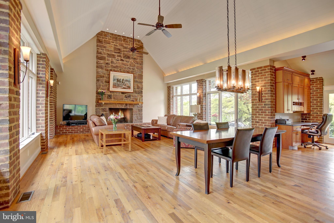
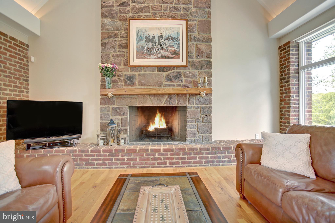
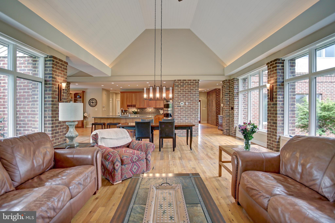
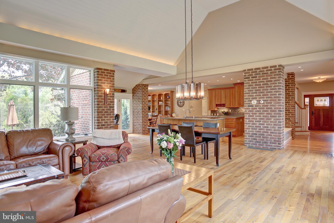
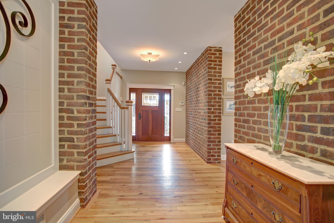
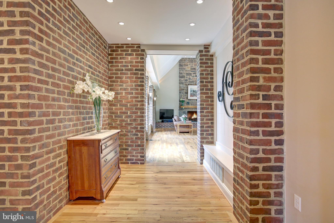
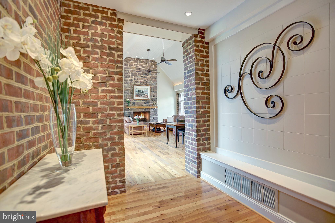
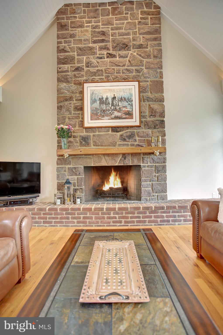
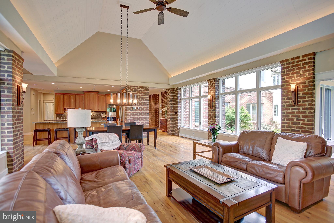
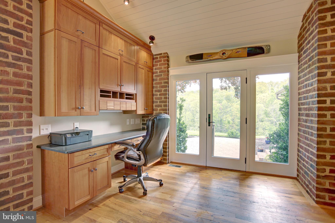
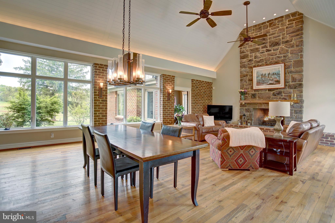
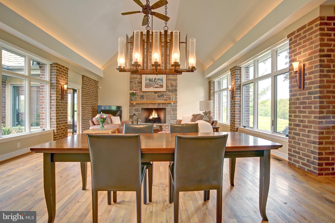
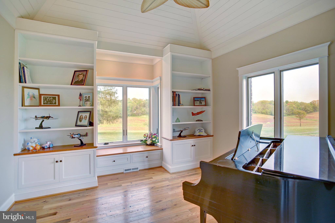
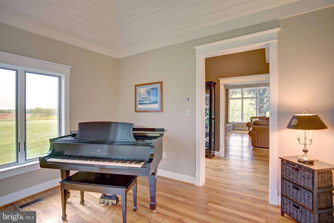
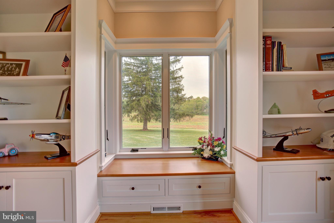
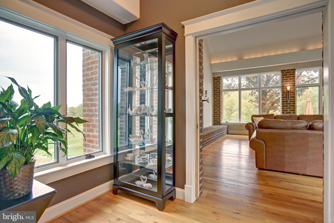
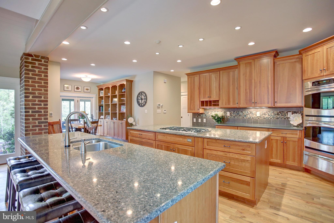
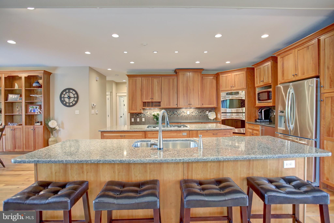
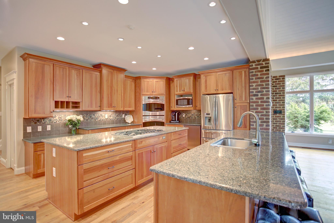
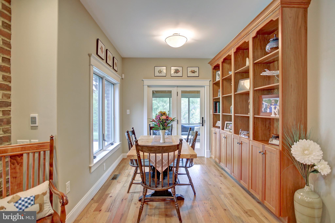
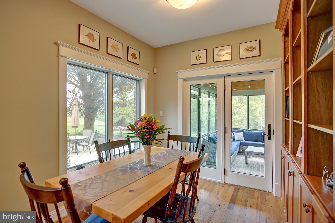
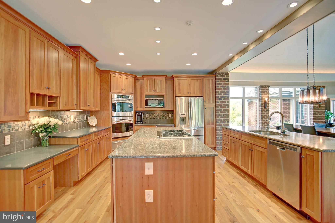
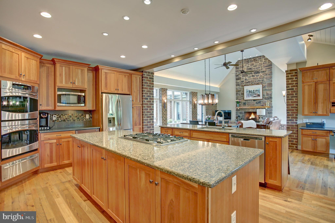
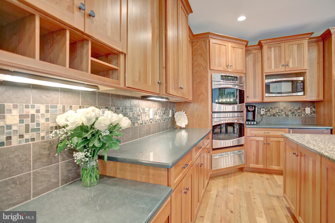
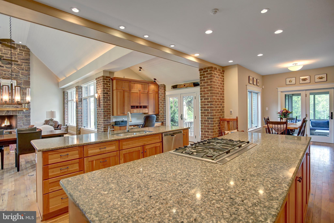
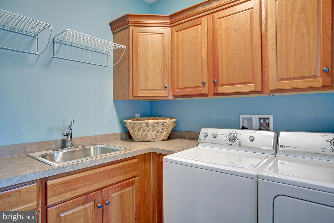
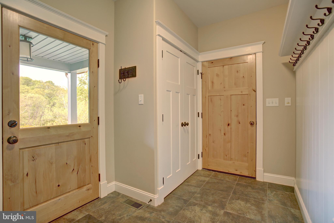
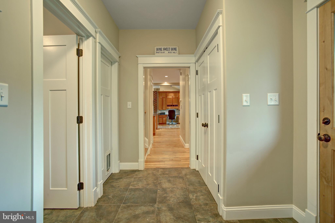
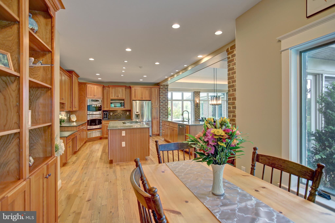
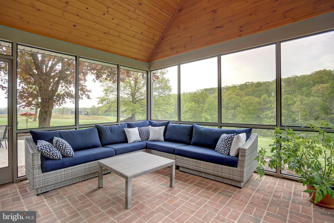
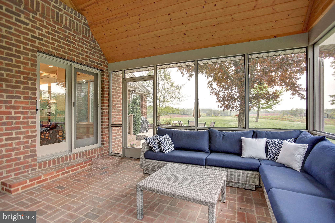
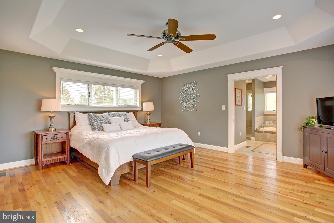
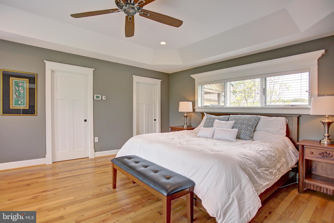
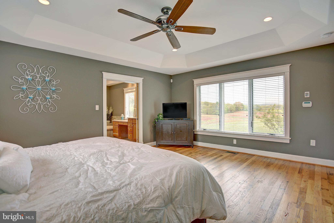
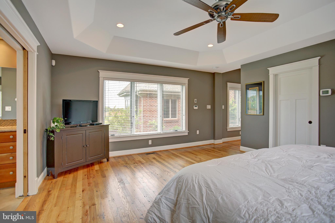
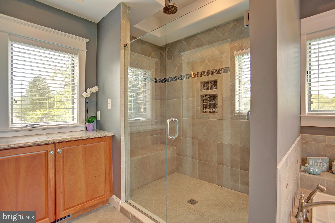
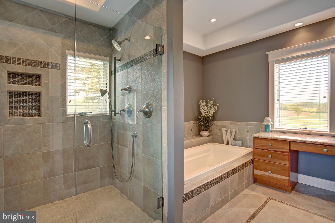
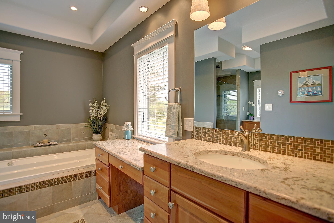
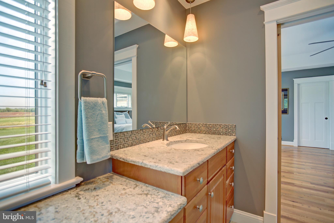
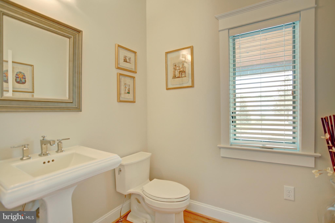
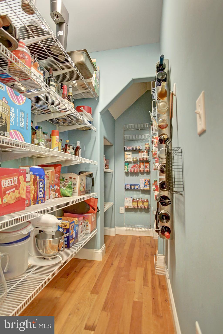
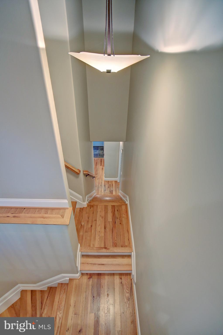
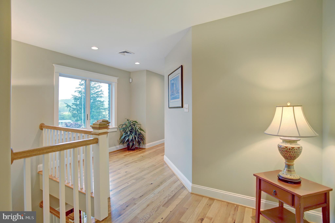
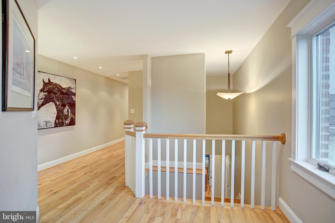
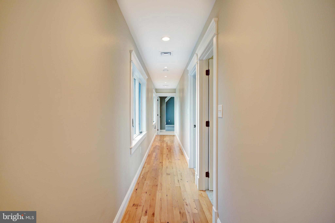
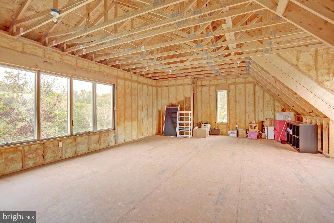
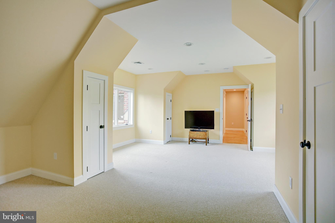
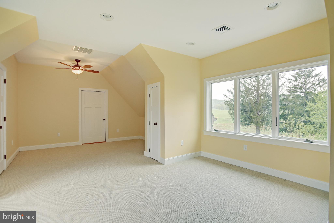
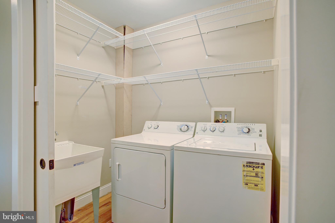
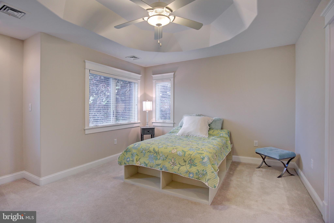
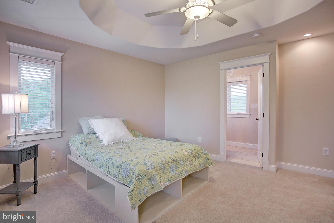
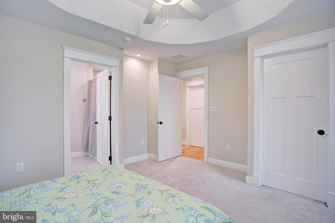
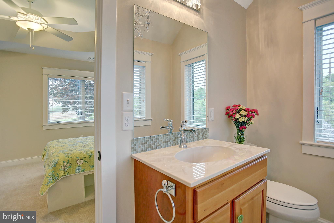
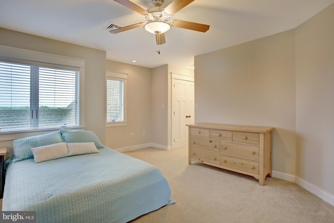
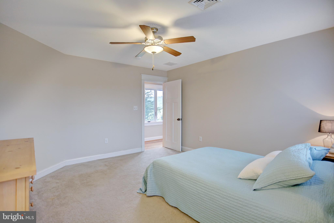
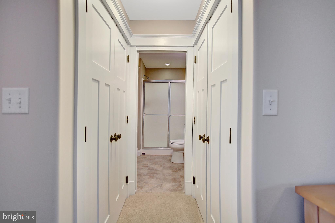
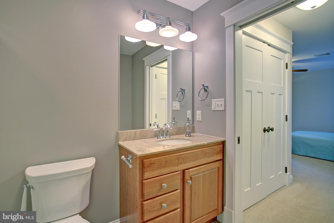
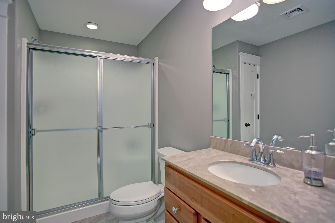
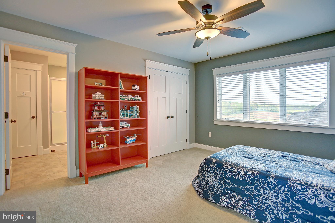
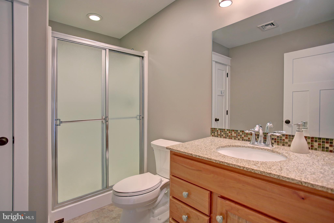
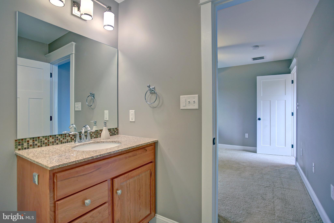
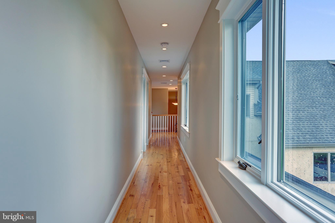
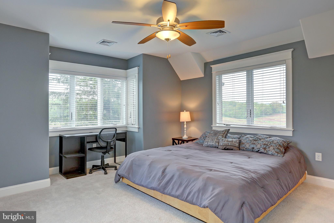
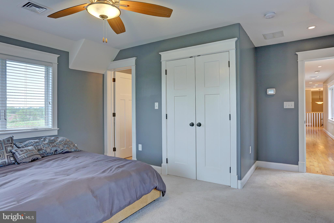
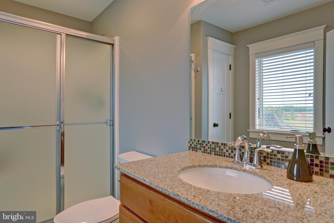
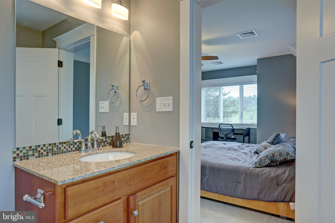
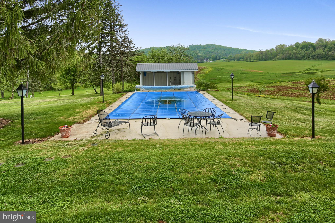
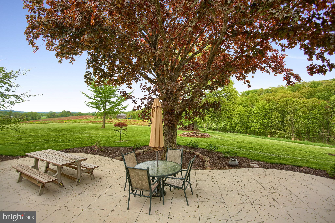
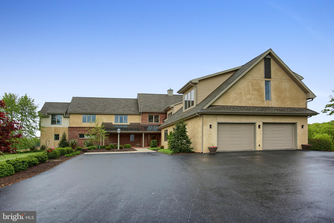
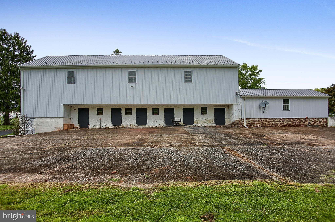
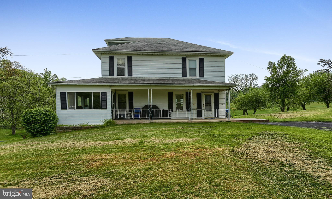
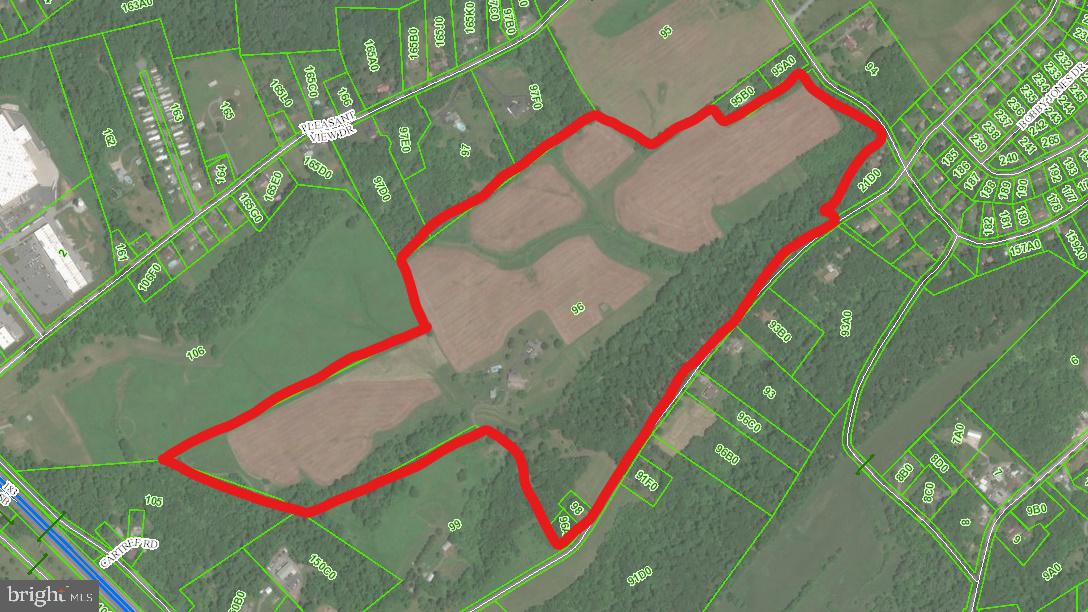
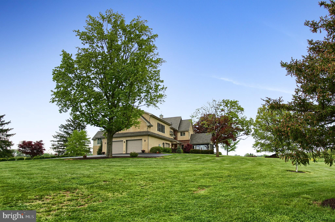
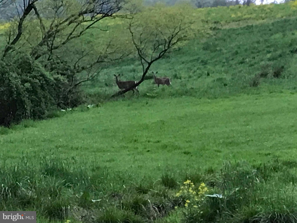
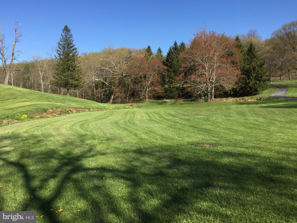
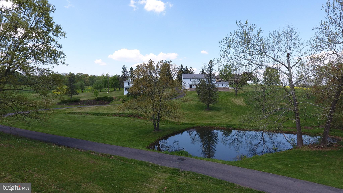
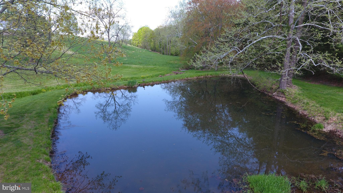
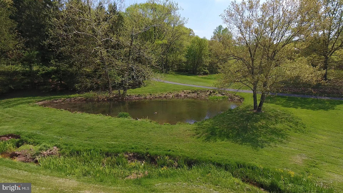
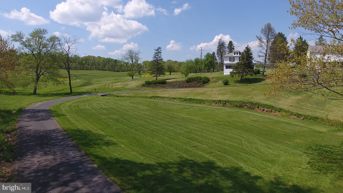
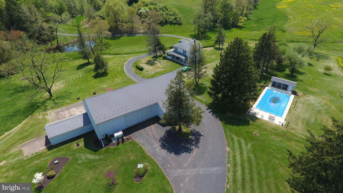
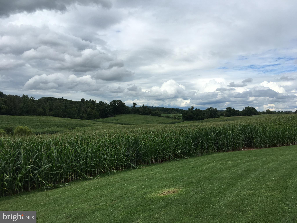
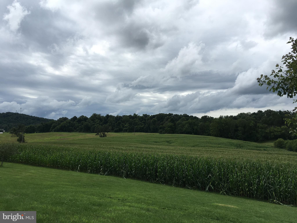
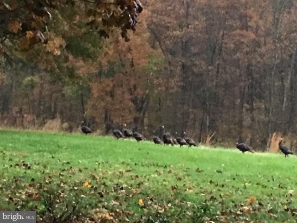
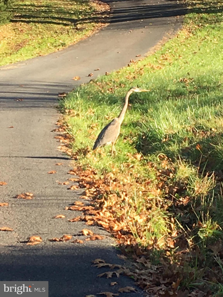
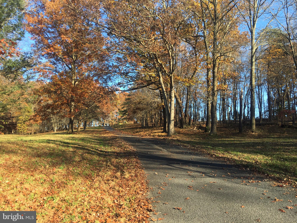
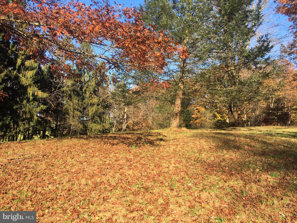
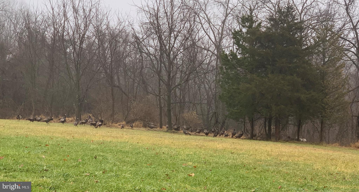
Cartref Farm is a magnificent 121-acre farm estate located in Newberry Township, York County, half-way between Harrisburg and York, Pennsylvania. A paved drive enters the property to arrive at an attractive 7,000 SF home. In perfect harmony with its surroundings, the main house overlooks a pond, in-ground swimming pool, historic bank barn, a stream, acres of pastures, and a 1,400 SF caretaker's house. FARMSTEAD STYLE WITH 21ST-CENTURY LUXURY - Built in 2012, the main residence has been designed to high standards. The interior is characterized by warm and inviting living spaces with classic architectural elements, such as 10-foot-high ceilings, interior brick, reclaimed oak hardwood flooring, and cherry kitchen cabinetry. The residence offers ample opportunities for grand-scale entertaining indoors and out, on the screened-in porch or outdoor patio that overlooks 10 acres of woodland. LIVING AND ENTERTAINING SPACES: FARMHOUSE FEEL WITH ELEGANCE - Visitors are welcomed warmly into the home on the covered full brick front porch. Once inside, the brick interior walls bring a sturdy farmhouse feeling. The two-story great room is graced with a floor-to-ceiling native stone fireplace, soffit lighting, large windows overlooking the pastures and woods and expansive space. Adorned with oak hardwood flooring reclaimed from a barn in York County, the great room transitions seamlessly to the double island kitchen. The former is warmed by a wood fireplace, while the latter has large double islands and a walk-in pantry. Complementing the main level is a music room or study with an exquisite ceiling and custom cabinetry, a three season screened-in porch, and a luxurious master suite. RETREAT TO PRIVATE QUARTERS - The main level includes a laundry room, two powder rooms, and a mud-room with access to a covered porch and oversized three car garage. Upstairs, the spaciousness continues with four bedrooms, each with a full bath, a 5th bedroom/children's study/play room, laundry room, an unfinished bonus room and abundant storage. The lower level basement is unfinished but includes Bilco door access to the outside. GROUNDS FOR RELAXATION AND ENJOYMENT OF NATURE - A 1/4 mile driveway assures privacy and introduces this beautiful property. Set amid more than 121 acres of picturesque grounds, Cartref Farm is a recreational idyll. The spring-fed pond is stocked with fish. Two streams traverse the length and width of the property and approximately 10 acres of woods provide a beautiful natural setting. The 20x40 inground salt water pool features an enclosed pump house and pool house with changing room. THE GENTLEMAN FARMER OR EQUESTRIANS DREAM - Cartref Farms grounds are arrayed with a host of amenities designed for the gentleman farmer or equestrian. The recently renovated bank barn includes 4 stalls and ample storage for farm equipment, tools, hay, feed and tack. The barn includes attached tractor stalls with automatic overhead doors and tanks for diesel fuel and gasoline. EXTRAORDINARY AMENITIES - A superb array of amenities and features are found throughout the estate. Supporting the property is a charming 1,400 SF guest house/caretaker's residence. Other ancillary structures include a separate hay storage barn. Designed for contemporary living, Cartref Farm is equipped with 21st-century amenities: Highlights include radiant floor heating and designer lighting, geothermal heating and cooling, Rinnai instant hot water heaters (2), a 1,000 gallon in-ground propane tank, emergency generator, and security and fire alarm systems. Property IS subdividable. Only 5 miles away from the Capital City Airport, CXY, 16 miles to Harrisburg International Airport, MDT. Easy access to the PA Turnpike.
Features & Amenities
Interior
-
Other Interior Features
Ceiling Fan(s), Kitchen Island, Recessed Lighting, Walk-In Closet(s), Vaulted Ceiling(s), Cathedral Ceiling(s), High Ceilings
-
Total Bedrooms
5
-
Bathrooms
5
-
1/2 Bathrooms
2
-
Above Grade Finished Area
4788.0
-
Basement YN
YES
-
Cooling YN
YES
-
Cooling
Central Air, Ceiling Fan(s)
-
Fireplace YN
YES
-
Heating YN
YES
-
Heating
Electric
-
Main Level Bedrooms
1
-
Pet friendly
N/A
Exterior
-
Garage
Yes
-
Garage spaces
3
-
Construction Materials
Brick
-
Parking
Oversized, Garage Door Opener, Asphalt, Attached
-
Patio and Porch Features
Porch, Enclosed, Screened, Patio
-
Pool
Yes
-
Pool Features
In Ground
-
Waterfront YN
NO
-
View
Mountain(s), Water, Creek/Stream, Panoramic, Pasture, Pond, Trees/Woods
Area & Lot
-
Lot Features
Wooded, Cleared, Private, Secluded
-
Lot Size(acres)
108.0
-
Lot Size(square feet)
4,704,480
-
Property Type
Residential
-
Property Sub Type
Single Family Residence
-
Architectural Style
Traditional
Price
-
Sales Price
$1,525,000
-
Tax Amount
$15,677
-
Financing Options
Cash, Conventional
-
Sq. Footage
4,788
-
Price/SqFt
$318
HOA
-
Association
No
Property Resources
-
Horse Property
YES
School District
-
Elementary School
RED MILL
-
Middle School
CROSSROADS
-
High School
RED LAND
Property Features
-
New Construction
NO
-
Foundation Details
Concrete Perimeter
-
Senior Community YN
NO
-
Sewer
Septic Tank
-
Tax Lot
0096
-
Water Source
Well
Schedule a Showing
Showing scheduled successfully.
Mortgage calculator
Estimate your monthly mortgage payment, including the principal and interest, property taxes, and HOA. Adjust the values to generate a more accurate rate.
Your payment
Principal and Interest:
$
Property taxes:
$
HOA fees:
$
Total loan payment:
$
Total interest amount:
$
Location
County
YORK
Elementary School
RED MILL
Middle School
CROSSROADS
High School
RED LAND
Listing Courtesy of Nicole L Snyder, Long & Foster Real Estate, Inc.
RealHub Information is provided exclusively for consumers' personal, non-commercial use, and it may not be used for any purpose other than to identify prospective properties consumers may be interested in purchasing. All information deemed reliable but not guaranteed and should be independently verified. All properties are subject to prior sale, change or withdrawal. RealHub website owner shall not be responsible for any typographical errors, misinformation, misprints and shall be held totally harmless.

Salesperson, Realtor
Rachel Gardner
Call Rachel today to schedule a private showing.

* Listings on this website come from the FMLS IDX Compilation and may be held by brokerage firms other than the owner of this website. The listing brokerage is identified in any listing details. Information is deemed reliable but is not guaranteed. If you believe any FMLS listing contains material that infringes your copyrighted work please click here to review our DMCA policy and learn how to submit a takedown request.© 2024 FMLS.
Related Properties

ETTERS
124 MOUNTAIN VIEW DRIVE
5 Beds
4 Baths
5,693 Sq.Ft.
$1,475,000
MLS#: PAYK2113026
.png)