Features & Amenities

Interior

  • Other Interior Features

    Eat-in Kitchen, Pantry, Crown Molding

  • Total Bedrooms

    5

  • Bathrooms

    3

  • 1/2 Bathrooms

    1

  • Above Grade Finished Area

    2016.0

  • Basement YN

    YES

  • Cooling YN

    YES

  • Cooling

    Central Air, Heat Pump, Electric

  • Fireplace YN

    NO

  • Heating YN

    YES

  • Heating

    Exhaust Fan, Electric, Forced Air, Heat Pump

  • Pet friendly

    N/A

Exterior

  • Garage

    Yes

  • Garage spaces

    2

  • Construction Materials

    Vinyl Siding

  • Parking

    Garage, Attached

  • Patio and Porch Features

    Deck, Patio

  • Pool

    No

  • Waterfront YN

    NO

Area & Lot

  • Lot Size(acres)

    3.43

  • Lot Size(square feet)

    149,541

  • Property Type

    Residential

  • Property Sub Type

    Single Family Residence

  • Architectural Style

    Colonial

Price

  • Sales Price

    $614,900

  • Tax Amount

    $4,290

  • Sq. Footage

    3,024

  • Price/SqFt

    $203

HOA

  • Association

    No

School District

  • Elementary School

    N/A

  • Middle School

    N/A

  • High School

    N/A

Property Features

  • New Construction

    NO

  • Foundation Details

    Concrete Perimeter

  • Senior Community YN

    NO

  • Tax Lot

    9

  • Water Source

    Well

Schedule a Showing

Showing scheduled successfully.

<
>
IN PERSON
VIA CHAT

What is 3 + 4 ?


Change time

Mortgage calculator

Estimate your monthly mortgage payment, including the principal and interest, property taxes, and HOA. Adjust the values to generate a more accurate rate.

Your payment

Principal and Interest:

$

Property taxes:

$

HOA fees:

$

Total loan payment:

$

Total interest amount:

$

Location

County

CHARLES

Elementary School

Middle School

High School

Listing Courtesy of Leia Booher, KW Metro Center

RealHub Information is provided exclusively for consumers' personal, non-commercial use, and it may not be used for any purpose other than to identify prospective properties consumers may be interested in purchasing. All information deemed reliable but not guaranteed and should be independently verified. All properties are subject to prior sale, change or withdrawal. RealHub website owner shall not be responsible for any typographical errors, misinformation, misprints and shall be held totally harmless.

Agent Rachel Gardner

Salesperson, Realtor

Rachel Gardner

Call Rachel today to schedule a private showing.


* Listings on this website come from the FMLS IDX Compilation and may be held by brokerage firms other than the owner of this website. The listing brokerage is identified in any listing details. Information is deemed reliable but is not guaranteed. If you believe any FMLS listing contains material that infringes your copyrighted work please click here to review our DMCA policy and learn how to submit a takedown request.© 2024 FMLS.
Seller Concessions Available!!!!
Stunning five-bedroom, three-and-a-half-bath Colonial situated on a beautiful partially wooded 3+ acre lot offering exceptional privacy and peaceful surroundings. Backing to a farm for added tranquility and scenic views, this spacious detached home welcomes you with a charming front porch and features a large two-car garage with tall ceilings, perfect for additional storage or workshop space.

Inside, the traditional floor plan blends timeless character with thoughtful modern updates. The beautifully updated kitchen showcases quartz countertops, stainless steel appliances, subway tile backsplash, and ample cabinetry, while luxury vinyl flooring flows throughout the main level. Gather around the beautiful wood-burning brick fireplace, creating a warm and inviting focal point for the main living area. The spacious primary suite features an en-suite bathroom designed for comfort and relaxation, while quartz countertops elevate the bathrooms with a modern touch. Step outside to enjoy the private rear deck overlooking the serene wooded setting — perfect for entertaining or quiet evenings at home.The finished walkout basement provides incredible flexibility with an additional bedroom and versatile flex space ideal for a recreation room, home office, gym, or guest suite. 
Extensive energy-efficiency upgrades demonstrate true attention to detail, including spray foam insulation in all exterior walls, aerosealed and insulation-wrapped ductwork, sealed attic joists, thermal attic zip barrier, and lighting thermal domes. Additional major updates include a newly installed HVAC system and high-efficiency Bosch water heater (2025).
Ideally located near the Patuxent River and public boat ramp, this exceptional property also offers convenient access to shopping, restaurants, and local public beaches along the Chesapeake Bay. Enjoy the perfect blend of privacy, comfort, efficiency, and outdoor lifestyle living in this truly special home.
****Ask about the VA Assumable 4.375% Interest Rate!!

7090 MAXWELL DRIVE

Message successfully sent.

What would you like to know?

What is 3 + 4 ?

I agree to receive email communication and understand I can unsubscribe at any time.

I agree to be contacted by Charis Realty Group - Christine Issler, Broker via call, email, and text for real estate services. To opt out, you can reply 'stop' at any time or reply 'help' for assistance. You can also click the unsubscribe link in the emails. Message and data rates may apply. Message frequency may vary. Privacy Policy

Related Properties

Discover the freedom of country living without giving up access to everything Southern Maryland has to offer! Tucked away on 3.34 beautiful, mostly cleared acres with NO HOA, this private Hughesville retreat offers the space, versatility and lifestyle.  Bring your animals, recreational vehicles and outdoor hobbies, or explore the possibilities for a future workshop or outbuilding.

Surrounded by mature trees and open land, the property welcomes you with a charming front porch and a spacious side deck made for entertaining—just imagine summer crab feasts, cookouts and evenings spent enjoying the peaceful country setting.

Step inside to an immaculate, move-in-ready main level featuring fresh paint and an expansive family room with plenty of space to gather and entertain. The fully finished lower level takes this home to another level, offering an additional bedroom, full bath and a second oversized living area—ideal for guests, multi-generational living, a game room, home theater, gym or recreation space.

Major updates add even more peace of mind, including a new hot water heater and a roof approximately 4½ years young.

And when you are ready to venture out, you are surrounded by plenty to see and do. Enjoy hiking and outdoor recreation at nearby Hallowing Point Park, Maxwell Hall Park and other Charles County parks, explore local history at Thomas Stone National Historic Site, catch a Southern Maryland Blue Crabs baseball game in Waldorf, or spend the day shopping, dining and catching a movie at St. Charles Towne Center or Prince Frederick Town Center Flagship Theator.

Located just off Route 231 with convenient access to Route 5, this home is well positioned for travel throughout Southern Maryland and toward major employment centers including Joint Base Andrews and NAS Patuxent River, with Washington, D.C. and Annapolis also within the broader region.

Privacy. Acreage. No HOA. Room to entertain, work, play and make the property your own. If you have been dreaming of escaping the congestion without feeling disconnected from shopping, recreation, employment and entertainment, 7370 Bullfeather Place deserves to be at the top of your list.
#MDCH2055796

HUGHESVILLE

7370 BULLFEATHER PLACE

4 Beds

3 Baths

3,792 Sq.Ft.

$615,900

MLS#: MDCH2055796

Welcome home to this beautifully renovated Colonial nestled in the quiet and desirable Inverness Estates community, offering the perfect combination of space, comfort, privacy, and modern upgrades. From the professionally landscaped lawn and inviting front porch to the private, tree-lined backyard, this home provides a peaceful setting inside and out.

Step inside to discover hardwood flooring throughout the main level that boasts 9' Ceilings and an open, inviting floor plan designed for both everyday living and entertaining. The beautifully updated kitchen features custom cabinetry, granite countertops, stainless steel appliances, a built-in microwave, an oversized island, and an abundance of cabinet and counter space. Enjoy casual meals in the eat-in kitchen or entertain in the separate formal dining room.

Just off the kitchen is a beautiful sunroom with vaulted ceilings overlooking the serene backyard. The adjoining family room features a stone accent wall and an EPA-certified efficient wood-burning stove, creating the perfect place to relax and unwind.

A spacious main-level bedroom with a walk-in closet provides added flexibility for guests, a home office, or multigenerational living.

The fully finished basement offers even more living space with endless possibilities for additional bedrooms, recreation, entertaining, a home gym, or office space. A convenient walkout entrance provides direct access to the peaceful outdoor setting.

Outside, enjoy a private backyard that backs to mature trees, an inviting front porch overlooking the professionally landscaped lawn, and plenty of space for outdoor gatherings or simply relaxing and watching the hummingbirds. The exterior features an attractive combination of brick and vinyl siding, architectural shingles, exterior lighting and floodlights, security cameras, and motion detectors.

A side-entry two-car garage and expansive driveway provide plenty of off-street parking.

Beautifully renovated, spacious, and surrounded by nature, this Inverness Estates Colonial offers the privacy you want with the comfort and convenience you need. Schedule your private showing and make this exceptional home yours!
#MDCH2059560

HUGHESVILLE

6824 BARLOWE COURT

5 Beds

3 Baths

4,283 Sq.Ft.

$689,900

MLS#: MDCH2059560
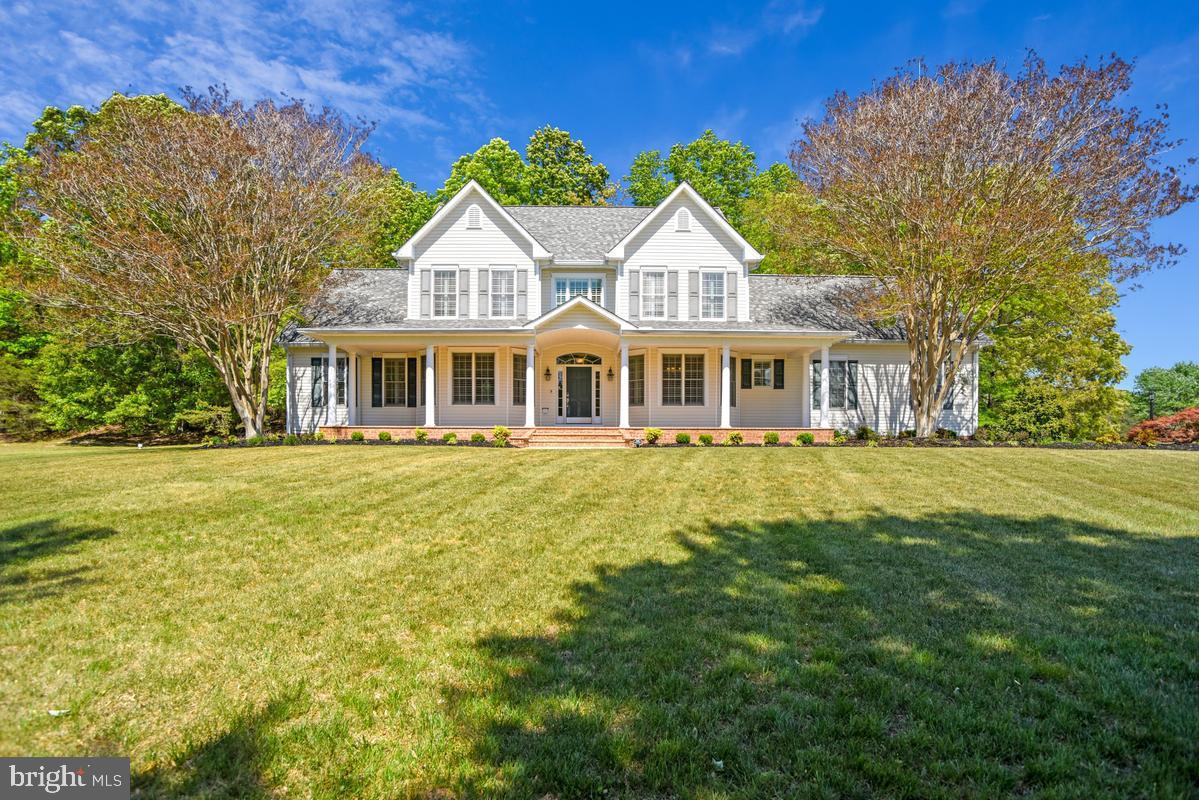
HUGE PRICE REDUCTION - PRICED TO SELL! Welcome to your new home in Lake Jameson — where space, comfort, and timeless design come together on a beautiful 3-acre flat corner, prime lot. This stunning 4-bedroom, 3.5-bath home offers everything you're searching for, including a sought-after main-level primary suite with a beautifully renovated en-suite bathroom featuring a classic clawfoot tub and a luxurious doorless walk-in tiled shower. From the moment you enter, you’ll be impressed by the dramatic two-story great room highlighted by a floor-to-ceiling stone fireplace that creates the perfect centerpiece for relaxing or entertaining. Throughout the home, you’ll find rich wood and ceramic tile flooring, elegant trim work, custom built-ins, and dual staircases that add both character and functionality. The spacious kitchen is designed for both everyday living and entertaining, complete with granite countertops, stainless steel appliances, 42” cabinetry, a large peninsula, and even a premium Miele steamer oven. Additional features include a huge bonus room, unfinished basement with endless potential, and a side-load 2-car garage. Major updates have already been taken care of, including a recently replaced roof and propane furnace, giving peace of mind for years to come. Outside, the premium flat lot is enhanced with a full irrigation system covering both front and rear beds as well as yard zones — ideal for maintaining the beautifully landscaped property. Homes like this rarely become available in highly desirable Lake Jameson. Schedule your private showing today before this exceptional property is gone!
#MDCH2054844

HUGHESVILLE

14550 DUSTY MILLER COURT

4 Beds

3 Baths

3,644 Sq.Ft.

$699,975

MLS#: MDCH2054844

None
#MDCH2060014

HUGHESVILLE

6830 BUCKEYE DRIVE

4 Beds

3 Baths

3,898 Sq.Ft.

$729,900

MLS#: MDCH2060014

JUST REDUCED! Welcome to 7065 Quicktree Farm Court, a charming cape cod style home in the highly desired Hughesville area. This home features 5 bedrooms, 3 full and 1 half bathrooms, with an in-law style apartment style room downstairs with an extra kitchenette, no appliances included, however. Moreover, this home has an attached double car garage, fenced in backyard, storage shed, rear deck, a small greenhouse and chicken coup that conveys with the home. Did I mention this home isn't a part of an HOA? This home is also situated around 10 minutes from all Charlotte Hall offers, 15 minutes from all Prince Frederick offers, and 25 minutes from all that Waldorf and La Plata offers. Around an hour to both the major cities of Washington DC and Annapolis. Get this home while you can, as it won't last long!
#MDCH2058278

HUGHESVILLE

7065 QUICKTREE FARM COURT

5 Beds

3 Baths

2,592 Sq.Ft.

$525,000

MLS#: MDCH2058278

Nestled in the serene enclave of Benedict Farms, this exquisite ranch-style home offers a harmonious blend of comfort and luxury. Spanning over 5 acres, the property boasts a fully finished basement, providing ample space for relaxation and entertainment. The heart of the home features a charming country kitchen, complete with a second kitchen for culinary enthusiasts, and a delightful dining area that invites gatherings and celebrations. The inviting living spaces are enhanced by a cozy fireplace, perfect for creating warm memories during cooler evenings. With four spacious bedrooms and three and a half elegantly appointed bathrooms, this residence ensures privacy and comfort for all. Step outside to discover the beautifully landscaped grounds, complemented by an outbuilding that offers endless possibilities for hobbies or storage. The expansive patio is ideal for al fresco dining or simply enjoying the tranquility of nature. This home is equipped with high-end appliances, including a modern induction stove top in basement, refrigerator, and range hood, ensuring that every culinary endeavor is a pleasure. The attached and detached garages provide ample parking and storage solutions, catering to your lifestyle needs. Experience the exclusive lifestyle this property offers, where luxury meets the warmth of home. Embrace the tranquility of country living while being just moments away from modern conveniences. This is more than a home; it's a sanctuary waiting to welcome you.
#MDCH2058242

HUGHESVILLE

17082 PRINCE FREDERICK ROAD

4 Beds

3 Baths

2,520 Sq.Ft.

$619,000

MLS#: MDCH2058242

Your Own Private Retreat in Southern Maryland

After a long day, home should be a place to unwind, recharge, and enjoy a little breathing room. Tucked away on a beautiful 1.09-acre wooded lot in Hughesville, this spacious brick home offers privacy, flexibility, and convenient access to the places that matter.

Featuring 4 bedrooms, 2 full bathrooms, and a half bath, this 2,236-square-foot home offers room to spread out, welcome visiting family, or create a dedicated home office. The inviting living area features a cozy fireplace, while abundant natural light adds warmth throughout the home.

The bi-level layout provides versatile living space, with a separate recreation area offering possibilities for a media room, fitness space, game room, or hobby area. Recent updates include the roof, HVAC system, and fresh interior paint.

Outside, enjoy the peaceful setting of your wooded property, with room for outdoor gatherings, gardening, and simply enjoying your own space. An oversized attached two-car garage and extended driveway provide convenient parking and additional storage. A partial basement with exterior entrance offers even more storage and potential for customization.

Location matters, especially when you're balancing work and home life. Hughesville provides access toward Joint Base Andrews, Naval Air Station Patuxent River, and Washington, D.C., along with nearby shopping, dining, and everyday conveniences. Outdoor enthusiasts can also enjoy access to the Patuxent River, a community boat ramp, and Chesapeake Bay recreation.

Whether you're relocating to Southern Maryland, looking for more room, or ready to trade a crowded neighborhood for a more private setting, this property offers the space and flexibility to make your next chapter your own.

Come see what life on Beverly Drive could look like. Schedule your private showing today!
#MDCH2058346

HUGHESVILLE

14117 BEVERLY DRIVE

4 Beds

2 Baths

2,236 Sq.Ft.

$499,000

MLS#: MDCH2058346
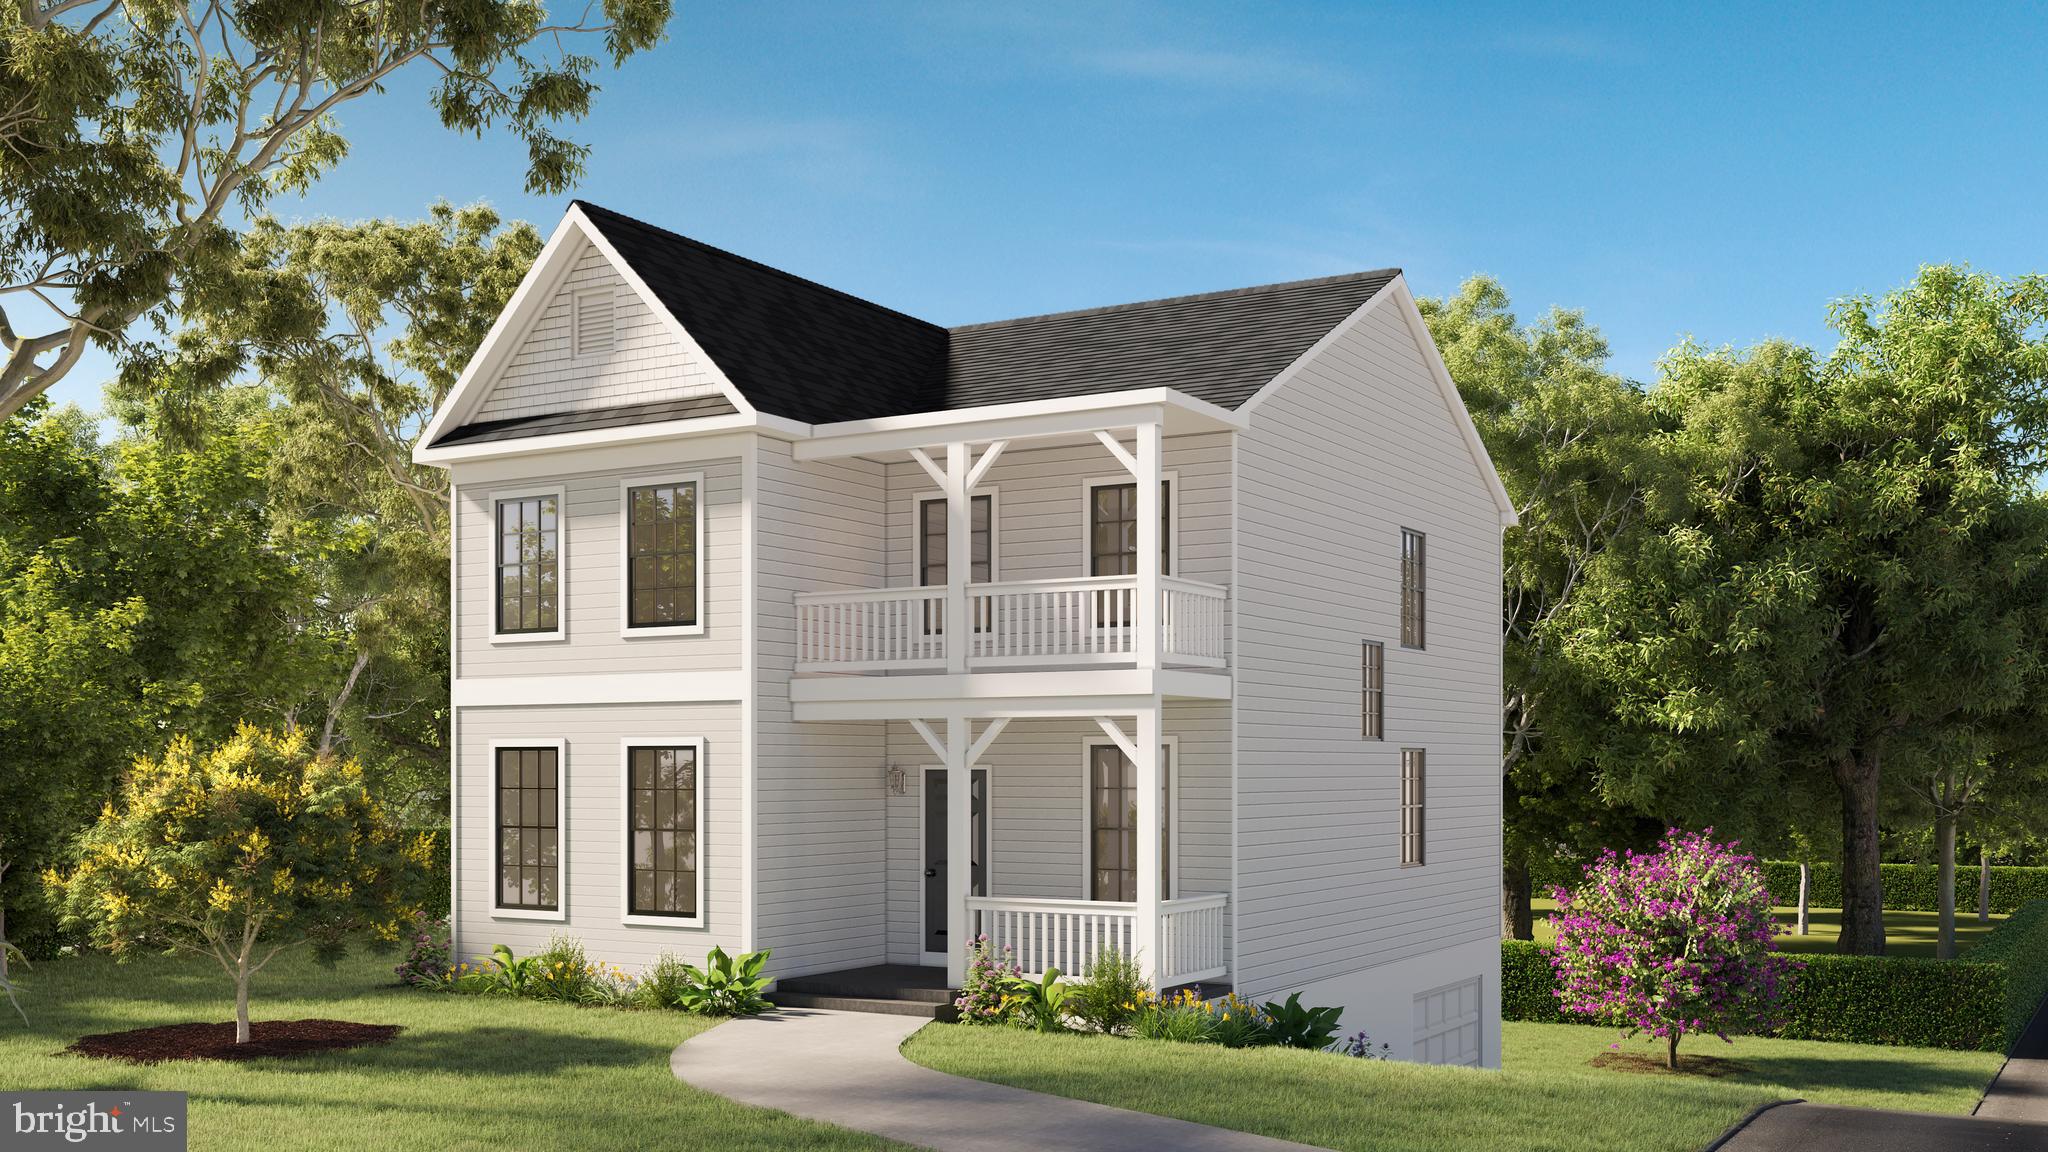
BRAND NEW HOME TO  BE BUILT!  3 BEDROOM | 2.5 BATH | .67 ACRES | 2000 SQ. FT. 

This 2000sqft 3 bed 2.5 bath Colonial has been designed to work with this .64 acre lot to maximize privacy & functionality! The lot is fully cleared w/ plenty of grassy area for activities. This floorplan has been designed to give buyers the open concept they have been looking for along with good sized bedrooms to boot. Basement integral oversized 1 car garage has was created to maximize functionality of the lot and allow for an excellent storage/workshop space. Customizations and additional floorplans are welcome! Call to discuss standard features/upgrades! New construction in Hughesville at this price point is hard to come by! Building permits in hand! Home can be complete before the end of 2025! Inquire ASAP before this house package is GONE!

This new construction home is built to suit so there is time for your customization.You can use these plans, choose another plan the builder has or the builder can modify a plan to meet your needs! Don't miss your chance to purchase this Charming home built by Tri-County Builders! CALL FOR DETAILS!
#MDCH2048370

HUGHESVILLE

15204 HUGHESVILLE SCHOOL ROAD

3 Beds

2 Baths

1,688 Sq.Ft.

$529,900

MLS#: MDCH2048370

Welcome to 6850 Barney Dr, Hughesville, MD 20637
Set on a private 3.81-acre lot, this custom-built 5-bedroom, 3.5-bath home with an attached two-car garage offers an impressive blend of architectural detail and everyday comfort — all just steps from your own in-ground pool retreat.
First Impressions
A covered front porch, framed by two stately columns, invites you to relax with a seating area for three. Step inside to a dramatic two-story foyer with soaring ceilings and an open upper-level overlook — an elegant first impression that sets the tone for the rest of the home.
Main Level:
Natural hardwood floors flow throughout the first level, leading you past a convenient half bath and coat closet into a bright, open-concept living area filled with natural light. Four architectural columns gracefully define the formal living and dining rooms while preserving an open, connected feel. The dining room is finished with crown molding, chair rail, and decorative picture-frame wall molding for a refined, custom touch.
The dining room flows directly into the gourmet kitchen, featuring a butler’s pantry, tile flooring, 42” cabinetry, double wall ovens, and stainless steel appliances. A sliding glass door offers direct access from the kitchen to the patio and pool — perfect for effortless indoor-outdoor entertaining. The home runs primarily on electric, with propane available for gas cooking.
The oversized family room is a true centerpiece, anchored by a fireplace with marble surround and brightened by a bay window — an inviting space for quality time with family and friends.
Upper Level:
Every bedroom on this level is generously oversized. The primary suite is a standout retreat with vaulted ceilings, mahogany cherry hardwood floors, a custom wraparound walk-in closet, and a large window bathed in natural light. The second and third bedrooms are equally spacious, each with custom closets and shelving; the third bedroom enjoys Jack & Jill access to a well-appointed hall bath with double sinks. A walk-in laundry room on this level means no more hauling laundry up and down stairs, and a flexible loft space outside the primary suite offers room to relax, work, or unwind.
Lower Level:
The finished walkout basement expands your living space with a second fireplace, an open layout, two additional bedrooms, and a full bathroom with tub and shower. A separate utility room provides ample additional storage.
Outdoor Living:
Enjoy a brick patio and in-ground pool surrounded by mature trees and fencing for privacy and security — your own backyard oasis. 
(Note: the pool currently requires cleaning and servicing.)
Recent Improvements:
*Roof: approximately 5 years old
*AC system: approximately 3 years old
*Airaider water system
Don’t miss this rare opportunity to own a spacious, architecturally rich custom home on nearly four private acres. Schedule your showing today!
#MDCH2059038

HUGHESVILLE

6850 BARNEY DRIVE

5 Beds

3 Baths

3,912 Sq.Ft.

$684,900

MLS#: MDCH2059038

Send a message

Message successfully sent.

Your message

What is 3 + 4 ?

Reason for contacting?

I agree to receive email communication and understand I can unsubscribe at any time.

I agree to be contacted by Charis Realty Group - Christine Issler, Broker via call, email, and text for real estate services. To opt out, you can reply 'stop' at any time or reply 'help' for assistance. You can also click the unsubscribe link in the emails. Message and data rates may apply. Message frequency may vary. Privacy Policy

Sign Out

Virtual Assistant

Would you like to take the next step with this property? We can help you schedule a showing or virtual tour, or send you more details.

Yes, I would like more information.

Thank You for Your Reply, One of Our Agents will contact you as soon as possible

No, maybe later.

Thank you, you can always contact me via email, phone number or through the contact form.

Realhub AI

Lucy - Your AI-Powered Realtor

Update Your Temporary Password

Personalize your search

Enter your email and we'll notify you immediately when new listings match what you're looking for.

or enter email address

Already have an account ? Login here

Continue your home search

I agree to receive communications and understand I can unsubscribe at any time.

I agree to be contacted by Charis Realty Group - Christine Issler, Broker via call, email, and text for real estate services. To opt out, you can reply 'stop' at any time or reply 'help' for assistance. You can also click the unsubscribe link in the emails. Message and data rates may apply. Message frequency may vary. Privacy Policy

Already have an account ? Login here

We use cookies

We use cookies primarily for analytics to enhance your experience. By accepting, you agree to our use of these cookies. You can manage your preferences or learn more about our cookies policy.