Features & Amenities

Interior

  • Total Bedrooms

    4

  • Bathrooms

    4

  • Above Grade Finished Area

    4802.0

  • Basement YN

    YES

  • Cooling YN

    YES

  • Cooling

    Central Air, Electric

  • Fireplace YN

    YES

  • Heating YN

    YES

  • Heating

    Electric, Forced Air, Baseboard

  • Main Level Bedrooms

    1

  • Pet friendly

    N/A

Exterior

  • Garage

    Yes

  • Garage spaces

    3

  • Construction Materials

    Vinyl Siding

  • Parking

    Garage, Driveway, Attached

  • Pool

    Yes

  • Pool Features

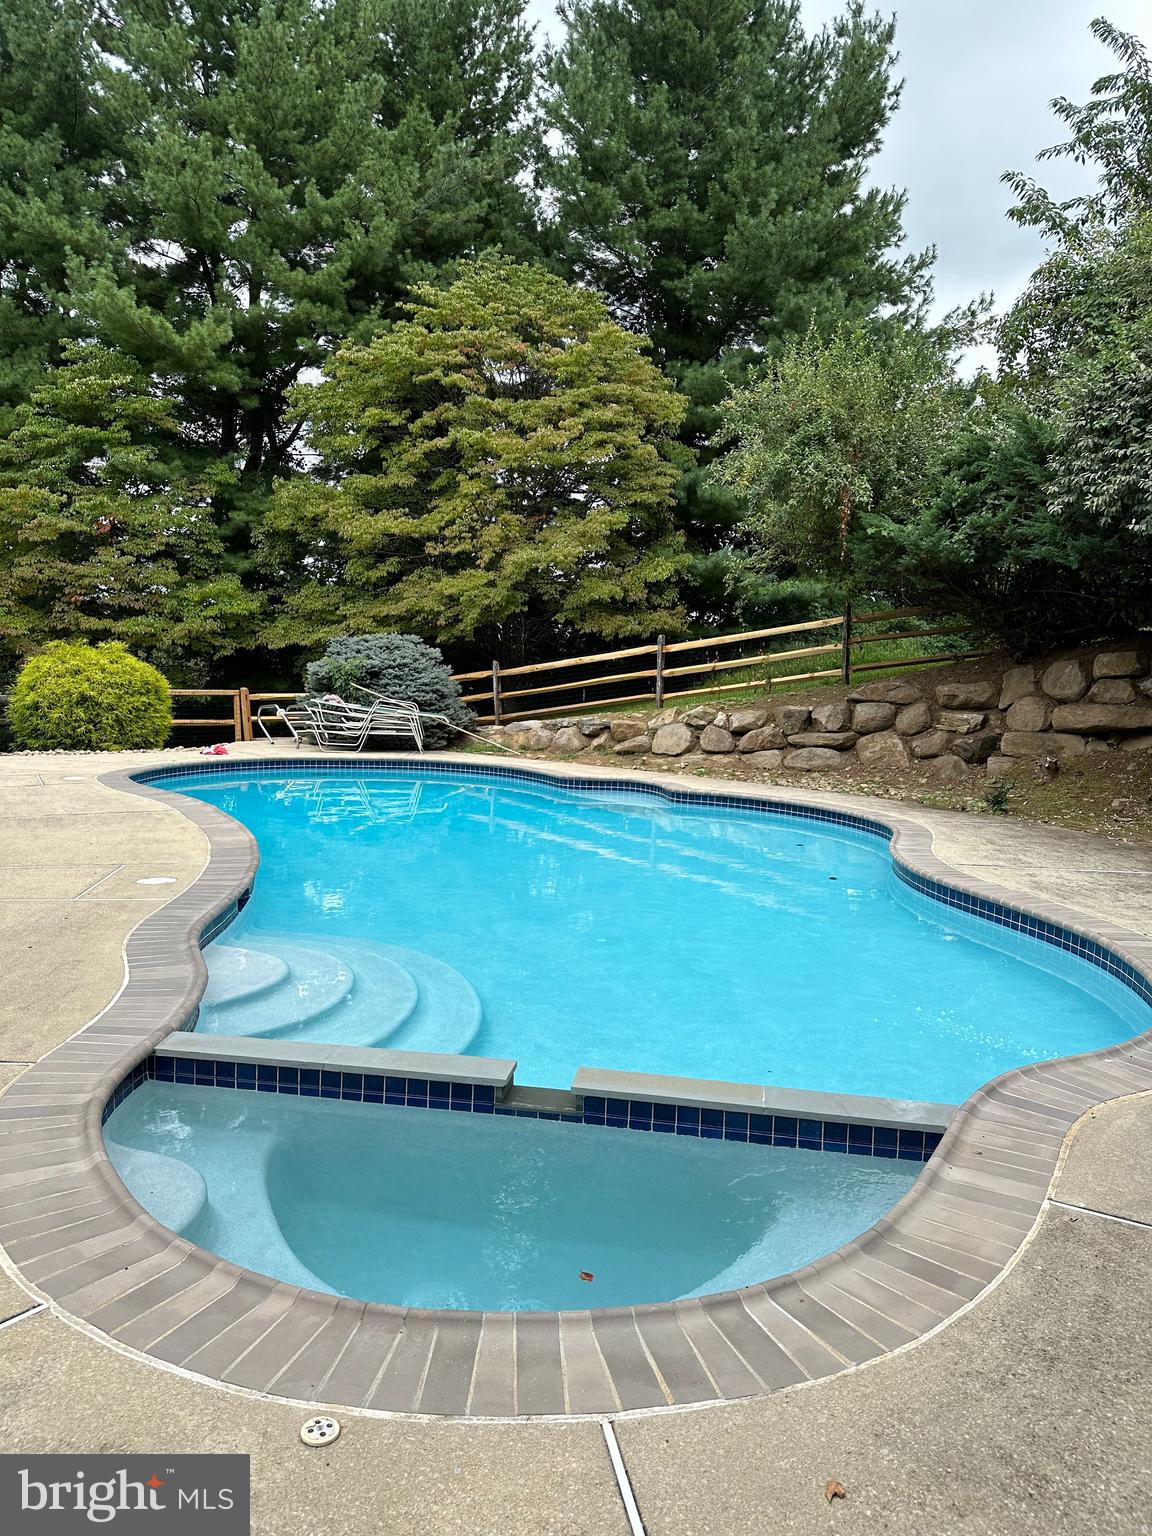
    In Ground, Pool/Spa Combo, Private

  • Waterfront YN

    NO

Area & Lot

  • Lot Size(acres)

    1.92

  • Lot Size(square feet)

    83,635

  • Property Type

    Residential

  • Property Sub Type

    Single Family Residence

  • Architectural Style

    Colonial

Price

  • Sales Price

    $1,299,900

  • Tax Amount

    $13,757

  • Financing Options

    Cash

  • Sq. Footage

    4,802

  • Price/SqFt

    $270

HOA

  • Association

    No

School District

  • Elementary School

    N/A

  • Middle School

    N/A

  • High School

    N/A

Property Features

  • New Construction

    NO

  • Foundation Details

    Block

  • Senior Community YN

    NO

  • Sewer

    Public Sewer

  • Tax Lot

    180-008

  • Water Source

    Public

Schedule a Showing

Showing scheduled successfully.

<
>
IN PERSON
VIA CHAT

What is 3 + 4 ?


Change time

Mortgage calculator

Estimate your monthly mortgage payment, including the principal and interest, property taxes, and HOA. Adjust the values to generate a more accurate rate.

Your payment

Principal and Interest:

$

Property taxes:

$

HOA fees:

$

Total loan payment:

$

Total interest amount:

$

Location

County

DELAWARE

Elementary School

Middle School

High School

Listing Courtesy of Nicole Erickson, Keller Williams Main Line

RealHub Information is provided exclusively for consumers' personal, non-commercial use, and it may not be used for any purpose other than to identify prospective properties consumers may be interested in purchasing. All information deemed reliable but not guaranteed and should be independently verified. All properties are subject to prior sale, change or withdrawal. RealHub website owner shall not be responsible for any typographical errors, misinformation, misprints and shall be held totally harmless.

Agent Rachel Gardner

Salesperson, Realtor

Rachel Gardner

Call Rachel today to schedule a private showing.


* Listings on this website come from the FMLS IDX Compilation and may be held by brokerage firms other than the owner of this website. The listing brokerage is identified in any listing details. Information is deemed reliable but is not guaranteed. If you believe any FMLS listing contains material that infringes your copyrighted work please click here to review our DMCA policy and learn how to submit a takedown request.© 2024 FMLS.
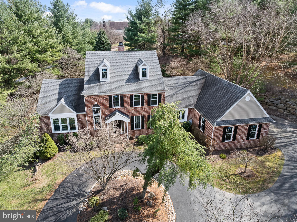
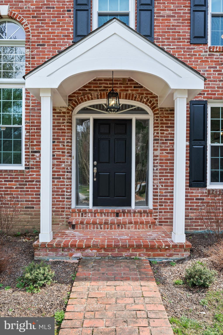
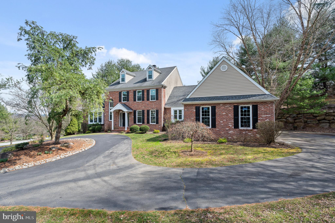
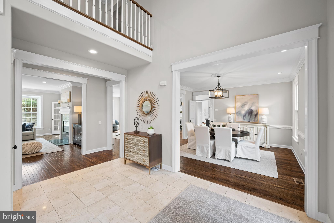
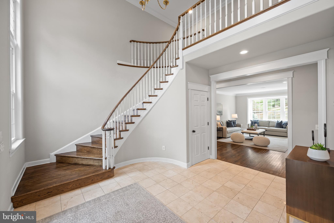
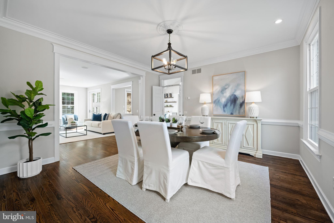
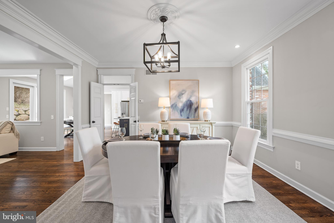
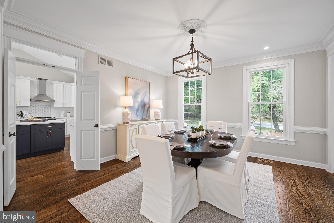
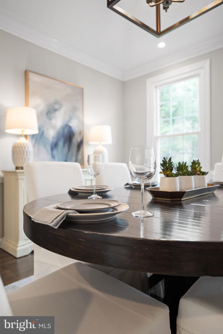
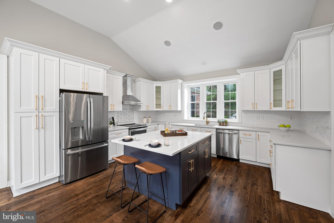
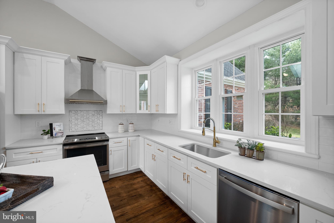
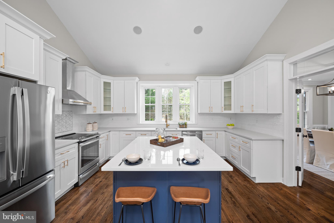
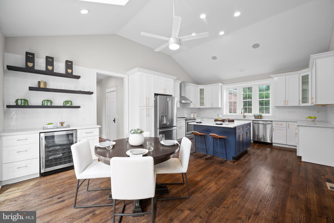
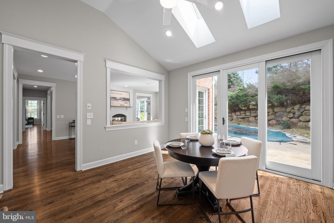
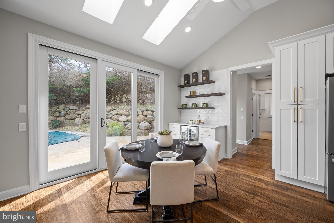
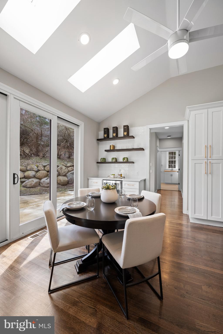
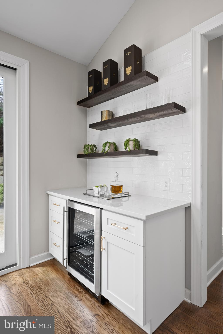
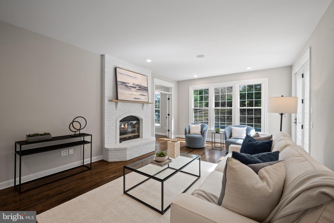
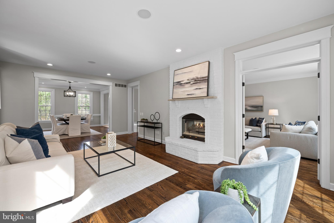
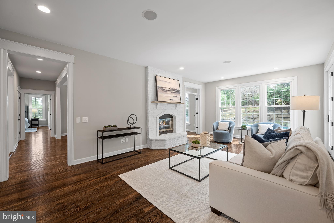
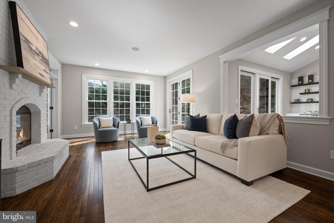
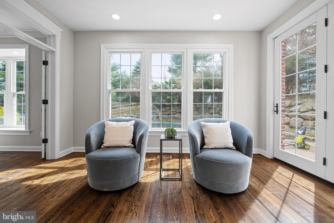
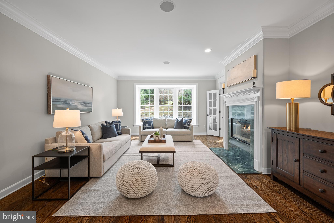
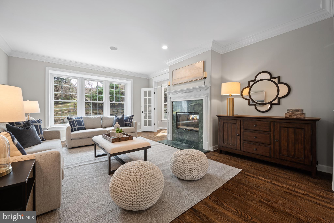
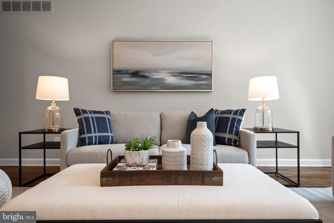
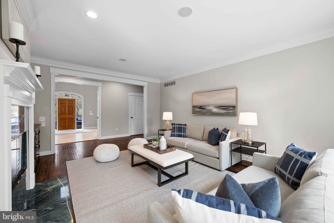
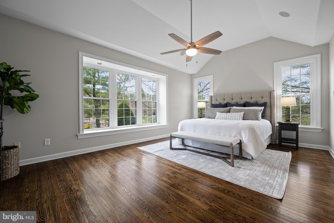
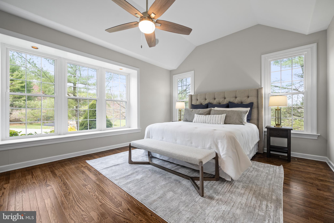
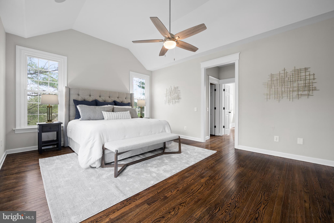
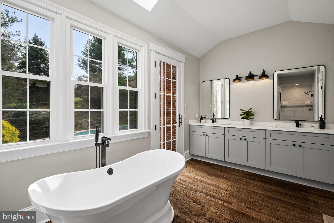
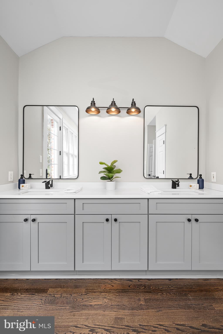
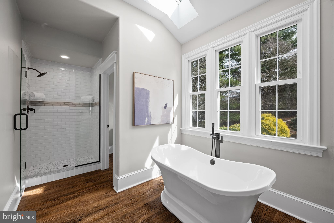
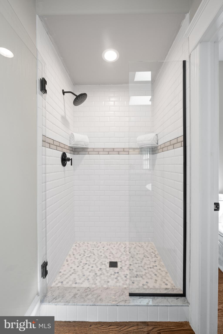
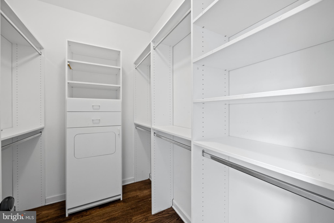
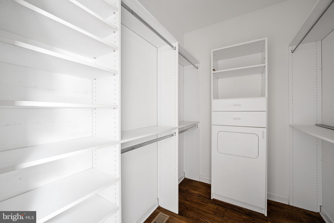
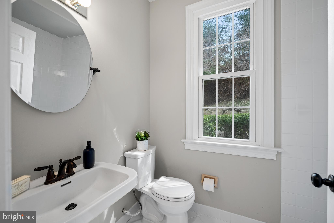
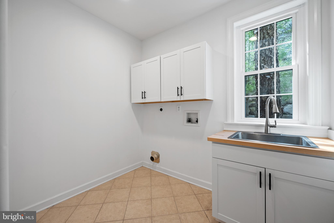
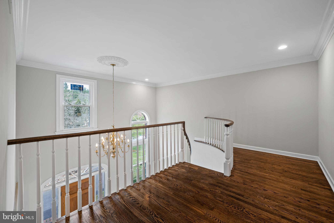
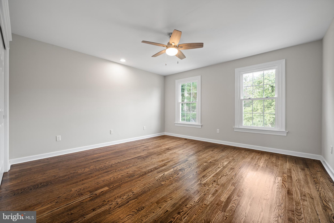
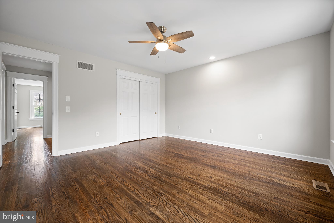
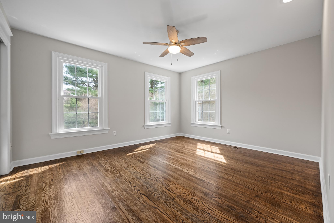
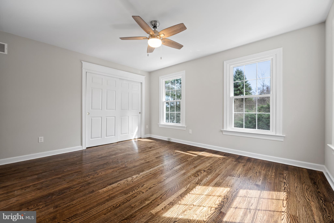
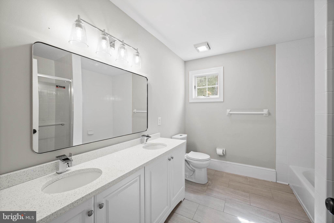
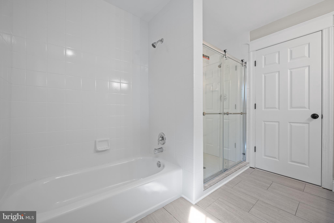
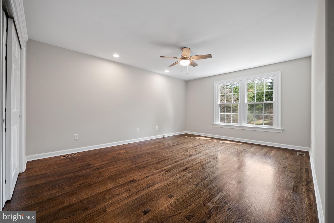
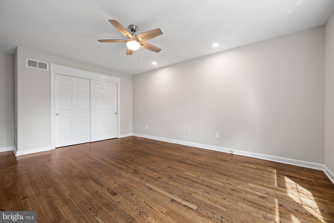
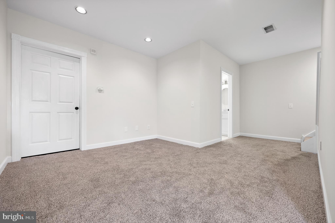
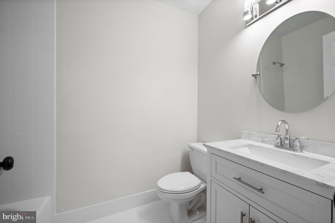
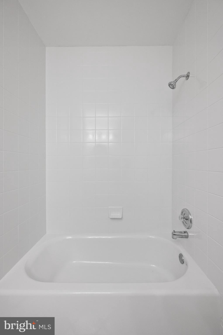
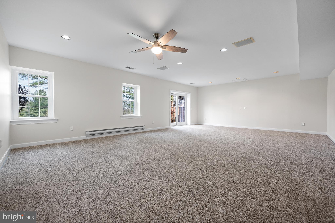
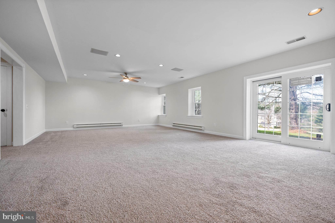
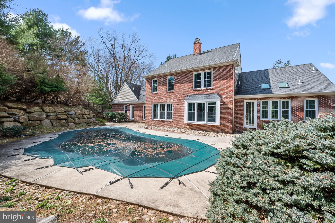
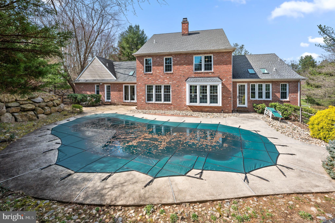
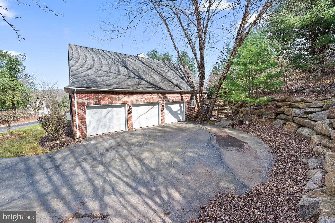
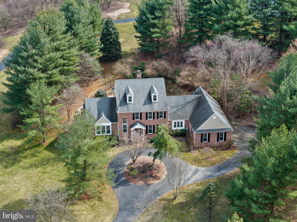
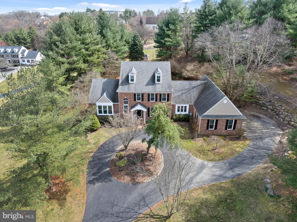
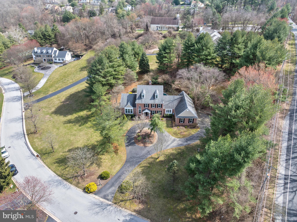
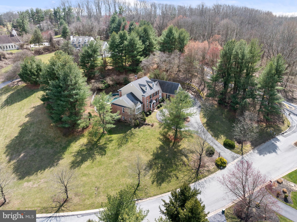
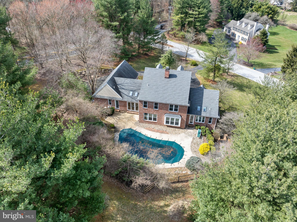
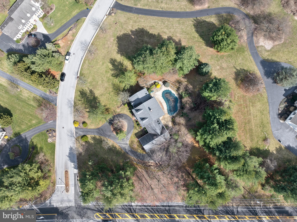
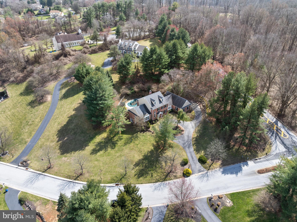
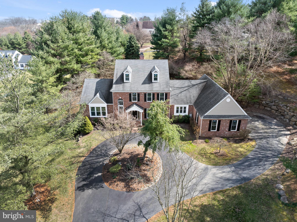
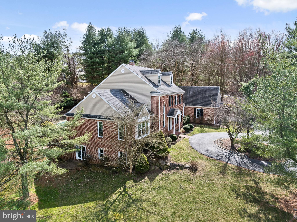
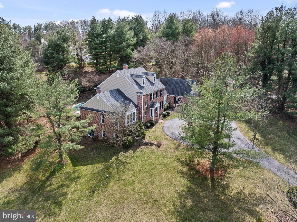
Welcome to 7 Canter Drive - a stunning 4,800+ square foot residence that offers 4 bedrooms, 4 full bathrooms, and a 3-car attached garage. Located in the award-winning Rose Tree-Media School District, this luxury property has everything you’re looking for. As you step inside, you are greeted by the two story foyer, providing an abundance of natural light to the inviting entryway. From there, you will be captivated by the seamless flow throughout the first level of this home. To your right you will find your formal dining room that flows right through to the brand new kitchen. The spacious, eat-in kitchen features a large island, white soft close cabinets, ample countertop space, stainless steel appliances, and a bar area with sliders to the backyard. Down the hall there is an entrance to the three car garage, a full bathroom, and laundry room. As you make your way back through the kitchen you will find the formal living room that features a gas fireplace and french doors connecting you to the sizeable family room. The first floor primary suite boasts vaulted ceilings, two walk in closets with built-ins, and a large full bathroom that includes a luxurious freestanding bathtub, a stall shower with glass door and an oversized double vanity. Ascending to the second floor you will find three additional large bedrooms with ample closet space, and another full bathroom. The refinished hardwood floors create a warm and inviting atmosphere throughout the first and second floor. The walkout basement is partially finished with new carpets, a full bathroom, and a ton of storage space. The backyard is complete with a patio and in ground pool perfect for outdoor entertaining and relaxation. This home is ideally located within minutes to ample shopping and dining options and is in close proximity to I95, 476, 202, and the Philadelphia airport. It's an easy commute to the Main Line, West Chester, King of Prussia, Philadelphia and Wilmington.

7 CANTER DRIVE

Message successfully sent.

What would you like to know?

What is 3 + 4 ?

I agree to receive email communication and understand I can unsubscribe at any time.

I agree to be contacted by Charis Realty Group - Christine Issler, Broker via call, email, and text for real estate services. To opt out, you can reply 'stop' at any time or reply 'help' for assistance. You can also click the unsubscribe link in the emails. Message and data rates may apply. Message frequency may vary. Privacy Policy

Related Properties

Welcome to The Towns at Newtown Walk, a sold-out and highly sought-after community in the heart of Ellis Preserve. This beautifully appointed former model home is being offered completely furnished, presenting a turnkey opportunity to move right in and enjoy a thoughtfully designed space filled with upgraded finishes. All within walking distance to shops, dining, and boutique fitness.

From the moment you arrive, the home features a charming front porch, creating a warm and inviting first impression. Inside, the entry level offers a versatile open family room with extensive trim and tile work — ideal as a second living space, home office, or playroom — along with a mudroom area and convenient powder room.

Upstairs, the main living level is bright and open, with soaring ceilings and oversized windows that bring in an abundance of natural light. The space is anchored by a sleek linear gas fireplace, adding a clean, modern focal point to the living area. The chef’s kitchen is designed for both everyday living and entertaining, featuring quartz countertops, stainless steel appliances, 42” soft-close cabinetry, and a large center island with a waterfall edge and seating — a true statement piece. The dining area flows seamlessly off the kitchen, creating an easy, connected layout.

The upper level includes three bedrooms, including a spacious primary suite with both a walk-in and reach-in closet, and a spa-like bath with dual vanities and a walk-in shower. Two additional bedrooms, a full hall bath, and a conveniently located laundry area complete this level.

At the top, the rooftop terrace offers a standout feature — a stone gas fireplace, creating a warm and inviting outdoor living space perfect for entertaining or relaxing year-round.

Additional highlights include a sizeable 2-car rear garage and 2-car driveway parking, offering rare convenience in this style of home.

All of this, quietly situated within the community yet just steps from Whole Foods, restaurants, and everyday conveniences, with easy access to major roadways and the airport.

This is a rare opportunity to own a fully furnished former model home in one of Newtown Square’s most desirable communities. The sofa and chair in the family room has been virtually staged.
#PADE2122586

NEWTOWN SQUARE

334 FOXTAIL LANE

3 Beds

2 Baths

2,500 Sq.Ft.

$1,149,990

MLS#: PADE2122586

BACK ON THE MARKET | NEW PRICE | YOUR SECOND CHANCE!

If you thought you missed your opportunity, you’re in luck!  3303 Greene Countrie Drive is back on the market and now offered at an exciting new price of $1,350,000.

Set on a beautifully landscaped .84-acre lot in one of Newtown Square’s most desirable neighborhoods, this is a fresh opportunity to make this your home. 

This spacious 4-bedroom, 2.5-bath Colonial offers approximately 3,452 square feet, a traditional floor plan, and an exceptional opportunity to create a home tailored to your own style.

The welcoming center-hall foyer is framed by substantial woodwork, beautifully maintained hardwood floors, and plantation shutters found throughout the home. A formal dining room sits to the left, while the generously proportioned living room to the right features a fireplace and windows on multiple sides.

The spacious kitchen offers abundant cabinetry, granite surfaces, a large center island, and a professional-style gas range. An adjoining breakfast area provides ample room for everyday dining and opens directly to the deck. Just beyond the kitchen, the inviting family room features exposed beams, a striking stone gas fireplace and views of the surrounding greenery.

The family room leads to a three-season room with a vaulted wood-paneled ceiling, tiled floor and walls of glass overlooking the wooded setting. Multiple doors open to the expansive deck, creating an effortless connection between the home and its peaceful outdoor spaces. A separate first-floor office provides a quiet and versatile place to work, read or pursue hobbies.

Upstairs, the spacious primary suite includes a private bathroom, while three additional bedrooms—one currently arranged as an office—share a full hall bath. Generous closets, hardwood flooring through the hallway and abundant natural light add to the home’s appeal.

The large unfinished basement provides excellent storage and significant potential for future recreation, fitness, workshop or additional living space.

Outside, mature trees, established plantings, stone garden paths and layered landscaping create an unusually private setting. The expansive deck offers multiple areas for dining, entertaining or simply enjoying the surrounding landscape.

Built in 1975 and carefully maintained by its longtime owners, this home offers generous room sizes, quality hardwood floors, distinctive architectural details and a beautiful setting. Bring your vision and update this well-loved property for its next chapter.
#PADE2120656

NEWTOWN SQUARE

3303 GREENE COUNTRIE DRIVE

4 Beds

2 Baths

3,452 Sq.Ft.

$1,350,000

MLS#: PADE2120656

Welcome to this immaculate carriage home, ideally situated in the sought-after Village section of Liseter, where beautifully designed homes and exceptional amenities come together to offer an effortless lifestyle. Just one block from the heart of the community, this elegant carriage home places the clubhouse, resort-style pool, fitness center, yoga room, post office and spectacular 6,000-square-foot Party Barn just moments from your front door. Liseter also offers miles of walking trails, tennis and pickleball courts, bocce, basketball, a picturesque pond for fishing, and an active calendar of community events. A charming covered front porch welcomes you into the airy two-story foyer, highlighted by a graceful staircase. The foyer is flanked by a formal dining room with a tray ceiling and a versatile living room/home office. Beautiful hardwood flooring extends throughout the first and second floors, creating a warm and cohesive feel. Designed for both everyday living and entertaining, the spacious family room features a gas fireplace and flows seamlessly into the gourmet kitchen. At the center of the space is an impressive oversized island with granite countertops, double ovens, and a built-in stainless steel refrigerator. A generous walk-in pantry offers exceptional storage, while doors from the kitchen lead to the deck—perfect for outdoor dining and summer grilling. A convenient laundry room and attached two-car garage complete the main level. Upstairs, the expansive primary suite feels like a private retreat, with a dramatic vaulted ceiling and two walk-in closets outfitted with California Closet systems. The spacious primary bath features a granite-topped double vanity and an oversized shower with a built-in bench. Two additional generously sized bedrooms each offer their own walk-in closet and share a hall bath with a double vanity and tub/shower combination. Beyond the home itself, Liseter offers an exceptional location just minutes from Whole Foods, Ellis Preserve, shopping, dining and everything Newtown Square has to offer. Major roadways and the Paoli Train Station provide convenient access to Philadelphia and New York City. Located within the highly regarded Marple Newtown School District and close to many of the area's premier private schools, including Episcopal Academy. Beautifully maintained, ideally located and surrounded by some of the area's finest amenities—welcome to the carefree Liseter lifestyle.
#PADE2122032

NEWTOWN SQUARE

3723 ROSEMONT PASS

3 Beds

2 Baths

3,228 Sq.Ft.

$1,195,000

MLS#: PADE2122032

New on site today
Welcome to 322 W Squire Drive—a rare opportunity in the sold-out and highly sought-after community of Newtown Walk at Ellis Preserve. Completed in 2025, hardly lived in and truly turnkey, this stunning luxury end unit townhome offers the exceptional opportunity to enjoy virtually new construction without the wait. Quietly positioned within the community, a lovely front porch welcomes you into an interior that feels fresh, sophisticated and completely timeless. High ceilings throughout, abundant natural light and exquisite finishes create a wonderful sense of openness and scale, while gleaming hardwood floors connect the spaces with a seamless flow. A neutral, classic palette provides an elegant backdrop that will stand the test of time. Offering 3 Bedrooms and 3.5 Baths across four beautifully finished levels, the home has been thoughtfully designed for effortless everyday living and entertaining. The first level features a private ensuite Bedroom, ideal for overnight guests or as a flexible space to suit your lifestyle, along with an oversized attached two-car Garage. Adding an exceptional level of convenience, the private elevator begins at the Garage level and provides access to all four levels of the home—making everything from groceries and luggage to everyday living wonderfully easy. The second level is truly the hub of the home, with a fabulous open layout designed equally well for relaxed day-to-day living and effortless entertaining. At its center is the gourmet Kitchen with a large center island that naturally becomes a gathering place, beautifully flanked by a spacious Family Room and generous Dining Area. The Family Room is anchored by a gas fireplace flanked by handsome custom built-ins and cabinetry, adding both architectural interest and wonderful functionality to the space. Hardwood floors seamlessly connect each area, creating one expansive yet inviting living environment. A dry bar with beverage refrigerator adds another thoughtful touch, perfect for everything from morning coffee to evening cocktails. Open, inviting and filled with natural light, this is the floor where everyone will naturally want to gather The third level is home to the Primary Bedroom, a serene sanctuary with a beautifully custom-outfitted walk-in closet, along with an additional Bedroom featuring its own custom-designed closet. Crowning the home is the fabulous rooftop deck, a private outdoor retreat with stunning views and the perfect setting for morning coffee, sunset cocktails or evenings under the stars. Here, luxury extends well beyond the walls of the home. The HOA provides the ease of a lock-and-leave lifestyle with lawn care, landscaping and snow removal taken care of for you. This is not simply a home—it’s a lifestyle. Walk to Whole Foods Market, luxury shopping, charming cafés and an incredible selection of restaurants to choose from at Ellis Preserve, while the beautiful walking trails of the historic Charles Ellis Estate are just minutes away. With convenient access to major highways, the location offers an exceptional combination of tranquility, walkability and connectivity. Sophisticated yet comfortable, polished yet easy, 322 W Squire Drive is a rare chance to move in, unpack and immediately enjoy the best of Newtown Walk and Ellis Preserve. SHOWINGS BEGIN THURSDAY SEPTEMBER 17TH.
#PADE2123766

NEWTOWN SQUARE

322 W SQUIRE DRIVE

3 Beds

3 Baths

2,308 Sq.Ft.

$1,429,000

MLS#: PADE2123766
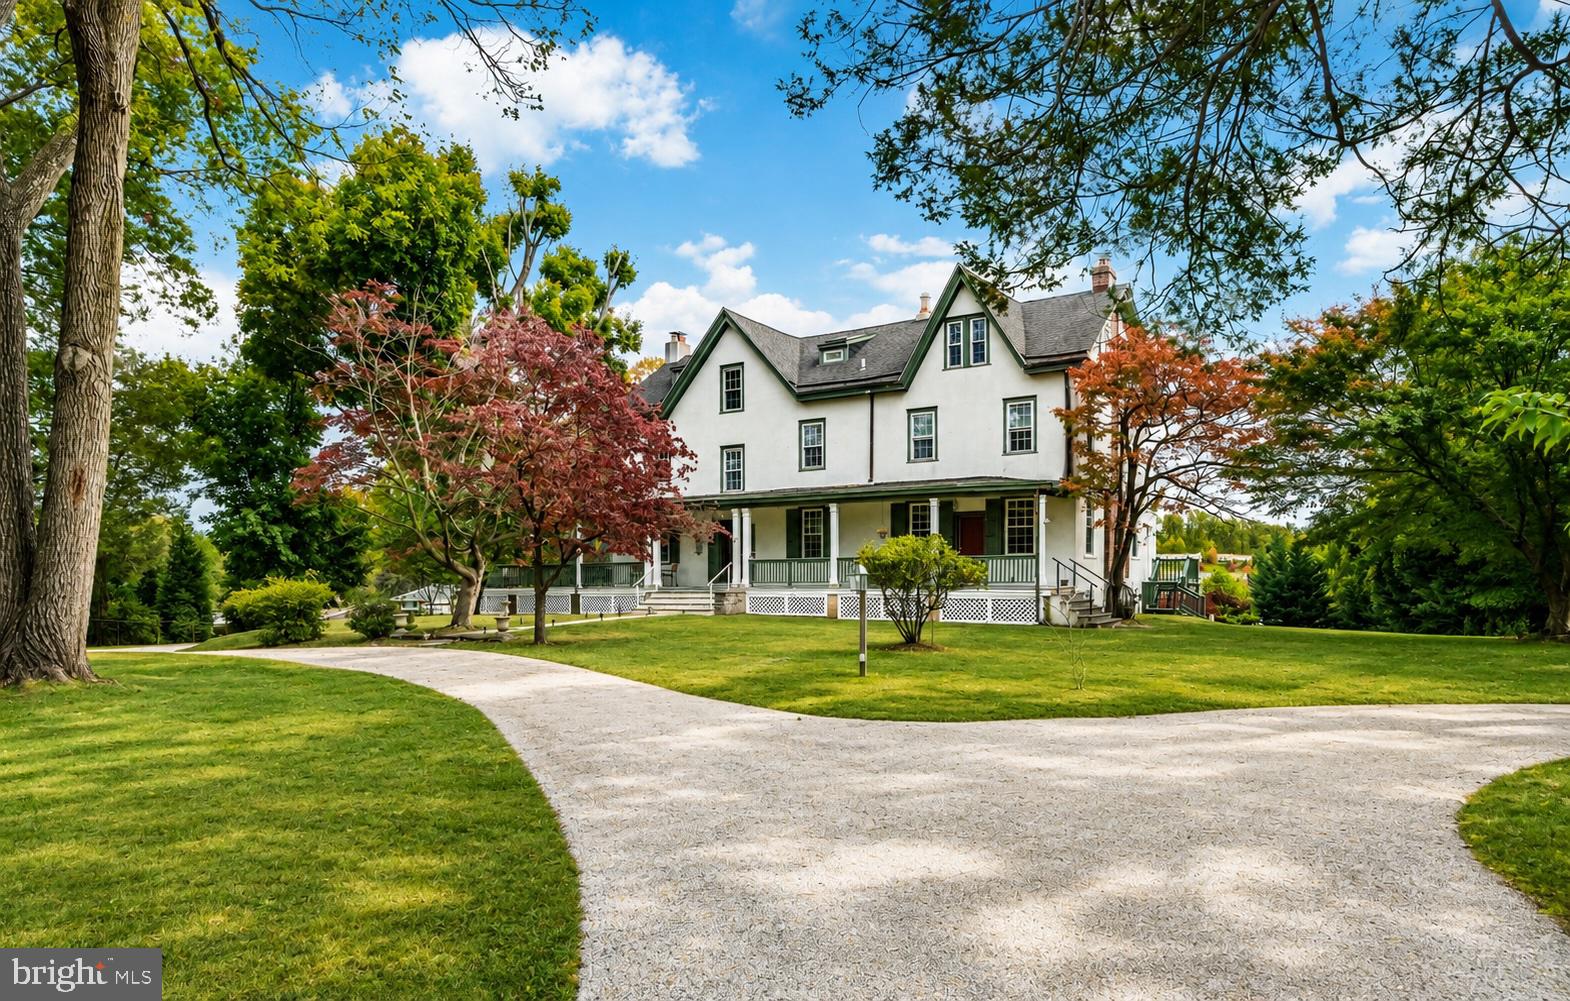
Set on more than 1.3 private, beautifully landscaped acres in Newtown Square, this distinguished historic residence offers 6,000+ square feet of living space in one of Delaware County’s most established settings. Originally built in 1840 and thoughtfully expanded in 1910 and 2008, the Federal-style home combines enduring American architecture with the scale, privacy, and flexibility expected of a substantial estate property. Positioned quietly off the road, the home has an immediate sense of permanence. Thick stone walls, hardwood floors, detailed crown moldings, multiple fireplaces, and well-proportioned rooms reflect craftsmanship rarely replicated today. Across three full stories and a finished basement, the residence offers 6 bedrooms, 8 bathrooms, and a remarkably adaptable floor plan suited to large households, multigenerational living, entertaining, private offices, or extended guest accommodations. The great room creates a natural gathering space for everyday living, while two ensuite primary bedrooms offer added privacy and flexibility. Original architectural details remain throughout the home, including front and rear staircases, extensive millwork, and a distinctive interior smoke room that speaks to the property’s history. Modern improvements, including an updated shingle roof and Viking gas appliances in the kitchen, complement the home’s historic character without diminishing it. Outside, more than 1,600 square feet of wraparound decking and patio space overlook mature landscaping and generous grounds, offering an unusually private setting for entertaining or quiet enjoyment.
A circular driveway establishes a proper estate arrival, while the detached, climate controlled three-car garage provides both presence and practical utility. A separate office area further expands the property’s versatility and could accommodate a home-based business, private studio, professional workspace, or creative use. The acreage also presents meaningful long-term potential, with room to expand the existing residence or potentially introduce a secondary structure, subject to applicable approvals. This is a property of genuine substance: historic without feeling ornamental, substantial without being excessive, and private without sacrificing convenience. For the buyer seeking scale, architectural character, usable acreage, and the opportunity to shape an important Newtown Square residence for the next generation, few properties offer a comparable
combination of history, flexibility, and long-term value.
#PADE2114158

NEWTOWN SQUARE

34 1/2 MARY JANE LANE

5 Beds

5 Baths

5,645 Sq.Ft.

$1,149,000

MLS#: PADE2114158
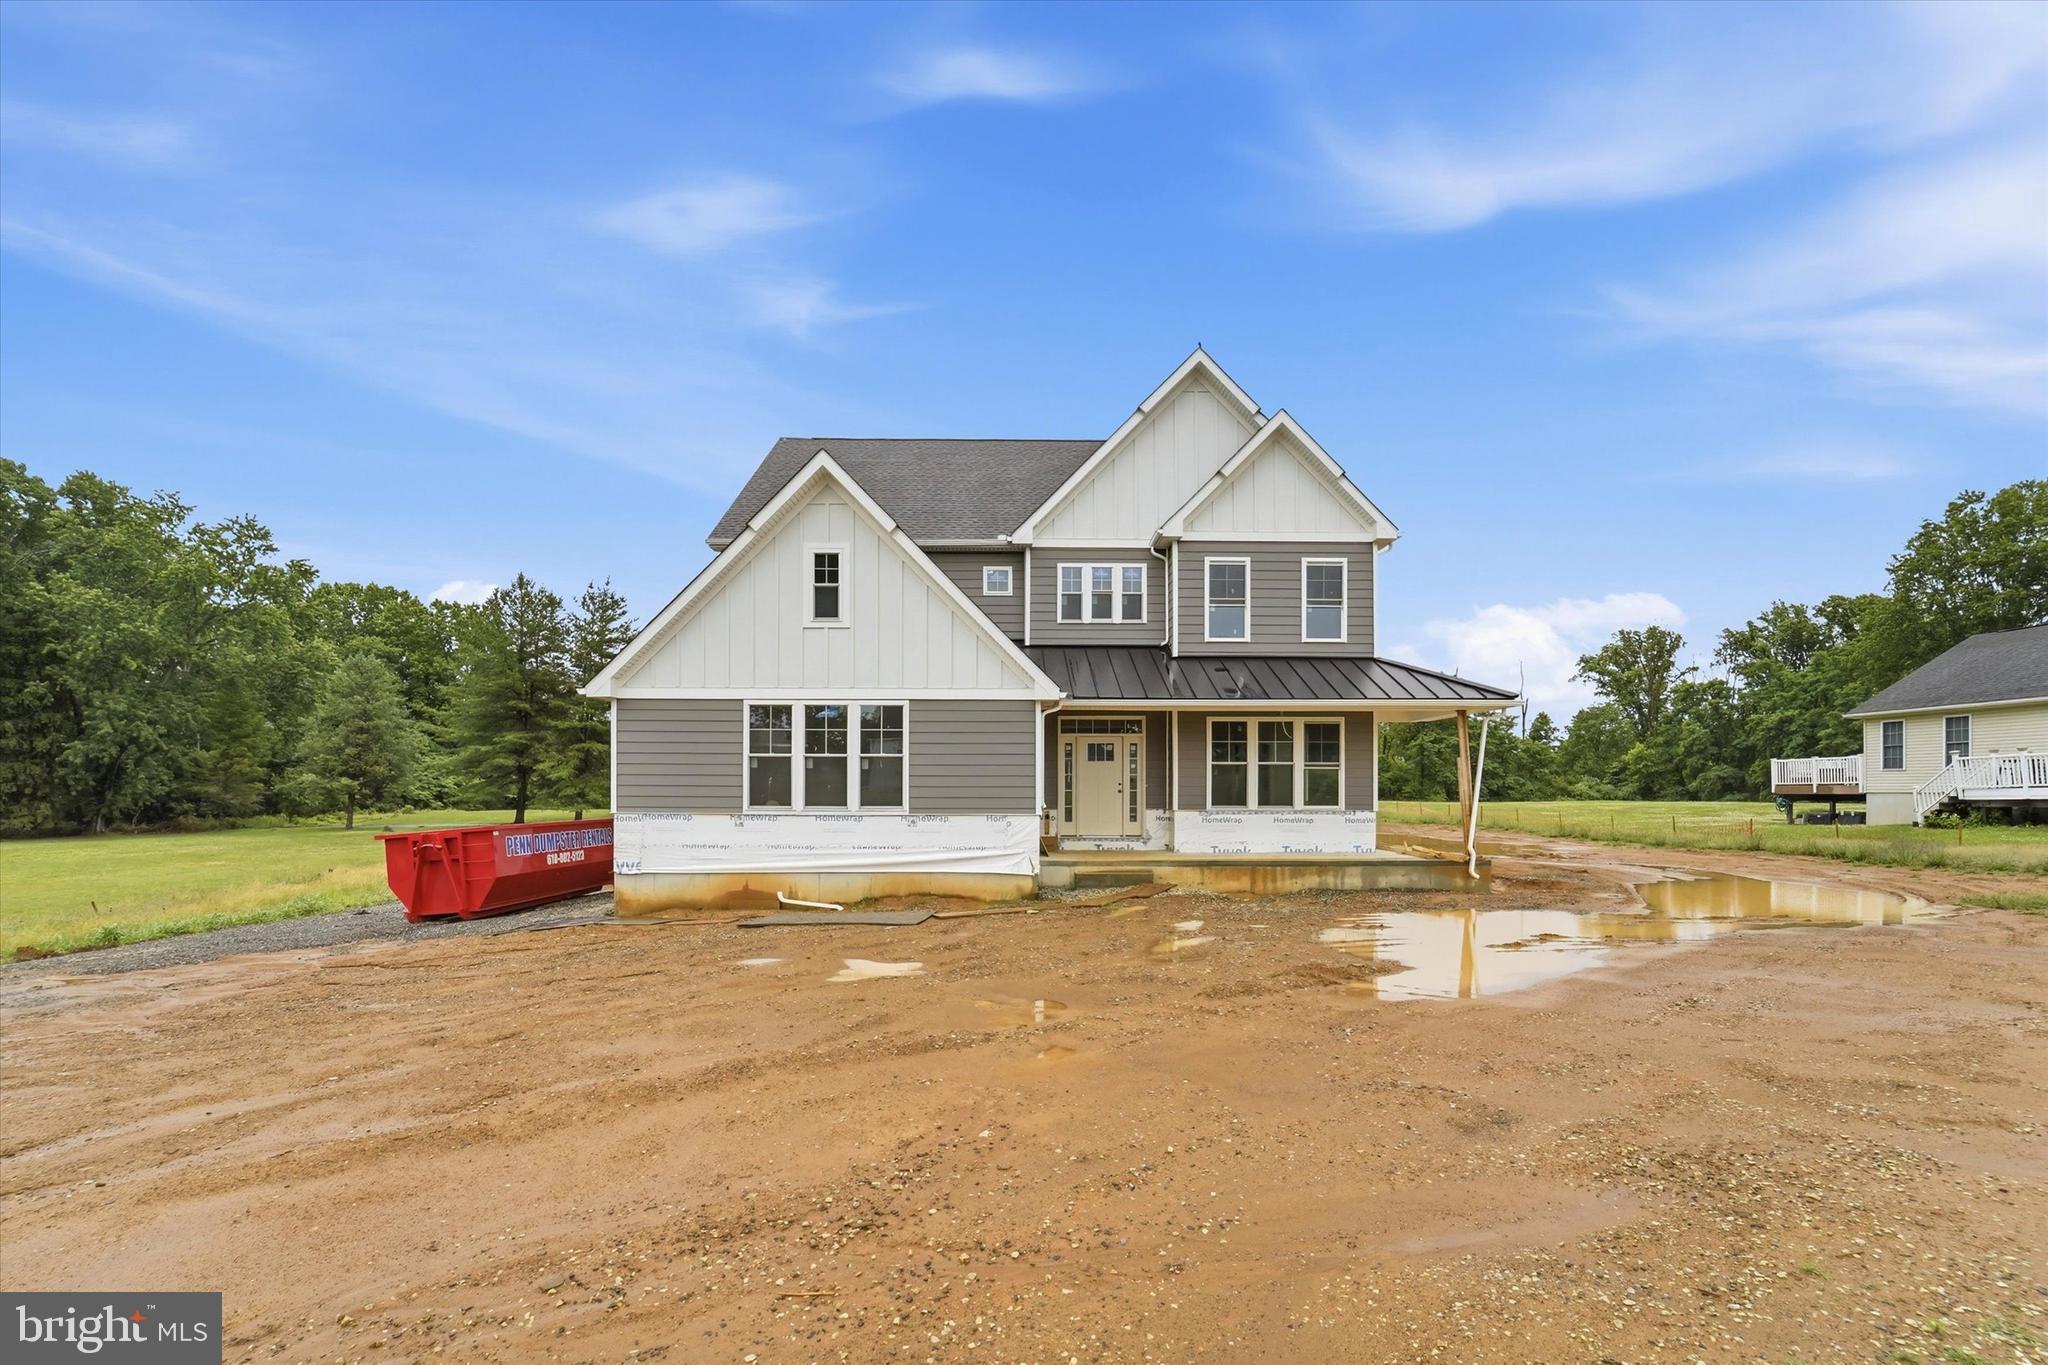
NEW CONSTRUCTION IN NEWTOWN SQUARE! This 4 bedroom, 2.5 bathroom home sits on a recently subdivided flag lot of approximately 1-acre set back from the road for added peace and privacy. The main level includes a 2-story foyer entry, office/den/dining room, powder room, mud room from the garage entry, and large open eat-in kitchen and adjacent great room. The kitchen will include a butler's pantry, island with counter, and room for a table. The great room will have a gas fireplace and 2 sets of double doors to the covered patio. The sleeping level features a huge owner's suite with dual walk-in closets and spa-like ensuite bathroom with dual sink vanity, water closet, and separate soaking tub and walk-in shower. All three remaining bedrooms include walk-in closets, plus there's a hall bath and laundry room. Additional features will include a finished basement with roughed-in plumbing for another bathroom, covered front porch, 2-car garage and driveway parking, landscaping, and lots of yard space. Please reach out if interested in owning a beautiful brand new home in the area!
#PADE2098596

NEWTOWN SQUARE

324 BISHOP HOLLOW ROAD

4 Beds

2 Baths

4,316 Sq.Ft.

$1,299,000

MLS#: PADE2098596

Welcome to 359 Horseshoe Trail, a beautifully upgraded, 2 year-young home offering a rare combination of space, style, and effortless living within The Towns at Newtown Walk, Ellis Preserve. With an exceptionally wide footprint, soaring 10-foot ceilings, hardwood floors, fully fitted closets, and thoughtful custom finishes throughout, this home feels anything but ordinary. The entry level opens with a welcoming foyer and a versatile flex space - perfect as a second living room, home office, gym, playroom, or guest retreat—along with a powder room, coat closet and access to the two-car garage and private driveway.

One level up, the heart of the home is designed for gathering. The open kitchen features 42-inch cabinetry, quartz countertops, an oversized island, stainless steel appliances, and a custom range hood that blends seamlessly into the cabinetry. The warm and inviting living room is anchored by a gas fireplace, custom built-ins, and a dry bar with beverage refrigerator - plus a generous dining area that completes the main living space. Upstairs, the spacious primary suite offers a large walk-in closet and an ensuite bath with double vanity and walk-in shower. Two additional bedrooms, a full hall bath, and conveniently located laundry complete the bedroom level.

At the top, the finished rooftop terrace becomes an extension of the living space, with room to dine, lounge, grill, garden, or simply enjoy a morning coffee and an evening cocktail outdoors. Finally, just beyond your front door is everything that makes Ellis Preserve such a destination—Whole Foods, Wawa, Paris Baguette, CAVA, LaScala’s FIRE, NAPA Kitchen + Wine, Ruth’s Chris Steak House, fitness options, shops, walking paths, and green space are all close by. Located in the Marple Newtown School District with convenient access the Main Line, regional rail, and Philadelphia International Airport, 359 Horseshoe Trail offers the ease of newer construction with the warmth and upgrades of a home that has been thoughtfully finished.
#PADE2122220

NEWTOWN SQUARE

359 W HORSESHOE TRAIL

3 Beds

2 Baths

2,500 Sq.Ft.

$1,175,000

MLS#: PADE2122220

New on site today
Welcome to 27 Roberts Road, a private Pennsylvania farmhouse-style retreat in sought-after Greene Countrie. Set high above the surrounding neighborhood, this distinctive home enjoys a wonderfully private setting, beautiful natural light, and spacious living areas designed for both everyday comfort and entertaining. The driveway opens to an ample parking area with room for three cars in addition to the oversized two-car garage. The garage offers plenty of space to create a dedicated mudroom area, pull-down access to overhead storage, and an installed rack system that keeps things neatly organized. Direct access from the garage leads into a convenient hallway with the laundry room and a generous pantry closet.
Step inside the front door to a gracious foyer highlighted by a grand staircase, coat closet, and formal powder room. To the left, the generously sized dining room makes an elegant first impression with large windows, beautiful site-finished maple floors, and classic wainscoting. From here, the floor plan flows naturally into the spacious kitchen, where abundant granite countertops provide plenty of room for cooking, gathering, and entertaining. Stainless steel appliances, tile flooring, a comfortable dining area, and a charming window seat create a kitchen that is as inviting as it is functional.
The kitchen opens to the dramatic Great Room, where vaulted ceilings and two newer skylights fill the space with natural light. A handsome fireplace surrounded by beautiful custom woodwork creates a striking focal point, with a large-screen television already mounted above. Sliding glass doors open directly to an expansive paver patio, seamlessly extending the living space outdoors and making gatherings and entertaining effortless.
On the opposite side of the foyer, the formal living room offers another beautifully proportioned space with large windows and gleaming maple floors. Fresh interior paint gives the home a bright, refreshed feel, while the spectacular site-finished maple flooring found throughout much of the home adds warmth and character.
Upstairs, even the spacious hallway has been thoughtfully designed. A built-in workstation, cleverly styled to resemble bookcases, overlooks the Great Room and receives wonderful natural light from the skylights—an ideal spot for working from home, homework, reading, or creative projects. A large linen closet provides additional storage.
The expansive Primary Suite feels like a true retreat, offering a large walk-in closet and a dual-sink vanity area leading to the private shower and water closet. Three additional generously sized bedrooms, all with excellent closet space, and a full hall bath complete this level.
The fully finished lower level adds an entirely new dimension to the home. With a large bedroom, full bath, spacious recreation area, refreshment center, and another wall-mounted large-screen television already in place, this level offers exceptional flexibility for guests, extended stays, recreation, a home office, or additional living space. The carpeting has been freshly cleaned and is in excellent condition. And then, the yard: Private, peaceful, and beautifully established, the outdoor space feels like your own secluded oasis. A large paver patio provides plenty of room for outdoor dining, entertaining, or simply relaxing while surrounded by mature landscaping. Garden enthusiasts will especially appreciate the professionally designed and planted garden, already established with perennial berries and dedicated space for seasonal vegetables, tomatoes, herbs, and more.
With its elevated and private setting, gracious room sizes, beautiful maple floors, abundant natural light, exceptional storage, oversized garage, flexible finished lower level, and inviting outdoor living spaces, 27 Roberts Road offers the warmth and character of a Pennsylvania farmhouse with the space, privacy, and functionality today's buyers are searching for—all in the heart of Greene Countrie.
#PADE2122118

NEWTOWN SQUARE

27 ROBERTS ROAD

5 Beds

3 Baths

3,545 Sq.Ft.

$1,350,000

MLS#: PADE2122118

 - property

Send a message

Message successfully sent.

Your message

What is 3 + 4 ?

Reason for contacting?

I agree to receive email communication and understand I can unsubscribe at any time.

I agree to be contacted by Charis Realty Group - Christine Issler, Broker via call, email, and text for real estate services. To opt out, you can reply 'stop' at any time or reply 'help' for assistance. You can also click the unsubscribe link in the emails. Message and data rates may apply. Message frequency may vary. Privacy Policy

Sign Out

Virtual Assistant

Would you like to take the next step with this property? We can help you schedule a showing or virtual tour, or send you more details.

Yes, I would like more information.

Thank You for Your Reply, One of Our Agents will contact you as soon as possible

No, maybe later.

Thank you, you can always contact me via email, phone number or through the contact form.

Realhub AI

Lucy - Your AI-Powered Realtor

Update Your Temporary Password

Personalize your search

Enter your email and we'll notify you immediately when new listings match what you're looking for.

or enter email address

Already have an account ? Login here

Continue your home search

I agree to receive communications and understand I can unsubscribe at any time.

I agree to be contacted by Charis Realty Group - Christine Issler, Broker via call, email, and text for real estate services. To opt out, you can reply 'stop' at any time or reply 'help' for assistance. You can also click the unsubscribe link in the emails. Message and data rates may apply. Message frequency may vary. Privacy Policy

Already have an account ? Login here

We use cookies

We use cookies primarily for analytics to enhance your experience. By accepting, you agree to our use of these cookies. You can manage your preferences or learn more about our cookies policy.