
Side-by-Side
662 N VINE STREET
HAZLETON, PA 18201
MLS#: PALU2002260
$315,000
Property
Beds
None
Full Baths
None
1/2 Baths
None
Year Built
1925
Sq.Footage
4,200
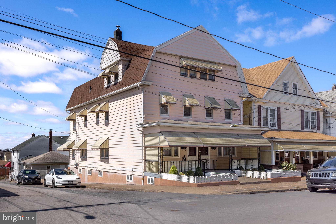
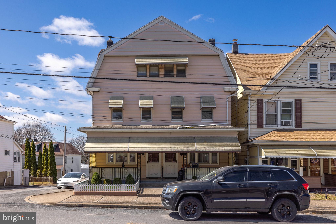
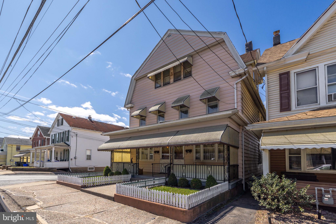
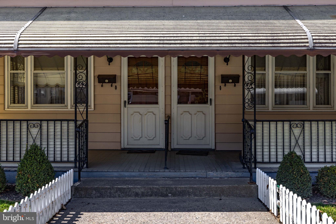
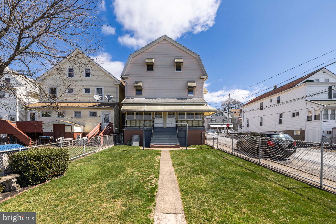
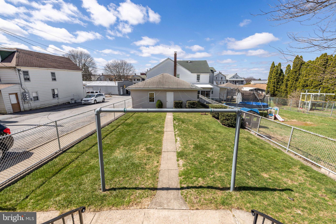
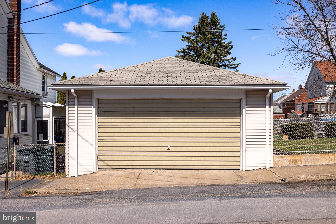
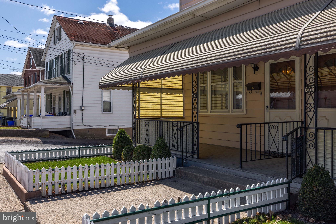
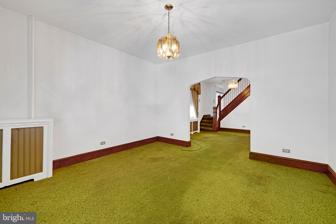
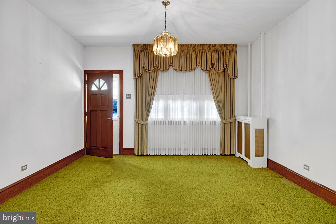
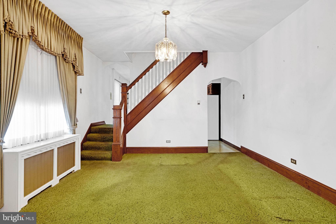
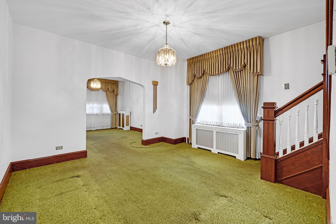
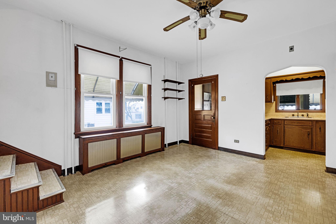
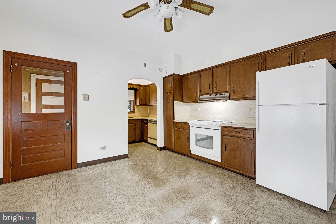
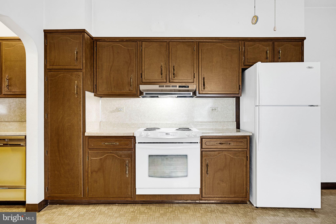
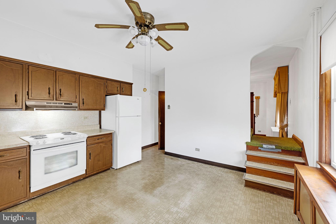
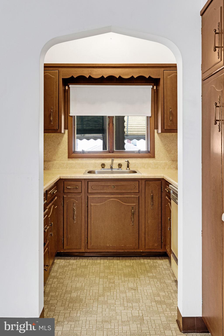
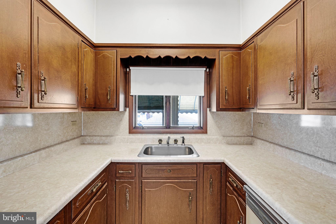
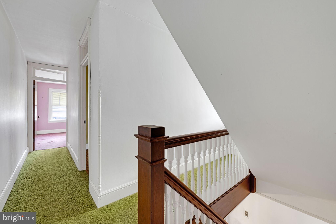
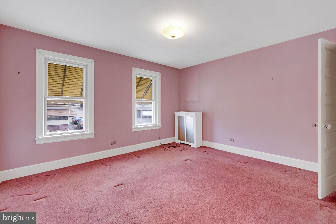
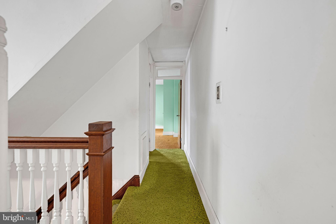
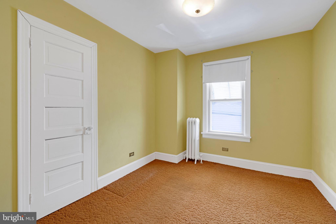
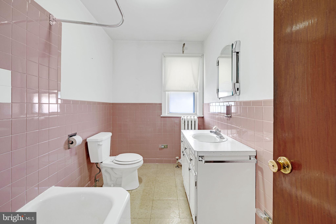
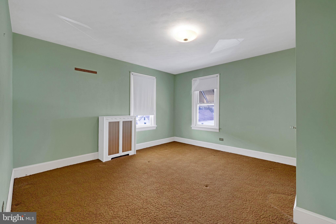
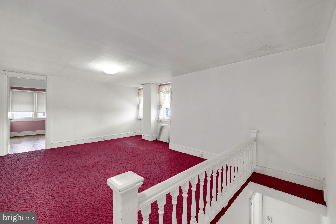
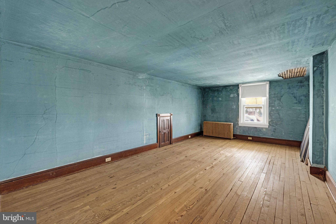
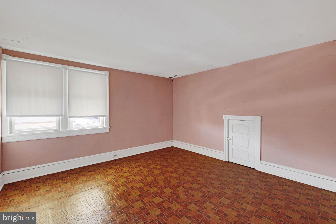
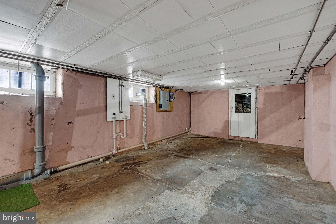
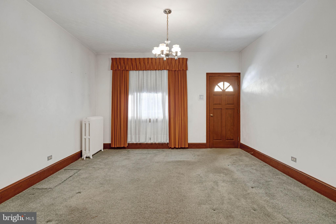
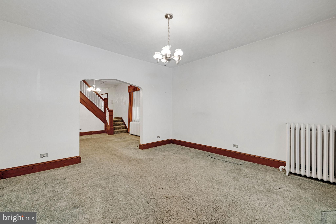
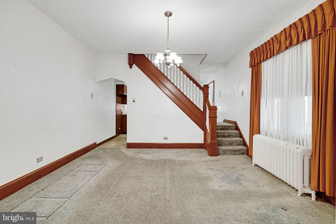
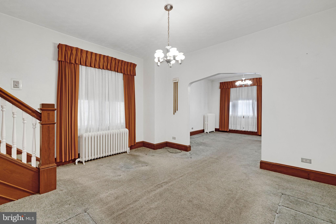
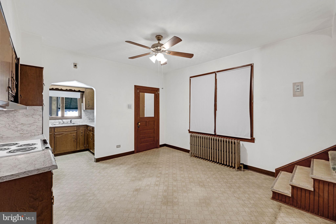
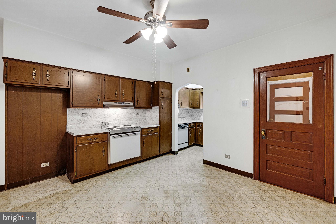
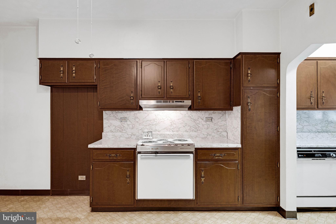
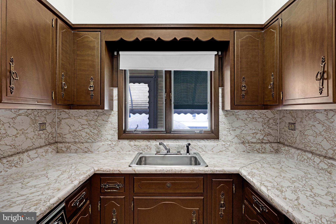
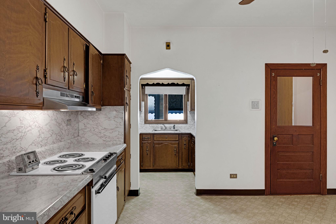
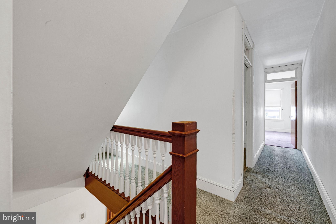
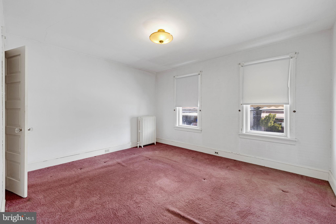
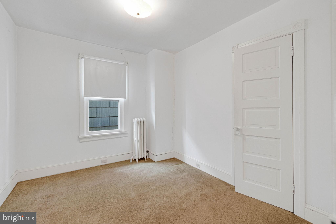
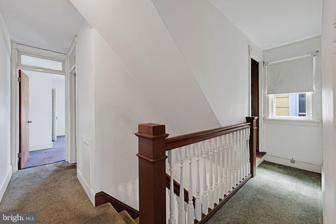
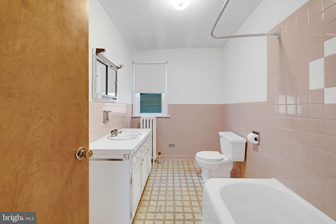
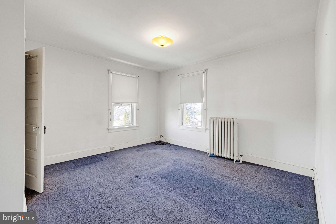
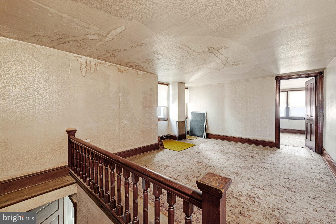
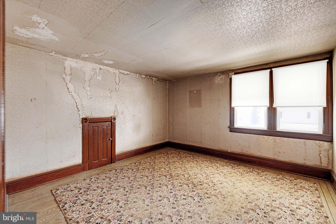
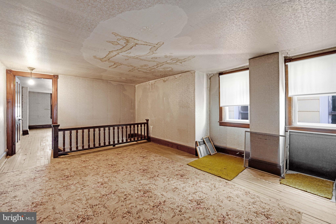
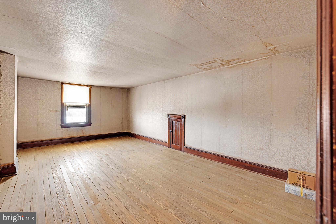
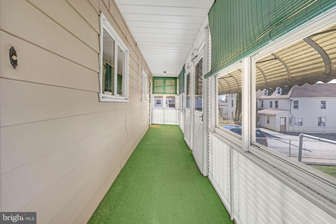
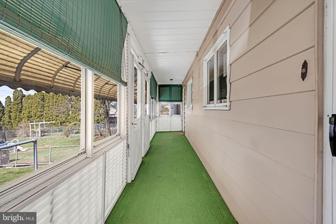
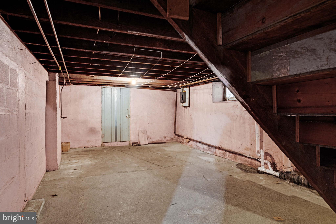
Multiple Offers Received Highest & Best by Monday 4/7/25 5:00pm Nestled in the heart of Hazleton, this beautiful three-story duplex offers a perfect blend of historic charm and modern potential. Having been a cherished home for generations, it is now ready to welcome new owners to create lasting memories. Whether you're looking for a spacious family home, a multi-generational living space, or a solid investment opportunity, this property checks all the boxes. Interior Features: High ceilings throughout enhance the sense of space and elegance. Expansive living areas on the main floor provide ample room for relaxation and entertaining. Separate formal dining room – perfect for gatherings and family meals. Large kitchen with plenty of counter space and storage, ideal for home cooks and meal prep. Bedroom & Bathroom Layout: Second Floor: Three well-sized bedrooms with plenty of natural light. Full bathroom centrally located for convenience. Third Floor: Flexible space that can be used as two to three additional bedrooms, a home office, a cozy sitting area, or a craft/hobby room. Outdoor & Additional Features: Charming covered front porch – a great spot to enjoy morning coffee or unwind in the evenings. Enclosed back porch offering additional space for year-round enjoyment. Large fenced-in backyard – perfect for children, pets, or outdoor entertaining. Detached 2-car garage providing secure parking and additional storage space. Potential & Investment Appeal: Ideal for large families looking for extra space. Great for multi-generational living with separate areas for privacy. Excellent investment opportunity for rental income or conversion into a multi-unit property. Don't miss out on this versatile and character-filled home in a prime location. Schedule a showing today and discover all the possibilities this property has to offer!
Features & Amenities
Interior
-
Total Bedrooms
N/A
-
Bathrooms
N/A
-
Above Grade Finished Area
4200.0
-
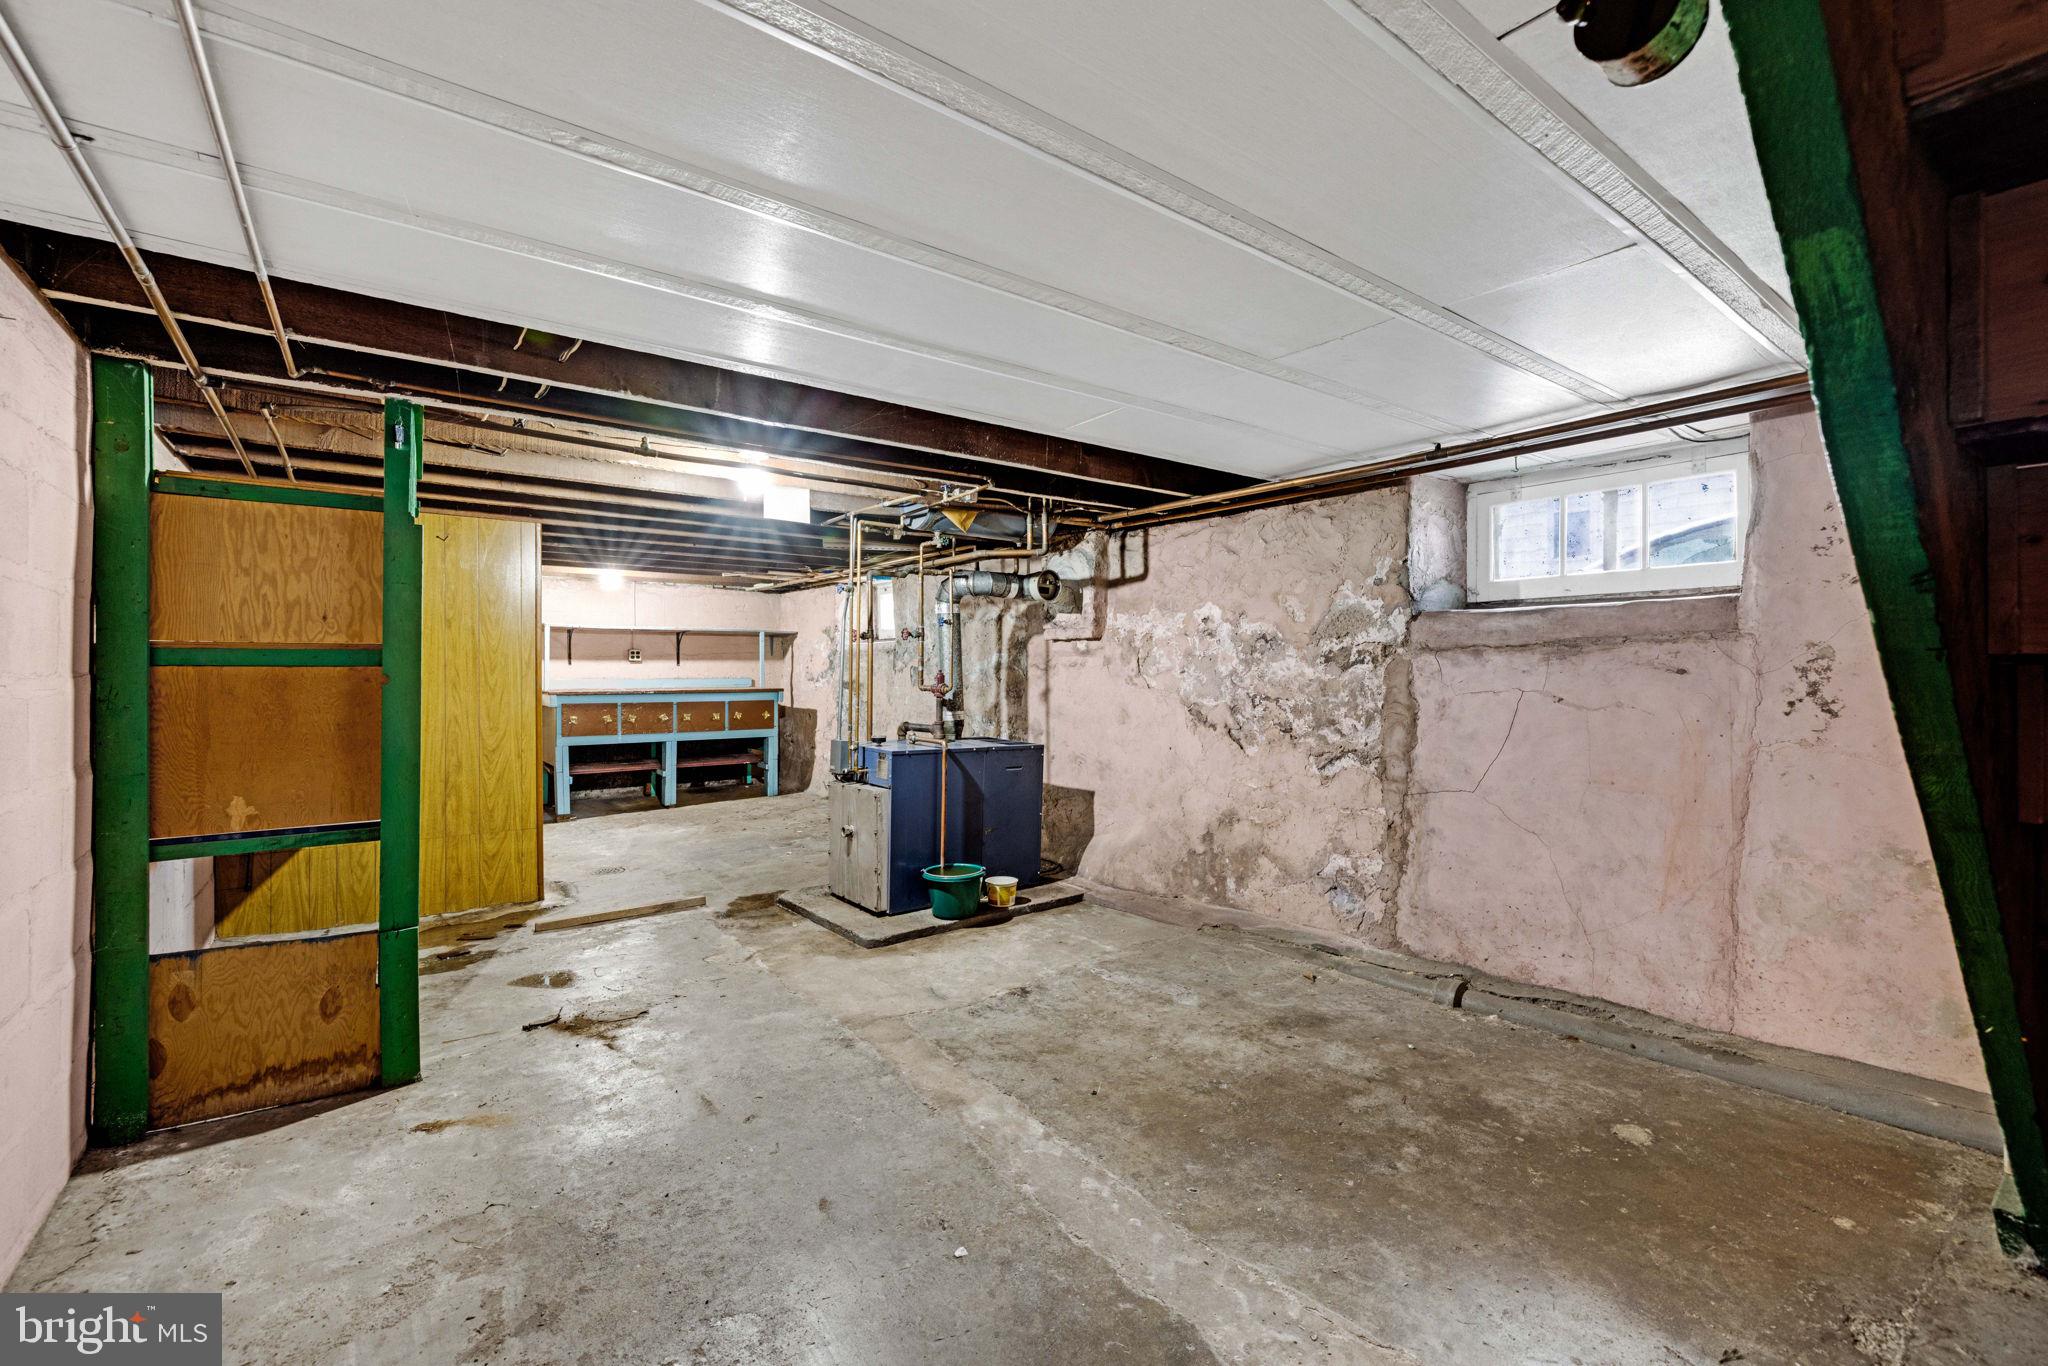
Basement YN
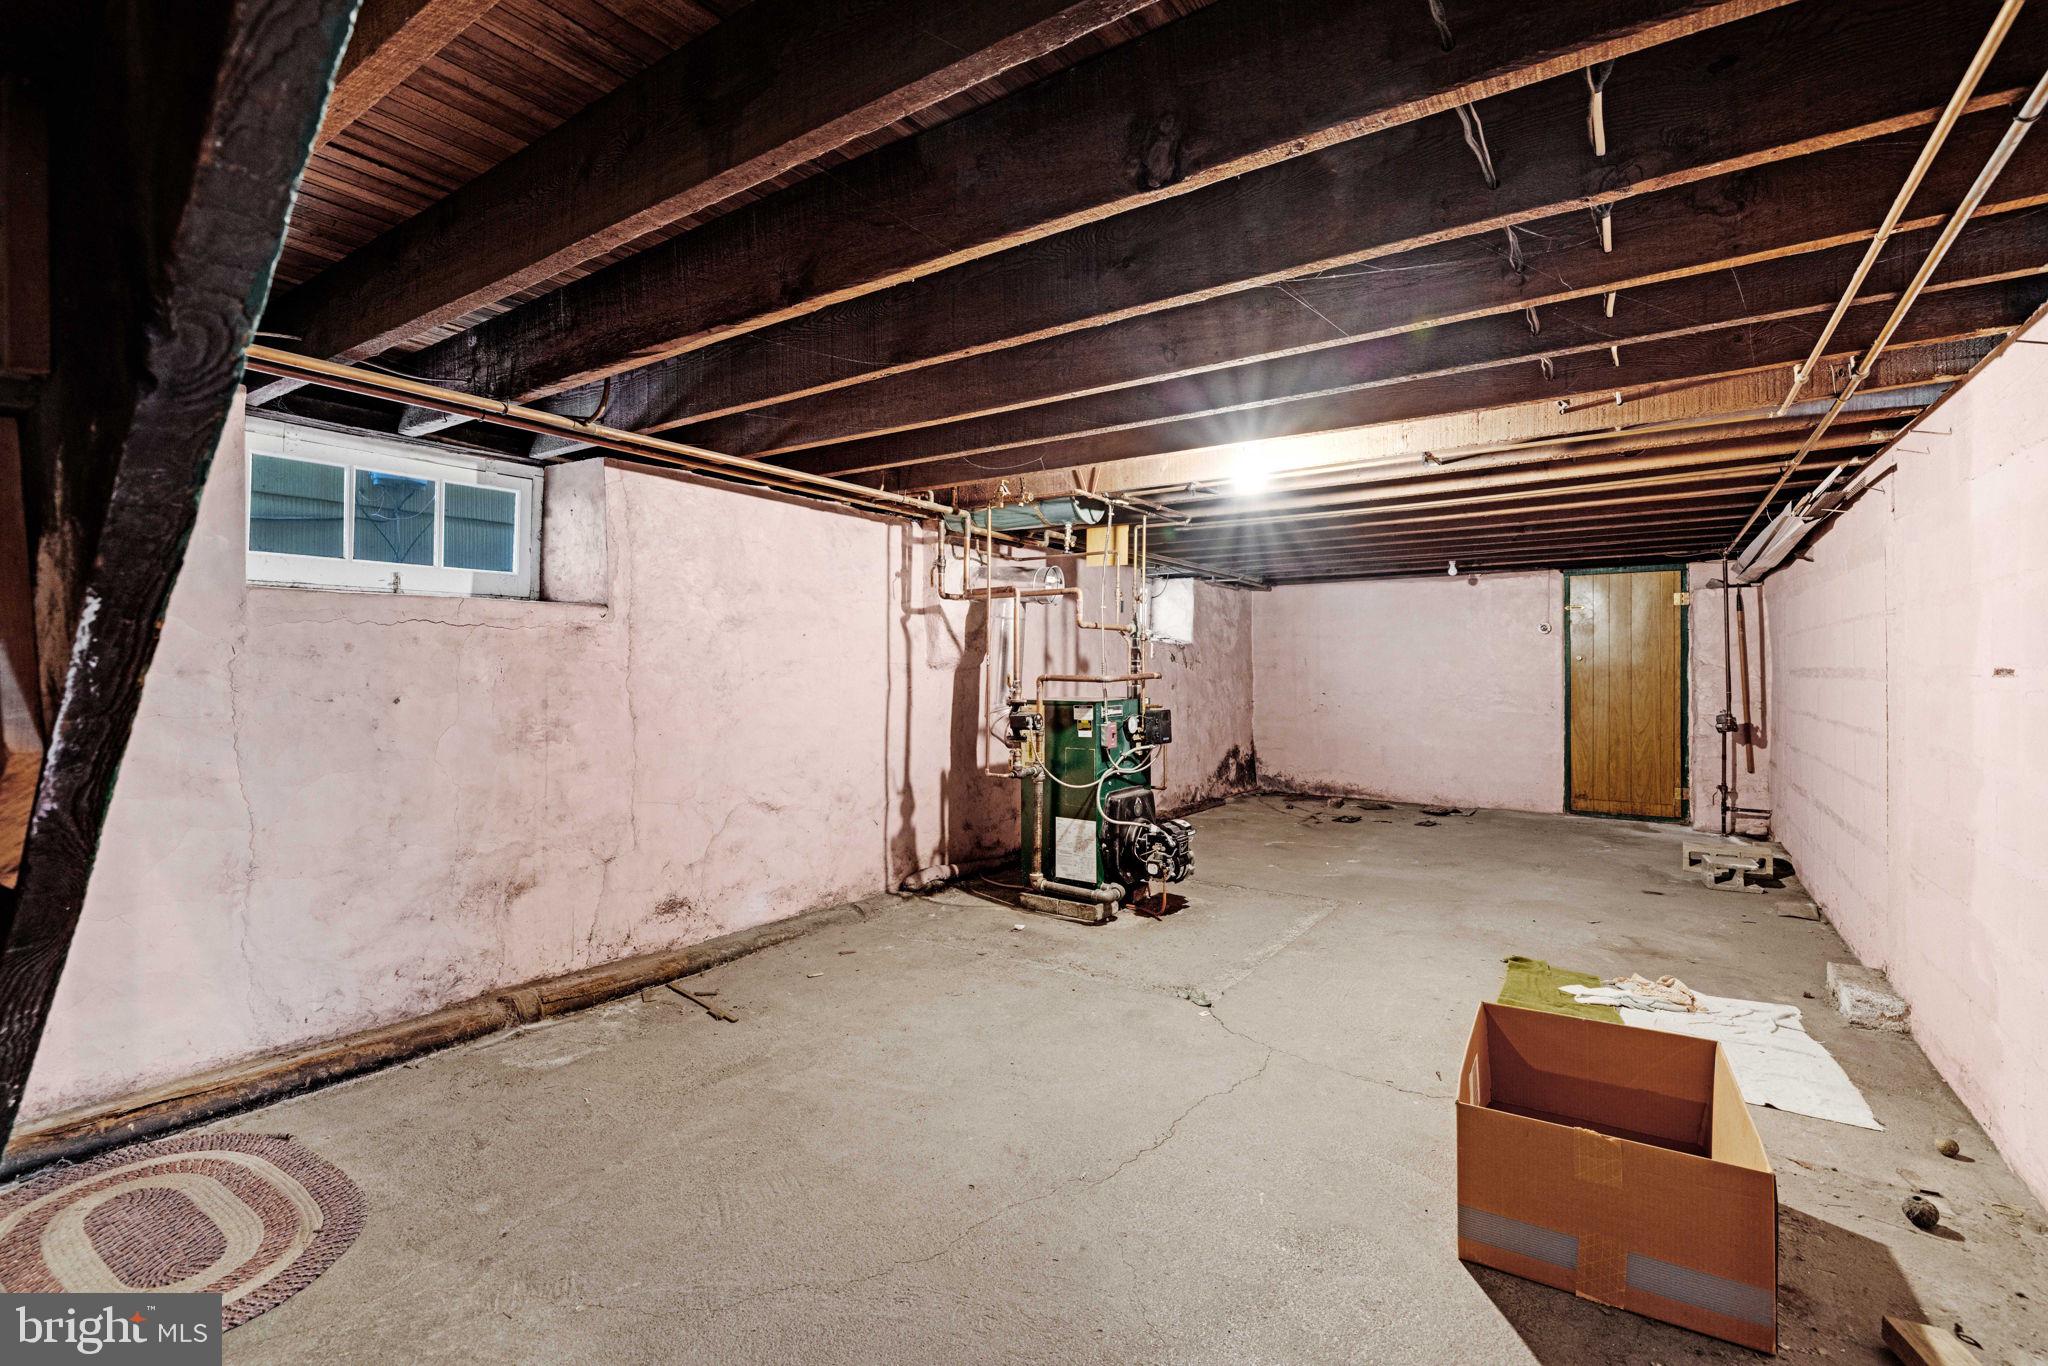
YES
-
Cooling YN
NO
-
Cooling
None
-
Fireplace YN
NO
-
Heating YN
YES
-
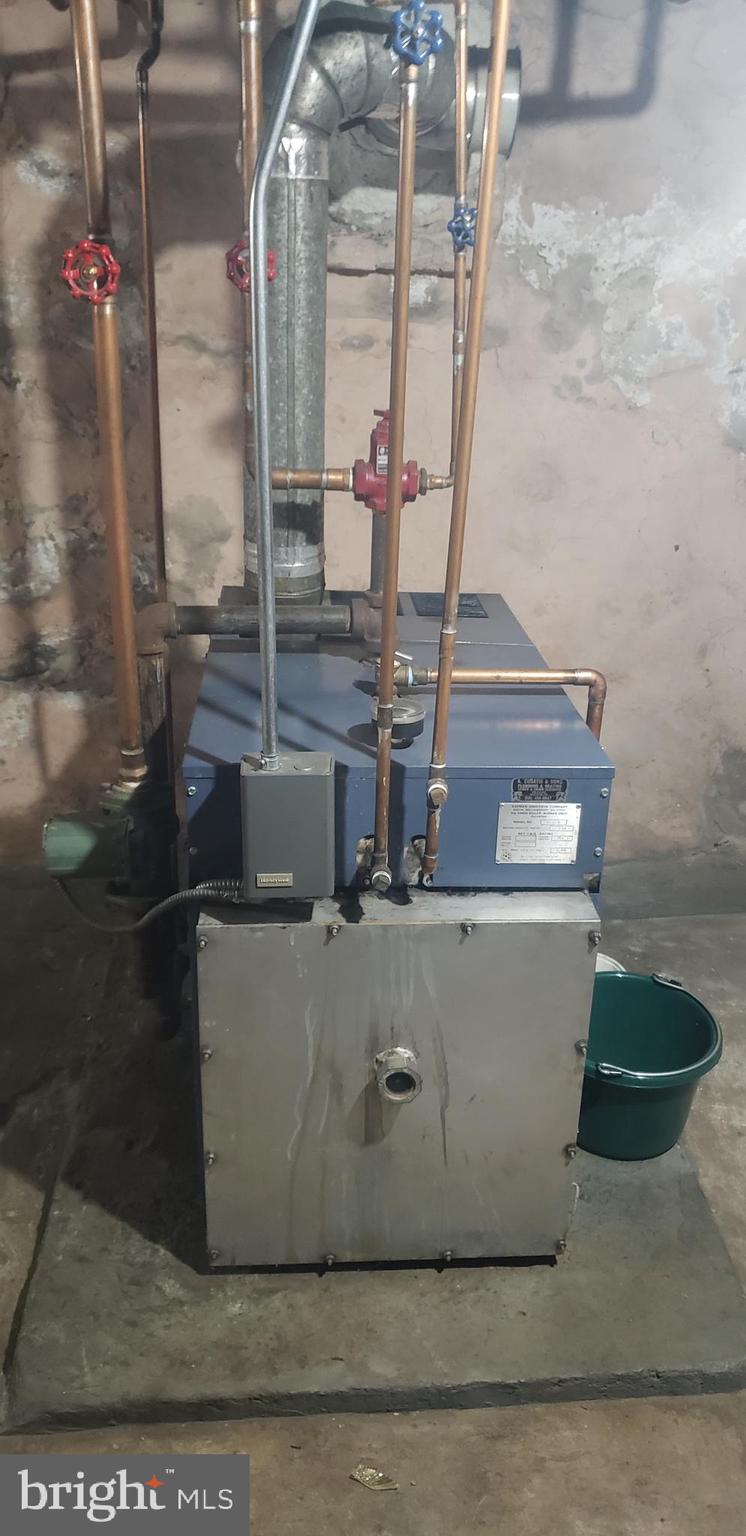
Heating
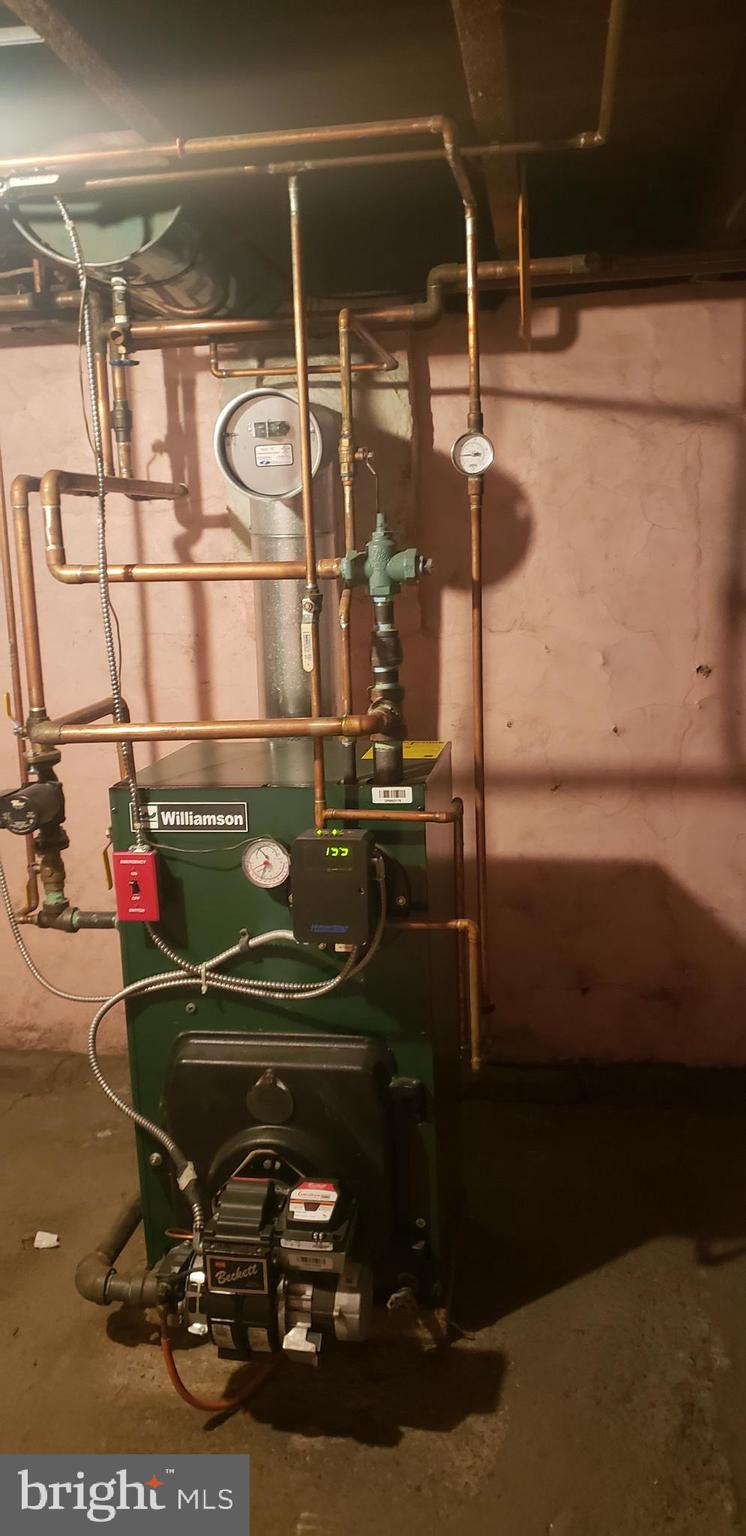
Oil, Radiant
-
Pet friendly
N/A
Exterior
-
Garage
Yes
-
Garage spaces
2
-
Construction Materials
Concrete, Vinyl Siding
-
Parking
Garage Door Opener, Off Street, On Street, Garage, Detached
-
Pool
No
-
Waterfront YN
NO
Area & Lot
-
Lot Size(acres)
0.1
-
Lot Size(square feet)
4,356
-
Property Type
Residential Income
-
Property Sub Type
Duplex
-
Architectural Style
Side-by-Side
Price
-
Sales Price
$315,000
-
Tax Amount
$3,711.76
-
Zoning
Duplex 2 Units Any Combination
-
Sq. Footage
4,200
-
Price/SqFt
$75
HOA
-
Association
No
School District
-
Elementary School
N/A
-
Middle School
N/A
-
High School
N/A
Property Features
-
Stories
4
-
New Construction
NO
-
Foundation Details
Block
-
Sewer
Public Sewer
-
Tax Lot
6
-
Water Source
Public
Schedule a Showing
Showing scheduled successfully.
Mortgage calculator
Estimate your monthly mortgage payment, including the principal and interest, property taxes, and HOA. Adjust the values to generate a more accurate rate.
Your payment
Principal and Interest:
$
Property taxes:
$
HOA fees:
$
Total loan payment:
$
Total interest amount:
$
Location
County
LUZERNE
Elementary School
Middle School
High School
Listing Courtesy of Michele Mazur, Keller Williams Real Estate - Allentown
RealHub Information is provided exclusively for consumers' personal, non-commercial use, and it may not be used for any purpose other than to identify prospective properties consumers may be interested in purchasing. All information deemed reliable but not guaranteed and should be independently verified. All properties are subject to prior sale, change or withdrawal. RealHub website owner shall not be responsible for any typographical errors, misinformation, misprints and shall be held totally harmless.

Salesperson, Realtor
Rachel Gardner
Call Rachel today to schedule a private showing.

* Listings on this website come from the FMLS IDX Compilation and may be held by brokerage firms other than the owner of this website. The listing brokerage is identified in any listing details. Information is deemed reliable but is not guaranteed. If you believe any FMLS listing contains material that infringes your copyrighted work please review our DMCA policy and learn how to submit a takedown request.© 2024 FMLS.
Related Properties

HAZLETON
622 W 8TH STREET
6 Beds
None Baths
2,708 Sq.Ft.
$309,900
MLS#: PALU2003296
