Features & Amenities

Interior

  • Other Interior Features

    Pantry, Ceiling Fan(s), Kitchen Island

  • Total Bedrooms

    3

  • Bathrooms

    1

  • 1/2 Bathrooms

    1

  • Above Grade Finished Area

    1344.0

  • Basement YN

    YES

  • Cooling YN

    YES

  • Cooling

    Ceiling Fan(s), Window Unit(s), Wall Unit(s), Electric

  • Fireplace YN

    YES

  • Heating YN

    YES

  • Heating

    Electric, Baseboard

  • Main Level Bedrooms

    3

  • Pet friendly

    Yes

Exterior

  • Garage

    Yes

  • Garage spaces

    2

  • Construction Materials

    Frame, Brick

  • Other Exterior Features

    Awning(s), Lighting, Rain Gutters

  • Parking

    Oversized, Garage Door Opener, Asphalt, Garage, Basement, Inside Entrance, Attached

  • Patio and Porch Features

    Deck, Porch

  • Pool

    No

  • Waterfront YN

    NO

  • View

    Pasture

Area & Lot

  • Lot Features

    Cul-De-Sac, Front Yard, Back Yard

  • Lot Size(acres)

    0.4

  • Lot Size(square feet)

    17,424

  • Property Type

    Residential

  • Property Sub Type

    Single Family Residence

  • Architectural Style

    Ranch/Rambler

Price

  • Sales Price

    $359,000

  • Tax Amount

    $3,569

  • Financing Options

    Cash, Conventional

  • Zoning

    RESIDENTIAL

  • Sq. Footage

    2,100

  • Price/SqFt

    $170

HOA

  • Association

    No

Property Resources

  • Horse Property

    NO

School District

  • Elementary School

    N/A

  • Middle School

    N/A

  • High School

    N/A

Property Features

  • New Construction

    NO

  • Foundation Details

    Block

  • Senior Community YN

    NO

  • Sewer

    Septic Tank

  • Water Source

    Well

Schedule a Showing

Showing scheduled successfully.

<
>
IN PERSON
VIA CHAT

What is 3 + 4 ?


Change time

Mortgage calculator

Estimate your monthly mortgage payment, including the principal and interest, property taxes, and HOA. Adjust the values to generate a more accurate rate.

Your payment

Principal and Interest:

$

Property taxes:

$

HOA fees:

$

Total loan payment:

$

Total interest amount:

$

Location

County

LANCASTER

Elementary School

Middle School

High School

Listing Courtesy of Karen Ann Wolf , Coldwell Banker Realty

RealHub Information is provided exclusively for consumers' personal, non-commercial use, and it may not be used for any purpose other than to identify prospective properties consumers may be interested in purchasing. All information deemed reliable but not guaranteed and should be independently verified. All properties are subject to prior sale, change or withdrawal. RealHub website owner shall not be responsible for any typographical errors, misinformation, misprints and shall be held totally harmless.

Agent Rachel Gardner

AGENT

Rachel Gardner

Call Rachel today to schedule a private showing.


* Listings on this website come from the FMLS IDX Compilation and may be held by brokerage firms other than the owner of this website. The listing brokerage is identified in any listing details. Information is deemed reliable but is not guaranteed. If you believe any FMLS listing contains material that infringes your copyrighted work please click here to review our DMCA policy and learn how to submit a takedown request.© 2024 FMLS.
Move right into this beautifully maintained and thoughtfully updated ranch home, offering the ease of one-floor living in a quiet cul-de-sac setting. With a remodeled kitchen, hardwood floors, a partially  finished lower level, oversized garage, and breathtaking views of neighboring horse pastures, this home is truly ready for immediate occupancy.  Electric being the only utility, this home is very inexpensive .

Step inside to a spacious living room featuring hardwood floors, a large bay window  that fills the space with natural light.  There is also a large entry or guest closet for storage, and a charming brick fireplace with a mantel. Whether you're entertaining guests or enjoying a quiet evening at home, this warm and inviting room provides the perfect gathering place.

The remodeled kitchen combines beauty and functionality with rich cherry cabinetry, granite countertops, abundant storage, and a convenient built-in desk area. The adjoining dining area creates an effortless flow for everyday meals and entertaining. A side entrance from the kitchen leads to a covered porch, providing easy access to the home's exceptional outdoor living spaces.

Down the hall, which features a deep closet for storage, you'll find three comfortable bedrooms. The primary bedroom overlooks the rear yard and features hardwood floors, a ceiling fan with light, and a generous closet. Two additional bedrooms offer flexibility for family, guests, or a home office .  All rooms have  ceiling fans with lights with the exception of  one bedroom.  The full bath with an amazing tiled tub area is conveniently located off the hallway.  And, it also has a linen closet for those added  bathroom items.

Outdoor living is one of this home's most impressive features. The covered porch opens to a spacious Trex deck complete with a SunSetter awning, creating the ideal setting for relaxing, dining, and entertaining. Built with exceptional attention to quality and durability, the deck overlooks the adjoining horse farm, where peaceful pasture views and grazing horses provide a picturesque backdrop.

The finished lower level significantly expands the home's living space. Featuring approximately 756 square feet of finished area, it is ideal for a family room, recreation room, media space, or hobby area.   A  half bath    and  a conveniently located laundry area add to the functionality of this room.

An additional storage area of similar size provides ample room for organization and storage. The oversized garage includes built-in cabinetry, exterior access, and abundant space for a workshop, tools, lawn equipment, and more. The riding mower is included with the property.

Outside, the paved area adjacent to the two-car garage offers additional parking and versatile space for gatherings, outdoor games, and special events. The recently landscaped backyard enhances the property's natural appeal while providing plenty of room to enjoy the serene surroundings.

From the deck and spacious backyard, you'll enjoy the tranquility and privacy provided by the neighboring farmland. The scenic pasture views create a peaceful setting rarely found and highly valued.

Meticulously maintained and thoughtfully updated, this move-in-ready ranch home offers comfortable one-floor living, generous indoor and outdoor spaces, and the rare combination of neighborhood convenience and countryside serenity. Whether hosting family gatherings, celebrating special occasions, or simply enjoying the beauty of the surrounding landscape, this exceptional property is ready to welcome its next owners.  Being totally electric, this home's electric bills in 2025,  averaged $126 per month.

658 GREEN RIDGE DRIVE DRIVE

Message successfully sent.

What would you like to know?

What is 3 + 4 ?

I agree to receive email communication and understand I can unsubscribe at any time.

I agree to be contacted by Charis Realty Group via call, email, and text for real estate services. To opt out, you can reply 'stop' at any time or reply 'help' for assistance. You can also click the unsubscribe link in the emails. Message and data rates may apply. Message frequency may vary. Privacy Policy

Related Properties

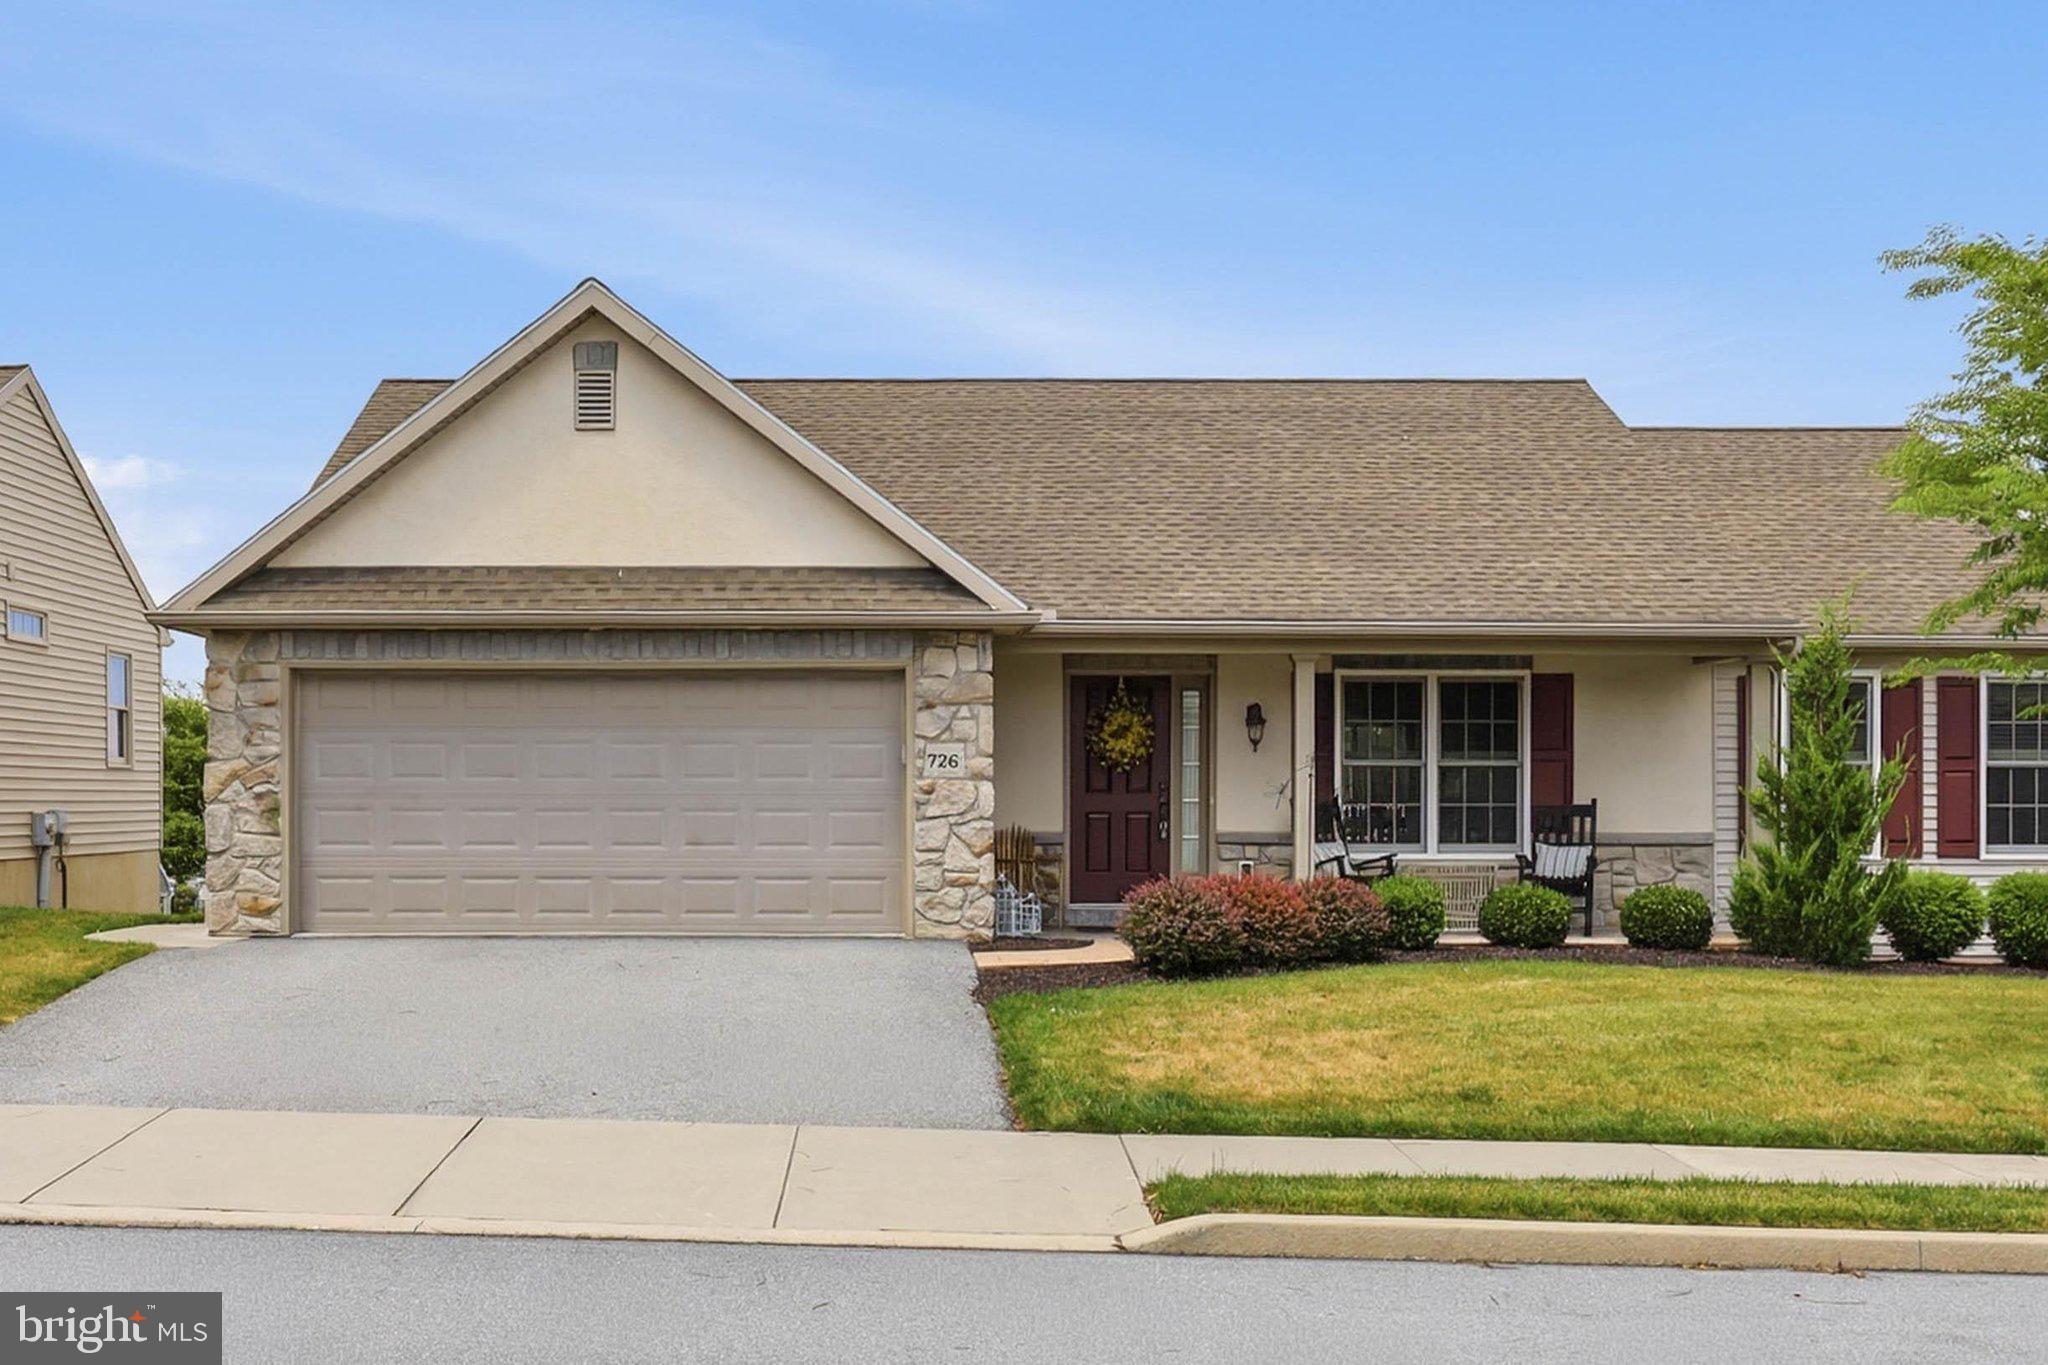
Welcome to 726 Heather Ridge, located in the highly desirable 55+ community of Brookshire in Manheim. This beautifully maintained ranch-style home offers the ease and convenience of first-floor living combined with an open and inviting floor plan designed for today's lifestyle. Step inside to find soaring vaulted ceilings, abundant natural light, and a spacious living area centered around a cozy natural gas fireplace. The well-appointed kitchen features stainless steel appliances and flows seamlessly into the main living and dining spaces, making entertaining effortless. The home offers 3 bedrooms and 2.5 bathrooms, including a spacious primary suite complete with a private bath and walk-in closet. Main-floor laundry adds to the home's convenience and accessibility. The finished walk-out lower level provides exceptional additional living space, perfect for entertaining guests, pursuing hobbies, creating a home office, or simply relaxing. You'll also appreciate the generous storage area. Outside, enjoy the meticulously maintained lot from the charming front porch or the rear deck; ideal for morning coffee, evening relaxation, and enjoying the peaceful surroundings. Brookshire residents enjoy a vibrant, active lifestyle with outstanding community amenities, including a café, salon, community center, outdoor recreational opportunities, and more. This move-in-ready home offers low-maintenance living in one of the area's most sought-after active adult communities. Don't miss the opportunity to make this exceptional property your next home!
#PALA2091694

MANHEIM

726 HEATHER RIDGE

3 Beds

2 Baths

1,428 Sq.Ft.

$360,000

MLS#: PALA2091694

New on site today
UNDER CONSTRUCTION – MOVE-IN EARLY 2027! This thoughtfully designed two-story townhome offers a perfect blend of comfort, functionality, and modern living. The main level features a welcoming front porch that opens into a private foyer with convenient access to a spacious two-car garage and a powder room.
Moving further inside, the home opens up to a bright and airy open-concept living space. The dining area flows seamlessly into a generous living room, creating an ideal layout for both everyday living and entertaining. The well-appointed kitchen sits just beyond, featuring a large center island, quartz countertops, tile backsplash, and direct access to a rear concrete patio—perfect for outdoor dining or relaxing.
Upstairs, the second floor offers a smartly designed layout with three bedrooms and two full bathrooms. The owner’s suite serves as a private retreat, complete with two spacious closets and an en-suite bathroom featuring a dual-sink vanity and a full bath. Two additional bedrooms are located at the opposite end of the hall, each with its own closet and convenient access to a shared full hall bath. A centrally located hallway and nearby laundry space add everyday convenience.
#PALA2092706

MANHEIM

104 FLINT DRIVE

3 Beds

2 Baths

1,866 Sq.Ft.

$417,000

MLS#: PALA2092706

New on site today
UNDER CONSTRUCTION – MOVE IN EARLY 2027! This Parker two-story townhome offers a perfect balance of open-concept living and flexible spaces to suit today’s lifestyle.
The main level welcomes you with a charming front porch and inviting foyer, complete with a convenient powder room and direct access to the garage. Beyond the entry, the home opens into a spacious and airy layout where the kitchen, dining area, and living room flow seamlessly together. The well-appointed kitchen features a large center island, quarts countertops and stainless steel appliances, making it ideal for cooking and entertaining. The dining area sits just beyond, while the expansive living room provides a comfortable gathering space with access to a private patio—perfect for outdoor dining or relaxing.
Upstairs, the second floor is designed for both comfort and versatility. The owner’s suite features a spacious bedroom, a large closet, and an en-suite bath with dual vanities. Two additional bedrooms share easy access to a full bathroom. A standout feature of the second floor is the versatile loft, offering the perfect space for a second living area, home office, playroom, or media room—tailored to fit your lifestyle.
#PALA2092710

MANHEIM

102 FLINT DRIVE

3 Beds

2 Baths

2,021 Sq.Ft.

$418,300

MLS#: PALA2092710

Welcome to 728 Heather Ridge in the desirable  Brookshire   55+ community in Manheim! This well maintained home offers the ease of one-floor living with an inviting, open-concept layout designed for comfort and convenience. The spacious living area is filled with natural light and flows seamlessly into the dining area and kitchen, making everyday living and entertaining effortless. The primary suite provides a private retreat with an en-suite bath and generous closet space, while additional bedrooms offer flexibility for guest, a home office, or hobby room.. Enjoy the convenience of a main floor laundry ,  attached two car garage, and low  maintenance  living in a peaceful neighborhood. Relax on the patio and take in the beautifully maintained surrounding's ,all while being just minutes from shopping, dining, healthcare, and major roadways. If you're looking for a move-in-ready home on Manheim's most sought-after adult community, 728 Heather Ridge is a must see property! Book your private  showing today with your favorite agent . This home will not disappoint!
#PALA2092578

MANHEIM

728 HEATHER RIDGE

3 Beds

2 Baths

1,448 Sq.Ft.

$350,000

MLS#: PALA2092578
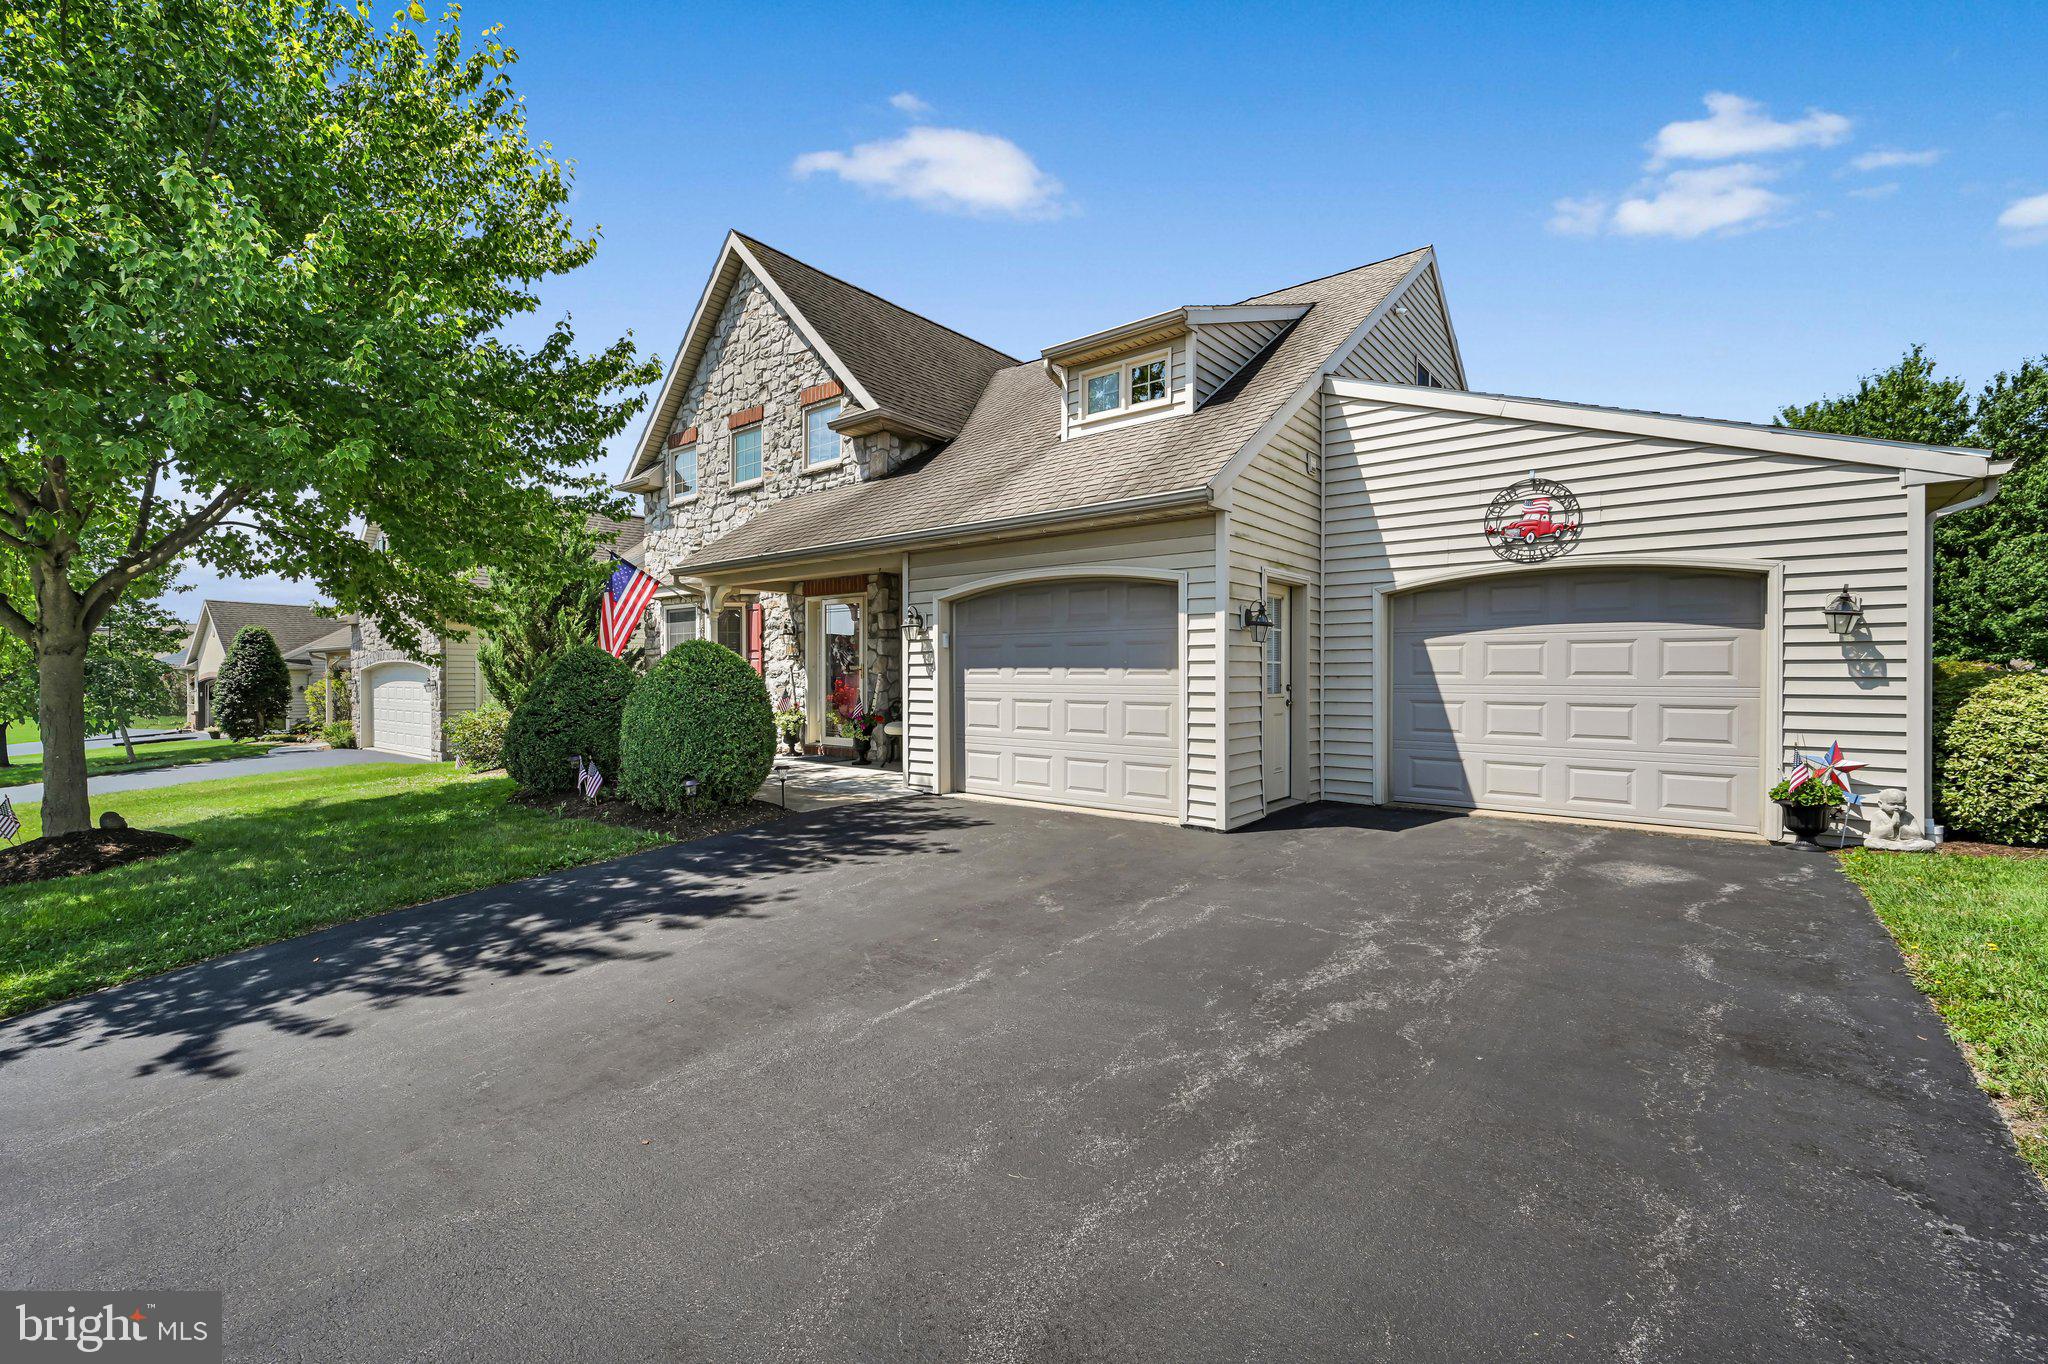
Lovingly maintained home in the desirable 55+ Brookshire community! This move-in ready home features an inviting open floor plan with new luxury vinyl plank flooring throughout the main level, fresh paint, and numerous updates throughout. The spacious great room offers cathedral ceilings and a cozy gas fireplace, flowing seamlessly into the dining area and kitchen. The large first-floor primary suite provides the convenience of one-floor living, while two additional bedrooms and a loft offer flexible space for guests, hobbies, or a quiet reading nook or home library.

Step outside to the covered rear patio overlooking a beautifully landscaped backyard, where an established flowering garden creates a peaceful retreat filled with seasonal color. Every detail reflects exceptional pride of ownership, making this home as inviting as it is well cared for.

Don't miss this opportunity to enjoy low-maintenance living in one of Lancaster County's most sought-after 55+ communities.
#PALA2092236

MANHEIM

1066 CAMBRIDGE DRIVE

3 Beds

2 Baths

2,328 Sq.Ft.

$379,900

MLS#: PALA2092236

Welcome to 2161 Meadow View Road, Manheim, PA 17545, a charming country home offering the perfect blend of modern updates and rural tranquility. Step inside to find beautiful hardwood flooring throughout and an inviting open-concept main level, highlighted by a spacious kitchen featuring a large center island that's ideal for entertaining, meal preparation, or gathering with family and friends. Upstairs, you'll find three comfortable bedrooms and a full bathroom, providing a functional layout for everyday living. Outside, the detached two-car garage is a standout feature, complete with its own mini-split heating and cooling system, making it the perfect space for a workshop, hobby area, home gym, or additional storage. Enjoy peaceful country living with picturesque farmland views while still being conveniently located just minutes from local amenities and major roadways. This move-in ready home offers comfort, versatility, and the charm of Lancaster County's countryside.
#PALA2093032

MANHEIM

2161 MEADOW VIEW ROAD

3 Beds

1 Baths

1,344 Sq.Ft.

$335,000

MLS#: PALA2093032

New on site today
UNDER CONSTRUCTION: AVAILABLE EARLY 2027 - This thoughtfully designed townhome in the community of Baron Run in Manheim offers a perfect blend of open-concept living, functional spaces, and private retreats—ideal for both everyday comfort and entertaining.

A welcoming covered porch leads into a bright foyer, creating a defined and inviting entry. Just inside, the layout opens into a large, airy kitchen featuring a central island—perfect for meal prep, casual dining, or gathering with guests. The kitchen flows seamlessly into the dining area and living room, creating a true open-concept space filled with natural light. From the living area, step outside to the rear concrete patio, extending your living space outdoors for relaxing or entertaining. The two-car garage opens into a convenient mud room.

Upstairs, the home continues to impress with a well-planned layout that balances privacy and flexibility. The owner’s suite serves as a peaceful retreat, complete with an expansive closet and a private en-suite bath featuring dual vanities. Two additional bedrooms share a well-appointed hall bath, making this layout perfect for family or guests. A centrally located laundry area adds convenience right where it’s needed most. A standout feature of the second floor is the versatile loft, offering the perfect space for a second living area, home office, playroom, or media room—tailored to fit your lifestyle.

With its open main living area, flexible upstairs loft, and smart use of space throughout, this townhome is designed for modern living—combining style, comfort, and functionality in every detail. Homeowners at Baron Run enjoy a low-maintenance lifestyle in a community offering the convenience of retail space, and a location just one mile from Manheim’s Market Square.
#PALA2090566

MANHEIM

118 FLINT DRIVE

3 Beds

2 Baths

1,953 Sq.Ft.

$404,900

MLS#: PALA2090566

New on site today
UNDER CONSTRUCTION – MOVE-IN EARLY 2027! This thoughtfully designed townhome offers a perfect blend of open-concept living, functional spaces, and private retreats—ideal for both everyday comfort and entertaining.
A welcoming covered porch leads into a bright foyer, creating a defined and inviting entry. Just inside, the layout opens into a large, airy kitchen featuring a central island—perfect for meal prep, casual dining, or gathering with guests. The kitchen flows seamlessly into the dining area and living room, creating a true open-concept space filled with natural light. From the dining area, step outside to the rear concrete patio, extending your living space outdoors for relaxing or entertaining. The two-car garage opens into a convenient mud room.
Upstairs, the home continues to impress with a well-planned layout that balances privacy and flexibility. The owner’s suite serves as a peaceful retreat, complete with an expansive closet and a private en-suite bath featuring dual vanities. Two additional bedrooms share a well-appointed hall bath, making this layout perfect for family or guests. A centrally located laundry area adds convenience right where it’s needed most. A standout feature of the second floor is the versatile loft, offering the perfect space for a second living area, home office, playroom, or media room—tailored to fit your lifestyle.
#PALA2092698

MANHEIM

106 FLINT DRIVE

3 Beds

2 Baths

1,953 Sq.Ft.

$403,700

MLS#: PALA2092698

New on site today
UNDER CONSTRUCTION: AVAILABLE MOVE IN 2027 - This thoughtfully designed two-story townhome in the community of Baron Run in Manheim offers a perfect blend of comfort, functionality, and modern living. The main level features a welcoming front porch that opens into a private foyer with convenient access to a spacious two-car garage and a powder room.

Moving further inside, the home opens up to a bright and airy open-concept living space. The dining area flows seamlessly into a generous living room, creating an ideal layout for both everyday living and entertaining. The well-appointed kitchen sits just beyond, featuring a large center island, ample counter space, and direct access to a rear patio—perfect for outdoor dining or relaxing.

Upstairs, the second floor offers a smartly designed layout with three bedrooms and two full bathrooms. The owner’s suite serves as a private retreat, complete with two spacious closets and an en-suite bathroom featuring a dual-sink vanity and a full bath. Two additional bedrooms are located at the opposite end of the hall, each with its own closet and convenient access to a shared full hall bath. A centrally located hallway and nearby laundry space add everyday convenience. 

Homeowners at Baron Run enjoy a low-maintenance lifestyle in a community offering the convenience of retail space, and a location just one mile from Manheim’s Market Square.
#PALA2090570

MANHEIM

116 FLINT DRIVE

3 Beds

2 Baths

1,866 Sq.Ft.

$415,500

MLS#: PALA2090570

New on site today
UNDER CONSTRUCTION – MOVE-IN EARLY 2027! This Parker two-story townhome offers a perfect balance of open-concept living and flexible spaces to suit today’s lifestyle.
The main level welcomes you with a charming front porch and inviting foyer, complete with a convenient powder room and direct access to the garage. Beyond the entry, the home opens into a spacious and airy layout where the kitchen, dining area, and living room flow seamlessly together. The well-appointed kitchen features a large center island and generous counter space, making it ideal for cooking and entertaining. The dining area sits just beyond, while the expansive living room provides a comfortable gathering space with access to a private patio—perfect for outdoor dining or relaxing.
Upstairs, the second floor is designed for both comfort and versatility. The owner’s suite features a spacious bedroom, a large closet, and an en-suite bath with dual vanities. Three additional bedrooms share easy access to a full bathroom.
#PALA2092686

MANHEIM

108 FLINT DRIVE

4 Beds

2 Baths

2,021 Sq.Ft.

$418,500

MLS#: PALA2092686

 - property

Send a message

Message successfully sent.

Your message

What is 3 + 4 ?

Reason for contacting?

I agree to receive email communication and understand I can unsubscribe at any time.

I agree to be contacted by Charis Realty Group via call, email, and text for real estate services. To opt out, you can reply 'stop' at any time or reply 'help' for assistance. You can also click the unsubscribe link in the emails. Message and data rates may apply. Message frequency may vary. Privacy Policy

Sign Out

Virtual Assistant

Would you like to take the next step with this property? We can help you schedule a showing or virtual tour, or send you more details.

Yes, I would like more information.

Thank You for Your Reply, One of Our Agents will contact you as soon as possible

No, maybe later.

Thank you, you can always contact me via email, phone number or through the contact form.

Realhub AI

Lucy - Your AI-Powered Realtor

Update Your Temporary Password

Personalize your search

Enter your email and we'll notify you immediately when new listings match what you're looking for.

or enter email address

Already have an account ? Login here

Continue your home search

I agree to receive communications and understand I can unsubscribe at any time.

I agree to be contacted by Charis Realty Group via call, email, and text for real estate services. To opt out, you can reply 'stop' at any time or reply 'help' for assistance. You can also click the unsubscribe link in the emails. Message and data rates may apply. Message frequency may vary. Privacy Policy

Already have an account ? Login here

We use cookies

We use cookies primarily for analytics to enhance your experience. By accepting, you agree to our use of these cookies. You can manage your preferences or learn more about our cookies policy.