







Property
Beds
3
Full Baths
3
1/2 Baths
1
Year Built
2003
Sq.Footage
2,053
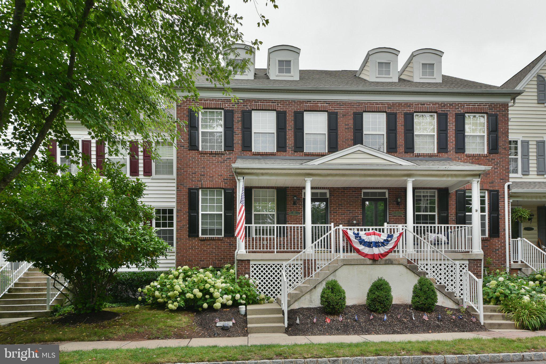
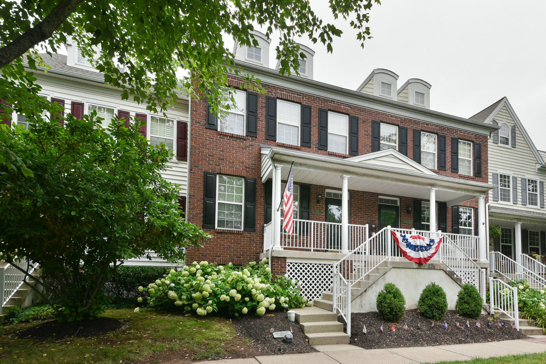
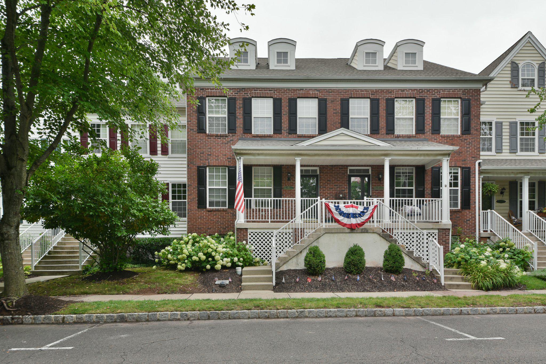
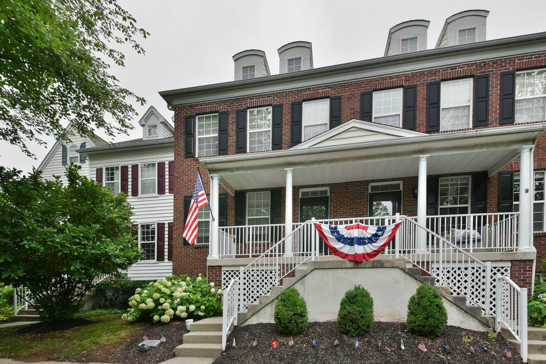
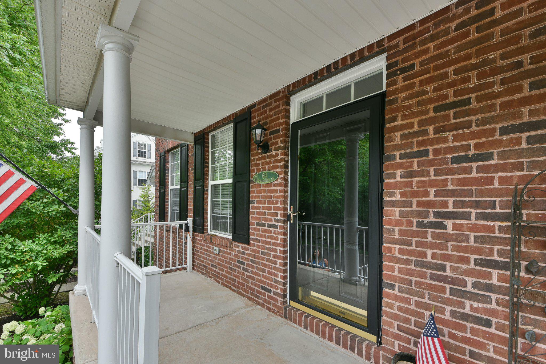
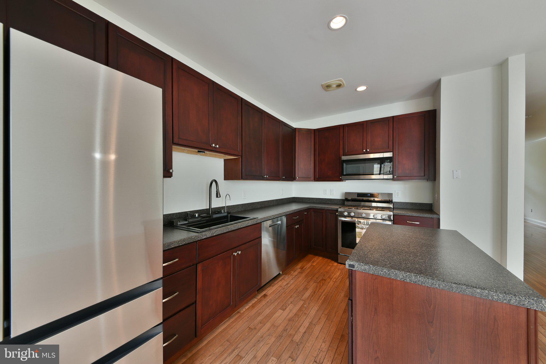
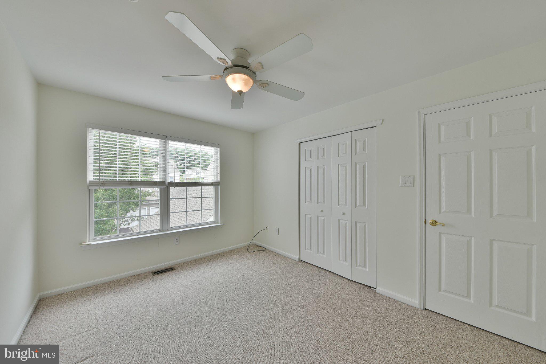
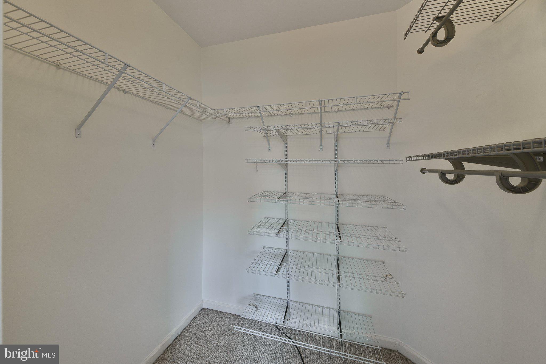
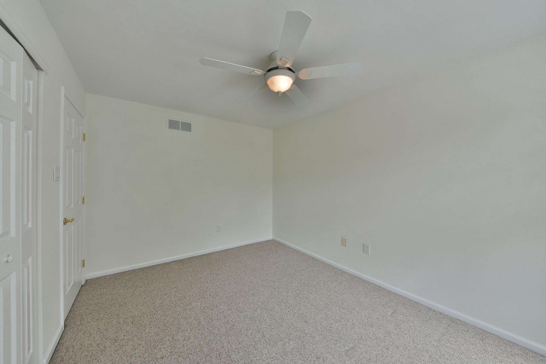
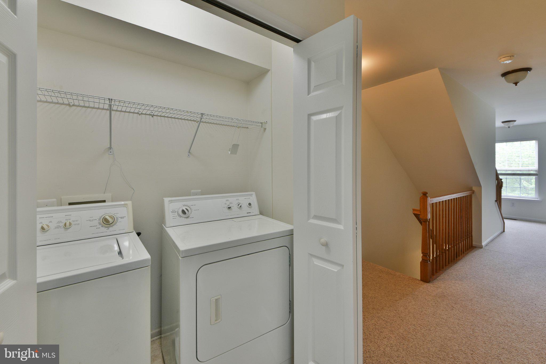
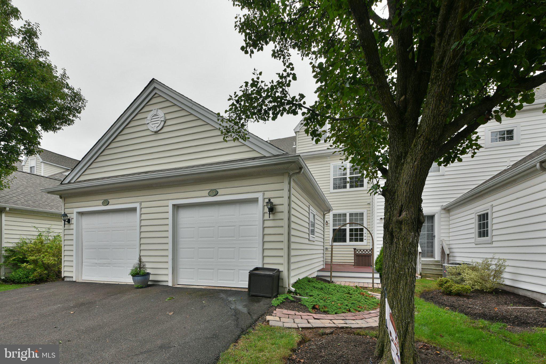
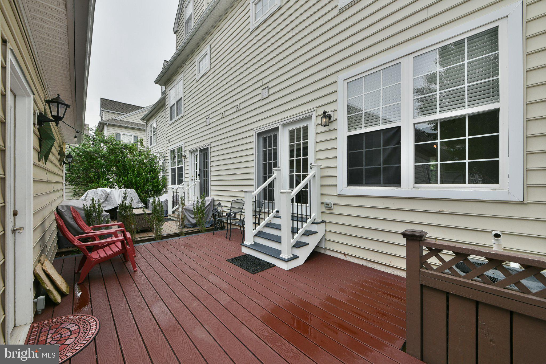
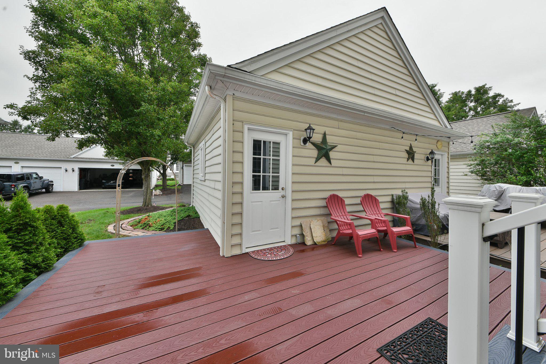
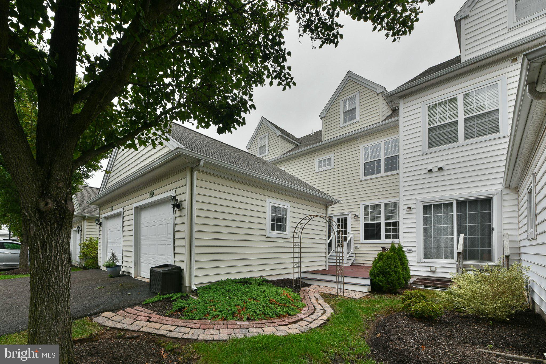
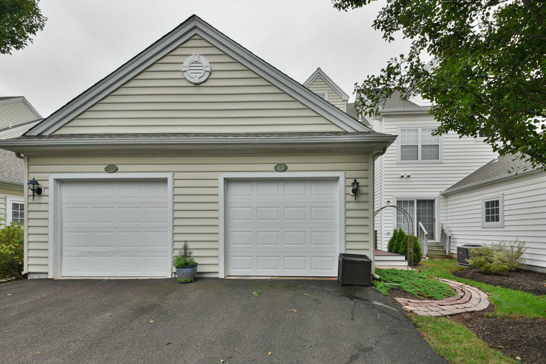
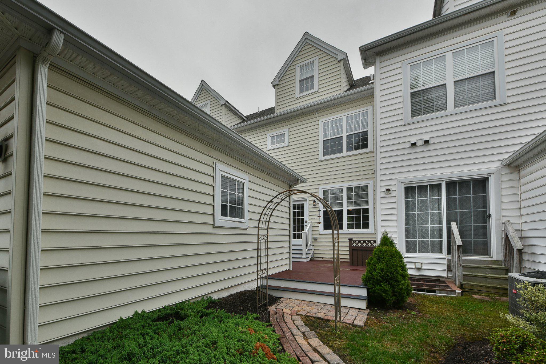
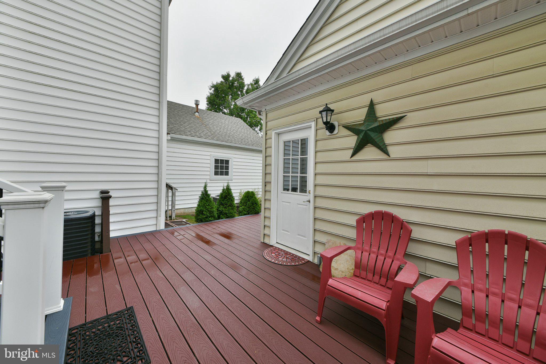
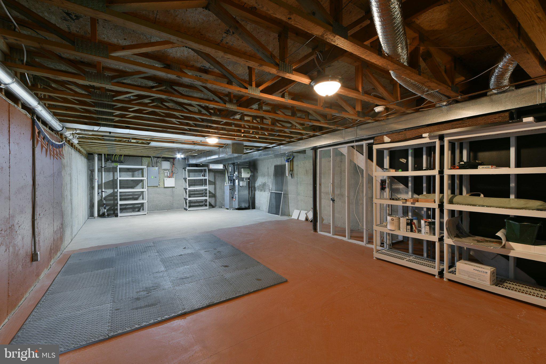
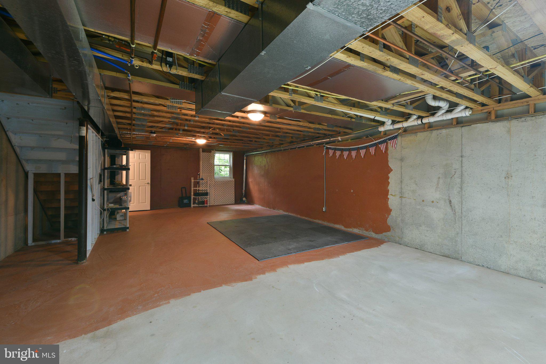
Welcome to this beautifully maintained, brick-front, three-story townhouse in the desirable Lantern Hill community, offering the perfect blend of style, space, and convenience. Featuring 3 bedrooms and 3.5 bathrooms, this home offers comfortable living with thoughtful updates throughout. The main level features hardwood flooring and a spacious eat-in kitchen appointed with rich cherry cabinetry, stainless steel appliances, gas cooking, and ample space for everyday dining and entertaining. Just off the kitchen, step onto the low-maintenance rear deck—perfect for relaxing or hosting guests. The second floor features a spacious primary bedroom suite complete with a spa-inspired en-suite bath featuring an oversized, two-sided walk-in shower and double vanity. A conveniently located second-floor laundry area adds to the home's thoughtful design. Escape to your own private sanctuary on the third floor! This beautifully appointed, spa-like primary bedroom suite offers a luxurious retreat complete with an oversized walk-in closet, stunning tiled shower with rain showerhead, relaxing soaking tub, and private powder room. Whether you're unwinding at the end of the day or enjoying a quiet morning, this exceptional space offers the perfect blend of comfort, luxury, and privacy. Additional highlights include a freshly painted interior, an unfinished basement providing abundant storage and future finishing potential, and a location that's hard to beat. Enjoy being just a short walk from the shops, restaurants, parks, and entertainment of vibrant Doylestown Borough. Enjoy the best of low-maintenance living in one of Bucks County's most desirable walkable communities. This is an opportunity you won't want to miss!
Features & Amenities
Interior
-
Other Interior Features
Eat-in Kitchen, Ceiling Fan(s), Kitchen Island, Recessed Lighting, Walk-In Closet(s), Soaking Tub
-
Total Bedrooms
3
-
Bathrooms
3
-
1/2 Bathrooms
1
-
Above Grade Finished Area
2053.0
-
Basement YN
YES
-
Cooling YN
YES
-
Cooling
Central Air, Ceiling Fan(s), Electric
-
Fireplace YN
NO
-
Heating YN
YES
-
Heating
Natural Gas, Forced Air
-
Pet friendly
Number Limit, Yes
Exterior
-
Garage
Yes
-
Garage spaces
1
-
Construction Materials
Brick, Vinyl Siding
-
Parking
On Street, Garage, Driveway, Detached
-
Patio and Porch Features
Deck, Porch
-
Pool
No
-
Waterfront YN
NO
Area & Lot
-
Property Type
Residential
-
Property Sub Type
Condominium
-
Architectural Style
Colonial
Price
-
Sales Price
$724,900
-
Tax Amount
$6,177
-
Sq. Footage
2,053
-
Price/SqFt
$353
HOA
-
Association
YES
-
Association Fee
$298
-
Association Fee Frequency
Monthly
-
Association Fee Includes
N/A
-
Total Monthly Fees
true
School District
-
Elementary School
N/A
-
Middle School
N/A
-
High School
N/A
Property Features
-
New Construction
NO
-
Association Amenities
Fitness Center
-
Foundation Details
Concrete Perimeter
-
Senior Community YN
NO
-
Sewer
Public Sewer
-
Water Source
Public
Schedule a Showing
Showing scheduled successfully.
Mortgage calculator
Estimate your monthly mortgage payment, including the principal and interest, property taxes, and HOA. Adjust the values to generate a more accurate rate.
Your payment
Principal and Interest:
$
Property taxes:
$
HOA fees:
$
Total loan payment:
$
Total interest amount:
$
Location
County
BUCKS
Elementary School
Middle School
High School
Listing Courtesy of Patricia M Menow, RE/MAX Properties
RealHub Information is provided exclusively for consumers' personal, non-commercial use, and it may not be used for any purpose other than to identify prospective properties consumers may be interested in purchasing. All information deemed reliable but not guaranteed and should be independently verified. All properties are subject to prior sale, change or withdrawal. RealHub website owner shall not be responsible for any typographical errors, misinformation, misprints and shall be held totally harmless.

Salesperson, Realtor
Rachel Gardner
Call Rachel today to schedule a private showing.

* Listings on this website come from the FMLS IDX Compilation and may be held by brokerage firms other than the owner of this website. The listing brokerage is identified in any listing details. Information is deemed reliable but is not guaranteed. If you believe any FMLS listing contains material that infringes your copyrighted work please review our DMCA policy and learn how to submit a takedown request.© 2024 FMLS.
Related Properties
DOYLESTOWN
1959 TURK ROAD
4 Beds
3 Baths
2,200 Sq.Ft.
$779,500
MLS#: PABU2125336

DOYLESTOWN
62 STEEPLECHASE DRIVE
4 Beds
2 Baths
2,292 Sq.Ft.
$774,999
MLS#: PABU2128916

DOYLESTOWN
1955 TURK ROAD
4 Beds
3 Baths
2,200 Sq.Ft.
$787,500
MLS#: PABU2125358
DOYLESTOWN
1965 TURK ROAD
4 Beds
3 Baths
2,200 Sq.Ft.
$853,500
MLS#: PABU2125316

DOYLESTOWN
9 WOODBRIDGE DRIVE
3 Beds
2 Baths
2,589 Sq.Ft.
$725,000
MLS#: PABU2134682

DOYLESTOWN
569 MAPLE AVENUE
4 Beds
2 Baths
1,865 Sq.Ft.
$825,000
MLS#: PABU2132484

DOYLESTOWN
13 HICKORY DRIVE
4 Beds
2 Baths
2,716 Sq.Ft.
$800,000
MLS#: PABU2135078

DOYLESTOWN
4547 OLD OAK ROAD
3 Beds
2 Baths
2,763 Sq.Ft.
$625,000
MLS#: PABU2131444

DOYLESTOWN
73 EVERGREEN
5 Beds
2 Baths
3,022 Sq.Ft.
$598,000
MLS#: PABU2130472

DOYLESTOWN
70 SANDYWOOD DRIVE
4 Beds
1 Baths
2,720 Sq.Ft.
$699,000
MLS#: PABU2126848
