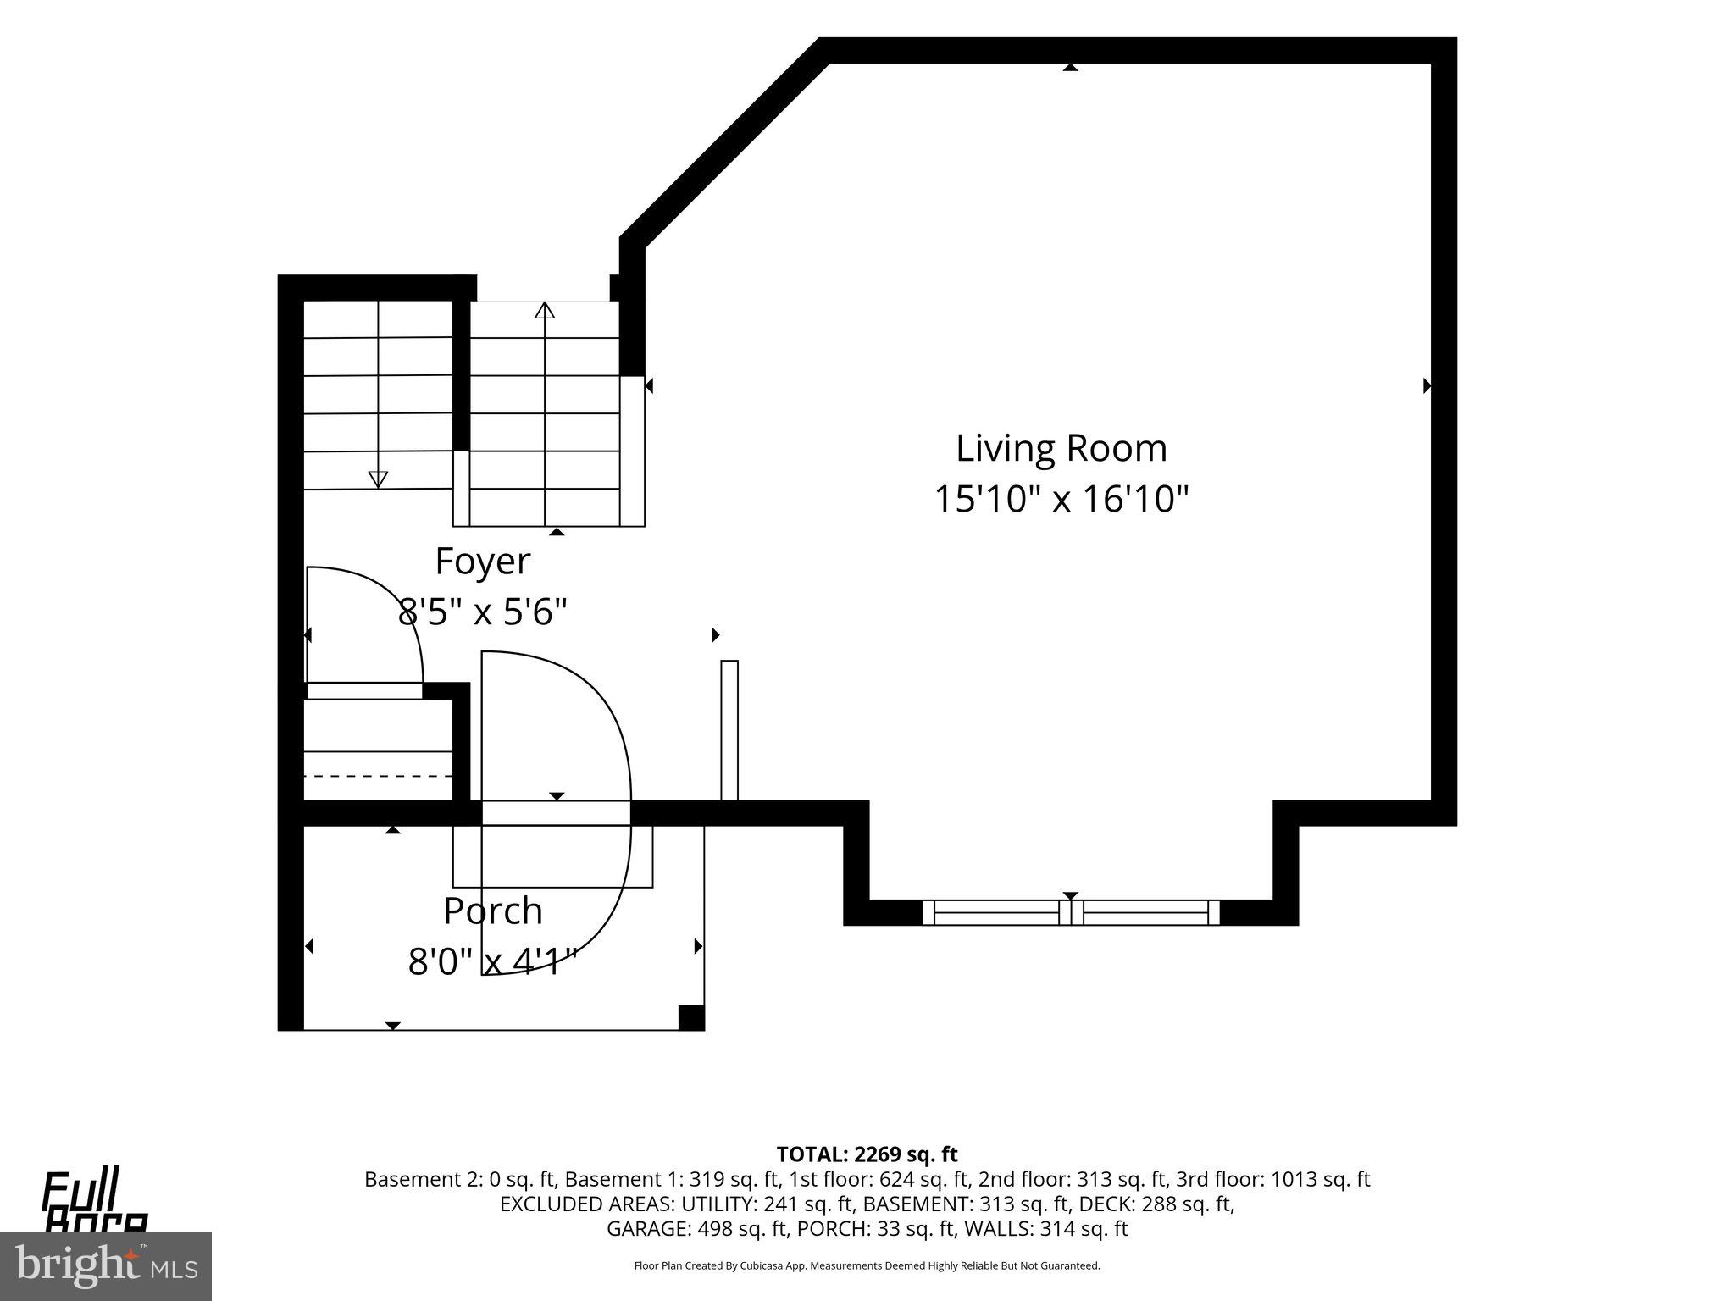
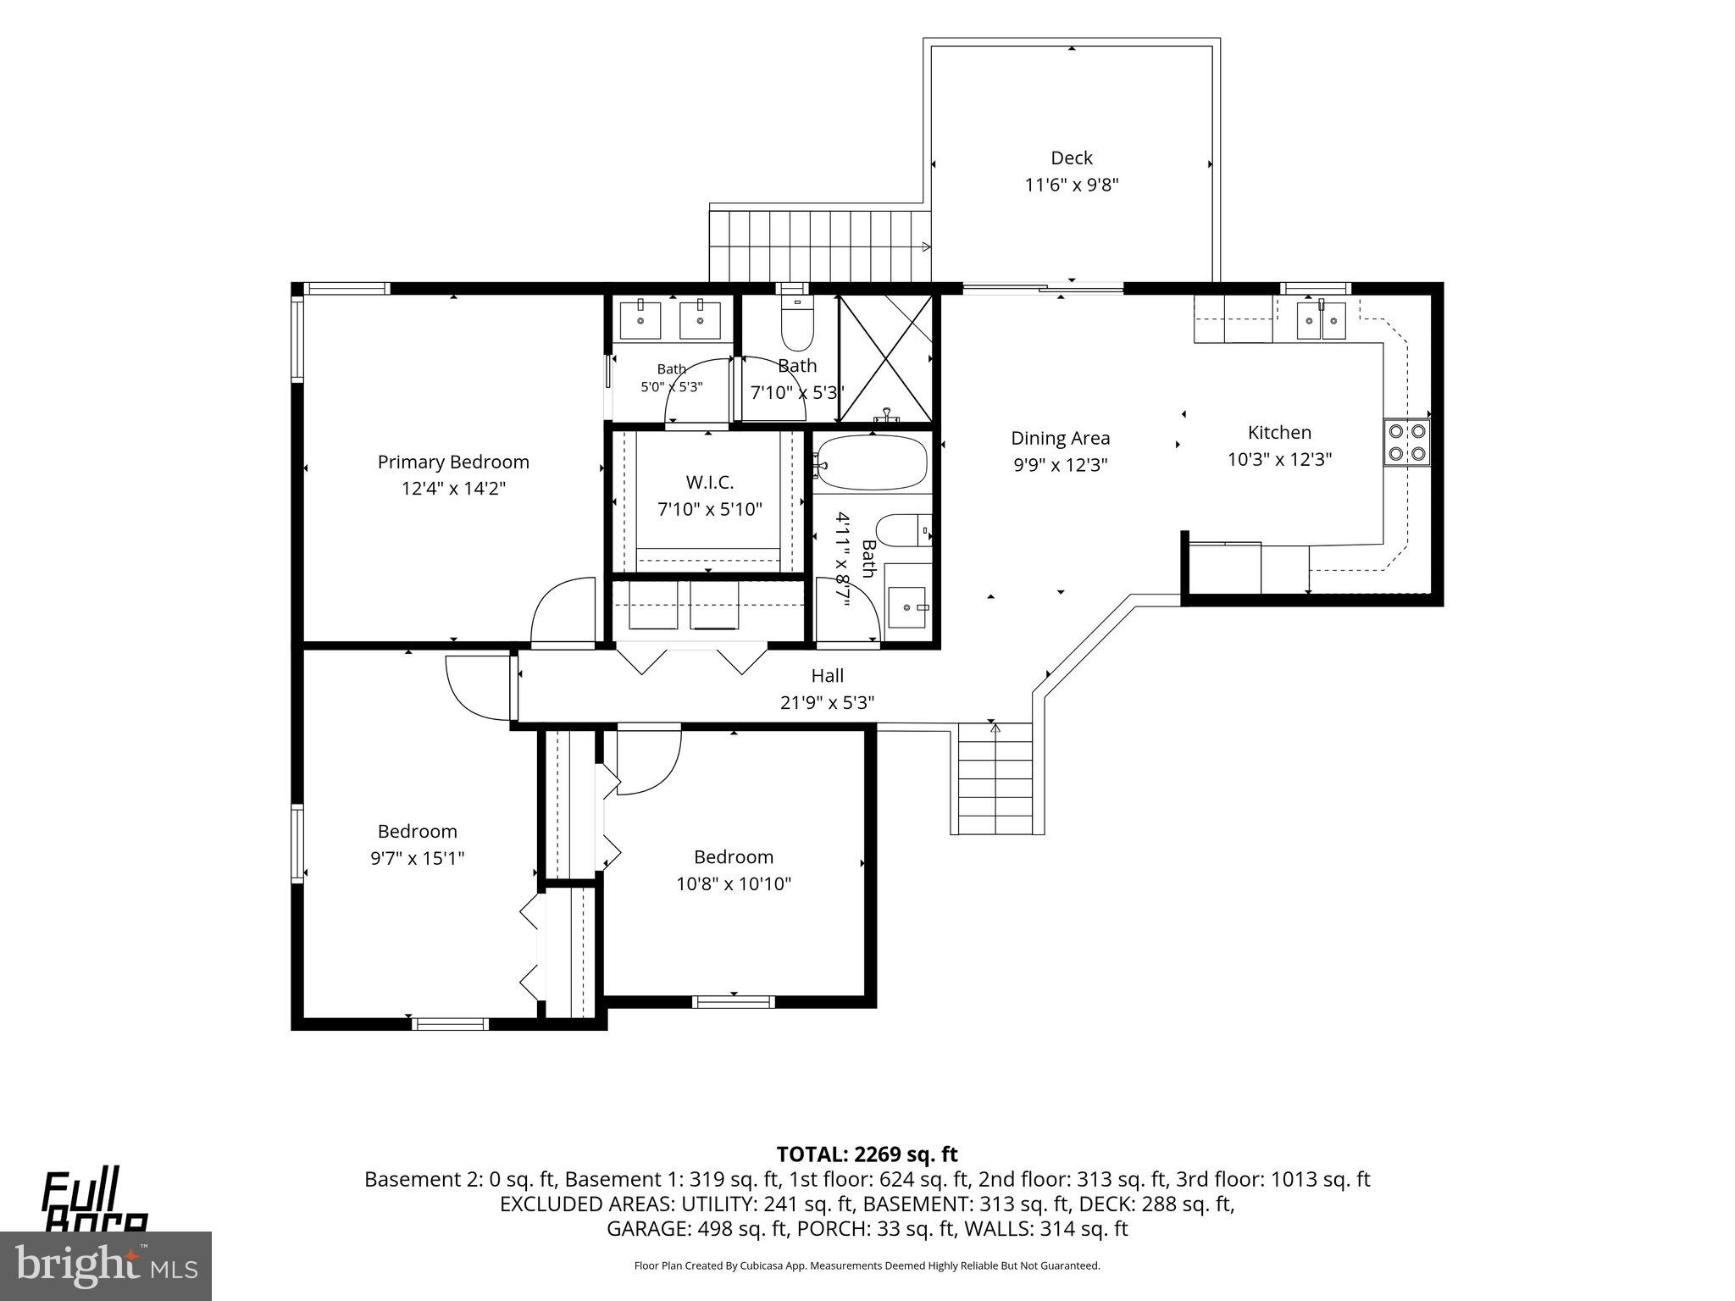
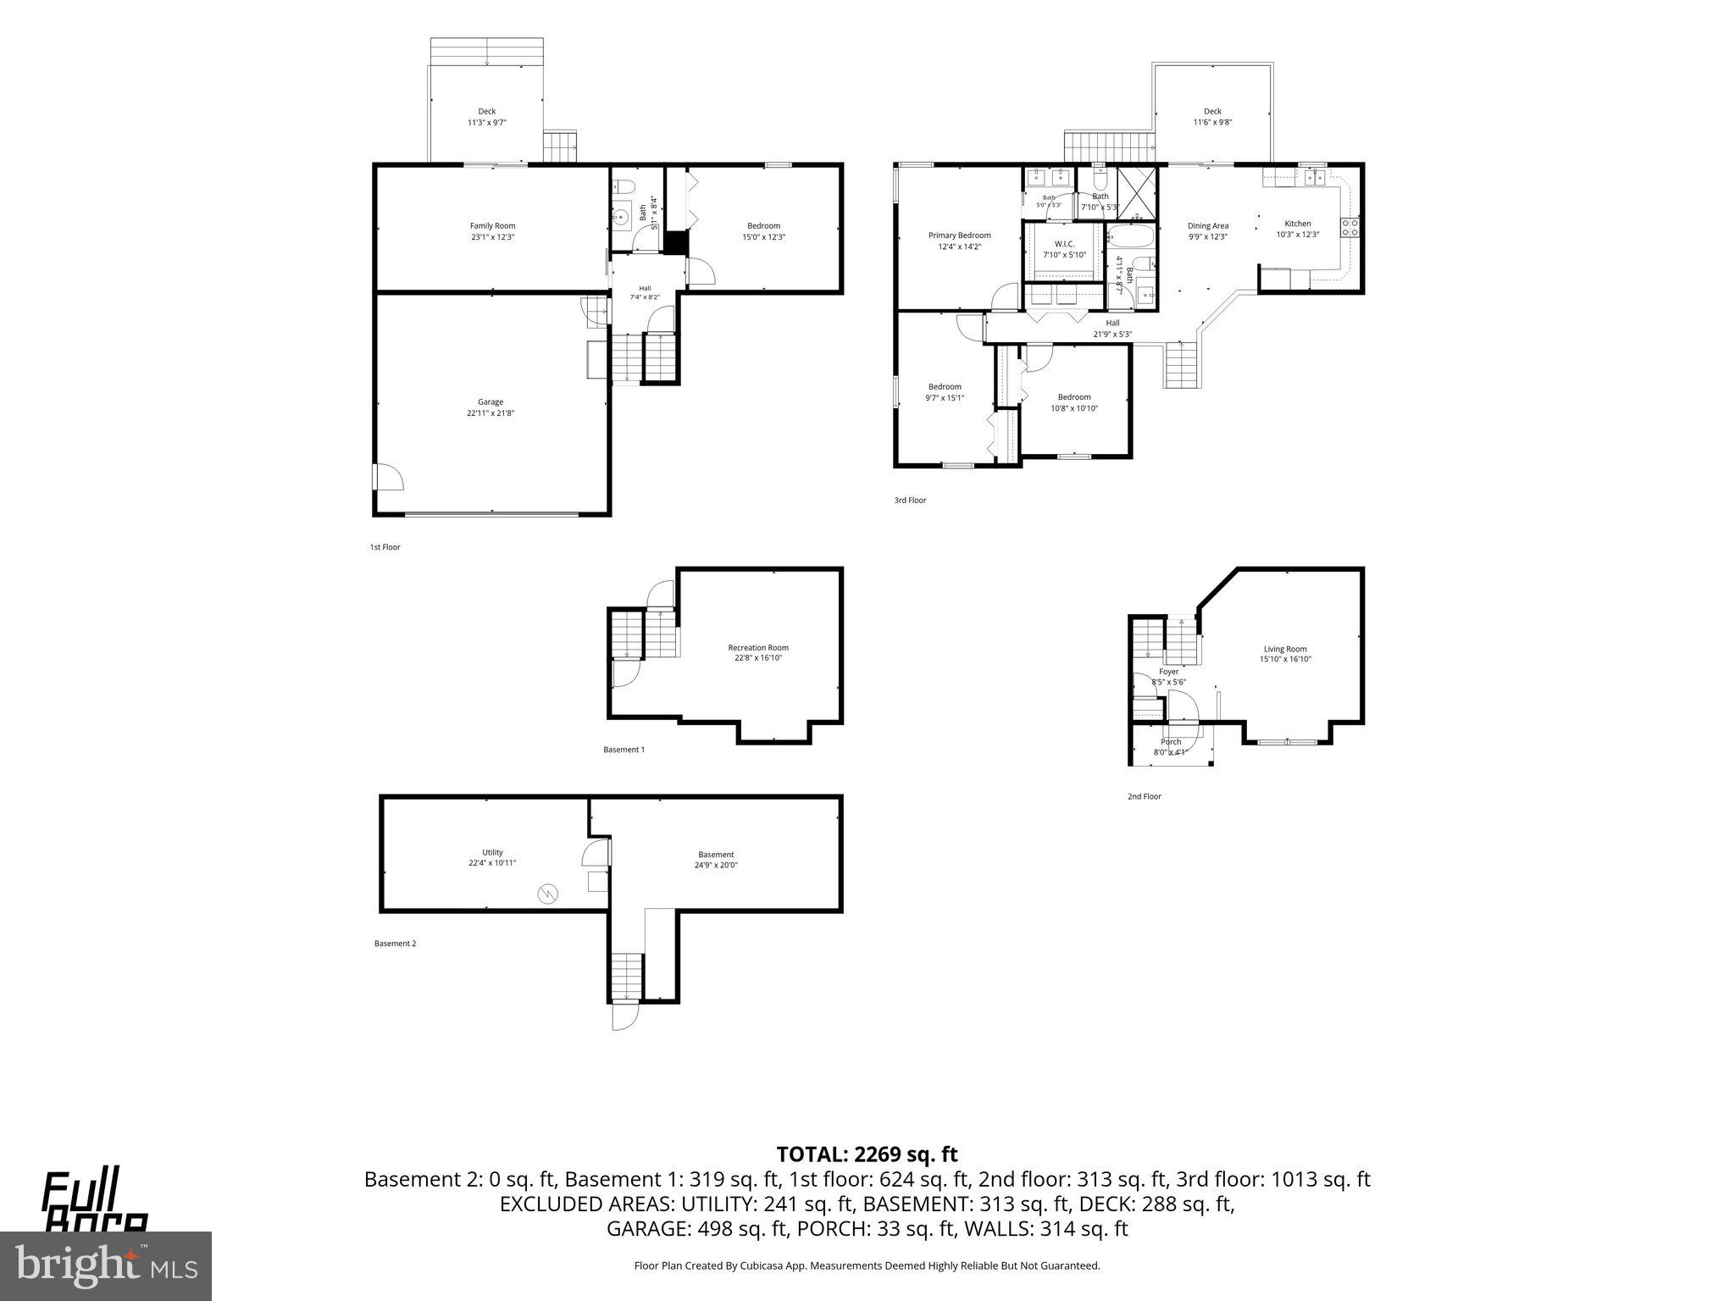
Features & Amenities

Interior

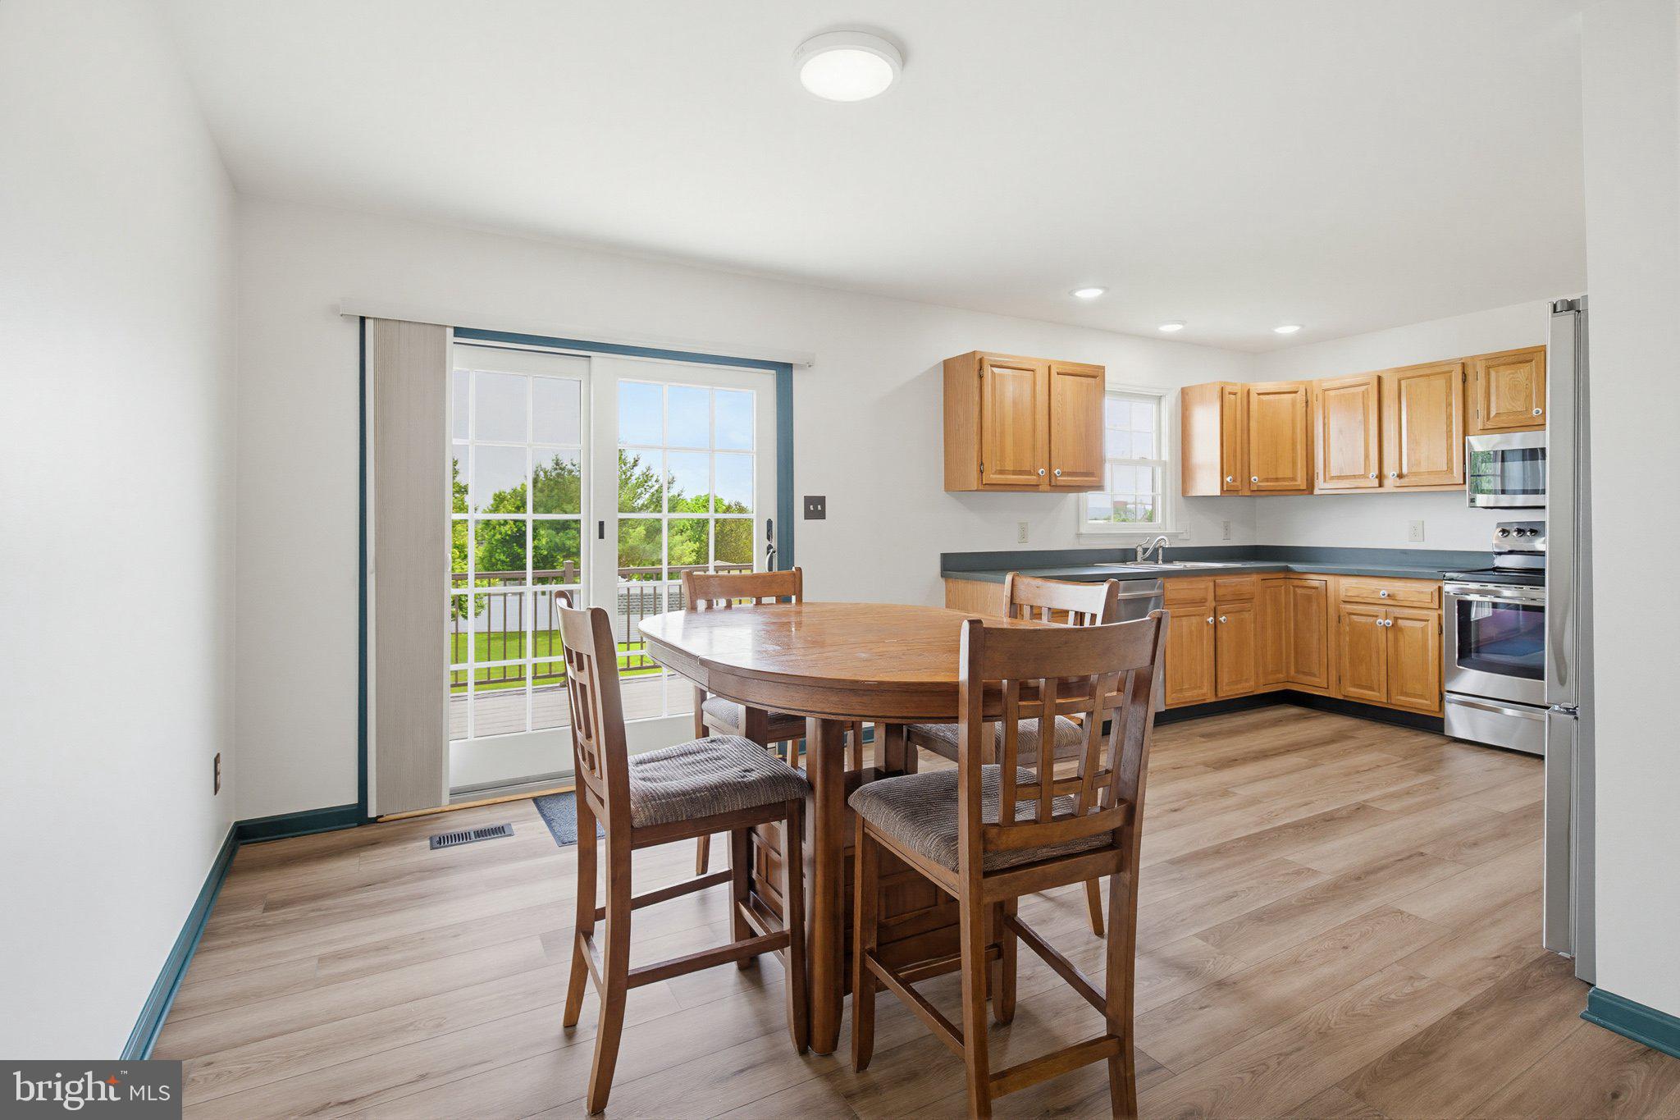
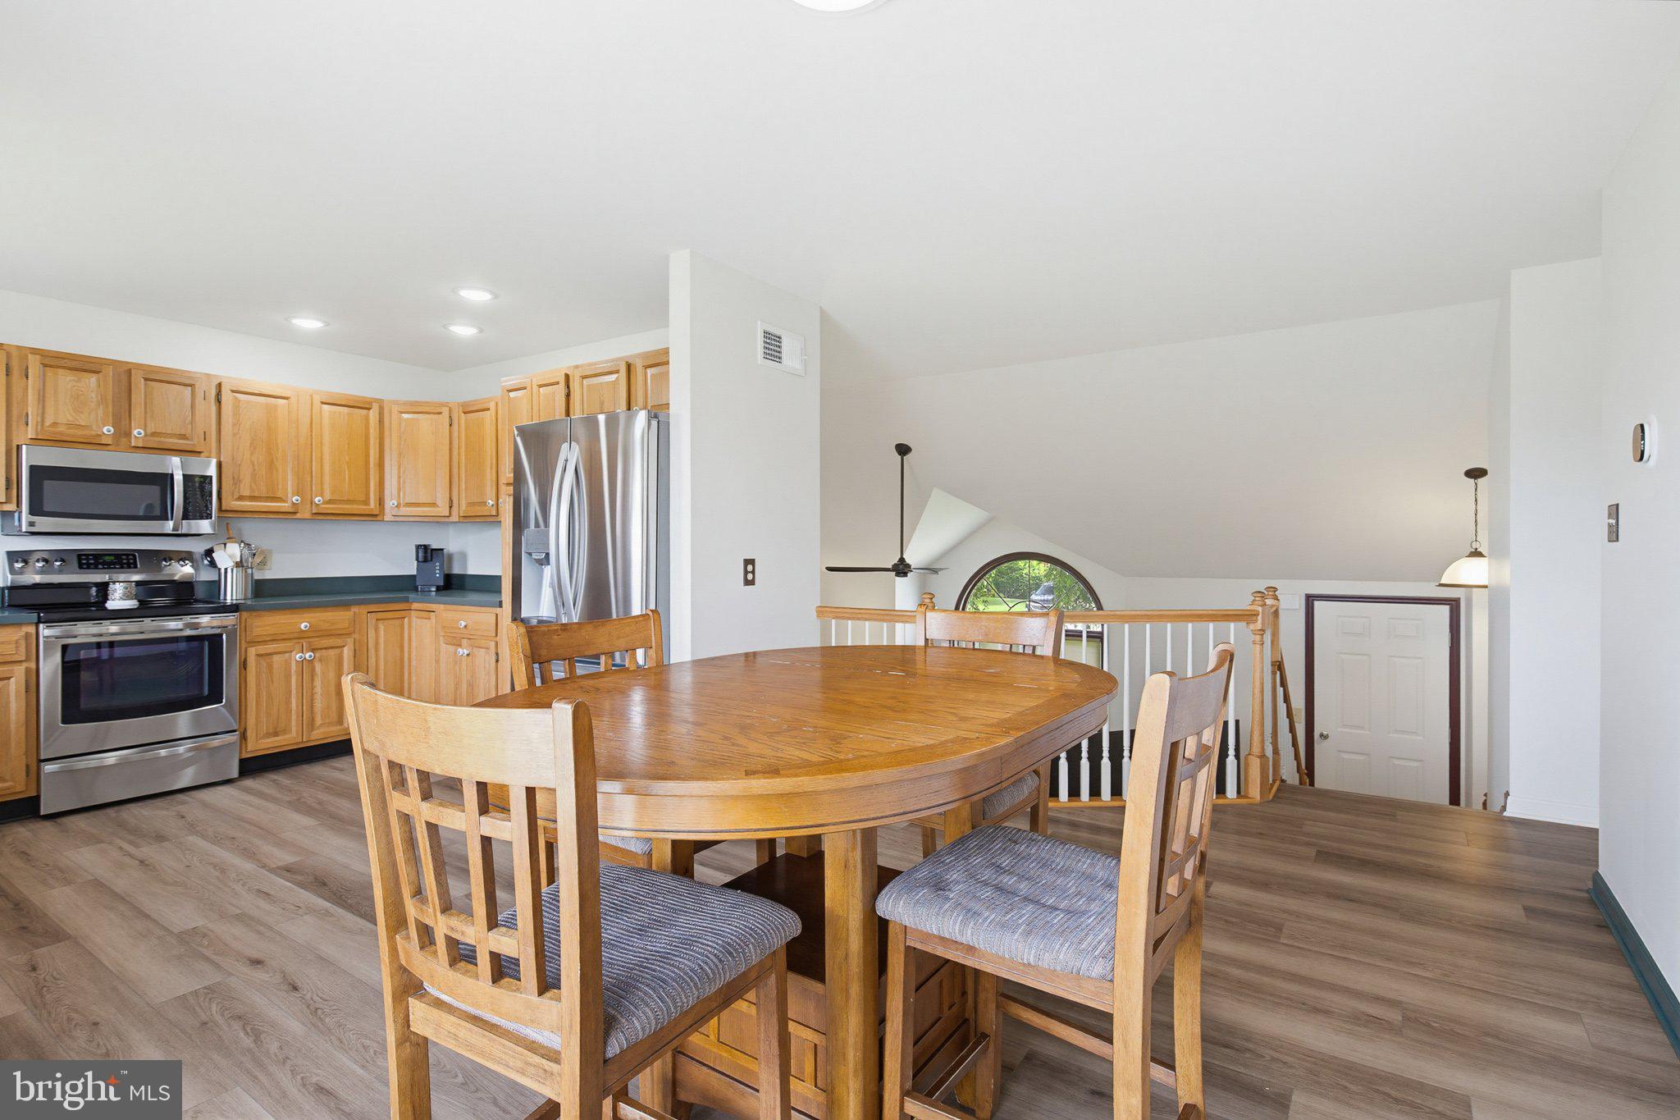
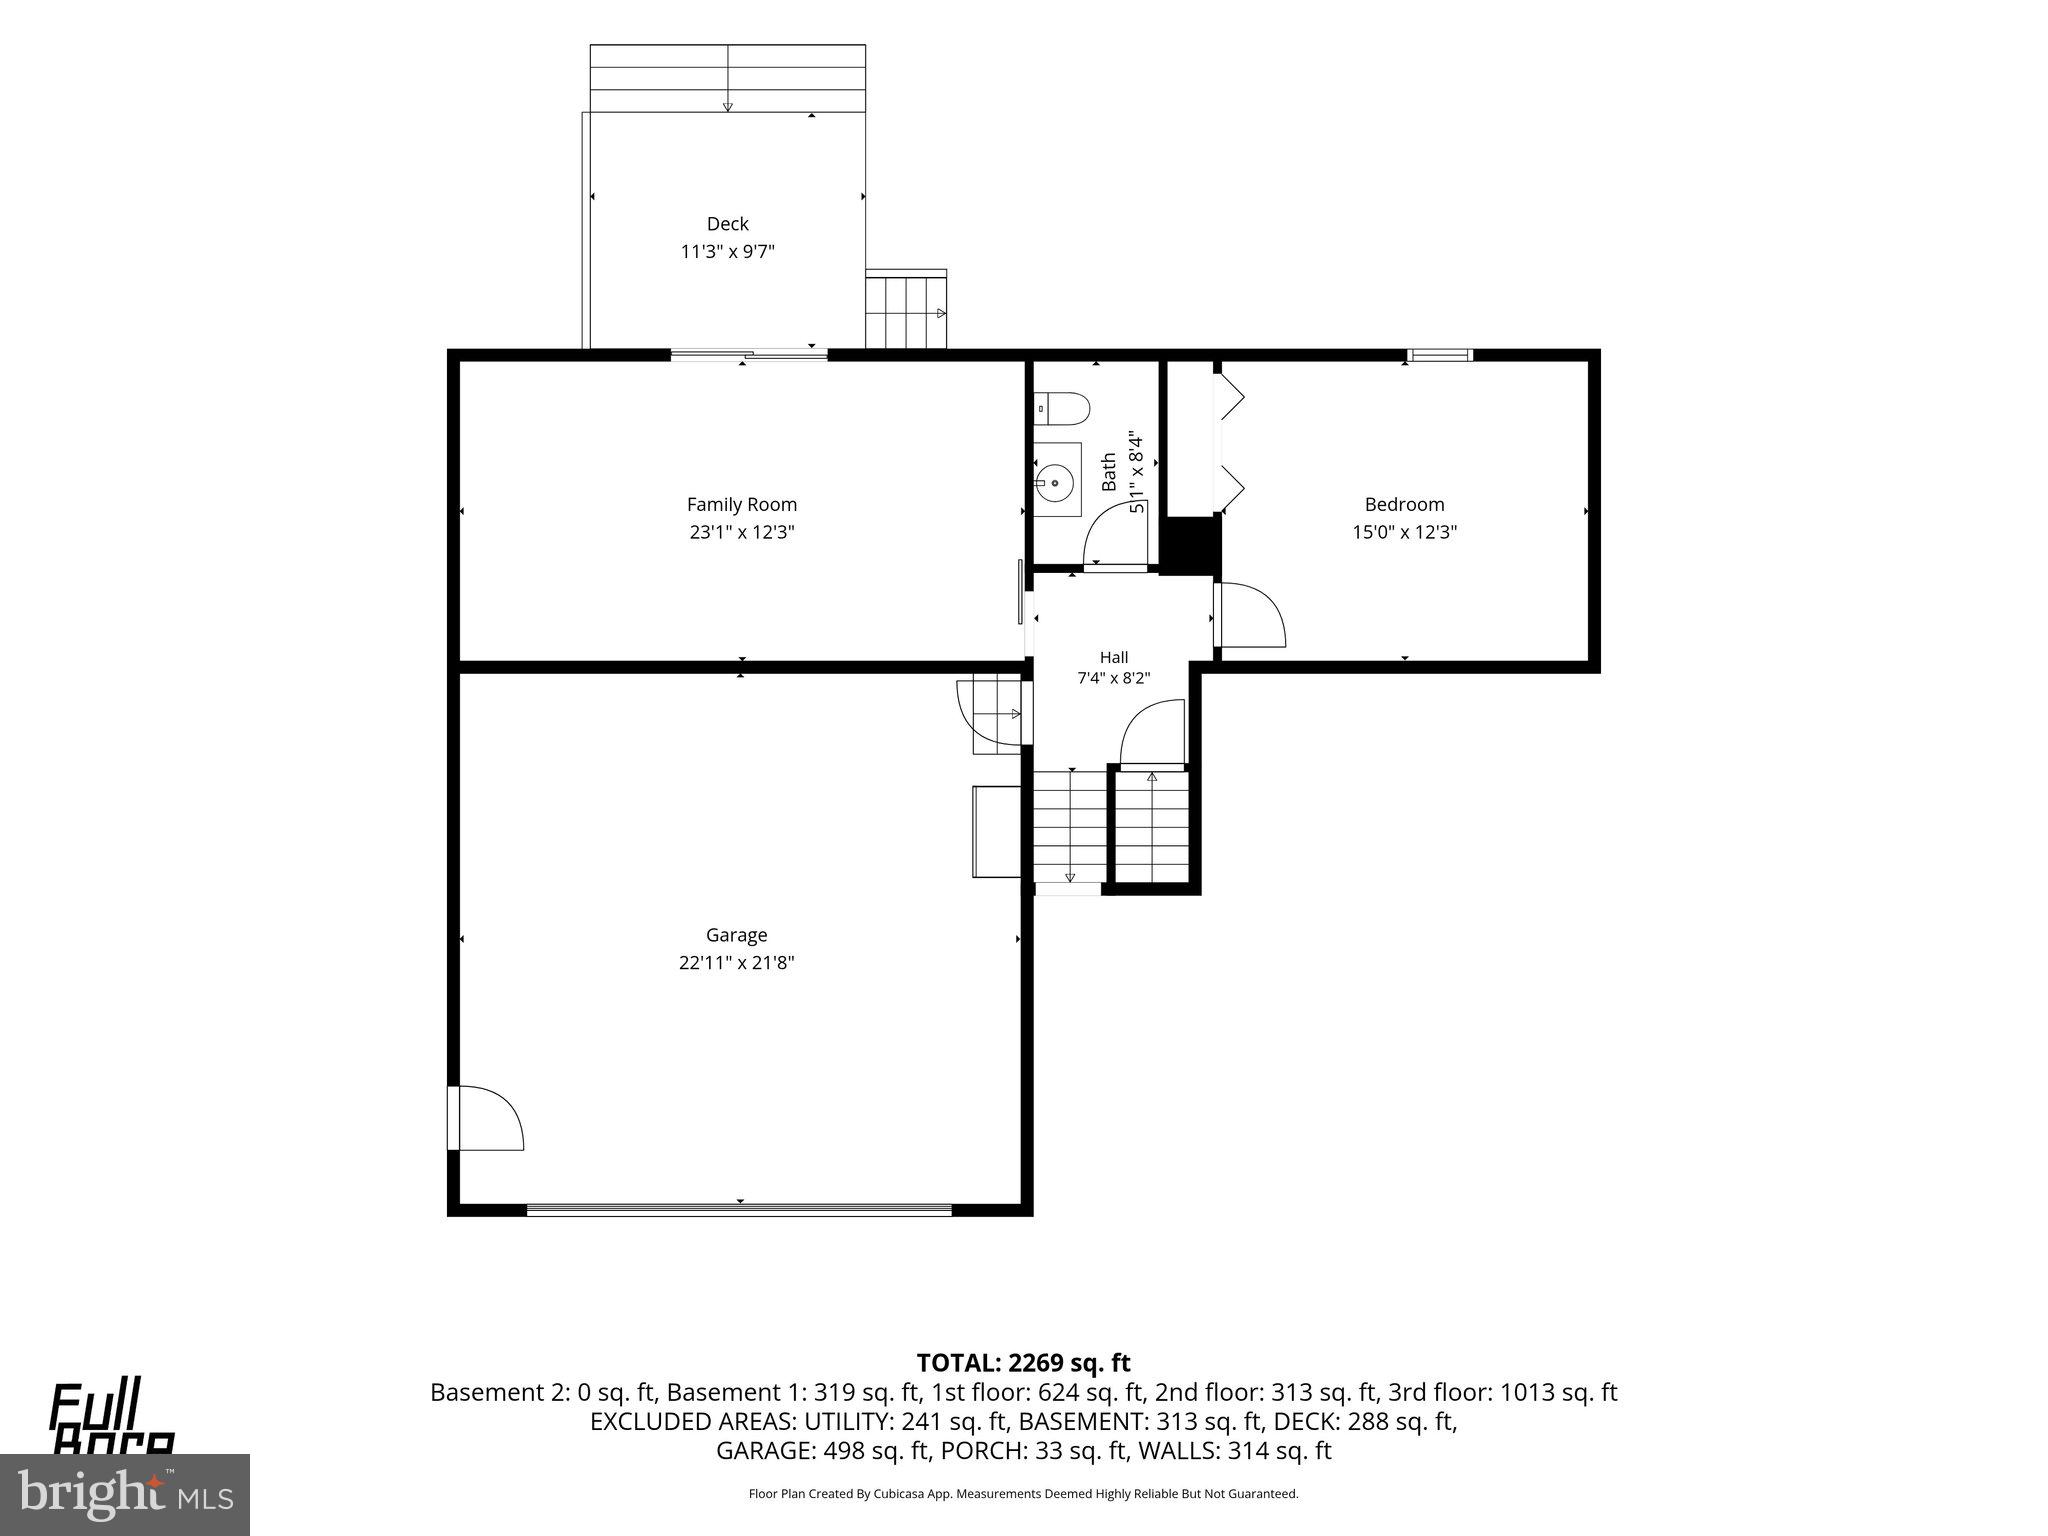
  • Other Interior Features

    Eat-in Kitchen, Walk-In Closet(s)

  • Total Bedrooms

    4

  • Bathrooms

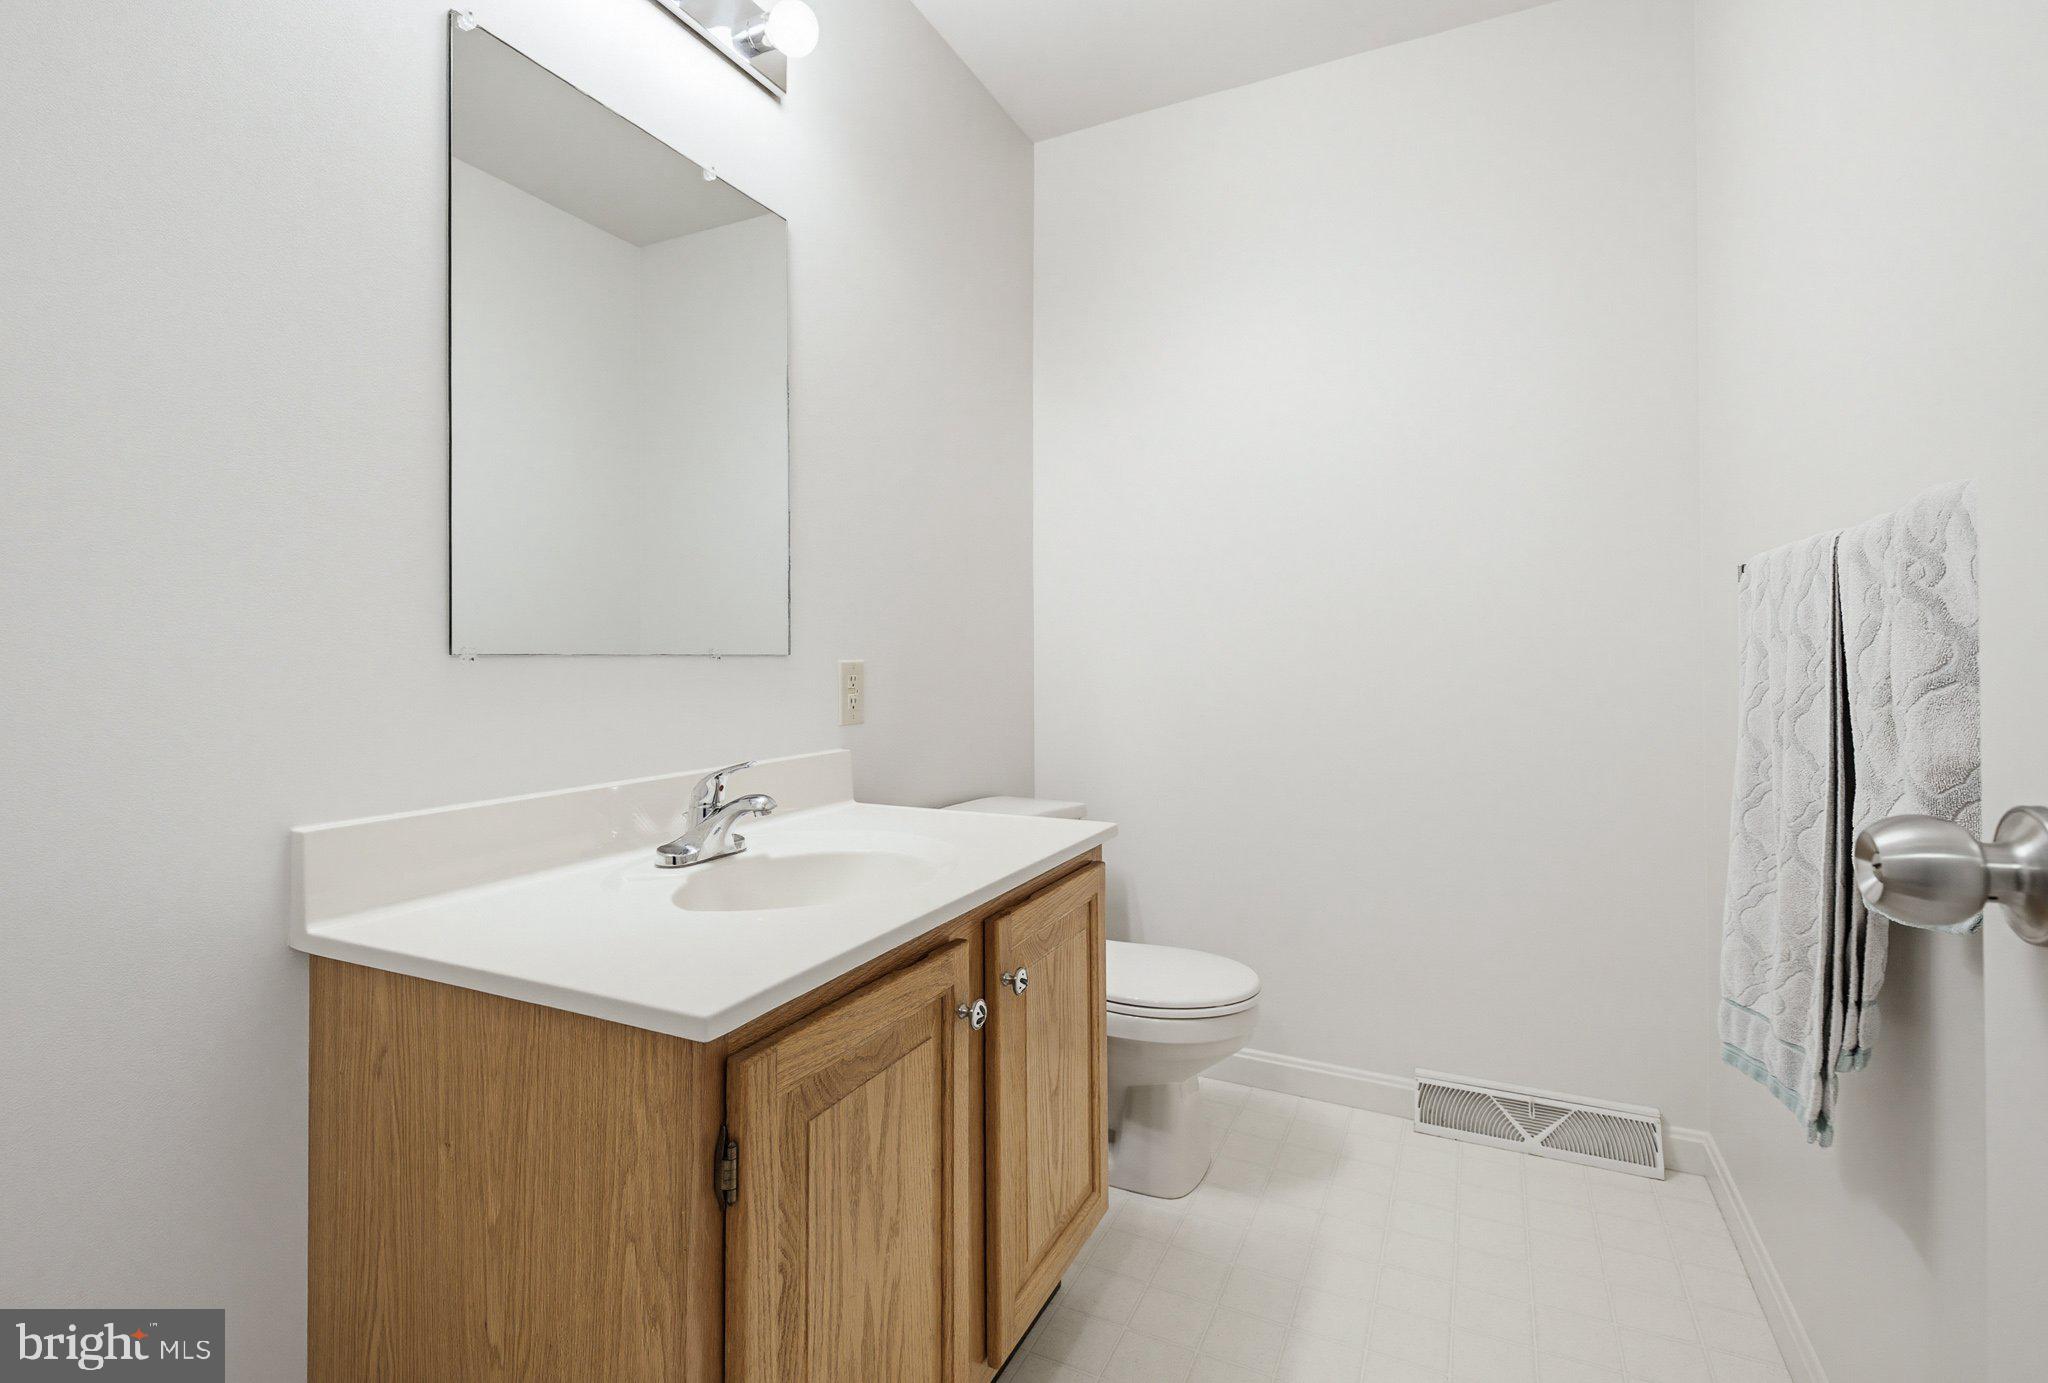
    2

  • 1/2 Bathrooms

    1

  • Above Grade Finished Area

    1419.0

  • Basement YN

    YES

  • Cooling YN

    YES

  • Cooling

    Central Air, Electric

  • Fireplace YN

    NO

  • Heating YN

    YES

  • Heating

    Geothermal, Forced Air

  • Pet friendly

    N/A

Exterior

  • Garage

    Yes

  • Garage spaces

    2

  • Construction Materials

    Frame, Vinyl Siding

  • Parking

    Garage, Driveway, Attached

  • Patio and Porch Features

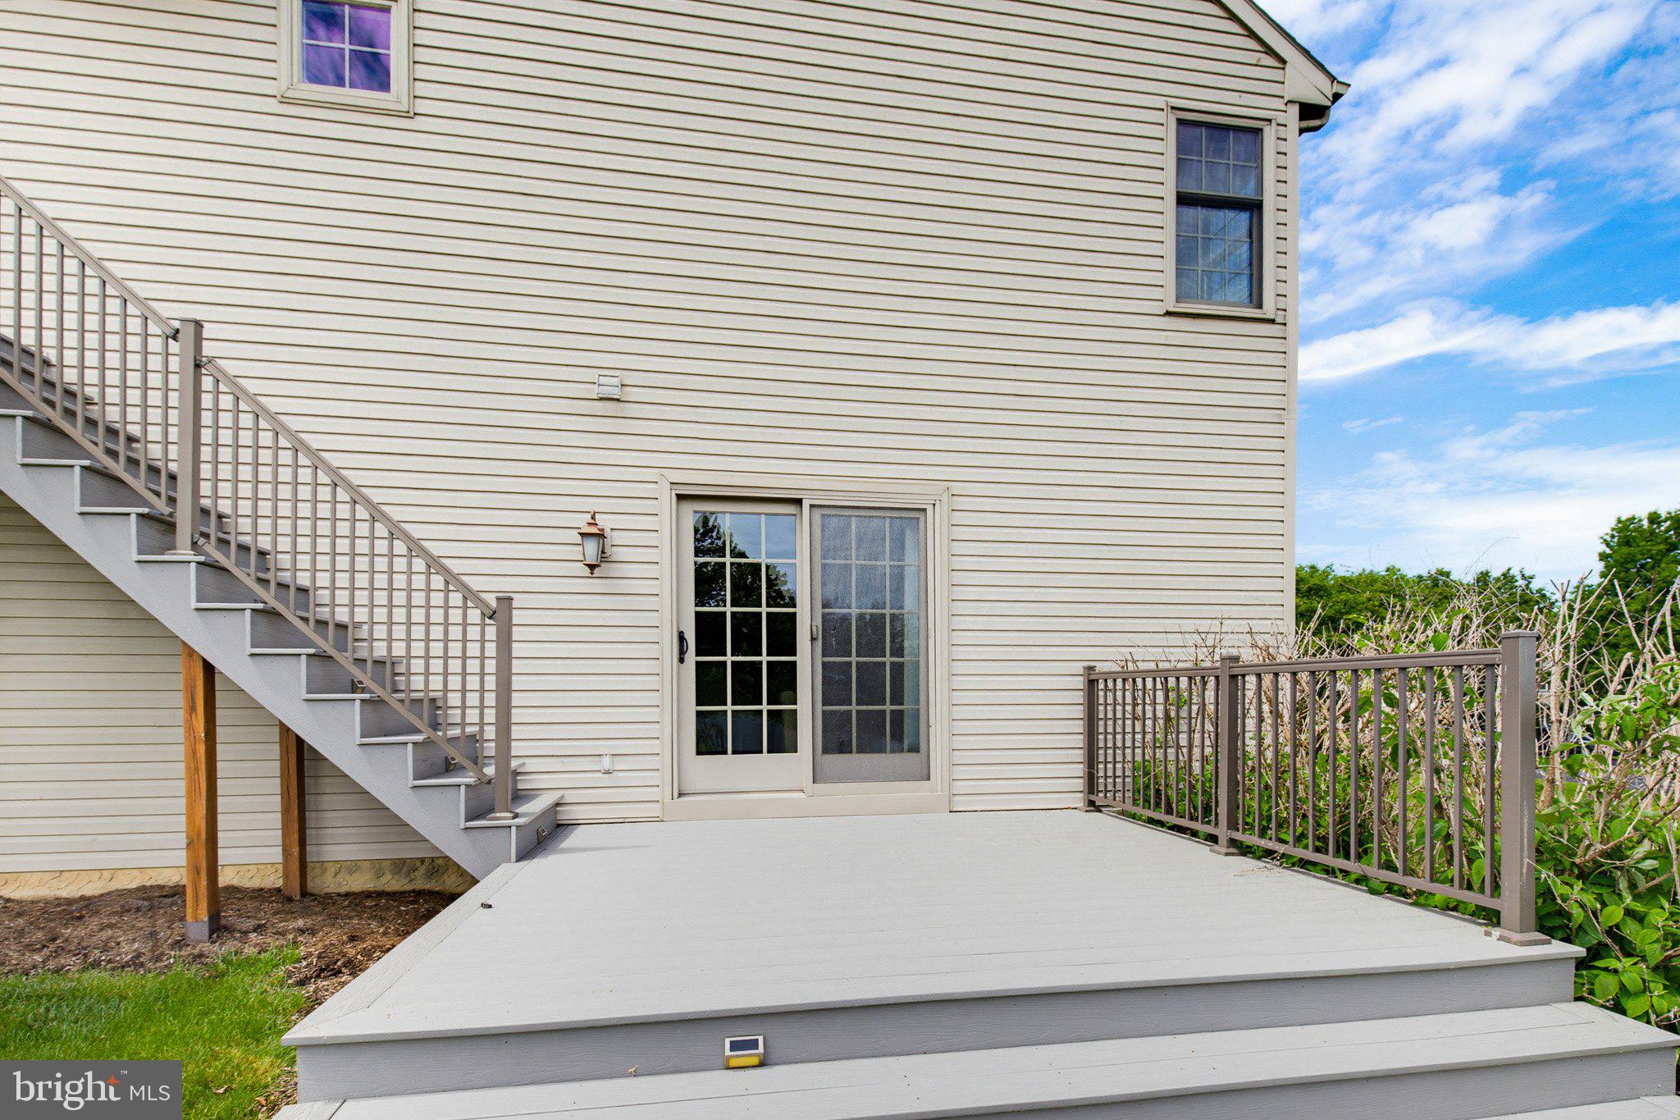
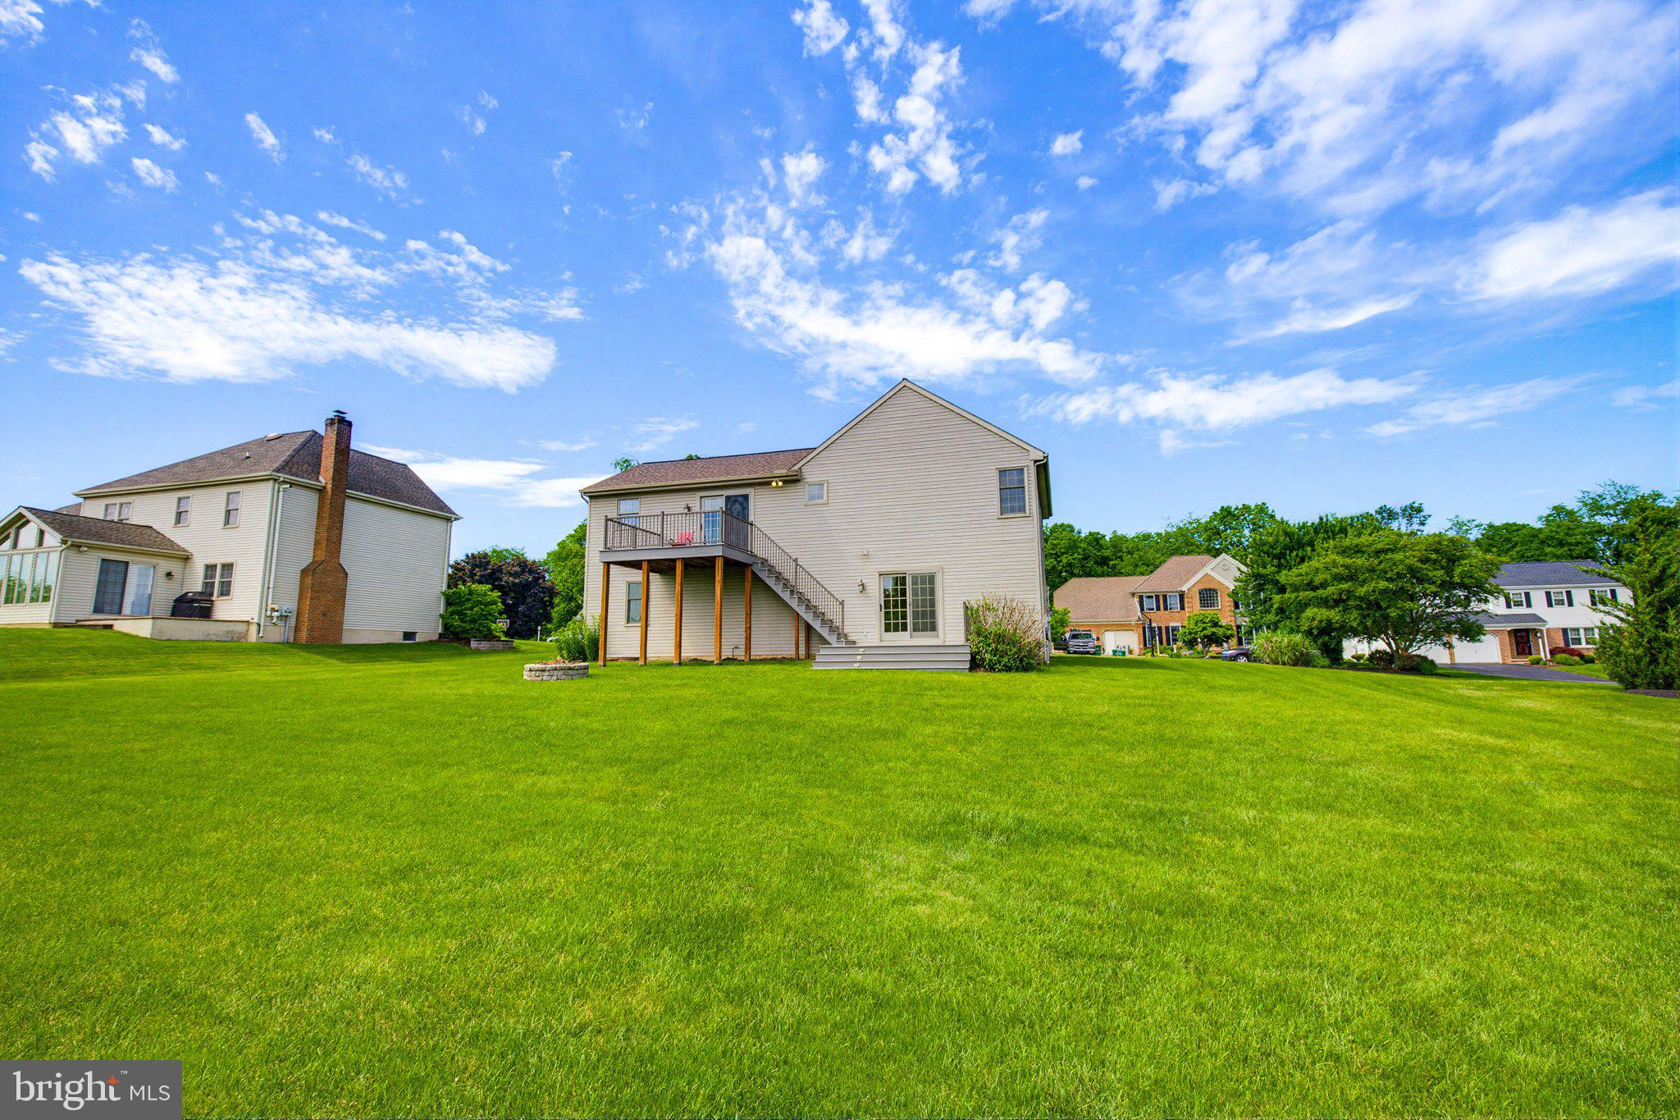
    Deck

  • Pool

    No

  • Waterfront YN

    NO

Area & Lot

  • Lot Size(acres)

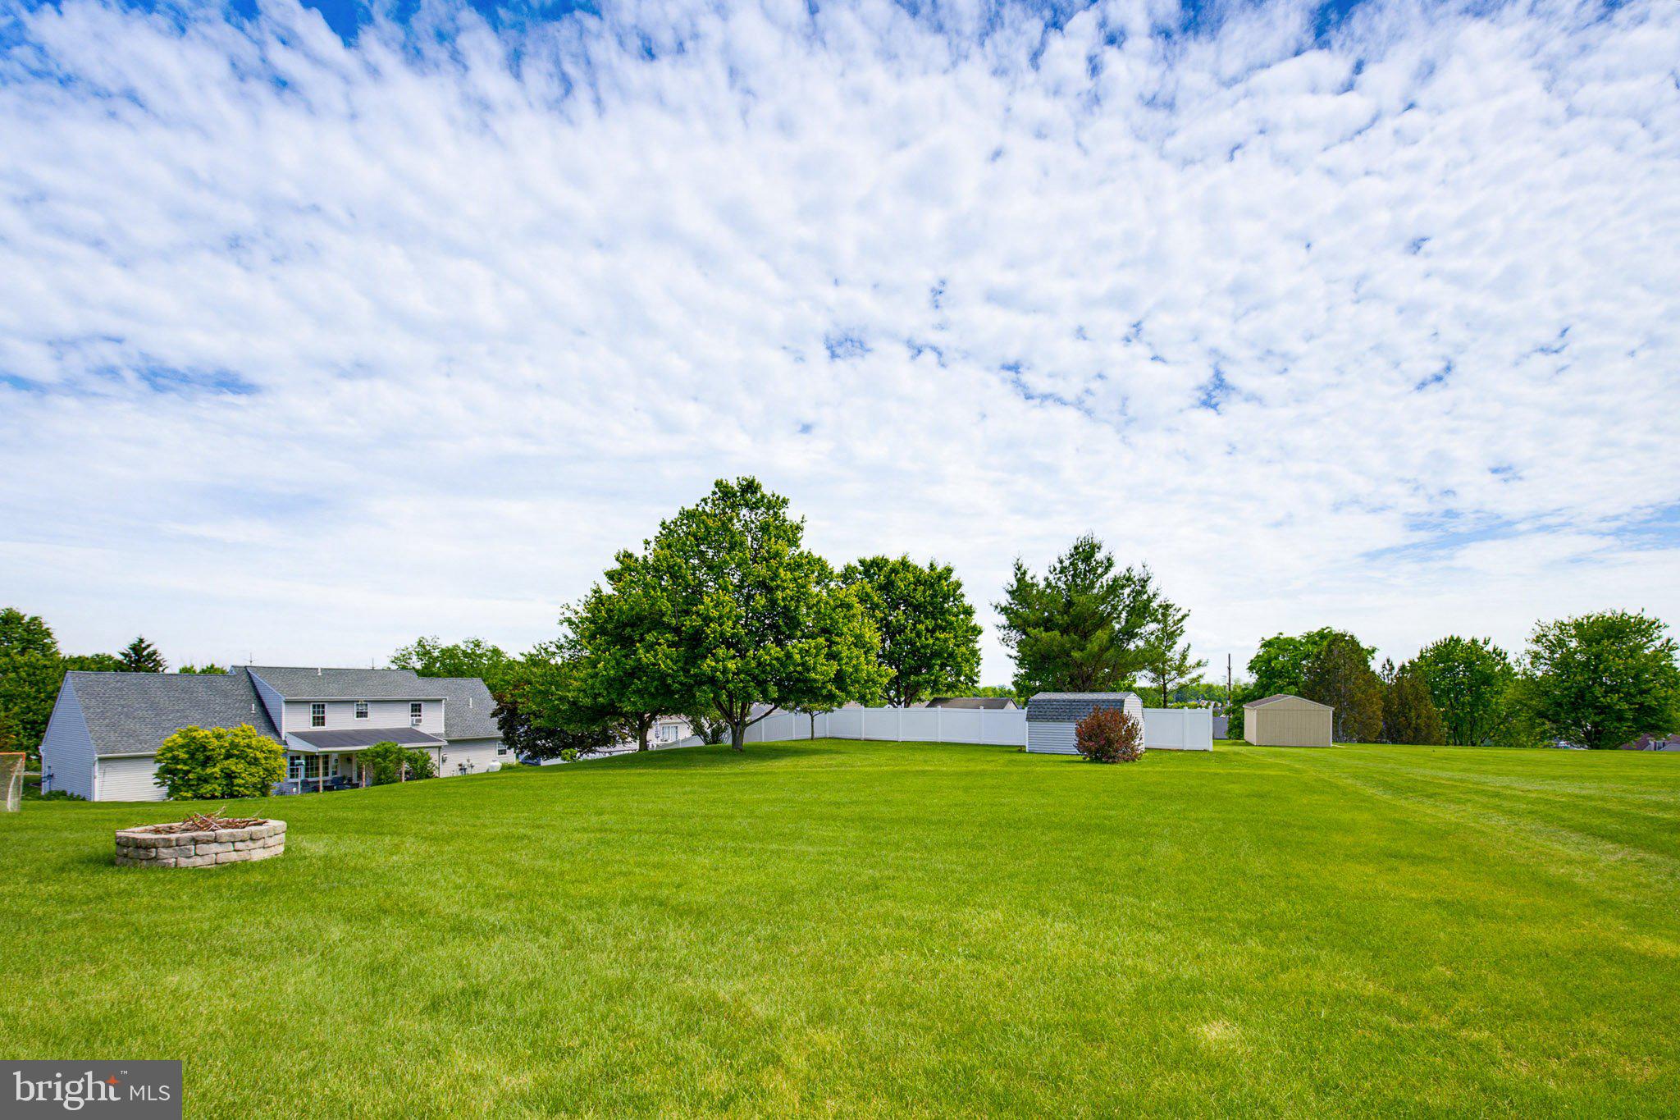
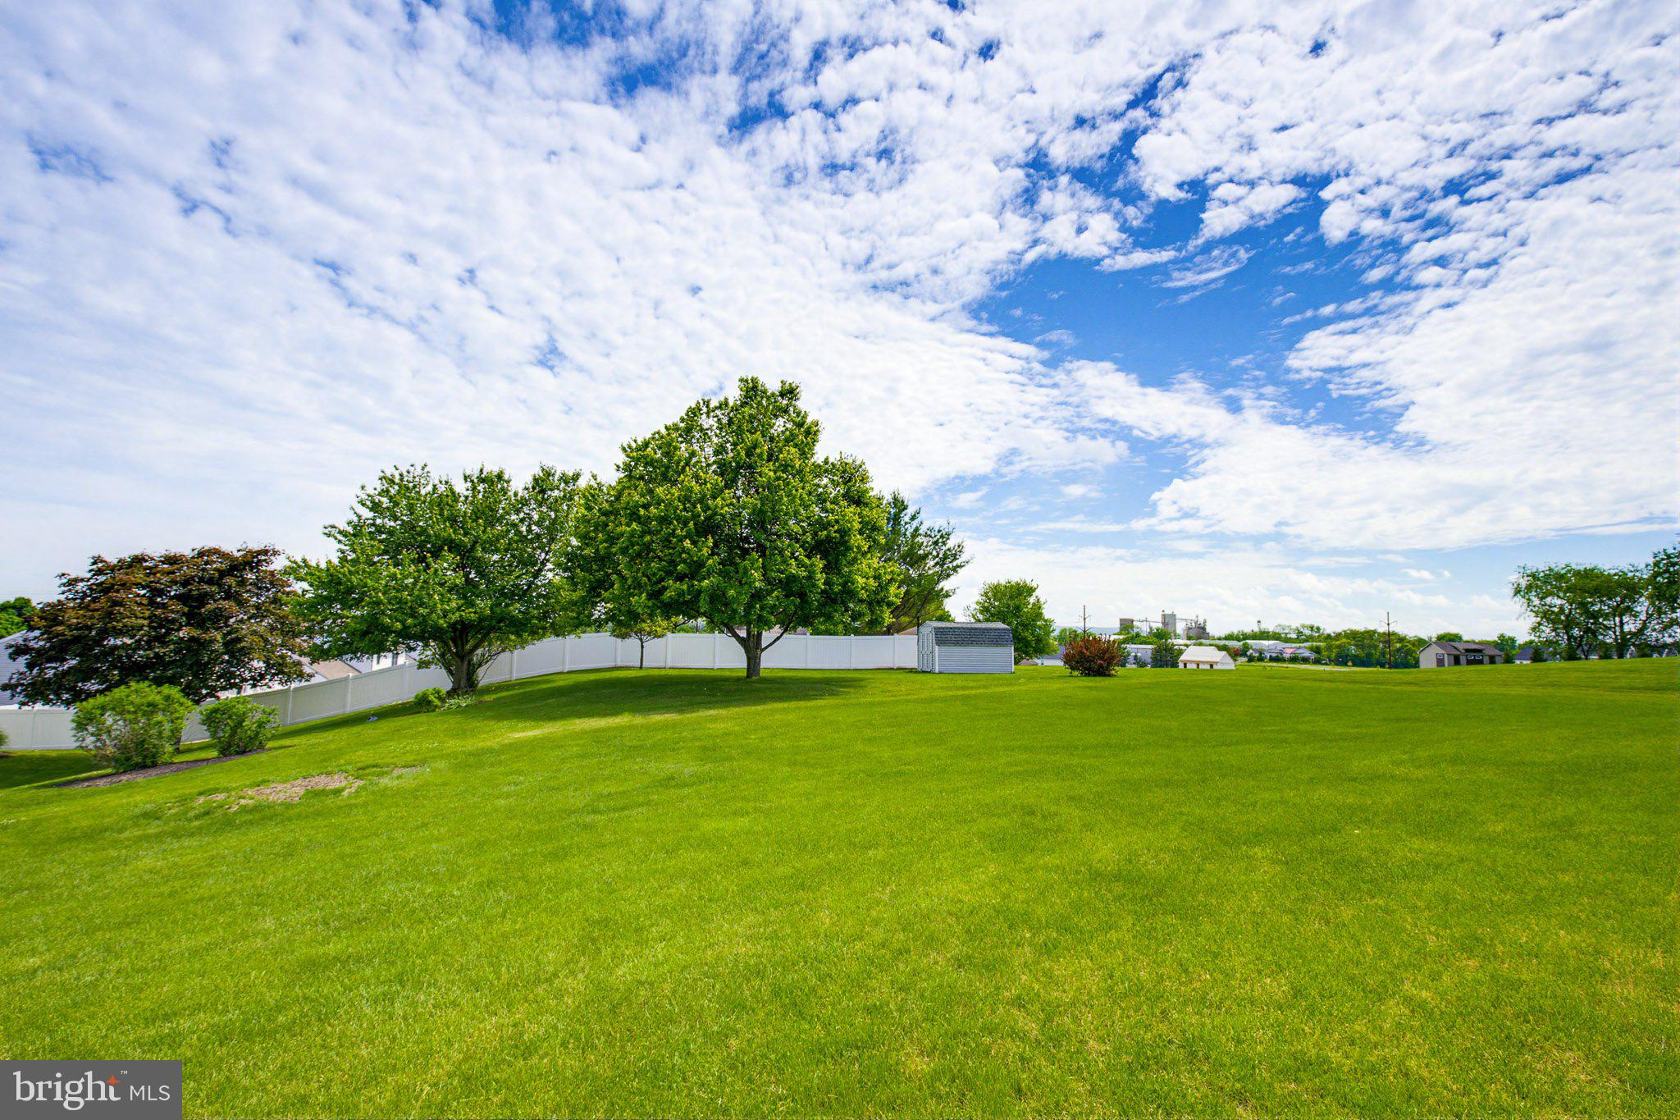
    0.35

  • Lot Size(square feet)

    15246.0

  • Property Type

    Residential

  • Property Sub Type

    Single Family Residence

  • Architectural Style

    Split Level

Price

  • Sales Price

    $515,000

  • Tax Amount

    $5,524

  • Sq. Footage

    3, 025

  • Price/SqFt

    $170

HOA

  • Association

    No

School District

  • Elementary School

    N/A

  • Middle School

    N/A

  • High School

    ELIZABETHTOWN AREA

Property Features

  • Stories

    3

  • New Construction

    NO

  • Foundation Details

    Block

  • Senior Community YN

    NO

  • Sewer

    Public Sewer

  • Water Source

    Public

Schedule a Showing

Showing scheduled successfully.

<
>
IN PERSON
VIA CHAT

What is 3 + 4 ?


Change time

Mortgage calculator

Estimate your monthly mortgage payment, including the principal and interest, property taxes, and HOA. Adjust the values to generate a more accurate rate.

Your payment

Principal and Interest:

$

Property taxes:

$

HOA fees:

$

Total loan payment:

$

Total interest amount:

$

Location

County

LANCASTER

Elementary School

Middle School

High School

ELIZABETHTOWN AREA

Listing Courtesy of Brandon Hostetter , Coldwell Banker Realty

RealHub Information is provided exclusively for consumers' personal, non-commercial use, and it may not be used for any purpose other than to identify prospective properties consumers may be interested in purchasing. All information deemed reliable but not guaranteed and should be independently verified. All properties are subject to prior sale, change or withdrawal. RealHub website owner shall not be responsible for any typographical errors, misinformation, misprints and shall be held totally harmless.

Agent Rachel Gardner

AGENT

Rachel Gardner

Call Rachel today to schedule a private showing.


* Listings on this website come from the FMLS IDX Compilation and may be held by brokerage firms other than the owner of this website. The listing brokerage is identified in any listing details. Information is deemed reliable but is not guaranteed. If you believe any FMLS listing contains material that infringes your copyrighted work please click here to review our DMCA policy and learn how to submit a takedown request.© 2024 FMLS.
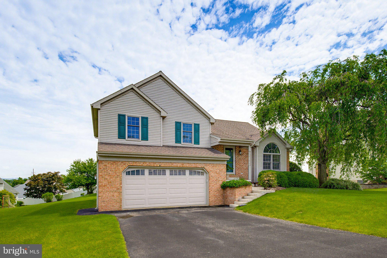
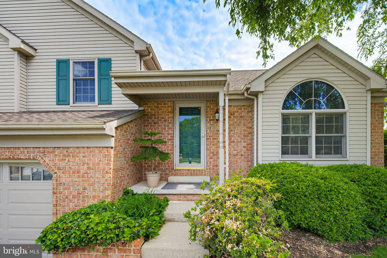
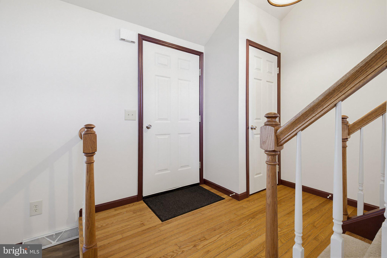
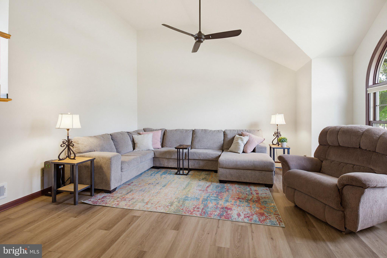
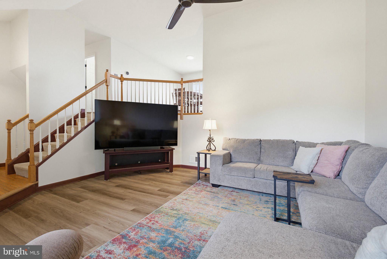
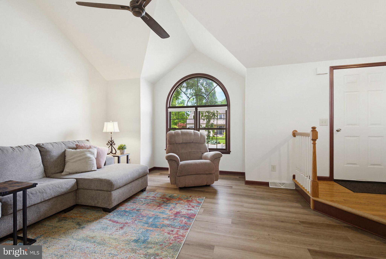
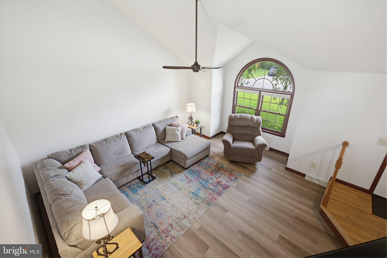
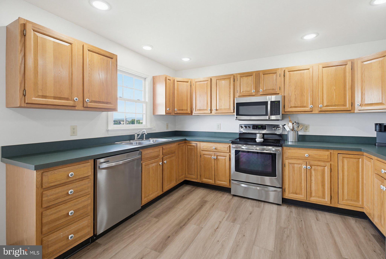
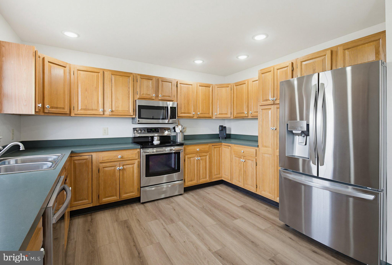
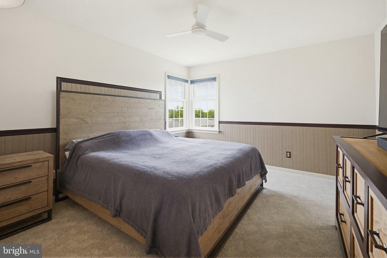
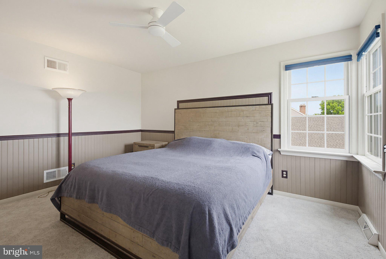
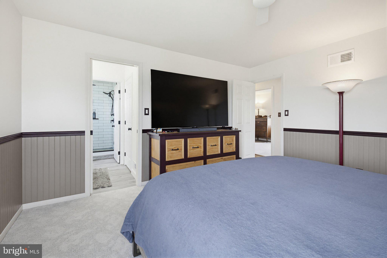
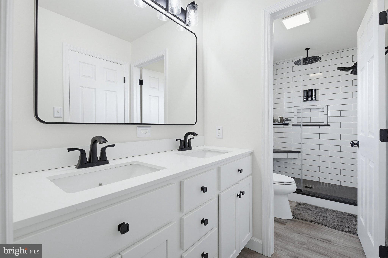
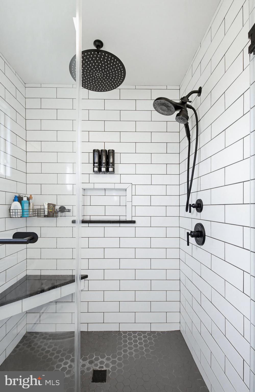
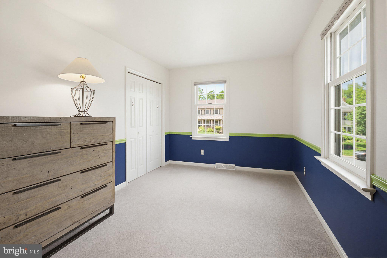
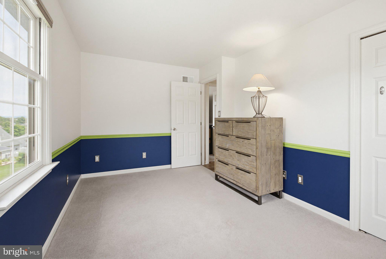
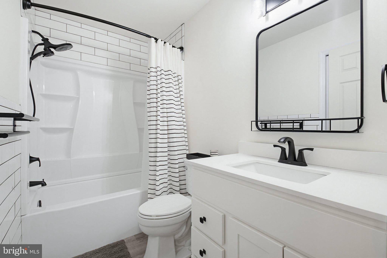
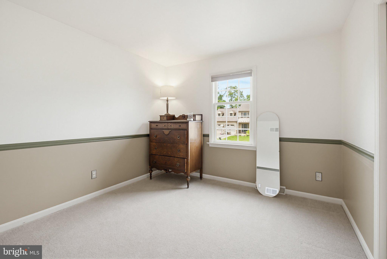
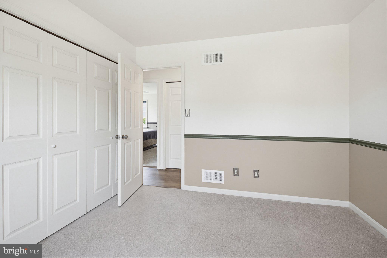
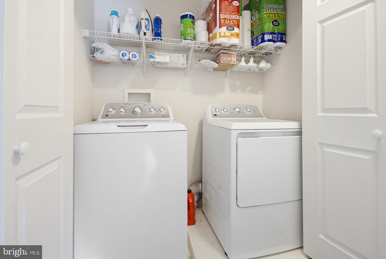
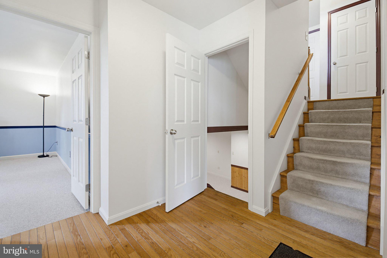
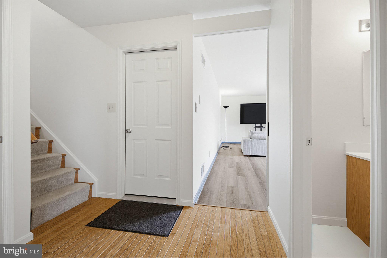
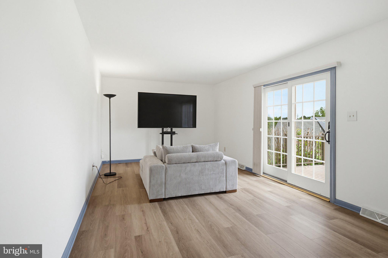
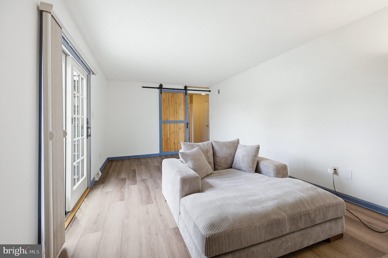
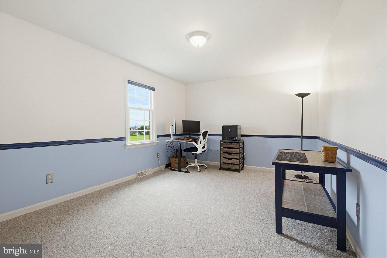
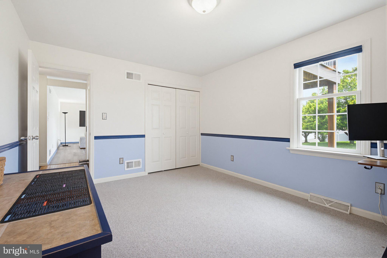
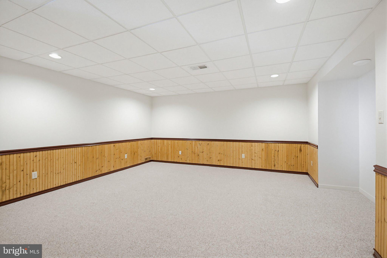
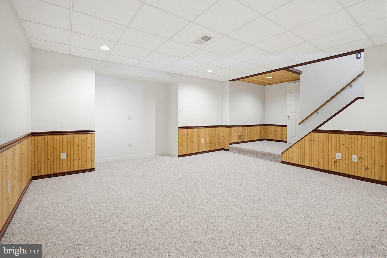
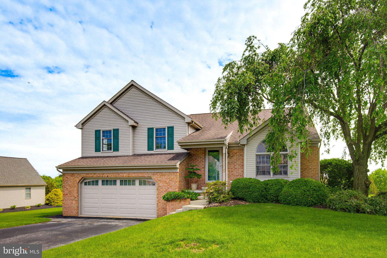
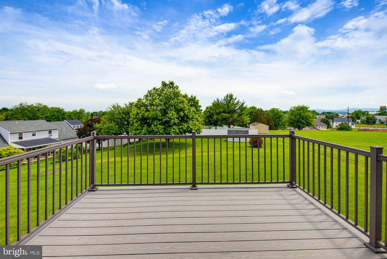
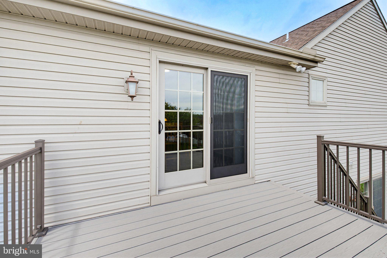
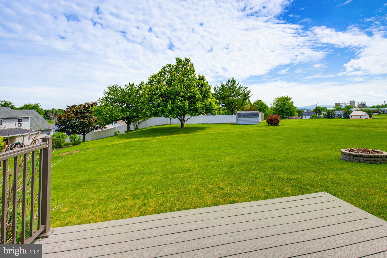
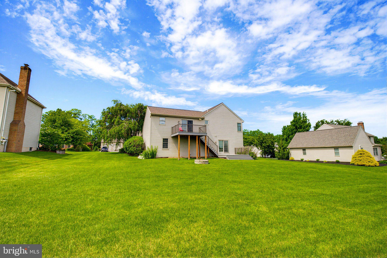
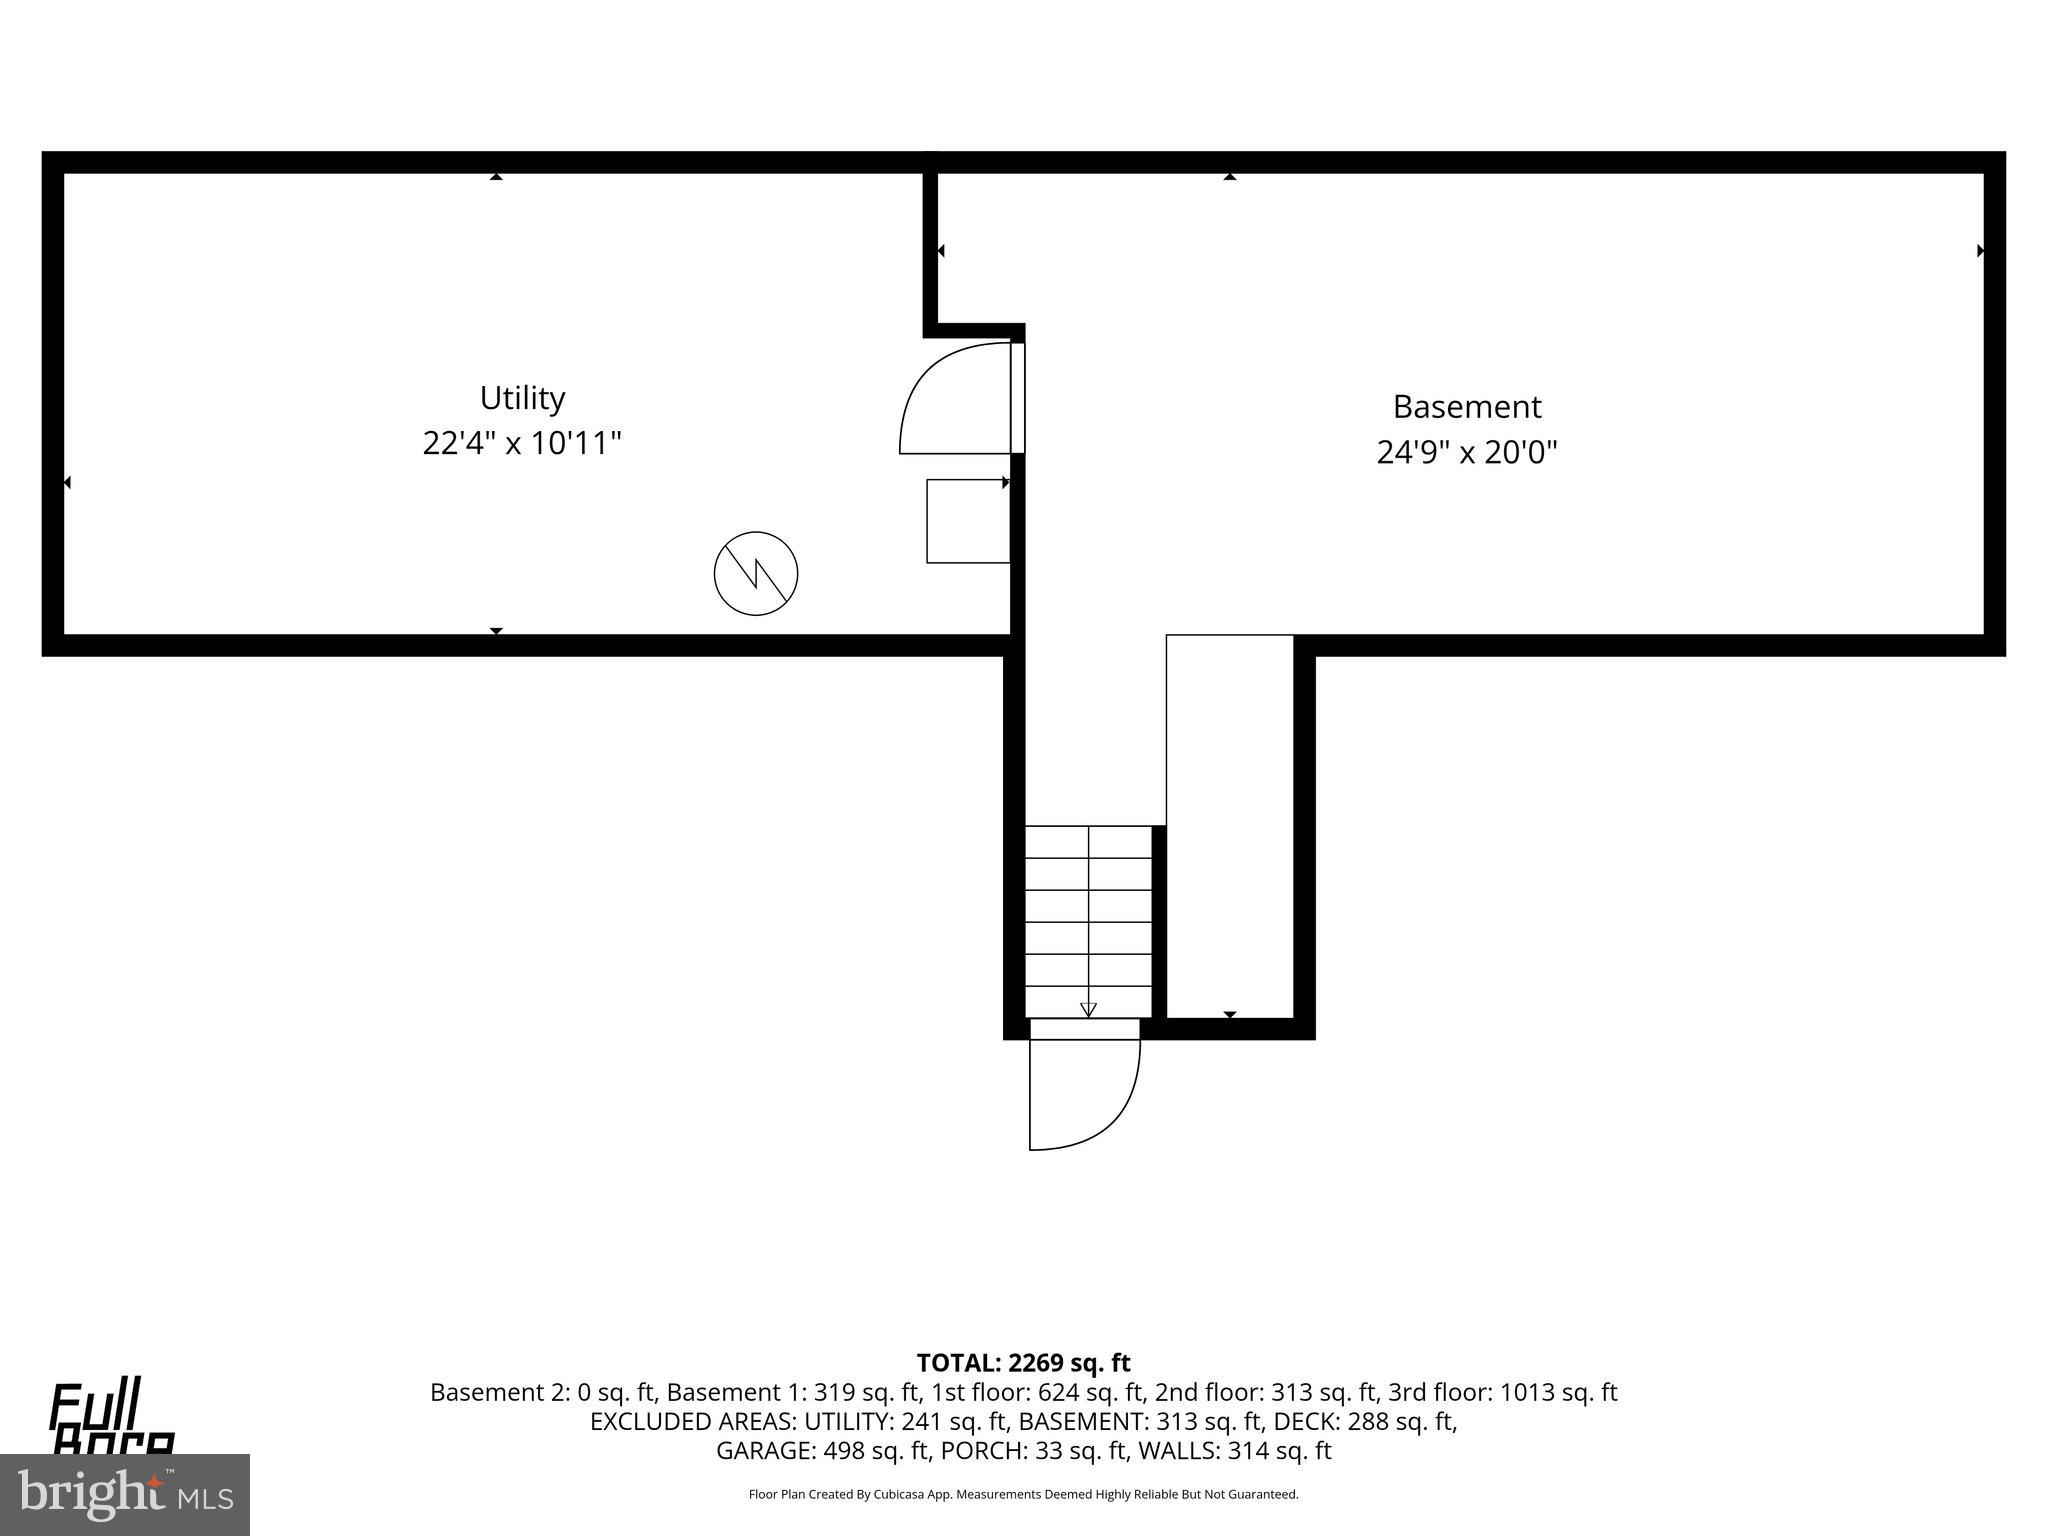
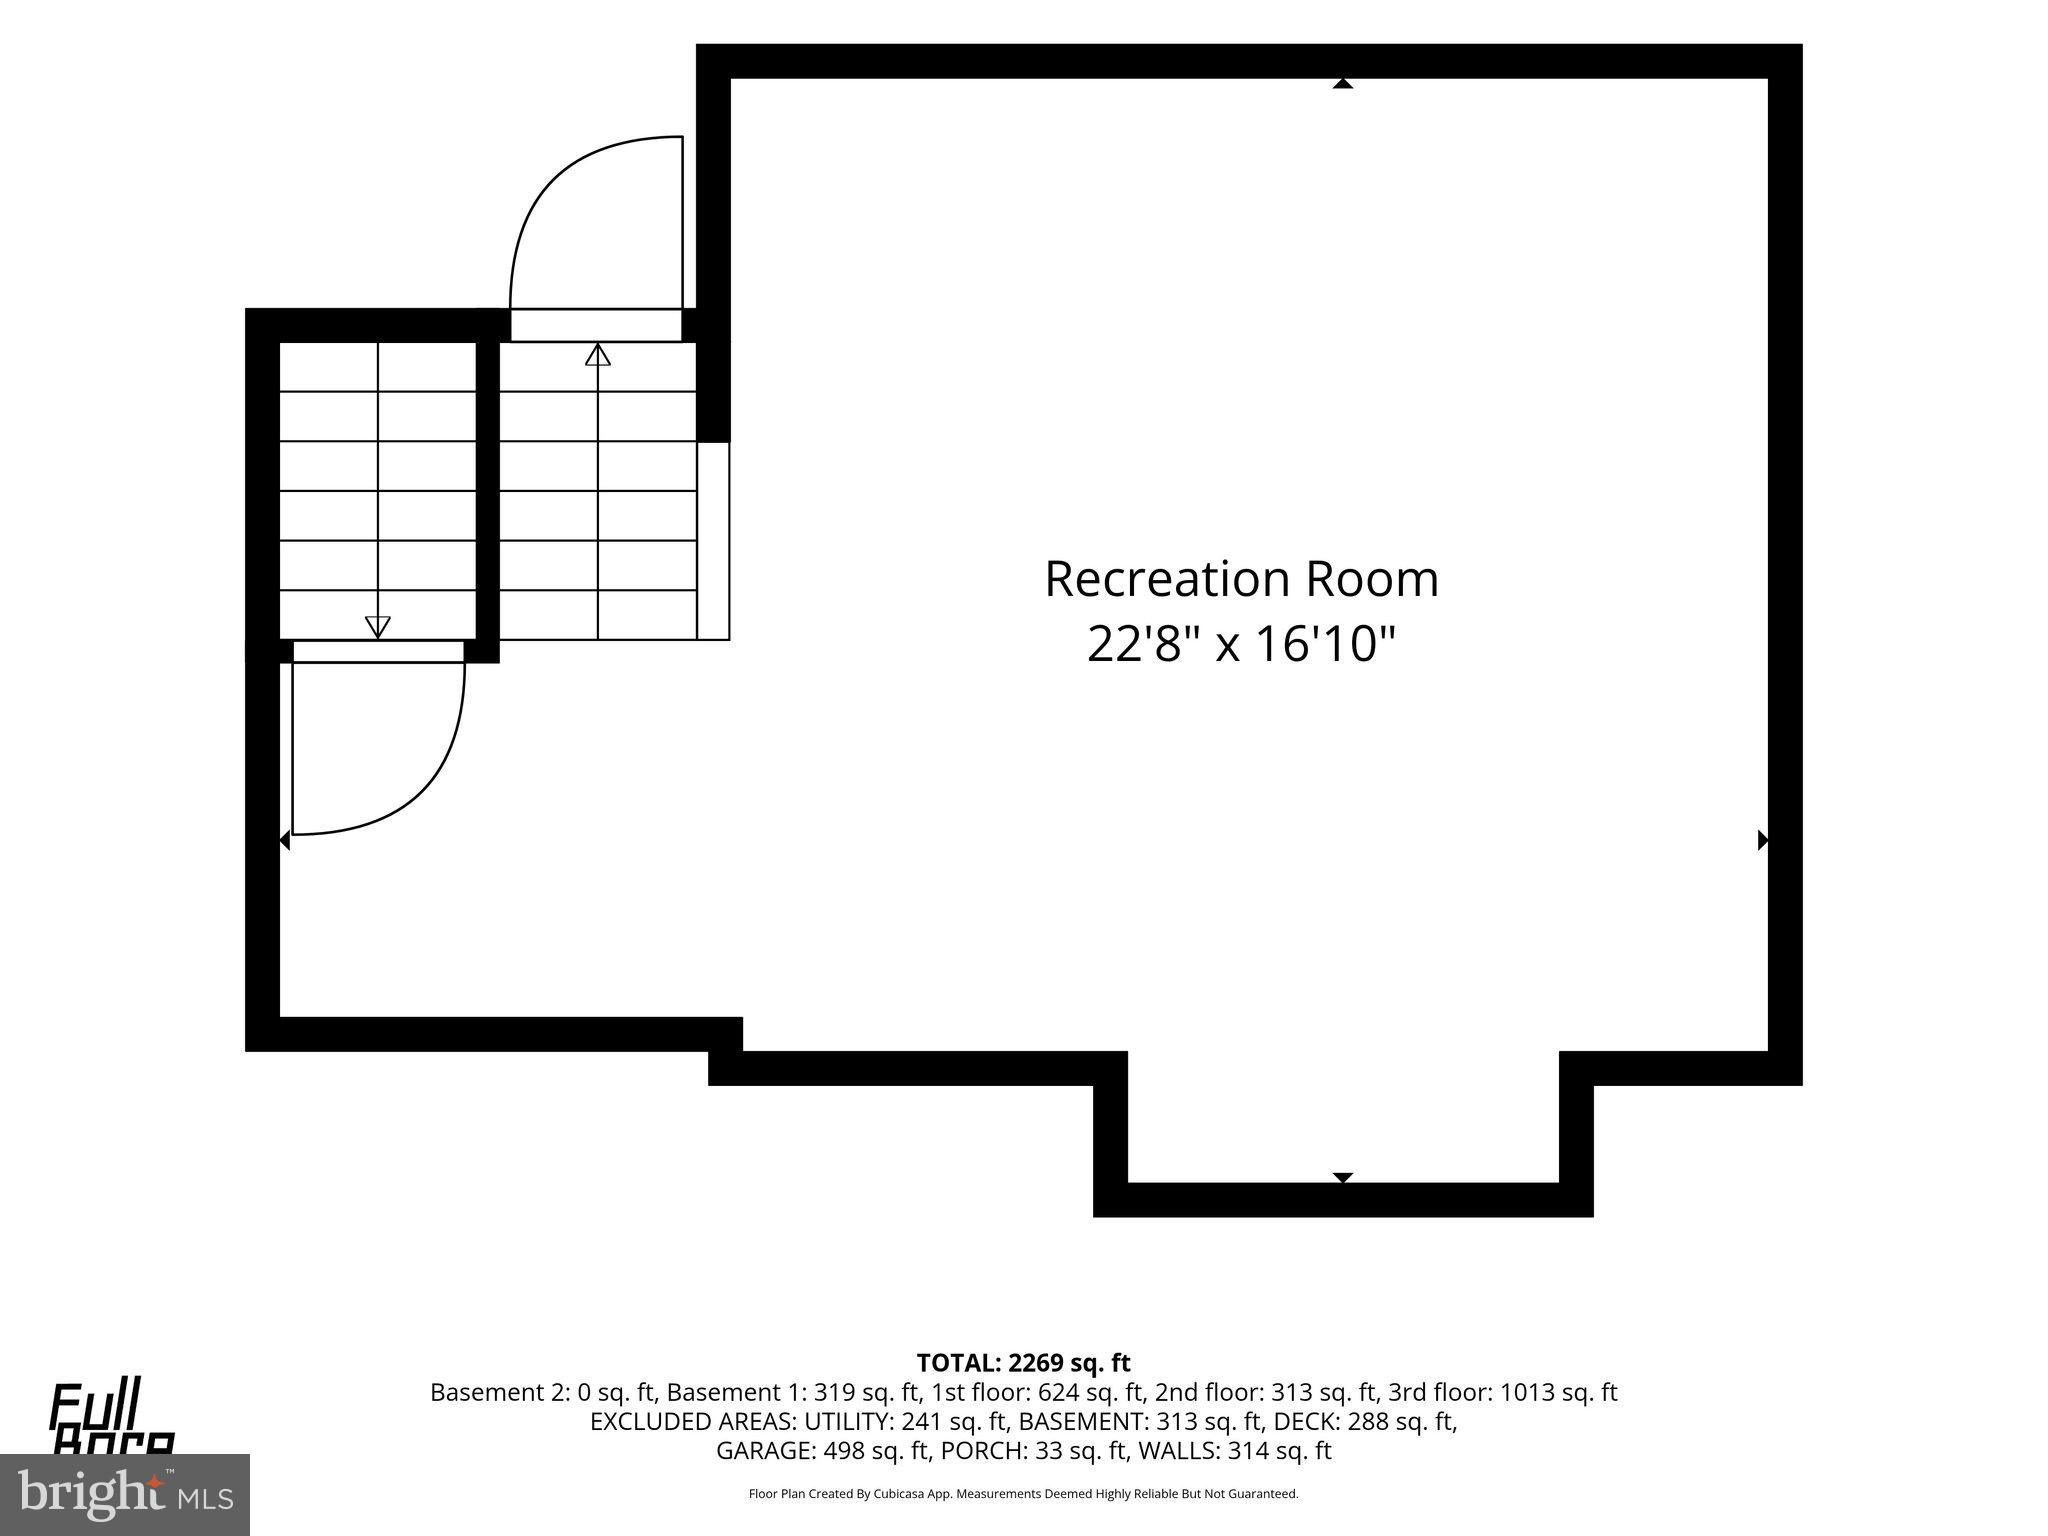
Welcome to this spacious multi-level home in desirable Westbrook, located within the Elizabethtown Area School District. The kitchen features stainless steel appliances, including a brand-new dishwasher and refrigerator. Relax in the beautiful primary suite complete with an updated private bath. The walkout lower level offers additional living and entertaining space, while the composite deck provides the perfect spot to enjoy the outdoors.   For additional peace of mind, is a brand new water heater, newer roof and windows (both 2019) and newer interior paint.   This well-maintained home combines comfort, style, and functionality in a fantastic location.

65 BROOKFIELD DRIVE

Message successfully sent.

What would you like to know?

What is 3 + 4 ?

I agree to receive email communication and understand I can unsubscribe at any time.

I agree to be contacted by Charis Realty Group via call, email, and text for real estate services. To opt out, you can reply 'stop' at any time or reply 'help' for assistance. You can also click the unsubscribe link in the emails. Message and data rates may apply. Message frequency may vary. Privacy Policy

Related Properties

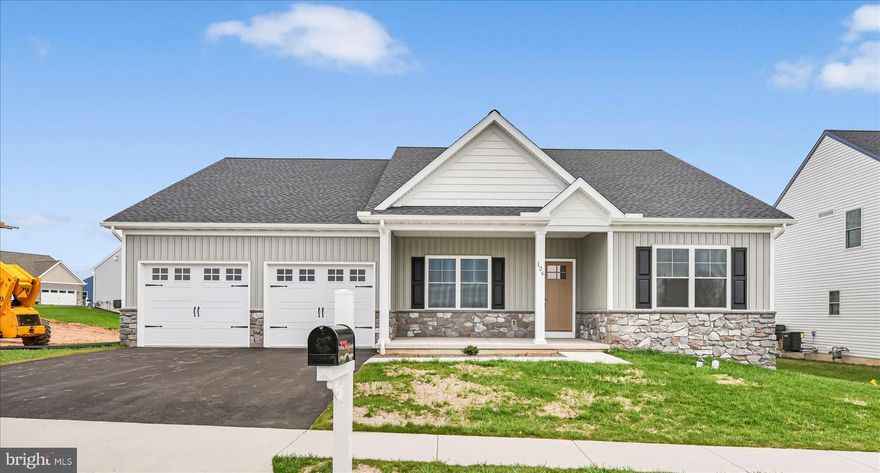
READY TO MOVE IN, this Stunning One-story floorplan that offers 9' Ceilings, office/study, 3 bedrooms, 2 full baths. Covered rear deck, granite counters, tile master bathroom shower. LVP flooring and much more.   Stoneybrook offers lots of walking trails and open space.  Home is completed and ready for occupancy. There is an open house every Sunday 1 to 4 
NOTE: Taxes are based on the lot only, therefore there will be a re-assessment once the home is completed and sold.
#PALA2075156

ELIZABETHTOWN

126 N. WEST VIEW

3 Beds

2 Baths

2,004 Sq.Ft.

$549,900

MLS#: PALA2075156
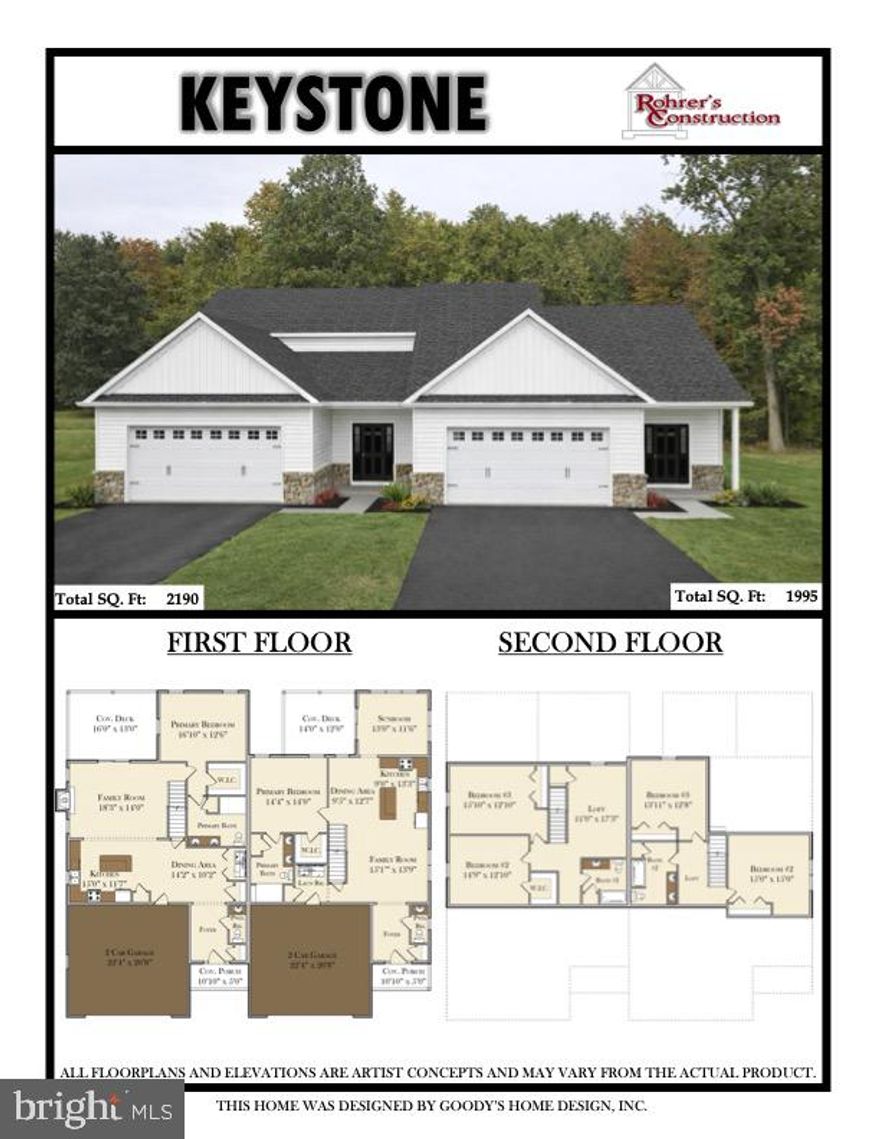
End of August Completion. – New Phase of StoneyBrook Development in Elizabethtown! Discover easy, maintenance-free living in this exciting new phase of the StoneyBrook community, featuring 44 beautifully designed duplex homes. The Keystone floor plan offers a first-floor primary suite complete with a walk-in closet, a luxurious en-suite bath featuring a tile-surround walk-in shower, and a double bowl vanity. The open-concept main level includes a spacious kitchen with 42-inch cabinets, granite countertops, tile backsplash, and a large island flowing seamlessly into the dining area and family room—perfect for entertaining. Additional conveniences include a first-floor laundry room and a half bath. LVP flooring on first floor. Upstairs, you’ll find two additional bedrooms, a full bath, and a versatile loft area. Enjoy scenic views from your four-season sunroom, rear patio or deck and take advantage of the neighborhood’s extensive paved walking trails. Snow removal and lawn care are handled by the HOA, allowing you to relax and enjoy your new home.  Property taxes will be calculated once home is assessed.
#PALA2087508

ELIZABETHTOWN

320 RIDGEFIELD DRIVE

3 Beds

2 Baths

1,995 Sq.Ft.

$517,900

MLS#: PALA2087508
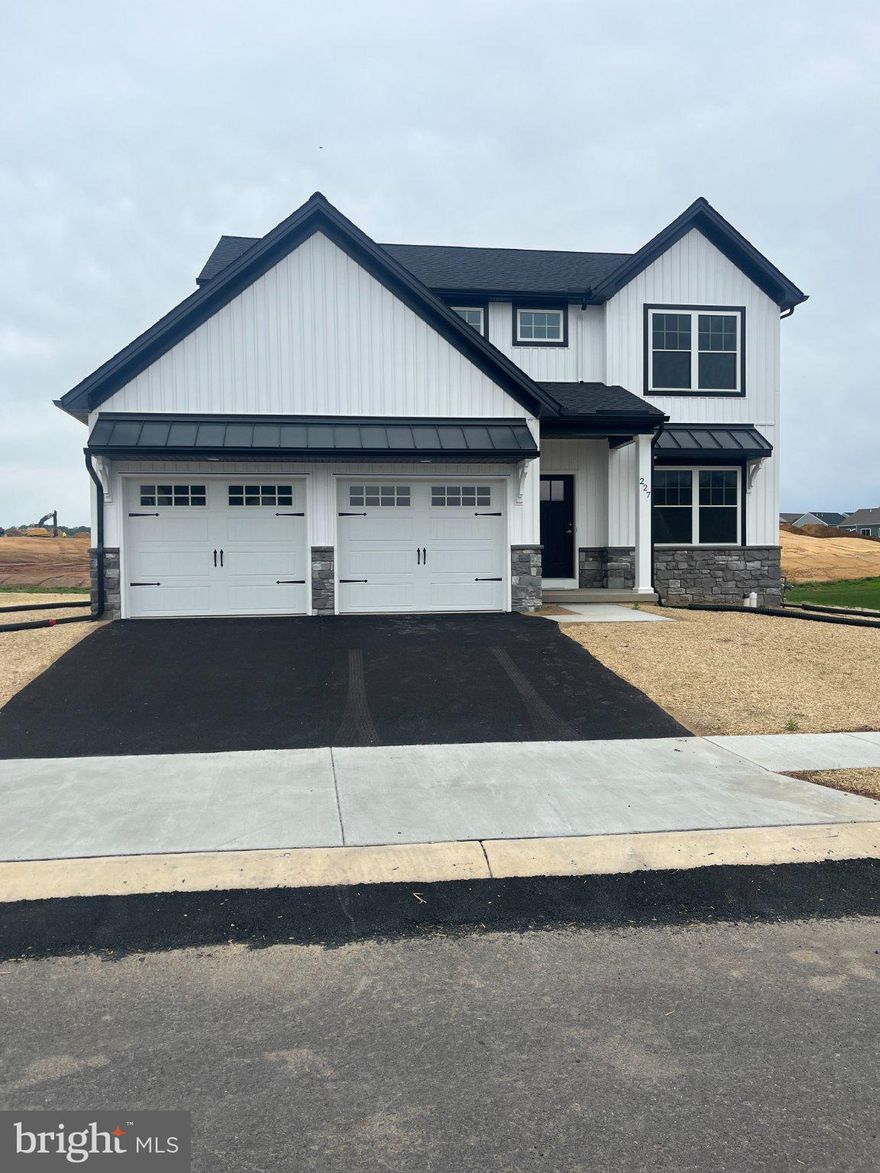
HOME IS COMPLETE,  and built by, respected local builder: Penway Construction, this brand-new 4-bedroom, 2.5-bath home blends modern style with everyday functionality.  Step inside to discover 9-foot ceilings and durable luxury vinyl plank flooring throughout the first floor, creating a bright and welcoming atmosphere. A versatile flex room offers the perfect space for a dining room, home office, or playroom. The open-concept layout flows seamlessly from the spacious family room with a cozy gas fireplace into the stunning kitchen, complete with white 42-inch cabinets with crown molding, granite countertops, tile backsplash, stainless steel appliances, and a generous walk-in pantry. A convenient half bath and mudroom with built-in bench and pegs provide practical organization just off the two-car garage. Upstairs, the primary suite features a walk-in closet and a private en-suite bath with double bowl vanity and tile walk-in shower. Three additional bedrooms and a centrally located laundry room add comfort and convenience. Situated in a neighborhood filled with scenic walking trails, this move-in ready home offers quality craftsmanship, thoughtful design, and an unbeatable location with easy access to Harrisburg, Lancaster, York, and Hershey. Easy to show. Immediate Occupancy is available.
#PALA2087188

ELIZABETHTOWN

227 RANDOLPH DRIVE

4 Beds

2 Baths

2,029 Sq.Ft.

$534,900

MLS#: PALA2087188
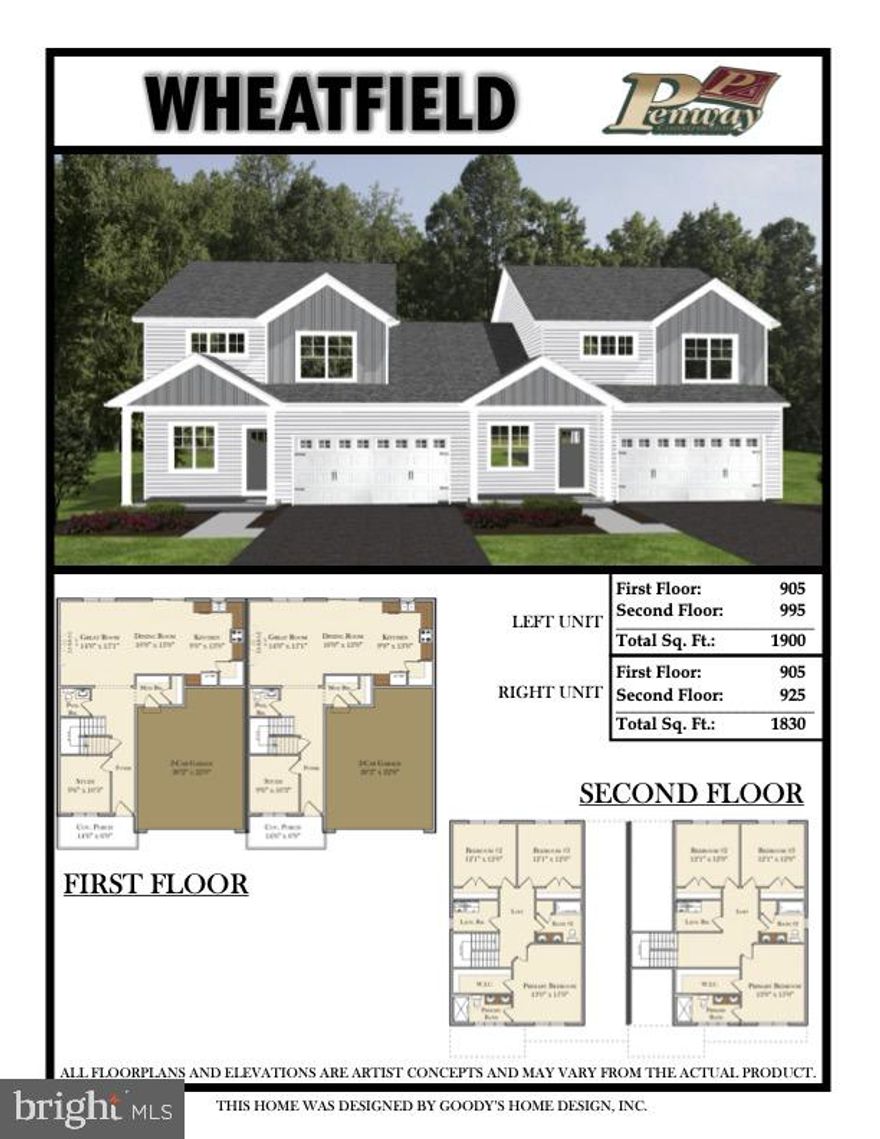
New Phase of StoneyBrook Development in Elizabethtown! Discover easy, maintenance-free living in this exciting new phase of the StoneyBrook community, featuring 44 beautifully designed duplex homes. TO BE BUILT. The Wheatfield floor plan offers 3 bedrooms, 2-1/2 bath with an open-concept main level including a spacious kitchen with 42-inch cabinets, granite countertops, tile backsplash,  a large island, and a pantry, flowing seamlessly into the dining area and family room—perfect for entertaining and a first floor study. LVP throughout first floor.  On the second floor you will find a spacious primary bedroom with a large walk-in closet,  an en-suite bath featuring a 5-foot tile-surround walk-in shower, and a double bowl vanity.  There are 2 additional generously sized bedrooms, a full bath and a convenient laundry room.  Enjoy scenic views from your rear patio or deck and take advantage of the neighborhood’s extensive paved walking trails. Snow removal and lawn care are handled by the HOA, allowing you to relax and enjoy your new home. Property taxes will be calculated once home is assessed.
#PALA2088644

ELIZABETHTOWN

0 RIDGEFIELD DRIVE

3 Beds

2 Baths

1,830 Sq.Ft.

$478,500

MLS#: PALA2088644

TO BE BUILT. Experience easy living in this beautiful Springfield floor plan. Designed with comfort and functionality in mind, this home features an open floor plan with 9-foot ceilings and a spacious first-floor primary suite complete with a private en-suite bathroom offering a tile walk-in shower, double-bowl vanity, and walk-in closet. The large kitchen is perfect for entertaining and everyday living, showcasing 42-inch cabinets with crown molding, granite countertops, a center island, and a walk-in pantry. Also on the first floor are a convenient laundry room, half bath, and mudroom. The second floor offers two additional bedrooms, a loft area ideal for a second living space or office, and a full bathroom. Step outside to relax and enjoy scenic views from the covered deck. The homeowners association handles mowing and snow removal, allowing you to enjoy low-maintenance living. Ideally located with easy access to Lancaster, Harrisburg, Hershey, and York, the community also offers numerous walking trails throughout the development.
#PALA2088652

ELIZABETHTOWN

0 RIDGEFIELD DRIVE

3 Beds

2 Baths

2,103 Sq.Ft.

$499,500

MLS#: PALA2088652

New on site 3 days ago
Welcome to 110 Freys Road in Elizabethtown—where modern comfort meets outdoor entertaining on 1.62 private acres! Built in 2016, this beautifully maintained 3-bedroom, 2-bath home offers the perfect blend of open-concept living and endless potential. The spacious main level features a bright, flowing layout with an open kitchen overlooking the living and dining areas, making it ideal for everyday living and hosting alike. Step outside to your own backyard retreat featuring an inground saltwater pool, plenty of room to roam, and two fire pit areas perfect for relaxing evenings with family and friends. Need more space? The massive 2,000 sq. ft. unfinished basement offers incredible opportunity for future expansion—whether you envision a home theater, gym, rec room, additional bedrooms, or all of the above. If you’ve been searching for newer construction, acreage, and resort-style outdoor living just minutes from town, this is the one you’ve been waiting for!
#PALA2088678

ELIZABETHTOWN

110 FREYS ROAD

3 Beds

2 Baths

2,060 Sq.Ft.

$599,900

MLS#: PALA2088678
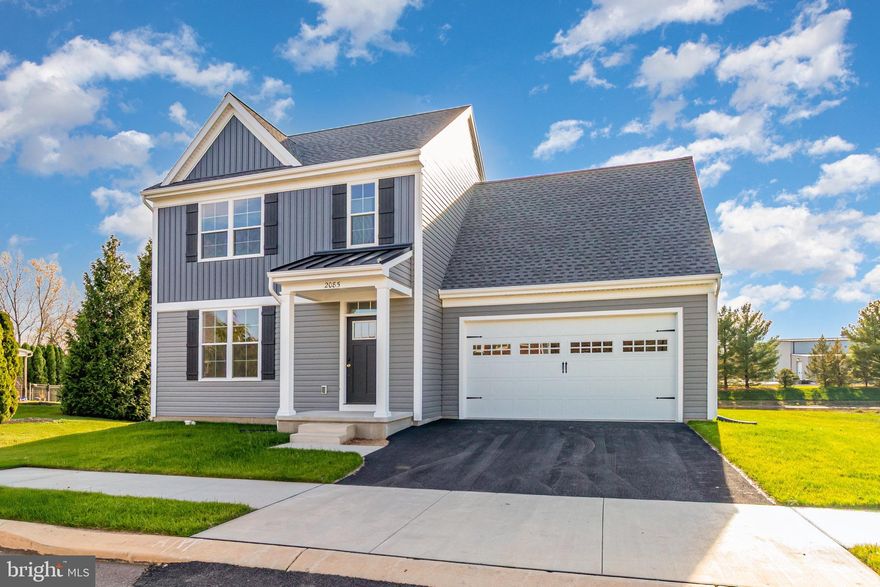
Welcome to Elizabethtown's newest community - Westbrooke Hills. Quality-built homes by Horst & Son Builders, a 3-generation family business with years of experience, craftsmanship, and making home buyers' dreams a reality. Westbrooke Hills is less than 1 mile from the Rheems/Elizabethtown exit on Rt.283 in Lancaster County just outside of Elizabethtown. The location is ideal for commuters to work, as it is only 15 minutes from Harrisburg, Lancaster, and Hershey, and 20 minutes to York.  

The Henson Model offers 3 spacious bedrooms, 2.5 baths, an open concept main floor plan with 9-foot ceilings, a kitchen island, designated pantry space, and Luxury Vinyl Plank Flooring on the main floor. This home is move-in ready!

When the basin is completed in the back, trees will be planted, and it will be a great backyard when completed.
#PALA2069650

ELIZABETHTOWN

2085 ANDREW AVENUE

3 Beds

2 Baths

1,940 Sq.Ft.

$509,900

MLS#: PALA2069650

New on site today
This beautifully maintained single-family home in Elizabethtown offers 3 spacious bedrooms and 2.5 bathrooms with updated finishes throughout. The modern kitchen features updated appliances that all stay with the home and opens seamlessly to the living room and formal dining area, creating an ideal layout for both everyday living and entertaining. The large primary suite includes a full private bath and walk-in closet for added comfort and convenience. Downstairs, the partially finished basement offers additional living space complete with a cozy fireplace, bar area, and ample storage in the unfinished section. Outside, enjoy a terrific private backyard featuring a fence, shed, swing set, and fire pit — perfect for relaxing or gathering with family and friends.
Settlement to be after 8/15 or possible rent back.
#PALA2088704

ELIZABETHTOWN

401 CONOY AVENUE

3 Beds

2 Baths

1,960 Sq.Ft.

$489,900

MLS#: PALA2088704
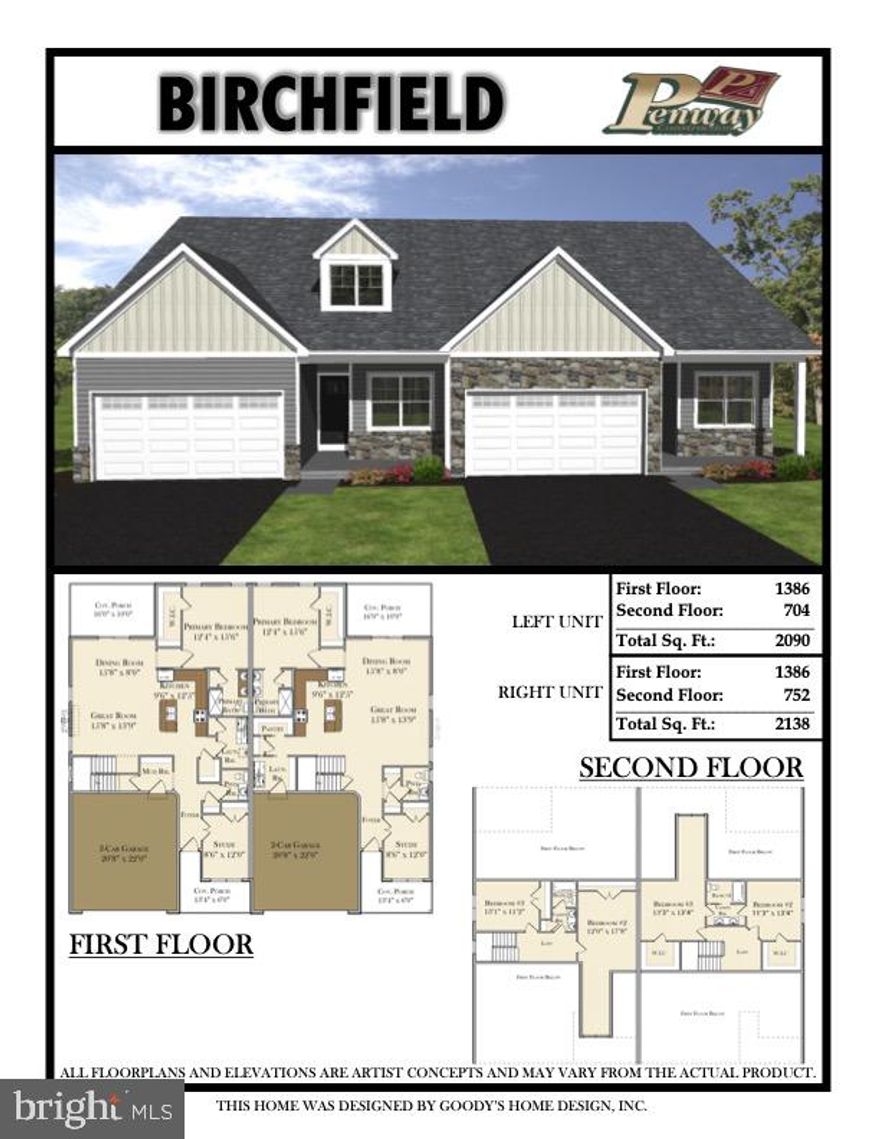
UNDER CONSTRUCTION- ESTIMATED COMPLETION AROUND END OF AUGUST 2026.  Experience easy living in this beautiful brand-new home built by Penway Construction. Designed with comfort and functionality in mind, this home features an open floor plan with 9-foot ceilings and a spacious first-floor primary suite complete with a private en-suite bathroom offering a tile walk-in shower, double-bowl vanity, and walk-in closet. The large kitchen is perfect for entertaining and everyday living, showcasing 42-inch cabinets with crown molding, granite countertops, a center island, and a walk-in pantry. Also on the first floor are a convenient laundry room, half bath, mudroom, and a versatile study. The second floor offers two additional bedrooms, a loft area ideal for a second living space or office, and a full bathroom. Step outside to relax and enjoy scenic views from the covered deck, while the walk-out basement provides additional potential living space. The homeowners association handles mowing and snow removal, allowing you to enjoy low-maintenance living. Ideally located with easy access to Lancaster, Harrisburg, Hershey, and York, the community also offers numerous walking trails throughout the development.
#PALA2084420

ELIZABETHTOWN

380 RIDGEFIELD DRIVE

3 Beds

2 Baths

2,090 Sq.Ft.

$519,000

MLS#: PALA2084420

 - property

Send a message

Message successfully sent.

Your message

What is 3 + 4 ?

Reason for contacting?

I agree to receive email communication and understand I can unsubscribe at any time.

I agree to be contacted by Charis Realty Group via call, email, and text for real estate services. To opt out, you can reply 'stop' at any time or reply 'help' for assistance. You can also click the unsubscribe link in the emails. Message and data rates may apply. Message frequency may vary. Privacy Policy

Sign Out

Virtual Assistant

Would you like to take the next step with this property? We can help you schedule a showing or virtual tour, or send you more details.

Yes, I would like more information.

Thank You for Your Reply, One of Our Agents will contact you as soon as possible

No, maybe later.

Thank you, you can always contact me via email, phone number or through the contact form.

Realhub AI

Lucy - Your AI-Powered Realtor

Update Your Temporary Password

Personalize your search

Enter your email and we'll notify you immediately when new listings match what you're looking for.

or enter email address

Already have an account ? Login here

Continue your home search

I agree to receive communications and understand I can unsubscribe at any time.

I agree to be contacted by Charis Realty Group via call, email, and text for real estate services. To opt out, you can reply 'stop' at any time or reply 'help' for assistance. You can also click the unsubscribe link in the emails. Message and data rates may apply. Message frequency may vary. Privacy Policy

Already have an account ? Login here

We use cookies

We use cookies primarily for analytics to enhance your experience. By accepting, you agree to our use of these cookies. You can manage your preferences or learn more about our cookies policy.