Features & Amenities

Interior

  • Other Interior Features

    Ceiling Fan(s)

  • Total Bedrooms

    4

  • Bathrooms

    2

  • 1/2 Bathrooms

    1

  • Above Grade Finished Area

    1672.0

  • Basement YN

    YES

  • Cooling YN

    YES

  • Cooling

    Central Air, Ceiling Fan(s), Electric

  • Fireplace YN

    YES

  • Heating YN

    YES

  • Heating

    Exhaust Fan, Oil, Baseboard

  • Pet friendly

    N/A

Exterior

  • Garage

    Yes

  • Garage spaces

    2

  • Construction Materials

    Frame

  • Parking

    Asphalt, Garage, Driveway, Attached

  • Patio and Porch Features

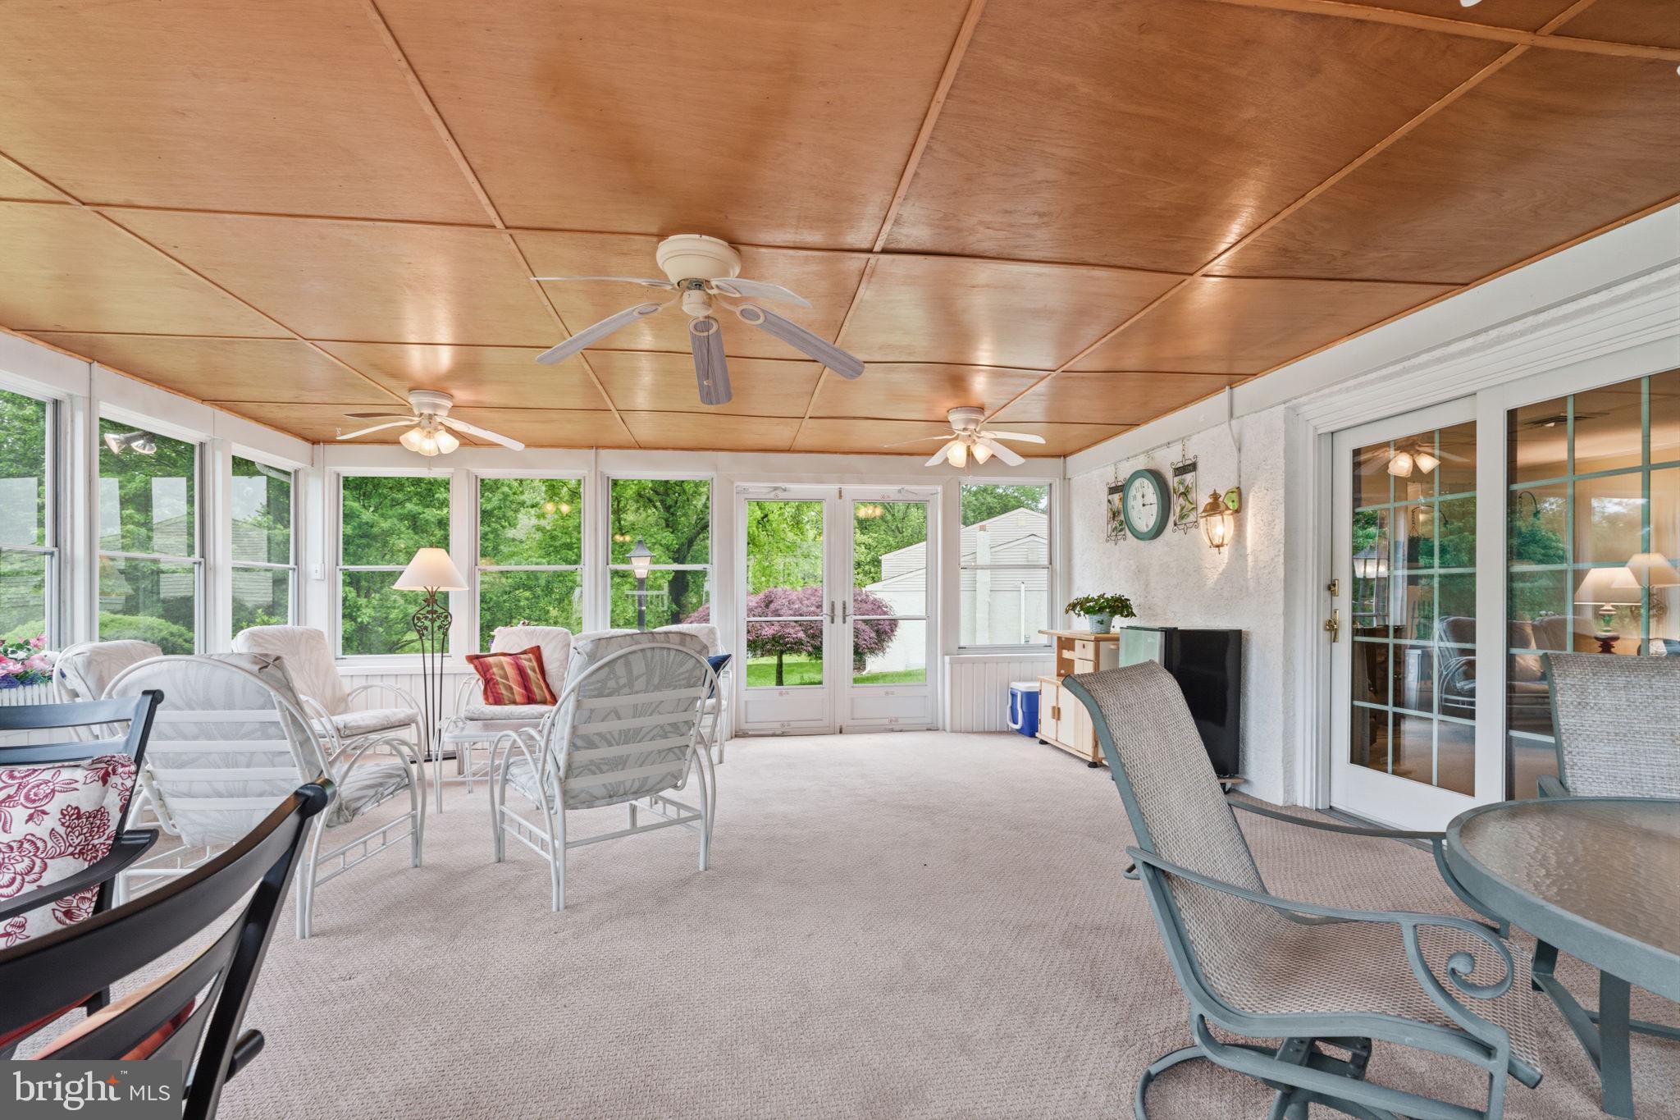
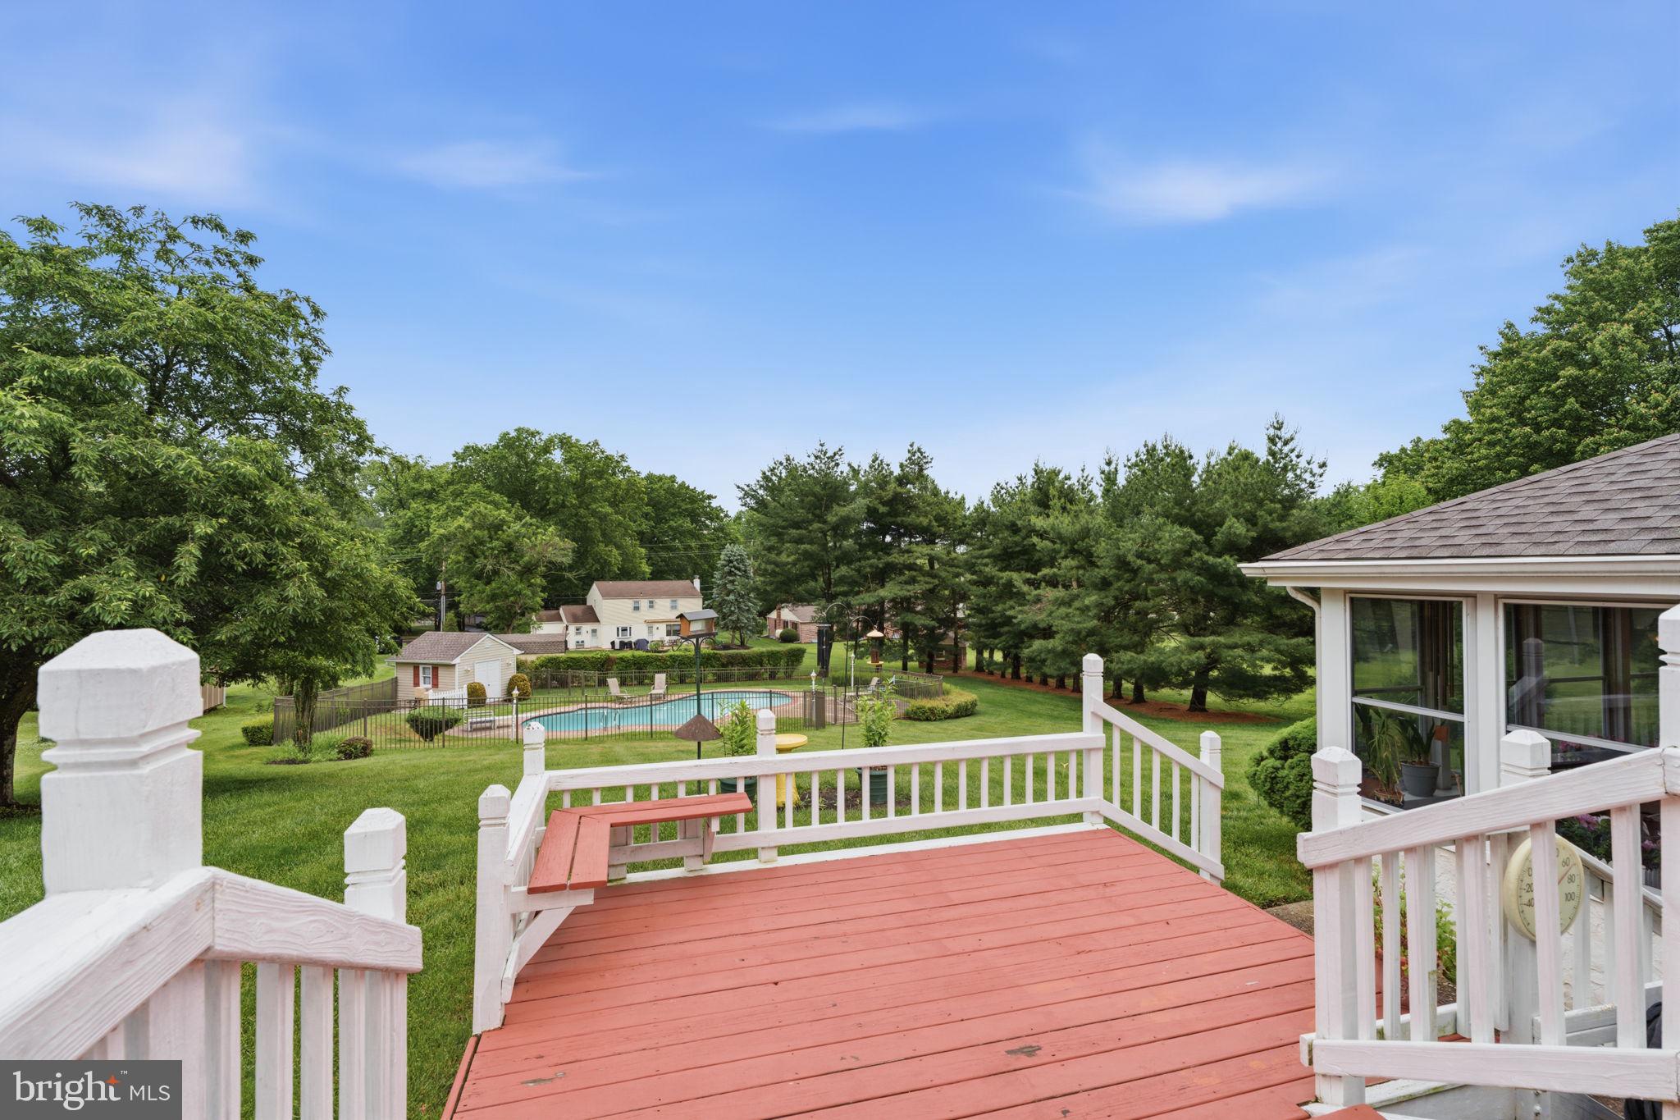
    Deck, Enclosed

  • Pool

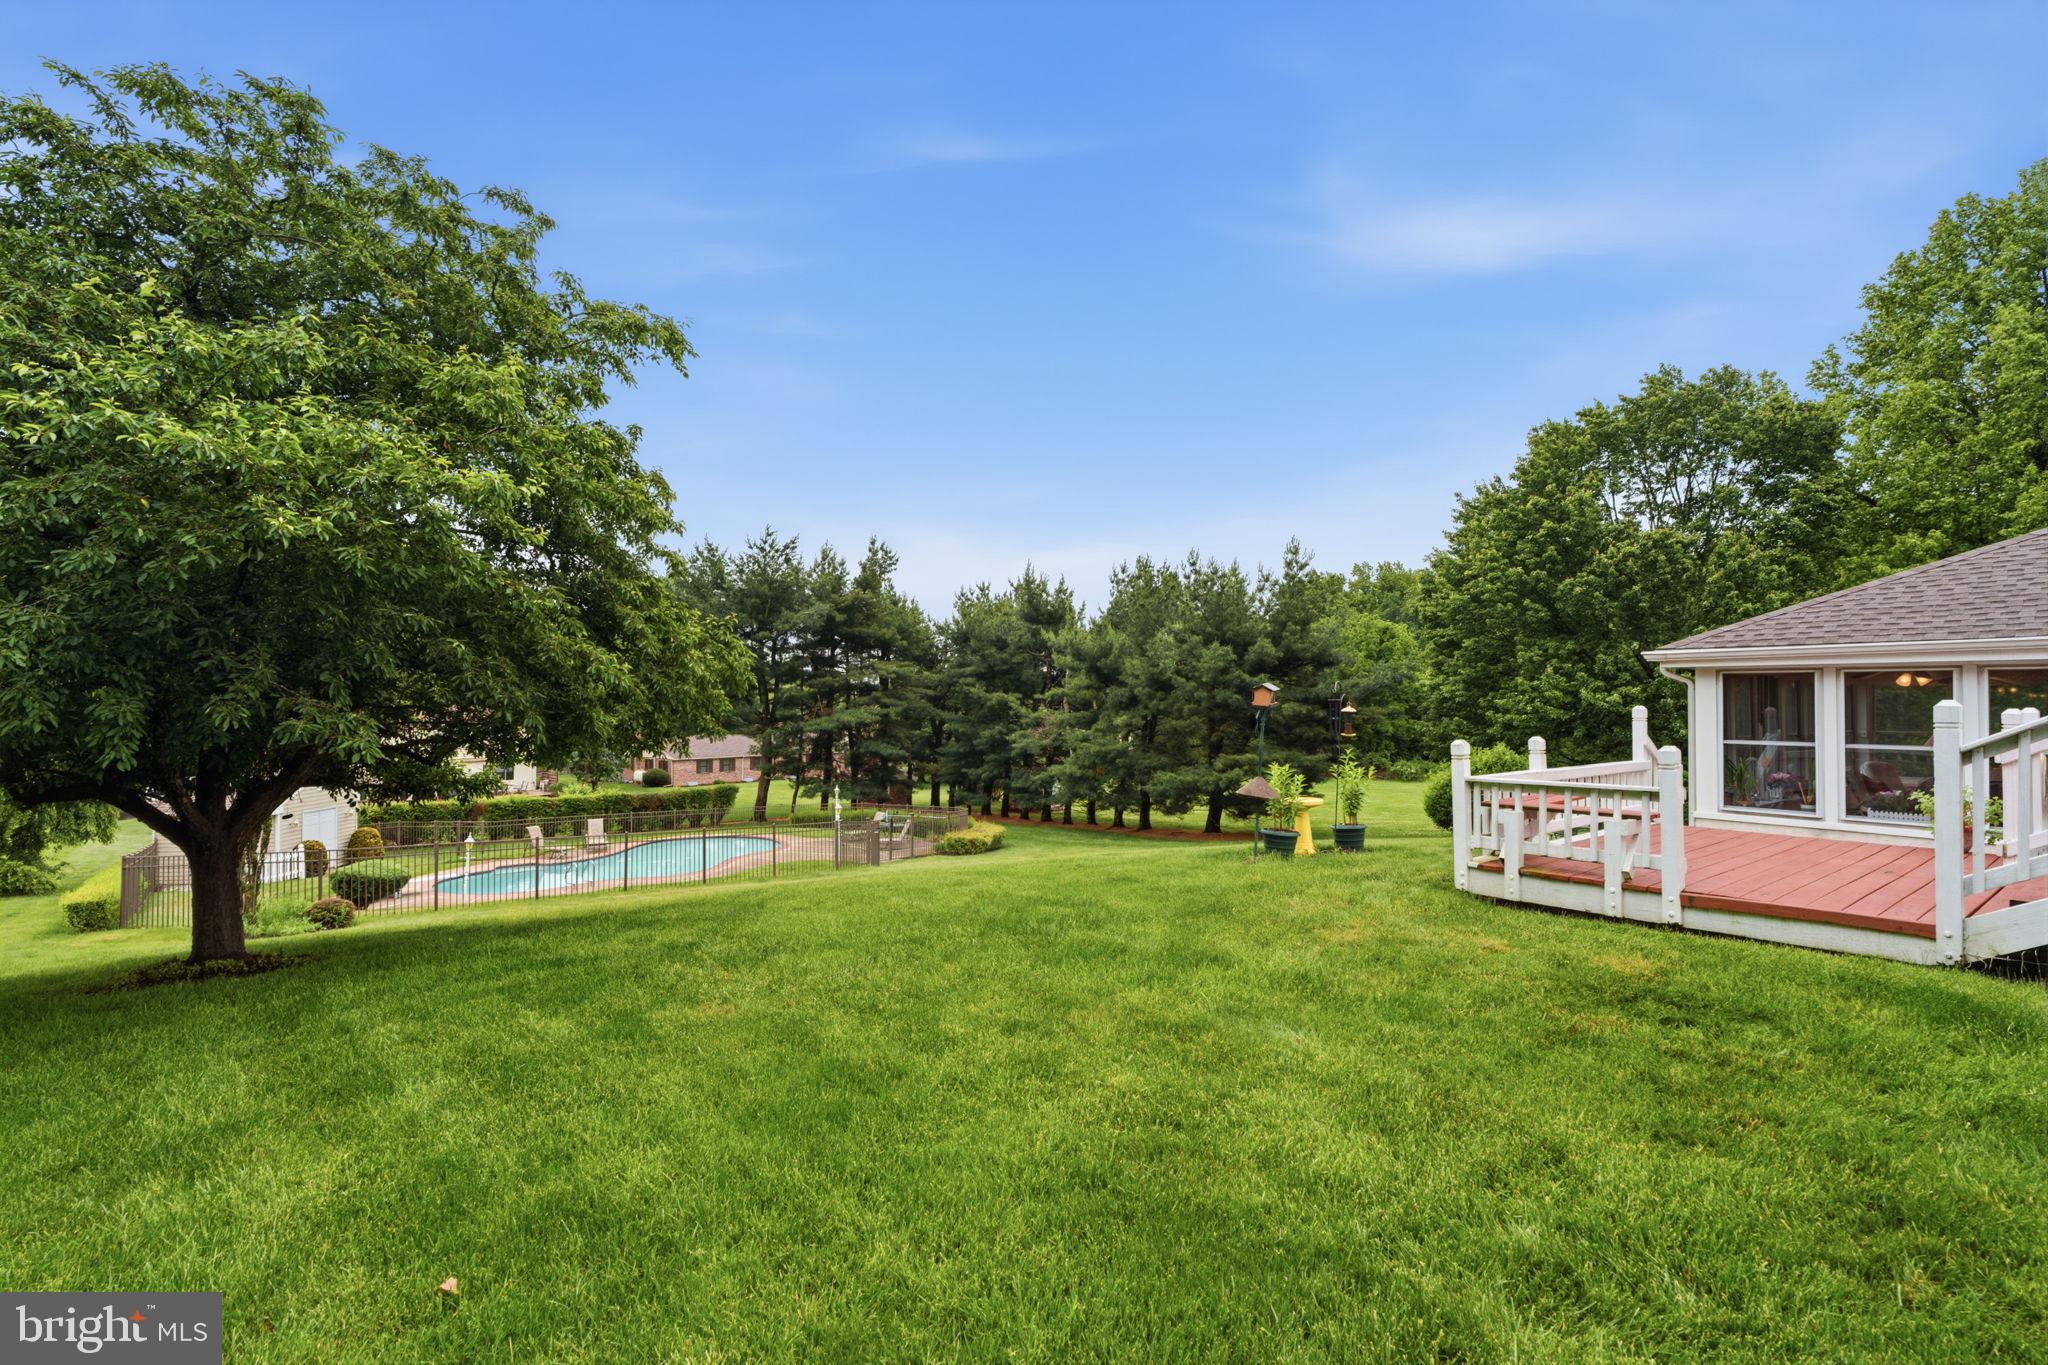
    Yes

  • Pool Features

    In Ground, Private

  • Waterfront YN

    NO

  • View

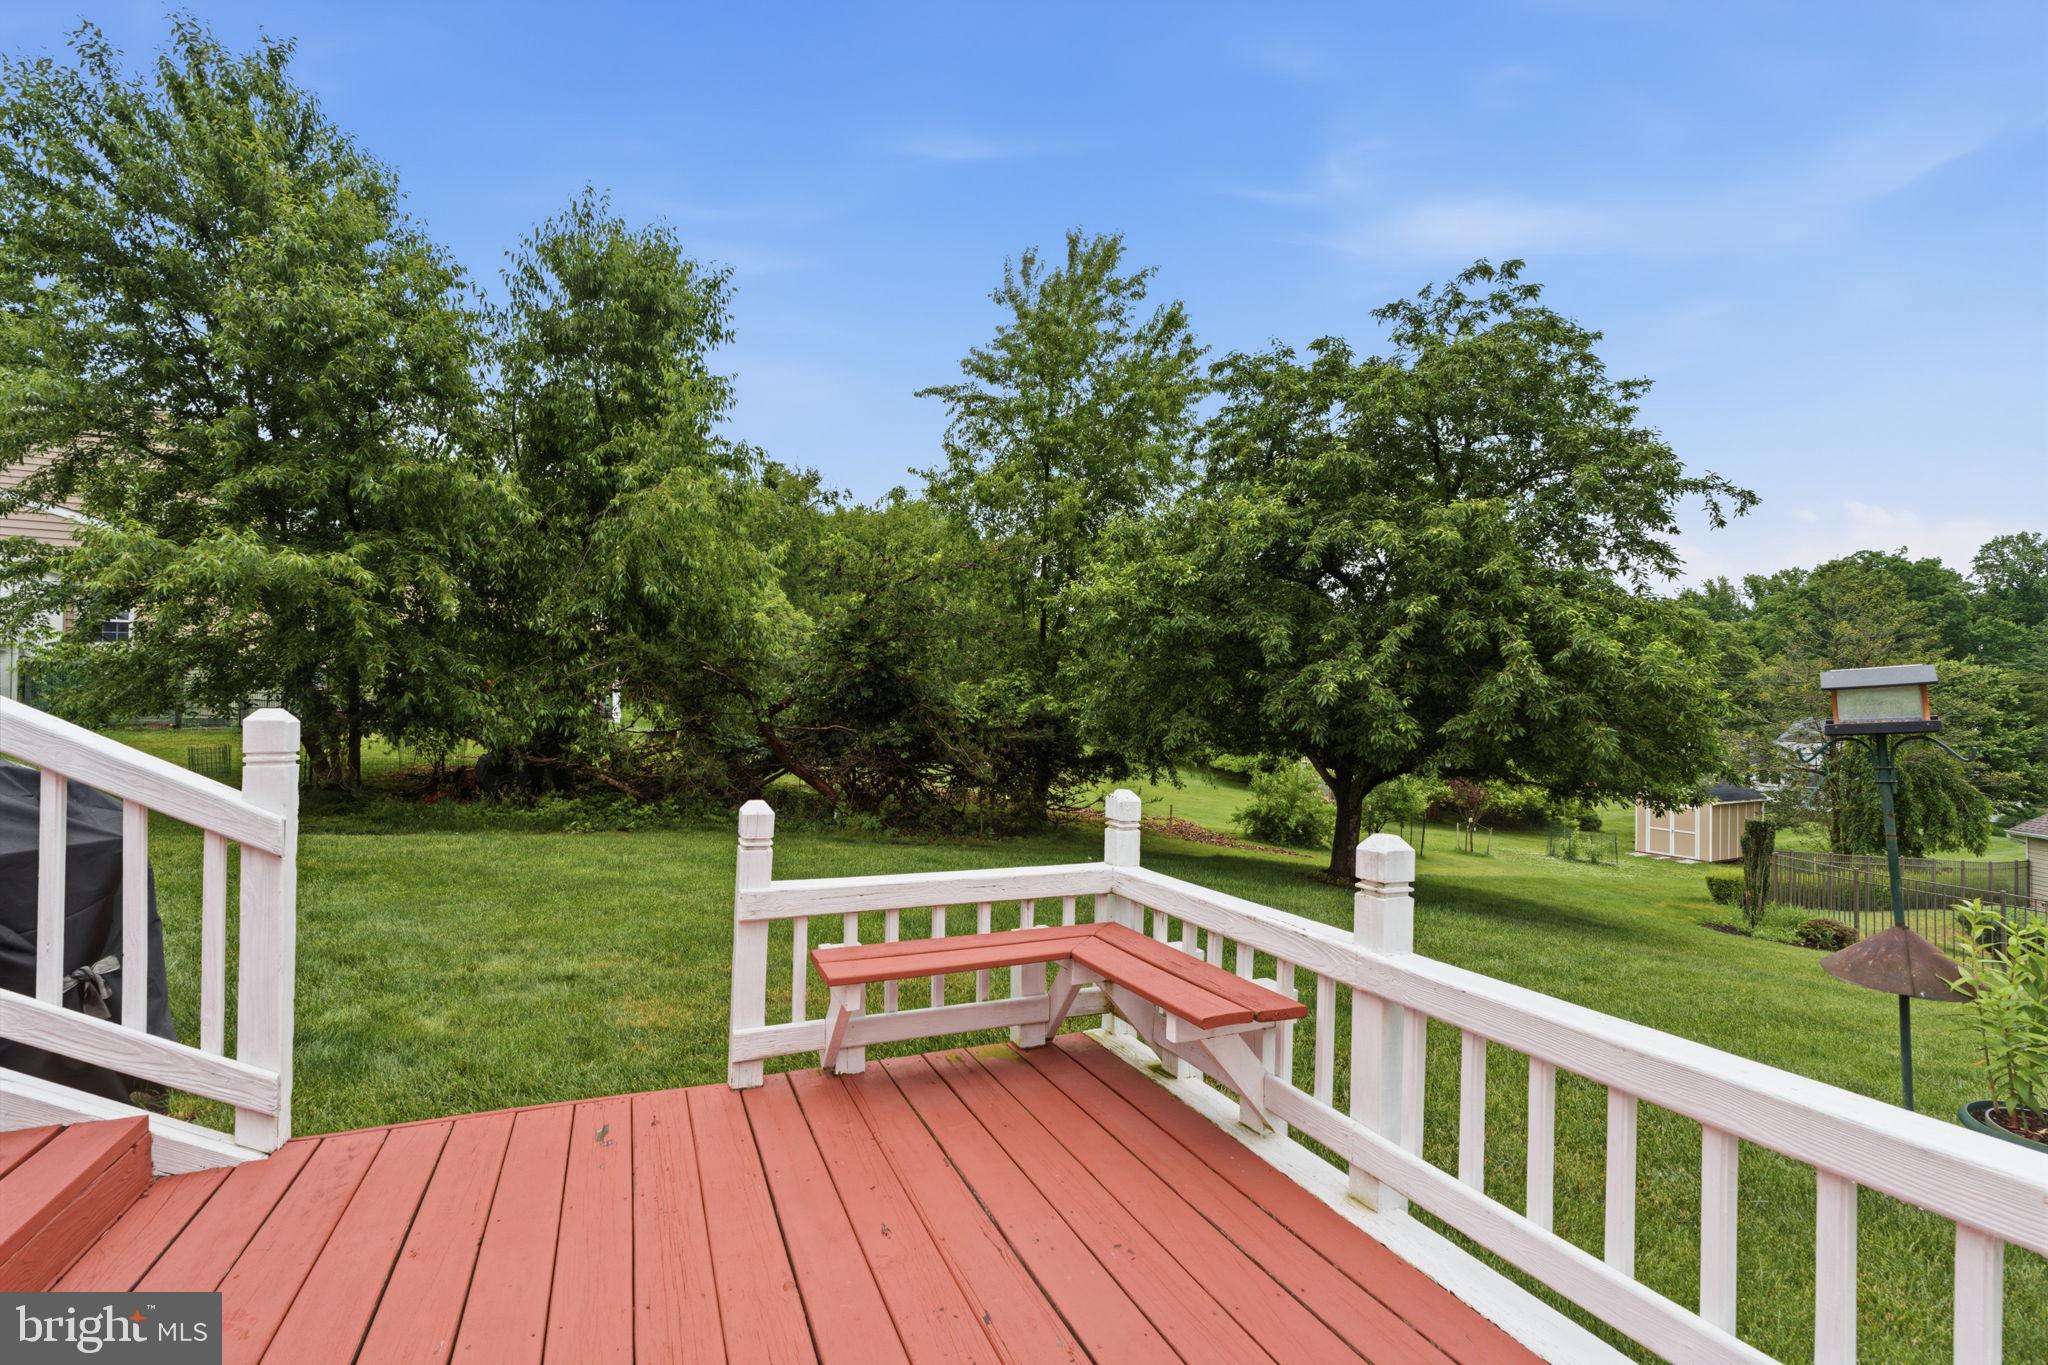
    Trees/Woods

Area & Lot

  • Lot Size(acres)

    0.5

  • Lot Size(square feet)

    21931.0

  • Property Type

    Residential

  • Property Sub Type

    Single Family Residence

Price

  • Sales Price

    $749,900

  • Tax Amount

    $7,888

  • Sq. Footage

    2, 339

  • Price/SqFt

    $320

HOA

  • Association

    No

School District

  • Elementary School

    HILLCREST

  • Middle School

    HOLLAND JR

  • High School

    COUNCIL ROCK HIGH SCHOOL SOUTH

Property Features

  • New Construction

    NO

  • Foundation Details

    Block

  • Senior Community YN

    NO

  • Sewer

    Public Sewer

  • Tax Lot

    049

  • Water Source

    Public

Schedule a Showing

Showing scheduled successfully.

<
>
IN PERSON
VIA CHAT

What is 3 + 4 ?


Change time

Mortgage calculator

Estimate your monthly mortgage payment, including the principal and interest, property taxes, and HOA. Adjust the values to generate a more accurate rate.

Your payment

Principal and Interest:

$

Property taxes:

$

HOA fees:

$

Total loan payment:

$

Total interest amount:

$

Location

County

BUCKS

Elementary School

HILLCREST

Middle School

HOLLAND JR

High School

COUNCIL ROCK HIGH SCHOOL SOUTH

Listing Courtesy of Linda M. Ventola , RE/MAX Properties

RealHub Information is provided exclusively for consumers' personal, non-commercial use, and it may not be used for any purpose other than to identify prospective properties consumers may be interested in purchasing. All information deemed reliable but not guaranteed and should be independently verified. All properties are subject to prior sale, change or withdrawal. RealHub website owner shall not be responsible for any typographical errors, misinformation, misprints and shall be held totally harmless.

Agent Rachel Gardner

AGENT

Rachel Gardner

Call Rachel today to schedule a private showing.


* Listings on this website come from the FMLS IDX Compilation and may be held by brokerage firms other than the owner of this website. The listing brokerage is identified in any listing details. Information is deemed reliable but is not guaranteed. If you believe any FMLS listing contains material that infringes your copyrighted work please click here to review our DMCA policy and learn how to submit a takedown request.© 2024 FMLS.
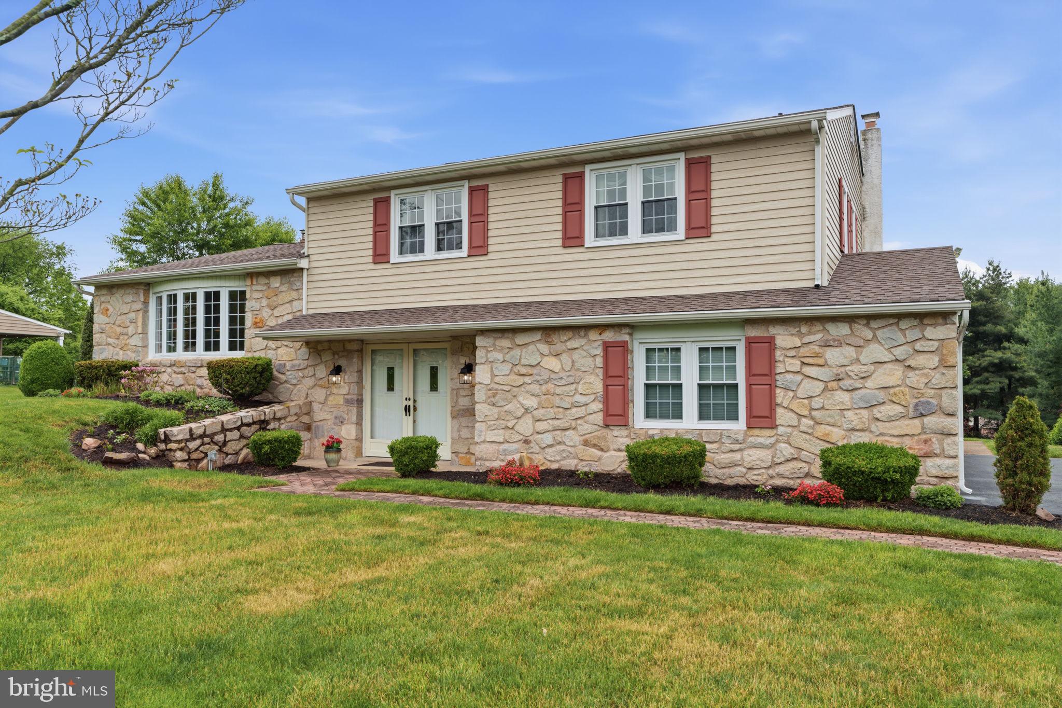
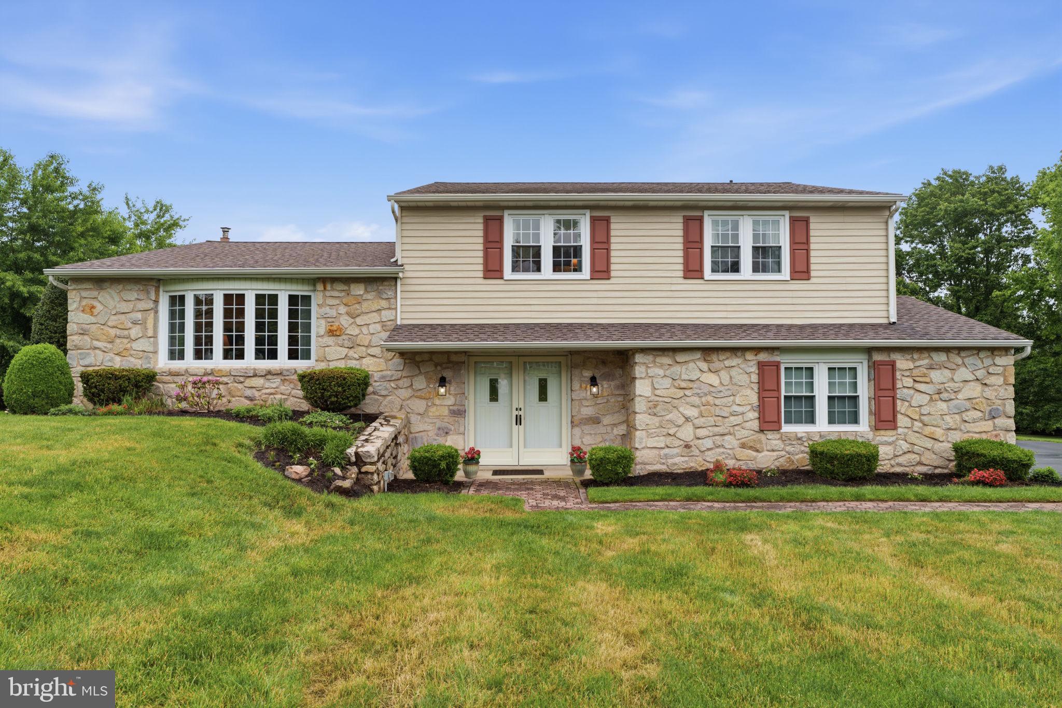
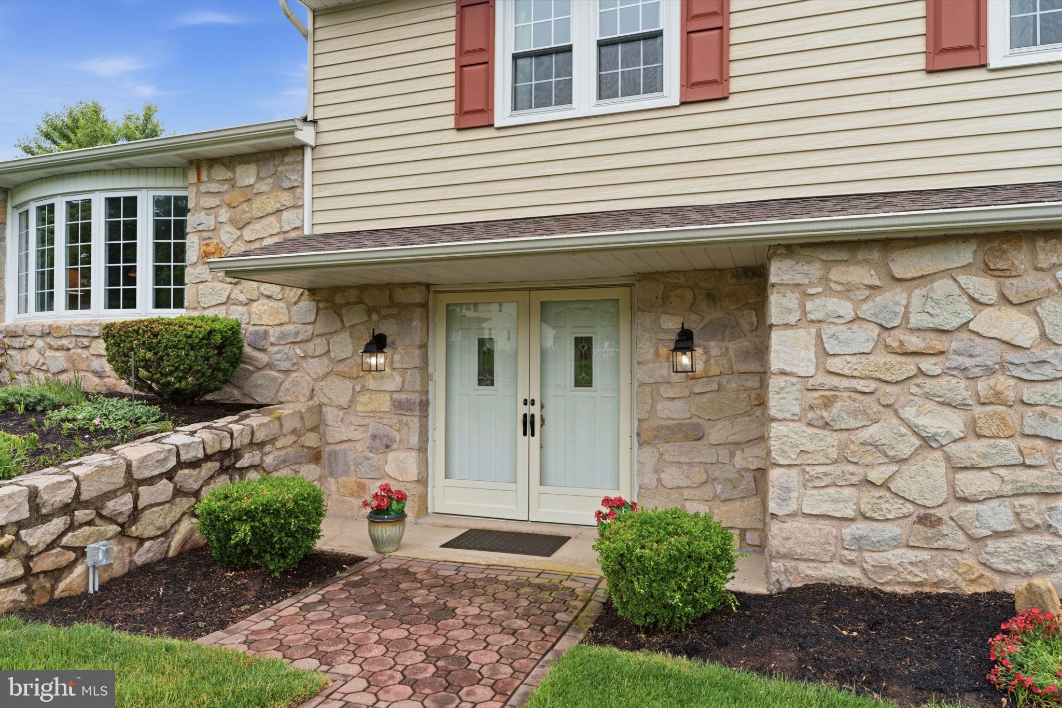
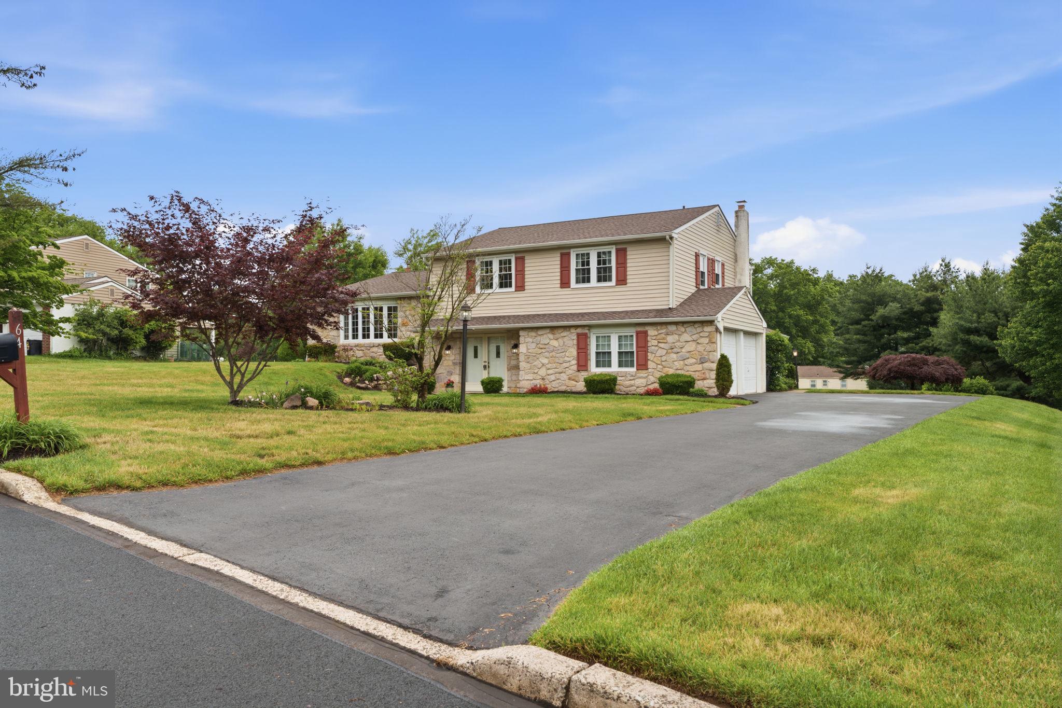
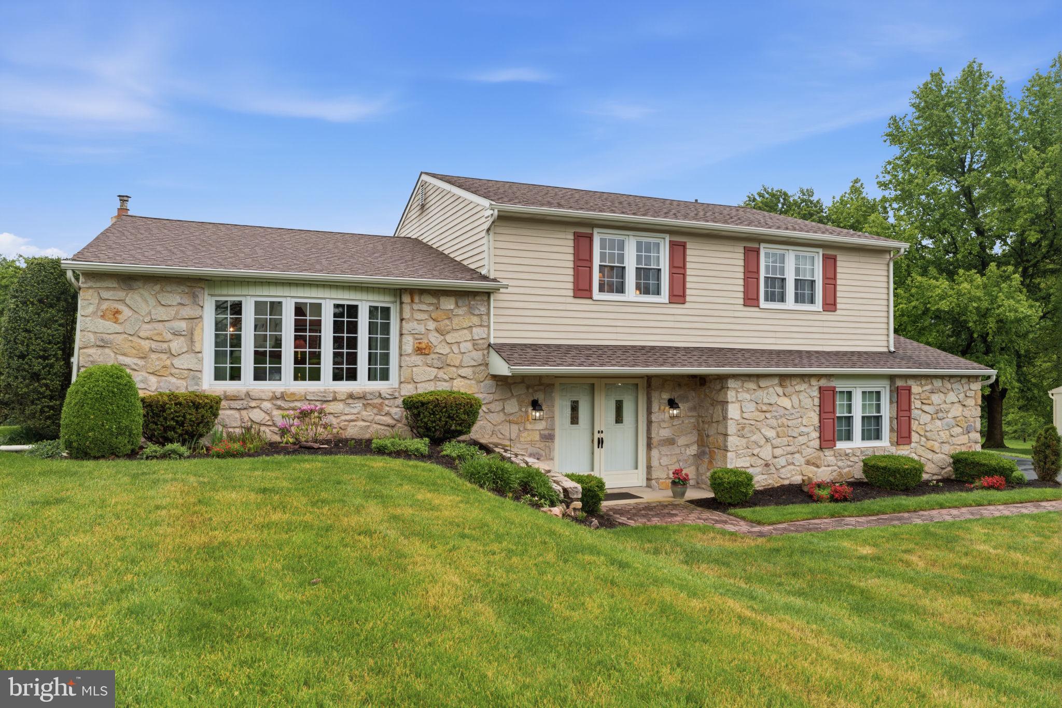
Nestled in the highly sought-after Windmill Village neighborhood, this beautifully maintained, single-family split-level home perfectly blends everyday comfort with an entertainer’s dream backyard. From the moment you pull up the long driveway leading to the side-turned two-car garage, you’ll sense the pride of ownership and the quiet charm of this beautiful property.
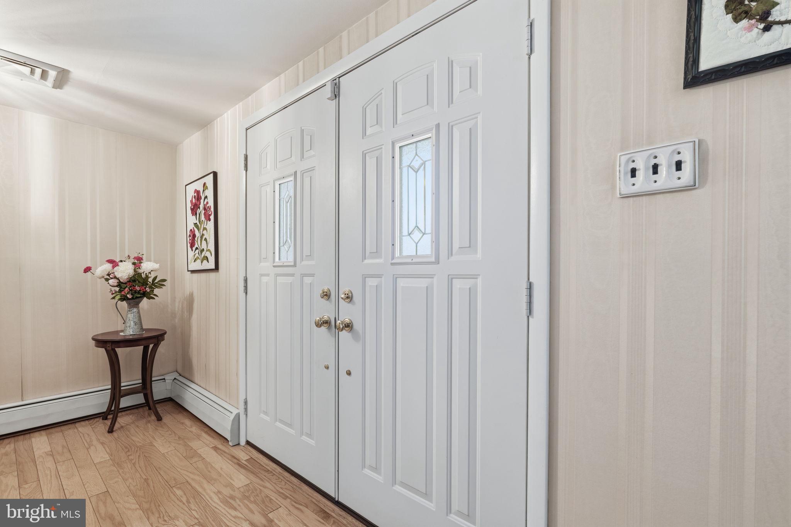
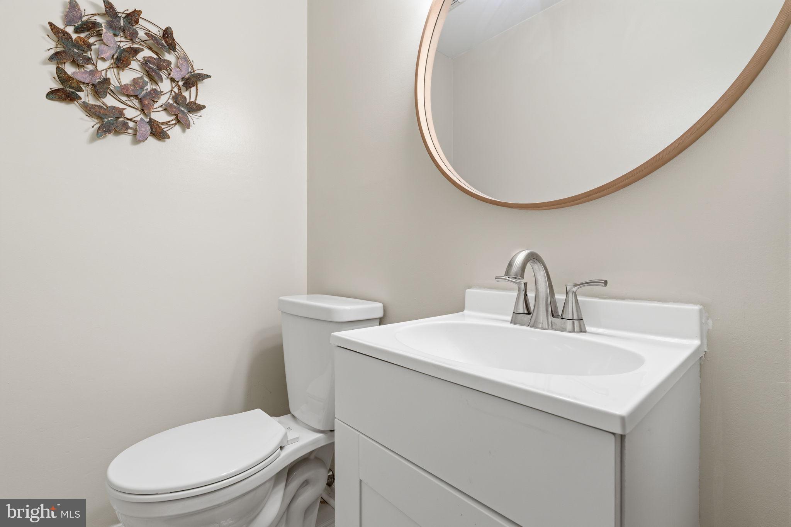
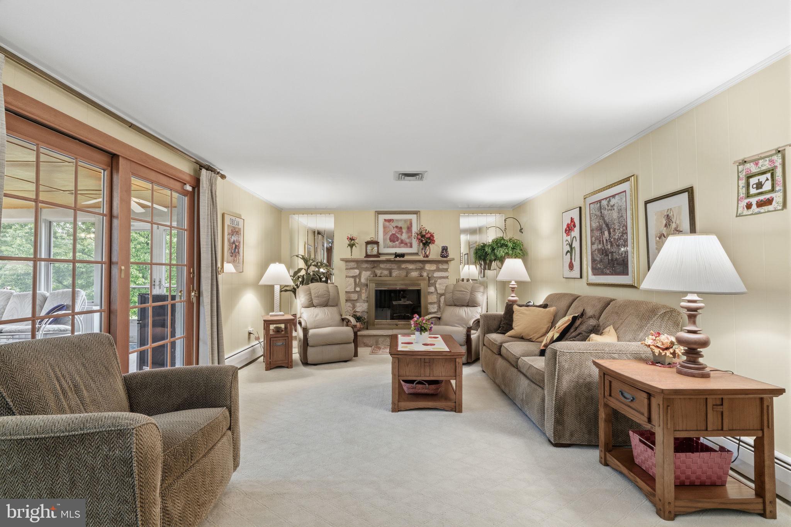
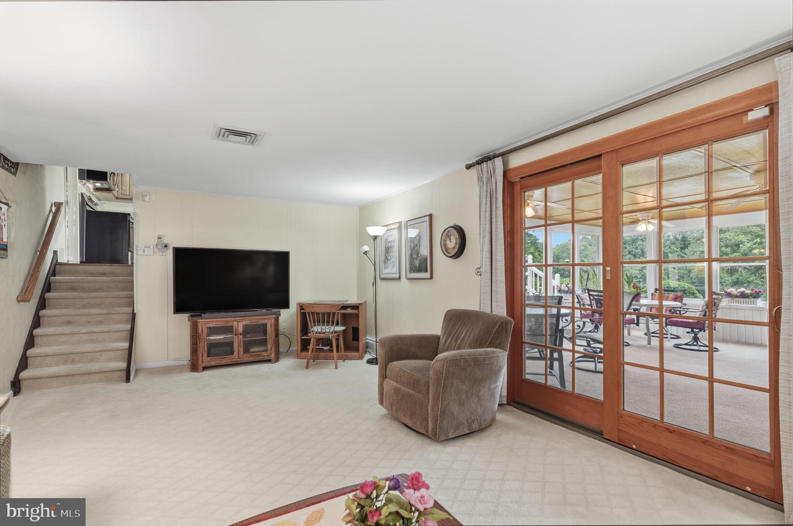
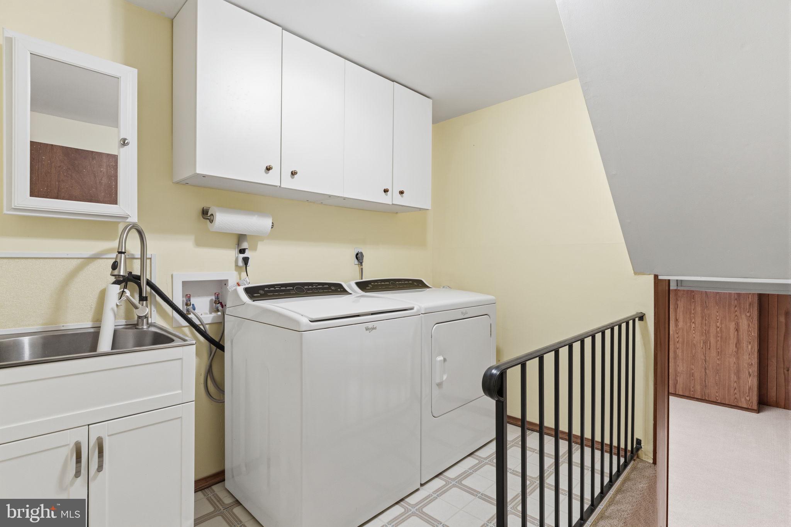
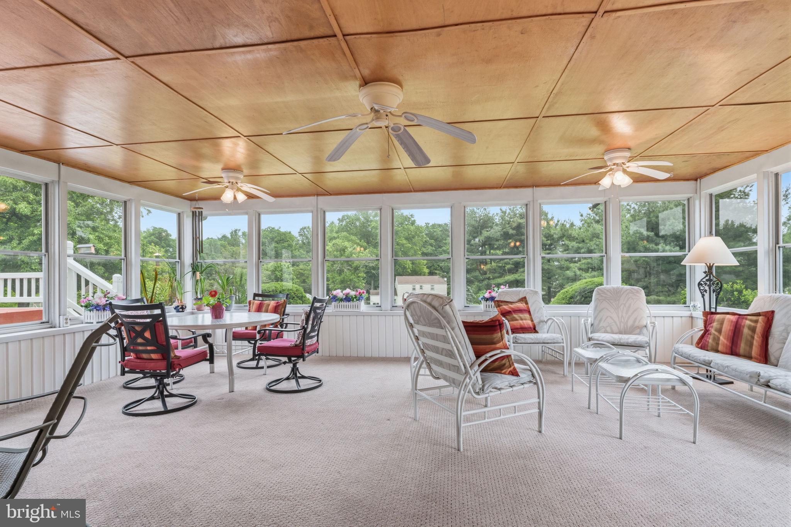
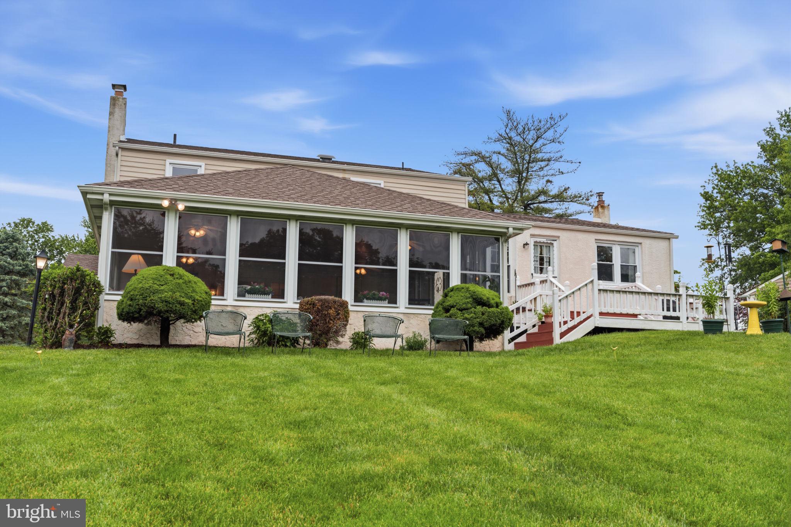
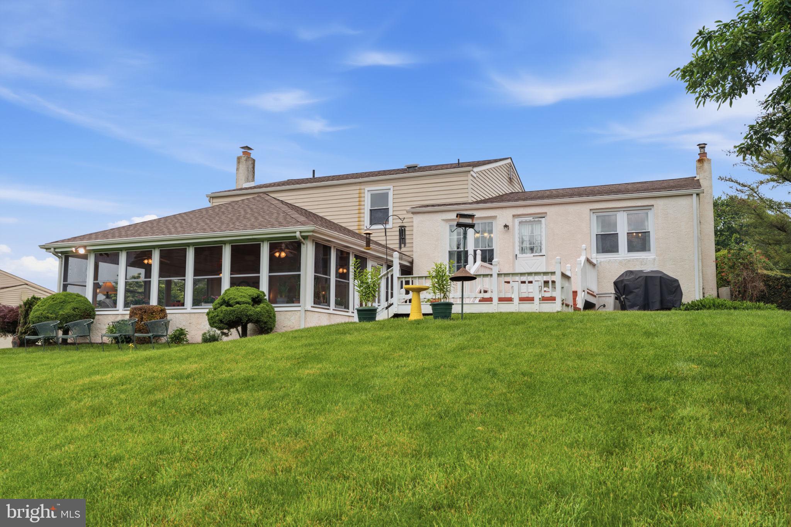
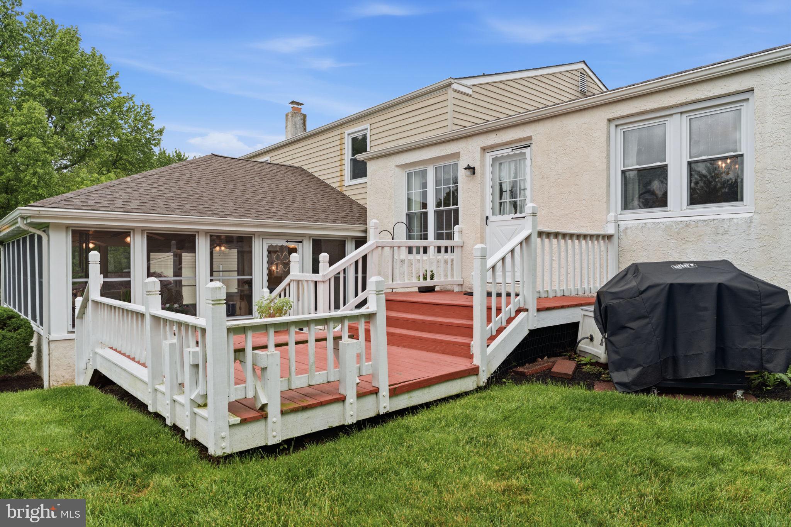
Step inside the lower level and find a welcoming family room anchored by a cozy wood-burning fireplace—the ultimate spot for chilly evenings. This level also features a convenient powder room and a dedicated laundry area. Slide open the glass doors to discover your expansive three-season sunroom. Flooded with natural light, this versatile space is destined to host unforgettable gatherings, summer parties, and relaxed morning coffees with family and friends.
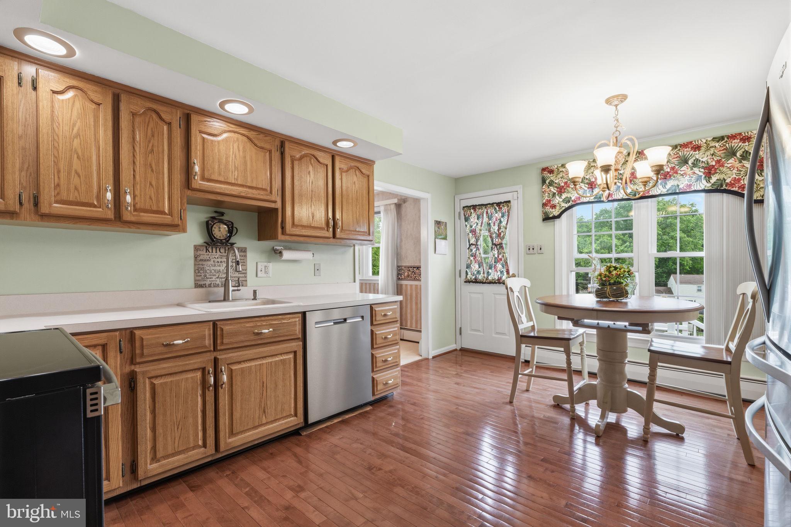
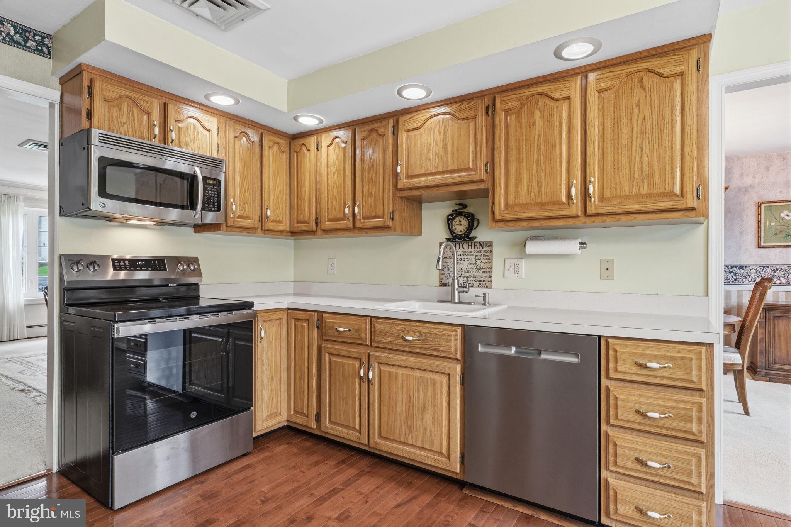
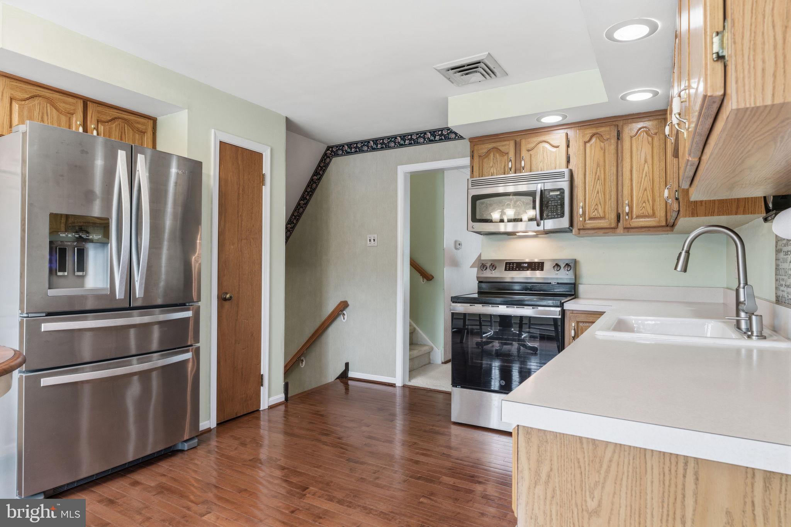
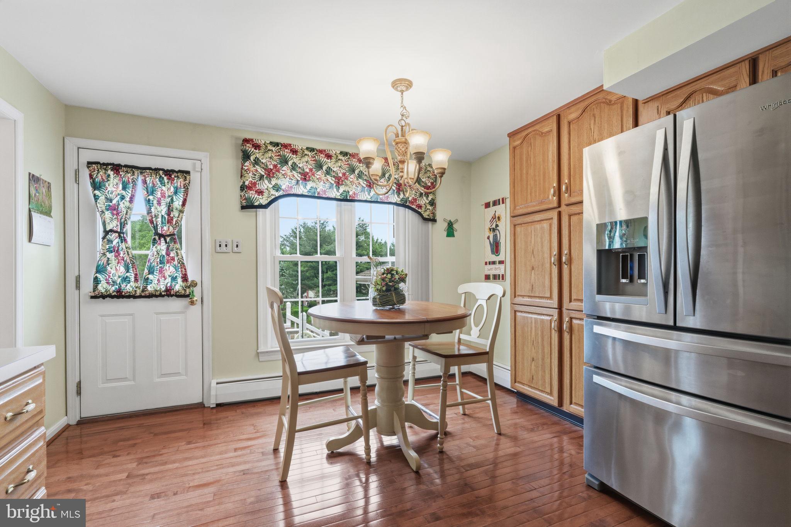
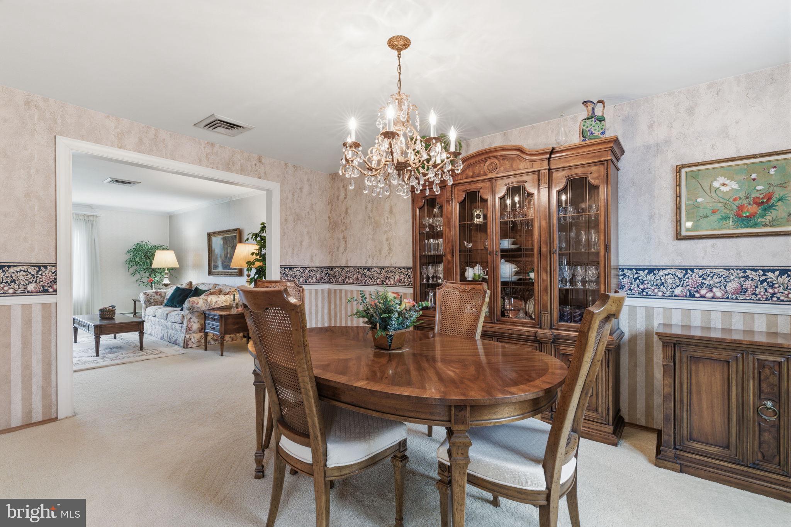
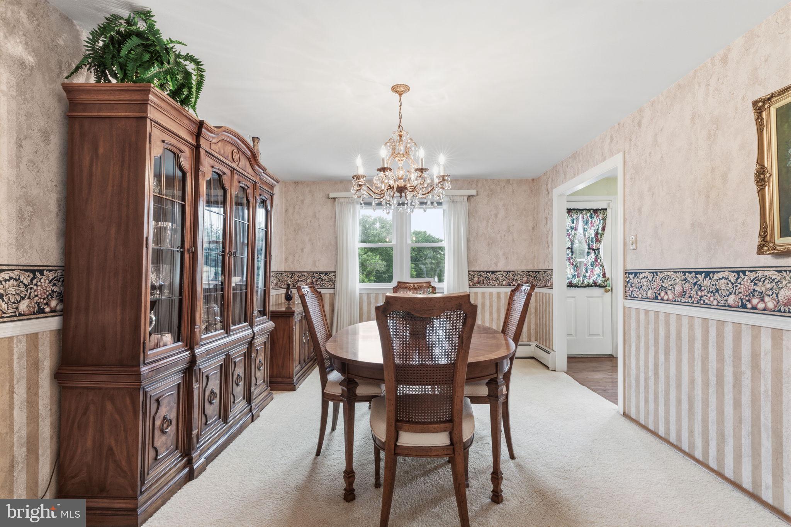
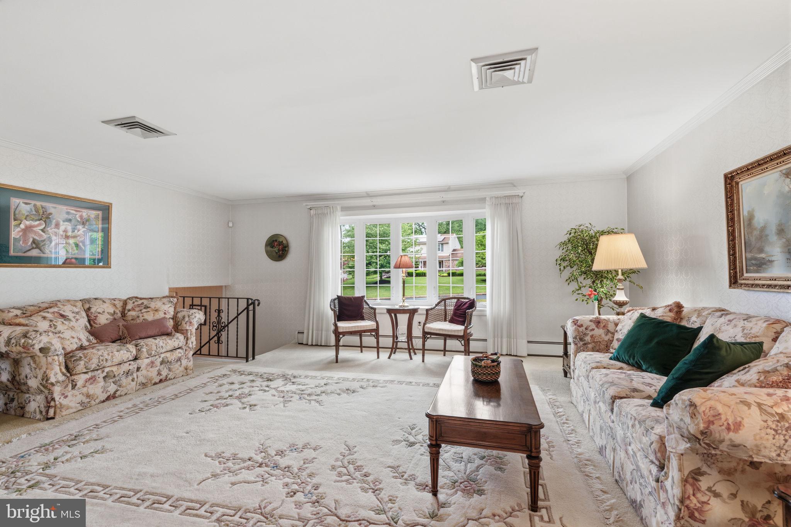
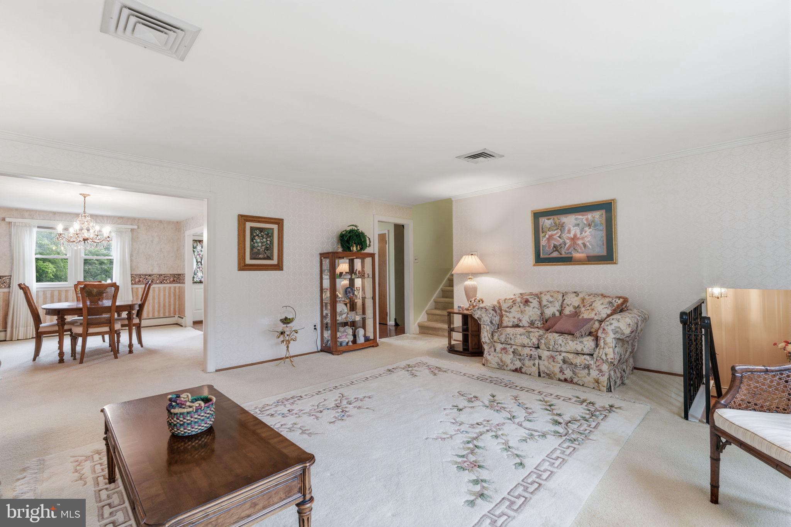
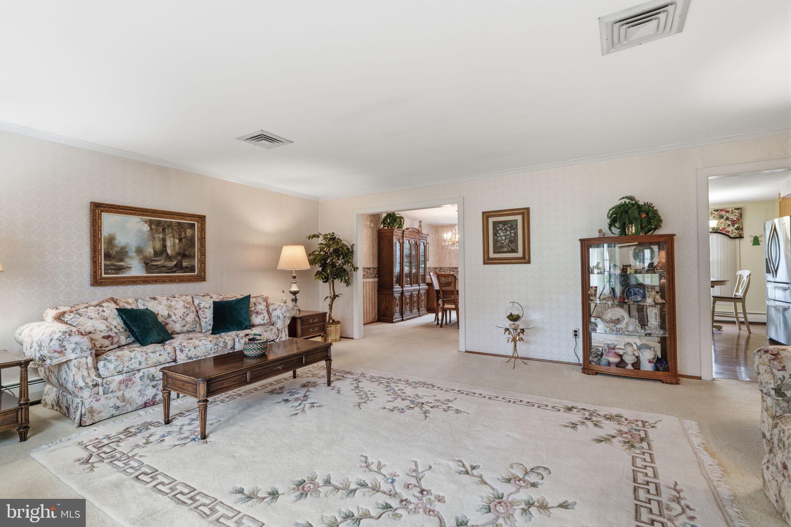
Up just half a flight of stairs, the main living area opens up beautifully. The bright and airy living room flows seamlessly into the formal dining room, setting the stage for holiday dinners and easy entertaining. The adjacent cook’s kitchen is both functional and stylish, equipped with classic oak cabinetry, sleek stainless steel appliances, and plenty of prep space.
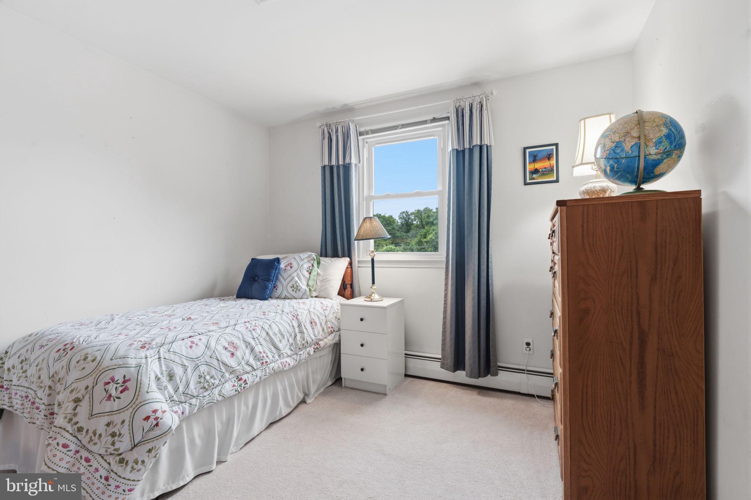
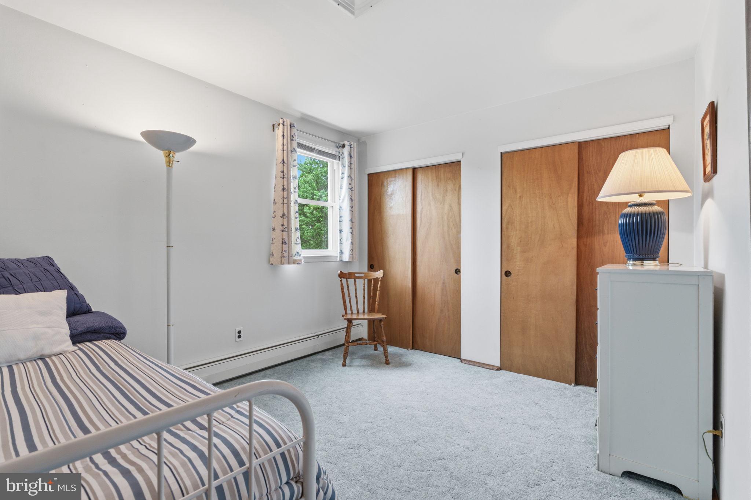
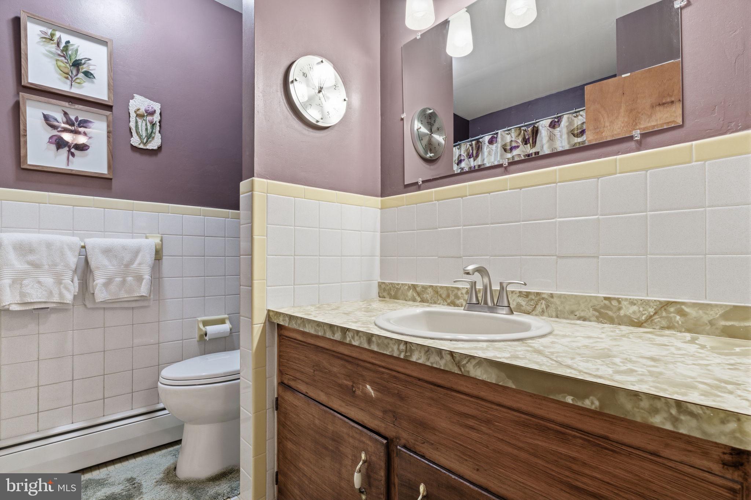
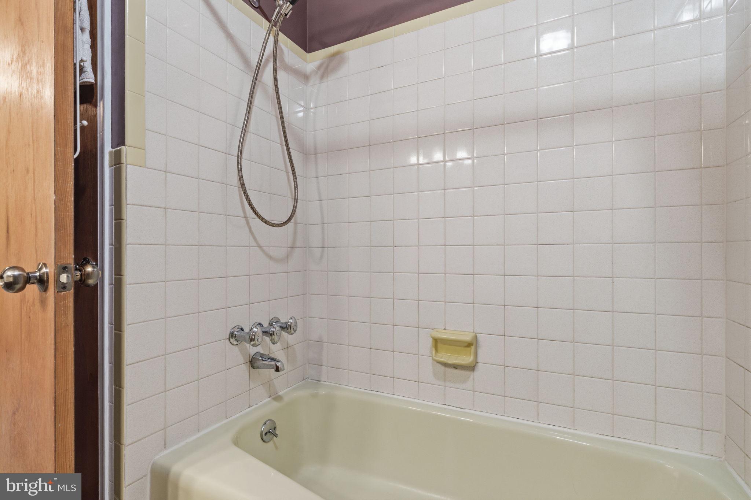
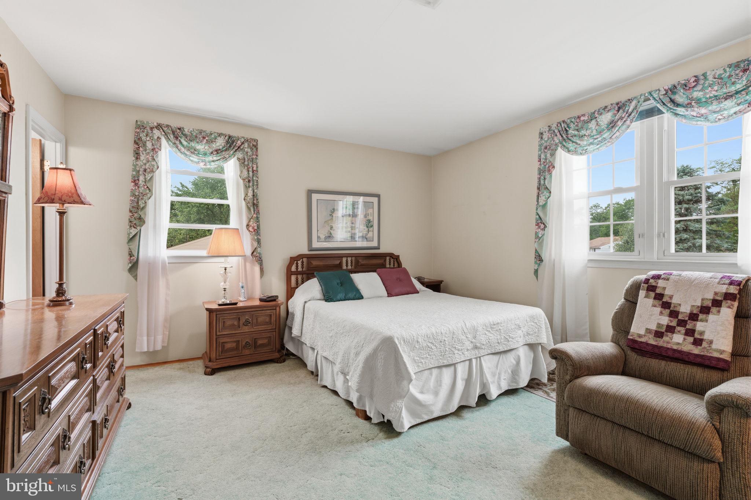
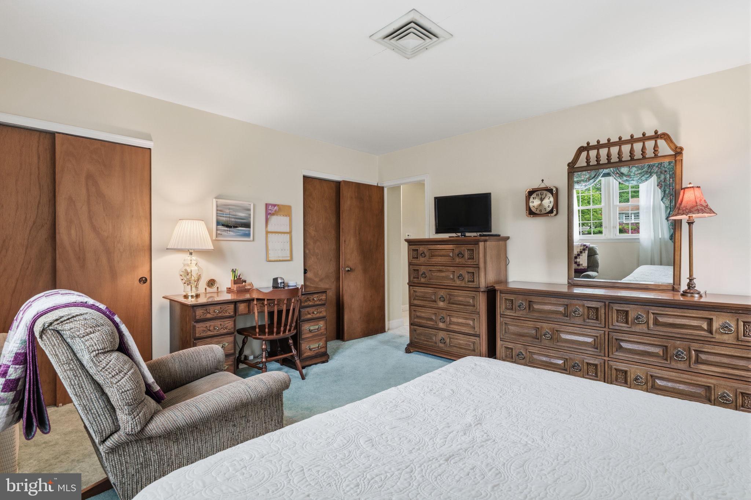
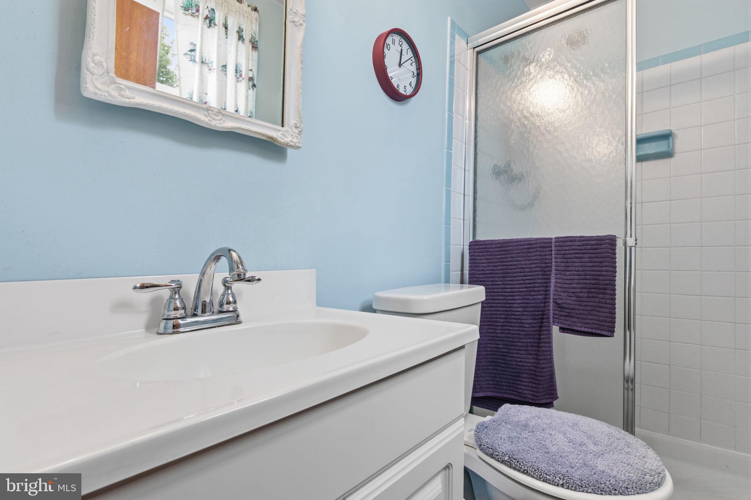
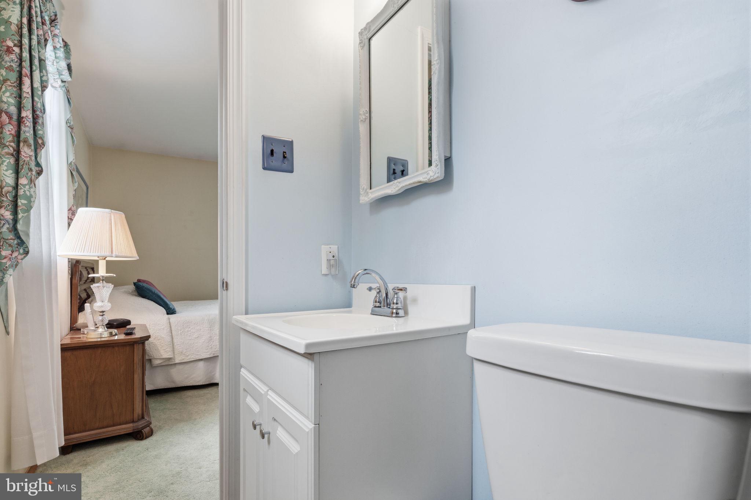
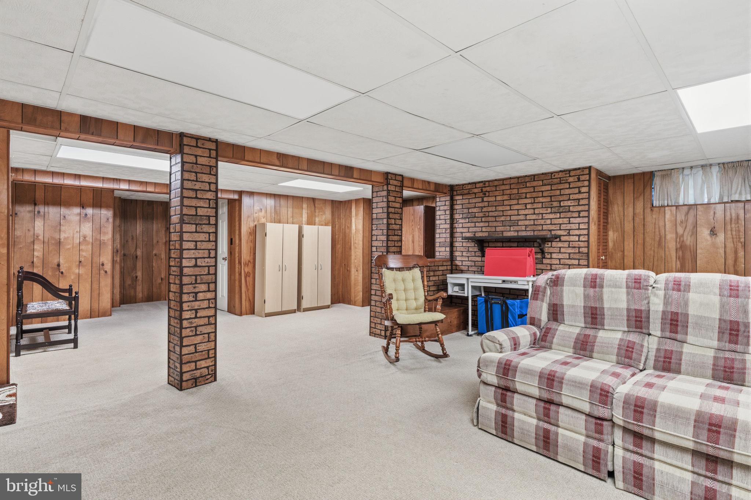
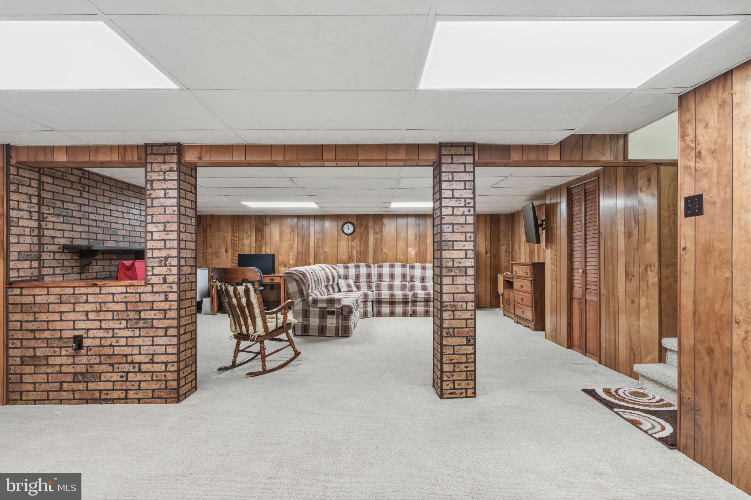
The upper level offers a peaceful retreat with three generously sized bedrooms and a hall bathroom. The primary suite serves as your personal sanctuary, complete with dual closets and a private ensuite bathroom. Need even more space? The finished basement is a versatile bonus zone, completely ready for your epic movie nights, a dedicated crafting studio, or a home gym.
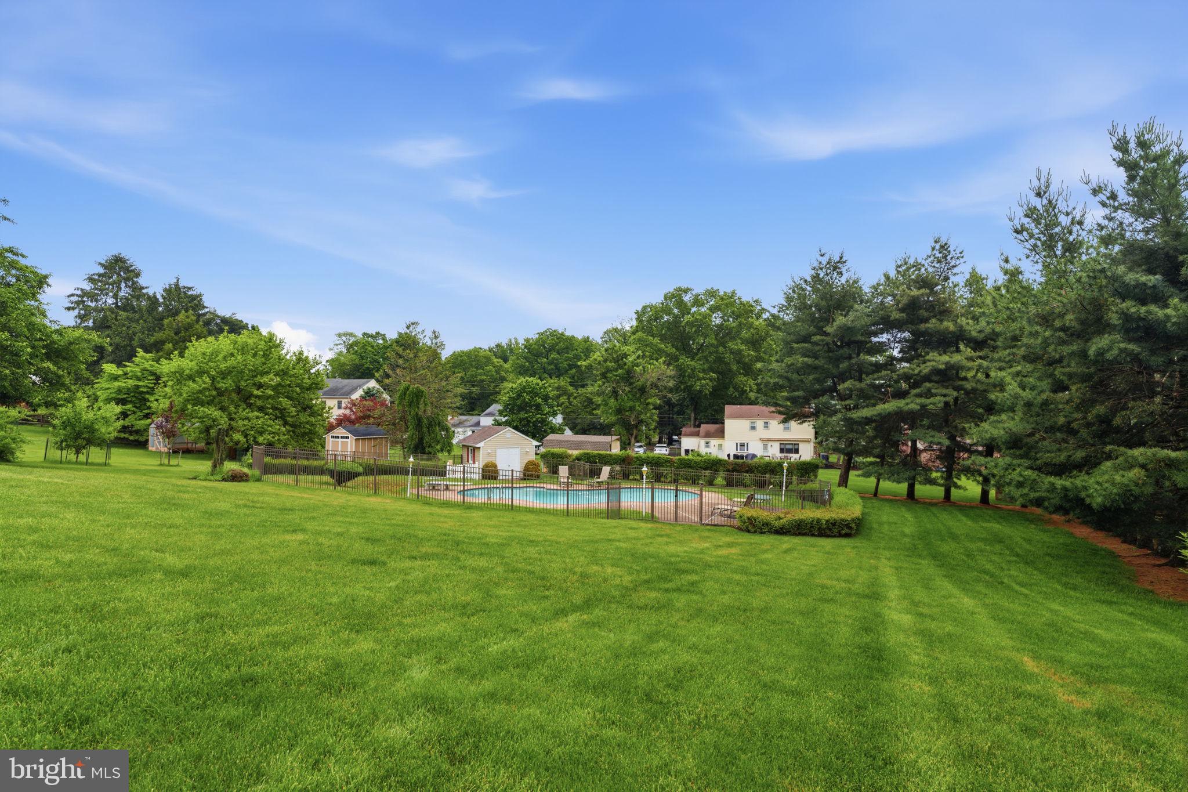
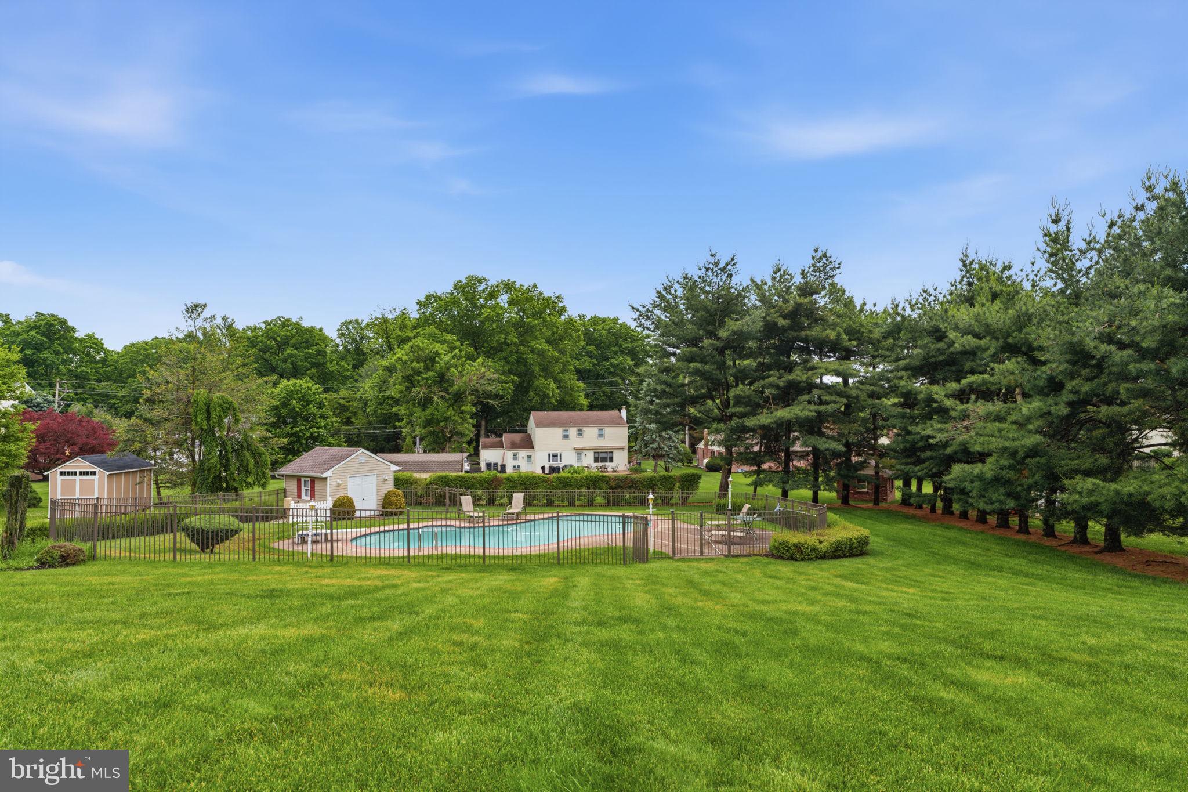
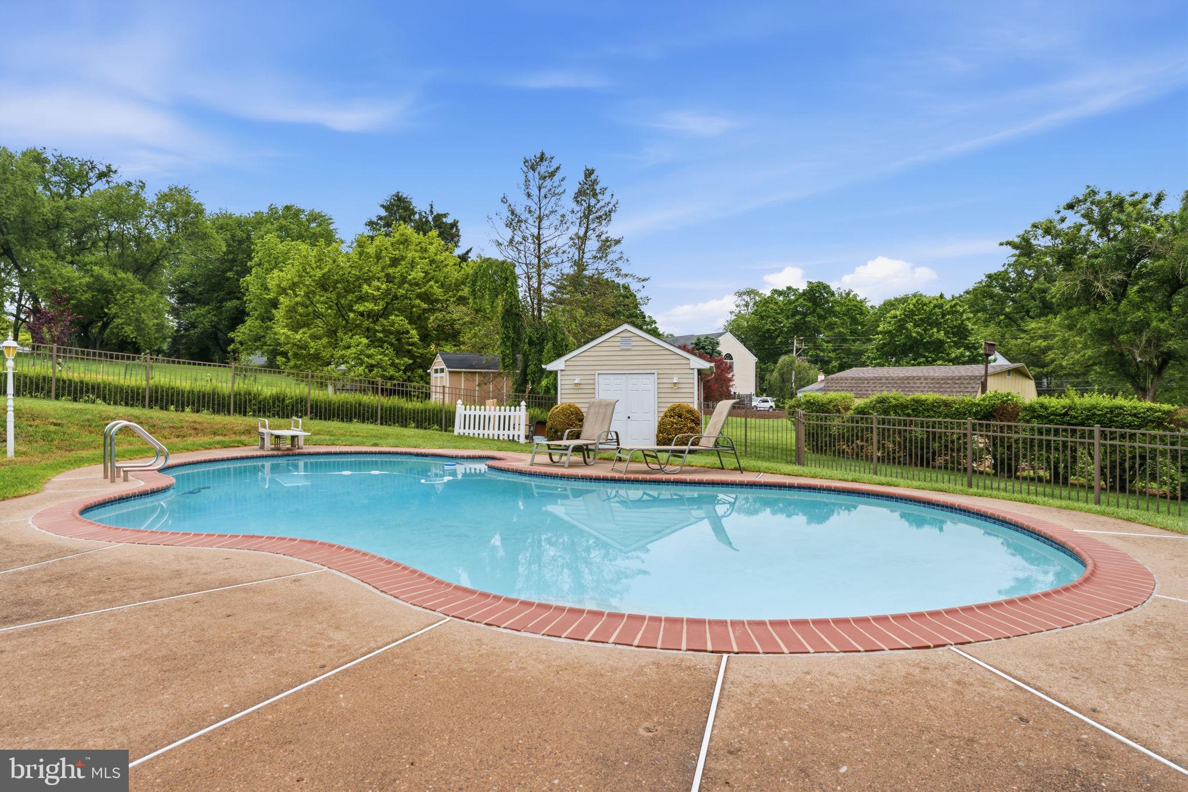
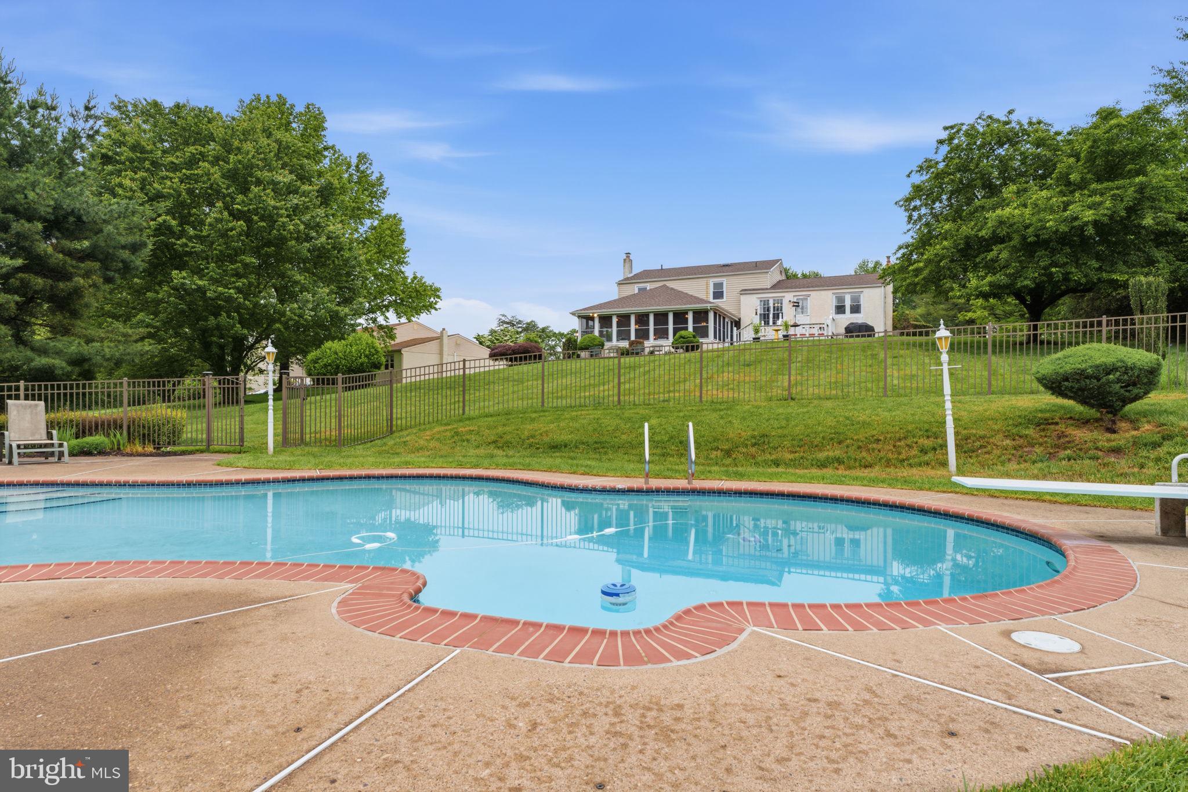
Outside, your own private paradise awaits. The huge, beautifully landscaped yard frames a spectacular, fully gated in-ground pool. Complete with a pool house featuring a dedicated changing area, this backyard transforms every summer weekend into a luxury staycation.
Located within the award-winning Council Rock School District.  Just minutes from the vibrant shopping and fantastic restaurants of Richboro and Newtown. Enjoy picnics, hiking, and outdoor fun right down the road at scenic Tyler State Park. Unmatched regional access with close proximity to major routes including 413, 532, 332, I-295, and Route 1. This home offers the space you need, the amenities you want, and the location you’ve been searching for. Schedule your tour today!

64 WINDMILL DRIVE

Message successfully sent.

What would you like to know?

What is 3 + 4 ?

I agree to receive email communication and understand I can unsubscribe at any time.

I agree to be contacted by Charis Realty Group via call, email, and text for real estate services. To opt out, you can reply 'stop' at any time or reply 'help' for assistance. You can also click the unsubscribe link in the emails. Message and data rates may apply. Message frequency may vary. Privacy Policy

Related Properties

New on site 2 days ago
Perfect opportunity to make this well-maintained home your own in the highly desirable Council Rock School District! This spacious 4 bedroom, 2.5 bath single home offers room for everyone both inside and out. The main level features an eat-in kitchen overlooking the expansive backyard, along with formal living and dining rooms accented by beautiful wood flooring. Just a few steps down, the inviting family room with a cozy gas fireplace creates the perfect gathering space and also provides access to the powder room and attached garage.

Upstairs, you’ll find three generously sized bedrooms and an updated hall bathroom. Privately situated on its own level, the oversized primary suite offers an abundance of space along with a beautifully remodeled en suite bathroom. An unfinished basement provides excellent storage space and houses the gas heater and gas hot water heater.

Step outside to enjoy the beautiful backyard views from the covered rear porch — the perfect place to relax or entertain. A home filled with warmth, space, and endless potential, this is truly an easy home to love!
#PABU2120656

SOUTHAMPTON

647 MIDDLE HOLLAND ROAD

4 Beds

2 Baths

2,671 Sq.Ft.

$650,000

MLS#: PABU2120656
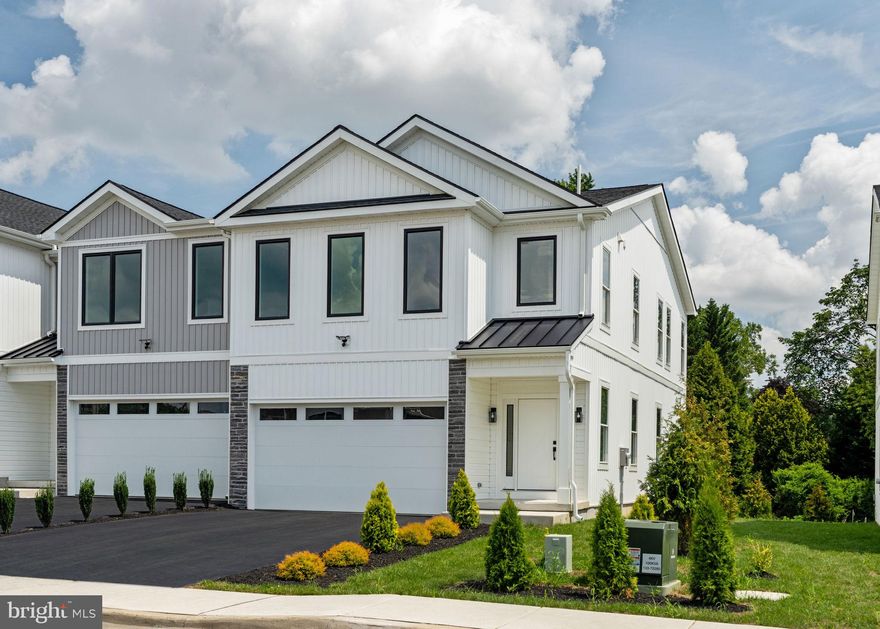
Introducing the flagship Sycamore model at Forest Park at Southampton—where timeless design meets modern functionality in this thoughtfully crafted 3-bedroom, 2.5-bath townhome, offering 1,930 square feet of refined living space in Lower Bucks County’s most anticipated new community. Set within Forest Park at Southampton—an intimate enclave of just 30 boutique farmhouse-style townhomes—this residence features a 2-car garage and an architecturally striking exterior defined by black-framed oversized windows, clean vertical lines, natural stone accents, and a mix of contemporary textures. Inside, the home is equally impressive, blending open-concept design with upscale finishes and quality construction. The main level boasts 9-foot ceilings, with soaring two-story ceilings in the living room, wall-to-wall hardwood flooring, and an abundance of natural light. A chef’s kitchen anchors the space with custom 42" cabinetry, an oversized center island, sleek matte black fixtures, and premium stainless steel appliances. The open flow into the living and dining areas offers an ideal layout for both entertaining and everyday living, with optional Trex decking providing a seamless indoor-outdoor connection. Rounding out the main level is a powder room and laundry room. Upstairs—flooded with natural light from an abundance of oversized windows—the primary suite offers a serene retreat complete with a spa-like bath featuring a freestanding soaking tub, floor-to-ceiling tiled shower, double vanities, a private water closet, and modern matte black hardware. A massive walk-in closet completes the suite. Two generously sized secondary bedrooms—one with a vaulted ceiling—along with a full bath featuring another double vanity complete the upper level. Standard features in every home at Forest Park include oversized windows, lever-style door handles, minimum 9-foot ceilings, and thoughtfully curated designer touches throughout. Buyers also have the option to add a finished basement for expanded living space. Beyond the homes themselves, residents will enjoy access to a private community walking trail—perfect for morning jogs, evening strolls, or a quiet moment in nature. The Sycamore offers a rare opportunity to own new construction in a design-forward, low-maintenance setting just minutes from major roadways, shopping, and dining—where modern style and suburban ease come together seamlessly.
#PABU2119602

SOUTHAMPTON

649 PROVIDENT RD

3 Beds

2 Baths

2,532 Sq.Ft.

$674,210

MLS#: PABU2119602
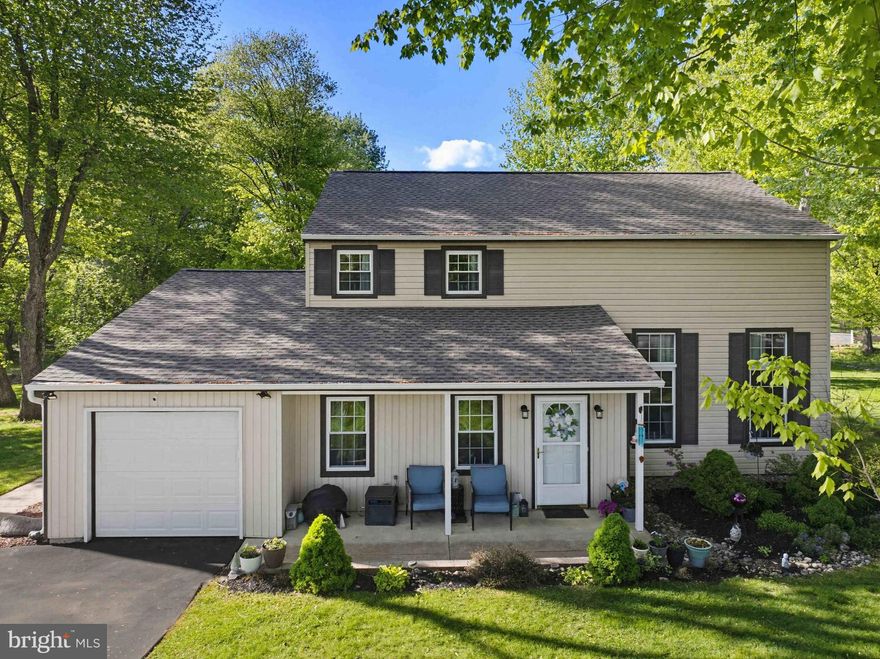
Welcome to this charming single home in desirable Southampton, offering space, flexibility, and endless possibilities for its next owner. The main floor features a foyer entrance that flows into the spacious living room with vaulted ceilings, dining room, large kitchen, family room, with access to laundry room and powder room, and a versatile bonus room that could serve as an fourth bedroom, home office, or playroom, all with access to the expansive backyard. Upstairs you'll find the primary bedroom has its own private full bathroom with a walk in closet. Additionally you'll find two generous sized bedrooms and another full hall bath which completes the second floor. A double-wide driveway provides ample parking, along with an attached one-car garage offering additional storage or covered parking. This home also features a new roof, gutters, and gutter guards installed in 2024 for added peace of mind. Step outside into the expansive backyard, a blank canvas filled with endless possibilities to create your own private outdoor oasis. With its wide-open layout, this yard offers plenty of space to entertain, garden, play, or simply unwind and enjoy the outdoors. Imagine cozy summer evenings under string lights, or a fire pit perfect for year round gatherings.  Please note...the back of the yard near the creek is located in a Special Flood Hazard Area. HOWEVER, seller does not have flood insurance...see FEMA documents listed in the document section.  Showings begin at the Open House on Saturday 5/16 at 12pm and Sunday 5/17 at 1pm or make your appointment before it's too late! Subject to seller finding suitable housing.
#PABU2120528

SOUTHAMPTON

234 CHARLES STREET

3 Beds

2 Baths

2,378 Sq.Ft.

$625,000

MLS#: PABU2120528
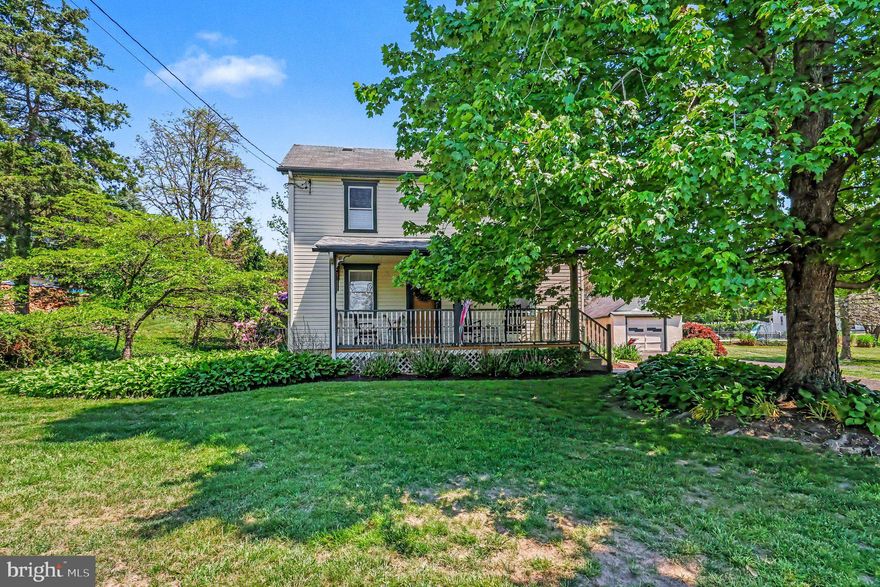
Welcome to 1345 Bristol Road, a detached residence that blends classic charm, generous living space, and exceptional outdoor amenities in the desirable Northampton Township. Built in 1920 and situated on approximately 0.87 acres, this 3-bedroom, 1.5-bath home offers approximately 2,200 square feet designed for comfortable everyday living and effortless entertaining.
A welcoming front porch sets the tone as you enter into the formal living room and dining room, which flow seamlessly into the spacious eat-in kitchen, creating an ideal layout for gatherings and entertaining. The kitchen offers abundant cabinet space and plenty of room for casual dining. Just off the main living area, the family room features a cozy fireplace and updated flooring, making it the perfect place to relax year-round.
At the rear of the home, an additional flexible living space provides endless possibilities and can easily be used as a home office, bonus family room, or playroom, with direct access to the brick paver patio and backyard. A nicely sized first-floor laundry room with its own exterior door adds everyday convenience and easy access to the outdoor entertaining areas.
Outside, the property truly shines with a private pool, brick paver patio, expansive yard space, and a setting that offers both privacy and versatility. The detached garage and oversized driveway provide parking for 6+ vehicles in addition to the garage, a rare and valuable feature.
Located within the highly regarded Council Rock School District and close to shopping, dining, parks, and commuter routes, this home offers the perfect combination of convenience, character, and outdoor living. Buyers searching for a detached Northampton home with acreage, a pool, flexible living space, and extensive parking will appreciate the unique opportunity this property presents.
#PABU2121518

SOUTHAMPTON

1345 BRISTOL ROAD

3 Beds

1 Baths

2,200 Sq.Ft.

$649,900

MLS#: PABU2121518
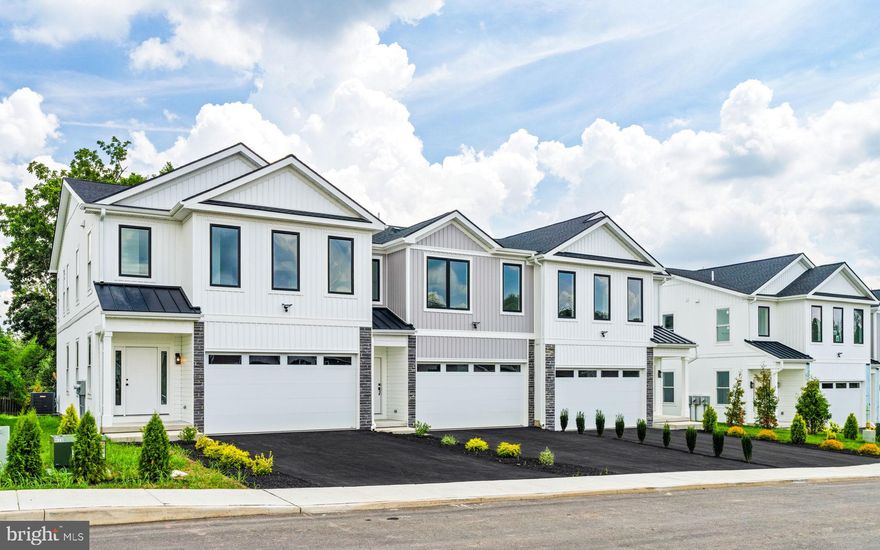
Introducing the Hawthorne model at Forest Park at Southampton. Timeless design meets modern functionality in this thoughtfully crafted 3-bedroom, 2.5-bath townhome—offering 1,864 square feet of refined living space in Lower Bucks County’s most anticipated new community. Set within Forest Park at Southampton, an intimate enclave of just 30 boutique farmhouse style townhomes, this residence features a 2-car garage and an architecturally striking exterior defined by black-framed oversized windows, clean vertical lines, natural stone accents and a mix of contemporary textures. Inside, the home is equally impressive—blending open-concept design with upscale finishes and quality construction. The main level boasts 9-foot ceilings, wall-to-wall hardwood flooring, and an abundance of natural light. A chef’s kitchen anchors the space with custom 42" cabinetry, an oversized  center island, sleek matte black  and premium stainless steel appliances. The open flow into the living and dining areas offers an ideal layout for both entertaining and everyday living, with optional Trex decking providing a seamless indoor-outdoor experience. Upstairs, the primary suite offers a serene retreat, complete with a spa-like bath featuring a freestanding soaking tub, frameless glass shower, double vanities, and modern matte black hardware. Two generously sized secondary bedrooms, a full bath with another double vanity and a loft space complete the upstairs area. Standard features across every home at Forest Park include oversized windows, lever-style door handles, minimum 9-foot ceilings, and thoughtfully curated designer touches throughout. Buyers also have the option to add a finished basement for expanded living space.
Beyond the homes themselves, residents will enjoy access to a private community walking trail, perfect for morning jogs, evening strolls, or a quiet moment in nature. The Hawthorne offers a rare opportunity to own new construction in a design-forward, low-maintenance setting just minutes from major roadways, shopping, and dining—where modern style and suburban ease come together seamlessly.
#PABU2100862

SOUTHAMPTON

681 PROVIDENT ROAD

3 Beds

2 Baths

1,864 Sq.Ft.

$625,650

MLS#: PABU2100862

 - property

Send a message

Message successfully sent.

Your message

What is 3 + 4 ?

Reason for contacting?

I agree to receive email communication and understand I can unsubscribe at any time.

I agree to be contacted by Charis Realty Group via call, email, and text for real estate services. To opt out, you can reply 'stop' at any time or reply 'help' for assistance. You can also click the unsubscribe link in the emails. Message and data rates may apply. Message frequency may vary. Privacy Policy

Sign Out

Virtual Assistant

Would you like to take the next step with this property? We can help you schedule a showing or virtual tour, or send you more details.

Yes, I would like more information.

Thank You for Your Reply, One of Our Agents will contact you as soon as possible

No, maybe later.

Thank you, you can always contact me via email, phone number or through the contact form.

Realhub AI

Lucy - Your AI-Powered Realtor

Update Your Temporary Password

Personalize your search

Enter your email and we'll notify you immediately when new listings match what you're looking for.

or enter email address

Already have an account ? Login here

Continue your home search

I agree to receive communications and understand I can unsubscribe at any time.

I agree to be contacted by Charis Realty Group via call, email, and text for real estate services. To opt out, you can reply 'stop' at any time or reply 'help' for assistance. You can also click the unsubscribe link in the emails. Message and data rates may apply. Message frequency may vary. Privacy Policy

Already have an account ? Login here

We use cookies

We use cookies primarily for analytics to enhance your experience. By accepting, you agree to our use of these cookies. You can manage your preferences or learn more about our cookies policy.