Features & Amenities

Interior

  • Other Interior Features

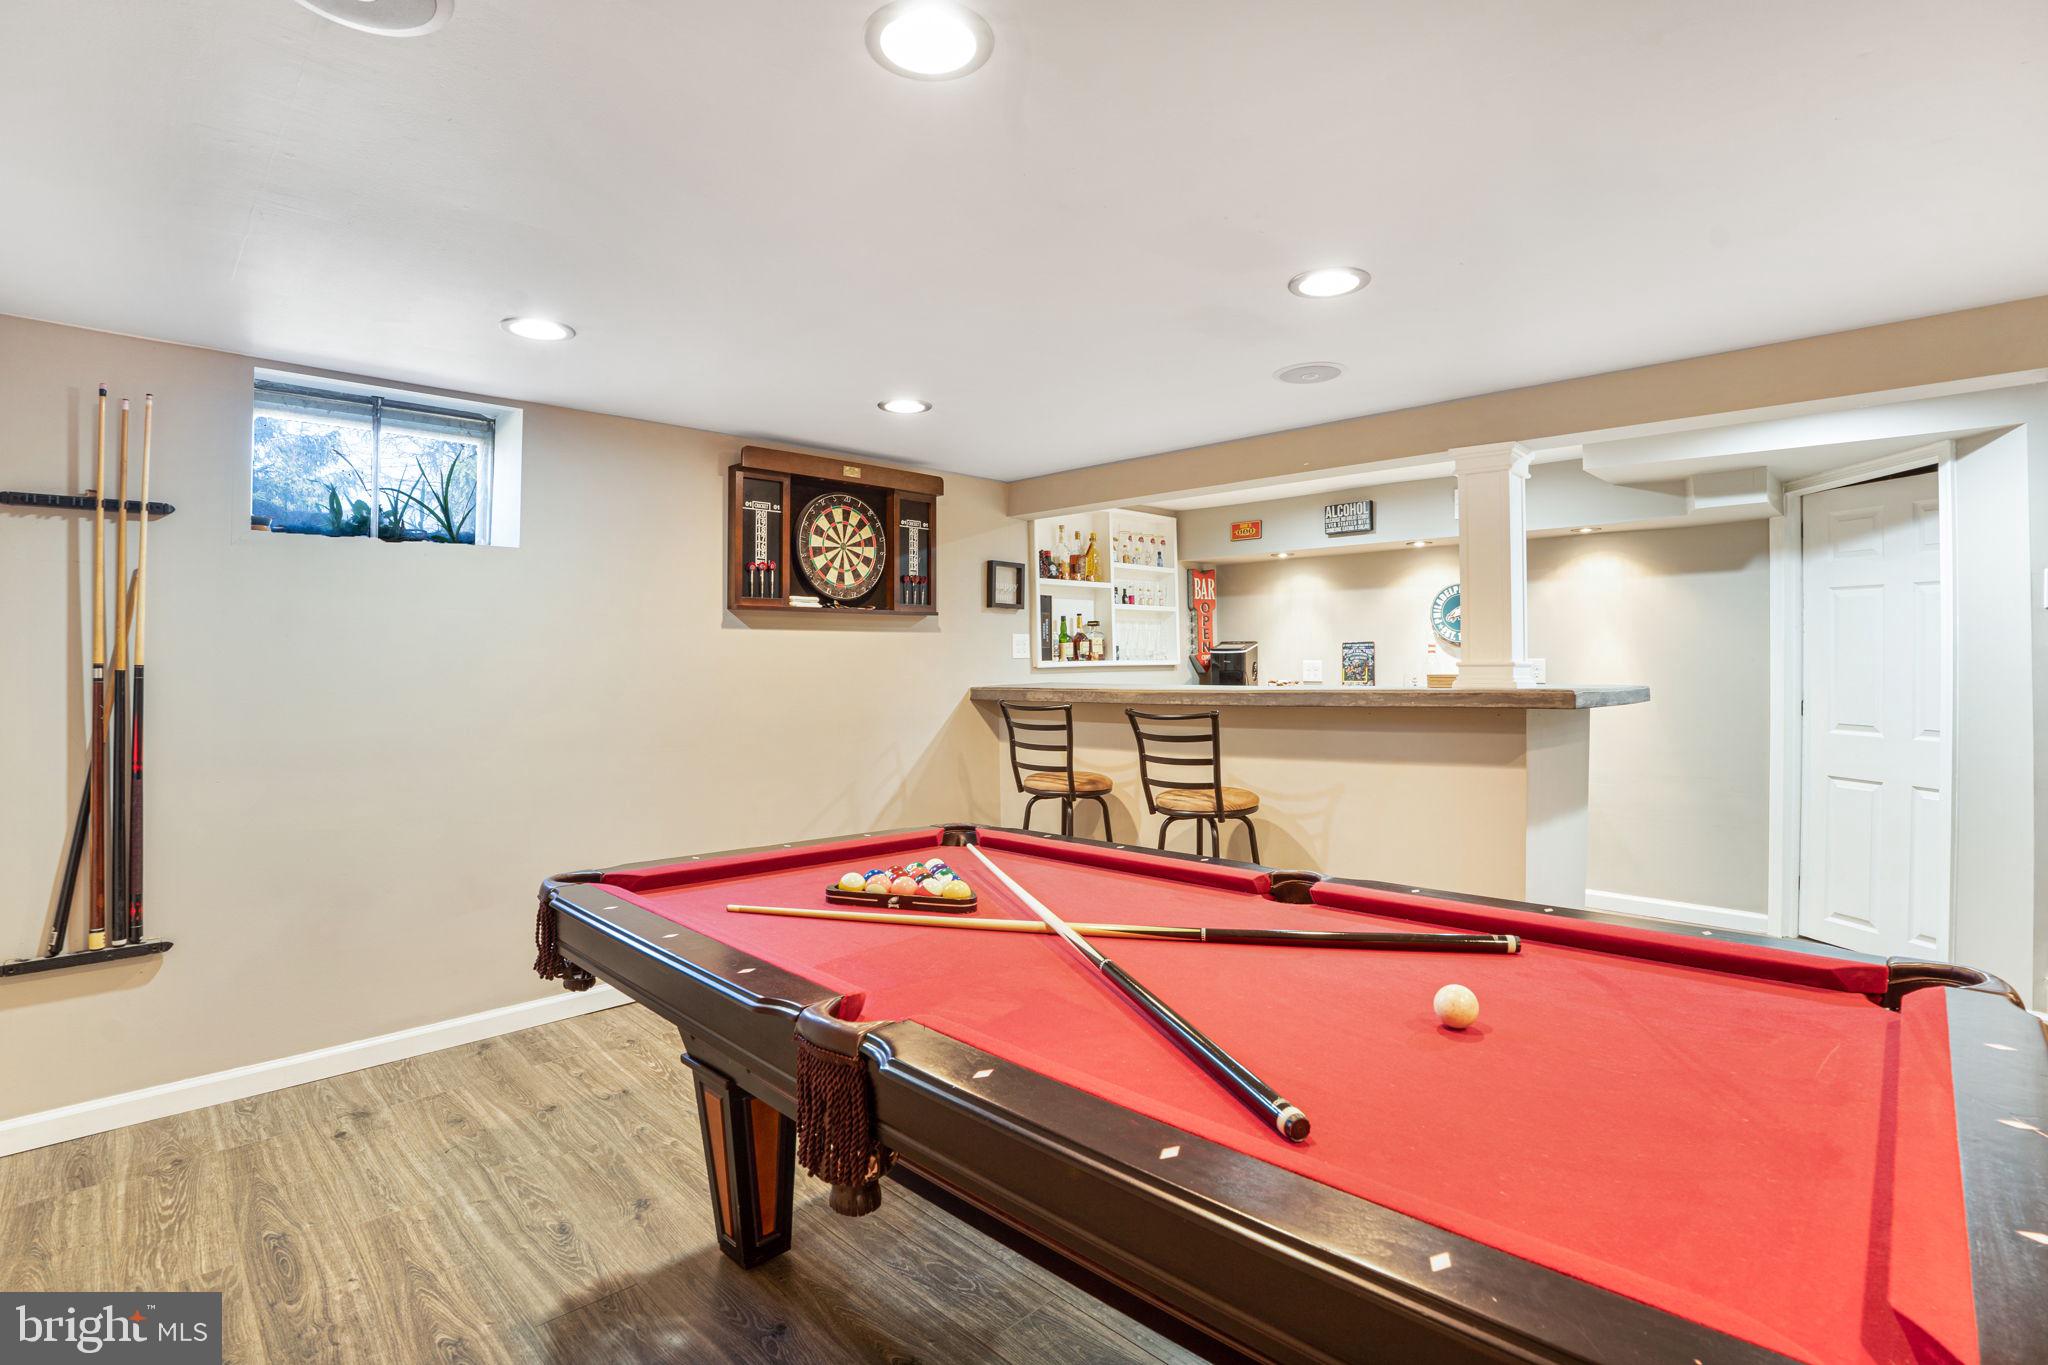
    Bar, Kitchen Island, Recessed Lighting, Cathedral Ceiling(s)

  • Total Bedrooms

    4

  • Bathrooms

    2

  • Above Grade Finished Area

    1568.0

  • Basement YN

    YES

  • Cooling YN

    YES

  • Cooling

    Central Air, Electric

  • Heating YN

    YES

  • Heating

    Natural Gas, Forced Air

  • Main Level Bedrooms

    2

  • Pet friendly

    N/A

Exterior

  • Garage

    Yes

  • Garage spaces

    1

  • Construction Materials

    Vinyl Siding

  • Parking

    Oversized, Garage Door Opener, Garage, Driveway, Covered, Attached

  • Patio and Porch Features

    Deck

  • Pool

    No

  • Waterfront YN

    NO

Area & Lot

  • Lot Features

    Level, Back Yard

  • Lot Size(acres)

    0.11

  • Lot Size(square feet)

    4800.0

  • Property Type

    Residential

  • Property Sub Type

    Single Family Residence

  • Architectural Style

    Cape Cod

Price

  • Sales Price

    $535,000

  • Tax Amount

    $5,574

  • Zoning

    Land Use: 1101 Res: 1 Fam; County Legal Desc: L 1586-1589 INC

  • Sq. Footage

    1, 568

  • Price/SqFt

    $341

HOA

  • Association

    No

School District

  • Elementary School

    COPPER BEECH

  • Middle School

    ABINGTON JUNIOR

  • High School

    ABINGTON SENIOR

Property Features

  • New Construction

    NO

  • Foundation Details

    Block

  • Senior Community YN

    NO

  • Sewer

    Public Sewer

  • Tax Lot

    036

  • Water Source

    Public

Schedule a Showing

Showing scheduled successfully.

<
>
IN PERSON
VIA CHAT

What is 3 + 4 ?


Change time

Mortgage calculator

Estimate your monthly mortgage payment, including the principal and interest, property taxes, and HOA. Adjust the values to generate a more accurate rate.

Your payment

Principal and Interest:

$

Property taxes:

$

HOA fees:

$

Total loan payment:

$

Total interest amount:

$

Location

County

MONTGOMERY

Elementary School

COPPER BEECH

Middle School

ABINGTON JUNIOR

High School

ABINGTON SENIOR

Listing Courtesy of Neil P Dessecker , RE/MAX One Realty - TCDT

RealHub Information is provided exclusively for consumers' personal, non-commercial use, and it may not be used for any purpose other than to identify prospective properties consumers may be interested in purchasing. All information deemed reliable but not guaranteed and should be independently verified. All properties are subject to prior sale, change or withdrawal. RealHub website owner shall not be responsible for any typographical errors, misinformation, misprints and shall be held totally harmless.

Agent Rachel Gardner

AGENT

Rachel Gardner

Call Rachel today to schedule a private showing.


* Listings on this website come from the FMLS IDX Compilation and may be held by brokerage firms other than the owner of this website. The listing brokerage is identified in any listing details. Information is deemed reliable but is not guaranteed. If you believe any FMLS listing contains material that infringes your copyrighted work please click here to review our DMCA policy and learn how to submit a takedown request.© 2024 FMLS.
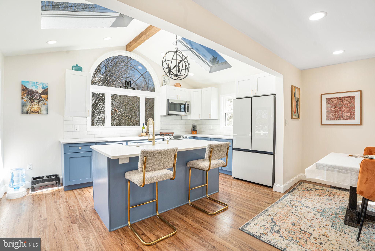
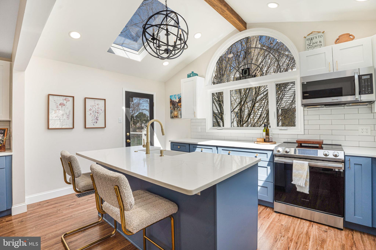
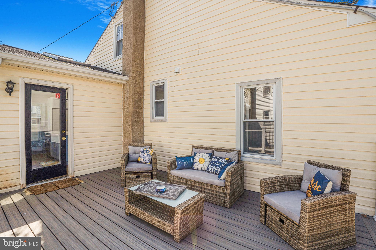
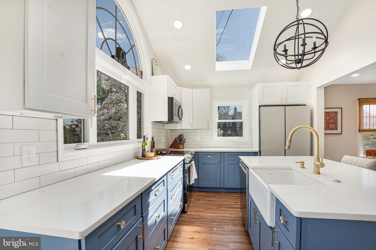
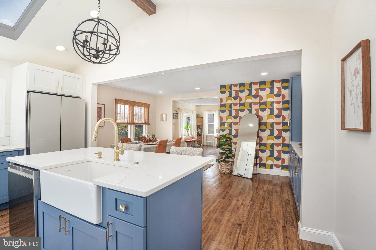
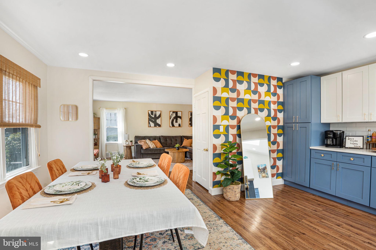
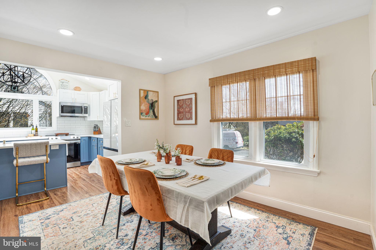
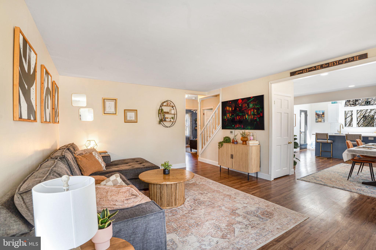
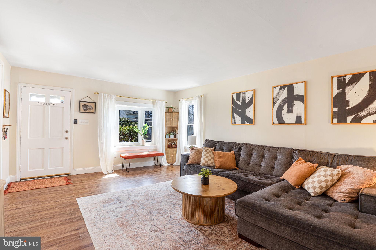
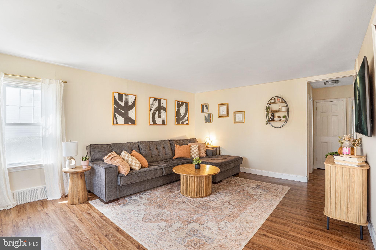
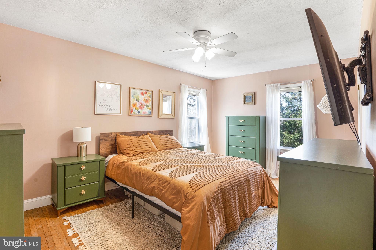
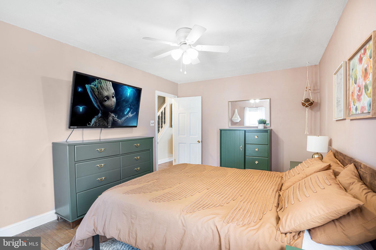
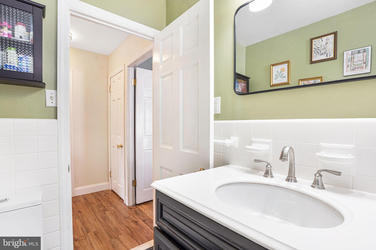
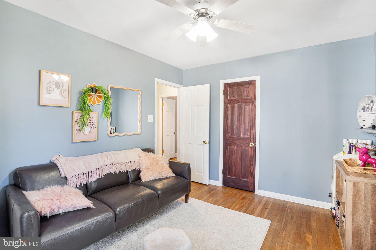
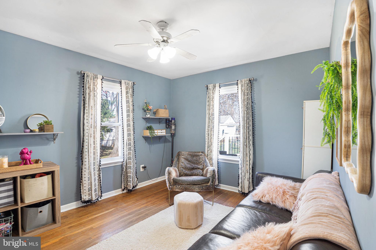
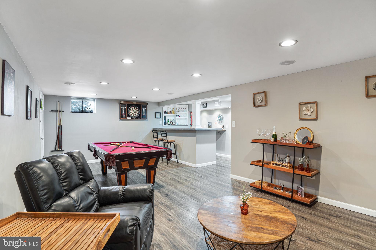
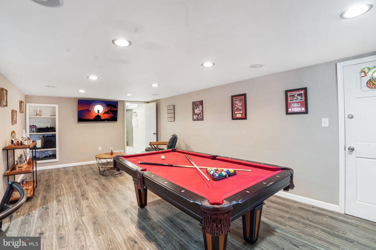
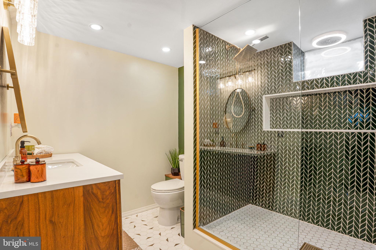
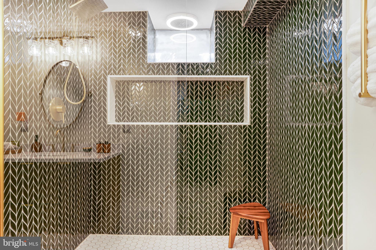
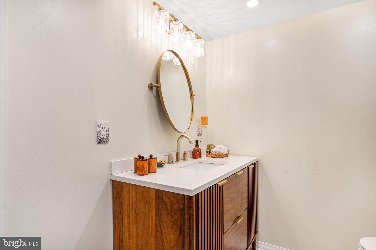
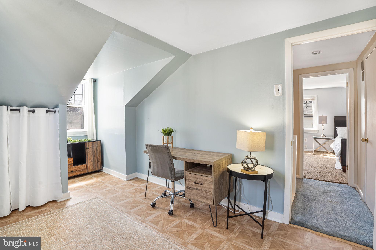
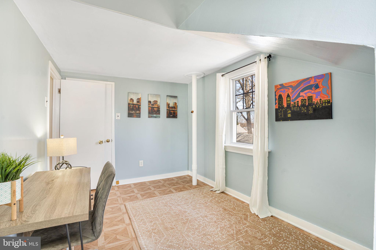
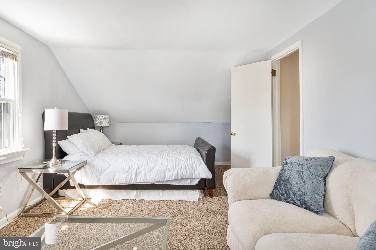
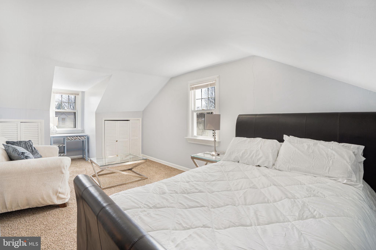
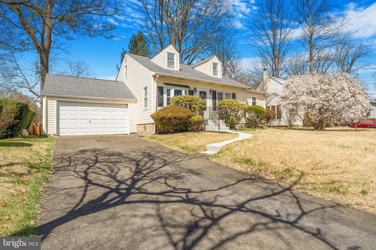
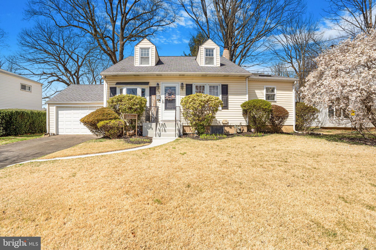
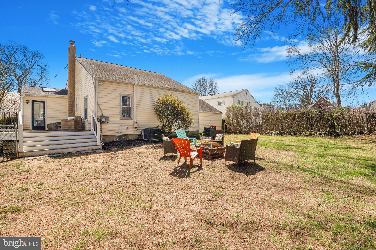
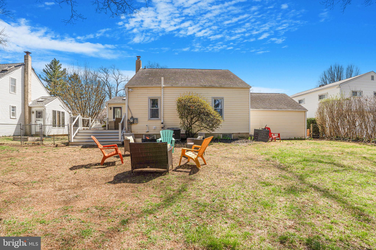
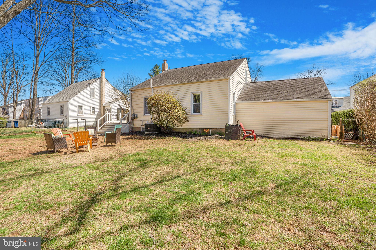
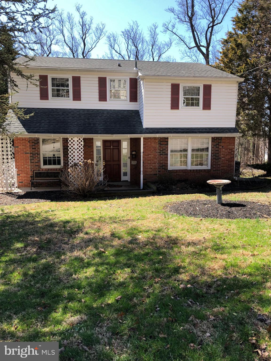
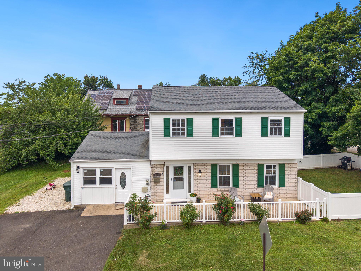
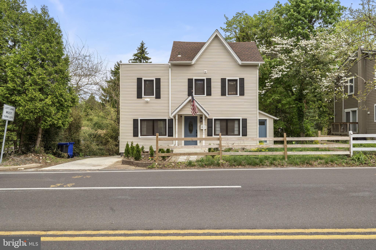
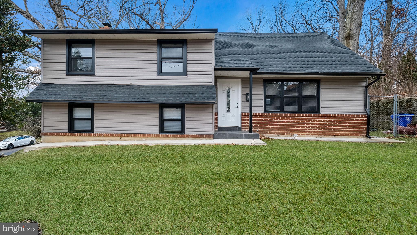
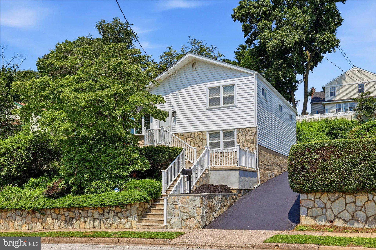
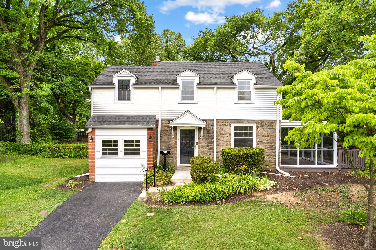
Prepare to be impressed by this wonderful home in the Abington School District. The owners have done all of the hard work for you by painstakingly updating nearly every aspect of the home, transforming the space with stylish updates throughout. No improvement is more apparent than the gorgeous kitchen remodel which expanded the size of the kitchen and perfectly incorporated the skylights to showcase its beauty. The redesigned layout  flows effortlessly into the dining room which sits across from the custom coffee bar. The kitchen also connects seamlessly to the rear deck so you can enjoy alfresco dining. The deck overlooks the huge back yard which capitalizes on the size of the property's rare double lot! Re-entering the home through the front door you'll step right into the very large living room which is also in excellent condition with fresh paint and new flooring. Passing through the living room to the rear of the first floor are the primary bedroom, large 2nd bedroom, and the 1st full bathroom. Heading upstairs you'll find the 3rd and 4th bedrooms in the home along with an ample supply of closets/storage. The additional storge on the upper floor will allow you to optimize the use of the finished basement space as either a guest room or recreation room - complete with a built-in bar, pool table, and stunning full bathroom. This home is tucked away in the Glenside Gardens neighborhood within close proximity to Lulu Country Club, Manufacturer's Golf & CC, North Hills CC, and the Glenside Business District. It is also only a 10 minute walk or 2 minute drive to the Ardsley Station on the Warminster Line which keeps you connected to the city!

620 TENNIS AVENUE

Message successfully sent.

What would you like to know?

What is 3 + 4 ?

I agree to receive email communication and understand I can unsubscribe at any time.

I agree to be contacted by Charis Realty Group via call, email, and text for real estate services. To opt out, you can reply 'stop' at any time or reply 'help' for assistance. You can also click the unsubscribe link in the emails. Message and data rates may apply. Message frequency may vary. Privacy Policy

Related Properties

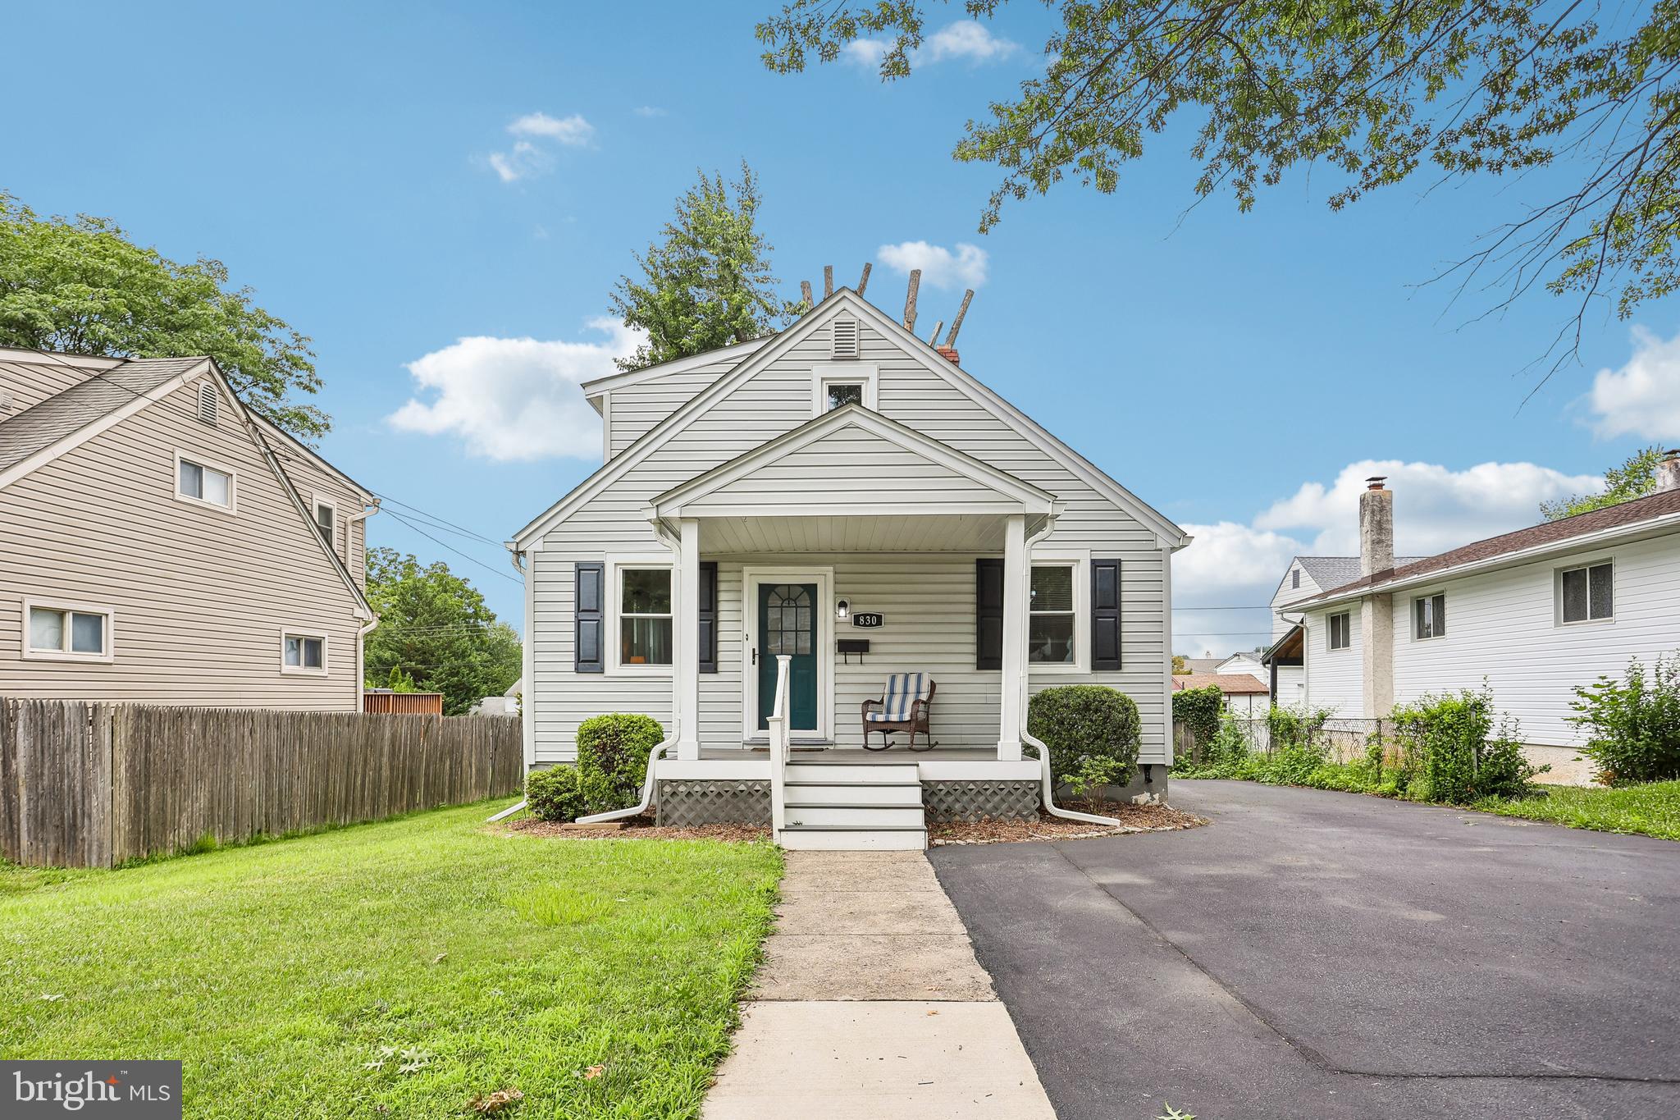
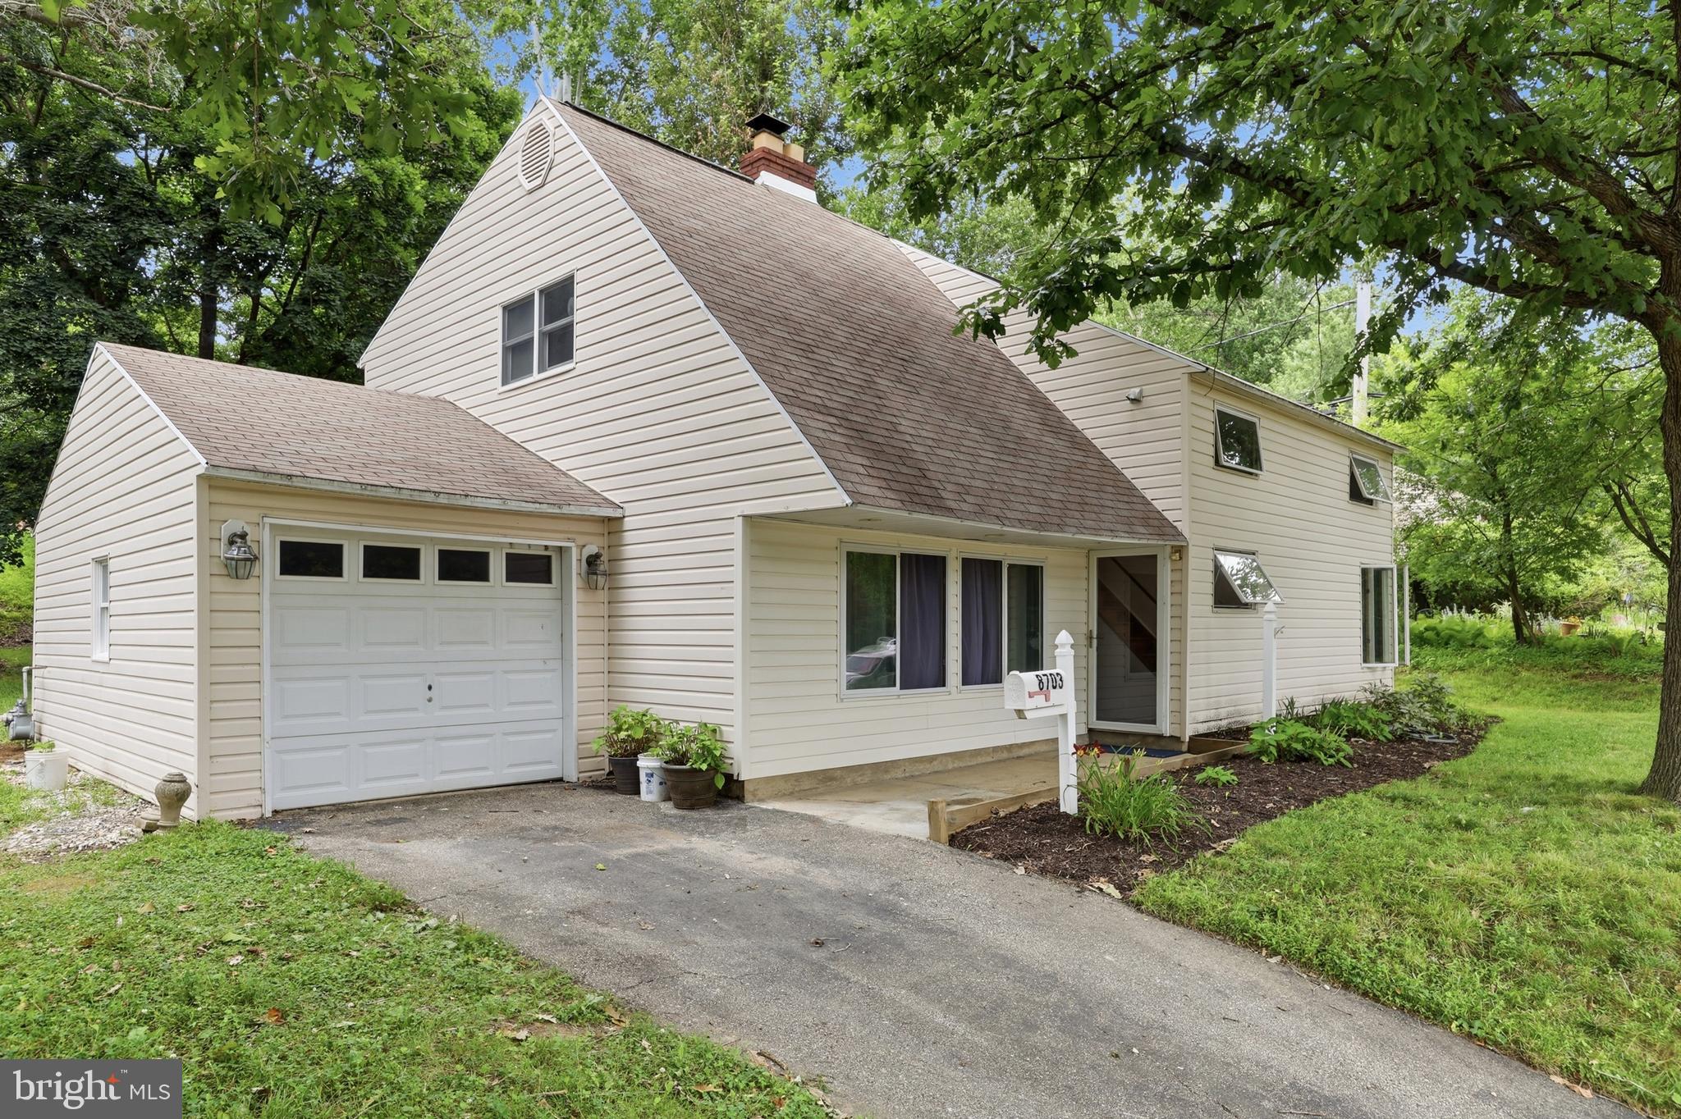
Welcome to 8407 Hull Dr – a beautifully renovated 4-bedroom, 2-bathroom home that perfectly blends modern updates with comfortable living. Step inside to an open-concept main level featuring brand new luxury vinyl planking flooring and bright new paint and light fixtures throughout. A spacious living area and a stunning kitchen outfitted with brand-new cabinetry, quartz countertops, a stylish tiled backsplash, and stainless-steel appliances. The oversized kitchen bar includes a deep stainless-steel sink, perfect for cooking, serving and entertaining. Two generously sized bedrooms and a fully updated bathroom with a new vanity and tiled tub/shower combo complete the main floor. Upstairs, you’ll find two more spacious rooms and another full bathroom, also thoughtfully renovated with modern finishes. Enjoy peace of mind with a new HVAC system including natural gas for heating, all new windows, and the convenience of a 1-car garage. This move-in-ready home is a must-see, offering both comfort and style. Plus, enjoy easy access to Route 309 and Route 73, making commuting and everyday travel a breeze. Make this home yours! Contact us today!
#PAMC2165042

GLENSIDE

8407 HULL DRIVE

4 Beds

2 Baths

1,881 Sq.Ft.

$577,500

MLS#: PAMC2165042

ONE YEAR HOME WARRANTY INCLUDED!! Beautifully renovated 3-bedroom, 2-bath RANCHER offering 1,542 sq ft of comfortable ONE-FLOOR living in desirable Glenside. This tastefully decorated home features a bright and inviting layout with stylish updates throughout, creating the perfect blend of charm and modern convenience. The spacious living areas flow seamlessly into the updated kitchen and dining space, ideal for both everyday living and entertaining. Perfect size backyard, easy to maintain.
Ideally located with easy access to shopping, dining, parks, public transportation, and major commuting routes.
#PAMC2175920

GLENSIDE

1107 CROMWELL ROAD

3 Beds

2 Baths

1,542 Sq.Ft.

$575,000

MLS#: PAMC2175920

New on site 1 day ago
Welcome to this spacious all-brick 4-bedroom, 3-full-bath ranch-style home offering one-level living with a finished walk-out lower level, privately set on a quiet, tree-lined lot in the highly desirable Springfield Township School District. Built with poured concrete and rebar construction, this home features exceptional bones, generous living space, 9-foot ceilings, and a slate shingle roof. It offers a wonderful opportunity to update, personalize, and create something truly special in a beautiful private setting.

A true center hall foyer welcomes you inside and leads to a bright, spacious living room featuring parquet wood floors, a brick fireplace, large picture window, and a split A/C unit. The dining room is located at the rear of the center hall and overlooks the backyard through a large picture window. The kitchen offers gas cooking, wall oven, dishwasher, garbage disposal, pantry closet, double window over the sink, and access to the covered rear porch.

The main level includes four bedrooms and two full baths, including a primary bedroom with a deep double closet and private full bath. A rear corner bedroom offers access to a side balcony, and pull-down stairs in the hallway lead to a full-length attic for excellent storage potential.

The finished walk-out lower level adds valuable living space with a family room featuring a brick wood-burning fireplace, office, laundry area with laundry chute, a possible 5th bedroom with walk-in closet, full bath with shower, and direct access to the lower level of the two-tier covered rear patio. Additional highlights include gas-fired hot water baseboard heat, Bradford White hot water heater installed in 2024, two-car attached garage with interior access to the basement, separate workshop, and a long, wide driveway with turnaround space.

Conveniently located close to Route 309 and the Pennsylvania Turnpike, with quick access to Chestnut Hill, Ambler, Flourtown, shopping, dining, public transportation and parks. This home offers tremendous potential and is ready for its next chapter. Schedule your private showing today
#PAMC2180892

GLENSIDE

8316 MACARTHUR RD

4 Beds

3 Baths

2,040 Sq.Ft.

$625,000

MLS#: PAMC2180892

Don’t miss out on this opportunity to own this semi custom 2 story home featuring 5 bedrooms, 3-1/2 baths, full partially finished basement including an in-law suite with 1 bedroom, full kitchen and a newer low profile shower.  The front features a paved driveway, carport and front porch.  As you enter the first floor of the kitchen and dining area, they have hardwood floors and crown molding. There is a nice sized dining room with a beautiful hanging fixture.  The updated kitchen (approx. 5 yrs old) features a center island granite countertop, all new cabinetry, stainless steel appliances including a Bosch stove and a Viking refrigerator.  There is a side exit door which allows access to a Trex walkway and oversized deck that overlooks the rear yard.  Adjacent to the dining room,  enter the great room (31’ x 14’) through french doors which has a brick face wood burning fireplace for those winter nights.  Exit the great room to the in-law suite, which has a living area, kitchen, bedroom and oversized tiled low profile walk-in shower and stacked washer and dryer.  The second floor has 4 nice sized bedroom with carpet throughout.  Main bedroom has a stall shower, 2 closets and a ceiling fan.  Bedroom 2 has a built-in lighted vanity unit for additional storage. Partially finished full basement has built in bar, cedar closet and storage.  This home has 4 heating zones, baseboard heat and central air. Exiting out of the basement area, there is a separate storage area.
Step into this  a rare combination of space, versatility, and thoughtful upgrades. With 5 bedrooms, 3.5 baths, a full basement, and a private in law suite, this home is designed to accommodate a variety of living arrangements with comfort and style.
A paver driveway and carport lead you to the welcoming front porch. Inside, the first floor showcases hardwood floors, crown molding, and a warm, inviting flow. The spacious dining room features an beautiful hanging fixture, while the beautifully updated kitchen—renovated approximately five years ago—boasts granite countertops, a center island, new cabinetry, stainless steel appliances, a Bosch stove, and a Viking refrigerator.  A side door provides convenient access to the Trex walkway and an oversized deck overlooking the serene rear yard.
French doors open to an impressive 31' x 14' great room, complete with a brick faced wood burning fireplace—perfect for cozy winter evenings. From here, step directly into the fully equipped in law suite, offering its own living area, kitchen, bedroom, stacked washer/dryer, and an oversized tiled low profile walk in shower.  The second floor features four generously sized carpeted bedrooms. The main bedroom includes two closets, a ceiling fan, and a private stall shower. Bedroom two offers a built in lighted vanity for added charm and storage.  The partially finished full basement expands your living and entertaining options with a built in bar, cedar closet, split unit and additional storage. Exit out the back basement door to access a separate attached building with electric.  
Additional highlights include four heating zones, baseboard heat, and central air—ensuring year round comfort.  This home delivers space, flexibility, and quality upgrades throughout. A truly unique opportunity for multi generational living.
#PAMC2167158

GLENSIDE

659 ROBERTS AVENUE

5 Beds

3 Baths

2,252 Sq.Ft.

$629,900

MLS#: PAMC2167158

Welcome to 459 Harrison Avenue, a beautiful mid-century modern home in desirable Glenside. This home features three bedrooms, 2 full bathrooms and one powder room set on .4 acres of beautiful, well-maintained property. Walk in through the foyer, hang your coat in the large coat closet and have a seat in your beautifully expansive living room, filled with light from the front and back of the house. Walk through the dining room and get ready to cook in your beautifully renovated kitchen, complete with granite countertops, a double oven and a ton of cabinet space. Then, go relax by the wood-burning fireplace in the lower-level family room, which includes built-in shelving and cabinets, and a powder room. At the end of the day, unwind in your spacious master bedroom, complete with 2 large closets and an en suite bathroom. With a garage, an attic and an expansive laundry/utility room, you won’t have to worry about space for storage. Start your day with coffee on the front porch overlooking your beautiful garden, and end it with dinner on the back deck in your lush, fenced back yard. A great home to entertain in during any season, or to just relax at the end of a long day. Walking distance to shops, cafes, the Glenside regional rail station (25 minute ride into Center City!), close to 309 and the PA Turnpike, and just down the street from the well regarded Glenside Elementary School, this house is convenient to everything. Come and see all that 459 Harrison Avenue has to offer!
#PAMC2181014

GLENSIDE

459 HARRISON AVENUE

3 Beds

2 Baths

2,754 Sq.Ft.

$575,000

MLS#: PAMC2181014

Beautifully renovated 4-bedroom twin in the heart of Glenside! This stunning home features an open-concept first floor with a spacious living room, eat-in kitchen, convenient first-floor laundry, and a powder room—perfect for modern living.

The second floor offers three generously sized bedrooms, including a primary suite with two closets, along with a well-appointed hall bathroom. The third floor is a large, versatile space that can function as a fourth bedroom, home office, family room, or a combination of all three.

Enjoy outdoor entertaining on the expansive covered wraparound deck. The unfinished basement provides ample storage space. Major updates include new HVAC, electrical, plumbing, flooring, kitchen, and bathrooms—offering peace of mind and move-in-ready convenience.
#PAMC2165384

GLENSIDE

523 W GLENSIDE AVENUE

4 Beds

2 Baths

1,406 Sq.Ft.

$429,900

MLS#: PAMC2165384

New on site today
Welcome to this beautifully renovated and expanded 4-bedroom, 2 full bath ranch home situated on an exceptional half-acre property (one of the largest lots in the neighborhood) in desirable Glenside, Pennsylvania. Thoughtfully updated throughout, this completely move-in ready one floor home combines modern style, flexible living space, and an unbeatable location.  The inviting front porch sets the tone for the entrance.  The open foyer steps in to the expansive family room with a wood burning fireplace, beautiful built ins, ample space for extended seating and french doors that lead to the additional bonus space.  The heart of this home is the stunning open-concept kitchen featuring quartz countertops, recessed and glass pendant lighting, stainless steel appliances including a range with 4 gas burners and a griddle with upgraded grate insert, an expansive center island with seating, and additional dining space perfect for entertaining and everyday living. The spacious layout flows seamlessly into the main living areas, creating a bright and inviting atmosphere with plenty of natural light.   The renovated primary bathroom offers a fresh, modern retreat, while four generously sized bedrooms and an additional oversized bonus room with French doors provide incredible flexibility for a playroom, home office, gym, media room, or bar/lounge space.  Step outside to enjoy the private landscaped and fenced backyard oasis complete with a patio/grill area, expanded outdoor dining and firepit areas, shed, hammock and professionally installed café lighting — ideal for relaxing evenings or entertaining guests!  This walkable neighborhood is close to Downtown Chestnut Hill, two train stations, parks and close proximity to elementary, middle, and high schools, as well as several prestigious private schools. Convenient access to Route 309, the Pennsylvania Turnpike, and just 30 minutes from Center City Philadelphia and 20 min (6 miles) to Conshohocken make commuting effortless. This is a rare opportunity to own a turnkey home with exceptional indoor and outdoor living space in one of the area's most convenient and sought-after historic locations.  Schedule a private showing today!
#PAMC2180622

GLENSIDE

1108 CROMWELL ROAD

4 Beds

2 Baths

2,400 Sq.Ft.

$599,000

MLS#: PAMC2180622

INCREDIBLE OPPORTUNITY AWAITS the next owner of this home.  Once you pass through the welcoming foyer you'll find 4 bedrooms, 2 bathrooms, updated kitchen, hardwood floors, and the classic charm of this 1920's house.  Outside there's a covered front porch and a newly boarded deck in the fenced in back yard that's perfect for your upcoming summer barbeques. Hurry over now and take a look so you can be the lucky person to take advantage of this great deal.
#PAMC2179652

GLENSIDE

34 WHITEMARSH AVENUE

4 Beds

1 Baths

1,560 Sq.Ft.

$429,900

MLS#: PAMC2179652

!! BACK ON THE MARKET, WON'T LAST LONG !!
Sometimes buyers get cold feet. Their loss could be your gain!

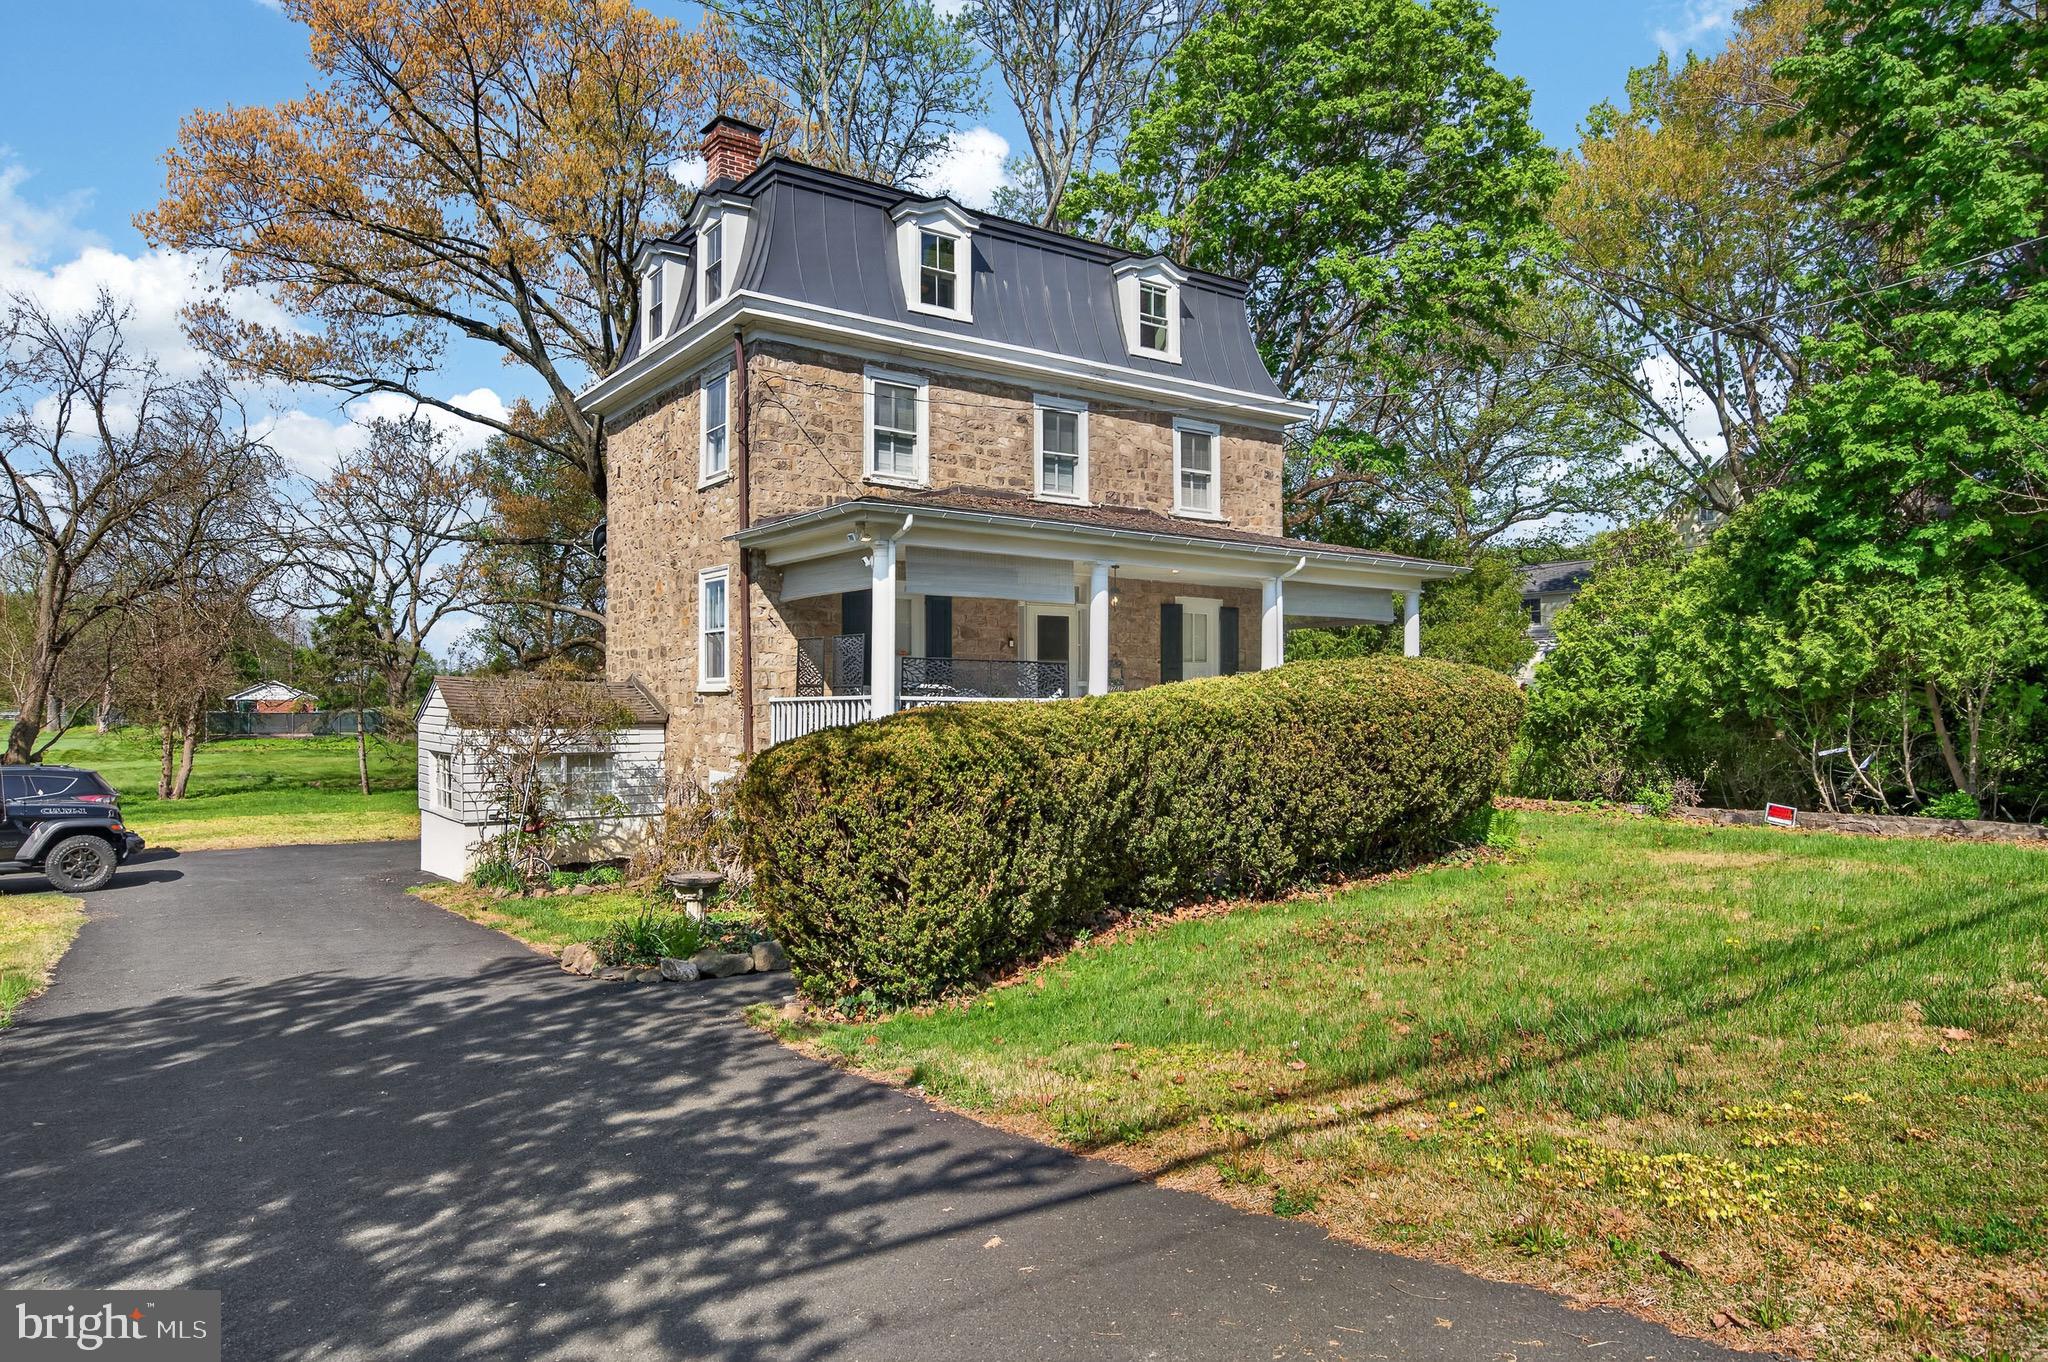
Welcome to 1780 S Limekiln Pike in Glenside. This beautiful 18th Century Home was part of the larger Fitzwater estate and used as the Millworkers quarters until 1900 when it was deeded as a separate parcel. 
This home retains much of its original charm, from the 100-year-old wisteria, wishing well, and stone summer kitchen outside, to the 18-inch stone walls, random-width wood flooring, custom millwork, and antique hardware inside. Modern amenities include the high-efficiency natural gas heating system, back-up generator and transfer switch, newer metal roofing, and public water and sewer!
Adjacent to a local golf club, you will enjoy fresh air and open space on this .29 acre lot. The large private driveway and two car garage offer plenty of space for parking. Climb the steps to the beautiful covered porch to enter through the antique front entry door. Built in the traditional style, the first floor includes a large kitchen/ dining area to the left, and an equally large living room to the right. 
On the second floor you will find a well-maintained hall bath, large bedroom with built-in storage, and a second bedroom, currently used as a workshop. The third floor is home to the third bedroom, currently used as a guest bedroom, and a fourth bedroom currently used for storage. 
The full basement has several unfinished spaces, which are great for storage and workspace, as well as a powder room and an entry-level sitting room on the rear of the home. 
Cared for by the same owner for almost 35 years, this home has nearly unlimited potential for the right buyer to make it their own. To help make it a smooth transition, the seller is offering a 1 year home warranty from America's Preferred Home Warranty!
Check out the 3D tour and schedule your private showing today!
#PAMC2177202

GLENSIDE

1780 S LIMEKILN PIKE

4 Beds

1 Baths

1,920 Sq.Ft.

$449,900

MLS#: PAMC2177202

Open House Saturday 5/23 12pm - 2pm
Discover this charming split-level home nestled in the desirable Wyncote community. With 5 spacious bedrooms and 2.5 bathrooms, this residence offers ample room for relaxation and entertainment. The fully finished basement provides additional living space, perfect for a home office or recreation area. Enjoy cozy evenings by the fireplace in the inviting living room. Wyncote is known for its vibrant community spirit, with nearby parks offering green spaces for outdoor activities and leisurely strolls. The neighborhood is well-connected, ensuring easy commutes and access to public services. This property features an attached garage and driveway parking, adding convenience to your daily routine. Experience the perfect blend of comfort and community in this lovely home, where every day feels like a retreat. Don't miss the opportunity to make it yours!
#PAMC2178476

GLENSIDE

1617 W CHURCH ROAD

4 Beds

2 Baths

2,209 Sq.Ft.

$595,000

MLS#: PAMC2178476

 - property

Send a message

Message successfully sent.

Your message

What is 3 + 4 ?

Reason for contacting?

I agree to receive email communication and understand I can unsubscribe at any time.

I agree to be contacted by Charis Realty Group via call, email, and text for real estate services. To opt out, you can reply 'stop' at any time or reply 'help' for assistance. You can also click the unsubscribe link in the emails. Message and data rates may apply. Message frequency may vary. Privacy Policy

Sign Out

Virtual Assistant

Would you like to take the next step with this property? We can help you schedule a showing or virtual tour, or send you more details.

Yes, I would like more information.

Thank You for Your Reply, One of Our Agents will contact you as soon as possible

No, maybe later.

Thank you, you can always contact me via email, phone number or through the contact form.

Realhub AI

Lucy - Your AI-Powered Realtor

Update Your Temporary Password

Personalize your search

Enter your email and we'll notify you immediately when new listings match what you're looking for.

or enter email address

Already have an account ? Login here

Continue your home search

I agree to receive communications and understand I can unsubscribe at any time.

I agree to be contacted by Charis Realty Group via call, email, and text for real estate services. To opt out, you can reply 'stop' at any time or reply 'help' for assistance. You can also click the unsubscribe link in the emails. Message and data rates may apply. Message frequency may vary. Privacy Policy

Already have an account ? Login here

We use cookies

We use cookies primarily for analytics to enhance your experience. By accepting, you agree to our use of these cookies. You can manage your preferences or learn more about our cookies policy.