Features & Amenities

Interior

  • Other Interior Features

    Ceiling Fan(s), Recessed Lighting

  • Total Bedrooms

    2

  • Bathrooms

    2

  • Above Grade Finished Area

    1080.0

  • Basement YN

    NO

  • Cooling YN

    YES

  • Cooling

    Central Air, Heat Pump, Ceiling Fan(s), Electric

  • Fireplace YN

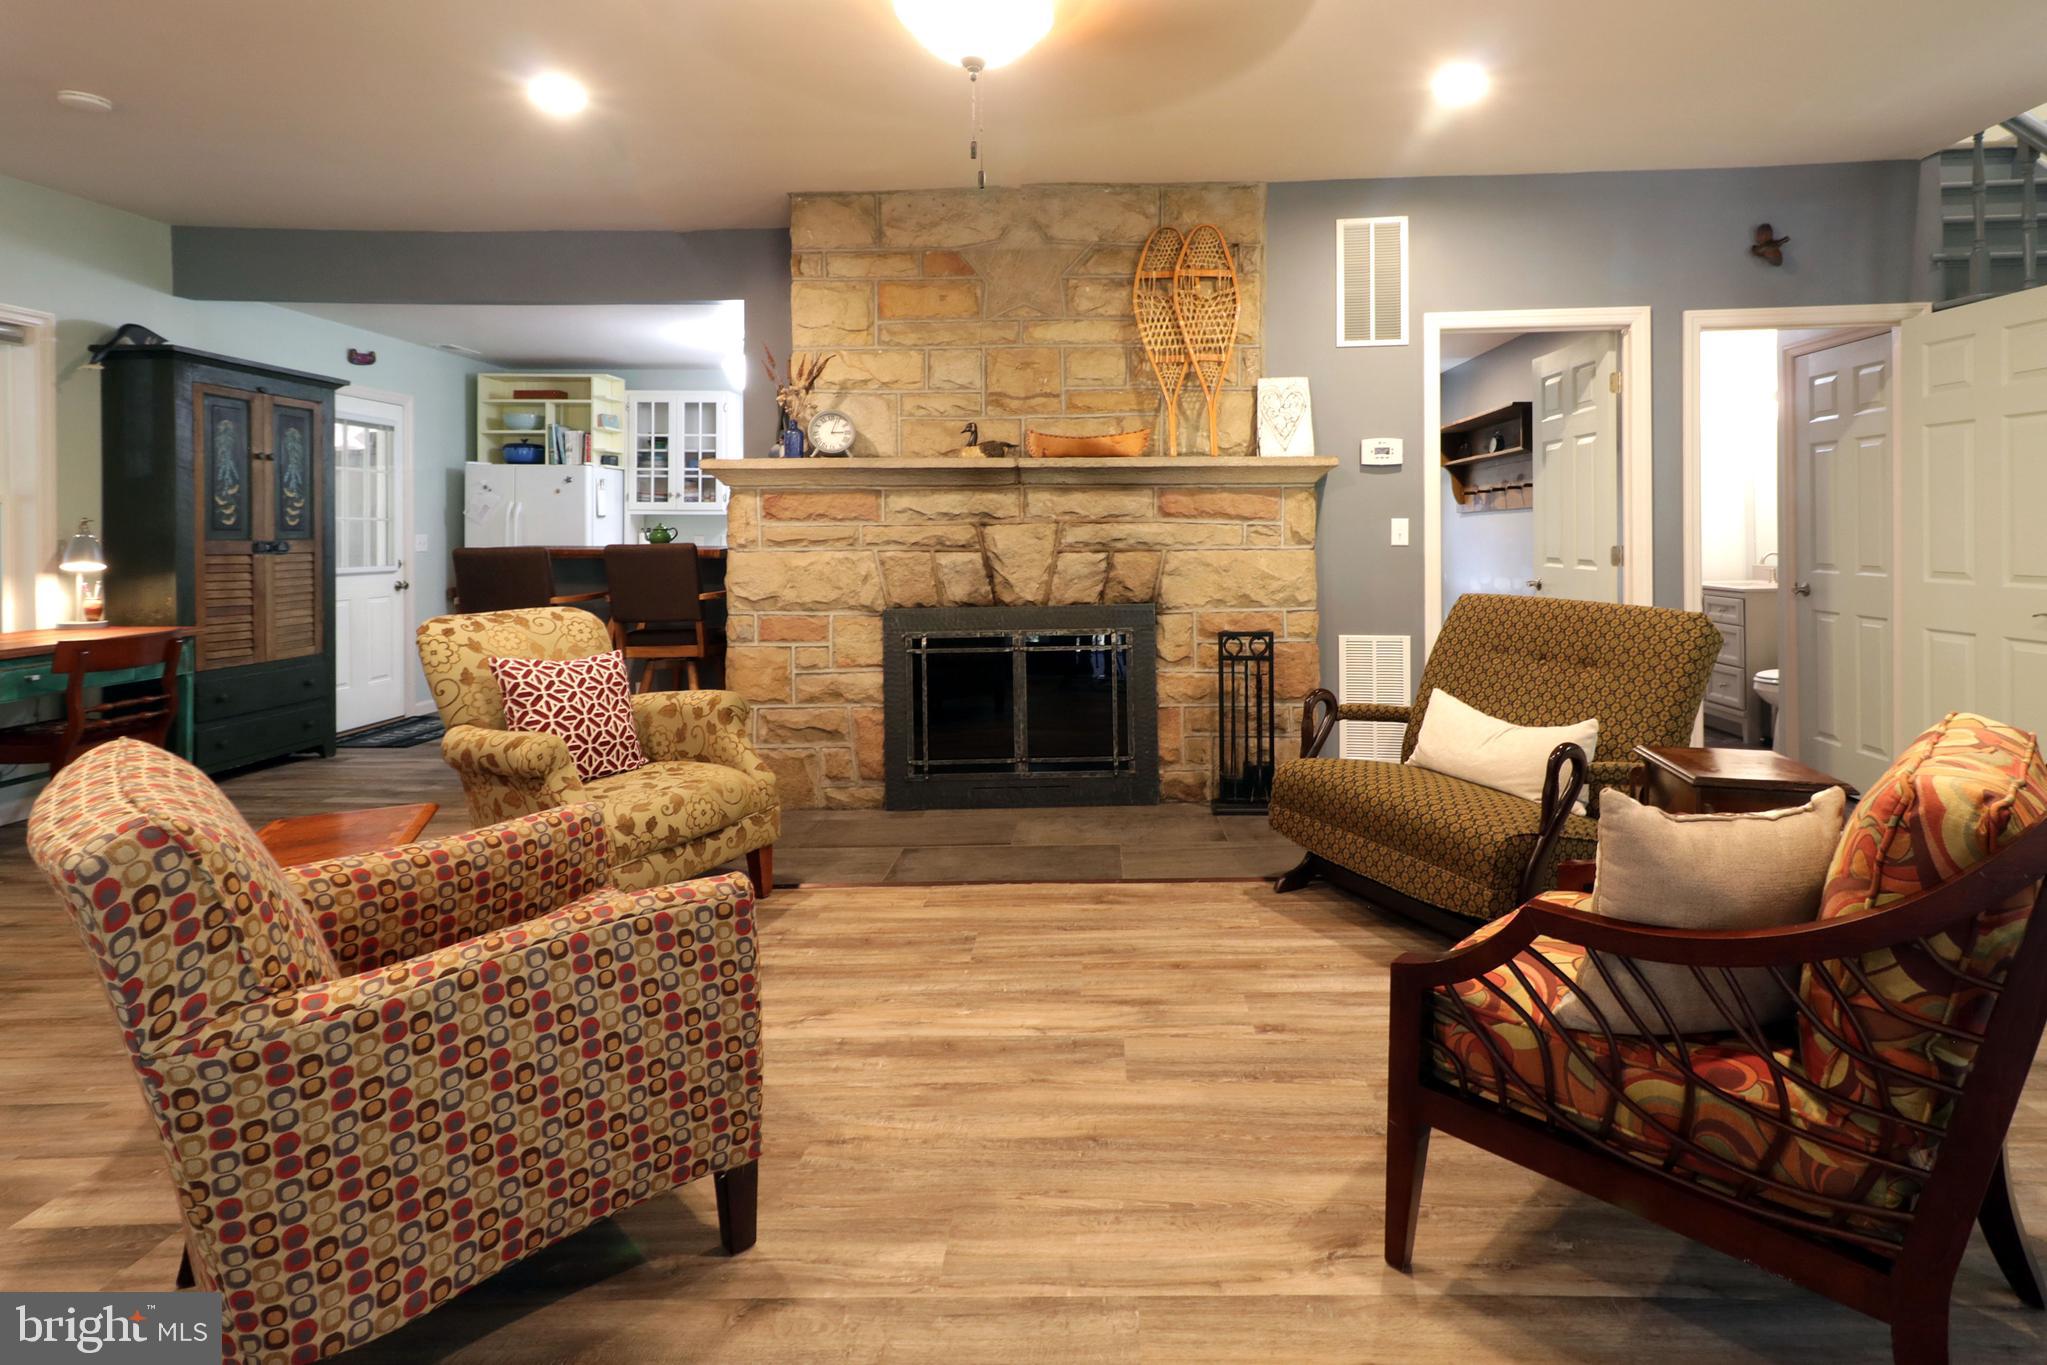
    YES

  • Heating YN

    YES

  • Heating

    Electric, Heat Pump

  • Main Level Bedrooms

    1

  • Pet friendly

    N/A

Exterior

  • Garage

    No

  • Construction Materials

    Vinyl Siding

  • Parking

    Gravel, Circular Driveway, Driveway

  • Patio and Porch Features

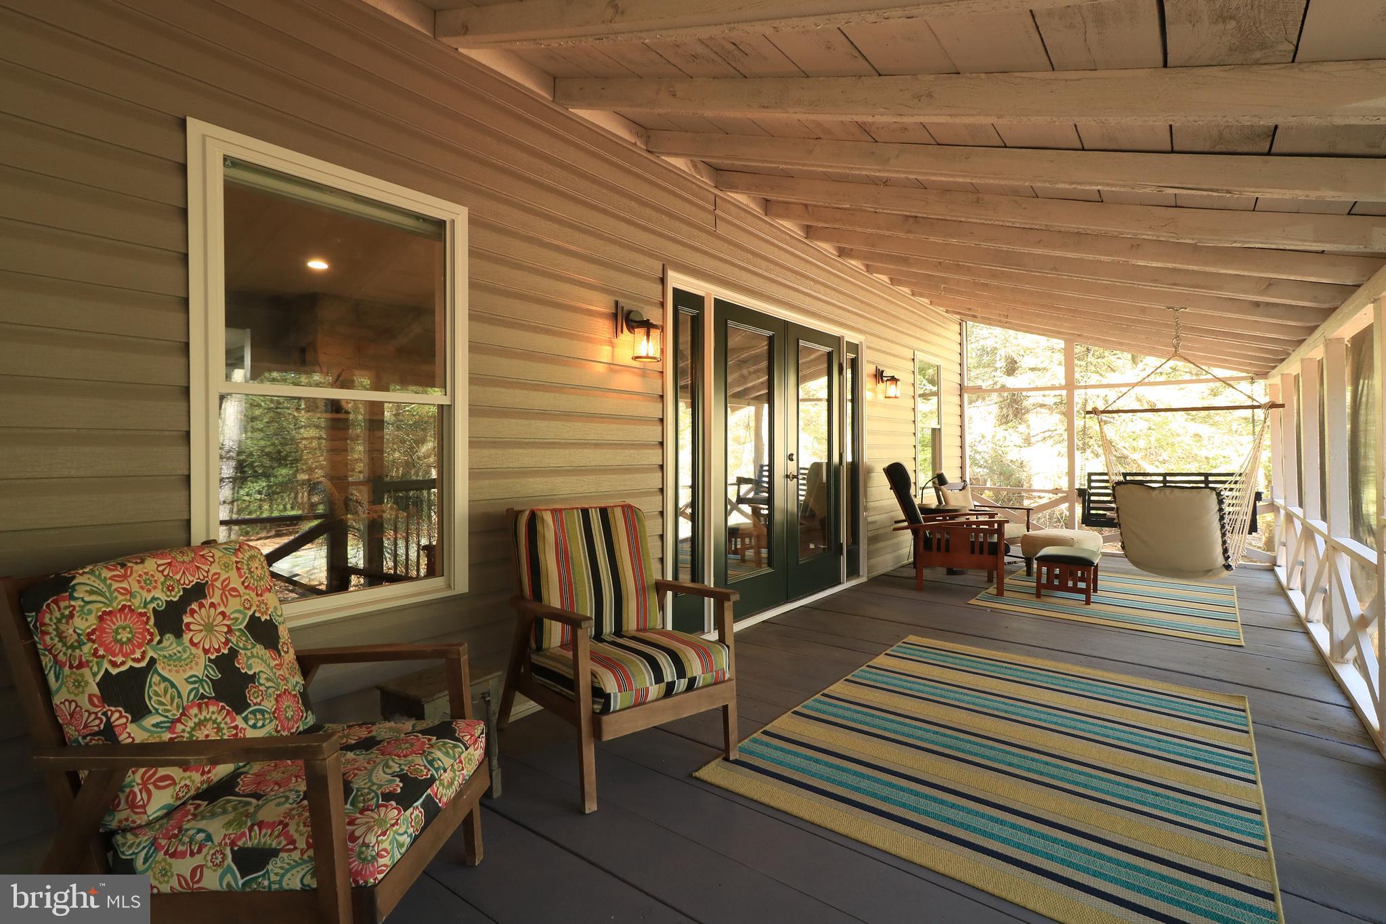
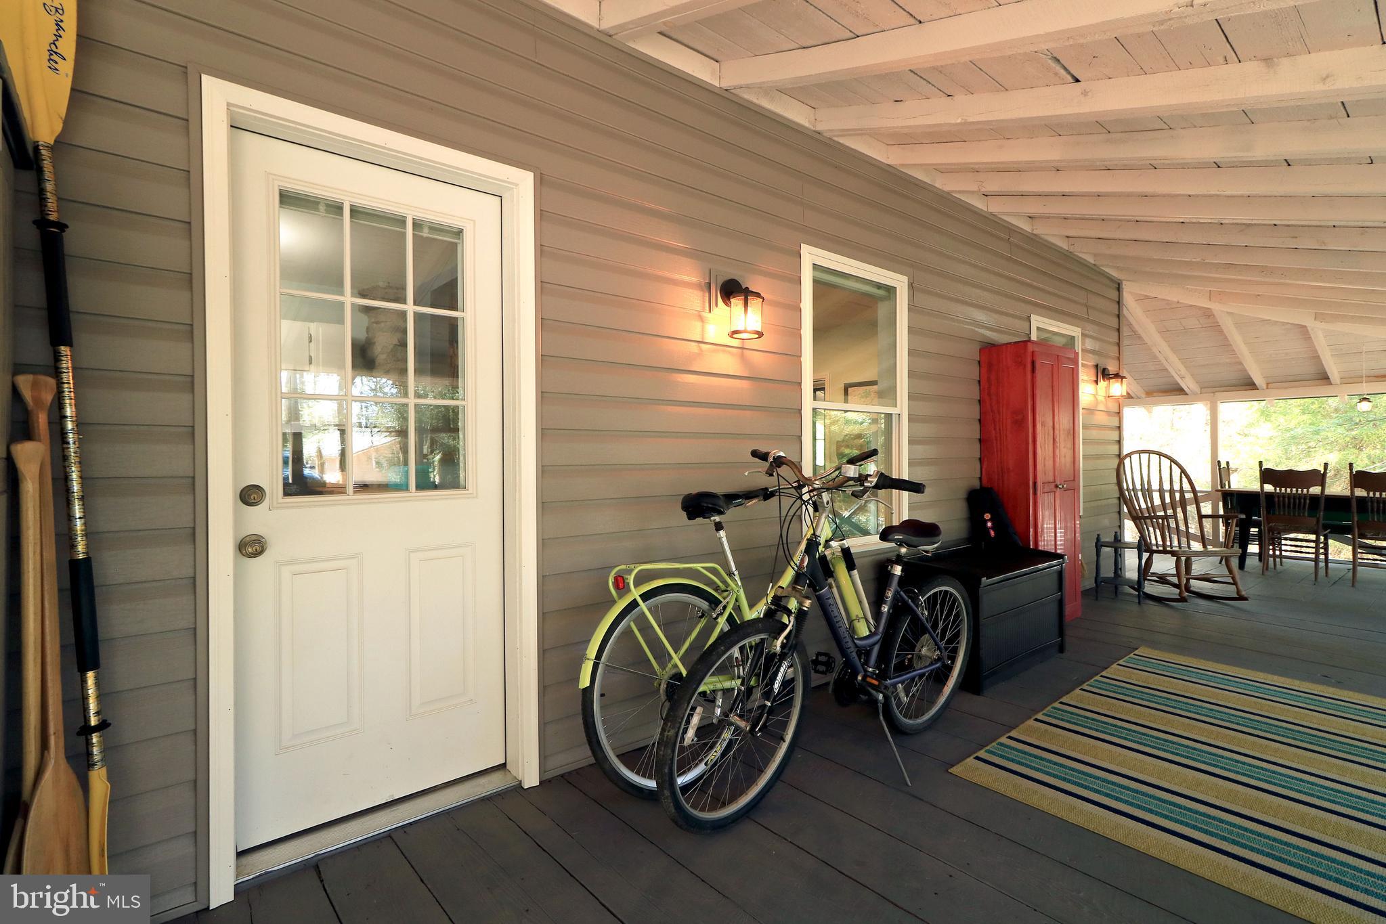
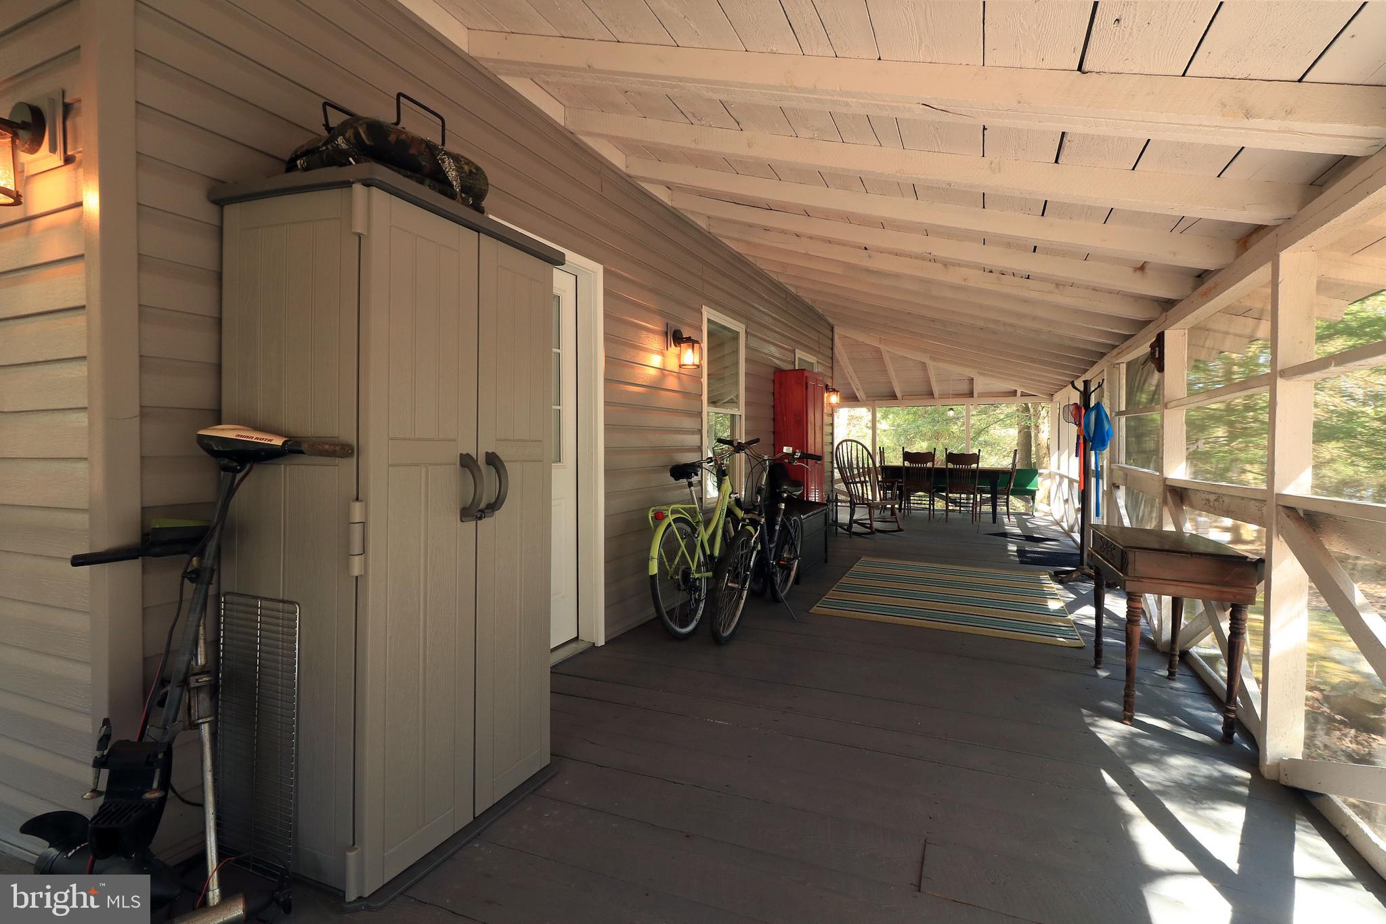
    Porch, Screened, Wrap Around

  • Pool

    No

  • Waterfront YN

    NO

  • View

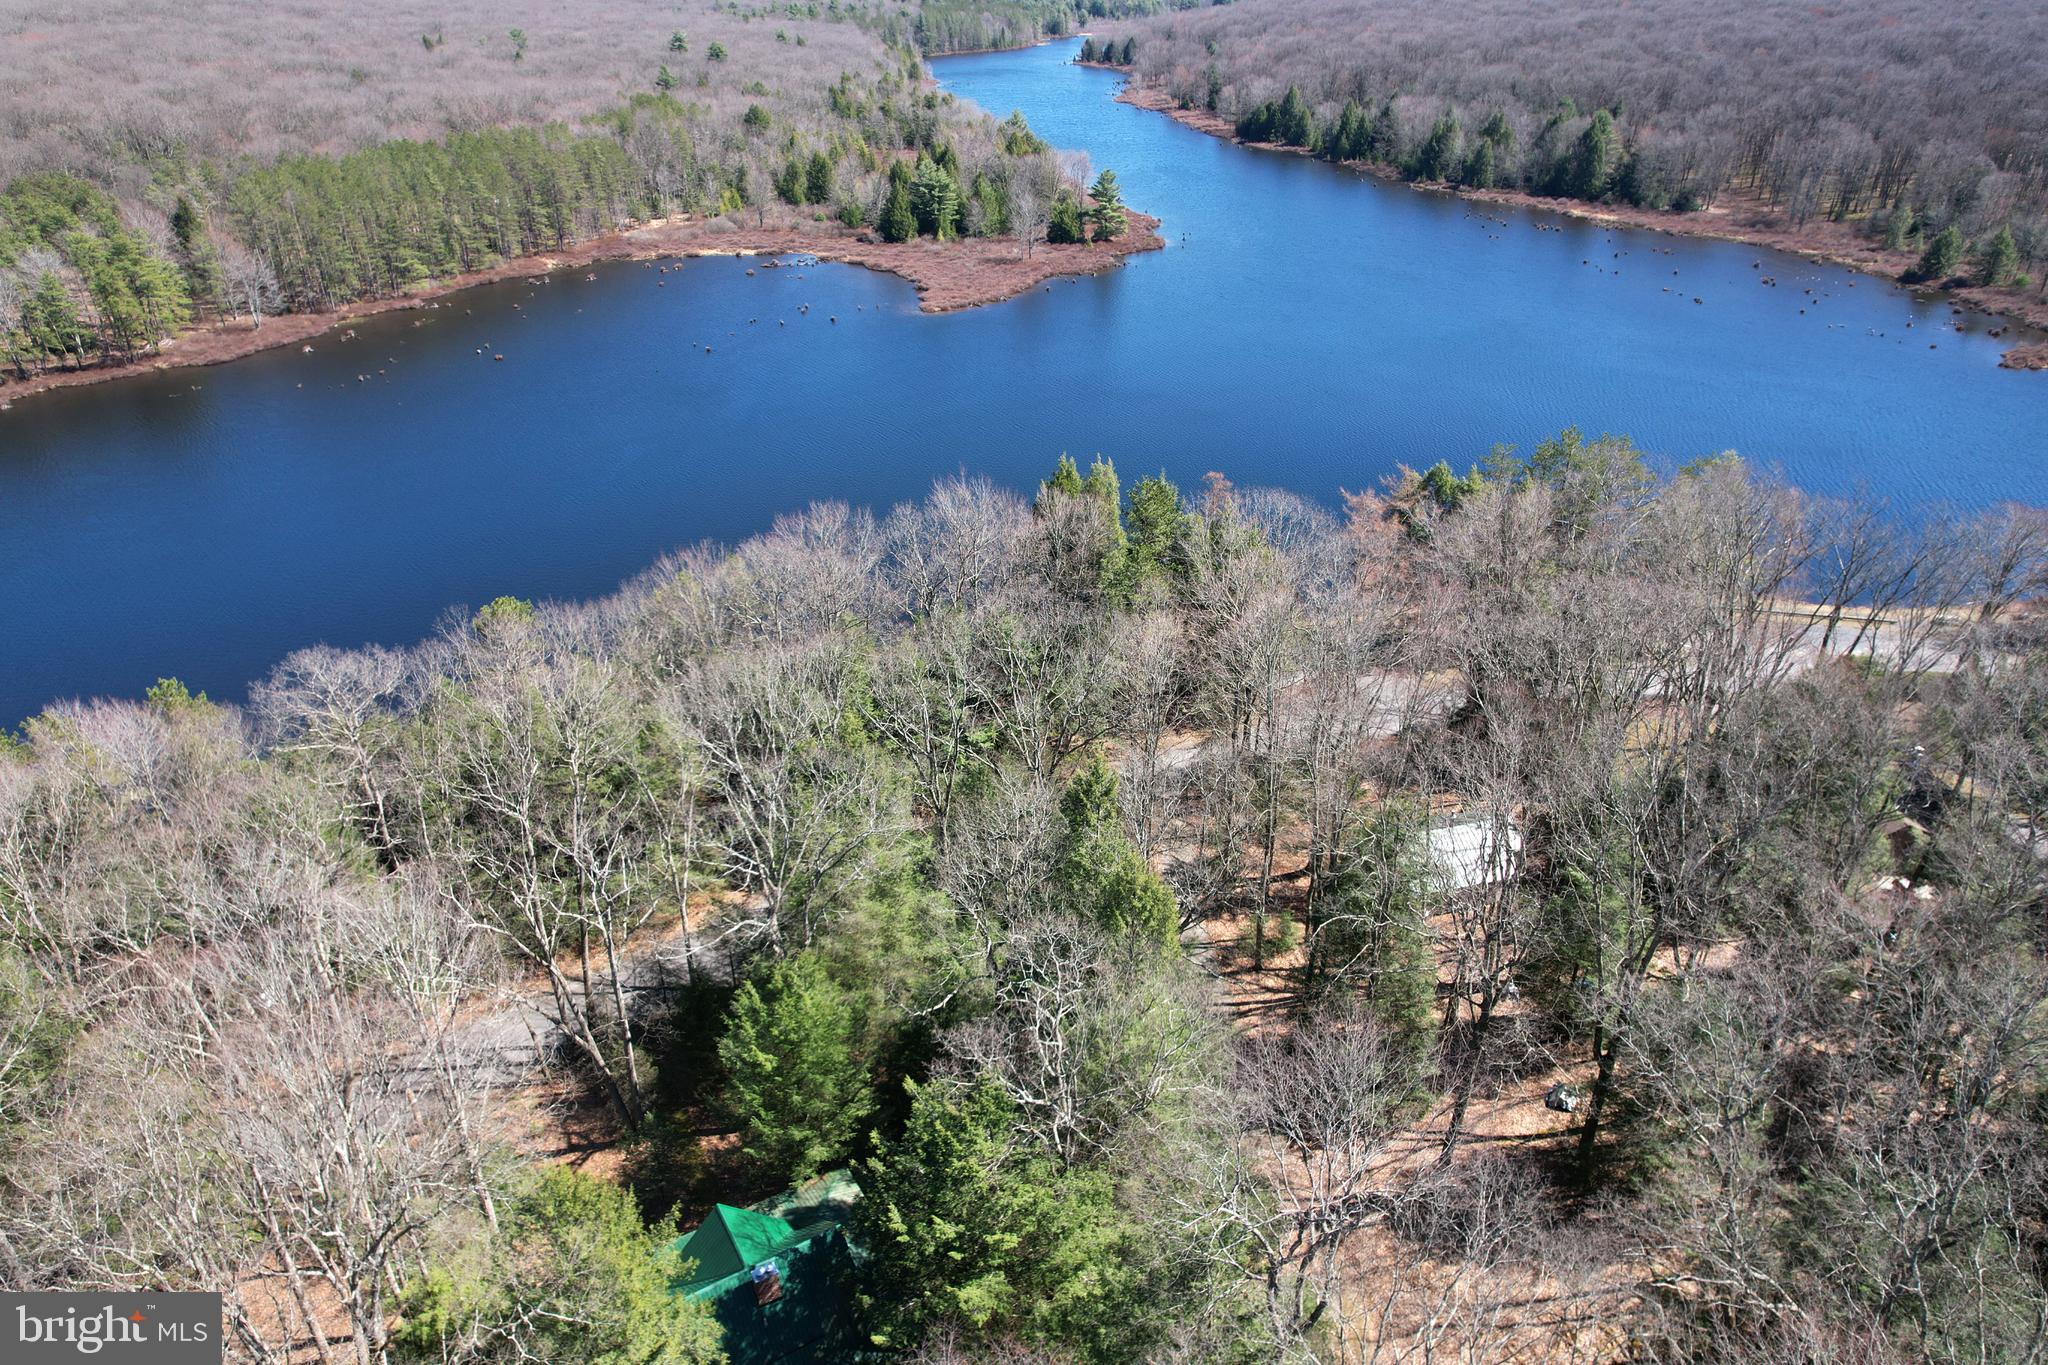
    Water, Lake, Trees/Woods

Area & Lot

  • Property Type

    Residential

  • Property Sub Type

    Single Family Residence

  • Architectural Style

    Cabin/Lodge, Cottage

Price

  • Sales Price

    $235,000
  • Tax Amount

    $414.22

  • Sq. Footage

    1,080

  • Price/SqFt

    $217

HOA

  • Association

    No

School District

  • Elementary School

    N/A

  • Middle School

    N/A

  • High School

    N/A

Property Features

  • New Construction

    NO

  • Senior Community YN

    NO

  • Sewer

    Other, Holding Tank, Septic Tank

  • Water Source

    Well

Schedule a Showing

Showing scheduled successfully.

<
>
IN PERSON
VIA CHAT

What is 3 + 4 ?


Mortgage calculator

Estimate your monthly mortgage payment, including the principal and interest, property taxes, and HOA. Adjust the values to generate a more accurate rate.

Your payment

Principal and Interest:

$

Property taxes:

$

HOA fees:

$

Total loan payment:

$

Total interest amount:

$

Location

County

CENTRE

Elementary School

Middle School

High School

Listing Courtesy of Steven Bodner, RE/MAX Centre Realty

RealHub Information is provided exclusively for consumers' personal, non-commercial use, and it may not be used for any purpose other than to identify prospective properties consumers may be interested in purchasing. All information deemed reliable but not guaranteed and should be independently verified. All properties are subject to prior sale, change or withdrawal. RealHub website owner shall not be responsible for any typographical errors, misinformation, misprints and shall be held totally harmless.

Agent Rachel Gardner

Salesperson, Realtor

Rachel Gardner

Call Rachel today to schedule a private showing.


* Listings on this website come from the FMLS IDX Compilation and may be held by brokerage firms other than the owner of this website. The listing brokerage is identified in any listing details. Information is deemed reliable but is not guaranteed. If you believe any FMLS listing contains material that infringes your copyrighted work please review our DMCA policy and learn how to submit a takedown request.© 2024 FMLS.
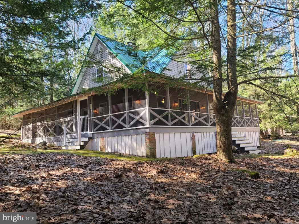
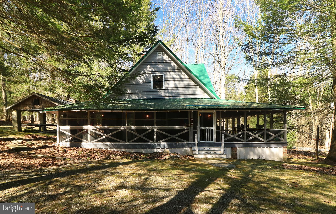
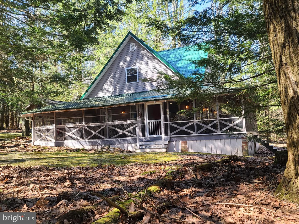
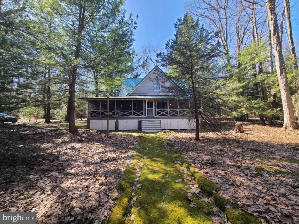
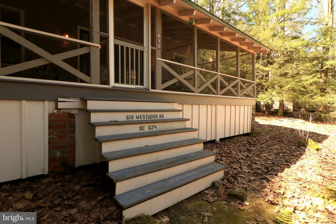
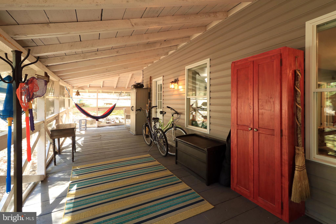
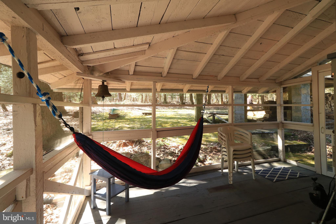
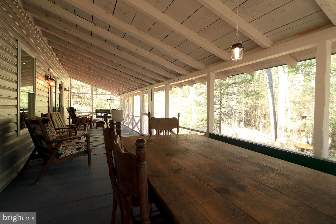
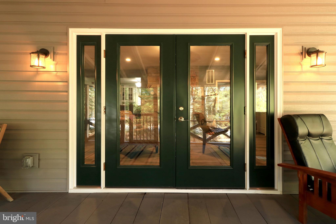
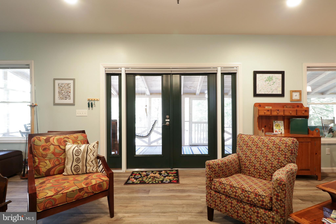
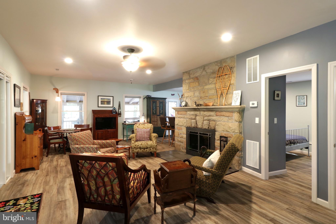
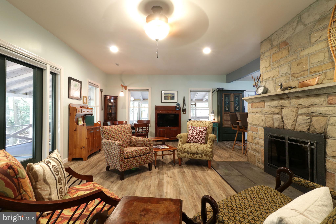
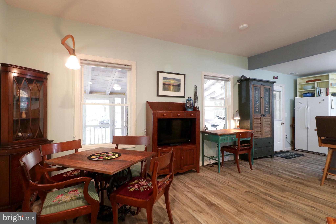
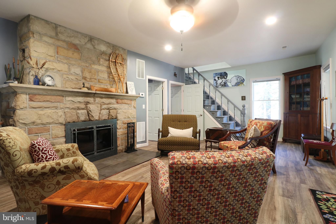
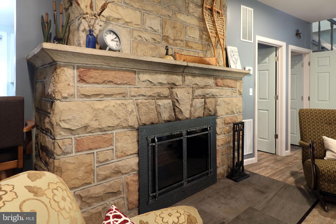
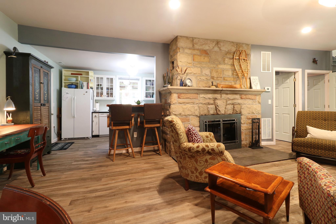
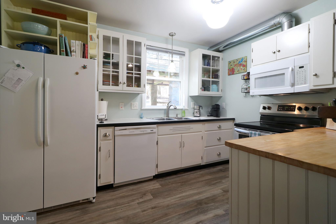
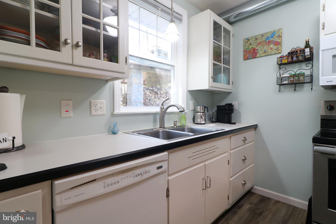
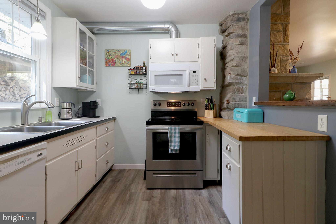
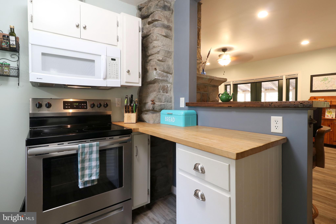
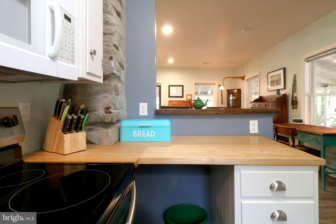
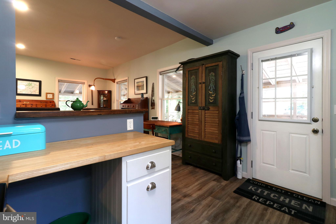
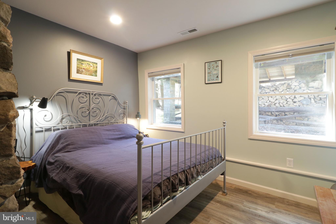
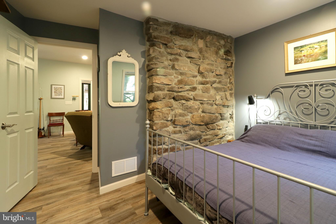
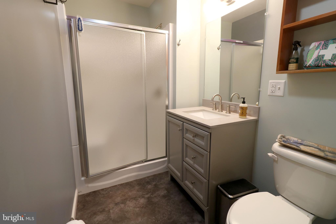
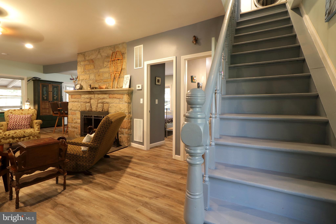
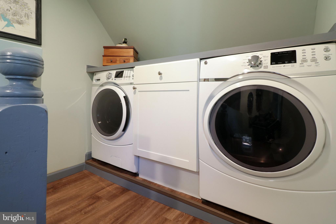
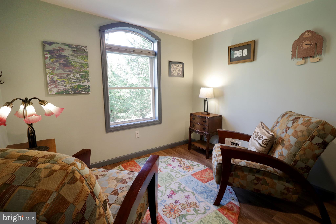
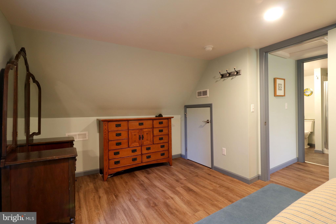
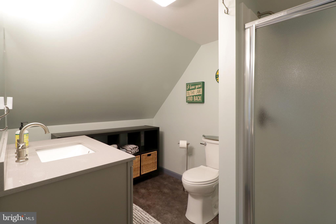
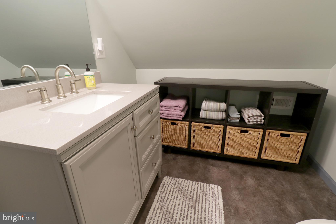
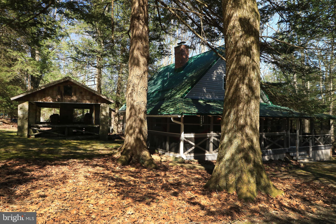
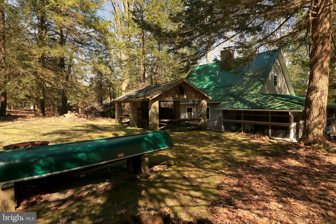
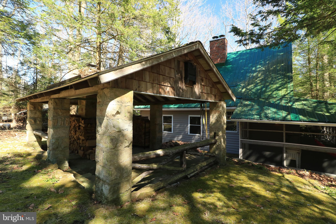
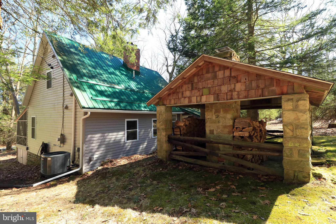
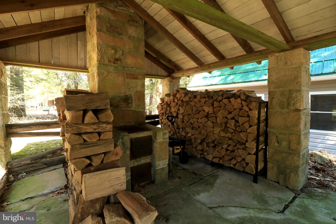
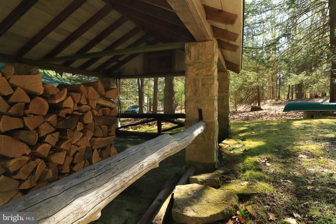
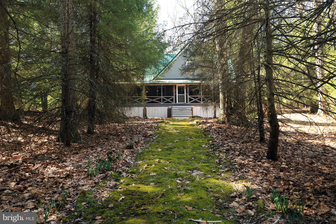
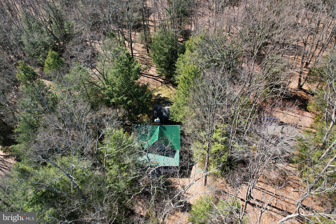
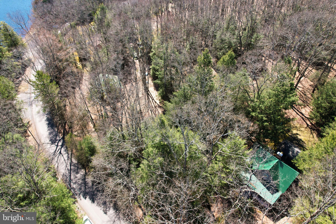
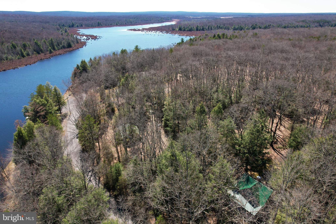
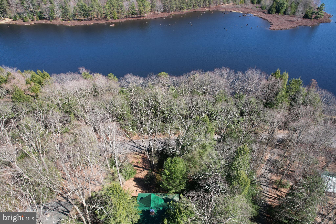
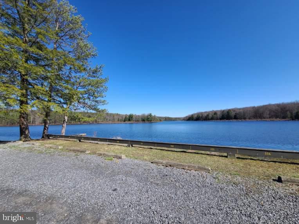
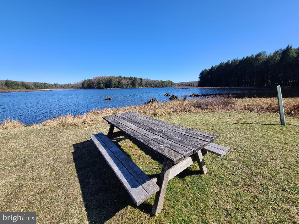
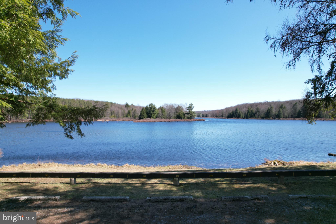
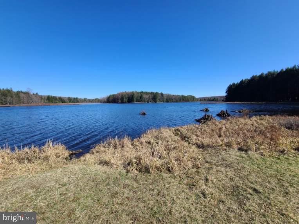
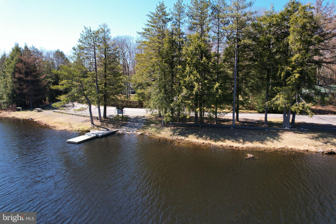
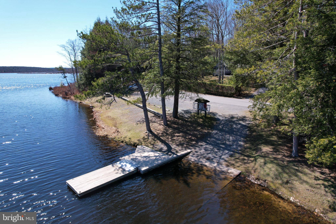
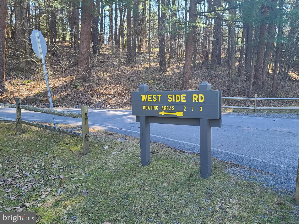
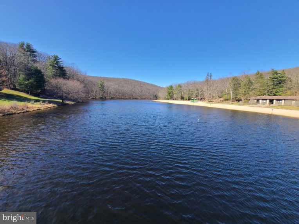
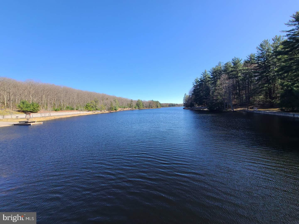
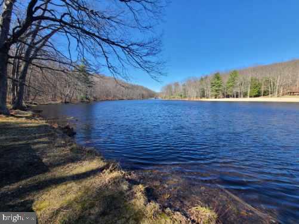
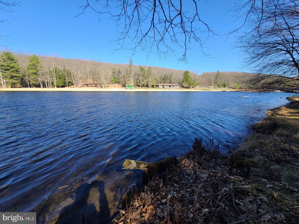
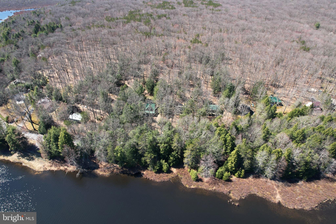
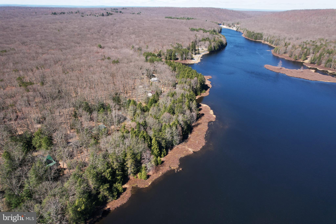
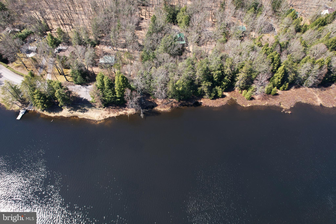
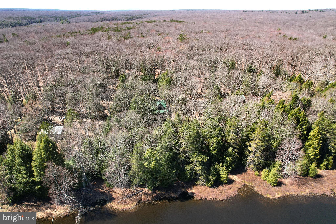
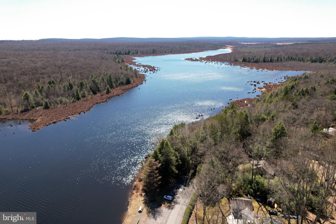
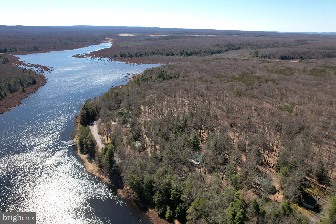
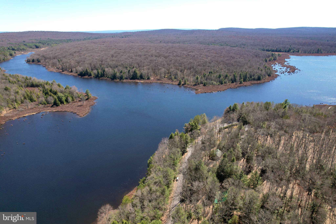
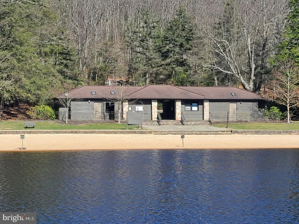
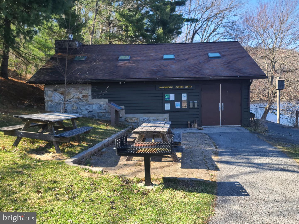
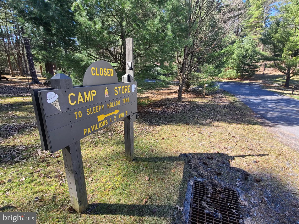
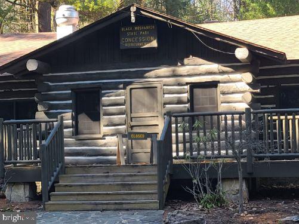
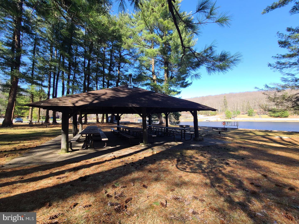
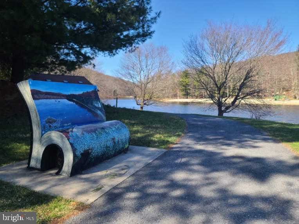
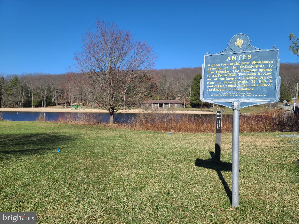
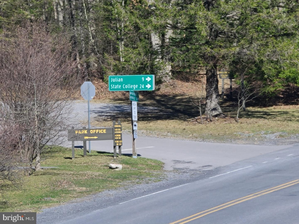
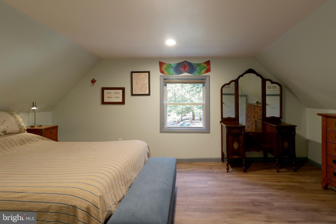
Goin slow in Black Mo!  Looking to kick back, relax, slow the pace of life and enjoy Pennsylvania's great outdoors?  Look no further!  This is a rare opportunity to own this exquisitely updated, fully furnished DCNR cabin on leased land in Black Moshannon State Park that has its own well and a septic tank.   Be enchanted by the moss covered stone walk leading you to a sprawling and inviting wrap around screened-in sleeping porch.  Remodeled from outside to inside, top to bottom you'll love the modern amenities and updated finishes combined with cottage-like touches and old-time character.  Taken down to the studs and lovingly rebuilt, you'll appreciate the high ceilings, modern windows and doors, original stone fireplace and staircase, and open concept.  The great room boasts high ceilings, LVT flooring, a French door to the porch, a wood-burning fireplace, and a modern kitchen with newer appliances and a wood-topped breakfast bar.  One bedroom and a full bath are on the main floor while upstairs you'll find a loft area, second bedroom, and a full bath.  With a heat pump for heating & cooling, a new well and septic holding tank, and new plumbing, electrical system, windows, doors, siding and a metal roof, all of the heavy lifting has been done for you.  There's even boat storage under the porch and plentiful parking.  Enjoy fun times in the backyard pavilion and at the fire ring, or grab some fishing gear and a boat, kayak or canoe and head across the street to the lake for a day on the water.  With top notch hiking & biking trails, fishing and hunting right out your side door and two mooring sites and a boat launch just down the street, you can't beat this fantastic location.  Other park amenities include a beach with play equipment and restrooms, an environmental center, a camp store, pavilion rentals, and much more.  Some restrictions apply, such as this camp can't be a primary residence, can't be rented, and must be owned by a Pennsylvania resident (see listing documents) and the new owner must be approved for a lease transfer by DCNR.  This is a turnkey camp of the highest quality in a terrific location just waiting for you and your adventures to come!

610 WESTSIDE ROAD

Message successfully sent.

What would you like to know?

What is 3 + 4 ?

I agree to receive email communication and understand I can unsubscribe at any time.

I agree to be contacted by Charis Realty Group - Christine Issler, Broker via call, email, and text for real estate services. To opt out, you can reply 'stop' at any time or reply 'help' for assistance. You can also click the unsubscribe link in the emails. Message and data rates may apply. Message frequency may vary. Privacy Policy

Related Properties

Spacious 3 bedroom, 1.5 bath hillside home in Philipsburg! The main floor offers two bedrooms and a full bathroom, plus a living room, formal dining room, and kitchen. Upstairs features a third bedroom along with flexible bonus space, ideal for a home office, playroom, or game room. The partially finished basement is made for entertaining, with a bar, projector setup, and a half bathroom, plus direct access to the driveway through the two-car garage. Tucked away on a quiet street in a desirable location, this home offers space, flexibility, and character throughout!
#PACE2519466

PHILIPSBURG

102 S 9TH STREET

3 Beds

1 Baths

2,261 Sq.Ft.

$215,000
MLS#: PACE2519466

Classic Charm Meets Modern Updates in This 1920s Philipsburg Charmer! Step inside 117 N. Sixth Street, where an inviting foyer leads to a light-filled living room featuring a beautiful bay window. The adjoining dining room offers built-in shelving and classic details, creating a welcoming space for gathering with family and friends. The kitchen provides ample storage, while a convenient half bath completes the main level. Upstairs, you'll find four bedrooms, a full bathroom, and new flooring that brings a fresh touch to the home's traditional style. A walk-up attic offers additional storage and the potential for future finishing. Outside, the detached garage is a standout feature, complete with parking, a dedicated workshop area, and a loft providing additional space for storage, hobbies, or projects. Recent updates include a new boiler installed in 2026, a new plumbing main stack, a new porch roof, and new upstairs flooring. If you're looking for a home with timeless details, inviting living spaces, and meaningful updates, this Philipsburg gem is ready for its next chapter!
#PACE2521046

PHILIPSBURG

117 N 6TH STREET

4 Beds

1 Baths

1,465 Sq.Ft.

$189,900

MLS#: PACE2521046

Open house
OPEN HOUSE: Sunday, November 8, 2026 1:00 PM - 2:30 PM | Nestled in a charming neighborhood, this exquisite traditional home, built in 1915, seamlessly blends timeless elegance with modern comforts. Spanning 2,488 square feet, this detached residence offers a warm and inviting atmosphere, perfect for creating cherished memories. As you step inside, you are greeted by a spacious layout that effortlessly flows from room to room. The heart of the home features a cozy fireplace, inviting you to unwind during cooler evenings. The rich character of the brick and vinyl siding exterior complements the classic architectural style, while the full basement provides ample storage and potential for customization, whether you envision a home gym, workshop, or entertainment space. With four generously sized bedrooms, this home offers plenty of room for relaxation and personalization. The two and a half bathrooms are thoughtfully designed, ensuring convenience for both residents and guests. Each space is filled with natural light, enhancing the home's warm ambiance. The outdoor space, though modest at 0.13 acres, is a canvas for your imagination. Picture serene mornings sipping coffee on your porch or hosting intimate gatherings in your backyard. This property is not just a house; it's a lifestyle. Enjoy the tranquility of a well-established neighborhood while being just moments away from local amenities, parks, and vibrant community life. The blend of historical charm and modern living creates a unique opportunity for those seeking a home that tells a story while providing all the comforts of contemporary life. Experience the allure of this traditional gem, where every corner invites you to relax and feel at home. Whether you're entertaining guests or enjoying a quiet evening by the fire, this residence offers a perfect backdrop for a life well-lived. Don't miss the chance to make this enchanting property your own and embrace the exclusive lifestyle it offers.  There is also room to add a garage or parking area included with this property.
#PACE2519602

PHILIPSBURG

225 S CENTRE STREET

4 Beds

2 Baths

2,488 Sq.Ft.

$249,000
MLS#: PACE2519602

Send a message

Message successfully sent.

Your message

What is 3 + 4 ?

Reason for contacting?

I agree to receive email communication and understand I can unsubscribe at any time.

I agree to be contacted by Charis Realty Group - Christine Issler, Broker via call, email, and text for real estate services. To opt out, you can reply 'stop' at any time or reply 'help' for assistance. You can also click the unsubscribe link in the emails. Message and data rates may apply. Message frequency may vary. Privacy Policy

Sign Out

Virtual Assistant

Would you like to take the next step with this property? We can help you schedule a showing or virtual tour, or send you more details.

Yes, I would like more information.

Thank You for Your Reply, One of Our Agents will contact you as soon as possible

No, maybe later.

Thank you, you can always contact me via email, phone number or through the contact form.

Realhub AI

Lucy - Your AI-Powered Realtor

Update Your Temporary Password

Personalize your search

Enter your email and we'll notify you immediately when new listings match what you're looking for.

or enter email address

Already have an account ? Login here

Continue your home search

I agree to receive communications and understand I can unsubscribe at any time.

I agree to be contacted by Charis Realty Group - Christine Issler, Broker via call, email, and text for real estate services. To opt out, you can reply 'stop' at any time or reply 'help' for assistance. You can also click the unsubscribe link in the emails. Message and data rates may apply. Message frequency may vary. Privacy Policy

Already have an account ? Login here

We use cookies

We use cookies primarily for analytics to enhance your experience. By accepting, you agree to our use of these cookies. You can manage your preferences or learn more about our cookies policy.