Features & Amenities

Interior

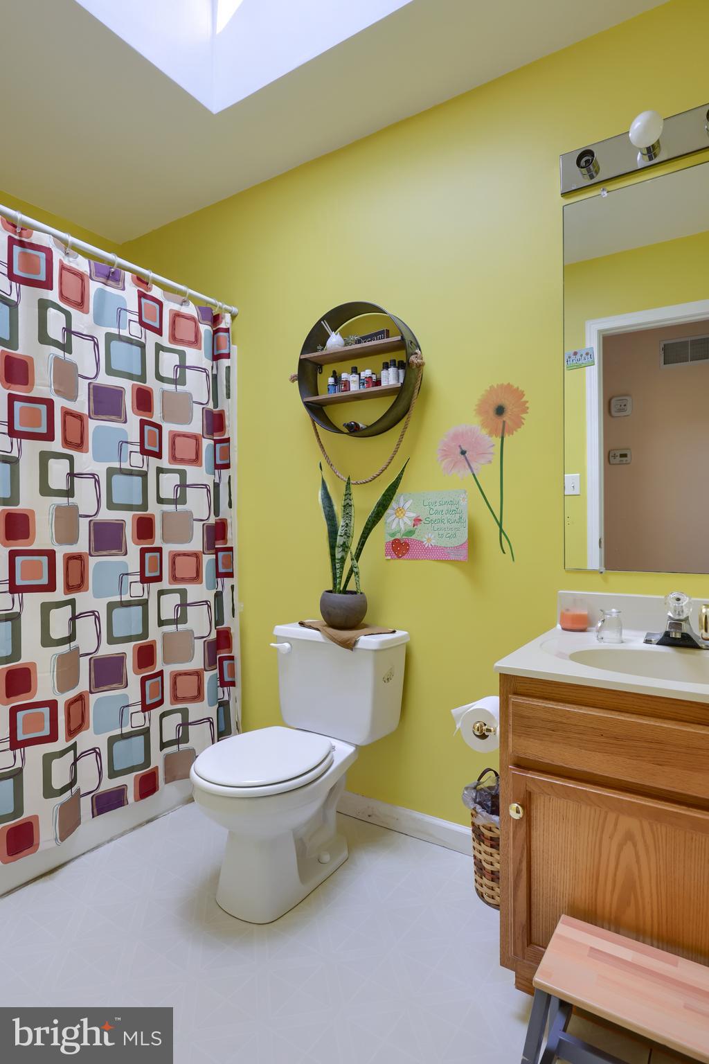
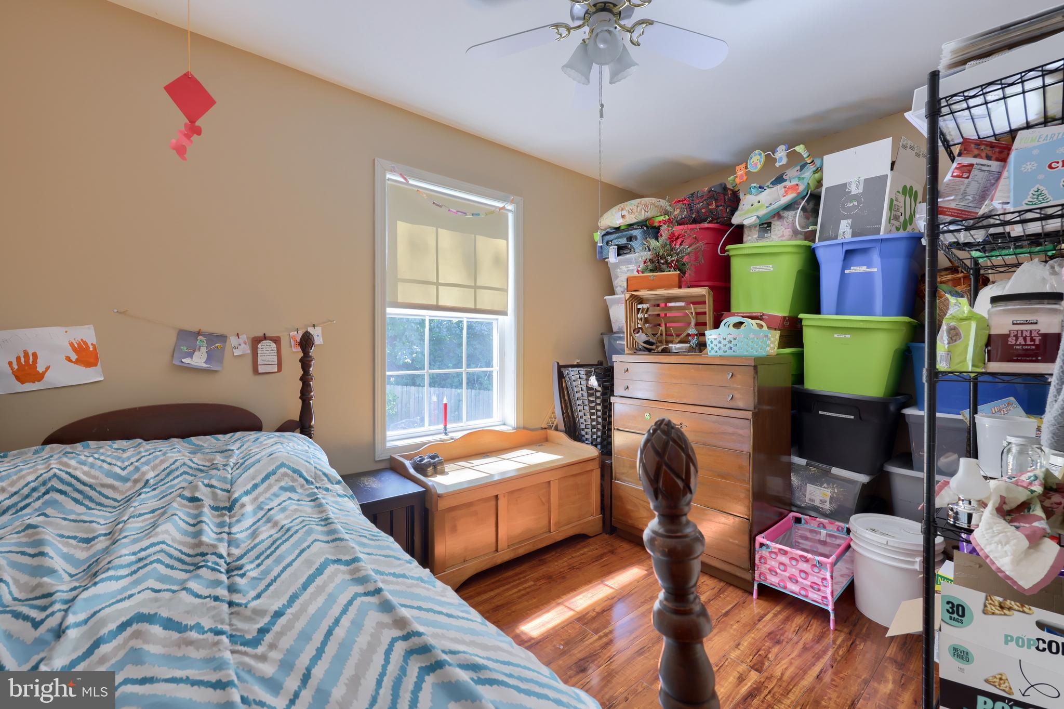
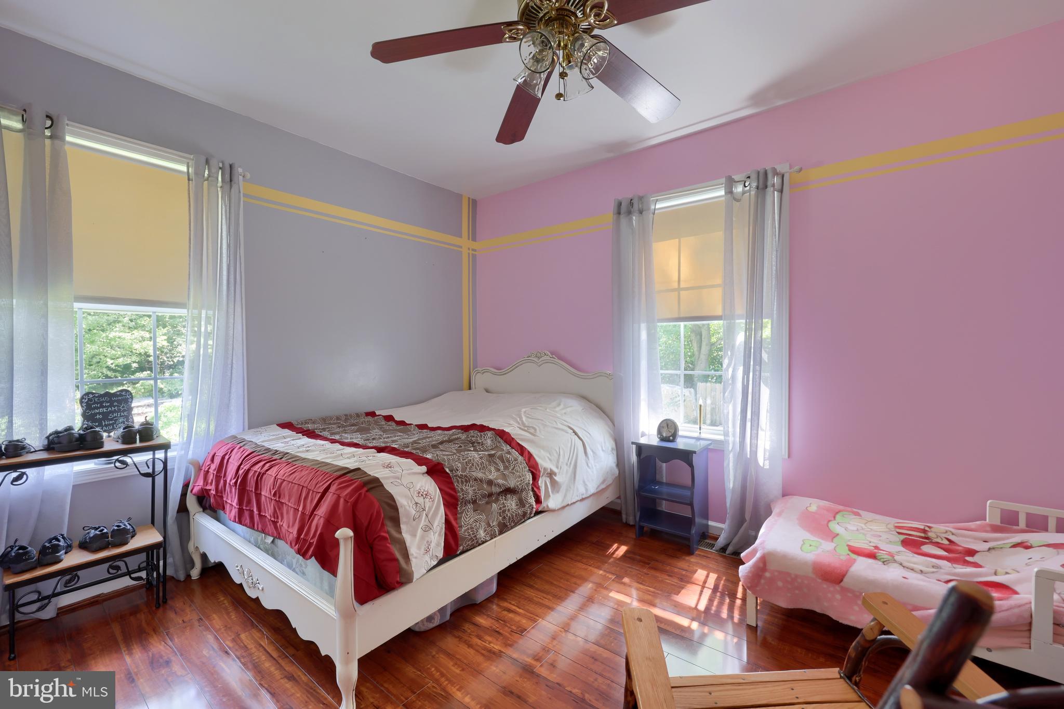
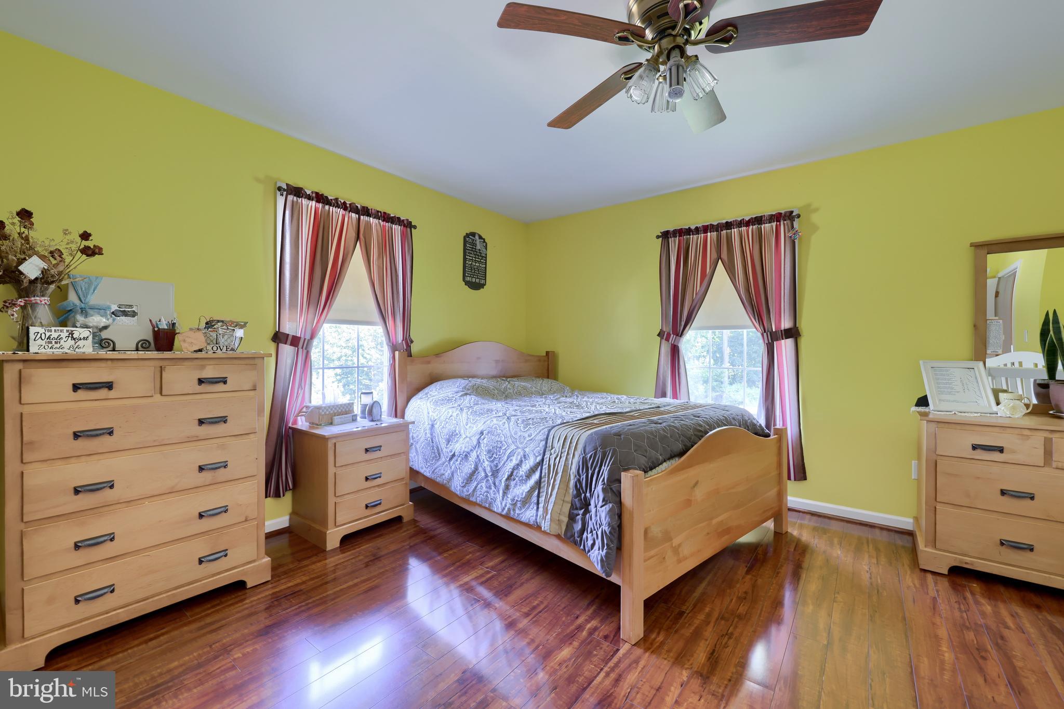
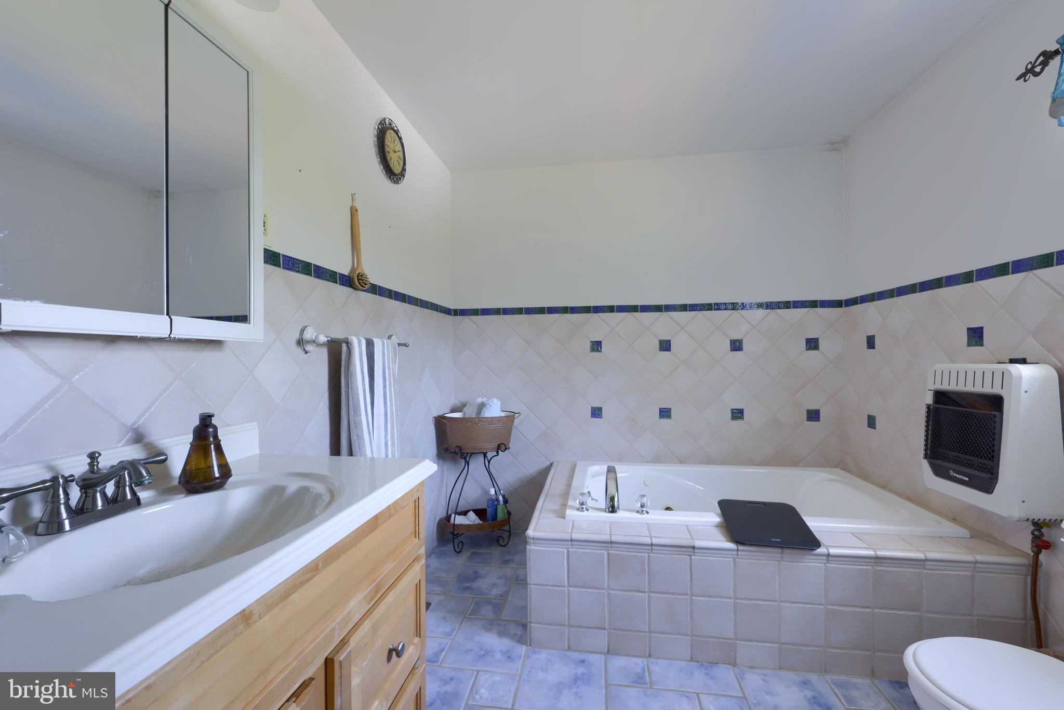
  • Total Bedrooms

    3

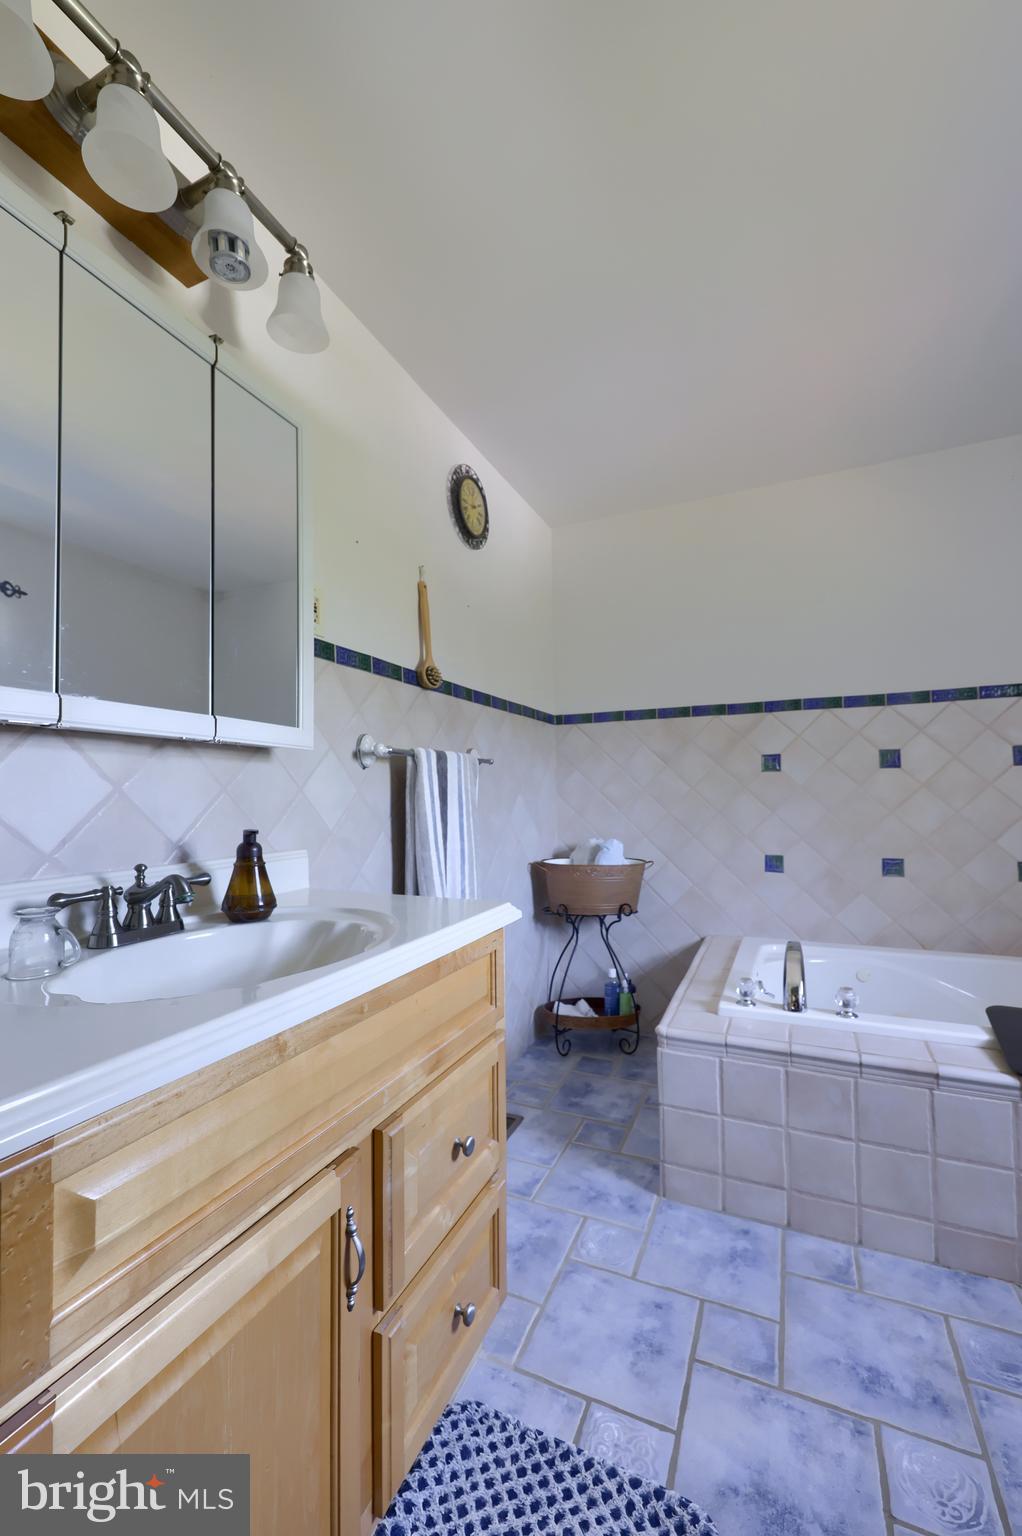
  • Bathrooms

    2

  • Above Grade Finished Area

    1208.0

  • Basement YN

    YES

  • Cooling YN

    NO

  • Cooling

    None

  • Fireplace YN

    YES

  • Heating YN

    YES

  • Heating

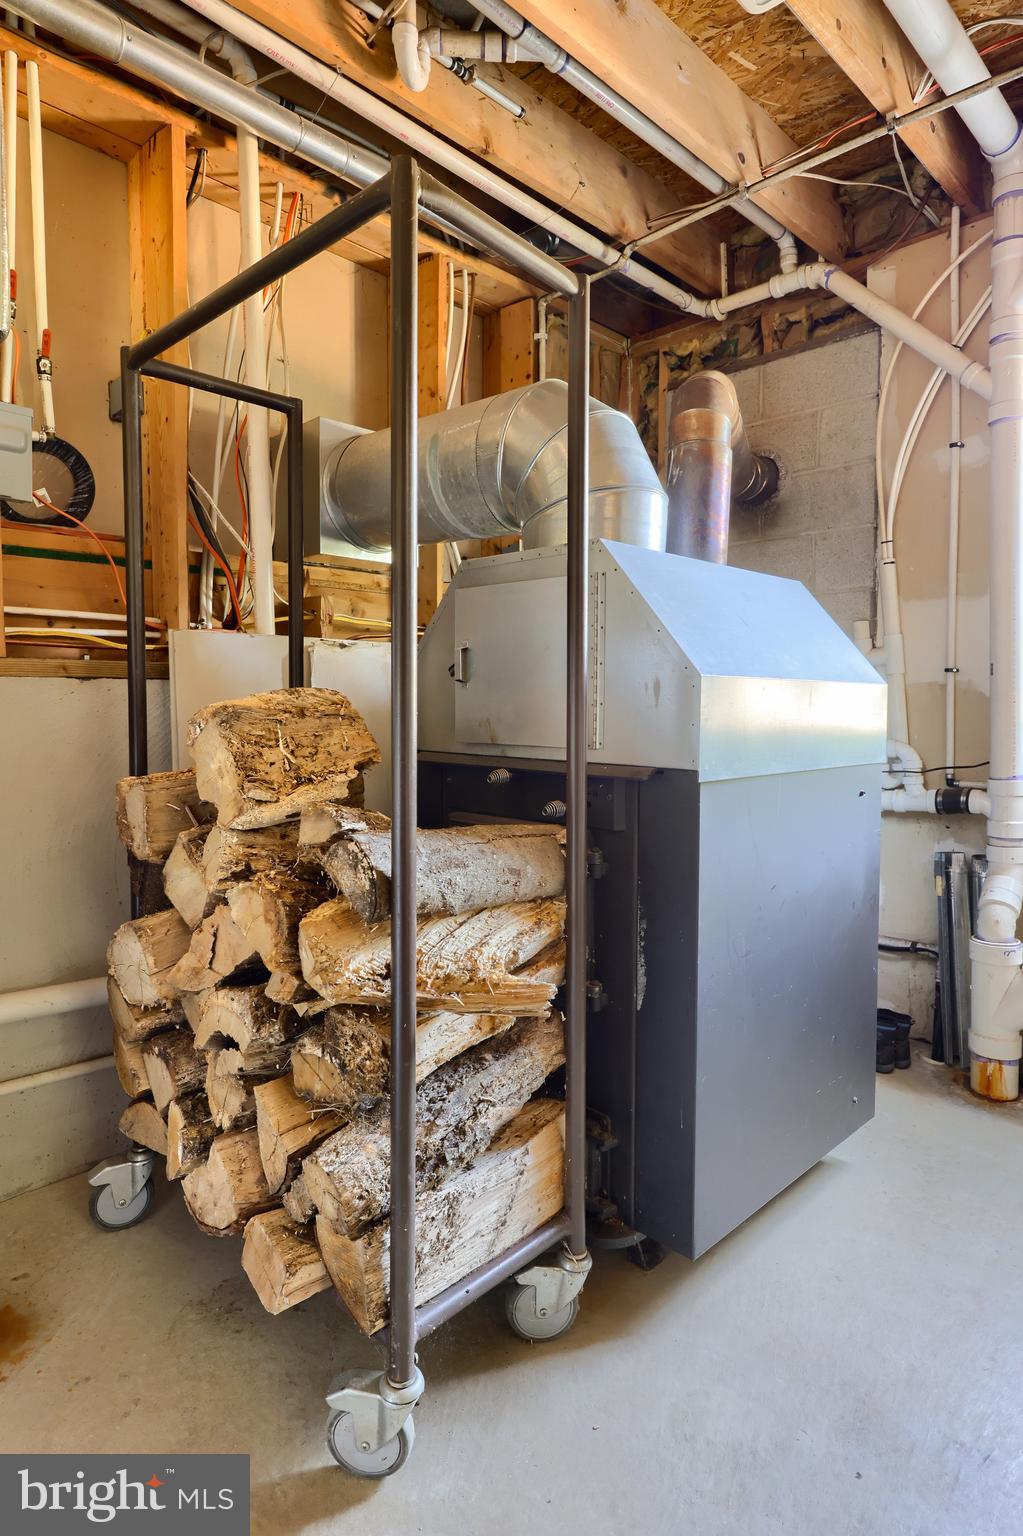
    Wood Stove, Coal, Wood

  • Main Level Bedrooms

    3

  • Pet friendly

    N/A

Exterior

  • Garage

    Yes

  • Garage spaces

    2

  • Construction Materials

    Vinyl Siding

  • Other Exterior Features

    Other

  • Parking

    Asphalt, Garage, Driveway, Attached

  • Patio and Porch Features

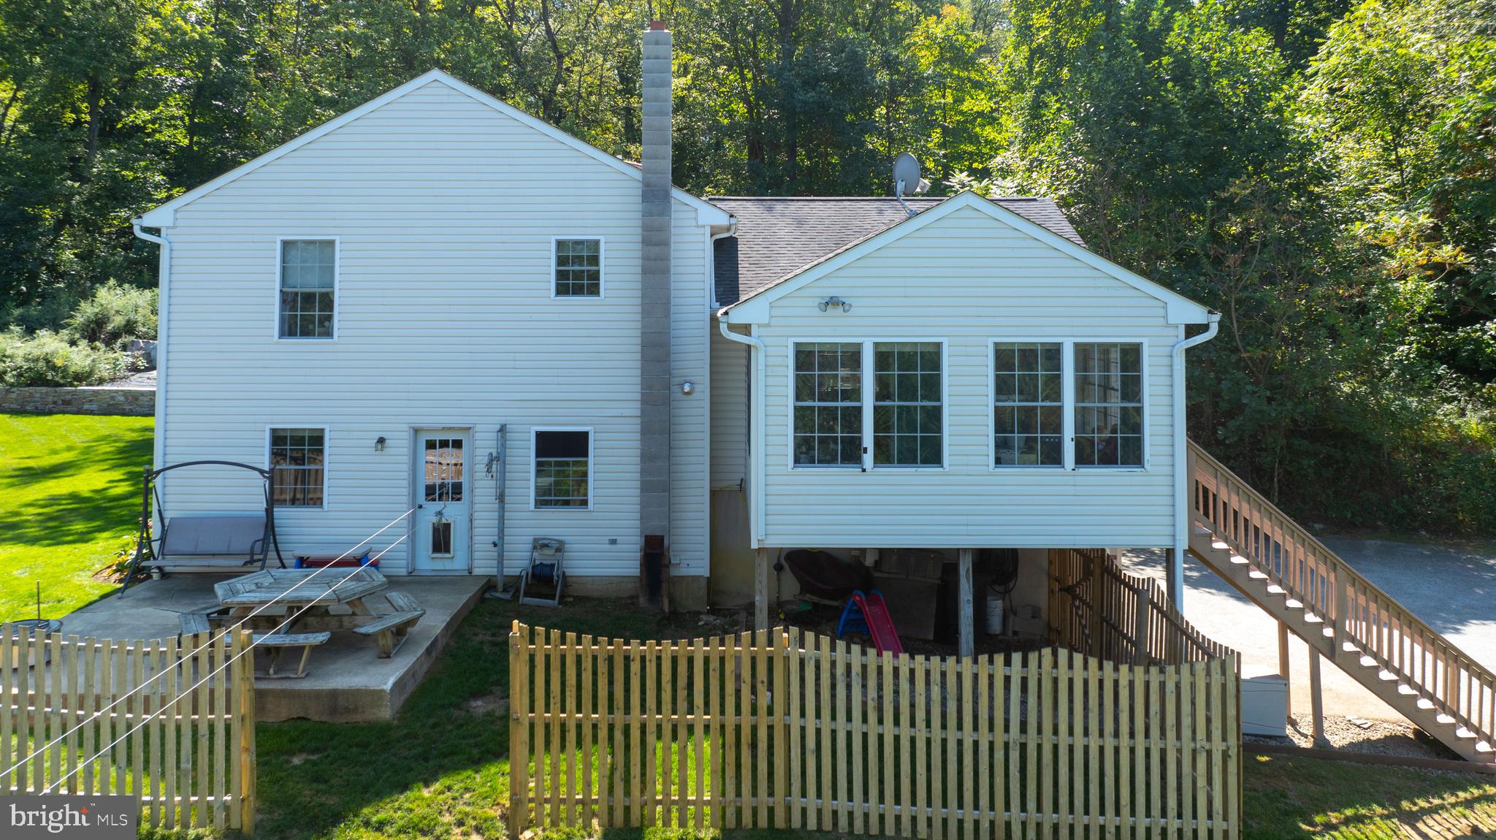
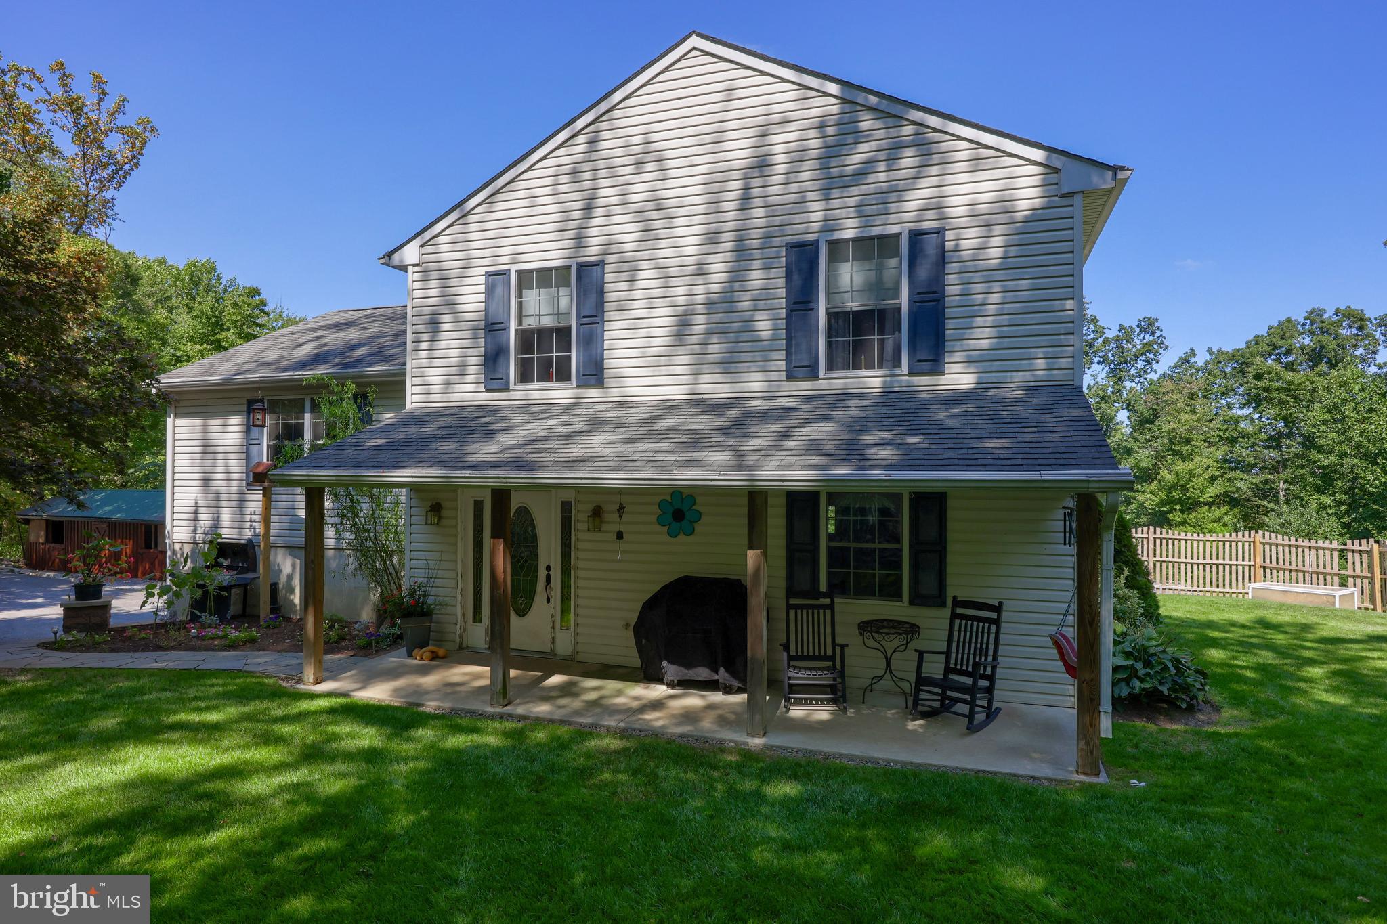
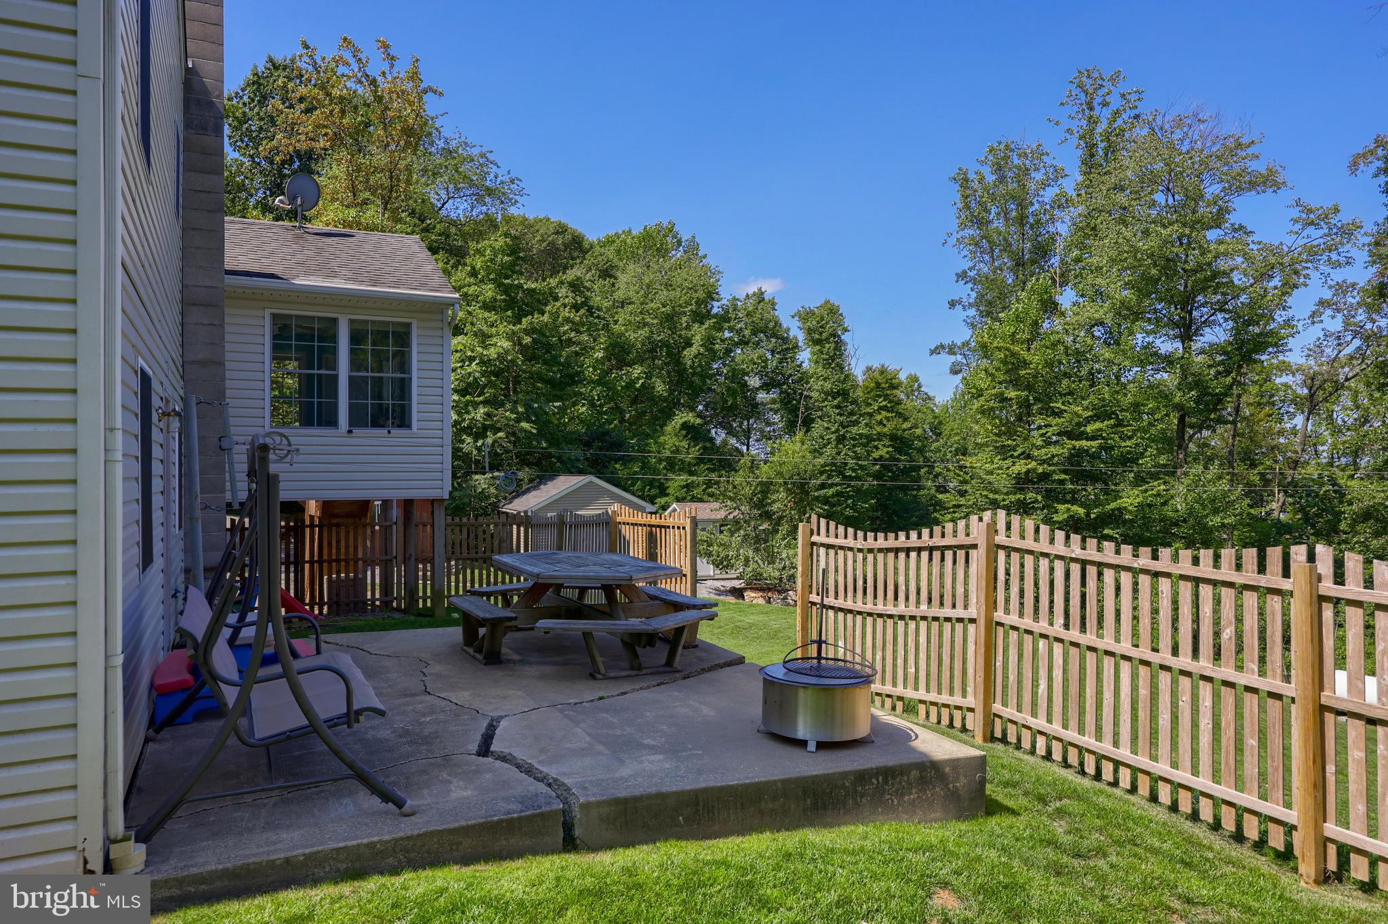
    Deck, Enclosed

  • Pool

    No

  • Waterfront YN

    NO

  • View

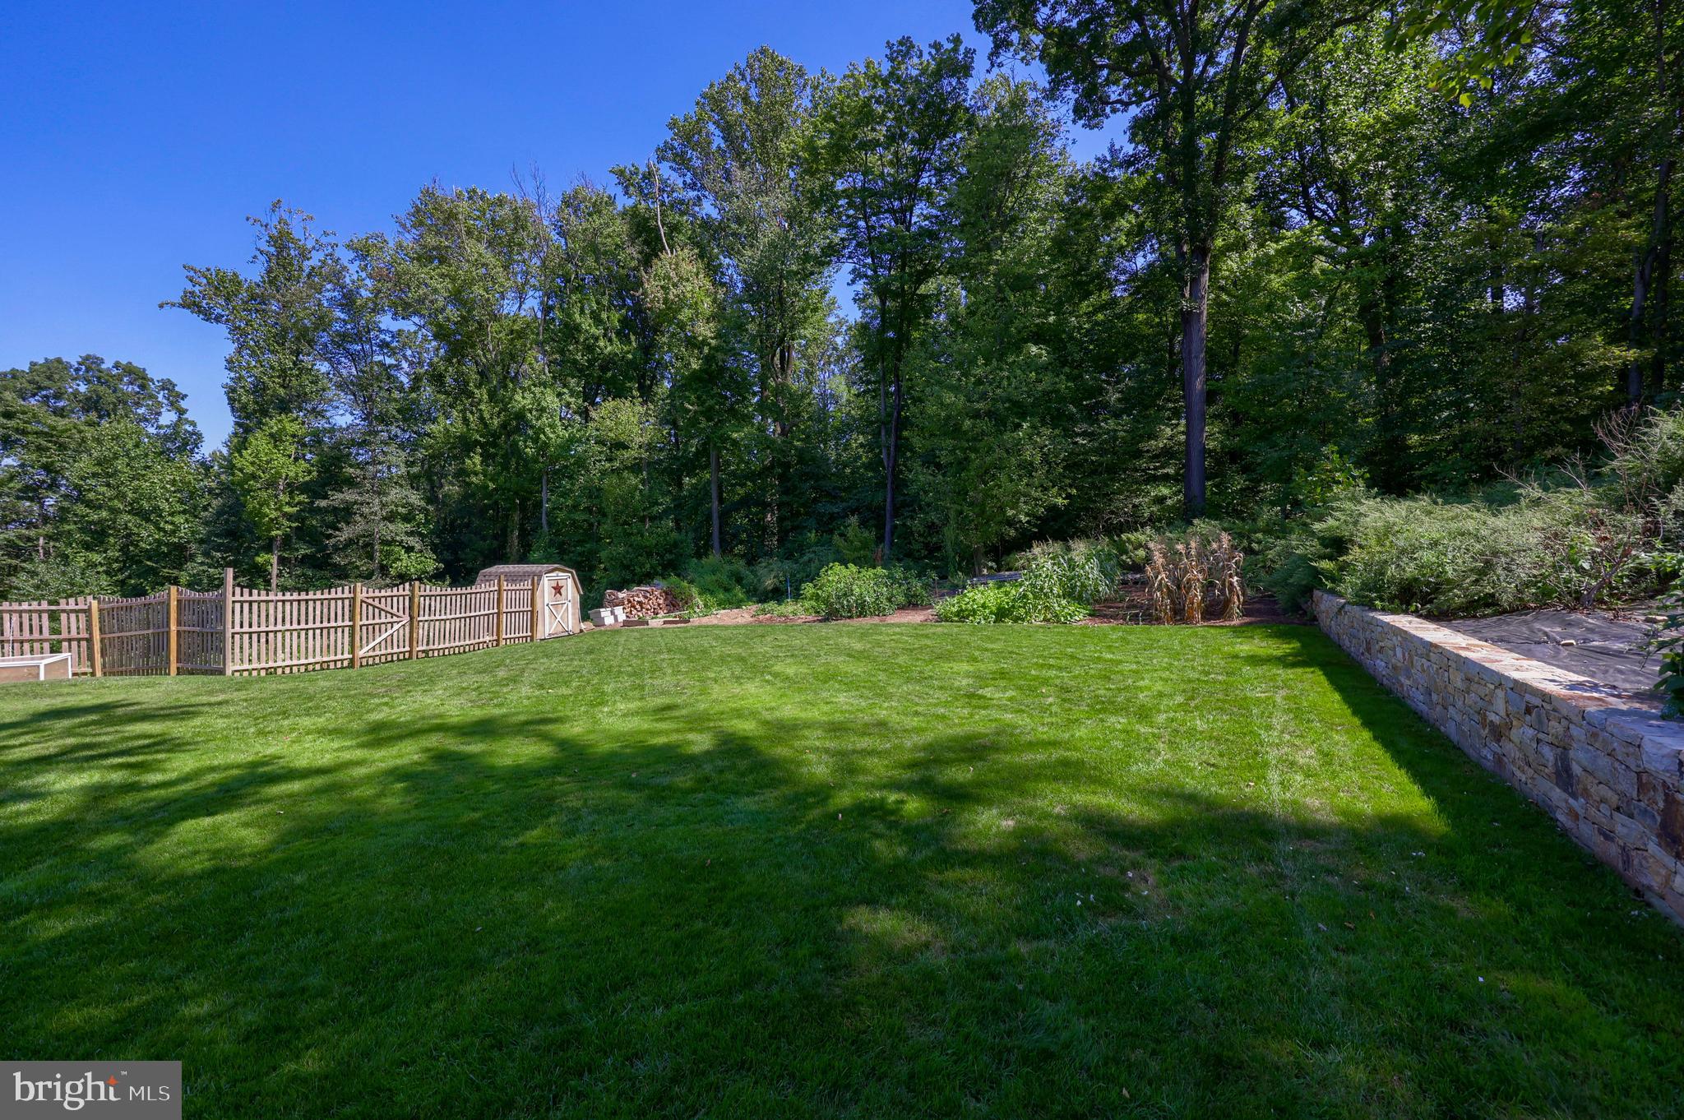
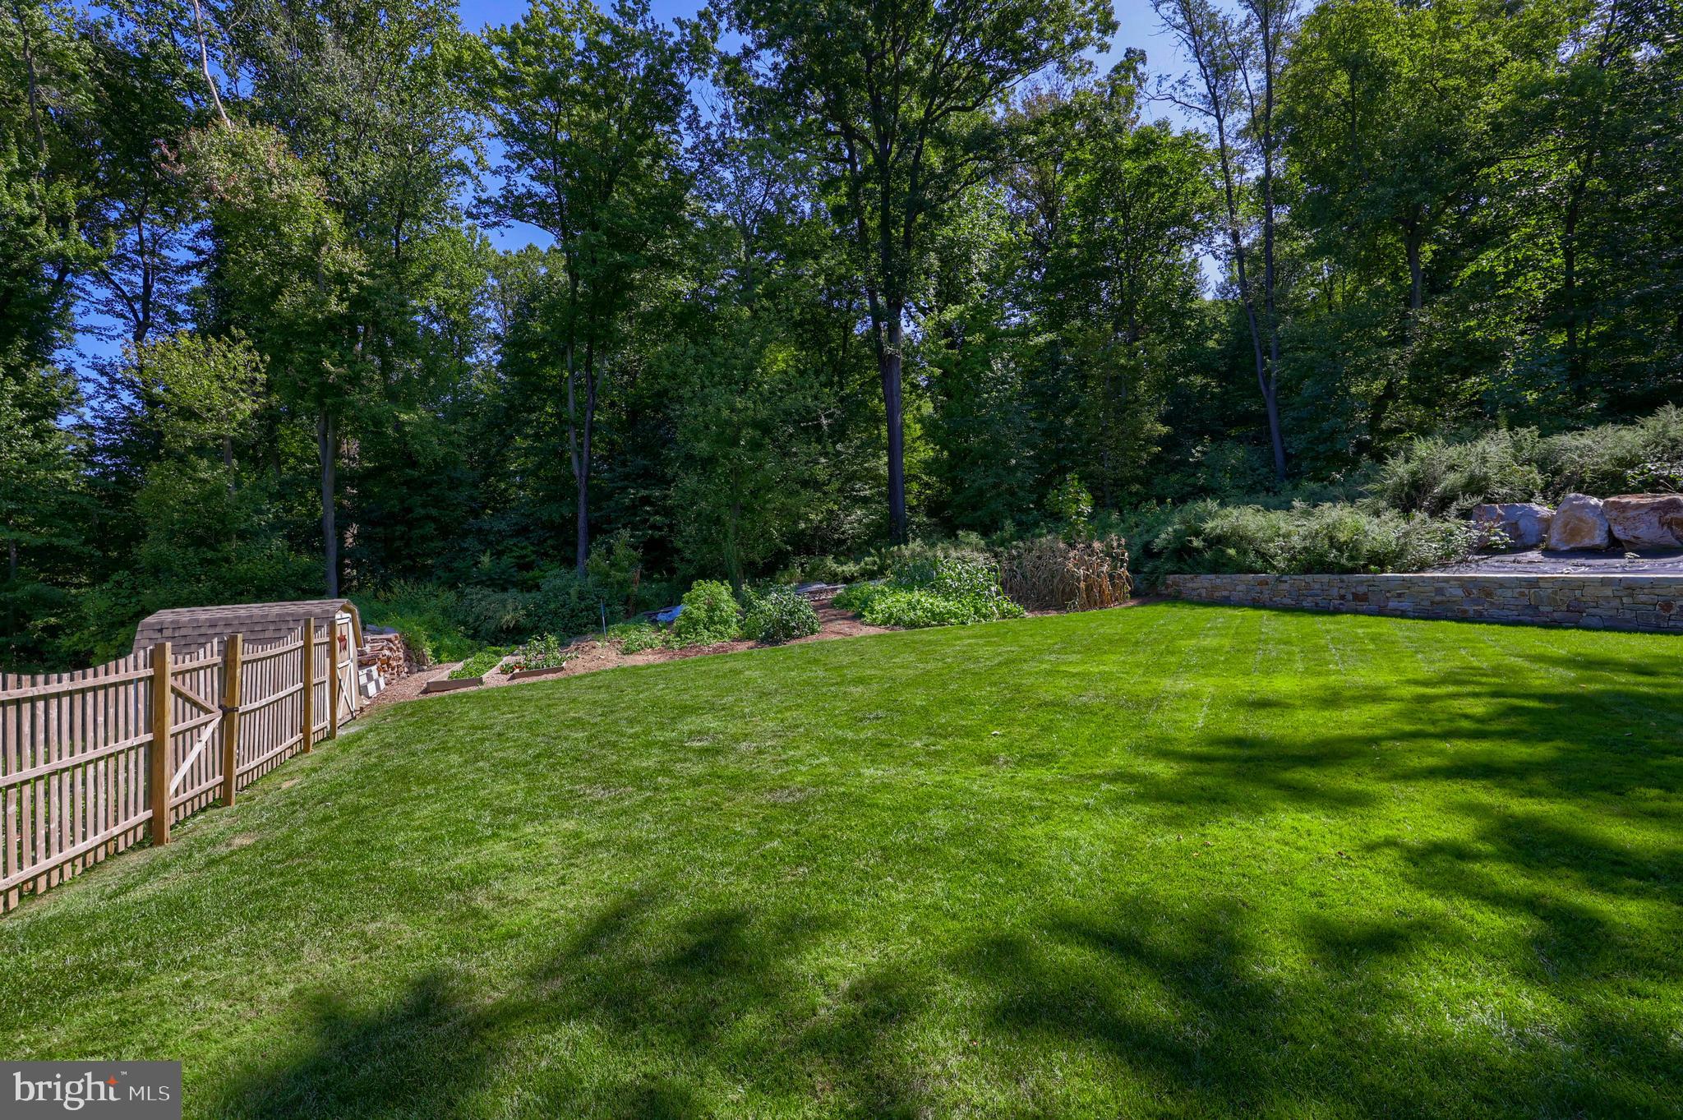
    Trees/Woods, Scenic

Area & Lot

  • Lot Features

    Private, Secluded, Other, Back Yard

  • Lot Size(acres)

    3.02

  • Lot Size(square feet)

    131,551

  • Property Type

    Residential

  • Property Sub Type

    Single Family Residence

  • Architectural Style

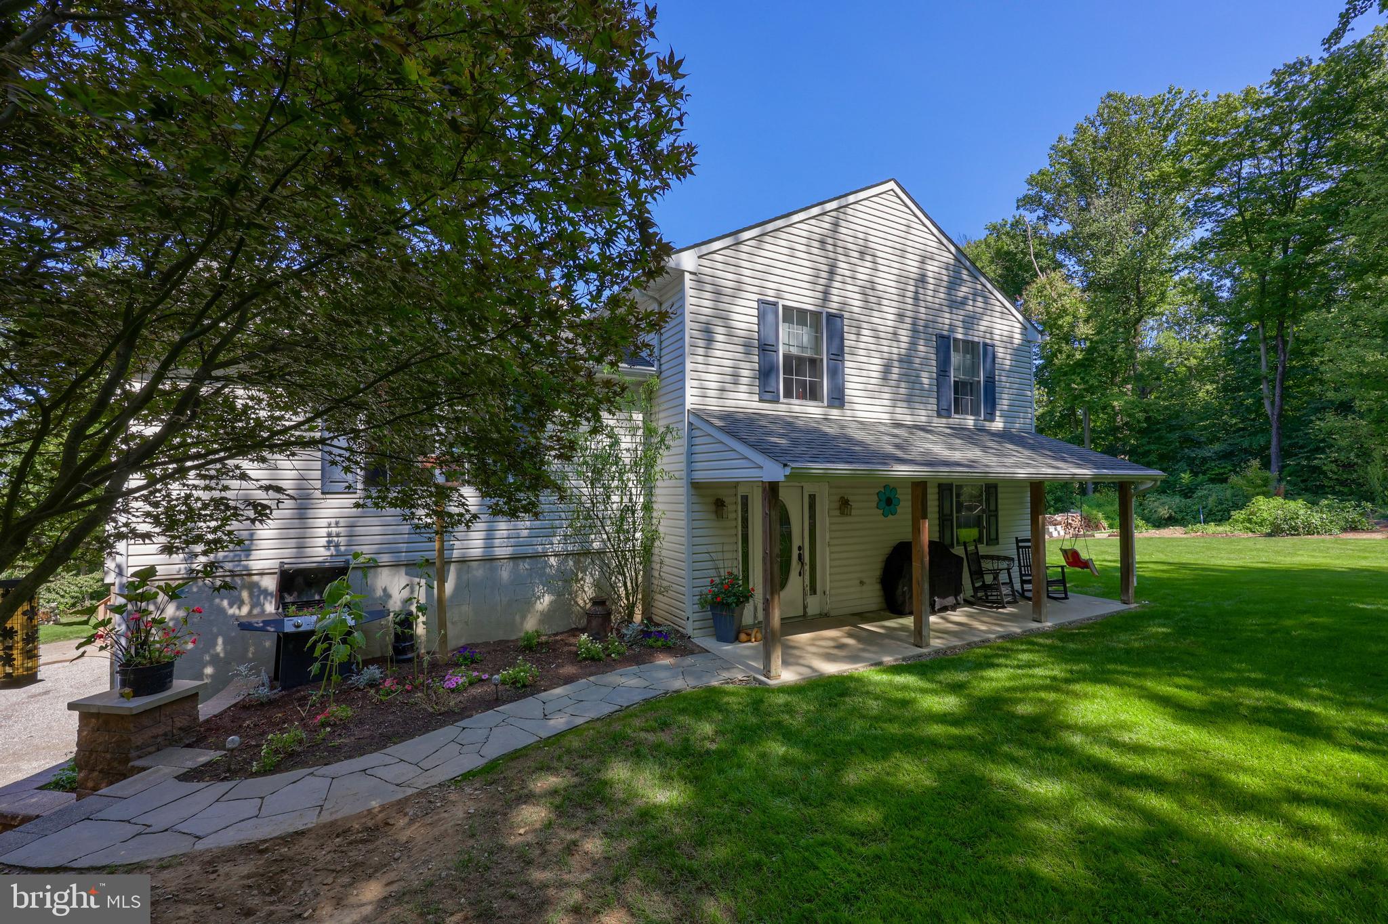
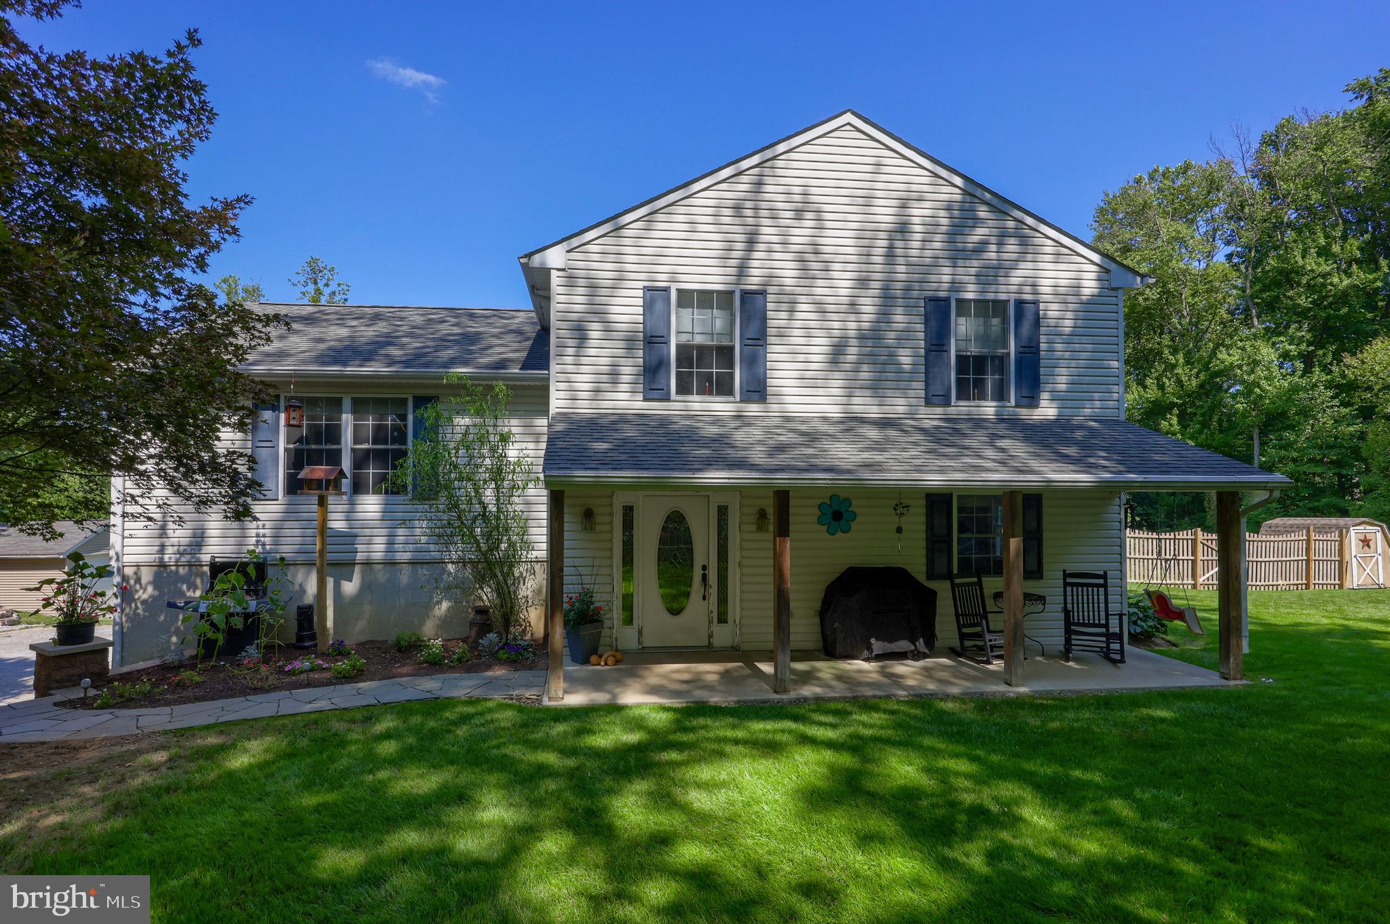
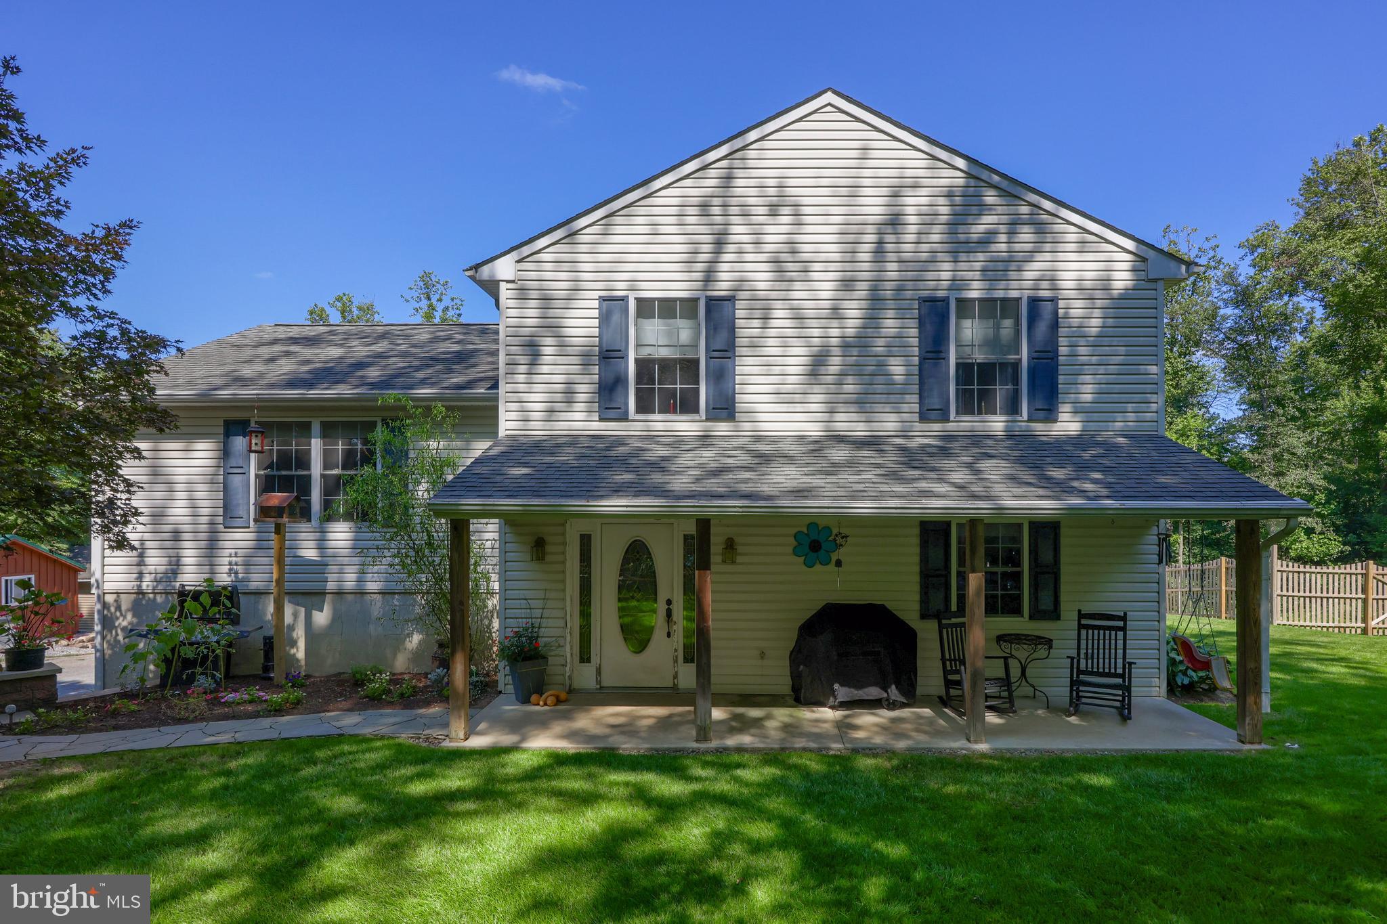
    Split Level

Price

  • Sales Price

    $250,000
  • Tax Amount

    $7,450

  • Sq. Footage

    1,208

  • Price/SqFt

    $206

HOA

  • Association

    No

School District

  • Elementary School

    N/A

  • Middle School

    N/A

  • High School

    N/A

Property Features

  • New Construction

    NO

  • Foundation Details

    Block

  • Senior Community YN

    NO

  • Sewer

    Septic Tank

  • Tax Lot

    0029

  • Water Source

    Well

Schedule a Showing

Showing scheduled successfully.

<
>
IN PERSON
VIA CHAT

What is 3 + 4 ?


Mortgage calculator

Estimate your monthly mortgage payment, including the principal and interest, property taxes, and HOA. Adjust the values to generate a more accurate rate.

Your payment

Principal and Interest:

$

Property taxes:

$

HOA fees:

$

Total loan payment:

$

Total interest amount:

$

Location

County

CHESTER

Elementary School

Middle School

High School

Listing Courtesy of Elvin A Stoltzfus, Beiler-Campbell Realtors-Quarryville

RealHub Information is provided exclusively for consumers' personal, non-commercial use, and it may not be used for any purpose other than to identify prospective properties consumers may be interested in purchasing. All information deemed reliable but not guaranteed and should be independently verified. All properties are subject to prior sale, change or withdrawal. RealHub website owner shall not be responsible for any typographical errors, misinformation, misprints and shall be held totally harmless.

Agent Rachel Gardner

Salesperson, Realtor

Rachel Gardner

Call Rachel today to schedule a private showing.


* Listings on this website come from the FMLS IDX Compilation and may be held by brokerage firms other than the owner of this website. The listing brokerage is identified in any listing details. Information is deemed reliable but is not guaranteed. If you believe any FMLS listing contains material that infringes your copyrighted work please review our DMCA policy and learn how to submit a takedown request.© 2024 FMLS.
This property is going to onsite auction 4/7/2025 at 5:00 PM and is being sold with reserve. LISTED PRICE IS ONLY A SUGGESTED OPENING BID AND IS NOT INDICATIVE OF THE FINAL SALES PRICE WHICH WILL BE BY SELLER CONFIRMATION DAY OF AUCTION.  Terms: Down payment of $30,000 required day of auction. Settlement on or before June 6, 2025. Transfer taxes to be paid by buyer. Real Estate taxes shall be prorated.
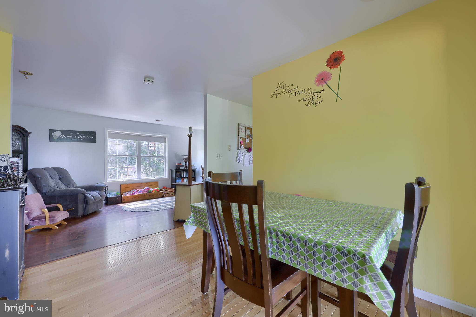
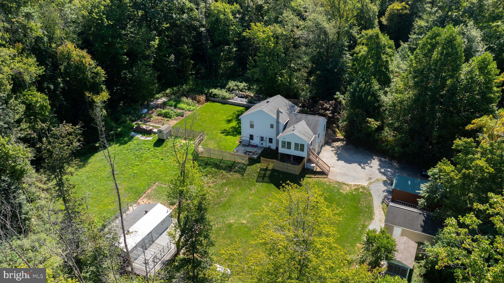
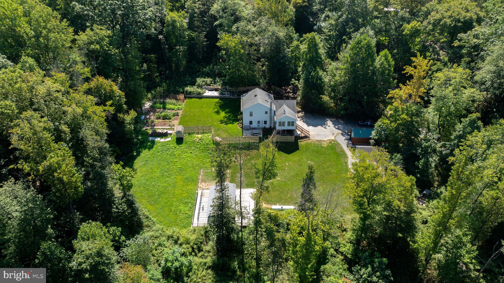
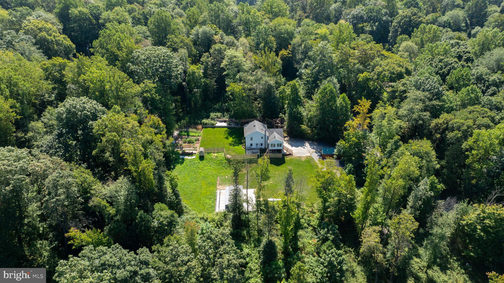
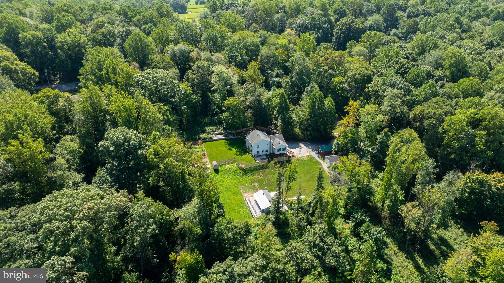
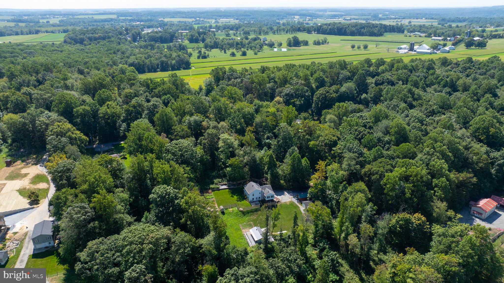
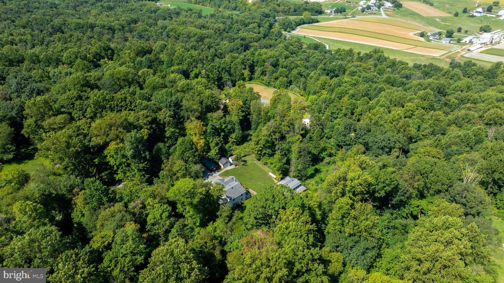
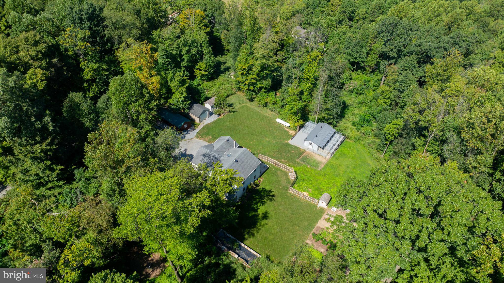
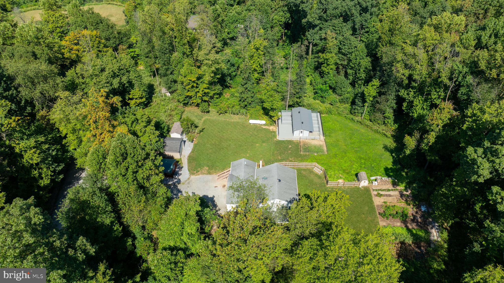
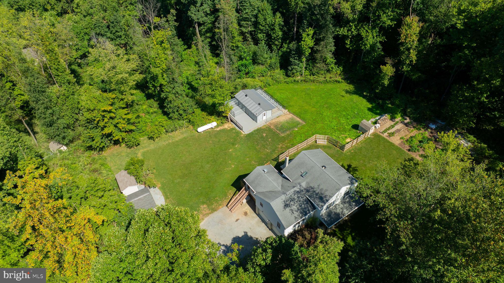
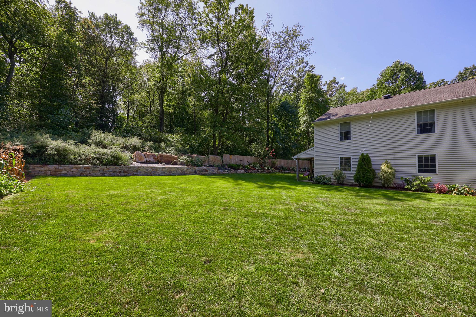
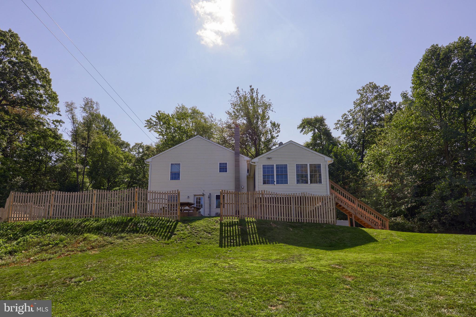
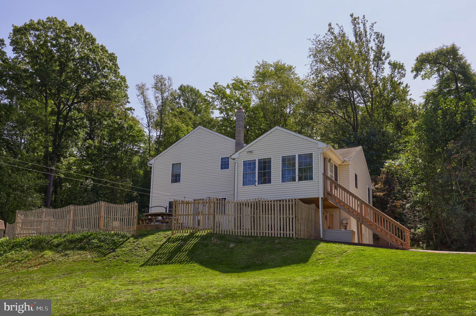
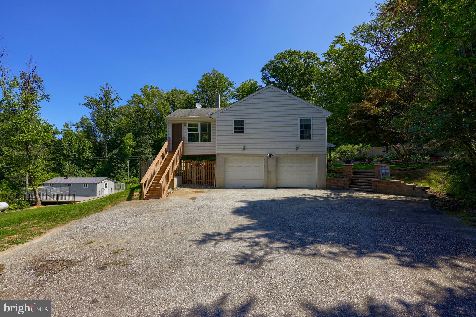
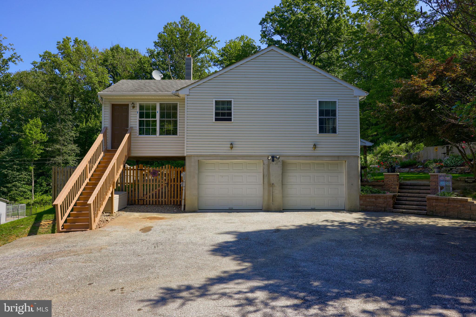
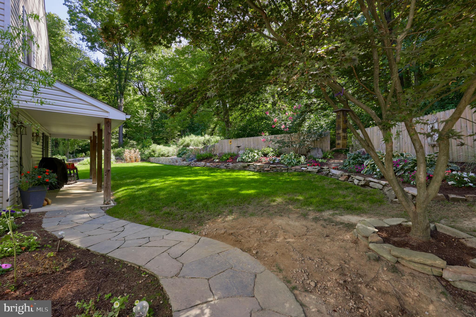
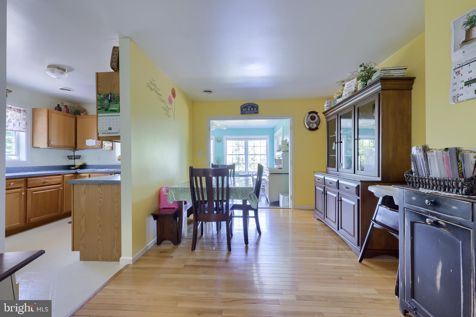
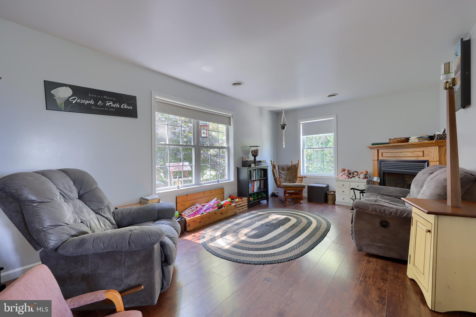
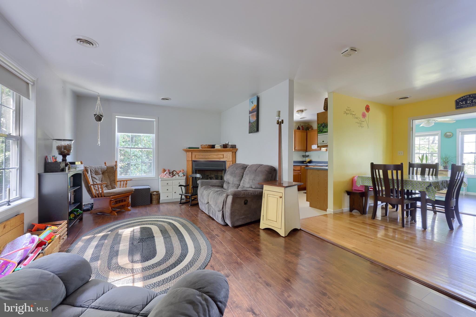
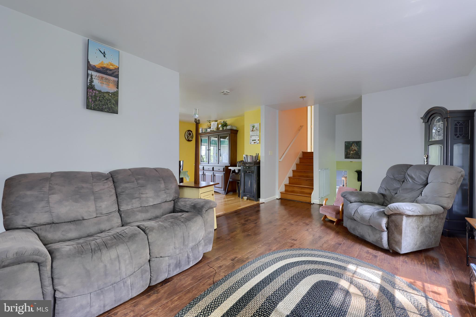
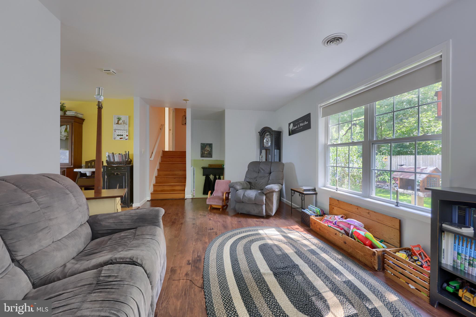
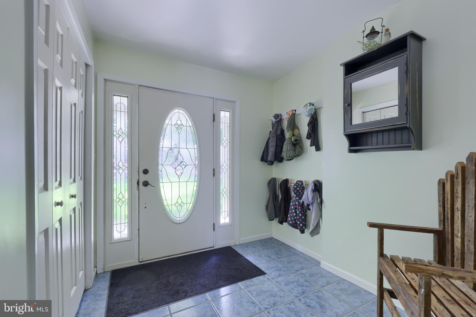
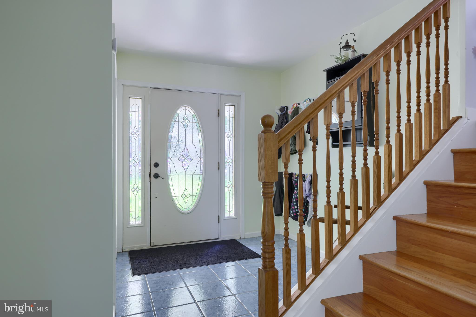
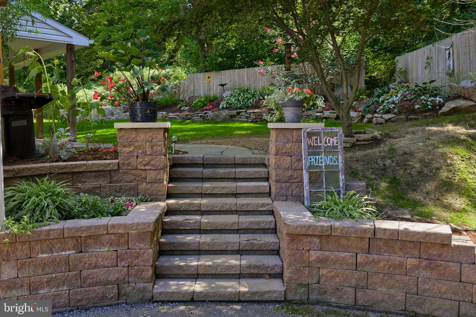
This super quiet country property offers the perfect balance of privacy and accessibility. Property is situated in Chester County’s Sadsbury Township, just minutes from essential amenities such as grocery stores, drug stores, gas stations, and hardware stores.
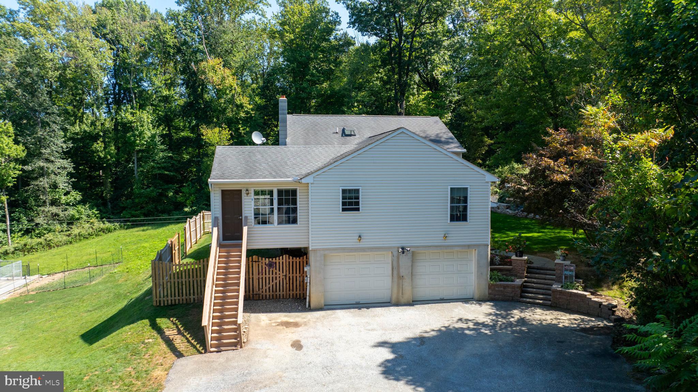
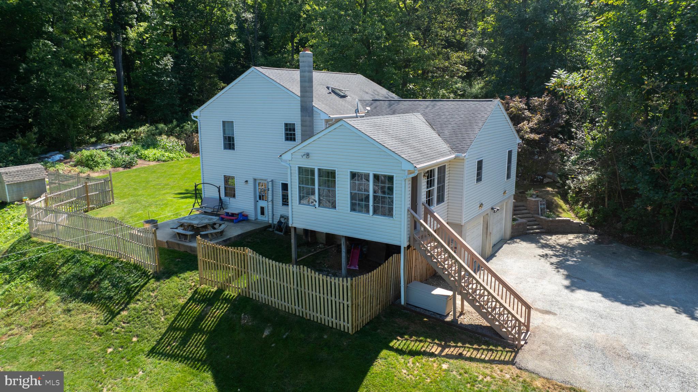
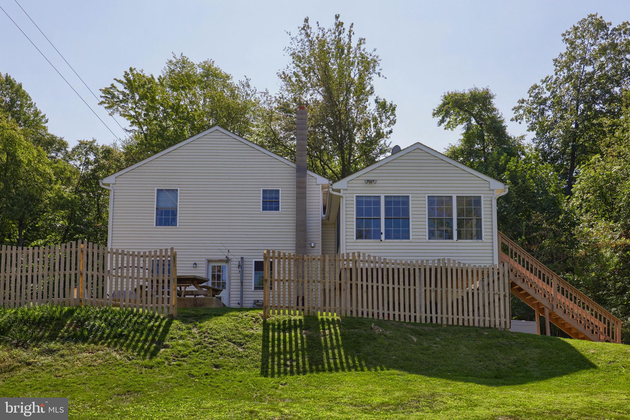
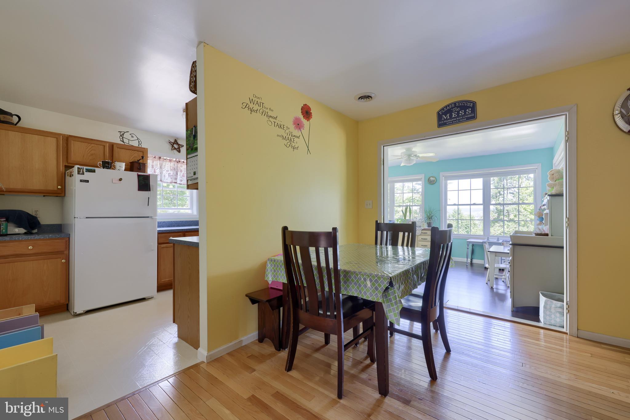
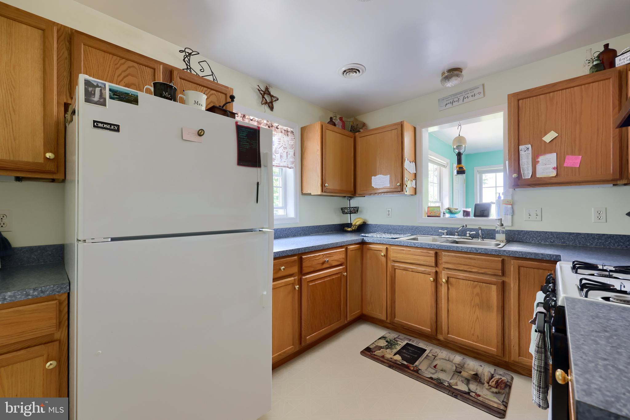
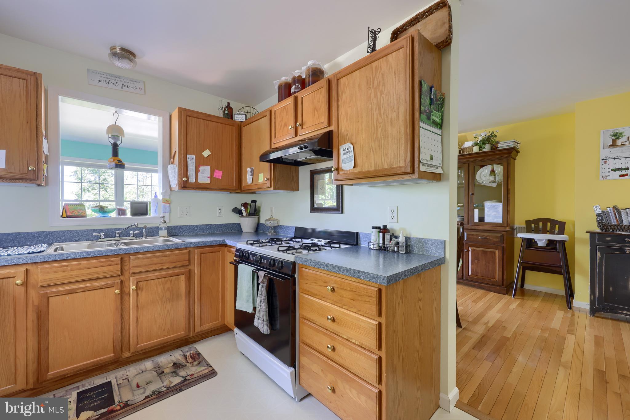
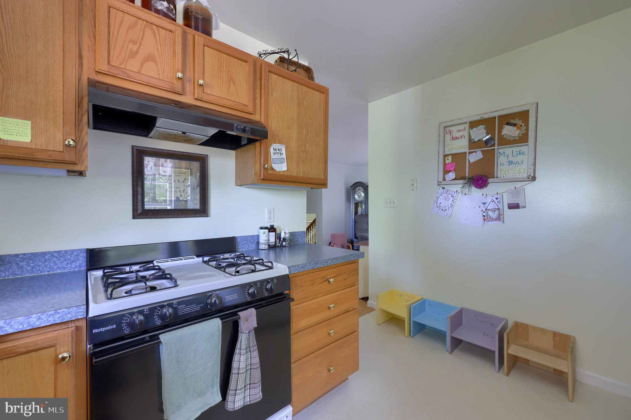
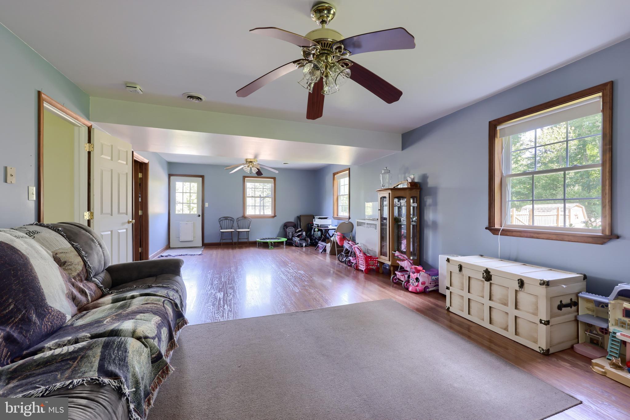
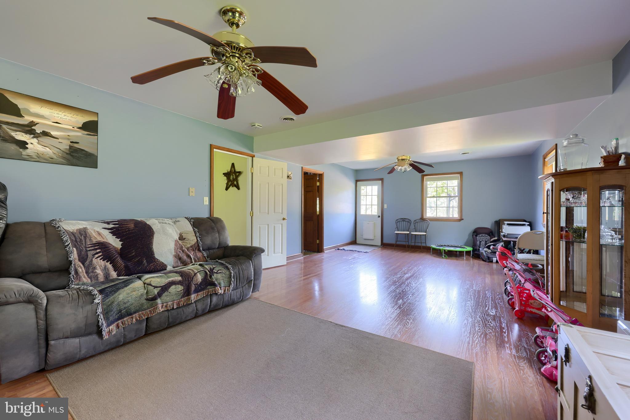
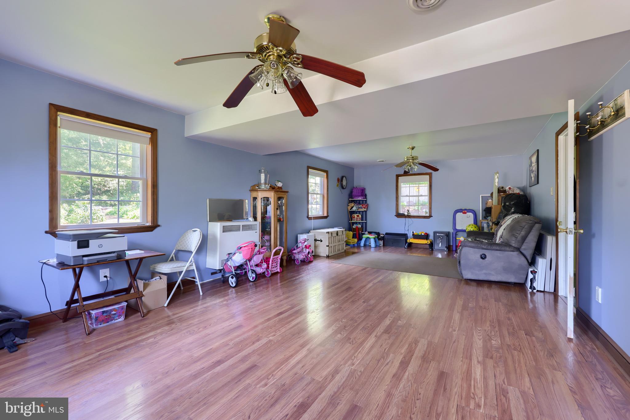
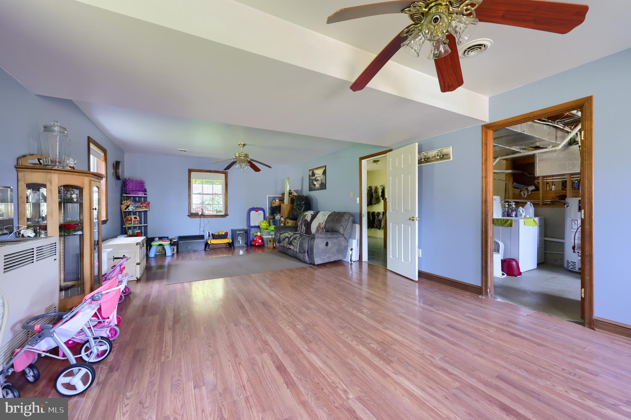
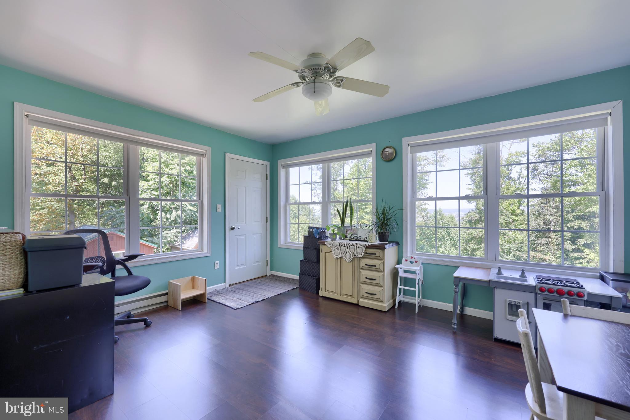
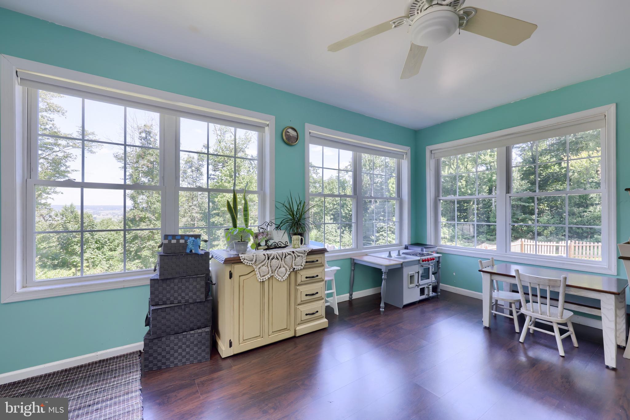
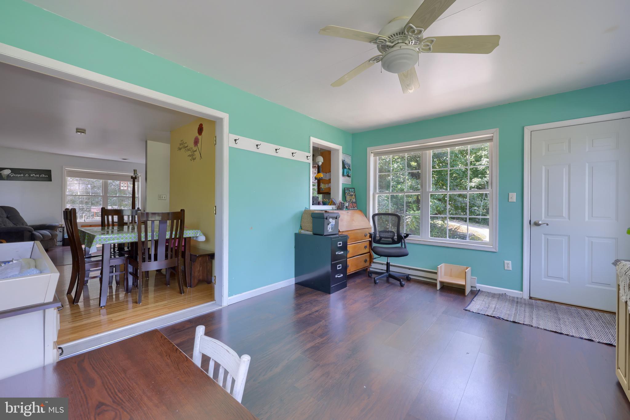
The home is designed for both comfort and functionality, featuring a daylight basement with walk-out access and a spacious all-seasons room on the main floor, ideal for year-round enjoyment.
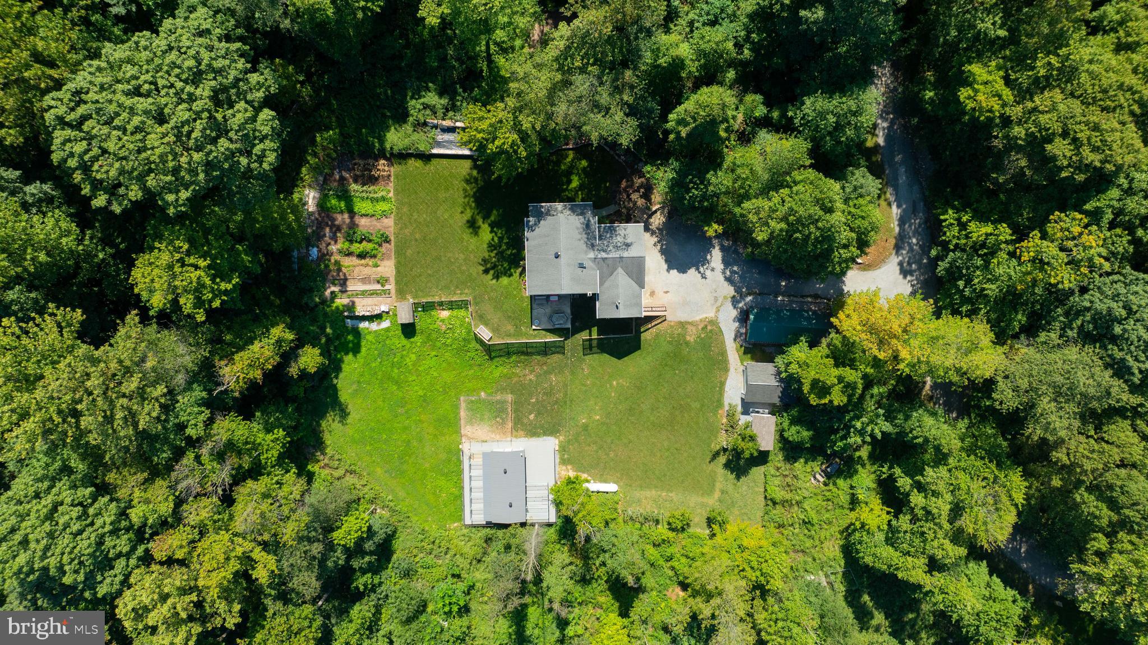
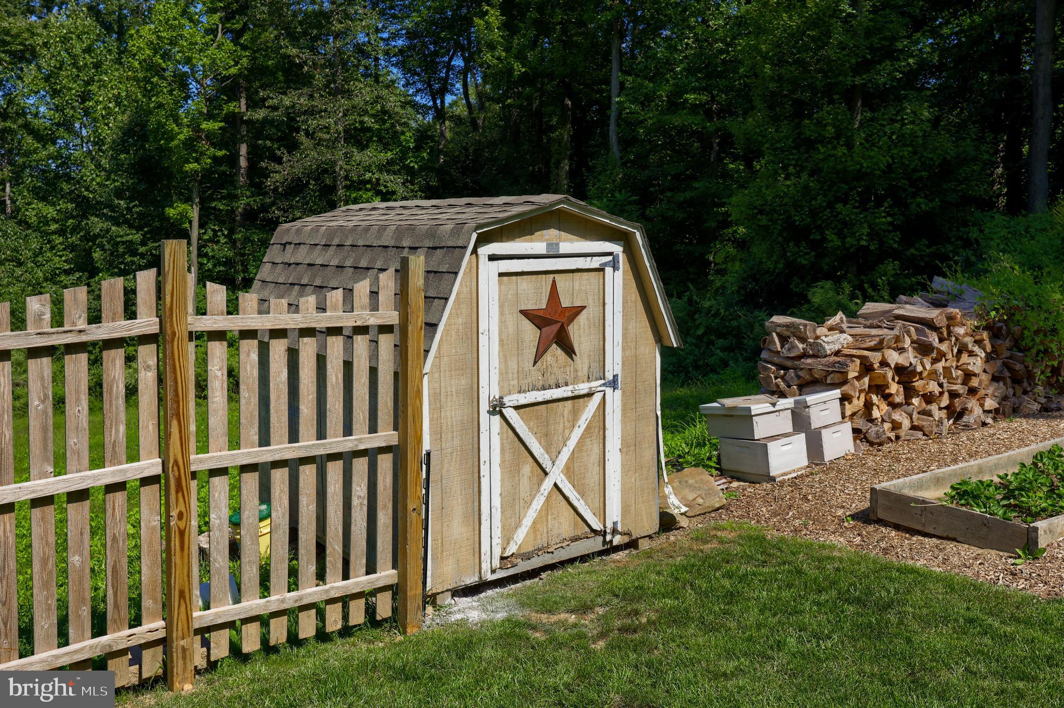
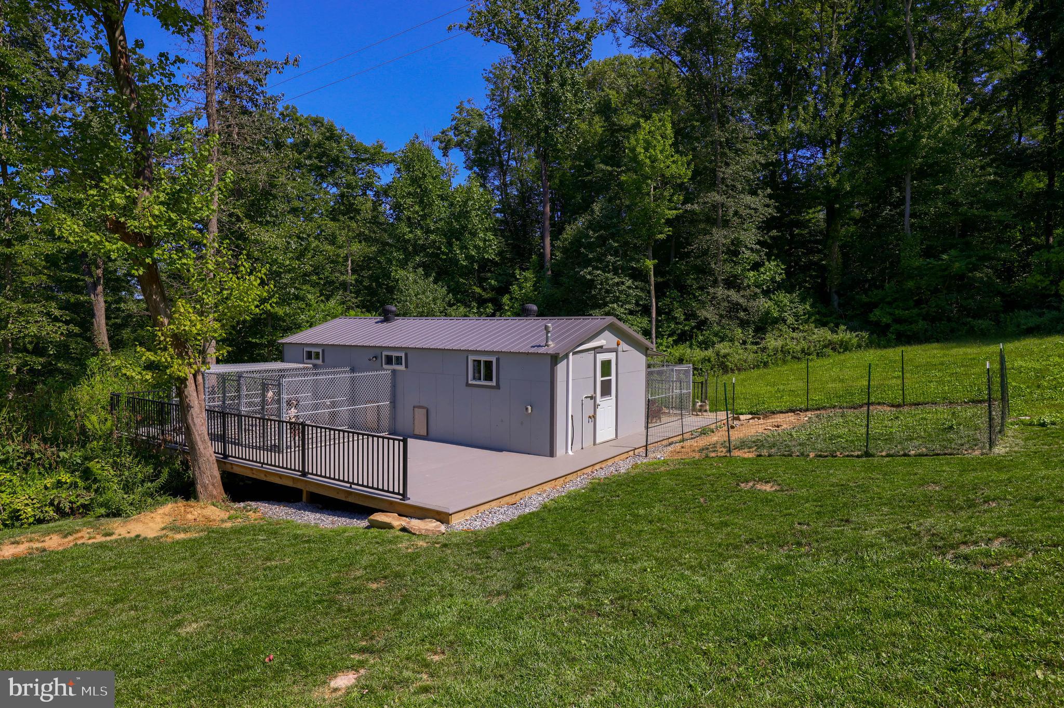
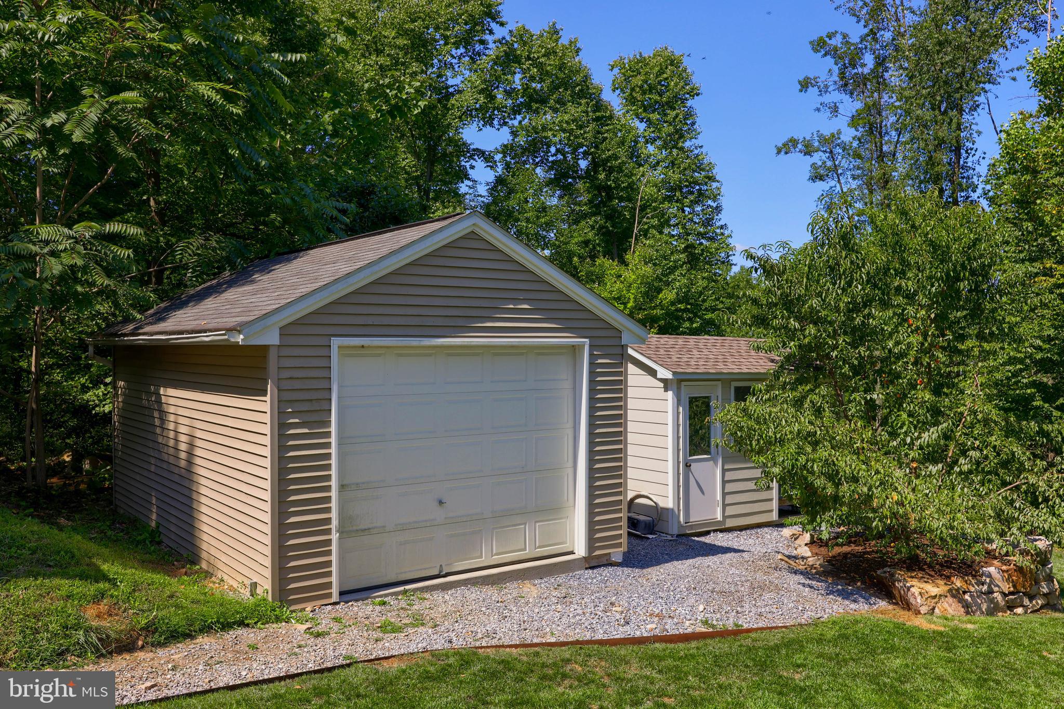
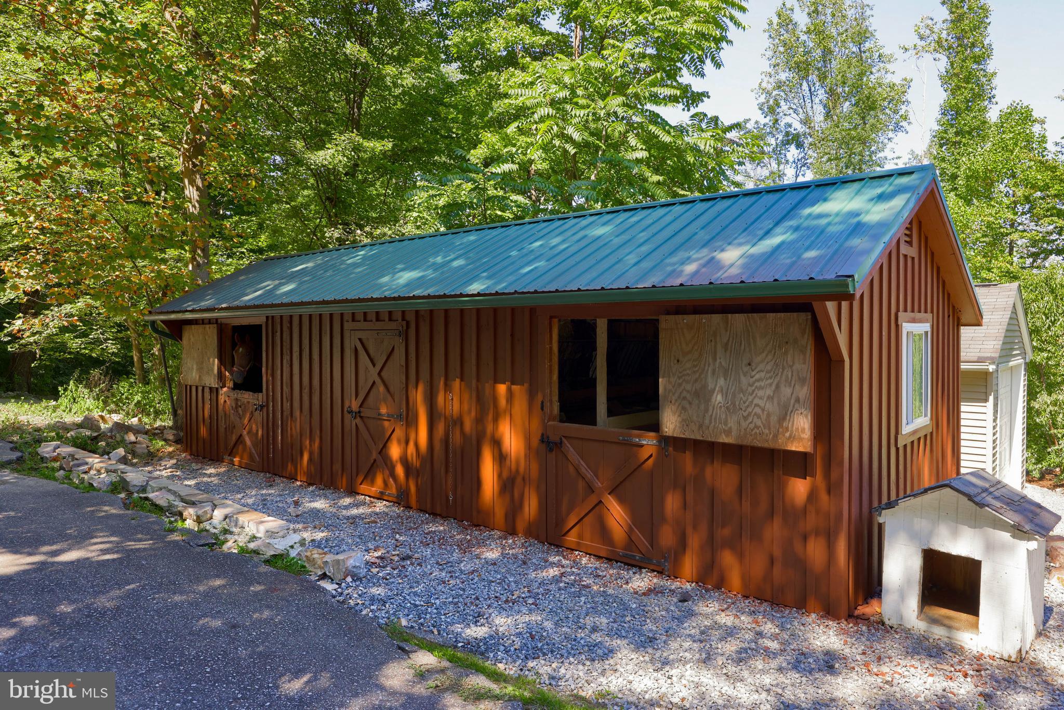
For those in need of workspace or storage, the property includes a 14x20 shop/garage with an overhead door. Animal owners will appreciate the 12x34 horse barn with two stalls and the well-equipped 14x30 dog kennel, which offers 10 runs, heating, air conditioning, and a water treatment system. An additional 8x13 dog kennel adds to the property's versatility.
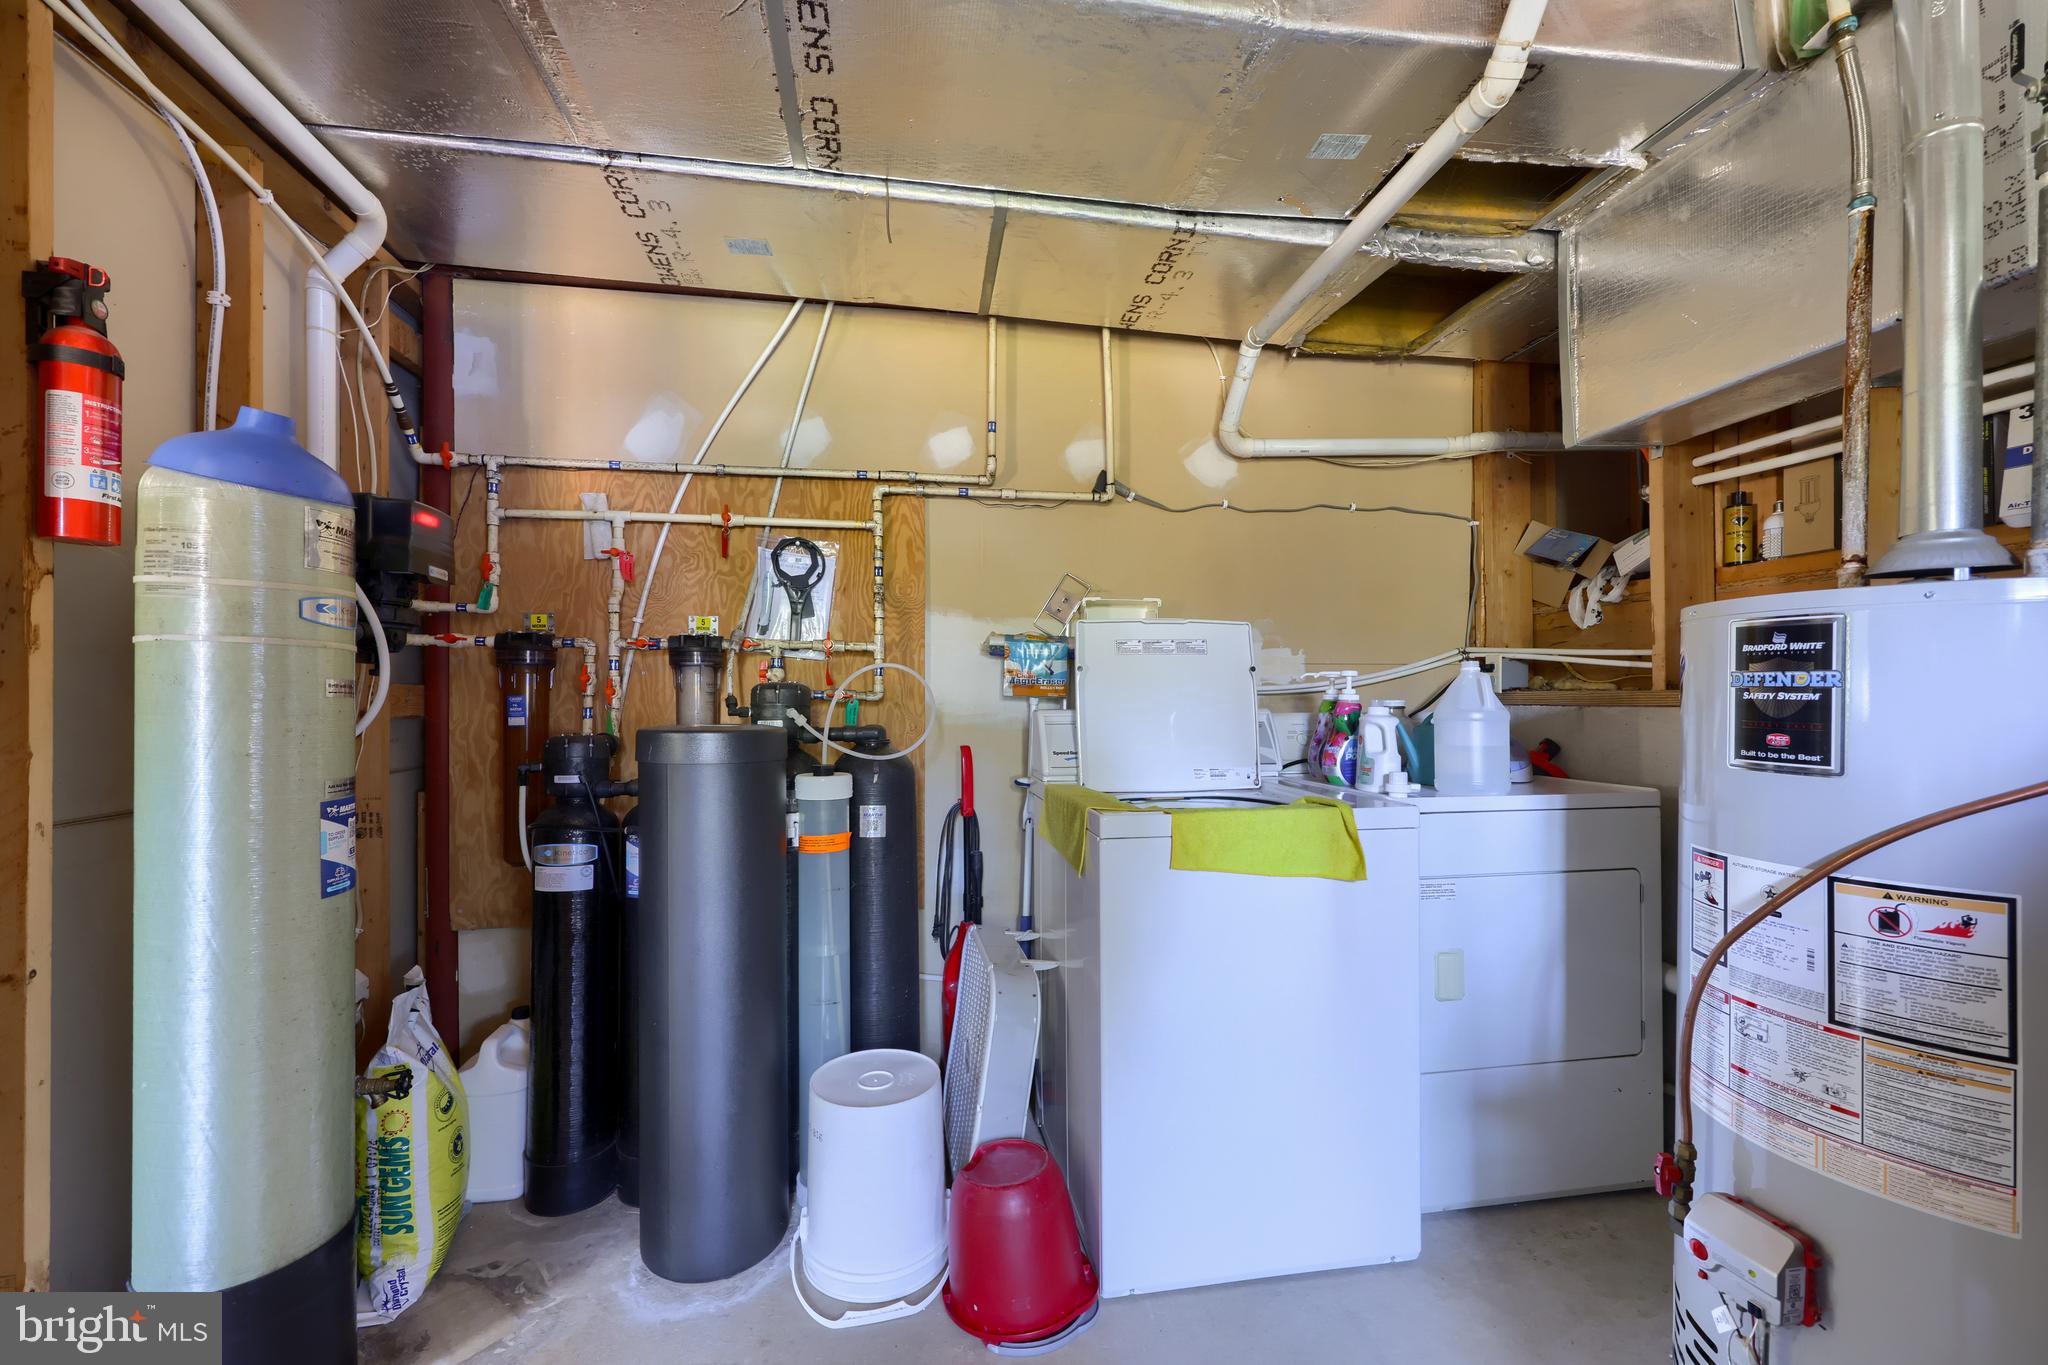
Serviced by an onsite well and septic system. Property is in the Octorara Area School District. with a tax parcel #36-02-0029, with 2024 taxes at $7,449.
Broker participation is available—details can be found on the website. Bridge loans are also offered; interested parties should contact the auctioneer for more information.

5939 WINDMILL ROAD

Message successfully sent.

What would you like to know?

What is 3 + 4 ?

I agree to receive email communication and understand I can unsubscribe at any time.

I agree to be contacted by Charis Realty Group - Christine Issler, Broker via call, email, and text for real estate services. To opt out, you can reply 'stop' at any time or reply 'help' for assistance. You can also click the unsubscribe link in the emails. Message and data rates may apply. Message frequency may vary. Privacy Policy

Related Properties

This property is going to onsite auction 11/11/2026 at 4:00 PM and is being sold with reserve. LISTED PRICE IS ONLY A SUGGESTED OPENING BID AND IS NOT INDICATIVE OF THE FINAL SALES PRICE WHICH WILL BE BY SELLER CONFIRMATION DAY OF AUCTION.  Terms: Down payment of $30,000 required day of auction. Settlement on or before December 15, 2026. Transfer taxes to be paid by buyer. Real Estate taxes shall be prorated.
This is a great opportunity to purchase a well-kept 3-bedroom, 2-bath country home on 1.2 acres in Sadsbury Township. The property features spacious main living areas with a cozy brick fireplace, and a covered front porch and a rear deck. There’s also a detached garage / workshop with electric, and a storage barn. Enjoy a peaceful wooded setting while remaining close to Route 10 and Route 30, shopping, and everyday amenities!
#PACT2136888

PARKESBURG

289 COMPASS ROAD

3 Beds

2 Baths

1,200 Sq.Ft.

$300,000
MLS#: PACT2136888

Nestled in a charming neighborhood, this delightful twin home offers a perfect blend of comfort and convenience. Built in 1985, this traditional-style residence boasts 1,068 square feet of well-designed living space, featuring three spacious bedrooms and one and a half bathrooms. The inviting layout is perfect for both relaxation and entertaining, making it an ideal retreat for anyone seeking a cozy yet functional home. The exterior, adorned with low-maintenance vinyl siding, complements the surrounding landscape, while the asphalt driveway provides ample parking for you and your guests. Enjoy the ease of outdoor living on your private lot, perfect for gardening or simply soaking up the sun. Located in a vibrant community, this home is just a stone's throw away from local parks, shopping centers, and dining options, ensuring that everything you need is within reach. Take leisurely strolls through tree-lined streets or explore nearby recreational facilities that cater to an active lifestyle. The neighborhood is known for its friendly atmosphere, making it easy to connect with neighbors and create lasting memories. This property is not just a house; it's a place to call home. With its prime location and charming features, it offers an exceptional opportunity for those looking to embrace a fulfilling lifestyle. Don't miss your chance to make this inviting residence your own!
#PACT2133858

PARKESBURG

202 GREEN STREET

3 Beds

1 Baths

1,068 Sq.Ft.

$219,900
MLS#: PACT2133858

Send a message

Message successfully sent.

Your message

What is 3 + 4 ?

Reason for contacting?

I agree to receive email communication and understand I can unsubscribe at any time.

I agree to be contacted by Charis Realty Group - Christine Issler, Broker via call, email, and text for real estate services. To opt out, you can reply 'stop' at any time or reply 'help' for assistance. You can also click the unsubscribe link in the emails. Message and data rates may apply. Message frequency may vary. Privacy Policy

Sign Out

Virtual Assistant

Would you like to take the next step with this property? We can help you schedule a showing or virtual tour, or send you more details.

Yes, I would like more information.

Thank You for Your Reply, One of Our Agents will contact you as soon as possible

No, maybe later.

Thank you, you can always contact me via email, phone number or through the contact form.

Realhub AI

Lucy - Your AI-Powered Realtor

Update Your Temporary Password

Personalize your search

Enter your email and we'll notify you immediately when new listings match what you're looking for.

or enter email address

Already have an account ? Login here

Continue your home search

I agree to receive communications and understand I can unsubscribe at any time.

I agree to be contacted by Charis Realty Group - Christine Issler, Broker via call, email, and text for real estate services. To opt out, you can reply 'stop' at any time or reply 'help' for assistance. You can also click the unsubscribe link in the emails. Message and data rates may apply. Message frequency may vary. Privacy Policy

Already have an account ? Login here

We use cookies

We use cookies primarily for analytics to enhance your experience. By accepting, you agree to our use of these cookies. You can manage your preferences or learn more about our cookies policy.