Features & Amenities

Interior

  • Total Bedrooms

    3

  • Bathrooms

    2

  • Basement YN

    NO

  • Cooling YN

    YES

  • Cooling

    Central Air, Electric

  • Fireplace YN

    YES

  • Heating YN

    YES

  • Heating

    Natural Gas, Forced Air

  • Main Level Bedrooms

    3

  • Pet friendly

    Yes

Exterior

  • Garage

    Yes

  • Garage spaces

    1

  • Construction Materials

    Frame

  • Parking

    Garage, Driveway, Parking Lot, Attached

  • Pool

    Yes

  • Pool Features

    Community

  • Waterfront YN

    NO

Area & Lot

  • Property Type

    Residential

  • Property Sub Type

    Townhouse

  • Architectural Style

    Transitional

Price

  • Sales Price

    $429,900

  • Tax Amount

    $6,704

  • Sq. Footage

    N/A

  • Price/SqFt

    N/A

HOA

  • Association

    No

School District

  • Elementary School

    N/A

  • Middle School

    N/A

  • High School

    N/A

Property Features

  • New Construction

    NO

  • Foundation Details

    Slab

  • Senior Community YN

    NO

  • Sewer

    Public Sewer

  • Tax Lot

    142-116

  • Water Source

    Public

Schedule a Showing

Showing scheduled successfully.

<
>
IN PERSON
VIA CHAT

What is 3 + 4 ?


Change time

Mortgage calculator

Estimate your monthly mortgage payment, including the principal and interest, property taxes, and HOA. Adjust the values to generate a more accurate rate.

Your payment

Principal and Interest:

$

Property taxes:

$

HOA fees:

$

Total loan payment:

$

Total interest amount:

$

Location

County

BUCKS

Elementary School

Middle School

High School

Listing Courtesy of Greg A Boytos , RE/MAX Properties

RealHub Information is provided exclusively for consumers' personal, non-commercial use, and it may not be used for any purpose other than to identify prospective properties consumers may be interested in purchasing. All information deemed reliable but not guaranteed and should be independently verified. All properties are subject to prior sale, change or withdrawal. RealHub website owner shall not be responsible for any typographical errors, misinformation, misprints and shall be held totally harmless.

Agent Rachel Gardner

AGENT

Rachel Gardner

Call Rachel today to schedule a private showing.


* Listings on this website come from the FMLS IDX Compilation and may be held by brokerage firms other than the owner of this website. The listing brokerage is identified in any listing details. Information is deemed reliable but is not guaranteed. If you believe any FMLS listing contains material that infringes your copyrighted work please click here to review our DMCA policy and learn how to submit a takedown request.© 2024 FMLS.
3 Bed/2 Bath 1590 SQFT 2nd Floor End Unit Condo. One Of The Best Locations In Highly Desirable Cedar Hollow w/Fully Fenced Private Outdoor Patio, Deck And 1 Car Garage On A Cul-De-Sac, Overlooking Lush Green Open Space! Unit Has Been Freshly Painted & New Carpets Installed. Open Concept Floor Plan. Bright Main Living Area w/Vaulted Ceiling, Wood Burning Fireplace w/Ceramic Tile Hearth & Access To Deck!  Composite Deck Overlooking Lush Green Open Space! Eat In Kitchen w/Stylish Yet Durable Wood Grain Flooring, Gas Cooking, Solid Surface Countertops & Under Mount Sink!  Front Bedroom w/Vaulted Ceiling, Large Closet & Ceiling Fan! Spacious Master Bedroom w/Walk In Closet & Ceiling Fan! Ensuite Bath w/Stand Up Shower w/Ceramic Tile! 3rd Bedroom w/Ceiling Fan & Dual Closets! Convenient Hallway Full Bath w/Bathtub & Ceramic Tile Surround! Freshly Painted In A Neutral Color That Can Easily Accommodate Any Decorating Taste. New Carpets T/O Entry, Stairs & Main Living Area! Fully Fenced Private Patio Area w/Upgraded Vinyl Fence & Storage Closet Overlooking Lush Green Open Space! 1 Car Garage & 3 Car Parking In The Driveway! Condo Association Covers Exterior, Roof, Trash, Snow Removal Including Driveway! True Maintenance Free Living! Never Replace A Roof, Siding or Cut The Grass, Shovel Snow Again! Community Features Pool, Tennis, Pickleball Courts, Playgrounds & Walking Trails! Great Central Location Close To Shopping/Dining & Just Minutes Away From Route 1 & I95! Award Winning Pennsbury School District! This 3 Bed/2 Bath 1590 SQFT 2nd Floor End Unit Condo Is One Of The Best Locations In Highly Desirable Cedar Hollow w/Fully Fenced Private Outdoor Patio, Deck, And 1 Car Garage On A Cul-De-Sac Overlooking Lush Green Open Space That Deserves A Reservation At The Of Your Must See List!

579 CEDAR HOLLOW DRIVE

Message successfully sent.

What would you like to know?

What is 3 + 4 ?

I agree to receive email communication and understand I can unsubscribe at any time.

I agree to be contacted by Charis Realty Group via call, email, and text for real estate services. To opt out, you can reply 'stop' at any time or reply 'help' for assistance. You can also click the unsubscribe link in the emails. Message and data rates may apply. Message frequency may vary. Privacy Policy

Related Properties

Big oak road mls update please. INVESTOR & CONTRACTOR OPPORTUNITY IN YARDLEY!

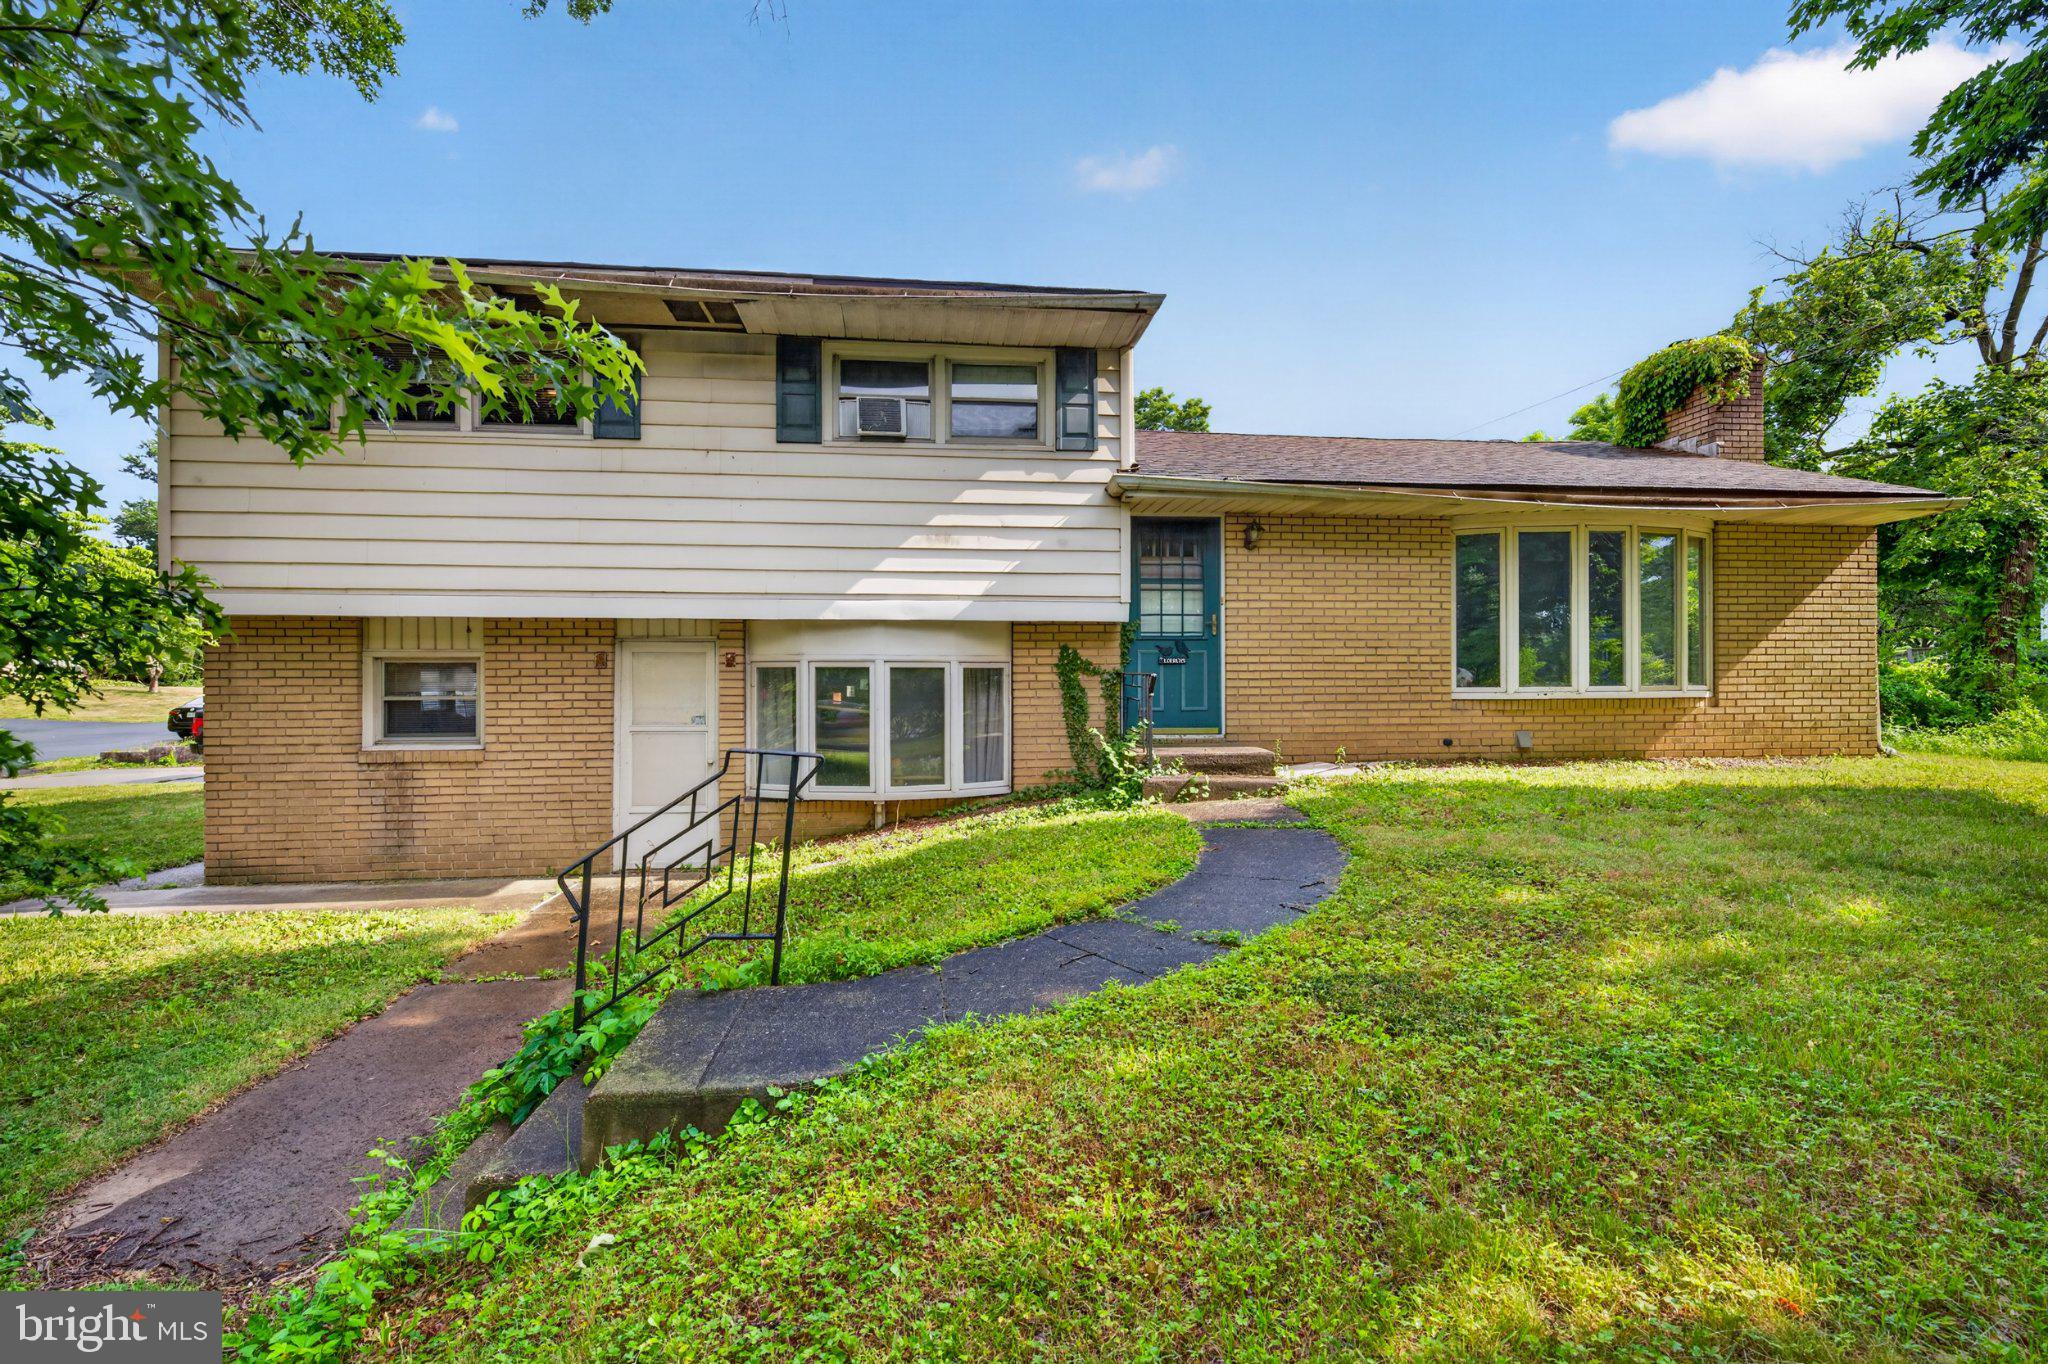
Situated on one of the area's most desirable streets and surrounded by higher-value homes, 933 Big Oak Rd presents a rare opportunity for buyers, contractors, or investors looking to renovate and build immediate equity in a premier location.

NEW PRICE DROP + 1-YEAR HOME WARRANTY INCLUDED FOR BUYER PEACE OF MIND!
This 4-bedroom, 3-bath property is being sold as-is, offering a solid foundation, spacious layout, and high potential. Conveniently located in the Pennsbury School District near major commuting routes, shopping, and dining. Bring your contractor and vision to unlock everything this home has to offer!
#PABU2124920

YARDLEY

933 BIG OAK ROAD

4 Beds

3 Baths

1,352 Sq.Ft.

$479,000

MLS#: PABU2124920
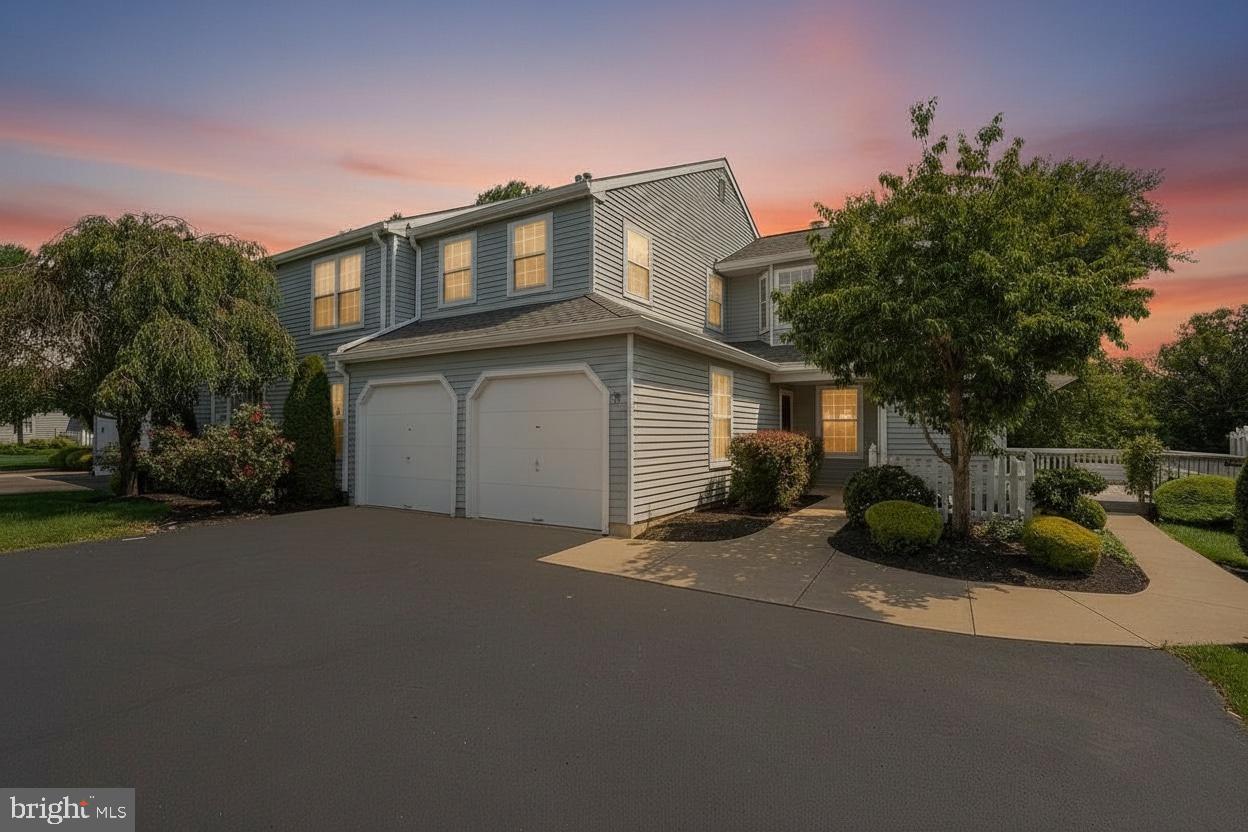
Located in the award-winning Pennsbury School District, this 2-bedroom, 2 full bath first-floor condo presents an incredible opportunity for first-time homebuyers and those looking to downsize. With new floors and fresh paint already completed, the hard work has been started, giving the next owner a great foundation to add their own personal touches and build instant equity! The thoughtful layout offers comfortable single-level living with no stairs to navigate, making everyday life effortless and convenient. The spacious master bedroom features a private ensuite bathroom, while the second bedroom and full bath offer flexibility for guests or a home office. Enjoy the added convenience of in-unit laundry and a 1-car garage with interior access, all at a price point that leaves room to make this space truly your own.
Whether you're looking for your first home or the perfect place to simplify your lifestyle, this condo offers tremendous value and potential in one of Bucks County's most desirable communities!
#PABU2126944

YARDLEY

669 ROSE HOLLOW DRIVE A

2 Beds

2 Baths

1,563 Sq.Ft.

$375,000

MLS#: PABU2126944
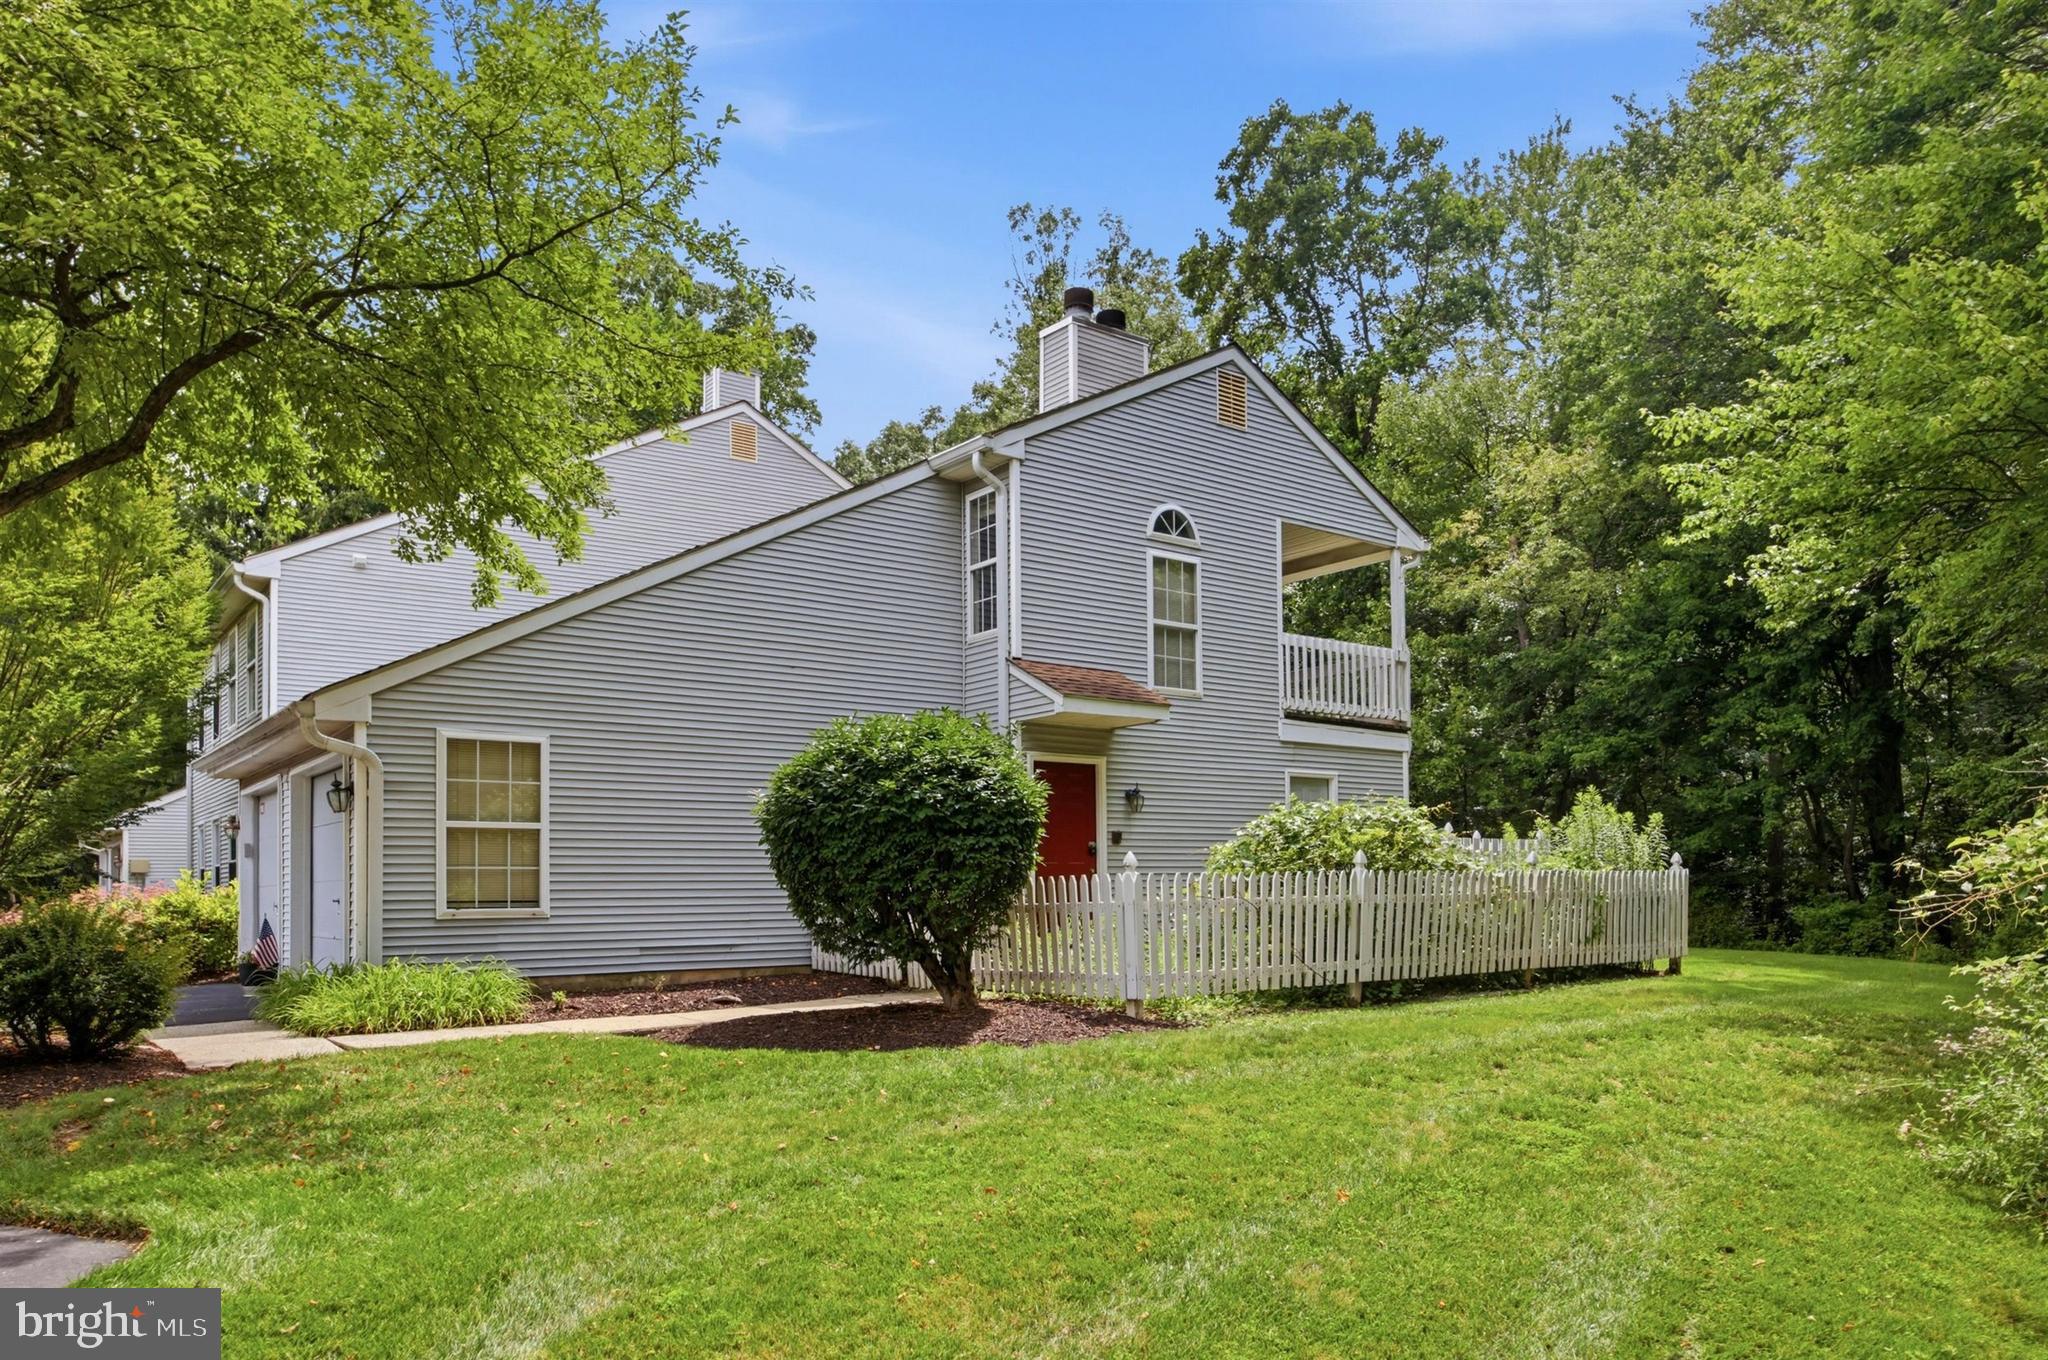
Located in the desirable Makefield Glen community of Yardley, 1652 Covington Rd. is a spacious second-floor end-unit condo offering two bedrooms, two full bathrooms, and a comfortable, low-maintenance lifestyle. This bright and airy home features a functional layout with generous living spaces, a private rear deck overlooking a beautifully landscaped setting, and the added privacy that comes with an end-unit location. Additional highlights include a one-car attached garage, private driveway, and convenient ground-level storage. Ideally situated just minutes from I-295, Route 1, Yardley Borough, shopping, dining, and commuter rail service to Philadelphia and New York, this home is perfect for those seeking comfort, convenience, and easy living in the award-winning Pennsbury School District.
#PABU2125056

YARDLEY

1652 COVINGTON ROAD

2 Beds

2 Baths

1,330 Sq.Ft.

$364,900

MLS#: PABU2125056

Nestled in the charming Burgess Manor, this delightful Cape Cod home exudes warmth and character, perfect for creating lasting memories. Built in 1928, this residence combines classic architectural charm with modern comforts, offering a cozy retreat for all. Step inside to discover a spacious eat-in kitchen, ideal for casual dining and entertaining. The inviting layout flows seamlessly into the living area, where a beautiful fireplace serves as the heart of the home, providing a perfect spot for relaxation on chilly evenings. With four bedrooms, there's ample space for guests, a home office, or a creative studio. The full basement offers endless possibilities-transform it into a game room, workshop, or additional storage space to suit your lifestyle needs. Outside, the generous 0.26-acre fenced-in lot provides a lovely canvas for gardening, outdoor gatherings, or simply enjoying the fresh air. Convenience is key with an attached garage and driveway parking, ensuring easy access and ample space for vehicles. This home is not just a place to live; it's a sanctuary where comfort meets functionality. Experience the charm and potential of this lovely property, where every corner invites you to make it your own. Don't miss the opportunity to call this enchanting Cape Cod your new home!
#PABU2127822

YARDLEY

710 N LAFAYETTE AVENUE

4 Beds

1 Baths

1,375 Sq.Ft.

$444,900

MLS#: PABU2127822

New on site 2 days ago
Professional Photos coming soon! Welcome to this amazing first floor unit offering tasteful updates throughout. Enjoy the private patio off of the family room and the spacious open floor plan.  Great location for commuters, the North or South, rail system to New York, New Jersey or Center City Philadelphia is just minutes away as well as shopping and restaurants. Hvac system from 12/2025 water hear is 2 years old and washer and dryer are brand new.  Nothing let to do but pack your bags!
#PABU2128872

YARDLEY

3803 WALTHAM COURT

2 Beds

2 Baths

N/A

$409,000

MLS#: PABU2128872

New on site 2 days ago
Welcome to 604 Cedar Hollow Drive and the thriving, active community of Makefield Glen. This spacious, first floor, one story condominium features brand new carpet and paint throughout, a smart and spacious floor plan, an  attached, one car garage, and a fully fenced, private patio that allows for outdoor dining and enjoyment and very little maintenance or upkeep. For the buyer looking for an ideal and convenient location, great amenities in an established and vibrant community, and a spacious layout without any stairs to climb, 604 Cedar Hollow has something for just about everyone to love. 
Front entry is made via a large and elegant, formal foyer. Stepping further inside, the combined dining and living area opens up to reveal a large and flexible space that can accommodate not only guests but the furniture and seating to handle plenty of them. Natural light pours in through the slider door that provides access to tot the private, enclosed patio area, and the elegant wood burning fireplace adds plenty of charm to this great space. The kitchen is just beyond the living and dining rooms and is convenient and open to the dining/living rooms via a large cutout over the sink. Newer stainless appliances, including a GAS range combine with enough space for a casual dining table, plenty of cabinet storage and counter top work space to give the chef everything needed to maintain contact with guests while preparing that delicious  meal.
A hallway off the dining room leads past the utility room and very convenient laundry room towards 2 very spacious bedrooms and 2 full bathrooms. The primary suite is set furthest away from the main gathering spaces in the home and as such enjoys wonderful privacy and quiet. An ample walk in closet and private bathroom with stall shower combine with a large sleeping room to create a fantastic oasis for the homeowner to relax, rest and recharge.The 2nd  bedroom is also outfitted with great closet space, a full bathroom of its own with full tub just next door, and is surprisingly large. Whether needed as a bedroom or put into use as a home office or den, this room offers a lot of space and flexibility. 
Outside the fully enclosed patio area is private and large enough to furnish, grill, lounge and enjoy. There’s also additional storage available as a sizeable storage closet is accessed from the patio area. Oriented away from any street, this outdoor area will be easy to enjoy. Another great feature of this home is the attached garage with inside access into the foyer. 
Located ideally almost at the halfway point between the lively boros of Yardley and Newtown, 604 Cedar Hollow Dr is also just a few minutes from Route 1 and I-295 and will give commuters on their way to Philadelphia, Princeton, New York,  King of Prussia, Philly and Newark Airports and the Yardley and Trenton train stations incredible ease. In addition, the new owners will enjoy the lively Makefield Glen swimming pool, along with tennis and pickleball courts, a tot lot, continuous walking path and sidewalks, and the popular Lower Makefield Township dog park just a short walk from your front door. 604 Cedar Hollow Drive  truly is a wonderful home in one of Lower Bucks’ most convenient and central locations. Make your appointment today to come see for yourself!
#PABU2128714

YARDLEY

604 CEDAR HOLLOW DR

2 Beds

2 Baths

1,260 Sq.Ft.

$375,000

MLS#: PABU2128714

 - property

Send a message

Message successfully sent.

Your message

What is 3 + 4 ?

Reason for contacting?

I agree to receive email communication and understand I can unsubscribe at any time.

I agree to be contacted by Charis Realty Group via call, email, and text for real estate services. To opt out, you can reply 'stop' at any time or reply 'help' for assistance. You can also click the unsubscribe link in the emails. Message and data rates may apply. Message frequency may vary. Privacy Policy

Sign Out

Virtual Assistant

Would you like to take the next step with this property? We can help you schedule a showing or virtual tour, or send you more details.

Yes, I would like more information.

Thank You for Your Reply, One of Our Agents will contact you as soon as possible

No, maybe later.

Thank you, you can always contact me via email, phone number or through the contact form.

Realhub AI

Lucy - Your AI-Powered Realtor

Update Your Temporary Password

Personalize your search

Enter your email and we'll notify you immediately when new listings match what you're looking for.

or enter email address

Already have an account ? Login here

Continue your home search

I agree to receive communications and understand I can unsubscribe at any time.

I agree to be contacted by Charis Realty Group via call, email, and text for real estate services. To opt out, you can reply 'stop' at any time or reply 'help' for assistance. You can also click the unsubscribe link in the emails. Message and data rates may apply. Message frequency may vary. Privacy Policy

Already have an account ? Login here

We use cookies

We use cookies primarily for analytics to enhance your experience. By accepting, you agree to our use of these cookies. You can manage your preferences or learn more about our cookies policy.