Features & Amenities

Interior

  • Other Interior Features

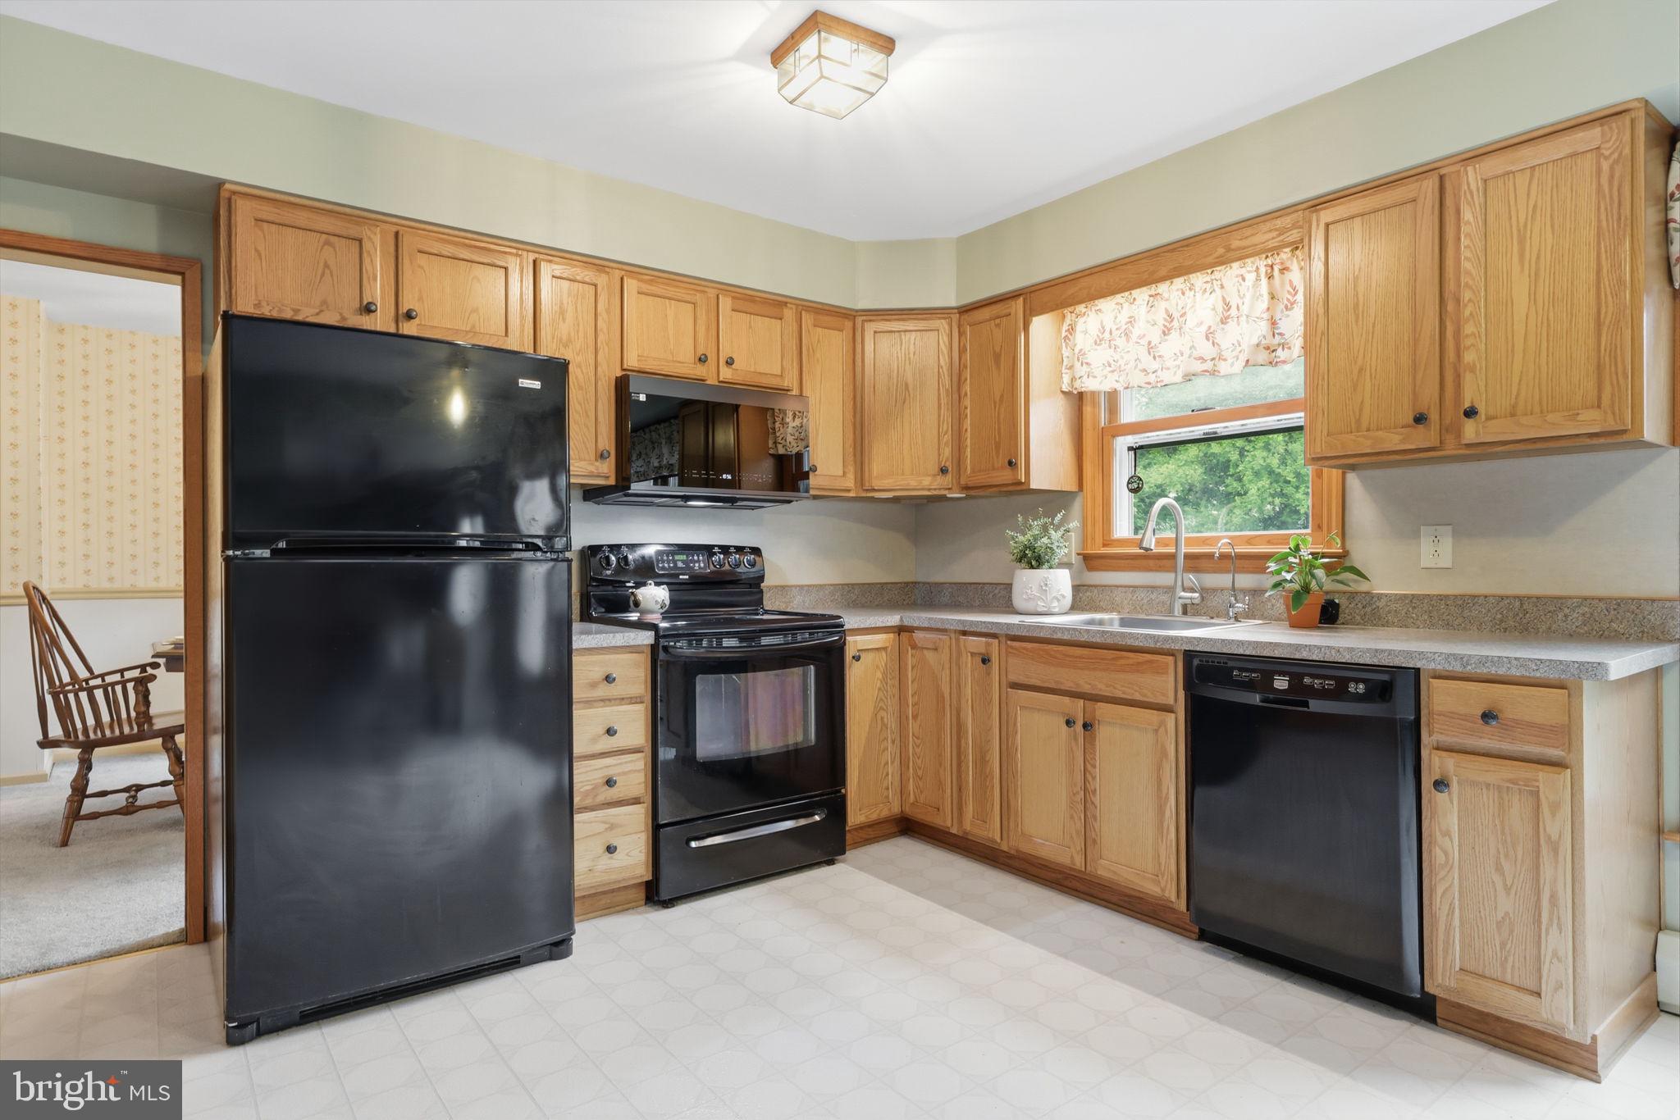
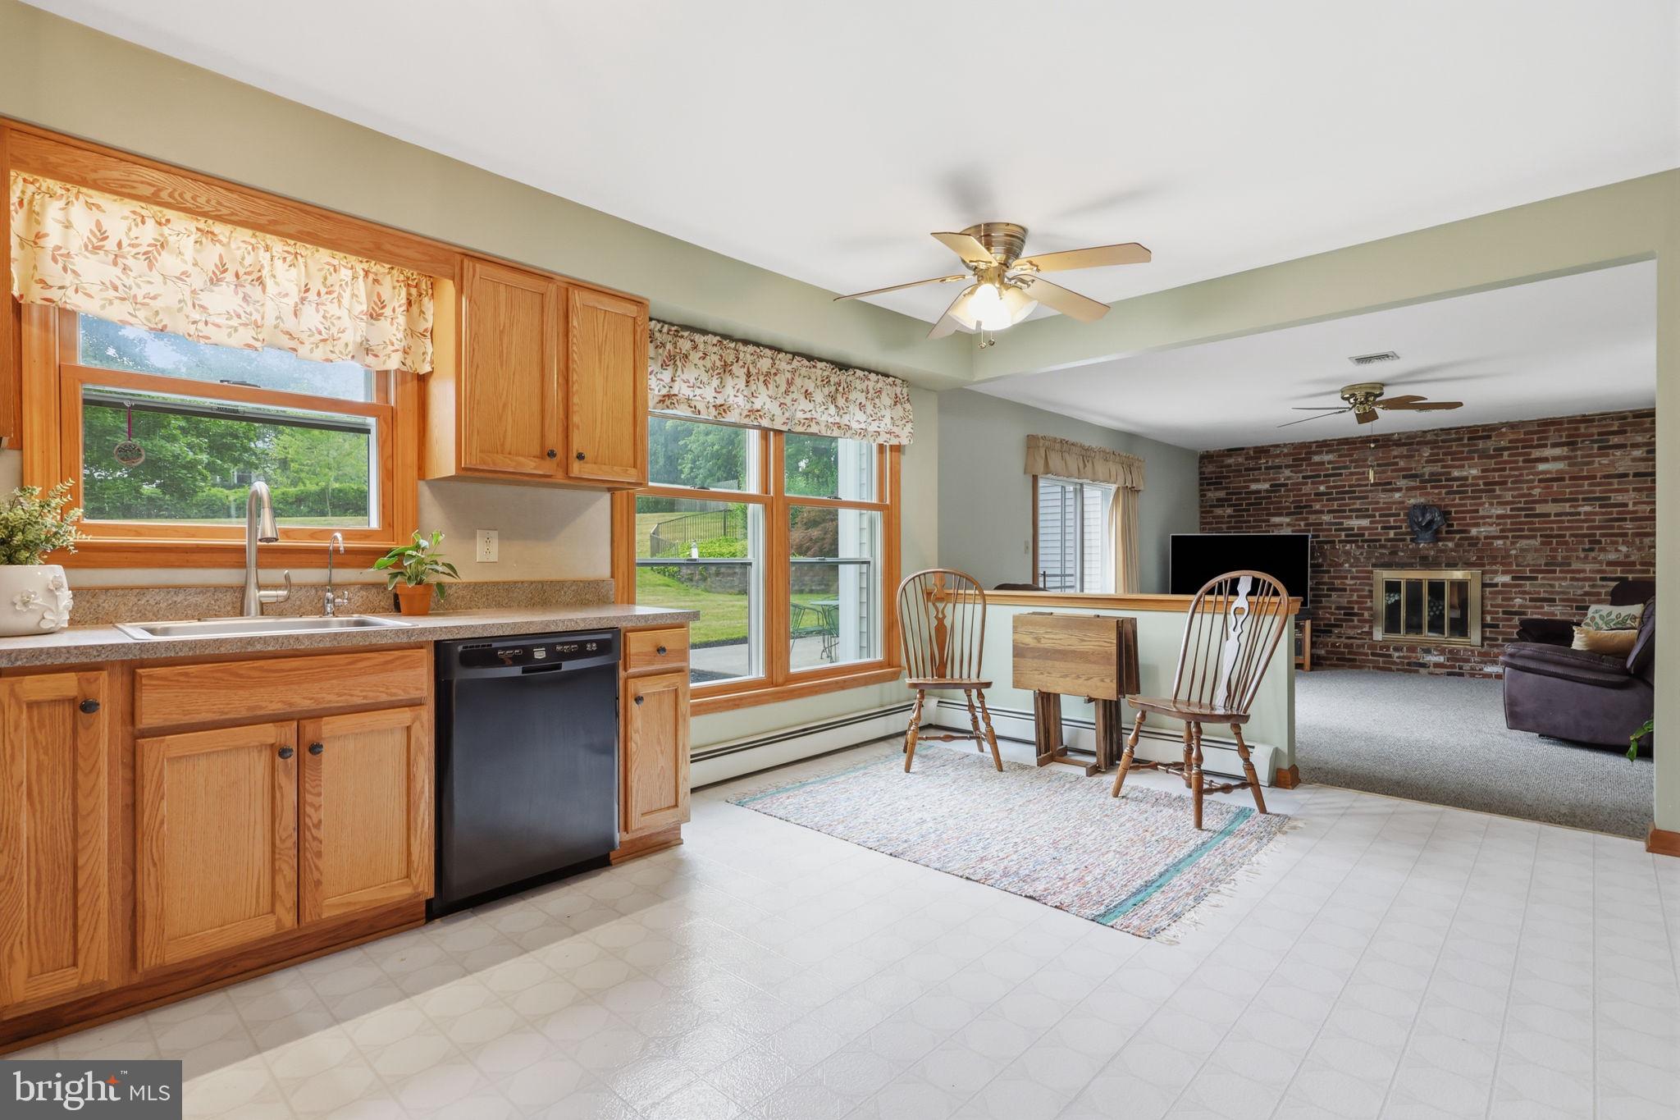
    Eat-in Kitchen, Ceiling Fan(s), Pantry, Recessed Lighting, Walk-In Closet(s), Built-in Features

  • Total Bedrooms

    4

  • Bathrooms

    2

  • 1/2 Bathrooms

    1

  • Above Grade Finished Area

    2441.0

  • Basement YN

    YES

  • Cooling YN

    YES

  • Cooling

    Central Air, Ceiling Fan(s), Electric

  • Fireplace YN

    YES

  • Heating YN

    YES

  • Heating

    Exhaust Fan, Oil, Hot Water

  • Pet friendly

    Yes

Exterior

  • Garage

    Yes

  • Garage spaces

    4

  • Construction Materials

    Frame

  • Other Exterior Features

    Other, Lighting, Rain Gutters

  • Parking

    Oversized, Asphalt, Garage, Driveway, Inside Entrance, Attached, Detached

  • Patio and Porch Features

    Patio, Porch

  • Pool

    No

  • Waterfront YN

    NO

  • View

    Water, Pond, Garden

Area & Lot

  • Lot Features

    Front Yard, Level, Back Yard

  • Lot Size(acres)

    0.97

  • Lot Size(square feet)

    42,359

  • Property Type

    Residential

  • Property Sub Type

    Single Family Residence

  • Architectural Style

    Colonial, Traditional

Price

  • Sales Price

    $625,000
  • Tax Amount

    $7,008

  • Financing Options

    Cash, Conventional

  • Zoning

    Residential

  • Sq. Footage

    2,441

  • Price/SqFt

    $256

HOA

  • Association

    No

Property Resources

  • Horse Property

    NO

School District

  • Elementary School

    HOPEWELL ES

  • Middle School

    SOUTHERN LEHIGH

  • High School

    SOUTHERN LEHIGH SENIOR

Property Features

  • New Construction

    NO

  • Foundation Details

    Concrete Perimeter

  • Senior Community YN

    NO

  • Sewer

    Septic Tank

  • Tax Lot

    003

  • Water Source

    Well

Schedule a Showing

Showing scheduled successfully.

<
>
IN PERSON
VIA CHAT

What is 3 + 4 ?


Change time

Mortgage calculator

Estimate your monthly mortgage payment, including the principal and interest, property taxes, and HOA. Adjust the values to generate a more accurate rate.

Your payment

Principal and Interest:

$

Property taxes:

$

HOA fees:

$

Total loan payment:

$

Total interest amount:

$

Location

County

LEHIGH

Elementary School

HOPEWELL ES

Middle School

SOUTHERN LEHIGH

High School

SOUTHERN LEHIGH SENIOR

Listing Courtesy of Joy L Zwicker , Del Val Realty & Property Management

RealHub Information is provided exclusively for consumers' personal, non-commercial use, and it may not be used for any purpose other than to identify prospective properties consumers may be interested in purchasing. All information deemed reliable but not guaranteed and should be independently verified. All properties are subject to prior sale, change or withdrawal. RealHub website owner shall not be responsible for any typographical errors, misinformation, misprints and shall be held totally harmless.

Agent Rachel Gardner

AGENT

Rachel Gardner

Call Rachel today to schedule a private showing.


* Listings on this website come from the FMLS IDX Compilation and may be held by brokerage firms other than the owner of this website. The listing brokerage is identified in any listing details. Information is deemed reliable but is not guaranteed. If you believe any FMLS listing contains material that infringes your copyrighted work please click here to review our DMCA policy and learn how to submit a takedown request.© 2024 FMLS.
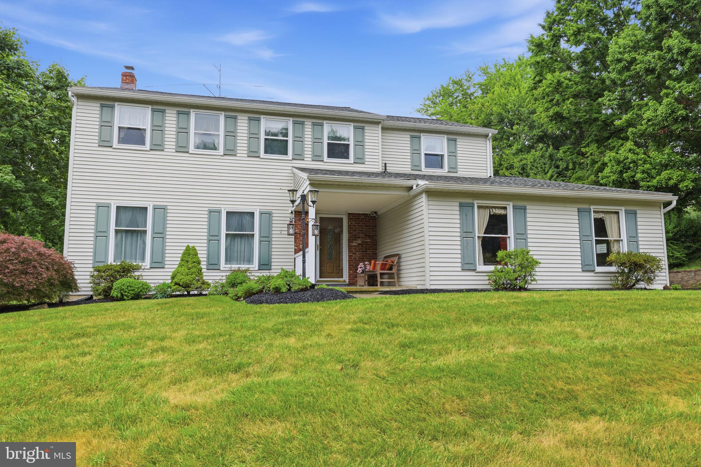
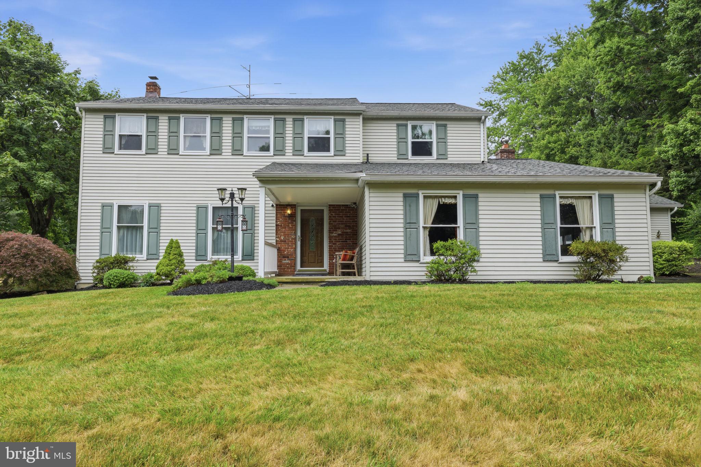
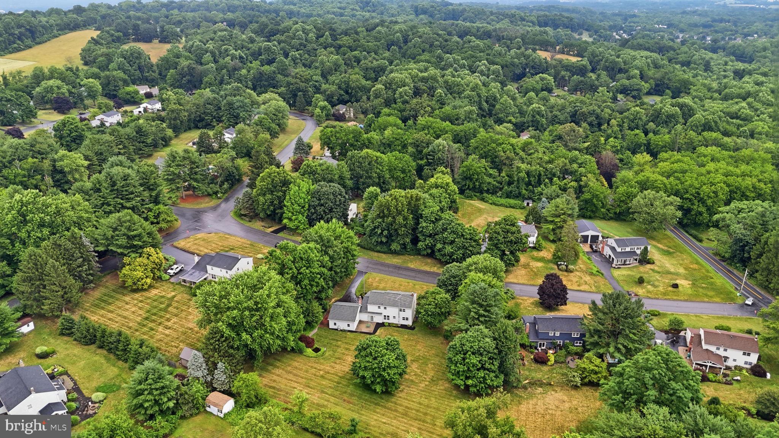
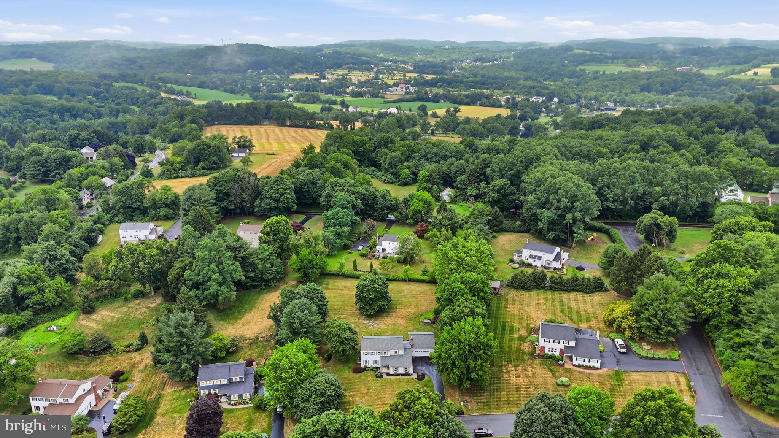
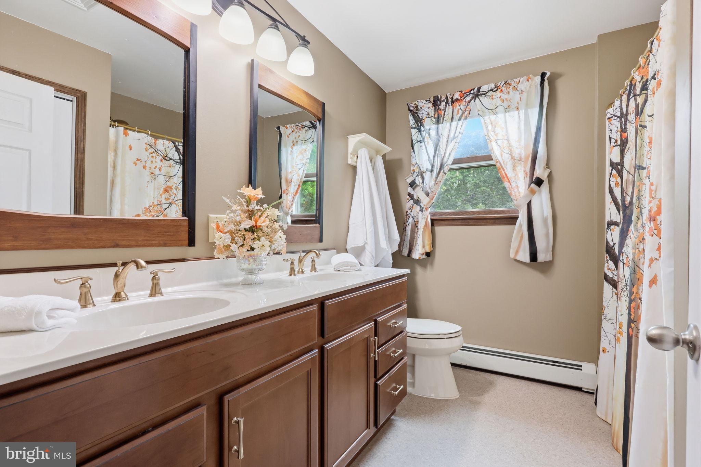
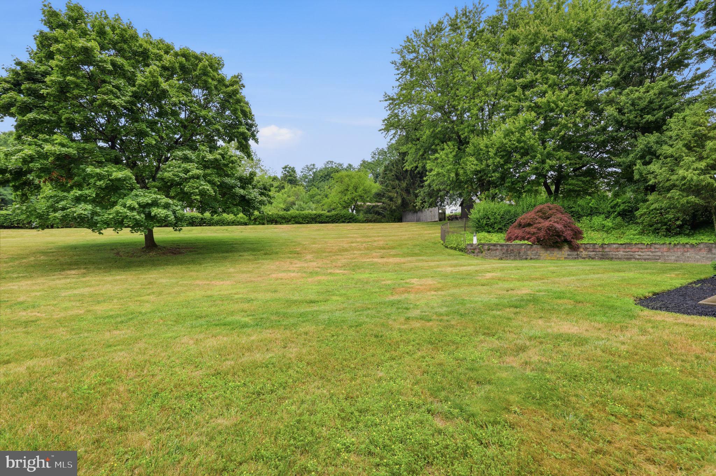
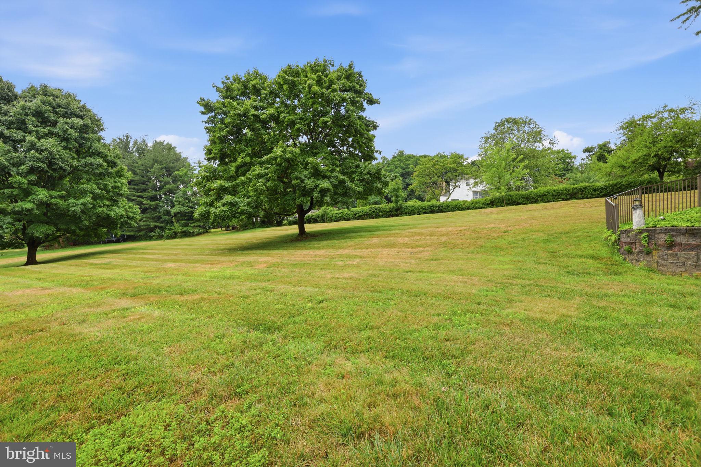
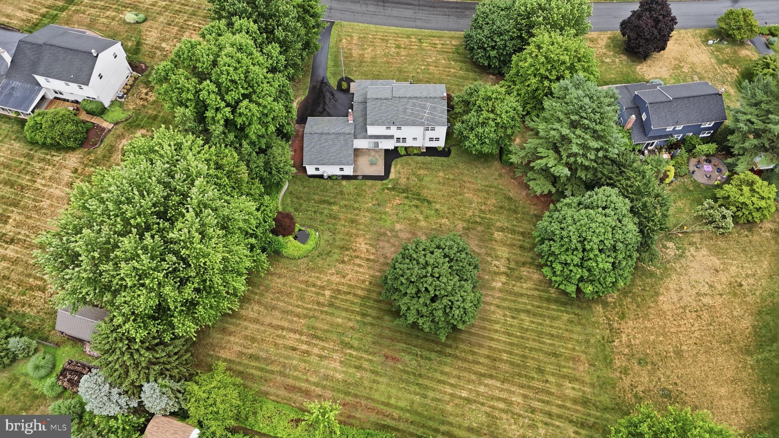
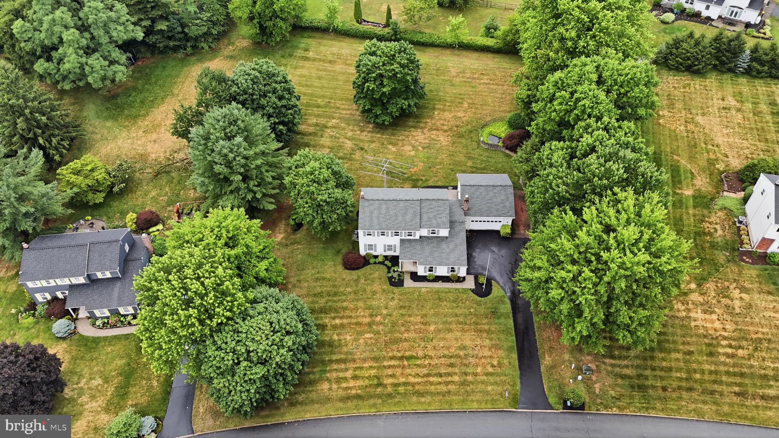
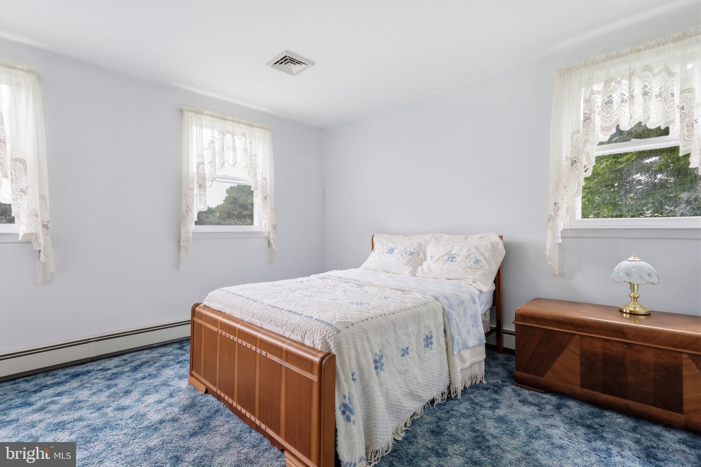
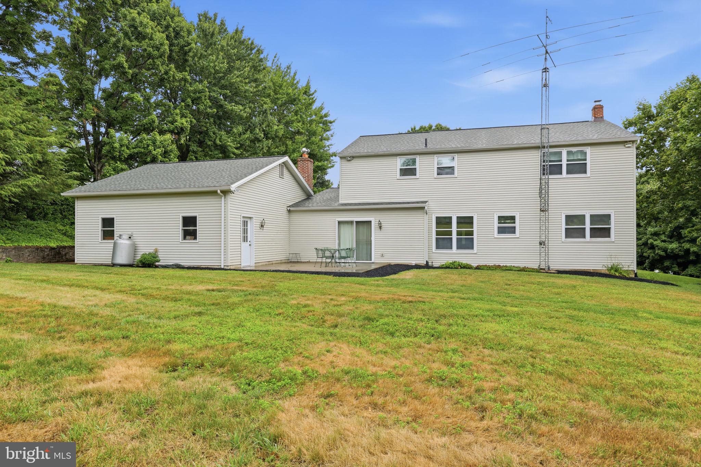
Cherished by the same owners for more than 40 years, this lovingly maintained home offers a rare opportunity to own a property where pride of ownership shines throughout. Nestled on a beautifully landscaped .97-acre lot in one of Coopersburg's most desirable neighborhoods (Chestnut Hill Acres), 5712 Nina Circle has been meticulously cared for and thoughtfully updated, creating a warm and inviting atmosphere ready for its next chapter.

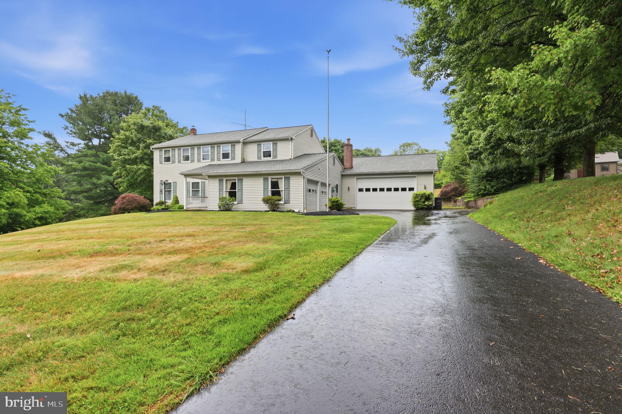
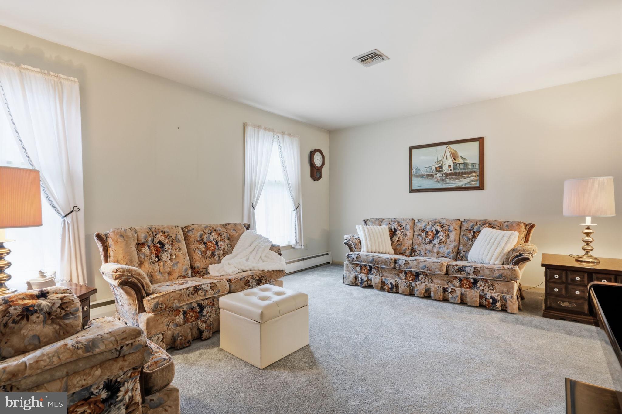
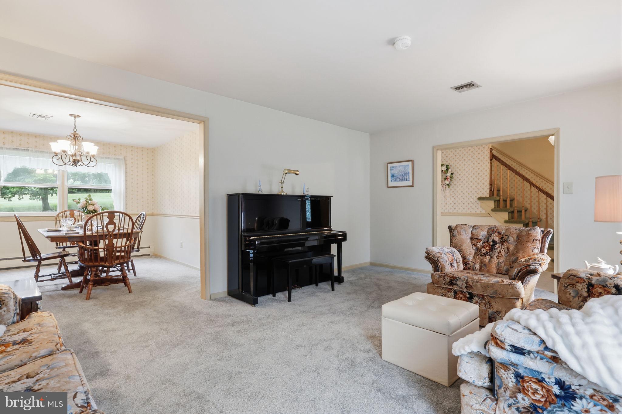
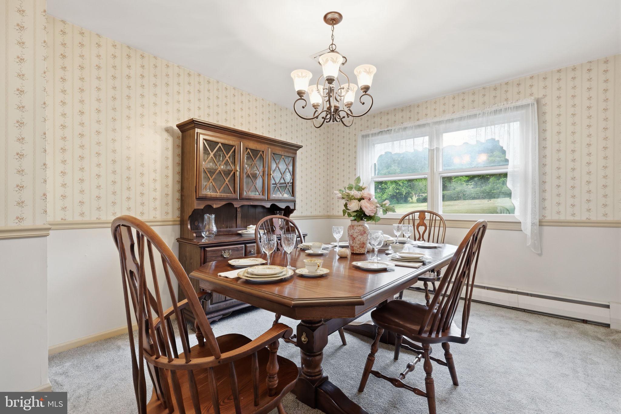
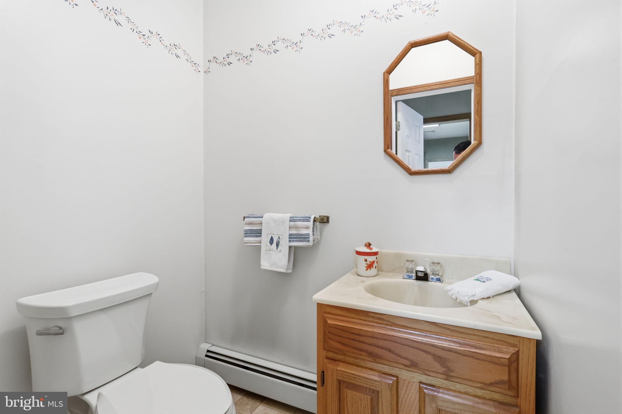
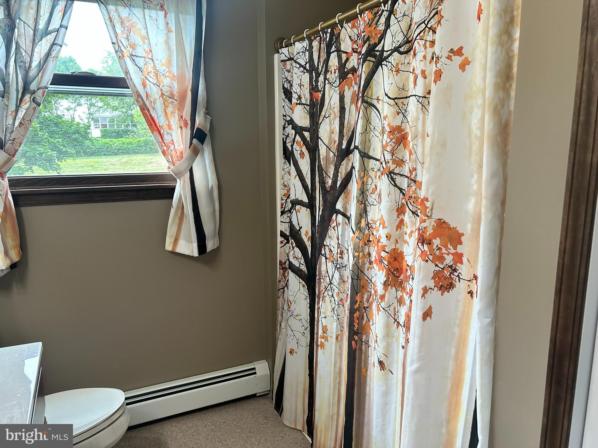
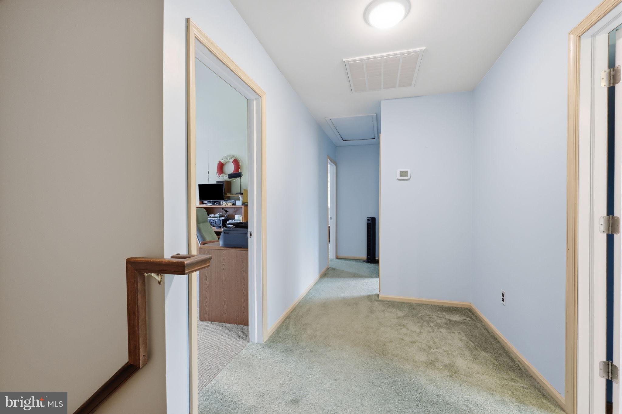
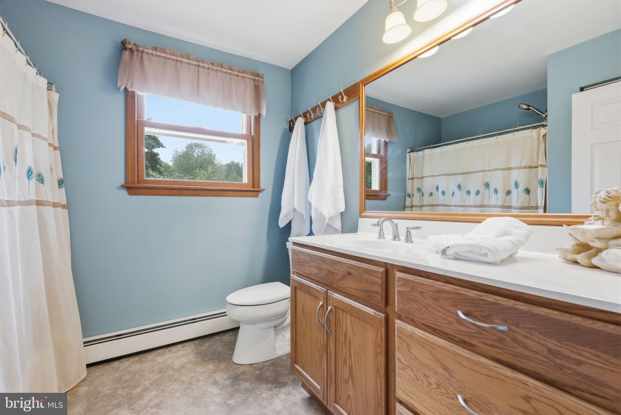
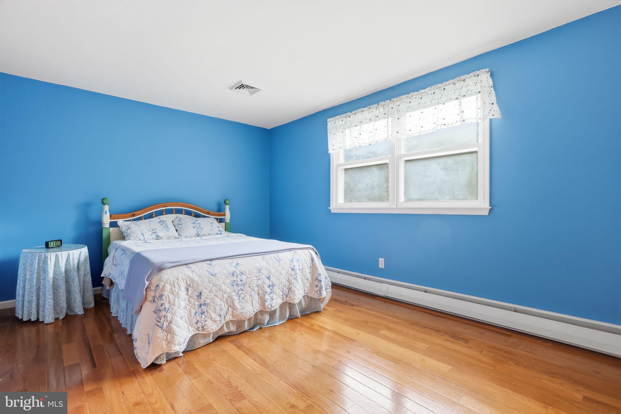
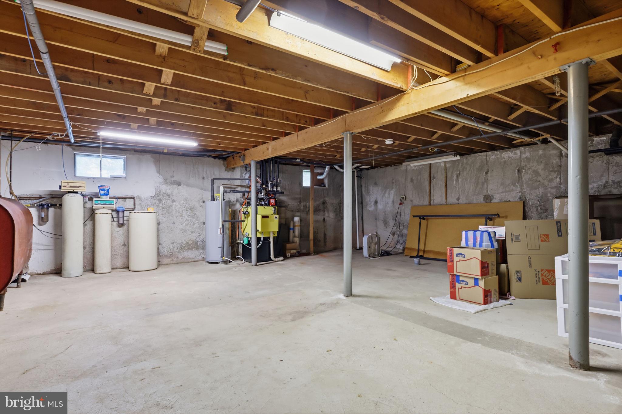
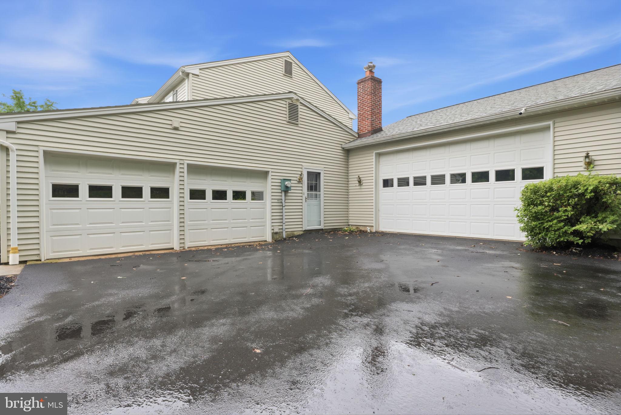
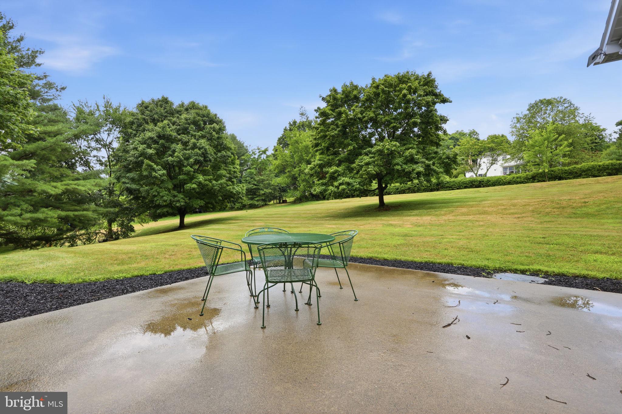
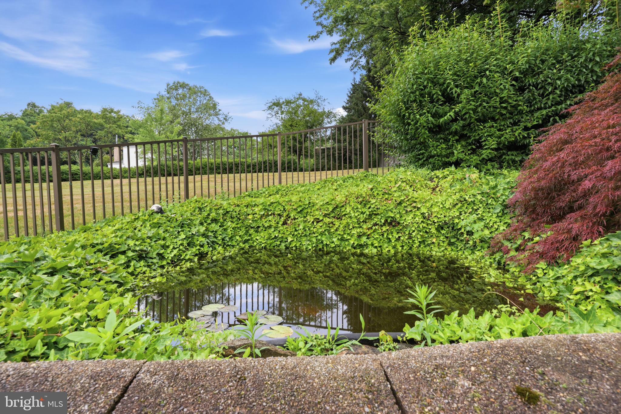
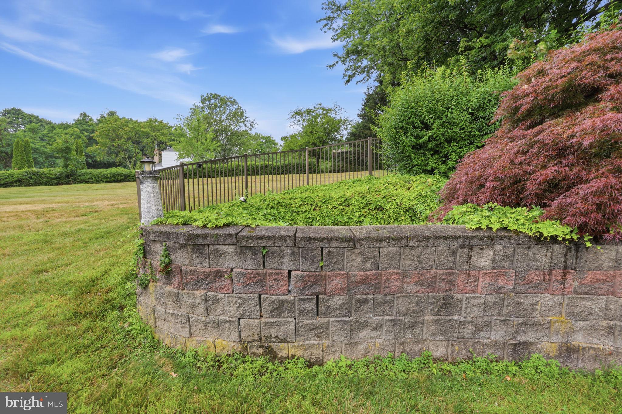
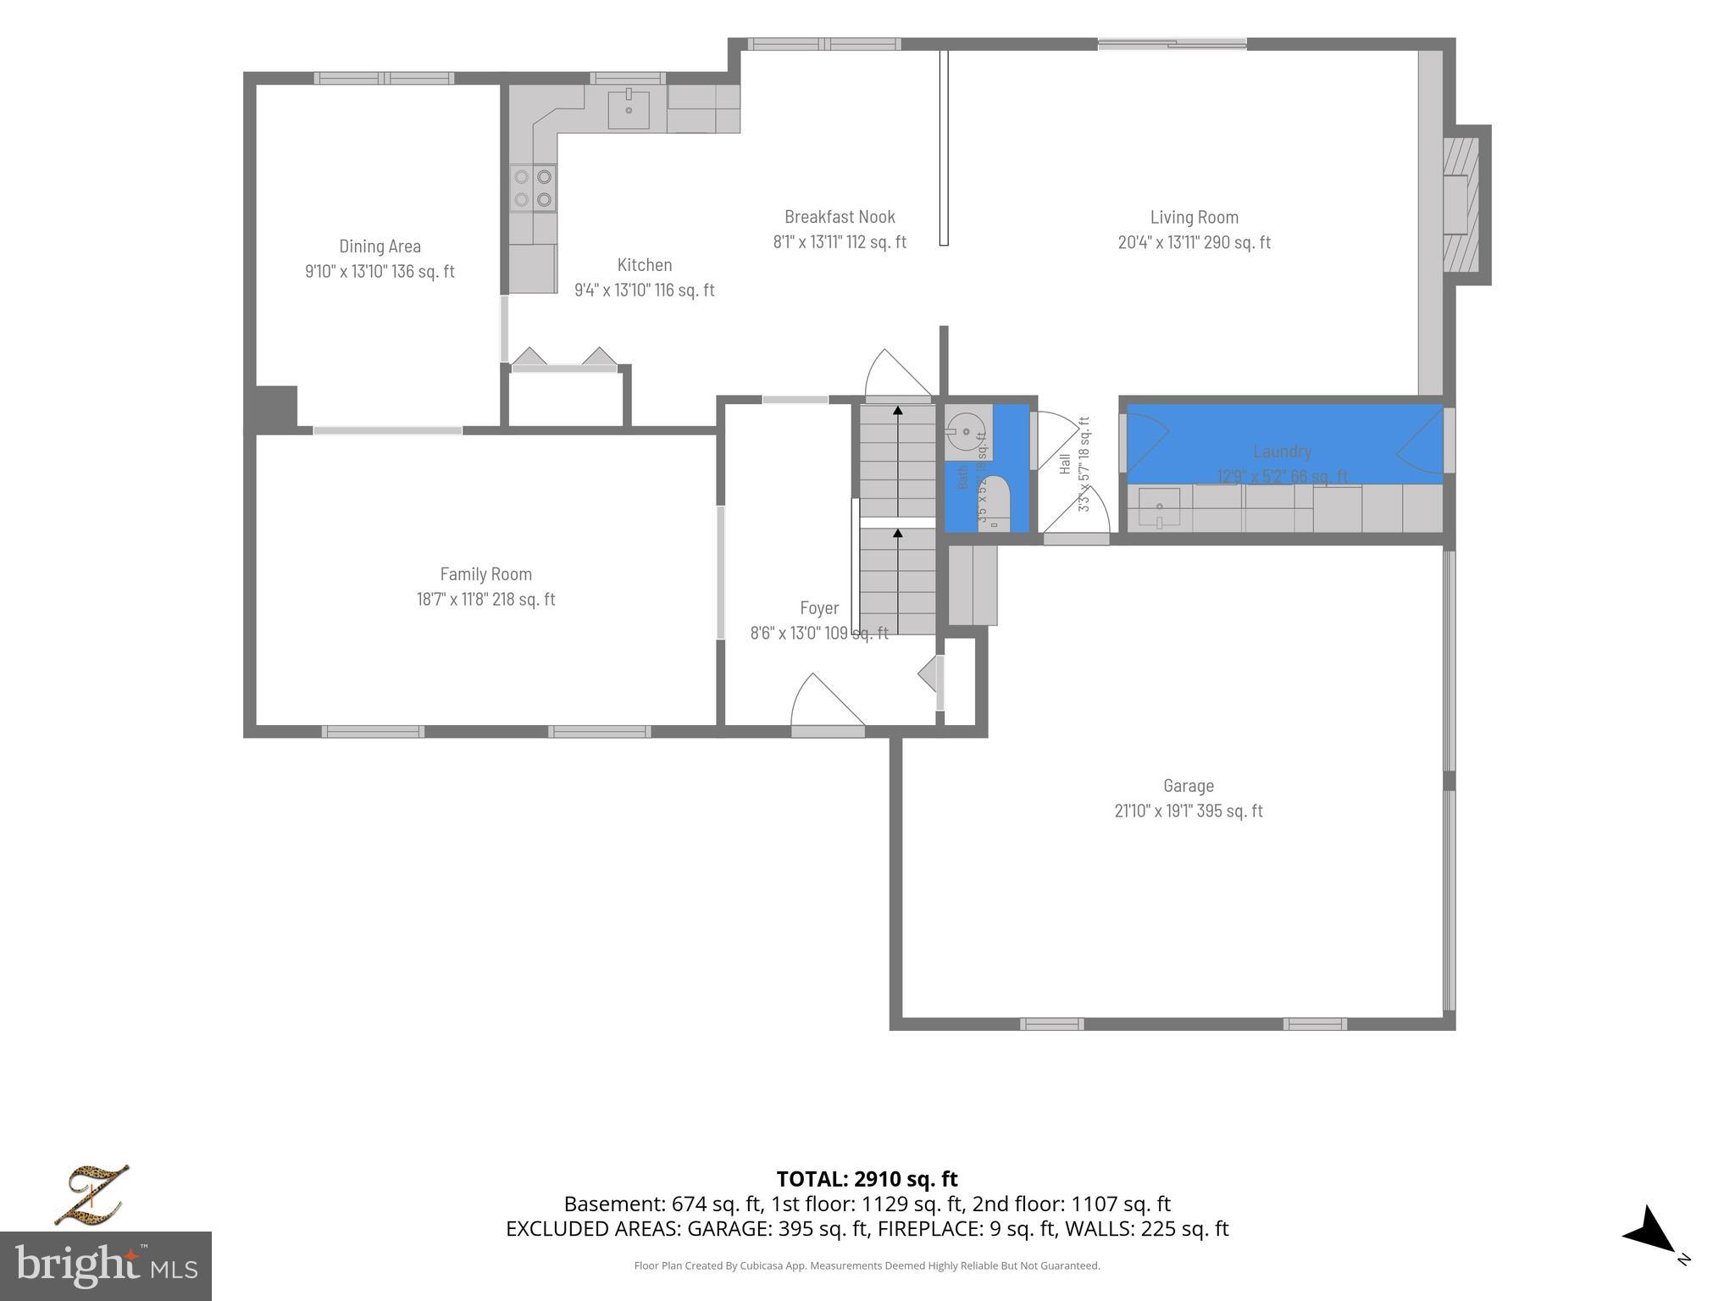
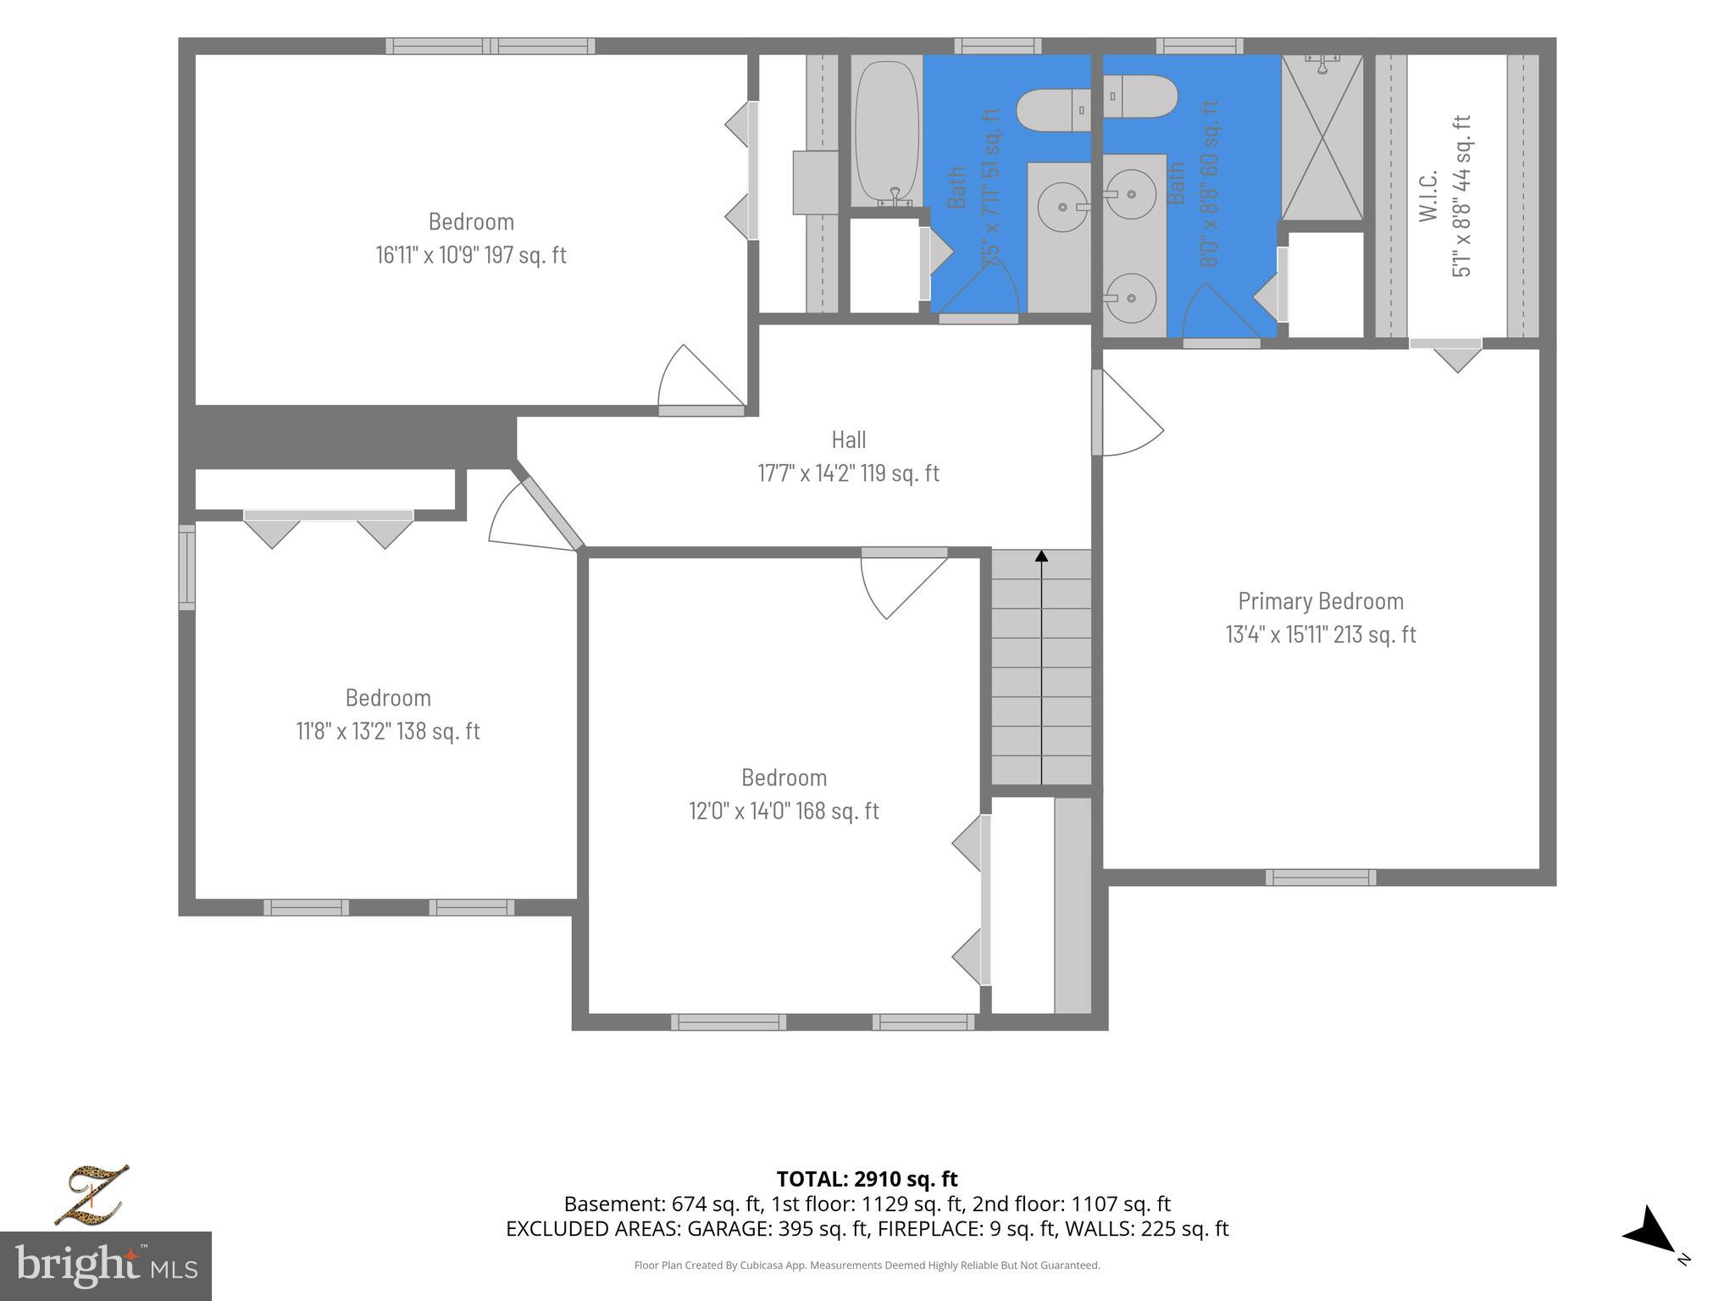
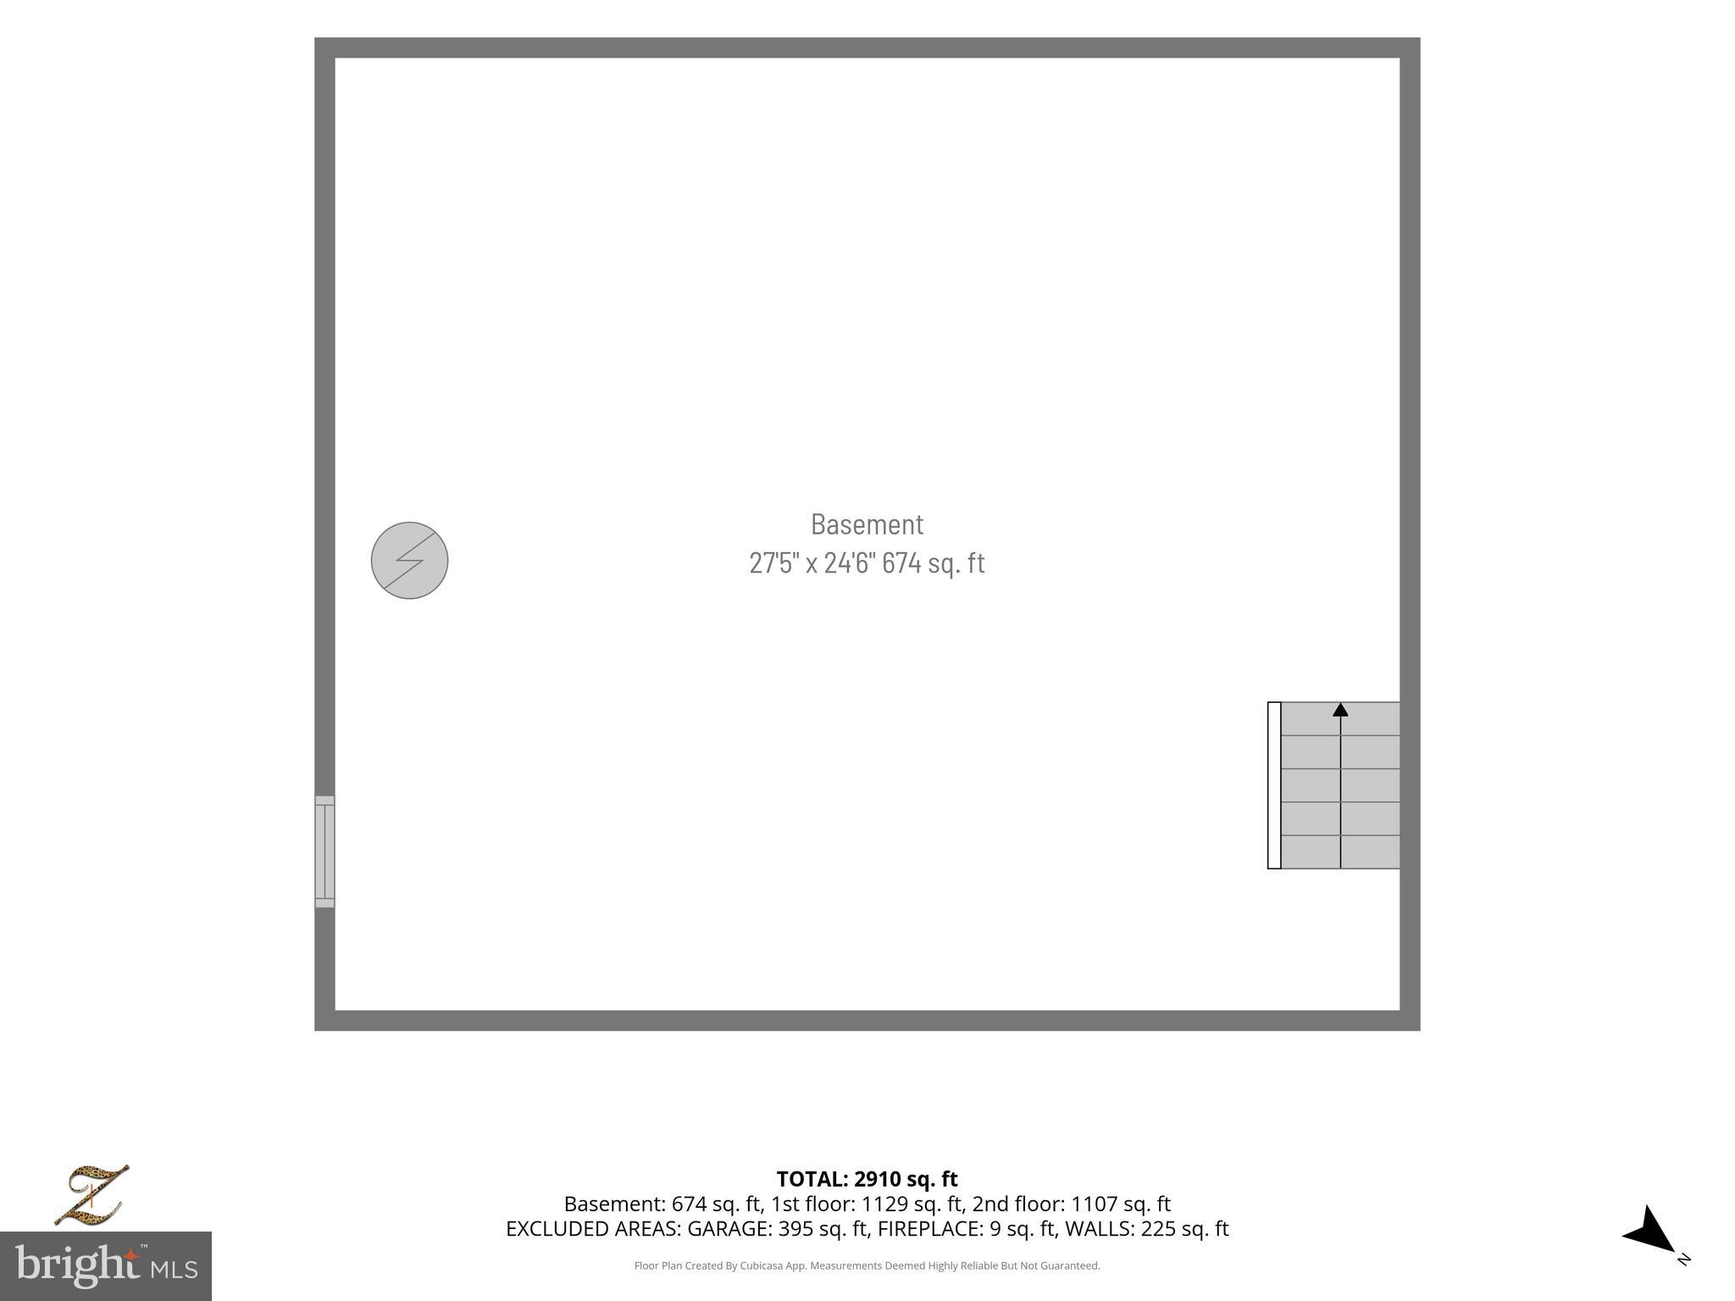
Offering approximately 2,450 square feet of living space, this exceptional home features 4 bedrooms, 2.5 baths, an attached two-car garage plus an oversized detached two-car garage, an unfinished basement, and efficient three-zone HVAC. The park-like grounds showcase mature landscaping, a tranquil koi pond, and abundant space for outdoor entertaining and recreation.

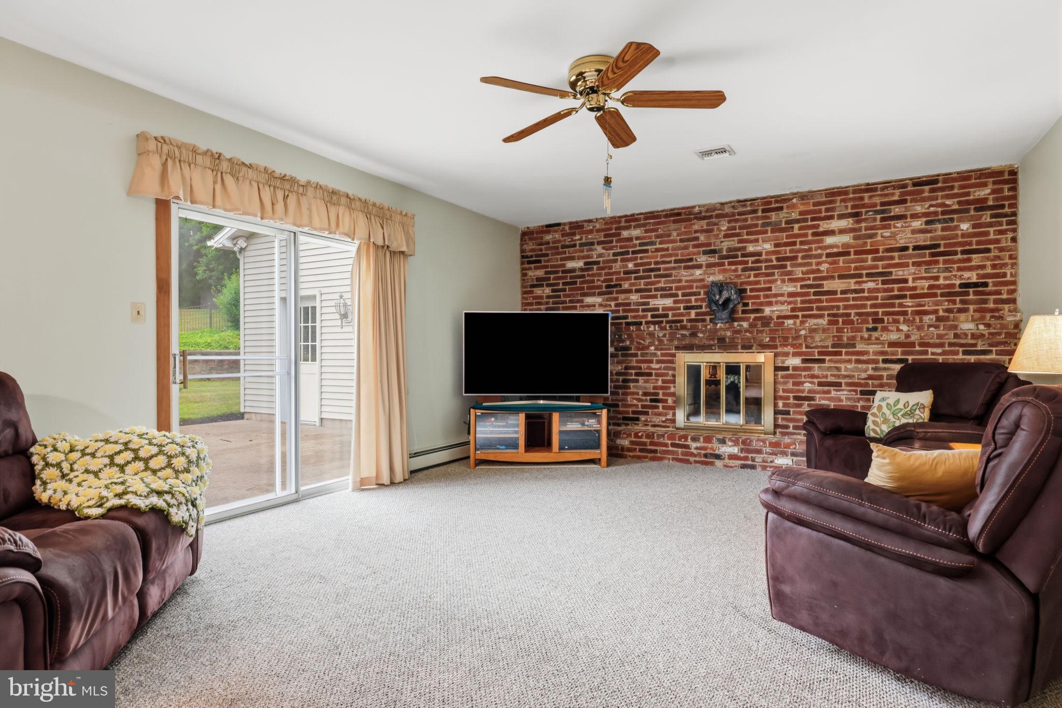
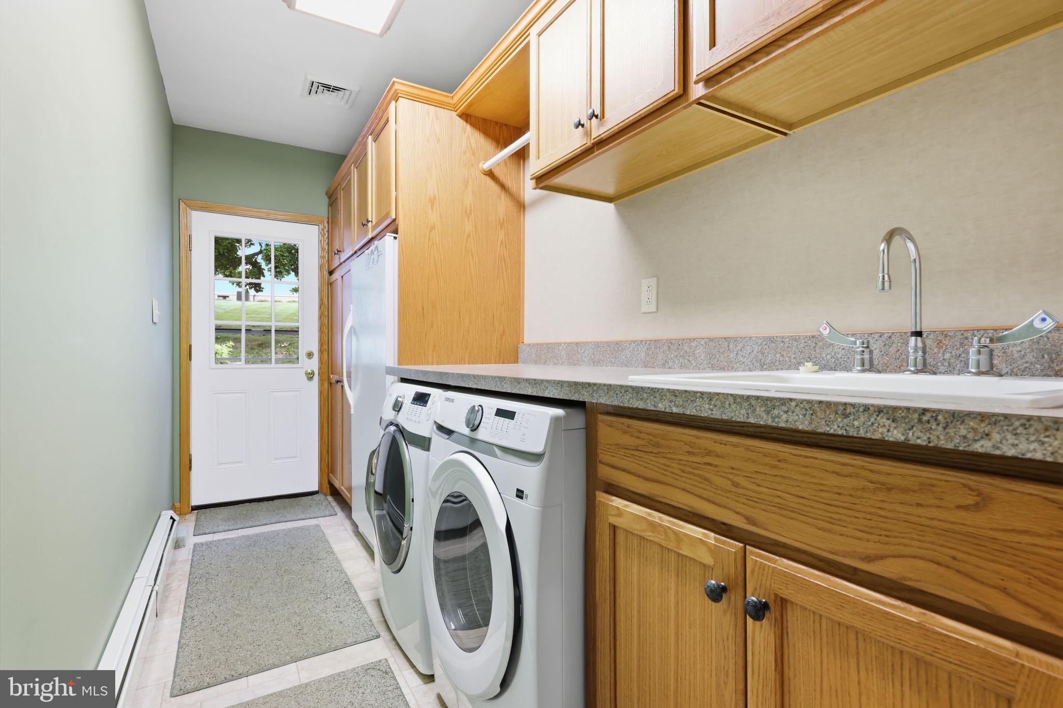
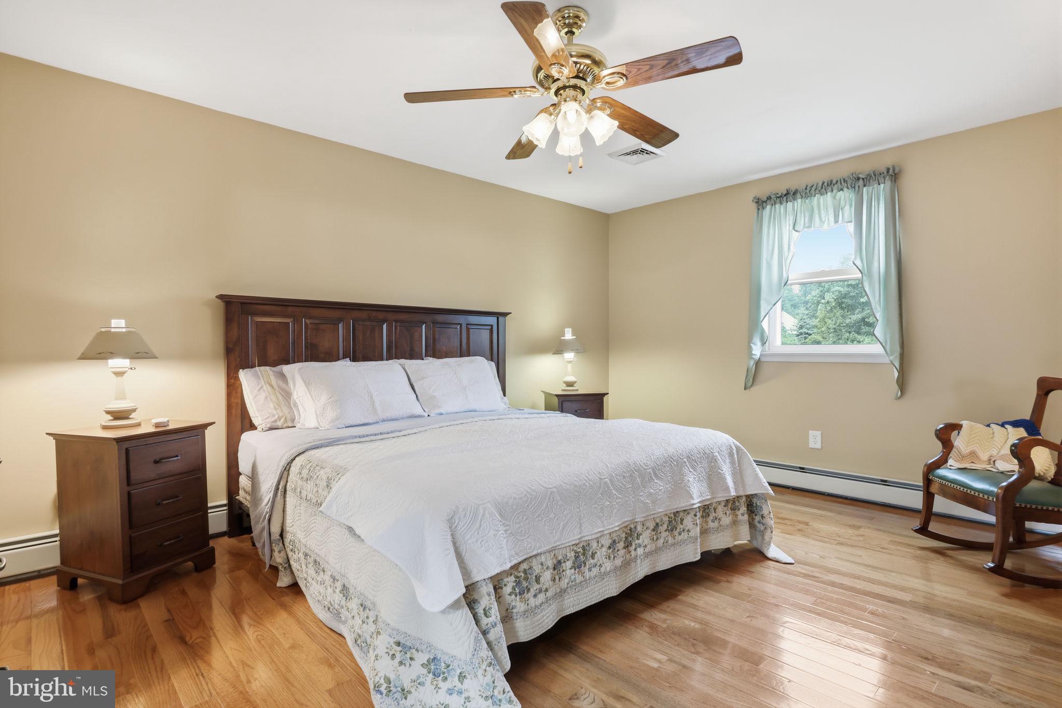
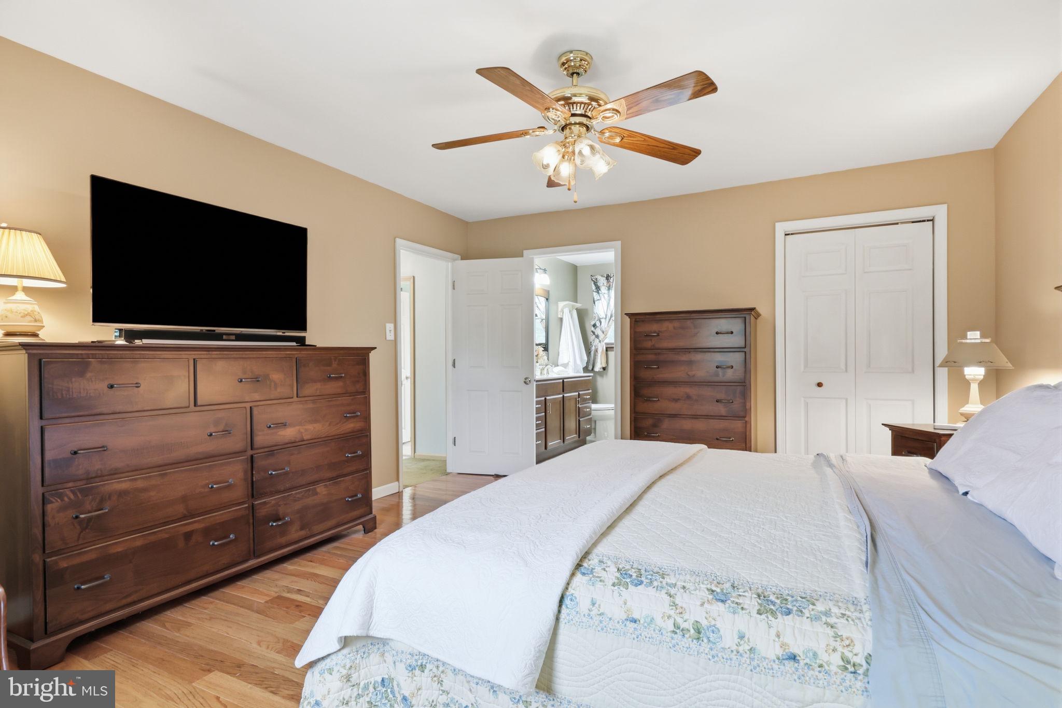
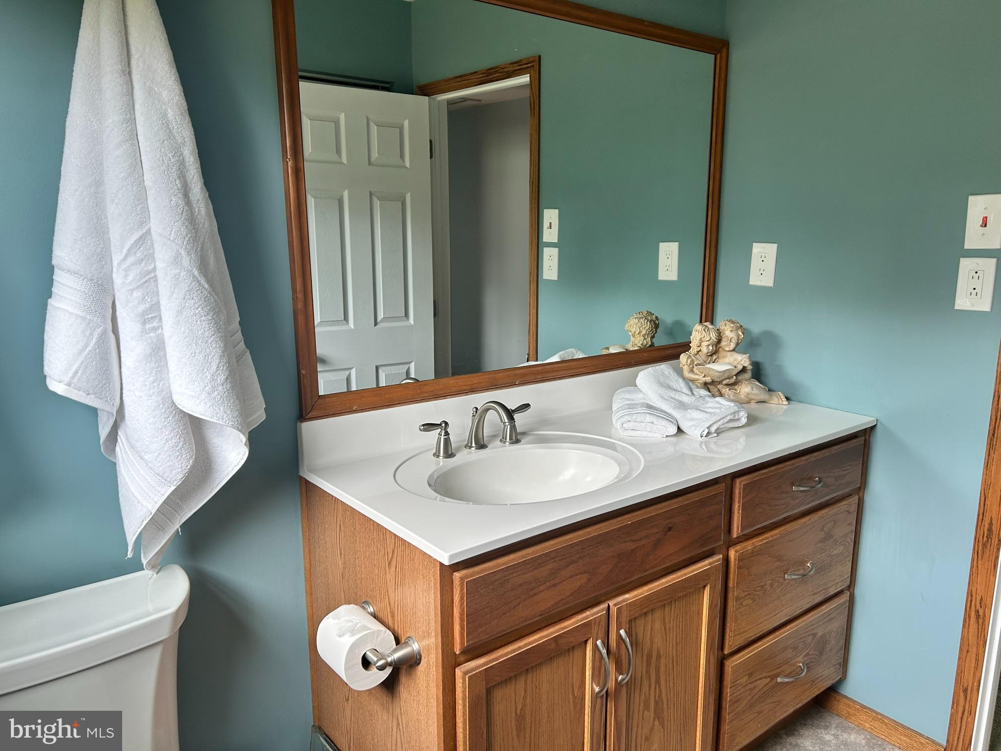
Over the years, the owners have made numerous improvements, including a resurfaced driveway and new water heater in 2024, a new architectural roof with gutter guards in 2020, the primary bedroom and bath was totally renovated in 2020 which included adding a walk-in closet, the addition of the detached oversized garage and patio in 2002, and a beautifully renovated laundry room and family room in 2014.

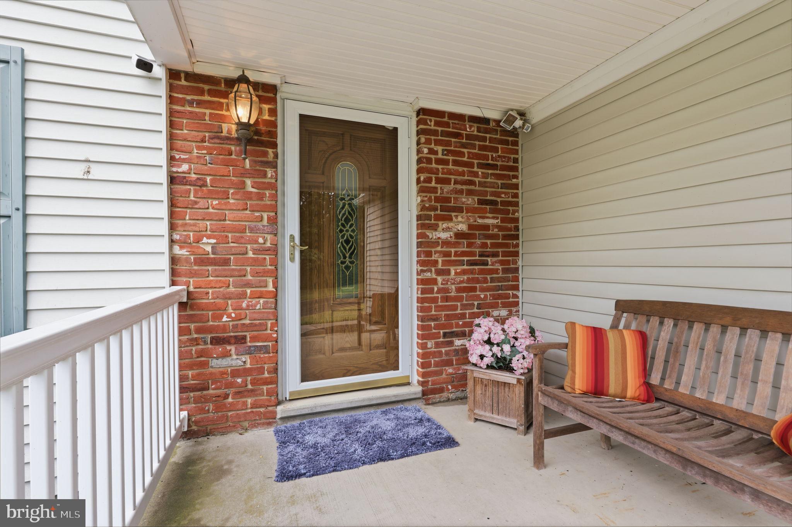
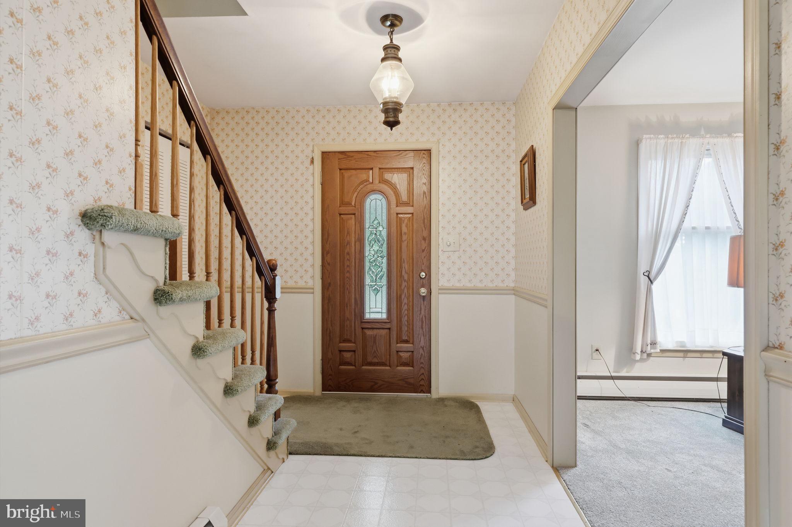
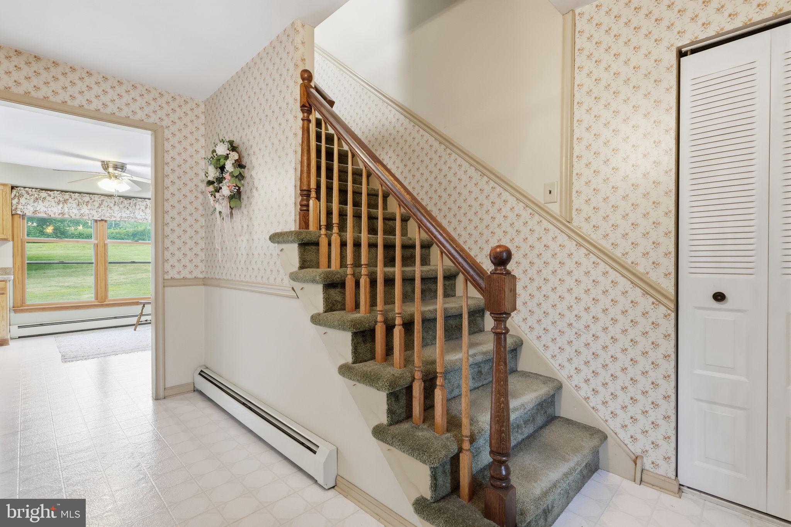
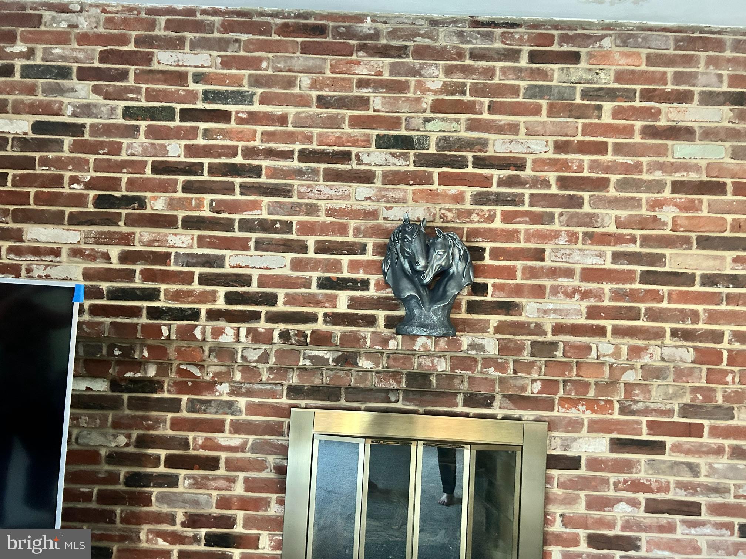
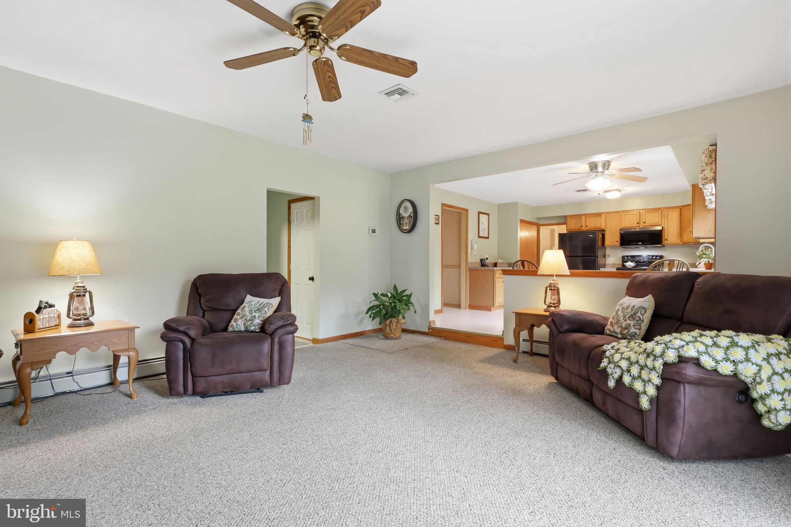
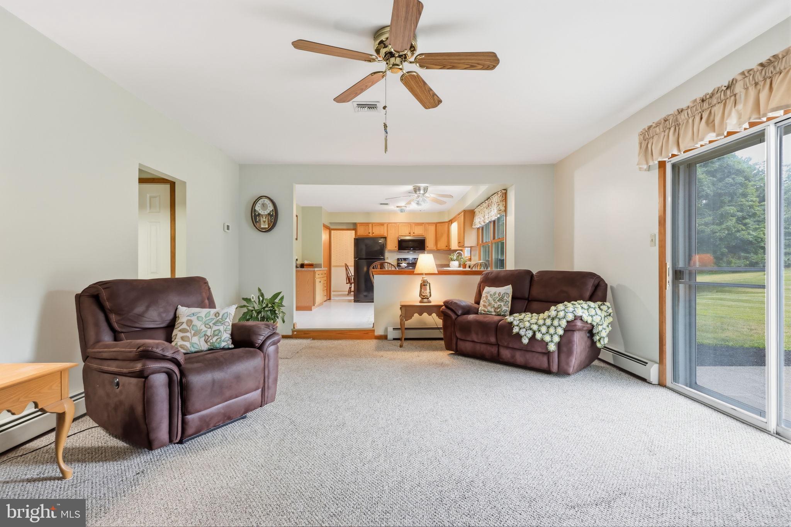
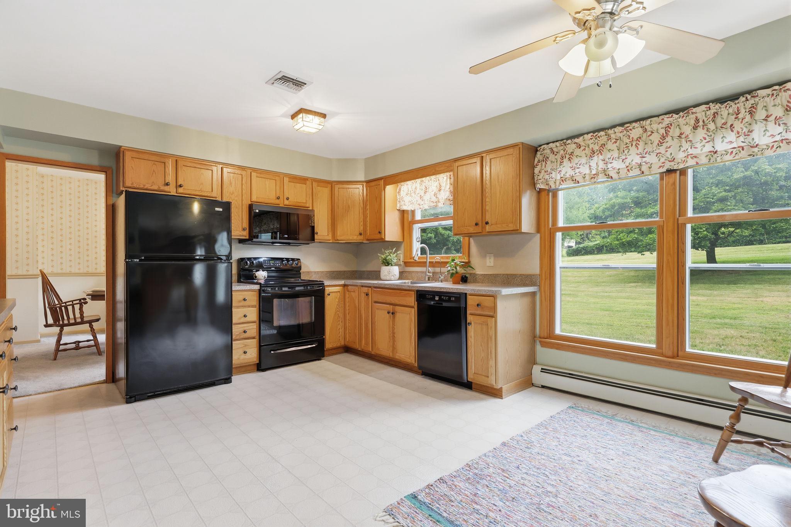
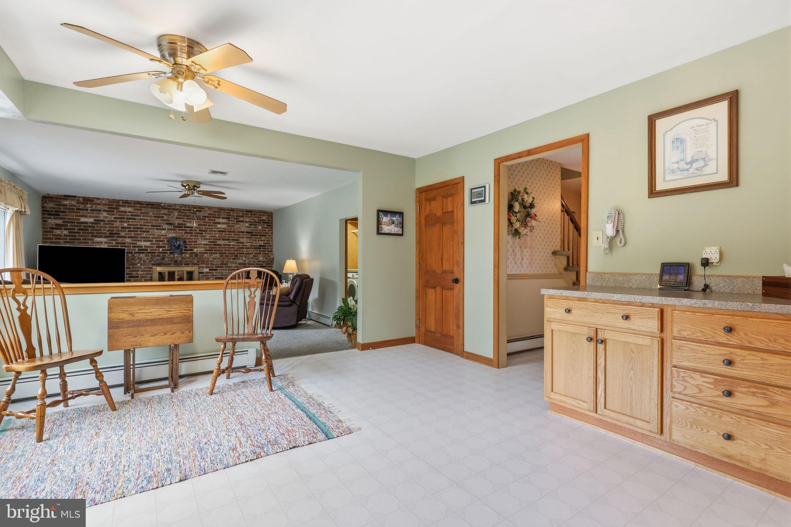
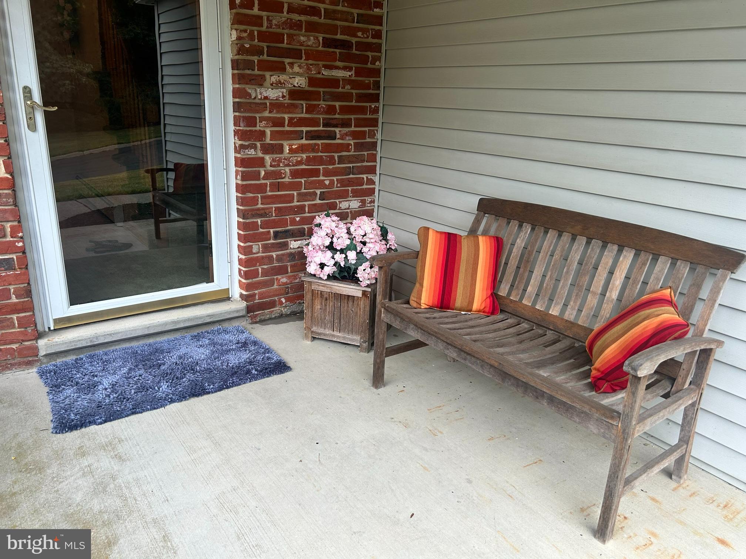
From the moment you arrive, you'll appreciate the welcoming curb appeal and comfortable layout designed for everyday living and entertaining. Sun-filled living spaces flow seamlessly throughout the home, while generously sized bedrooms provide comfort and flexibility. The kitchen offers abundant cabinetry and workspace and opens to a spacious family room highlighted by a stunning full brick wall fireplace with gas logs that creates instant ambiance and warmth—perfect for holiday gatherings and cozy evenings at home.

Additional features include well-maintained mechanical systems, abundant storage, and beautifully tended outdoor spaces. Whether relaxing on the patio, enjoying the peaceful setting of the koi pond, or hosting family and friends, this home offers the perfect blend of comfort, functionality, and timeless appeal.

Conveniently located just minutes from downtown Coopersburg, residents enjoy easy access to local parks, wineries, and the Saucon Rail Trail, as well as shopping, dining, and entertainment at Promenade Saucon Valley. Commuters will appreciate quick access to Routes 309 and I-78, placing Allentown, Bethlehem, and Philadelphia within easy reach. Combining small-town charm with modern conveniences and a location close to some of the Lehigh Valley's most popular destinations, homes that have been so meticulously cared for and treasured for generations are truly special.

Come experience the warmth, quality, and lasting memories that make 5712 Nina Circle a place you'll be proud to call HOME.

5712 NINA CIRCLE

Message successfully sent.

What would you like to know?

What is 3 + 4 ?

I agree to receive email communication and understand I can unsubscribe at any time.

I agree to be contacted by Charis Realty Group via call, email, and text for real estate services. To opt out, you can reply 'stop' at any time or reply 'help' for assistance. You can also click the unsubscribe link in the emails. Message and data rates may apply. Message frequency may vary. Privacy Policy

Related Properties

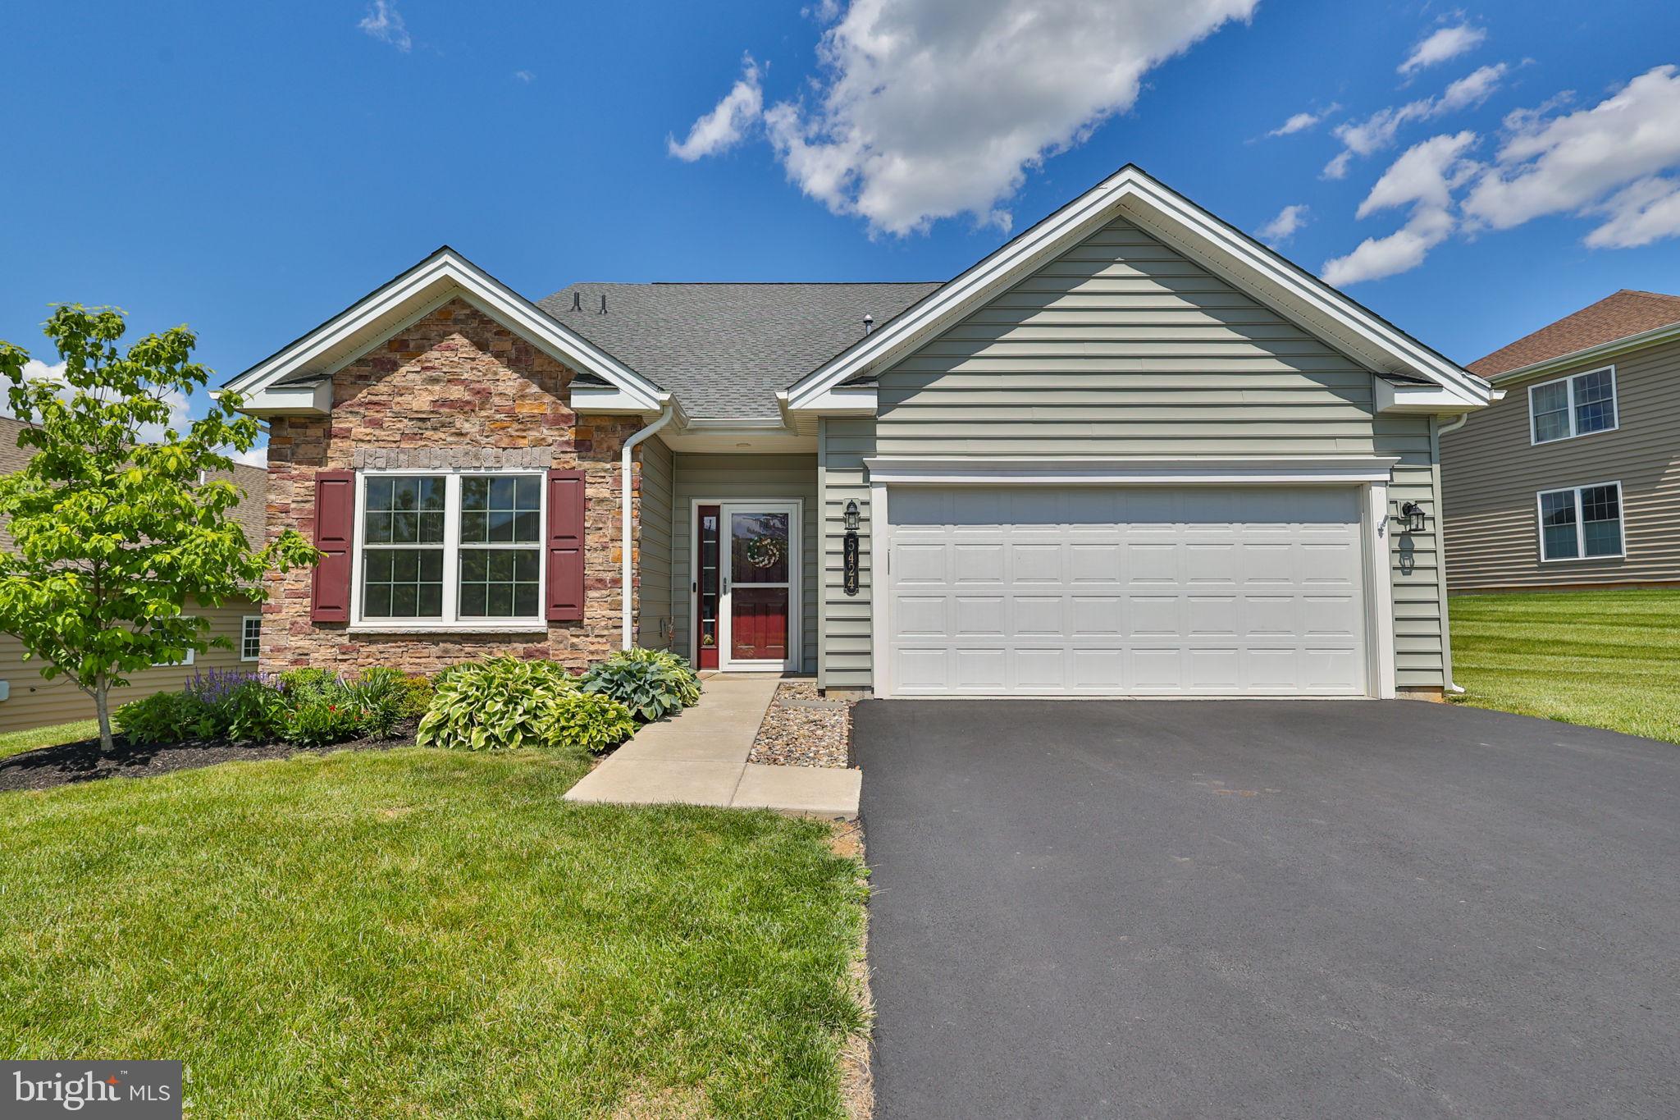
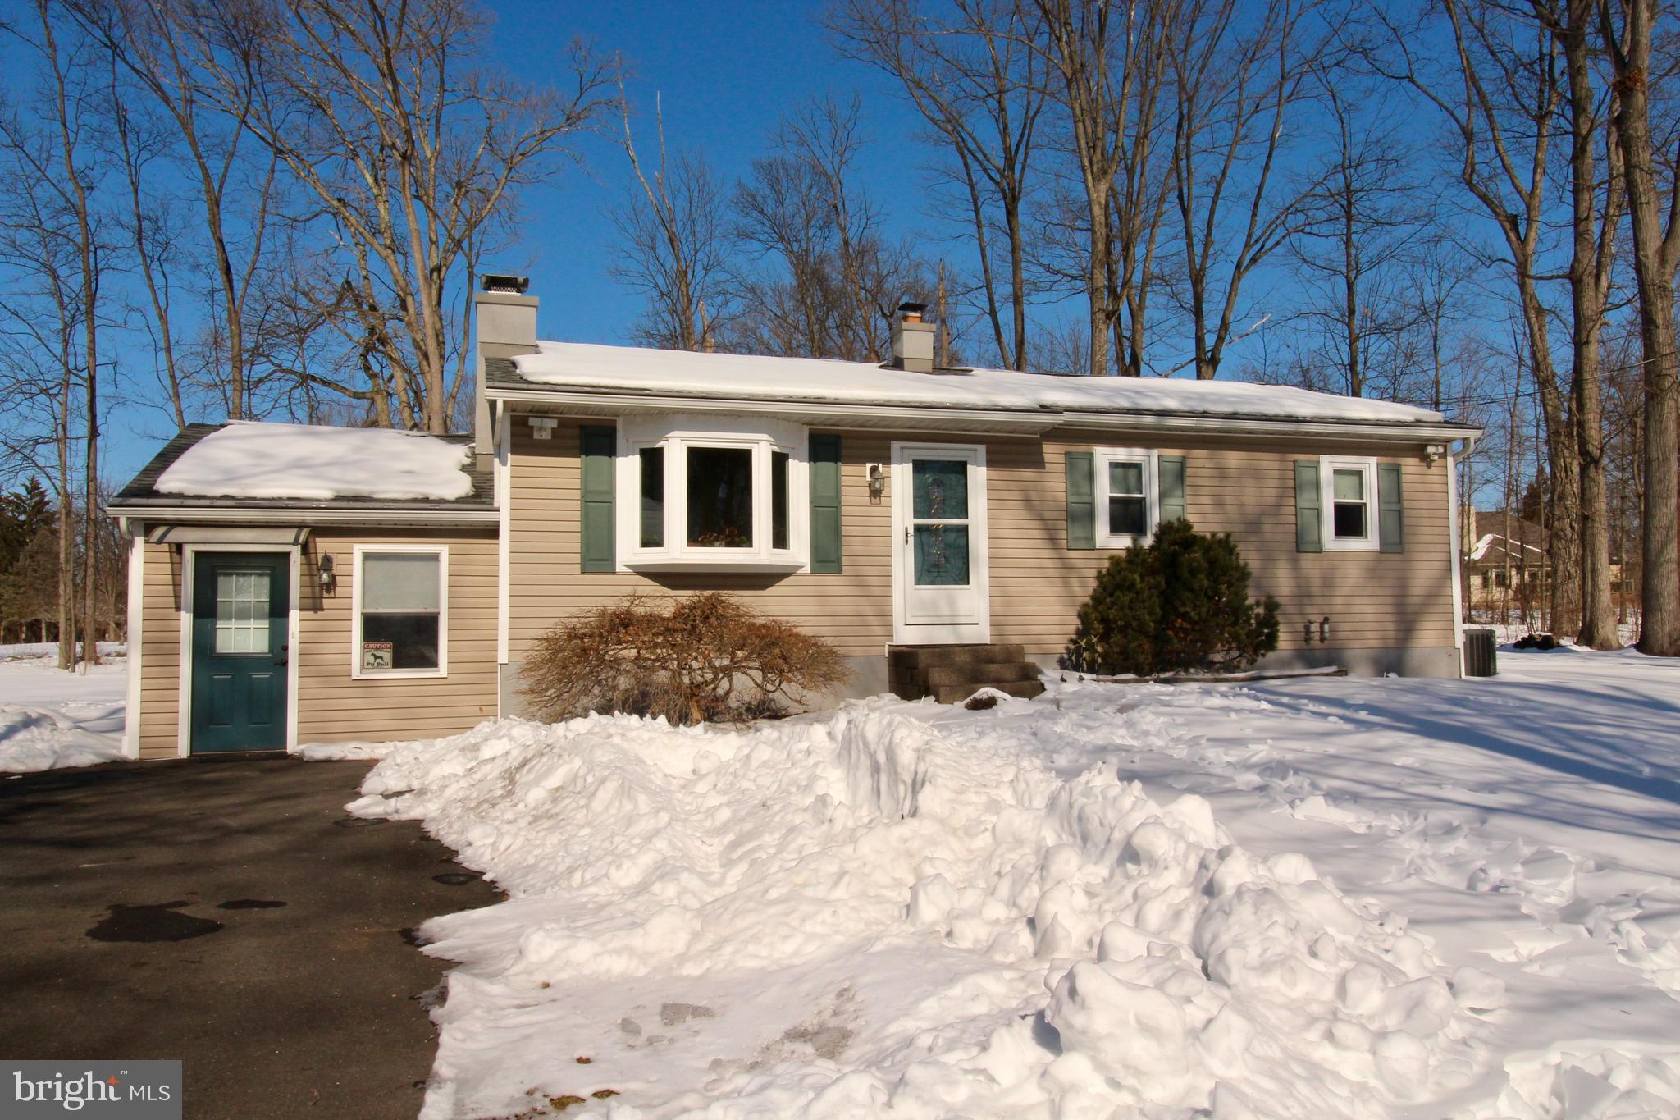
Experience a lifestyle of sophisticated comfort and effortless living in this Washington Model 3 Bedroom 3 Full bath home, ideally situated within the highly coveted Traditions of America at Locust Valley community at 5424 Traditions Drive, Upper Saucon Twp, PA. This nearly new residence, constructed just four years ago, spans over 3000 square feet, offering a versatile floor plan designed for contemporary living. The heart of the home is an expansive, open-concept kitchen, featuring a generous quartz island, 42-inch soft-close cabinetry with convenient pull-out shelves, a sophisticated backsplash, and a suite of stainless-steel appliances. This culinary haven flows seamlessly into the family room, highlighted by impressive cathedral ceilings, and further extends into a luminous sunroom, creating an inviting atmosphere for both relaxation and entertaining. The main level provides a private primary bedroom complete with an en-suite full bath and a spacious walk-in closet, as well as an additional guest suite with full bath access. A dedicated office or den offers flexible utility, easily adaptable as a formal living area. Elegant wood flooring graces the entire first floor, imparting warmth and refined sophistication throughout. This level is completed by a convenient walk-in laundry room and a two-car garage. The upper level introduces a versatile loft, encompassing additional living space, an extra bedroom, a full bathroom, two substantial storage closets, and an expansive living room, perfectly accommodating guests or extended family. A sizable unfinished storage room ensures ample capacity for organizational needs. Outside, an inviting patio offers a serene setting, ideal for relaxation or entertaining. This exceptional property provides a remarkable opportunity to embrace low-maintenance living complemented by upscale finishes within a vibrant, amenity-rich community that includes a clubhouse, pool, and pickleball courts.
#PALH2015900

COOPERSBURG

5424 TRADITIONS DRIVE

3 Beds

3 Baths

N/A

$735,000

MLS#: PALH2015900

Lovely ranch home in very desirable area of Southern Lehigh School District. Located right by the rail trail in Upper Saucon Township on 1.9 acres. Large area of back yard is fenced in. Living room features a brick fireplace with beautiful wood stove insert .Kitchen has granite countertops with propane gas stove. Primary bath has jetted tub with separate shower. New windows, gutter guards and both chimneys were refaced last year. Has large covered patio off of kitchen. Also included is a detached 25x40 pole barn which can house 3 cars. Propane tanks are owned and has whole house generator.
#PALH2014620

COOPERSBURG

6751 PASSER ROAD

3 Beds

2 Baths

1,293 Sq.Ft.

$525,000

MLS#: PALH2014620

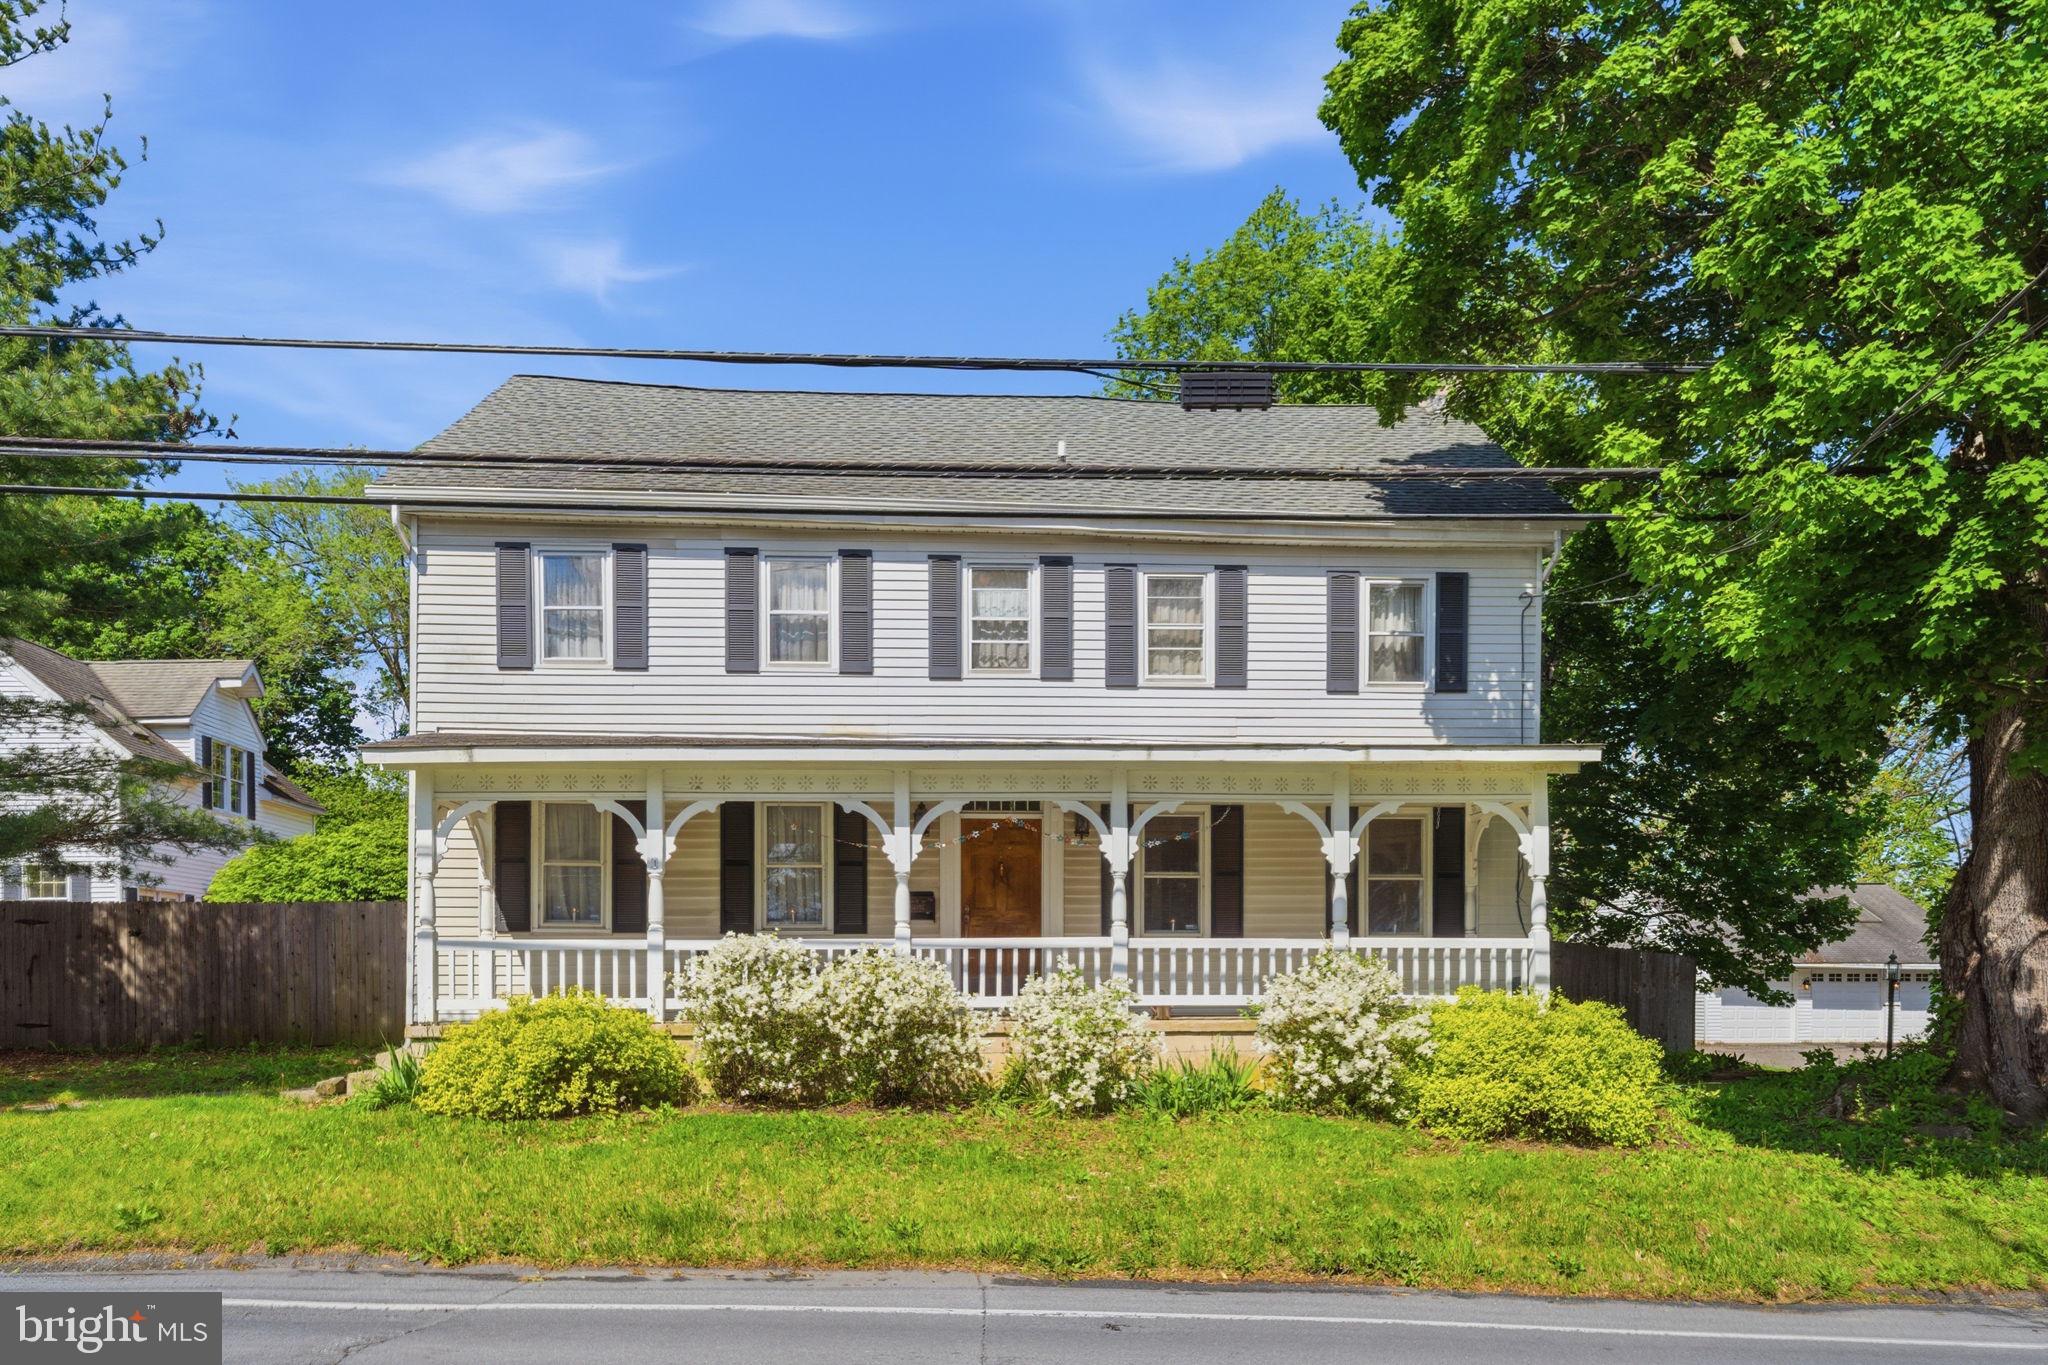
Welcome to 7458 S Main Street in Coopersburg, PA — a sweet and charming farmhouse-style property filled with character, warmth, and endless potential. Nestled on an expansive 1.16-acre lot, this unique property offers the perfect blend of peaceful country-style living with incredible spaces for entertaining, relaxing, and making lifelong memories.
The main home features 4 bedrooms and 2.5 bathrooms with a quaint farmhouse feel throughout. From the moment you arrive, you’ll appreciate the long private driveway, spacious setting, and inviting atmosphere that makes this property feel like home. Inside, the home offers generous living spaces filled with natural light and timeless charm, creating the perfect opportunity for a buyer to move right in while also adding their own personal touches over time.
One of the true highlights of this property is the detached carriage house — an entertainer’s dream! Complete with a full bar, pool table, dart board area, and its own bathroom, this incredible bonus space is perfect for hosting parties, watching the big game, gatherings with friends and family, or simply creating the ultimate personal retreat.
Step outside and enjoy your own private backyard oasis featuring an in-ground pool along with a dedicated pool house/shed for convenient storage of all your pool and outdoor essentials. The detached 2-car garage at the end of the long driveway provides ample parking, storage, and workspace options.
With its beautiful lot, charming farmhouse feel, entertaining spaces, and endless possibilities, 7458 S Main Street is truly a special property ready to become someone’s dream home. Conveniently located while still offering privacy and space, this is a rare opportunity to own a one-of-a-kind property in Coopersburg.
Schedule your showing today and experience everything this amazing property has to offer!
#PALH2015480

COOPERSBURG

7458 S MAIN STREET

4 Beds

2 Baths

2,521 Sq.Ft.

$625,000
MLS#: PALH2015480
 - property

Send a message

Message successfully sent.

Your message

What is 3 + 4 ?

Reason for contacting?

I agree to receive email communication and understand I can unsubscribe at any time.

I agree to be contacted by Charis Realty Group via call, email, and text for real estate services. To opt out, you can reply 'stop' at any time or reply 'help' for assistance. You can also click the unsubscribe link in the emails. Message and data rates may apply. Message frequency may vary. Privacy Policy

Sign Out

Virtual Assistant

Would you like to take the next step with this property? We can help you schedule a showing or virtual tour, or send you more details.

Yes, I would like more information.

Thank You for Your Reply, One of Our Agents will contact you as soon as possible

No, maybe later.

Thank you, you can always contact me via email, phone number or through the contact form.

Realhub AI

Lucy - Your AI-Powered Realtor

Update Your Temporary Password

Personalize your search

Enter your email and we'll notify you immediately when new listings match what you're looking for.

or enter email address

Already have an account ? Login here

Continue your home search

I agree to receive communications and understand I can unsubscribe at any time.

I agree to be contacted by Charis Realty Group via call, email, and text for real estate services. To opt out, you can reply 'stop' at any time or reply 'help' for assistance. You can also click the unsubscribe link in the emails. Message and data rates may apply. Message frequency may vary. Privacy Policy

Already have an account ? Login here

We use cookies

We use cookies primarily for analytics to enhance your experience. By accepting, you agree to our use of these cookies. You can manage your preferences or learn more about our cookies policy.