Features & Amenities

Interior

  • Other Interior Features

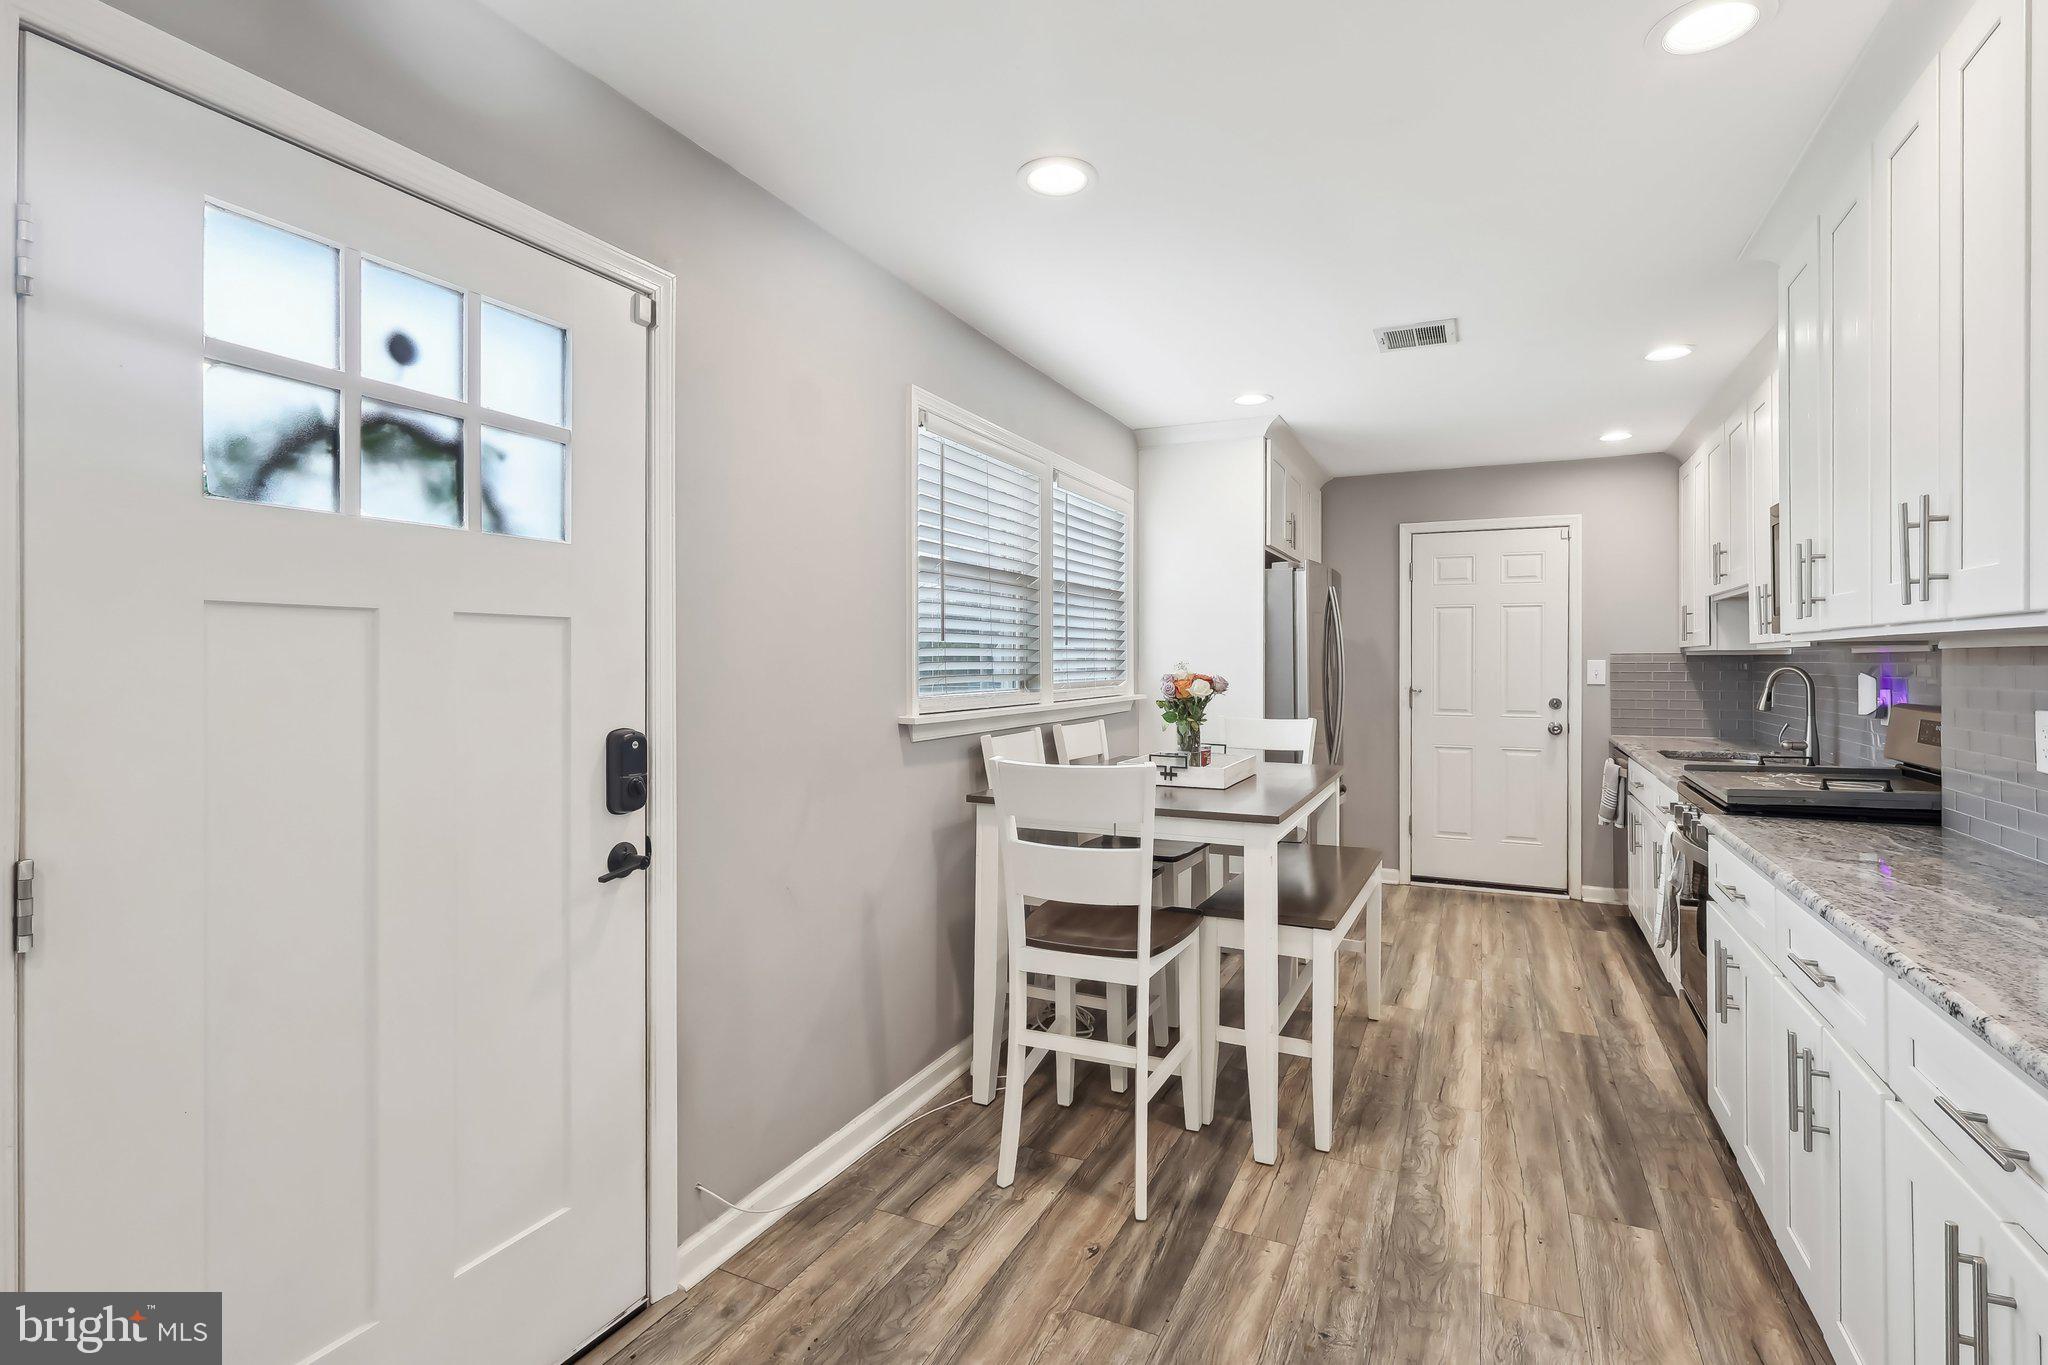
    Eat-in Kitchen, Pantry

  • Total Bedrooms

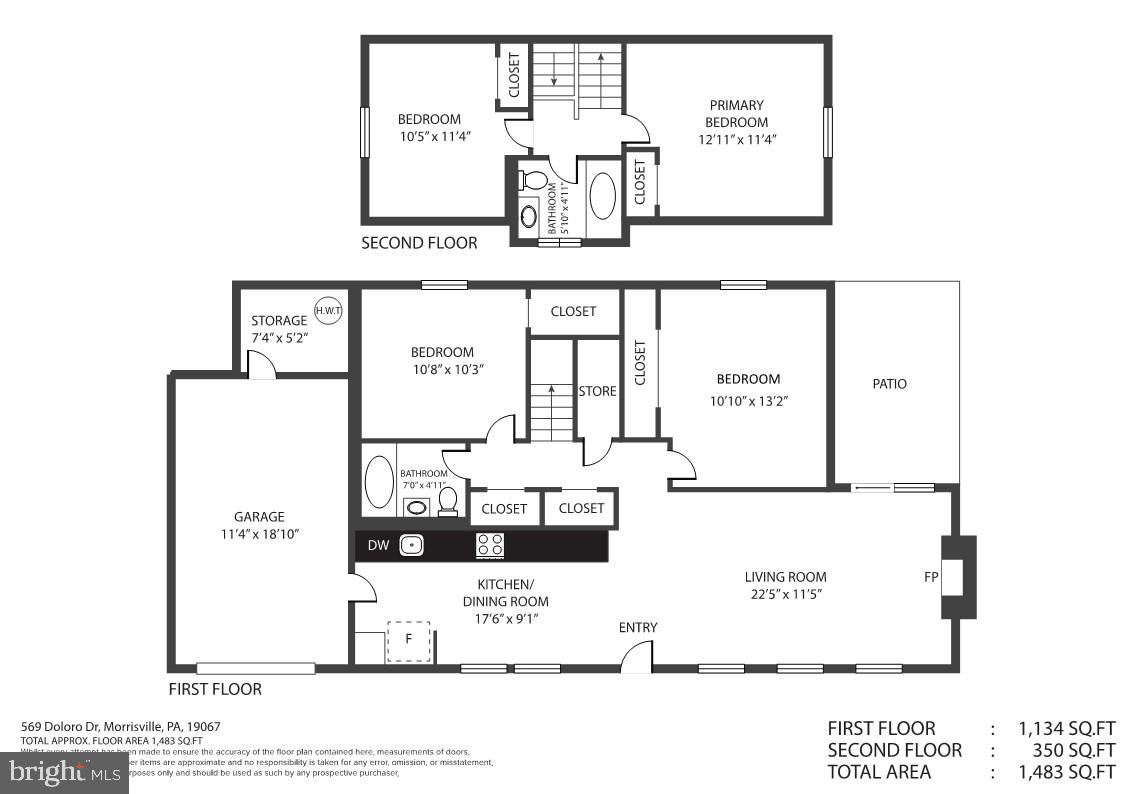
    4

  • Bathrooms

    2

  • Above Grade Finished Area

    1344.0

  • Basement YN

    NO

  • Cooling YN

    YES

  • Cooling

    Central Air, Electric

  • Fireplace YN

    YES

  • Heating YN

    YES

  • Heating

    Natural Gas, Forced Air

  • Main Level Bedrooms

    2

  • Pet friendly

    N/A

Exterior

  • Garage

    Yes

  • Garage spaces

    1

  • Construction Materials

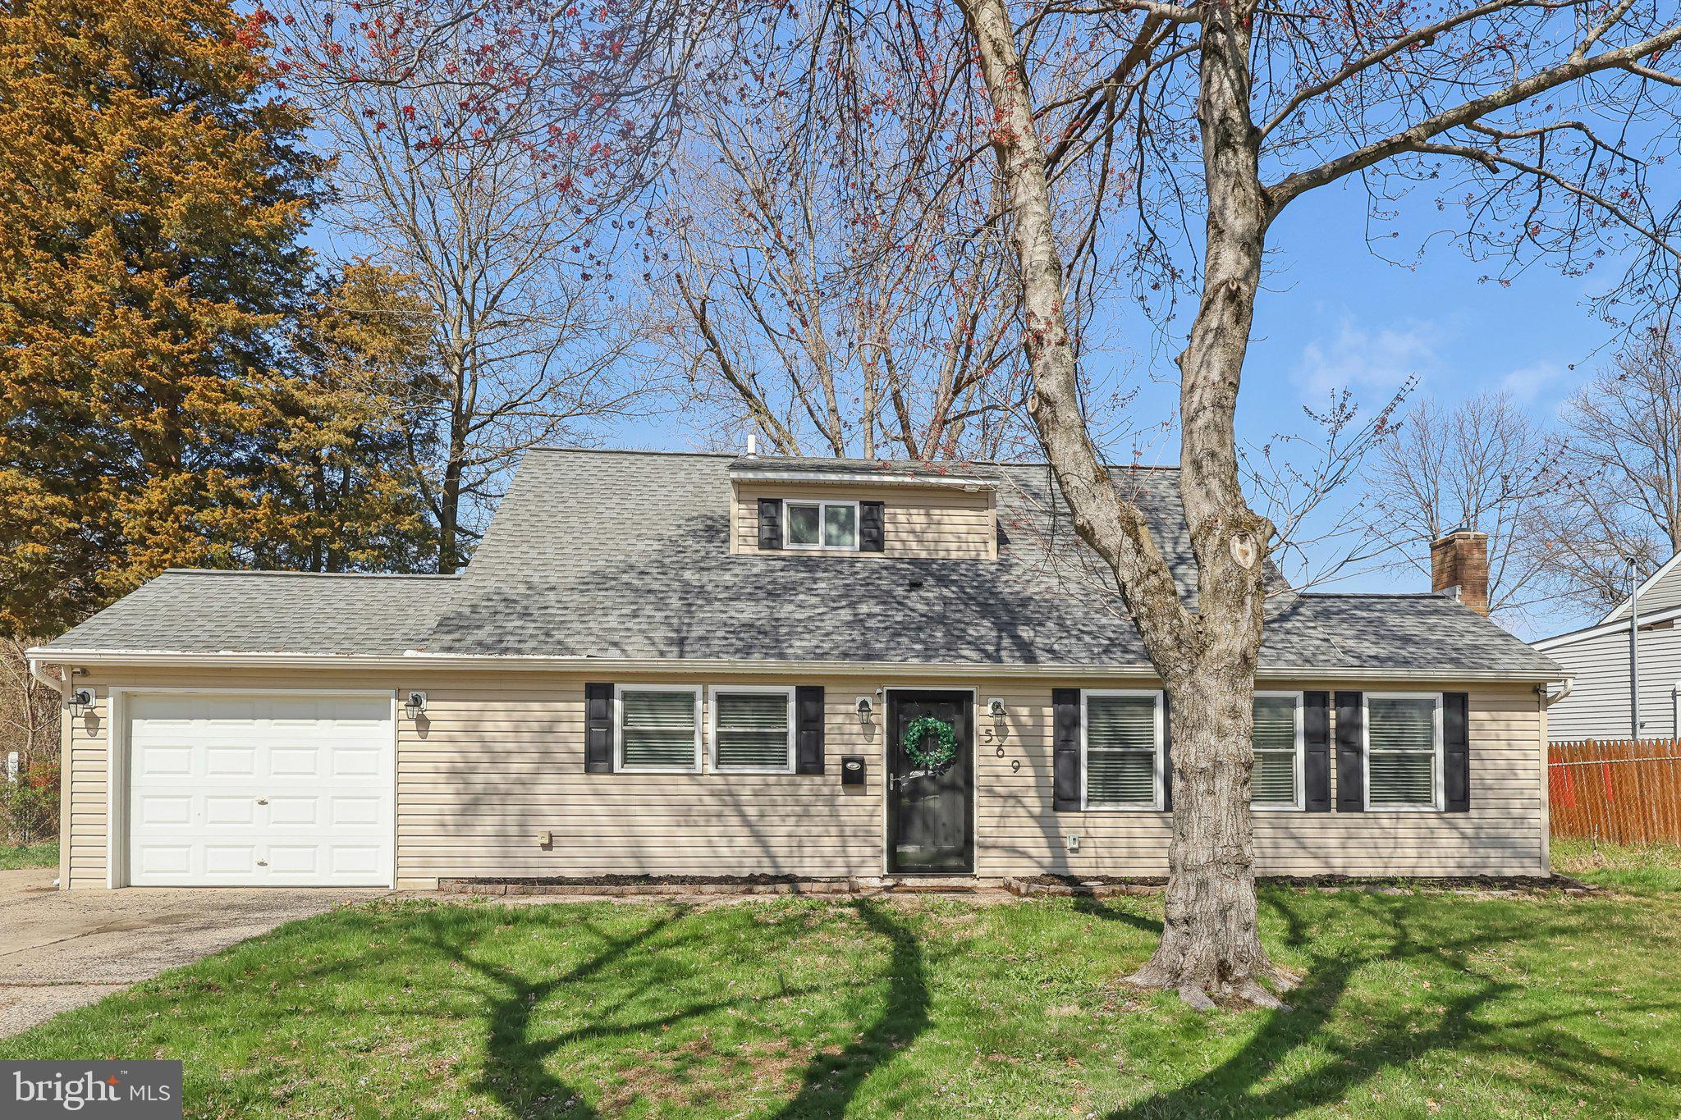
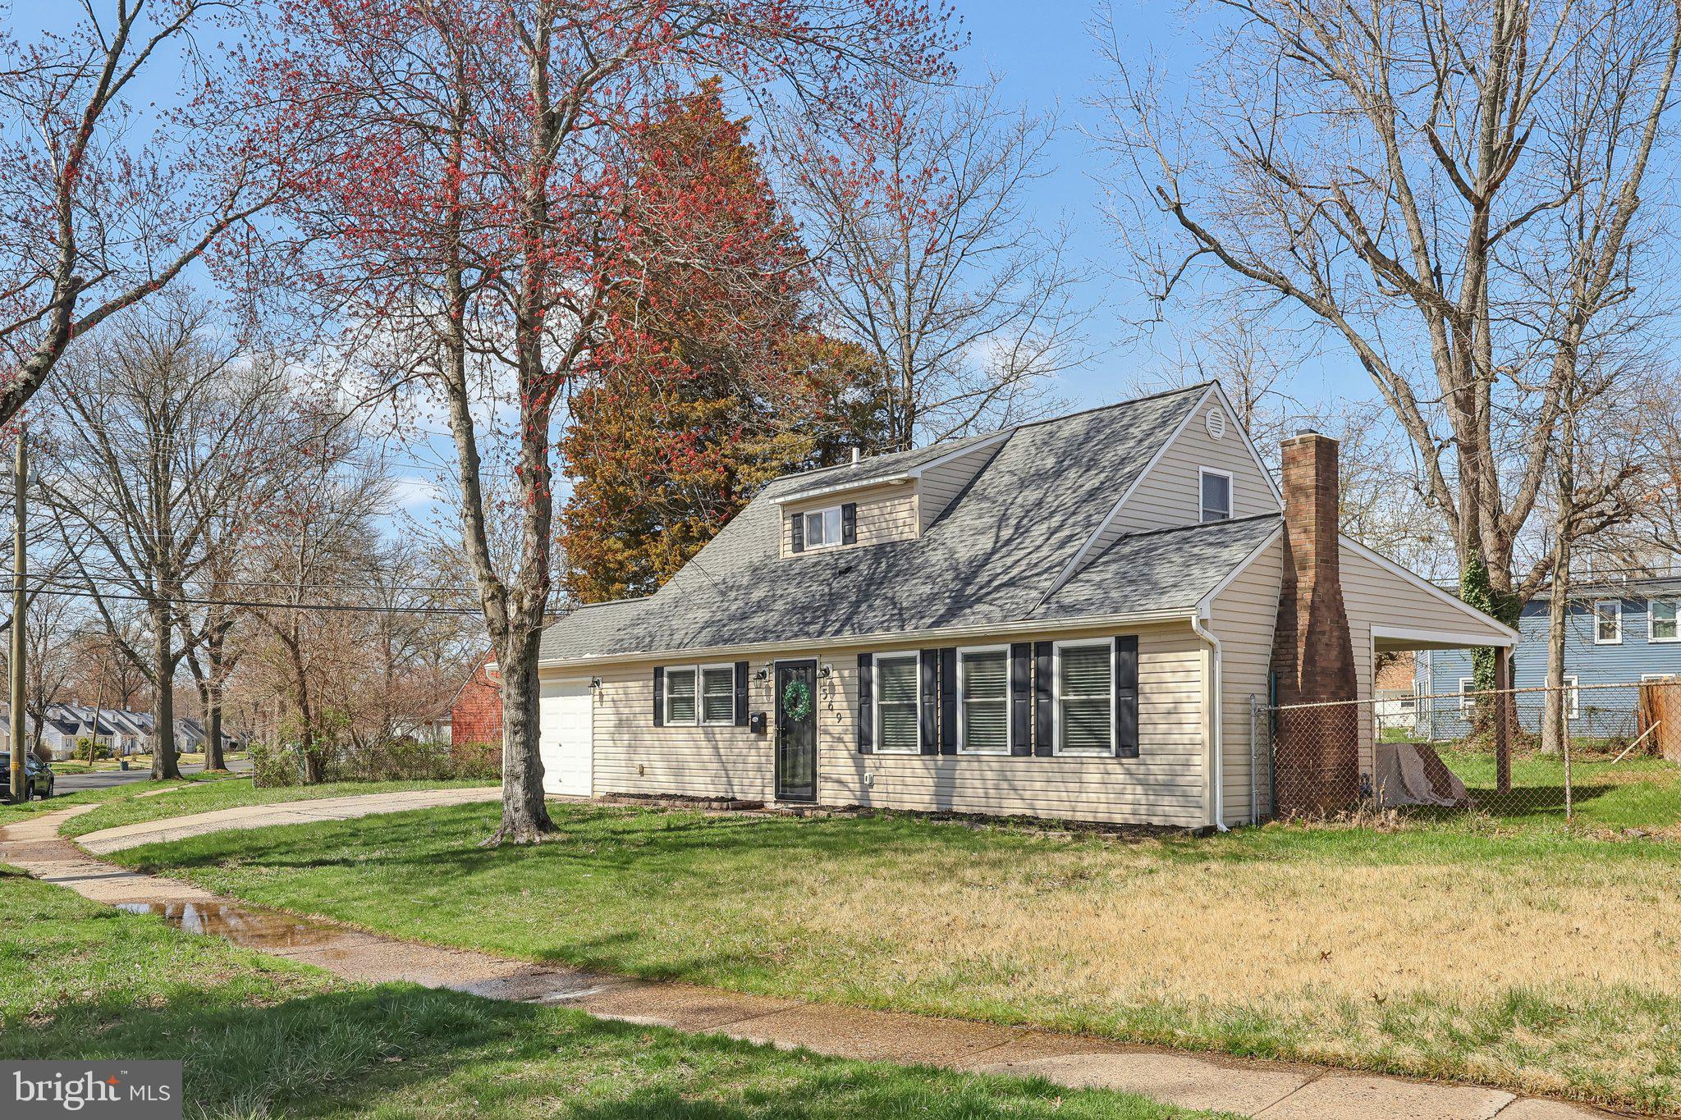
    Vinyl Siding

  • Parking

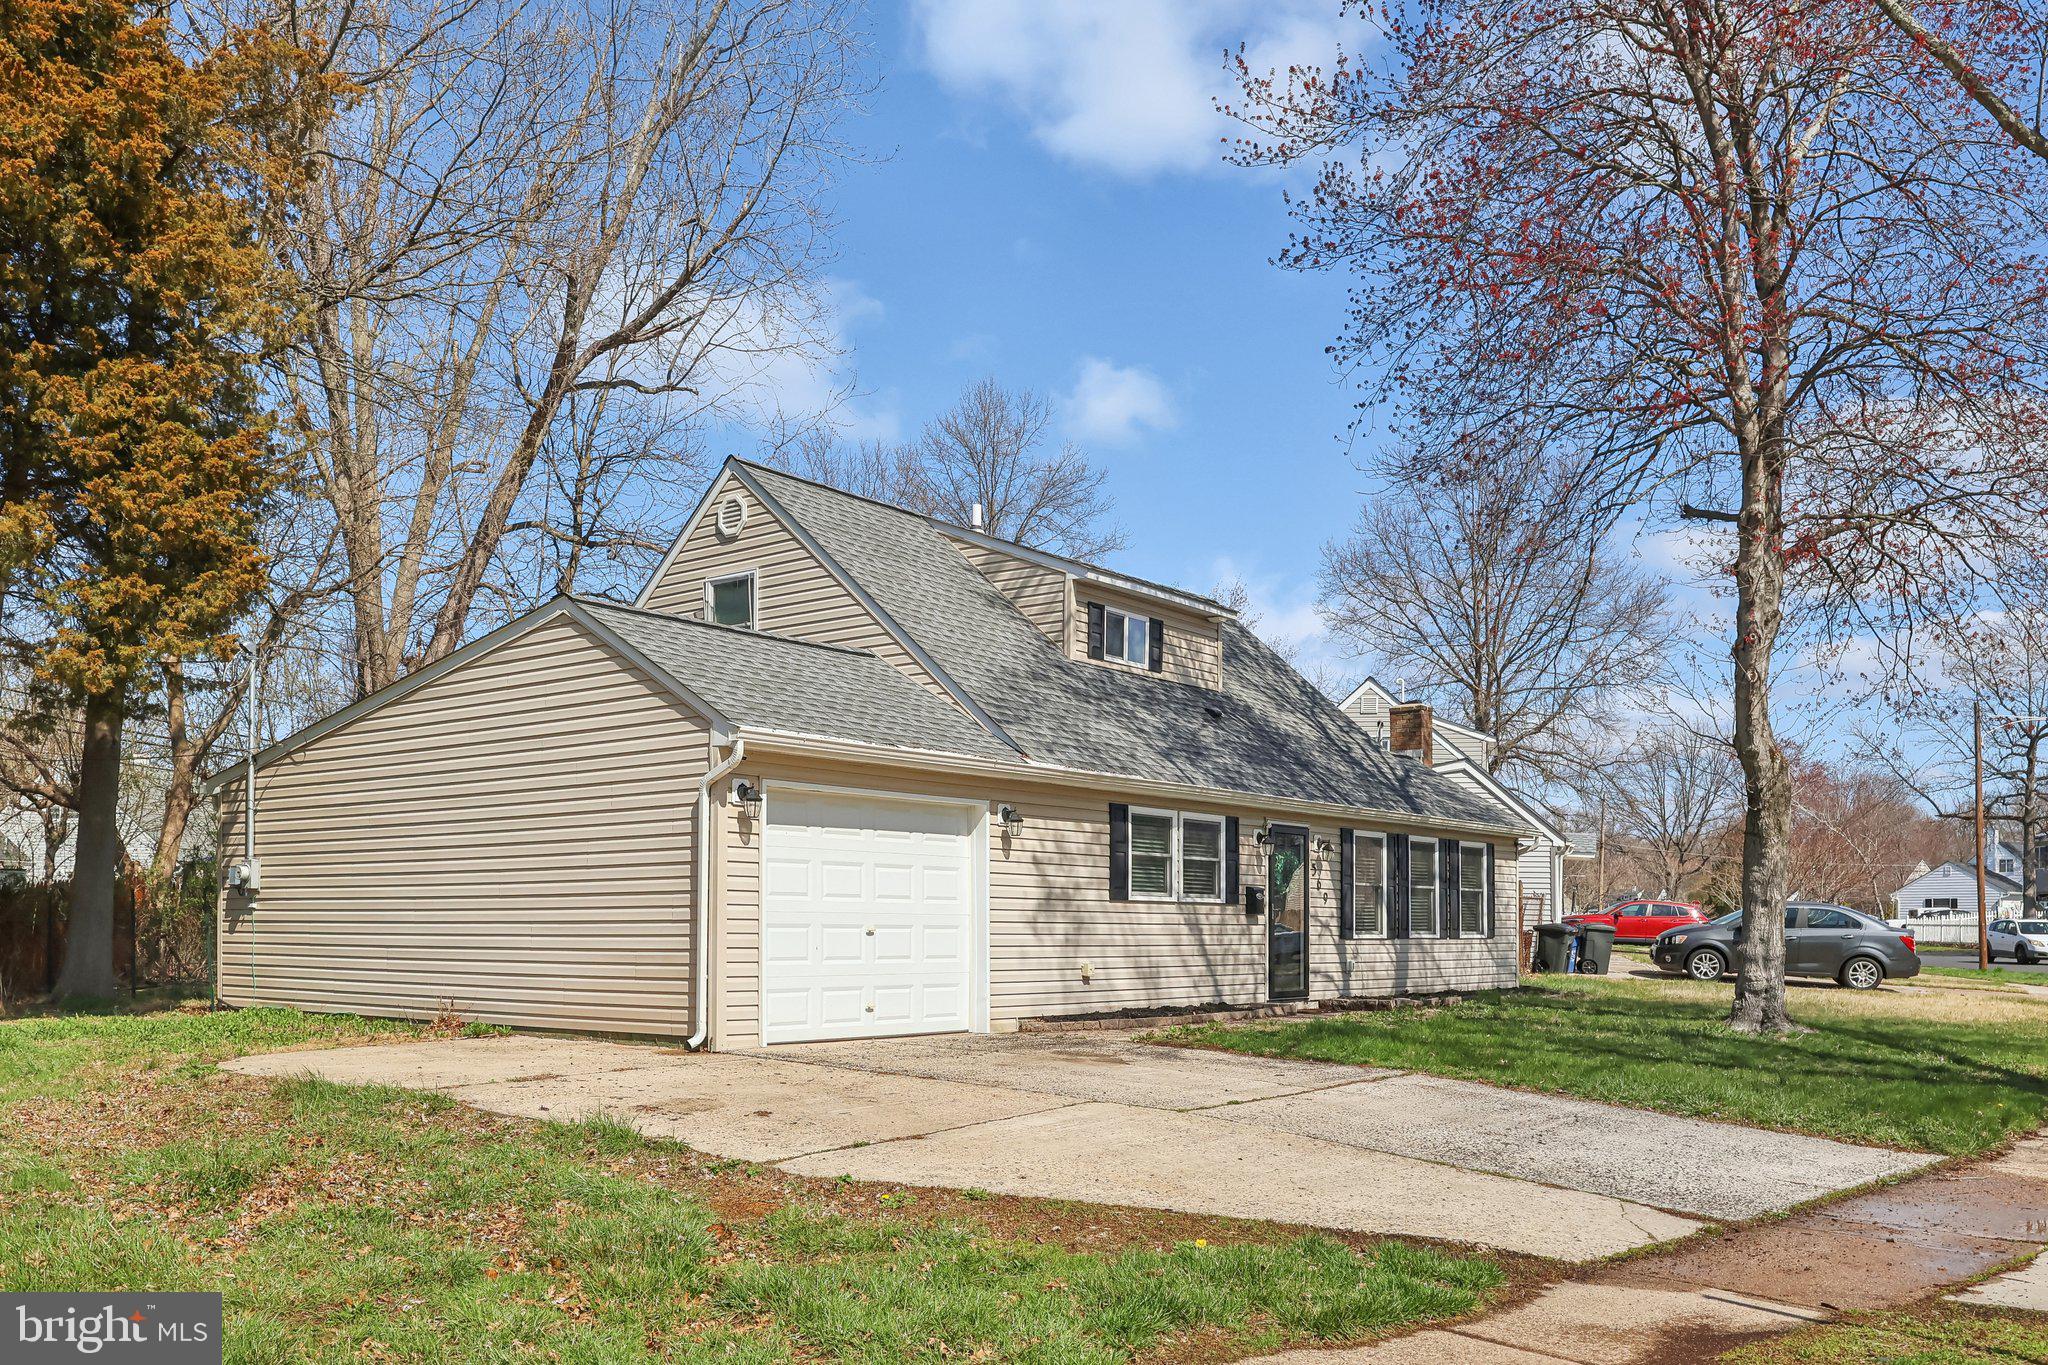
    Garage, Driveway, Inside Entrance, Attached

  • Patio and Porch Features

    Patio

  • Pool

    No

  • Waterfront YN

    NO

Area & Lot

  • Lot Size(acres)

    0.31

  • Lot Size(square feet)

    13,596

  • Property Type

    Residential

  • Property Sub Type

    Single Family Residence

  • Architectural Style

    Cape Cod

Price

  • Sales Price

    $350,000

  • Tax Amount

    $6,364

  • Sq. Footage

    1,344

  • Price/SqFt

    $260

HOA

  • Association

    No

School District

  • Elementary School

    N/A

  • Middle School

    N/A

  • High School

    N/A

Property Features

  • New Construction

    NO

  • Foundation Details

    Slab

  • Senior Community YN

    NO

  • Sewer

    Public Sewer

  • Tax Lot

    024

  • Water Source

    Public

Schedule a Showing

Showing scheduled successfully.

<
>
IN PERSON
VIA CHAT

What is 3 + 4 ?


Mortgage calculator

Estimate your monthly mortgage payment, including the principal and interest, property taxes, and HOA. Adjust the values to generate a more accurate rate.

Your payment

Principal and Interest:

$

Property taxes:

$

HOA fees:

$

Total loan payment:

$

Total interest amount:

$

Location

County

BUCKS

Elementary School

Middle School

High School

Listing Courtesy of Lynn Lynch-Magaro, Redfin Corporation

RealHub Information is provided exclusively for consumers' personal, non-commercial use, and it may not be used for any purpose other than to identify prospective properties consumers may be interested in purchasing. All information deemed reliable but not guaranteed and should be independently verified. All properties are subject to prior sale, change or withdrawal. RealHub website owner shall not be responsible for any typographical errors, misinformation, misprints and shall be held totally harmless.

Agent Rachel Gardner

Salesperson, Realtor

Rachel Gardner

Call Rachel today to schedule a private showing.


* Listings on this website come from the FMLS IDX Compilation and may be held by brokerage firms other than the owner of this website. The listing brokerage is identified in any listing details. Information is deemed reliable but is not guaranteed. If you believe any FMLS listing contains material that infringes your copyrighted work please review our DMCA policy and learn how to submit a takedown request.© 2024 FMLS.
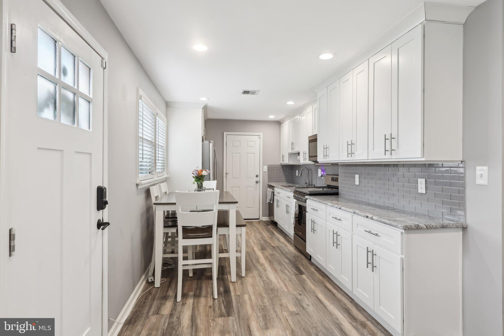
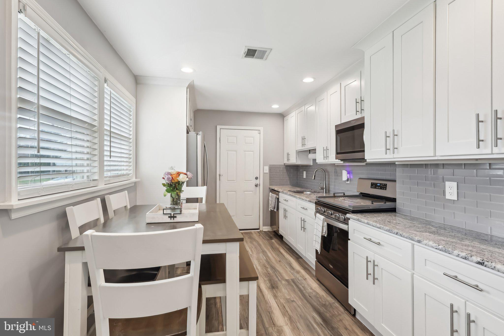
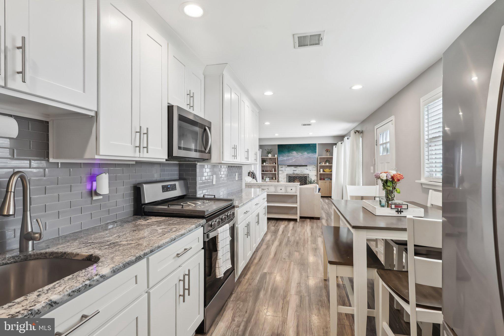
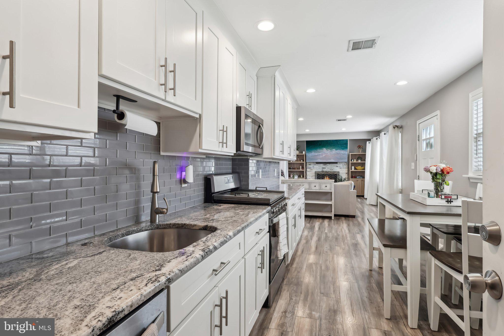
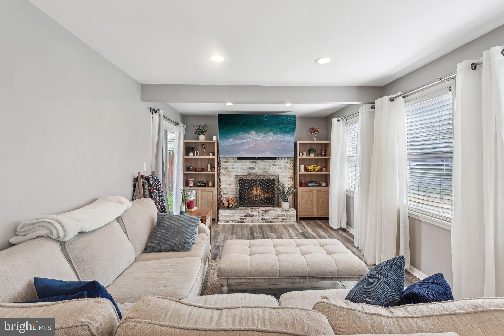
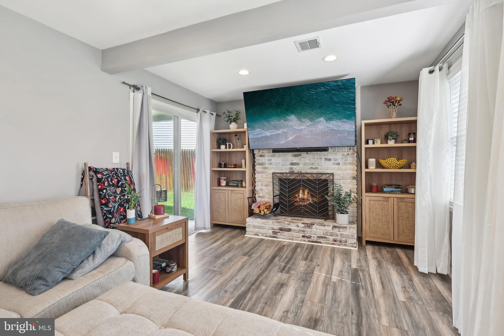
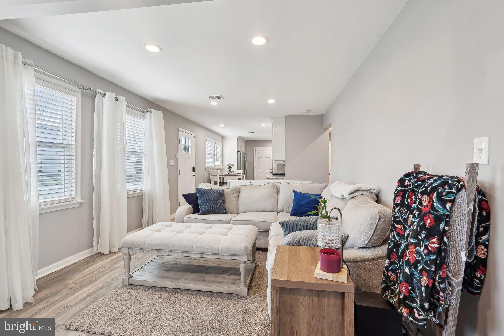
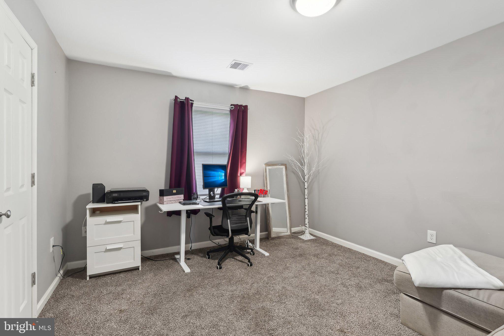
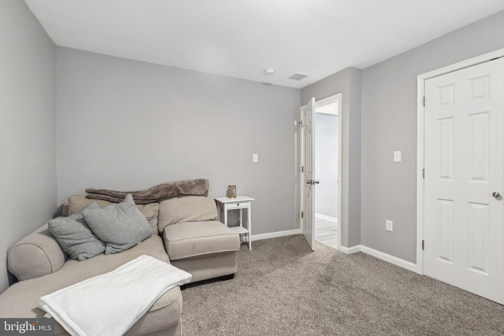
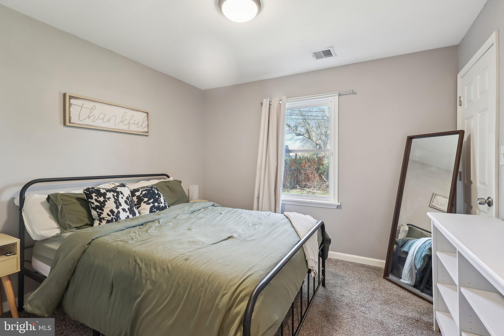
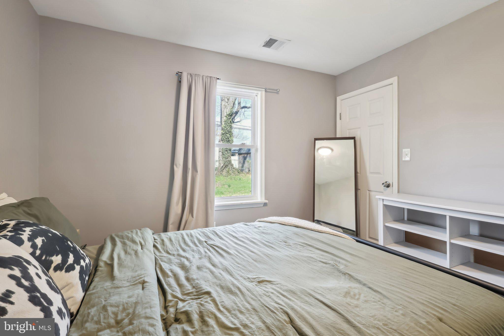
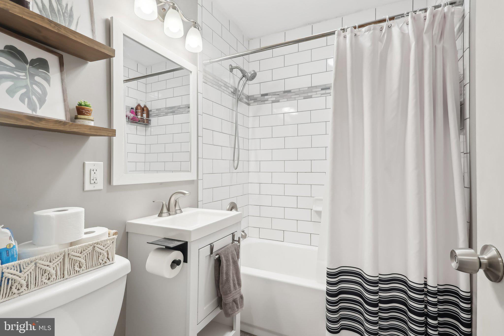
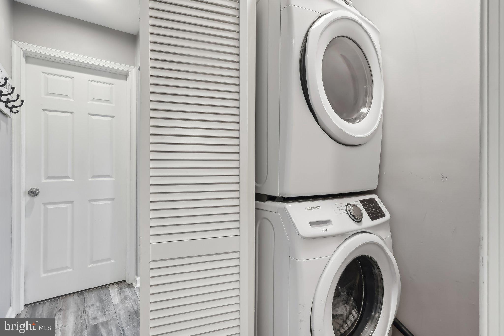
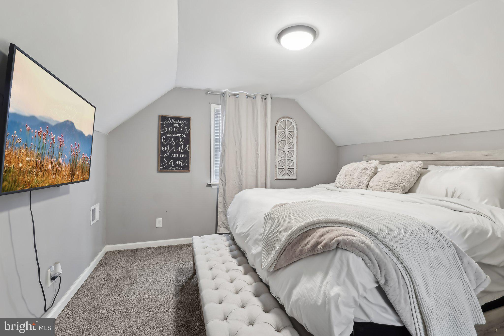
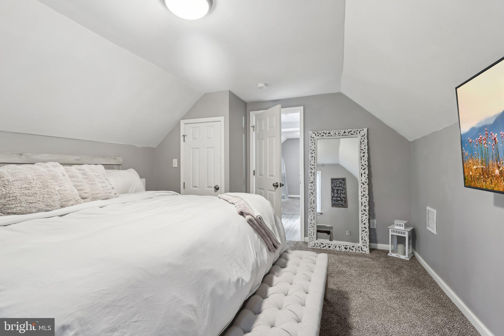
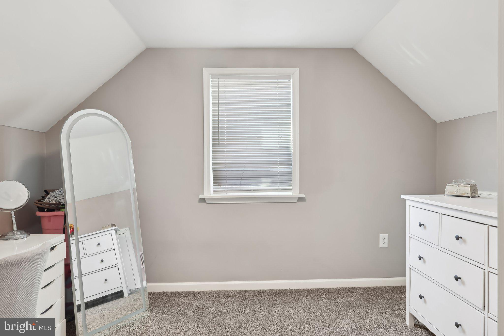
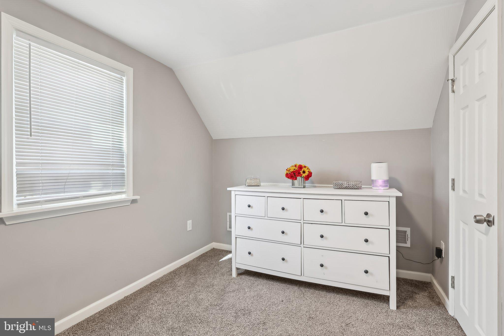
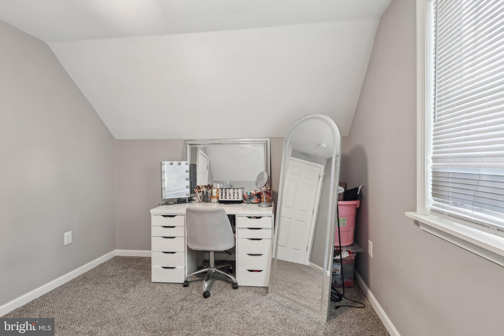
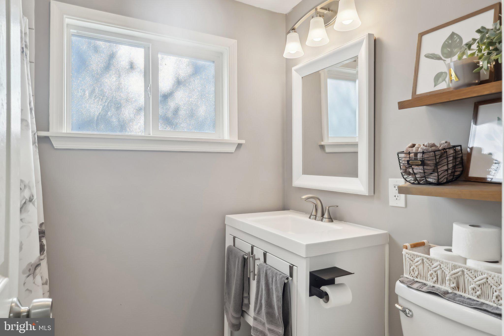
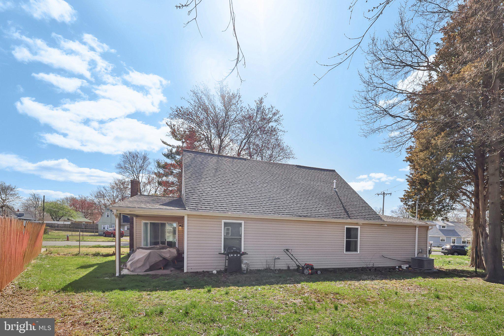
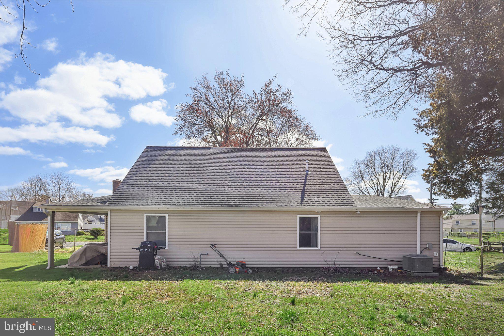
Welcome to this stunning, fully updated Cape Cod in the heart of Morrisville Boro! This charming home features an open-concept living area that seamlessly blends style and comfort. As you enter, you'll be greeted by luxury vinyl plank flooring that flows through the spacious living room and beautifully renovated kitchen. The eat-in kitchen is a true standout, boasting white shaker cabinets, gorgeous granite countertops, a chic tile backsplash, stainless steel appliances, and a convenient pantry. The living room offers plenty of natural light through several windows and is centered around a cozy brick-faced wood-burning fireplace – perfect for relaxing evenings. Sliding glass doors lead you out to a covered rear patio, where you can enjoy a large, flat backyard – ideal for outdoor gatherings or simply unwinding. On the main level, you'll find two generously sized bedrooms that share a beautifully updated full bathroom with a subway-tiled tub/shower combo. A laundry room with a stackable washer and dryer completes this level for added convenience. Access to the 1-car attached garage with a large storage closet and oversized driveway is located off the kitchen. Upstairs, two more spacious bedrooms offer plenty of privacy, and they share the second full hall bathroom, which features modern finishes. This home is ideally located, just moments from supermarkets, restaurants, parks, and all the amenities you need. With easy access to Route 1, I-295, and New Jersey, commuting and exploring the area couldn’t be simpler. Don’t miss the chance to make this beautifully updated Cape Cod your own!

569 DOLORO DRIVE

Message successfully sent.

What would you like to know?

What is 3 + 4 ?

I agree to receive email communication and understand I can unsubscribe at any time.

I agree to be contacted by Charis Realty Group - Christine Issler, Broker via call, email, and text for real estate services. To opt out, you can reply 'stop' at any time or reply 'help' for assistance. You can also click the unsubscribe link in the emails. Message and data rates may apply. Message frequency may vary. Privacy Policy

Related Properties

Nestled in a peaceful neighborhood, this well-maintained property offers 4 bedrooms, 1 full bathroom, and 1 half bathroom. With ample space for you and your loved ones, the spacious living area is perfect for entertaining guests or unwinding after a long day. The fully equipped kitchen boasts modern appliances, making meal preparation a breeze. Attached to the back of the home is a beautiful Sunroom with adjoining outdoor patio. Enjoy the privacy of a fenced backyard, perfect for relaxation and outdoor activities.
Conveniently located near major stores and restaurants, this home provides easy access to everything Morrisville/Yardley has to offer. 
Schedule a showing today and make this charming house your new home!
#PABU2129476

MORRISVILLE

580 CARLISLE DRIVE

4 Beds

1 Baths

1,677 Sq.Ft.

$395,000

MLS#: PABU2129476

Investor or First-Time Home Buyer Alert! Opportunity awaits with this spacious 3-bedroom, 2-bath Cape Cod with an addition in the quaint Morrisville Borough. Offering flexible living spaces, a large fenced backyard, and the potential for a fourth bedroom, this home is full of possibilities. Step inside to a welcoming family room featuring a hybrid coal/wood-burning fireplace—perfect for cozy evenings—and a large bay window that fills the space with natural light. The adjacent kitchen offers solid wood cabinetry and updated fixtures and flows seamlessly into the formal dining room and spacious living room, creating an ideal layout for everyday living and entertaining. French doors lead to an expansive, private backyard complete with a built-in storage area for bikes, lawn equipment, and outdoor gear. Just off the living room, a versatile bonus room provides the perfect space for a home office, playroom, additional family room, or potential fourth bedroom. The first floor also features a generously sized bedroom with a large closet and a full bathroom with a soaking tub and new toilet, offering the convenience of first-floor living. Upstairs, you’ll find two additional spacious bedrooms and a second full bathroom, providing ample room for family, guests, or hobbies. Outside, the fully fenced backyard is the true highlight of the property, offering endless opportunities for entertaining, gardening, or creating your own private retreat. Whether you’re looking for an affordable place to call home or an investment with great potential, this property offers space, flexibility, and value in a convenient location close to shopping, dining, parks, schools, and major commuter routes. Don’t miss your opportunity to make it your own!
#PABU2125038

MORRISVILLE

563 WILK DRIVE

3 Beds

2 Baths

1,248 Sq.Ft.

$310,000

MLS#: PABU2125038

Welcome home to this charming 3-bedroom, 1-bath home in desirable Morrisville! This is a must-see property offering plenty of space and endless possibilities. Step inside to a spacious living room featuring a statement fireplace, a dedicated dining area, and a recently renovated kitchen. The home also offers multiple bonus spaces, including a large basement and an attached sunroom—just bring your imagination and make these spaces your own! Outside, the beautiful, well-manicured yard is the perfect finishing touch, offering plenty of space to relax, entertain, or enjoy the outdoors. With great living space inside and out, this home is ready for its next owner! Some photos have been virtually staged.
#PABU2128950

MORRISVILLE

331 HAMILTON BOULEVARD

3 Beds

1 Baths

1,772 Sq.Ft.

$420,000

MLS#: PABU2128950

Wow. 3Bedroom 1.5 bath Morrsiville Cape. This charming homes boasts of remodeled kitchen including granite countertops and new cabinets. Hardwood Floors throughout second floor and living area of the first floor. Remodeled Laundry room and bath are other features of this beautiful home. Off street parking in back, fenced yard storage
#PABU2132578

MORRISVILLE

414 W BRIDGE STREET

3 Beds

1 Baths

1,110 Sq.Ft.

$299,900

MLS#: PABU2132578
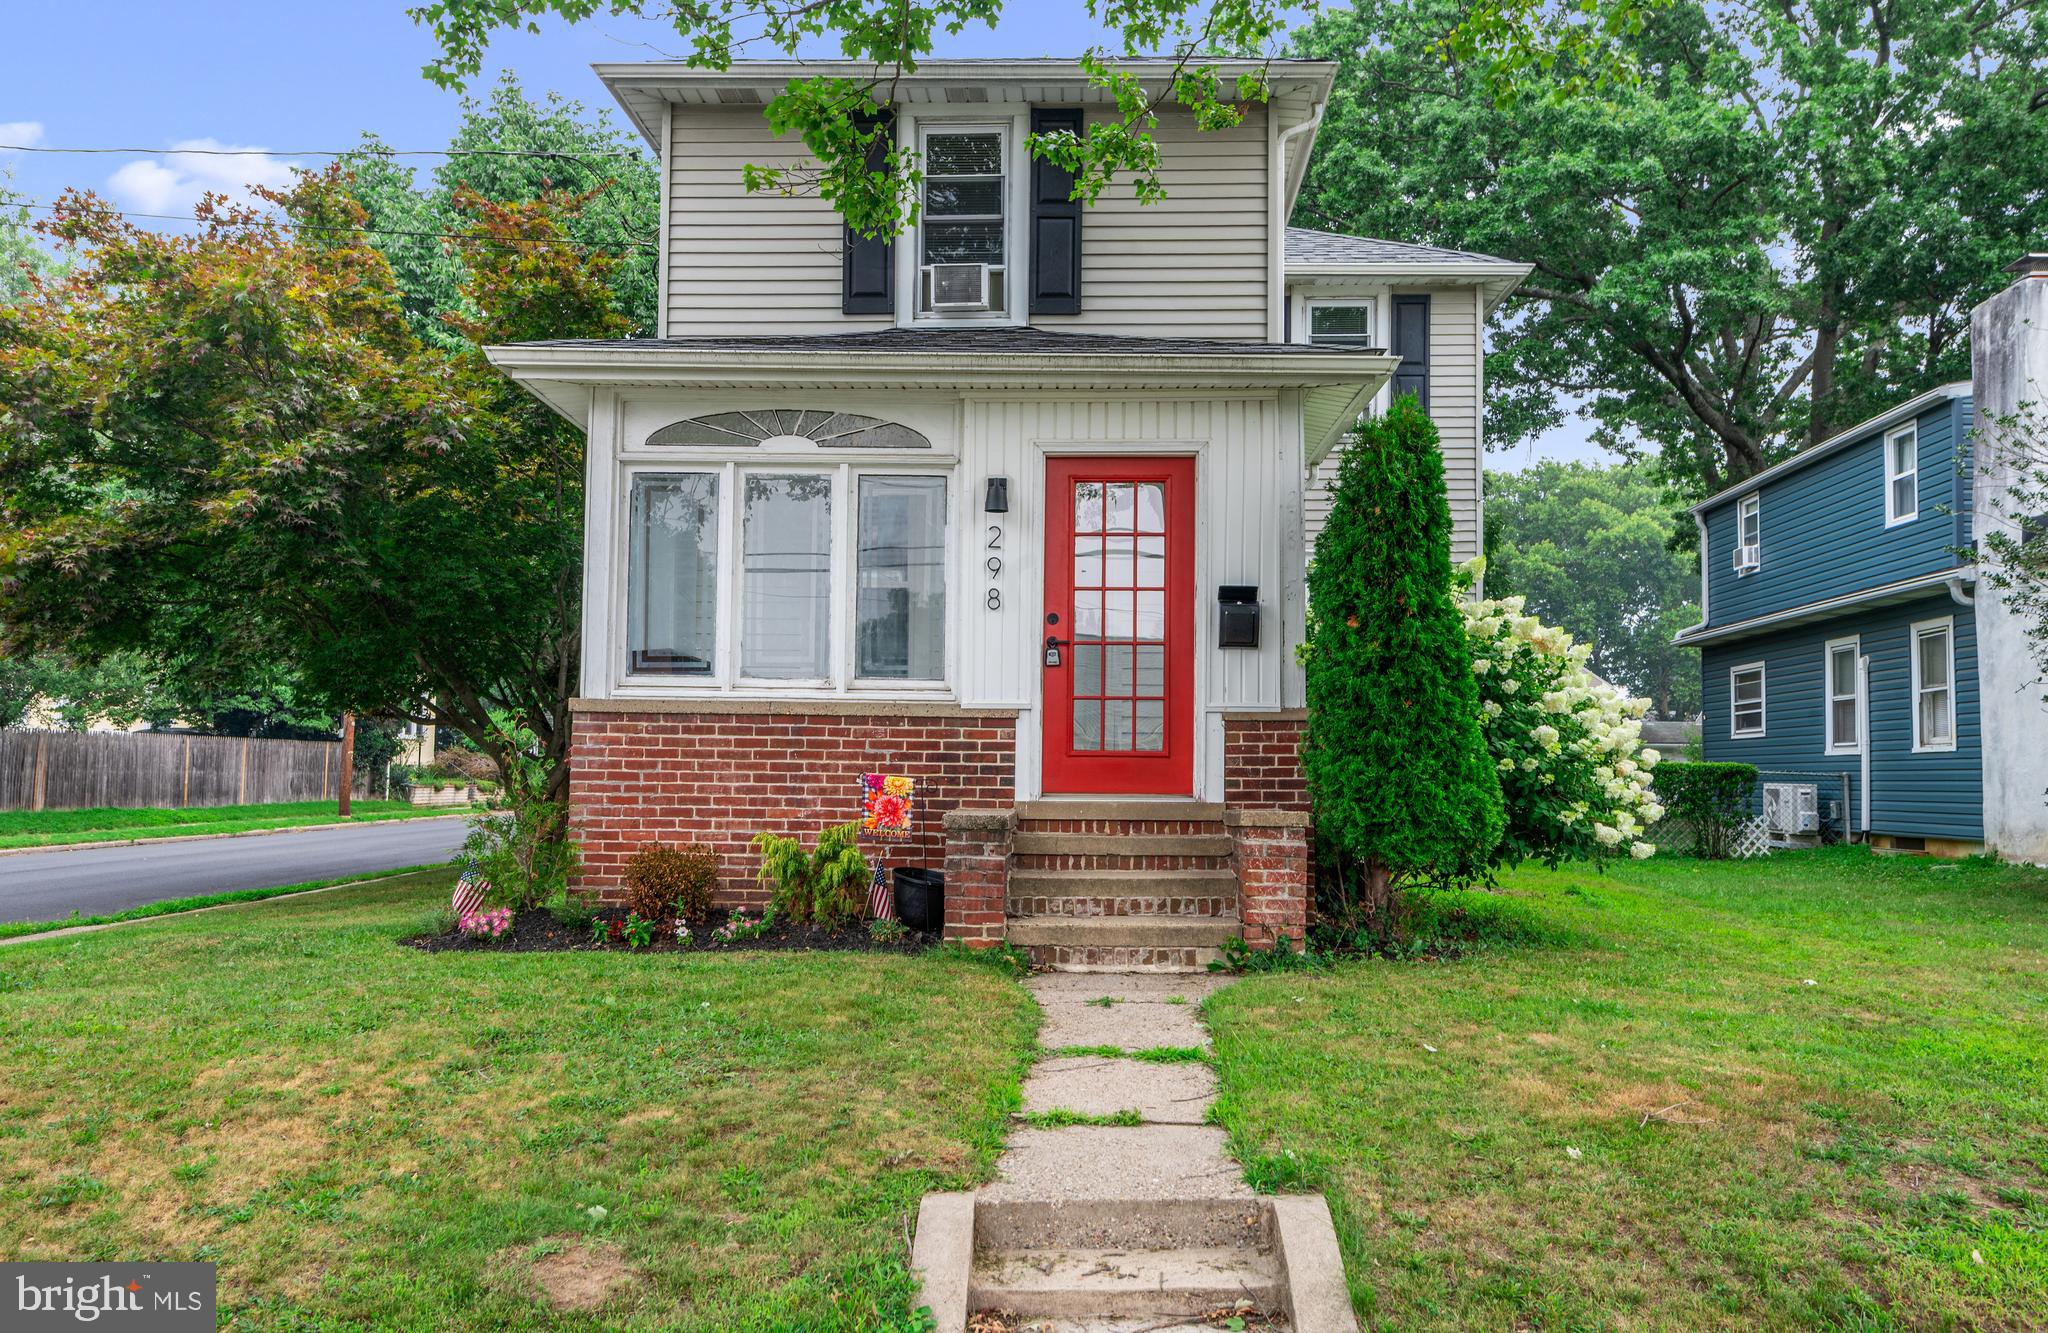
Buyer financing fell thru. U&O Completed and Sewer Scope completed for Morrisville Boro. Welcome to this charming 3-bedroom, 1.5-bath home on a desirable corner lot in Morrisville Borough! Before entering, you'll be welcomed by a cozy enclosed front porch, perfect for enjoying your morning coffee or relaxing after a long day. Inside, you'll find a bright and spacious living room, an eat-in kitchen, and a convenient laundry area just off the kitchen. Upstairs offers three comfortable bedrooms and a full bath, while the main level features a convenient half bath. Outside, enjoy the added yard space and curb appeal that come with a corner lot. Conveniently located near parks, shopping, restaurants, schools, and major commuting routes, this home is ready for its next owner!
#PABU2126954

MORRISVILLE

298 HARPER AVENUE

3 Beds

1 Baths

1,112 Sq.Ft.

$330,000

MLS#: PABU2126954

cute 3 bedroom 2 full bath cape cod style home in Washington Heights section of historic Morrisville. Features include a newer roof, full finished basement that is now a great place to relax and watch your favorite team or just play pool or shoot darts while having a beverage at the built in bar, eat in kitchen with breakfast nook, dining area and cozy living room, oil heat with forced hot air and separate hot water tank, fenced rear yard with garage style storage building, the home is located within a few short miles of the Trenton Train Station and Levittown Train Station, RT 1 and I-95 corridors are close by, scenic and historic Bucks County have a lot to offer and golfers can practice up at the nearby golf range and chip and putt course, the home will need a little TLC but this is your diamond in the rough, easy to show and negotiable settlement date is ok, call today for an appointment before this home is gone
#PABU2133998

MORRISVILLE

281 BARNSLEY AVENUE

3 Beds

2 Baths

1,200 Sq.Ft.

$299,990

MLS#: PABU2133998

Send a message

Message successfully sent.

Your message

What is 3 + 4 ?

Reason for contacting?

I agree to receive email communication and understand I can unsubscribe at any time.

I agree to be contacted by Charis Realty Group - Christine Issler, Broker via call, email, and text for real estate services. To opt out, you can reply 'stop' at any time or reply 'help' for assistance. You can also click the unsubscribe link in the emails. Message and data rates may apply. Message frequency may vary. Privacy Policy

Sign Out

Virtual Assistant

Would you like to take the next step with this property? We can help you schedule a showing or virtual tour, or send you more details.

Yes, I would like more information.

Thank You for Your Reply, One of Our Agents will contact you as soon as possible

No, maybe later.

Thank you, you can always contact me via email, phone number or through the contact form.

Realhub AI

Lucy - Your AI-Powered Realtor

Update Your Temporary Password

Personalize your search

Enter your email and we'll notify you immediately when new listings match what you're looking for.

or enter email address

Already have an account ? Login here

Continue your home search

I agree to receive communications and understand I can unsubscribe at any time.

I agree to be contacted by Charis Realty Group - Christine Issler, Broker via call, email, and text for real estate services. To opt out, you can reply 'stop' at any time or reply 'help' for assistance. You can also click the unsubscribe link in the emails. Message and data rates may apply. Message frequency may vary. Privacy Policy

Already have an account ? Login here

We use cookies

We use cookies primarily for analytics to enhance your experience. By accepting, you agree to our use of these cookies. You can manage your preferences or learn more about our cookies policy.