Features & Amenities

Interior

  • Other Interior Features

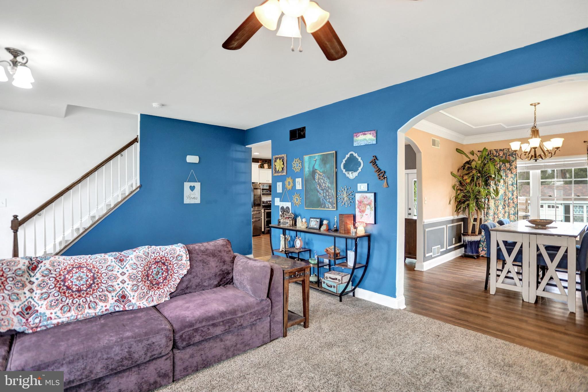
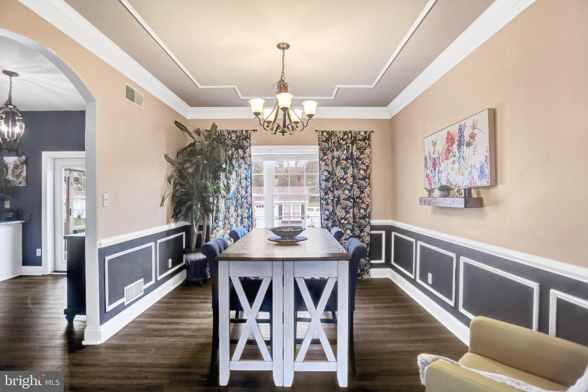
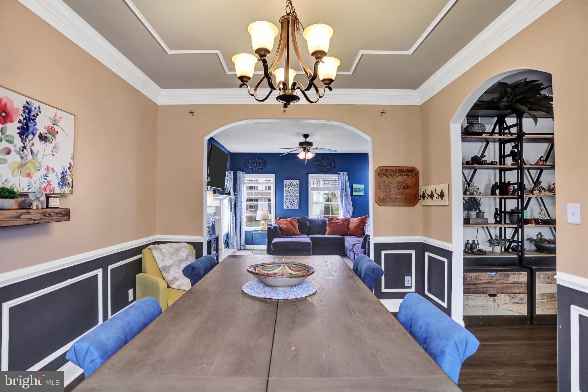
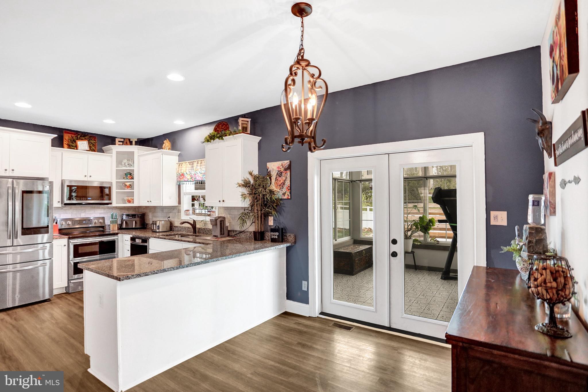
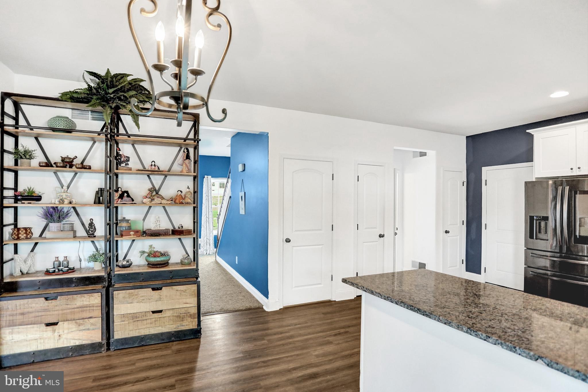
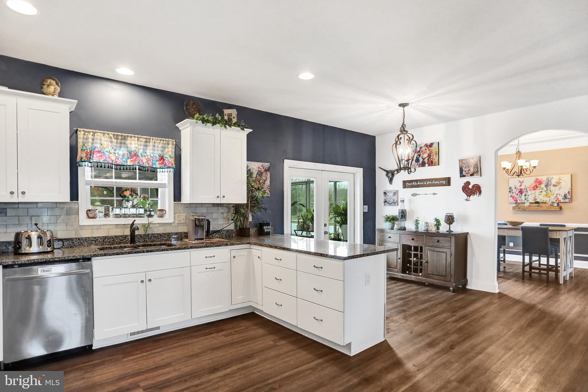
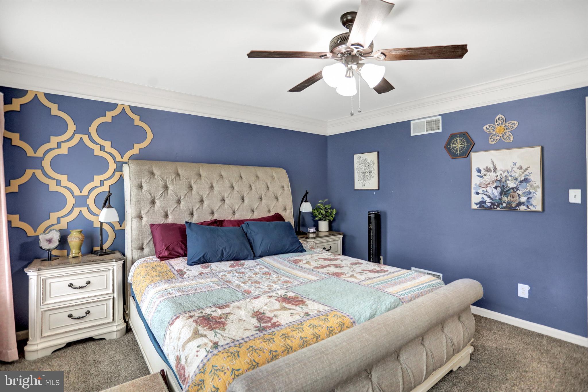
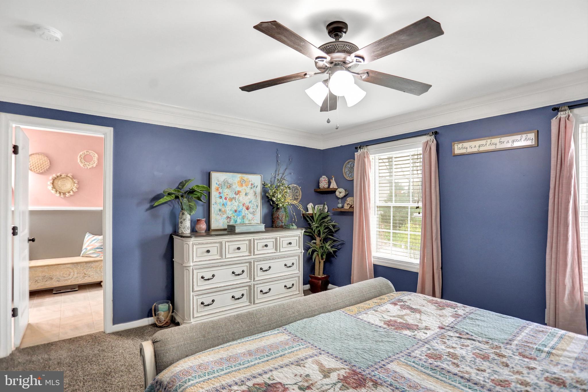
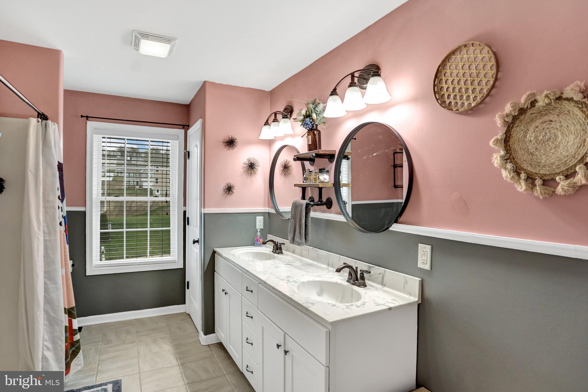
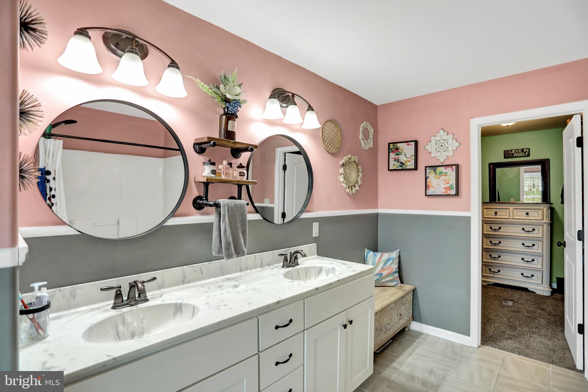
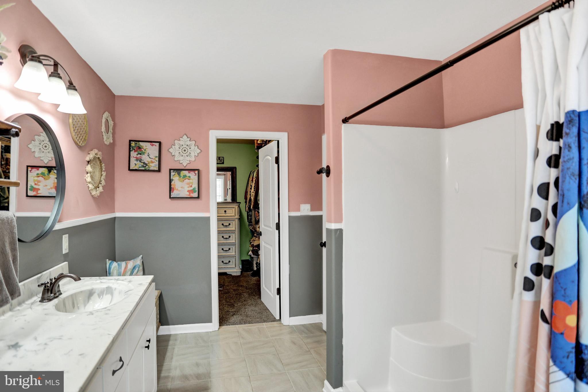
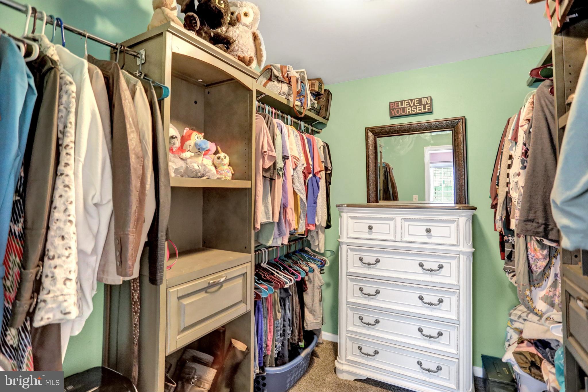
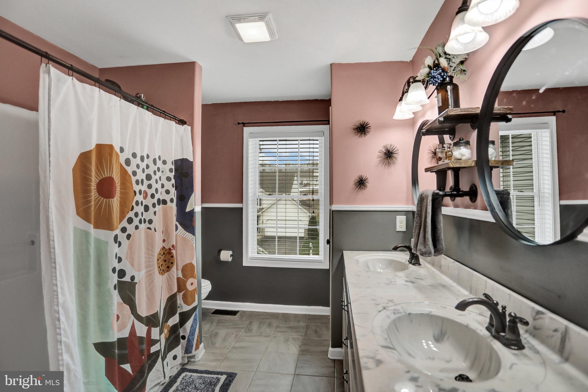
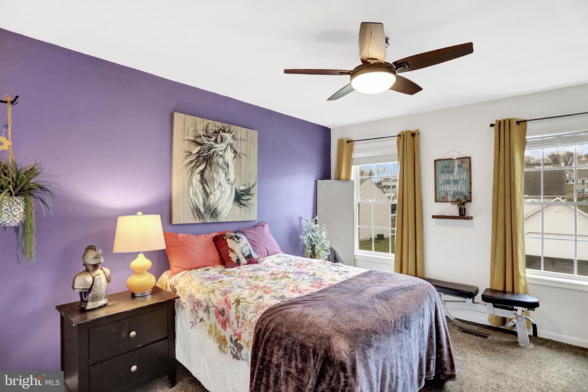
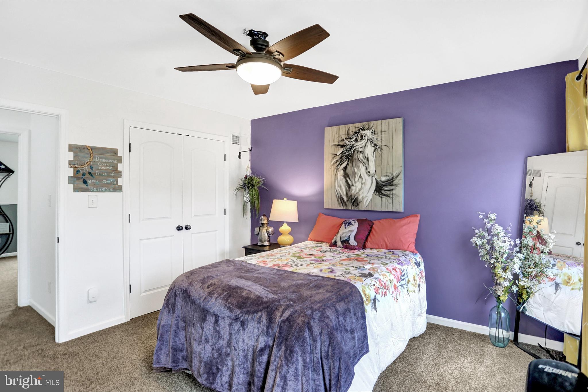
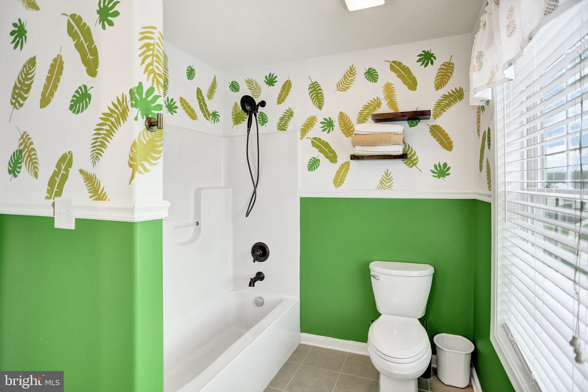
    Ceiling Fan(s), Pantry, Recessed Lighting, Walk-In Closet(s), Crown Molding, Open Floorplan

  • Total Bedrooms

    3

  • Bathrooms

    3

  • 1/2 Bathrooms

    1

  • Above Grade Finished Area

    1946.0

  • Basement YN

    YES

  • Cooling YN

    YES

  • Cooling

    Central Air, Ceiling Fan(s), Electric

  • Fireplace YN

    YES

  • Heating YN

    YES

  • Heating

    Electric, Forced Air, Heat Pump

  • Pet friendly

    Yes

Exterior

  • Garage

    Yes

  • Garage spaces

    2

  • Construction Materials

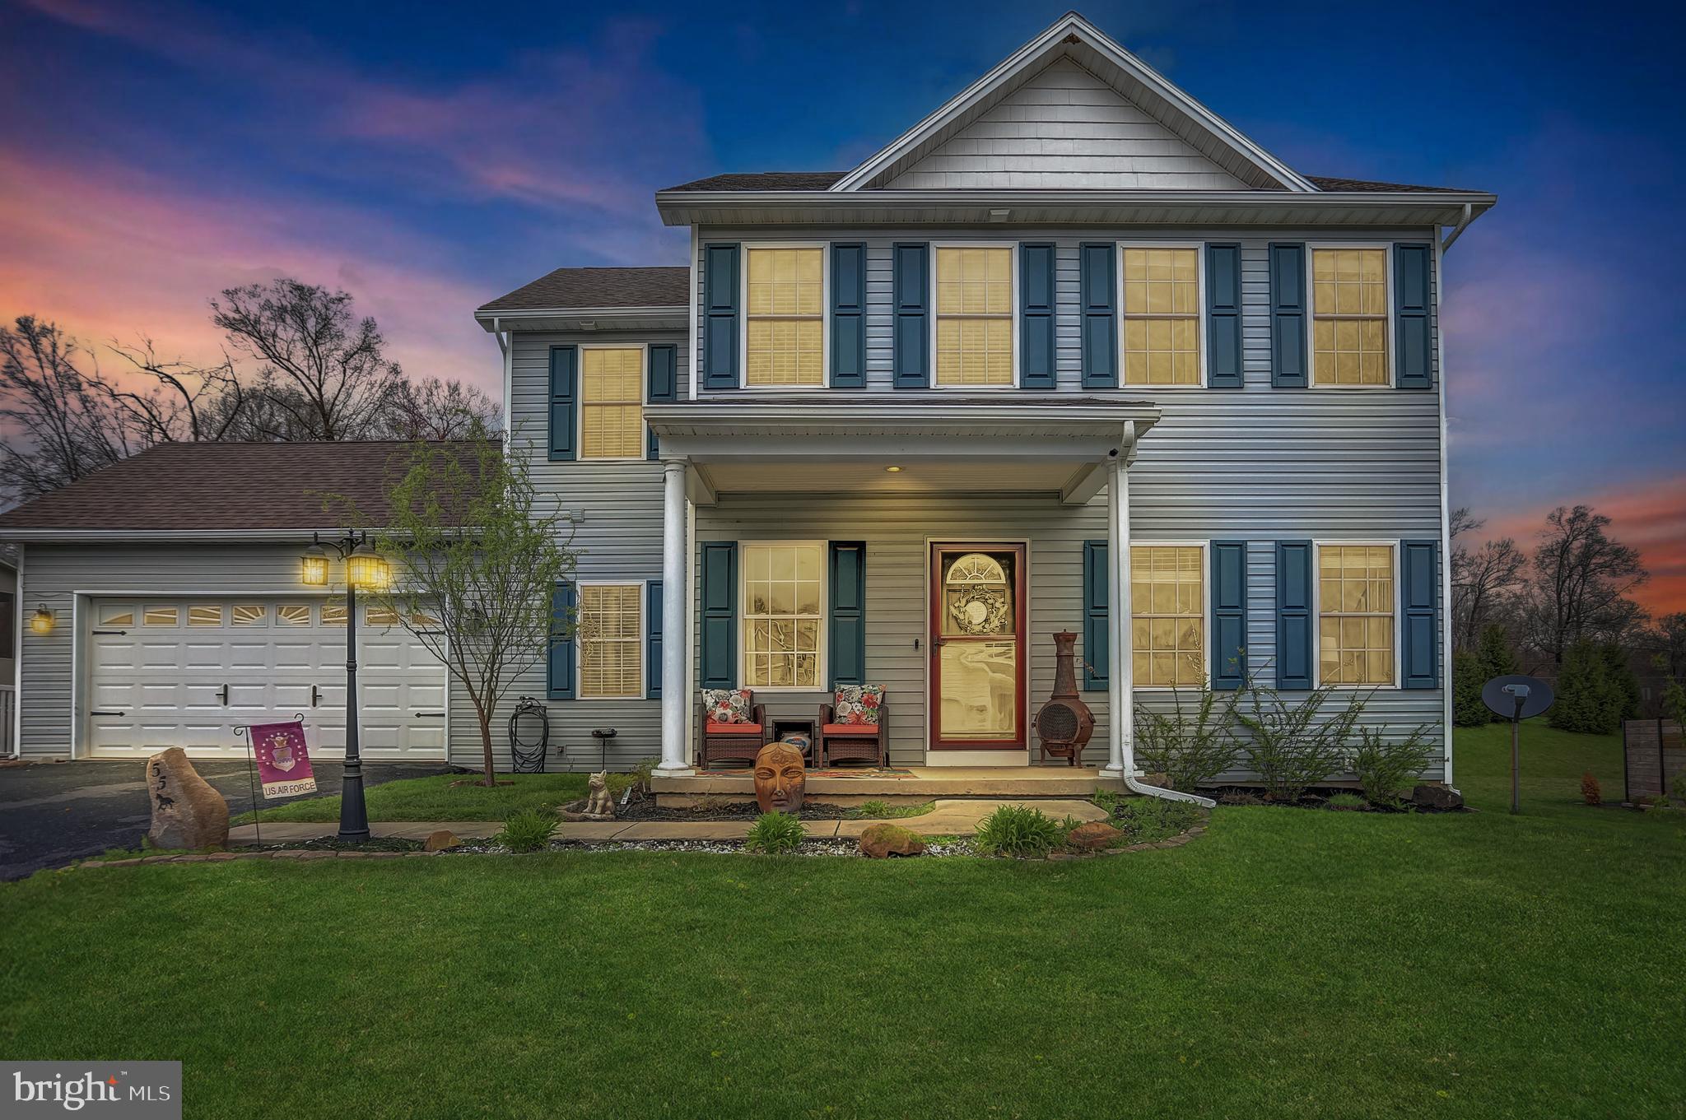
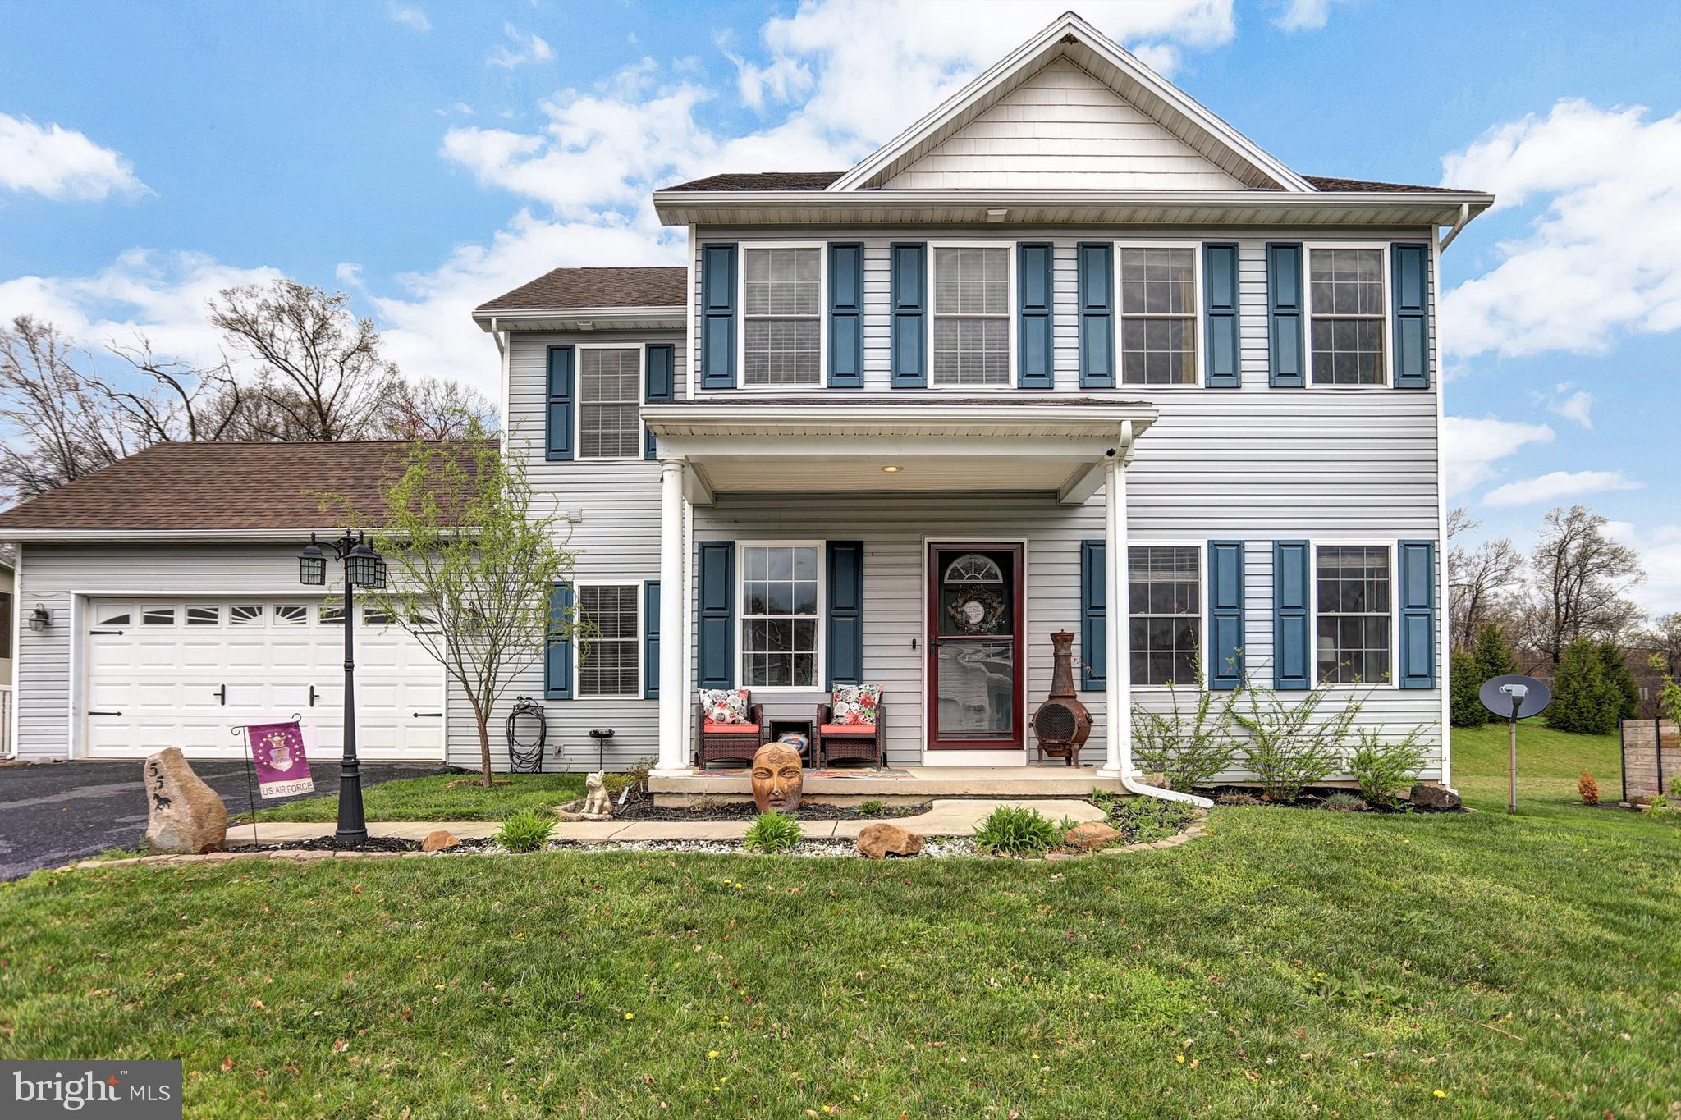
    Vinyl Siding

  • Other Exterior Features

    Lighting, Rain Gutters

  • Parking

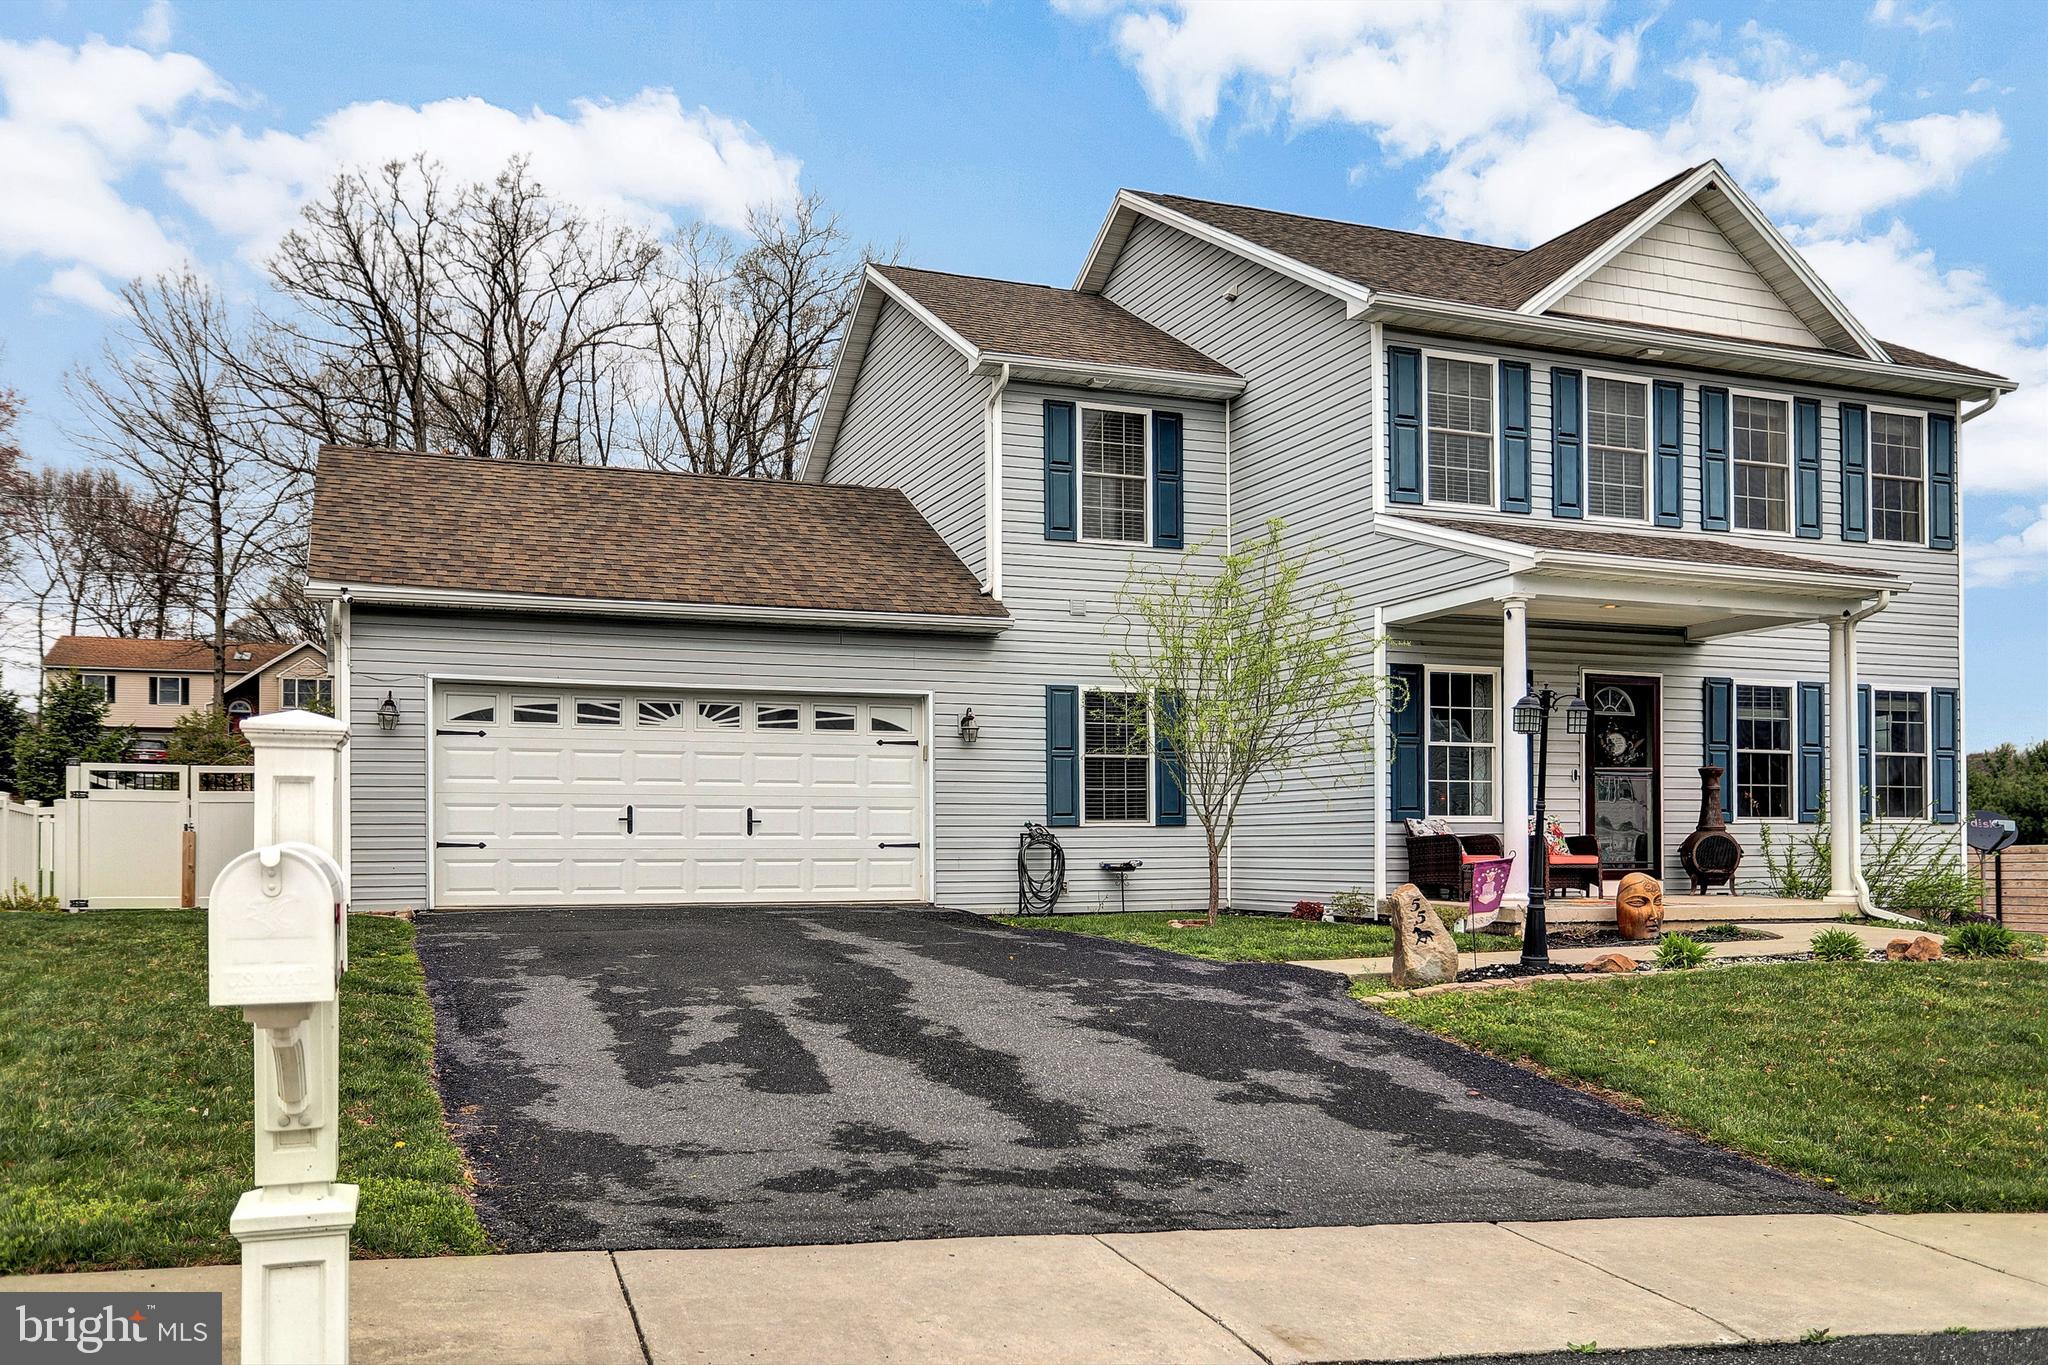
    Garage Door Opener, Off Street, Lighted, Garage, Driveway, Inside Entrance, Attached

  • Patio and Porch Features

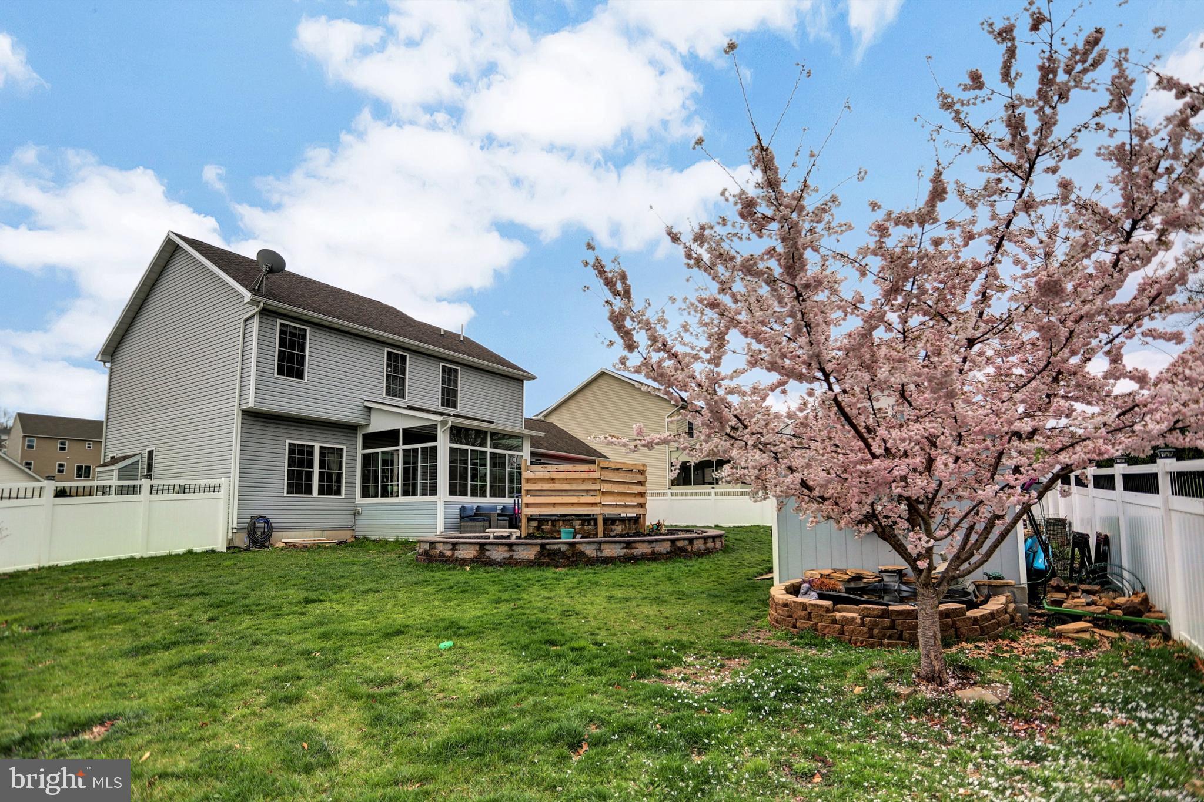
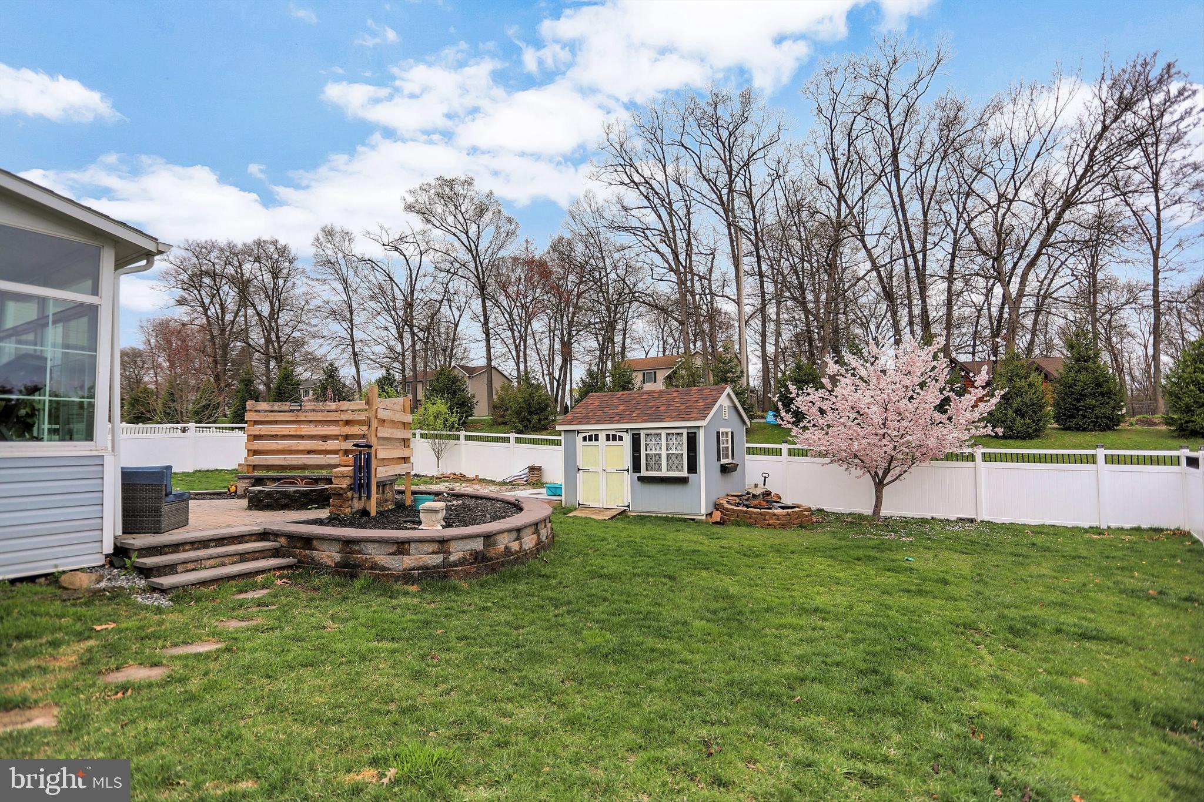
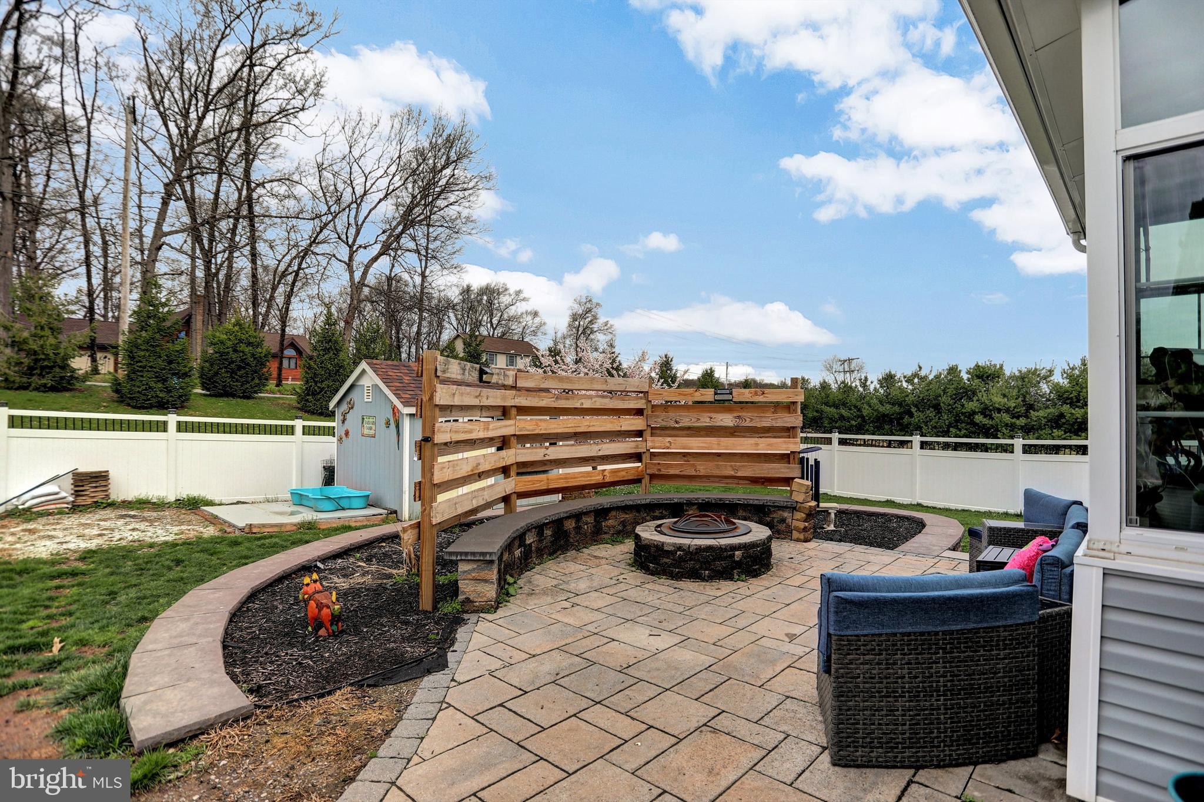
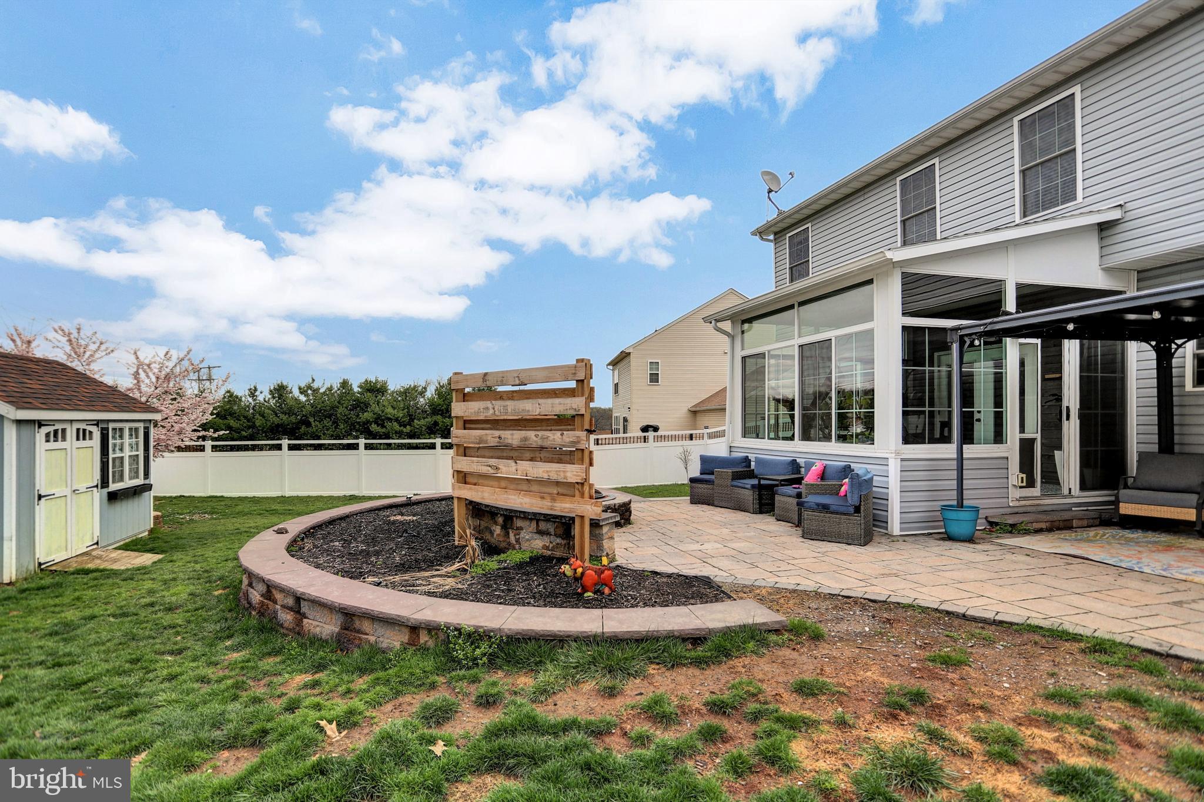
    Deck, Patio, Porch

  • Pool

    No

  • Waterfront YN

    NO

  • View

    Street, Trees/Woods, Garden

Area & Lot

  • Lot Features

    Cleared, Level, Private

  • Lot Size(acres)

    0.33

  • Lot Size(square feet)

    14,449

  • Property Type

    Residential

  • Property Sub Type

    Single Family Residence

  • Architectural Style

    Colonial, Traditional

Price

  • Sales Price

    $399,900
  • Tax Amount

    $8,086

  • Sq. Footage

    2,746

  • Price/SqFt

    $145

HOA

  • Association

    YES

  • Association Fee

    $120

  • Association Fee Frequency

    Annually

  • Association Fee Includes

    N/A

Property Resources

  • Horse Property

    NO

School District

  • Elementary School

    N/A

  • Middle School

    N/A

  • High School

    NORTHEASTERN SENIOR

Property Features

  • New Construction

    NO

  • Association Amenities

    None

  • Foundation Details

    Concrete Perimeter

  • Senior Community YN

    NO

  • Sewer

    Public Sewer

  • Tax Lot

    0006

  • Water Source

    Public

Schedule a Showing

Showing scheduled successfully.

<
>
IN PERSON
VIA CHAT

What is 3 + 4 ?


Mortgage calculator

Estimate your monthly mortgage payment, including the principal and interest, property taxes, and HOA. Adjust the values to generate a more accurate rate.

Your payment

Principal and Interest:

$

Property taxes:

$

HOA fees:

$

Total loan payment:

$

Total interest amount:

$

Location

County

YORK

Elementary School

Middle School

High School

NORTHEASTERN SENIOR

Listing Courtesy of Allie RAPSEY, Coldwell Banker Realty

RealHub Information is provided exclusively for consumers' personal, non-commercial use, and it may not be used for any purpose other than to identify prospective properties consumers may be interested in purchasing. All information deemed reliable but not guaranteed and should be independently verified. All properties are subject to prior sale, change or withdrawal. RealHub website owner shall not be responsible for any typographical errors, misinformation, misprints and shall be held totally harmless.

Agent Rachel Gardner

Salesperson, Realtor

Rachel Gardner

Call Rachel today to schedule a private showing.


* Listings on this website come from the FMLS IDX Compilation and may be held by brokerage firms other than the owner of this website. The listing brokerage is identified in any listing details. Information is deemed reliable but is not guaranteed. If you believe any FMLS listing contains material that infringes your copyrighted work please review our DMCA policy and learn how to submit a takedown request.© 2024 FMLS.
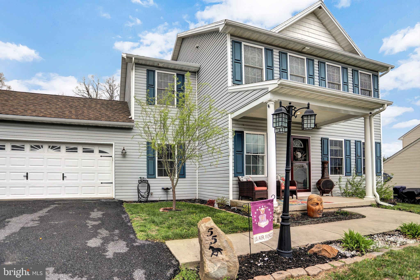
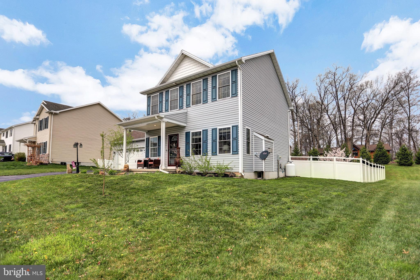
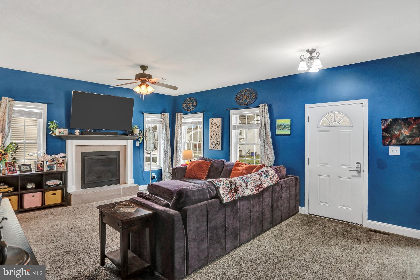
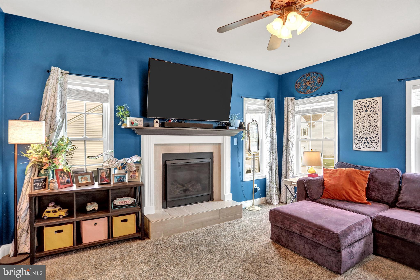
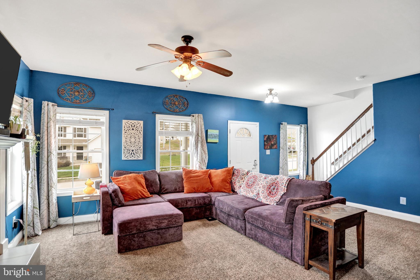
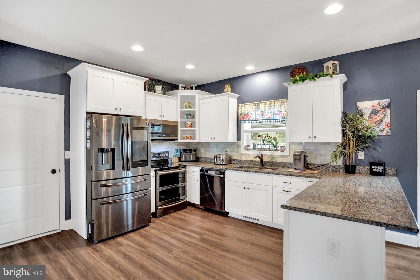
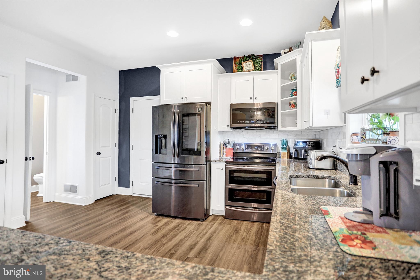
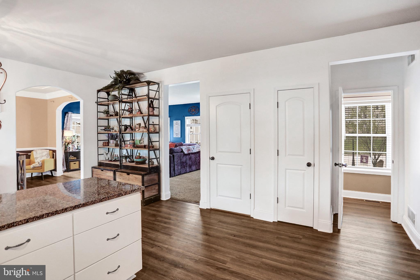
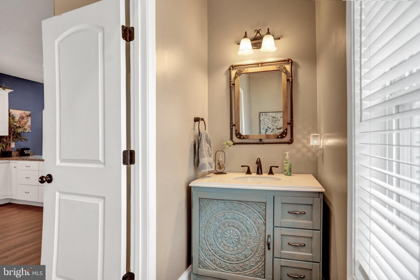
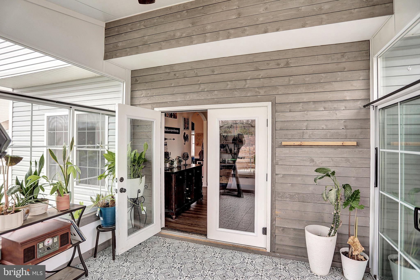
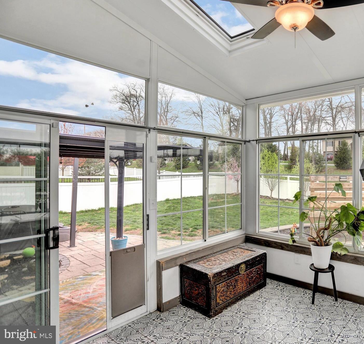
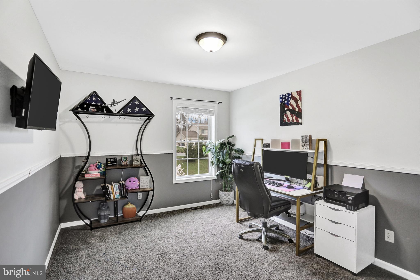
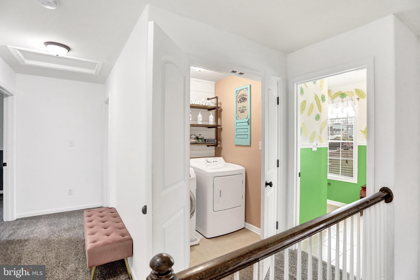
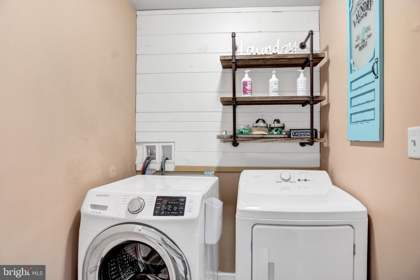
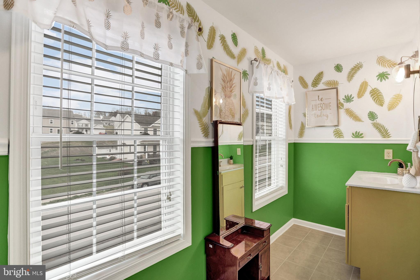
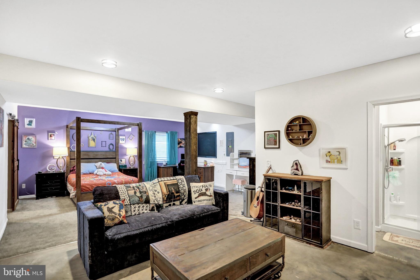
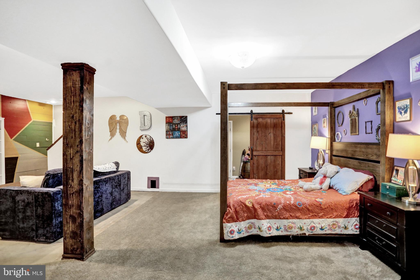
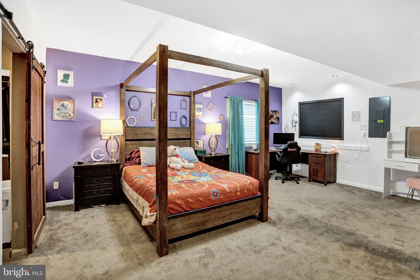
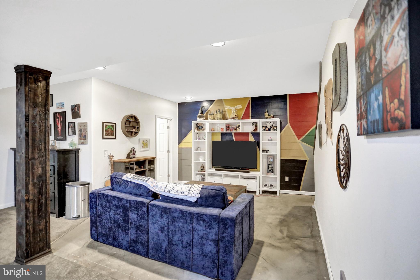
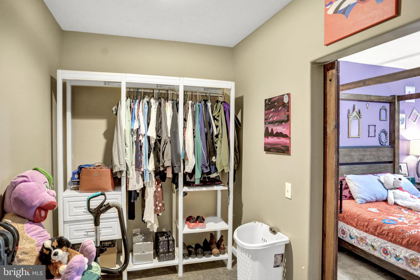
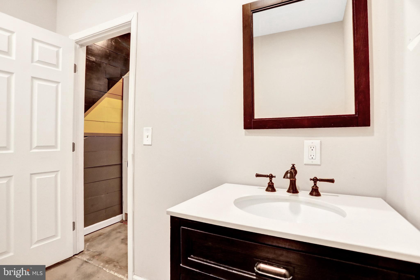
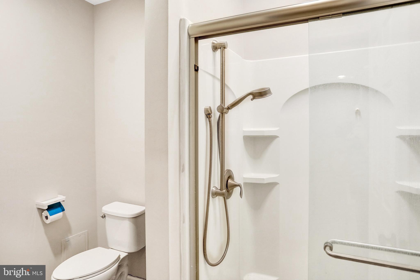
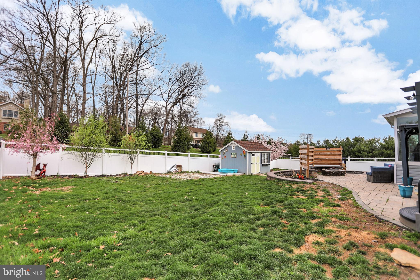
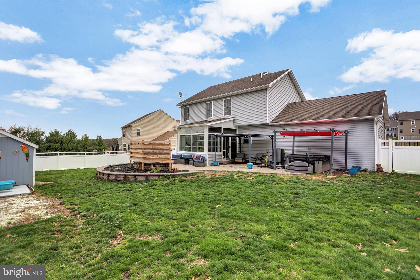
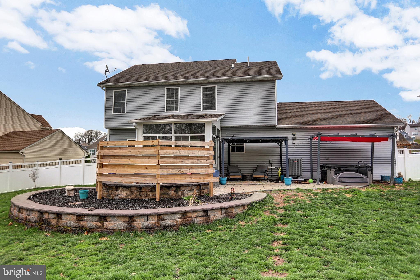
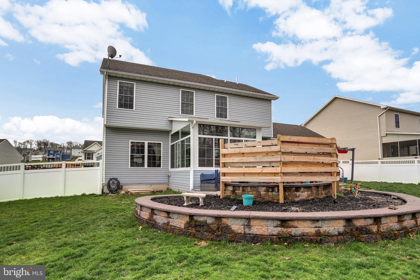
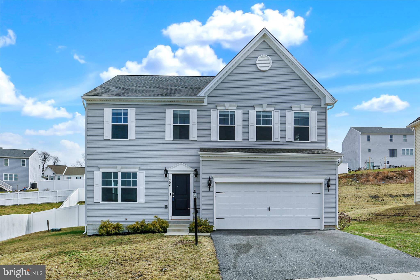
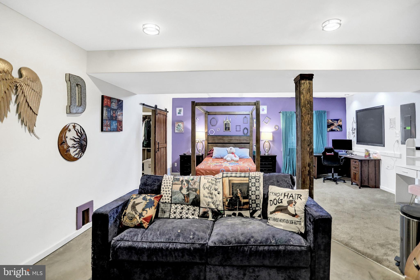
Welcome, to this beautiful colonial home in York Haven! Featuring an open and spacious floor plan with luxury vinyl plank flooring in the kitchen and continuing through to the formal dining room, gorgeous granite counter tops and tile backsplash, as well as an upgraded stainless steel appliance package! Access the private and fully fenced backyard from the kitchen, perfect for entertaining or a cozy evening fire complete with built-in seating. The basement has been finished as second master bedroom and living space as well as a full bathroom. Not to mention this home is conveniently close to shopping, restaurants, major highways and more! Come take a look today before it’s gone!!

55 THOROUGHBRED DRIVE

Message successfully sent.

What would you like to know?

What is 3 + 4 ?

I agree to receive email communication and understand I can unsubscribe at any time.

I agree to be contacted by Charis Realty Group - Christine Issler, Broker via call, email, and text for real estate services. To opt out, you can reply 'stop' at any time or reply 'help' for assistance. You can also click the unsubscribe link in the emails. Message and data rates may apply. Message frequency may vary. Privacy Policy

Related Properties

Explore the potential of this four-unit apartment building, ideal for investors looking to expand their rental portfolio! The property offers five total bedrooms, four full bathrooms, and off-street parking. Currently occupied by both the owner and tenants, the existing tenants will remain, while the owner will vacate by settlement. One unit is currently vacant and undergoing renovations, offering an opportunity to add value and maximize rental income. With multiple units and plenty of potential, this property is ready for its next owner to make it their own and build long-term investment value!
#PAYK2114420

YORK HAVEN

15 SUSQUEHANNA AVENUE

5 Beds

4 Baths

2,906 Sq.Ft.

$450,000

MLS#: PAYK2114420

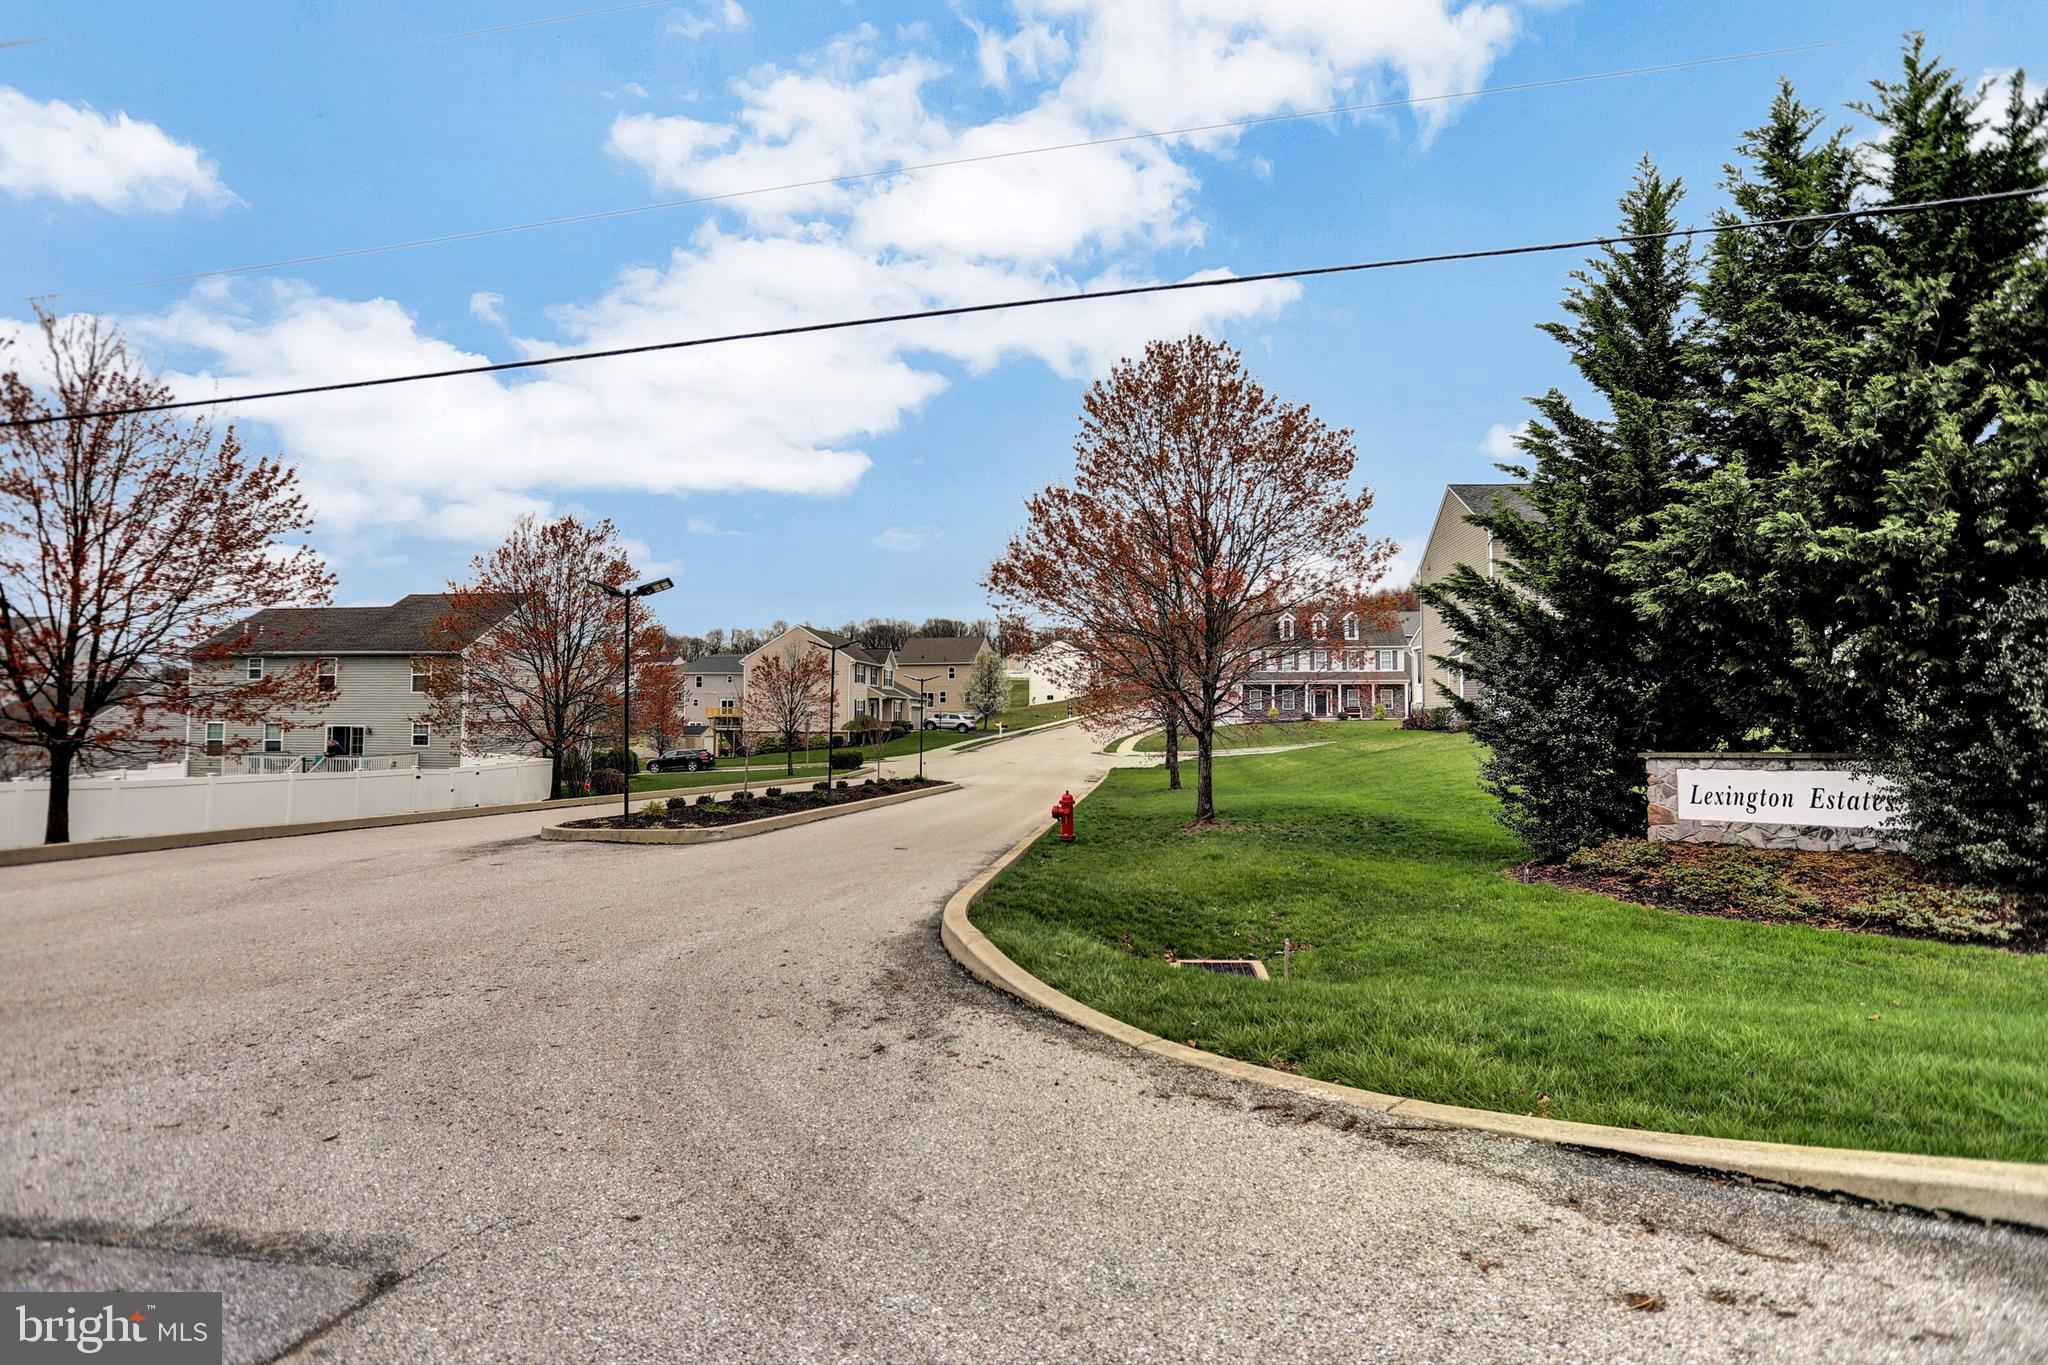
Check out this newly priced property at 220 Champions Drive in the desirable Lexington Estates community of York Haven. This well-maintained Roosevelt model is situated on a .29-acre  lot and offers a spacious, functional floor plan with modern finishes and a convenient location just minutes from I-83, shopping, dining, and everyday amenities.
The main level welcomes you with a large foyer flanked by a formal living room and dining room, offering flexible space that can easily serve as a home office or study. The rear of the home opens to a bright and inviting layout featuring the kitchen, breakfast area, and expansive Great Room—ideal for both everyday living and entertaining. The kitchen features stainless steel appliances, ample cabinetry, walk in pantry, and a center island that provides additional prep and gathering space. A powder room and hallway closet are conveniently located near the two-car garage entry.
Upstairs, the Owner’s Suite offers a spacious retreat with double-door entry, two walk-in closets, and an upgraded Venetian private bath. Three additional bedrooms, a full hall bath, and a generously sized second-floor laundry room complete the upper level.
The finished basement adds valuable living space with luxury vinyl plank flooring,  a multi-use room, and a full bathroom—perfect for guests, recreation, a home office, or fitness area.
Outdoor living features a stamped concrete patio overlooking the 6’ privacy fenced backyard.
Offering a flexible layout, finished basement, and quality craftsmanship this move-in ready Roosevelt model provides comfort, space, and convenience in the Lexington Estates community.  1-year Assurant Home Warranty offered to buyer with an accepted offer.
#PAYK2099336

YORK HAVEN

220 CHAMPIONS DRIVE

4 Beds

3 Baths

2,720 Sq.Ft.

$410,000

MLS#: PAYK2099336

New on site today
COMPLETED! NEW CONSTRUCTION! NEW YEAR, NEW HOME, NEW BEGINNINGS! ONE YEAR HOME WARRANTY!

Why wait for the perfect home when it is already waiting for you? Welcome to 170 Cragmoor Road in York Haven, PA, where everything is brand new and ready for its very first owner! Make 2027 the year you turn the key to a beautiful new home and start making memories from day one.

This thoughtfully designed new construction home offers modern style, comfortable living, and the fresh feeling that comes with knowing everything is new. Enjoy luxury vinyl plank (LVP) flooring throughout, creating a beautiful, cohesive look while offering everyday durability. The open-concept living space provides a welcoming flow between the main living areas, making it perfect for entertaining, gathering with family, or simply enjoying everyday life.

The kitchen is ready to become the heart of your home, featuring a center island that offers additional workspace and the perfect spot for morning coffee, casual meals, and conversation. Retreat to the spacious primary suite, complete with a private bathroom featuring his-and-hers sinks for added comfort and convenience. A two-car garage provides plenty of room for parking and additional storage. New home comes with a One Year Home Warranty!

Why take on the expense, stress, and uncertainty of renovating an older home when you can enjoy NEW EVERYTHING? New construction, fresh finishes, modern living, and absolutely no previous owners!

Don't wait until the new year to make your move! This beautiful home is ready and waiting for its very first family. Make your move, settle in before the holidays, and make 2027 an amazing year in a home that's all yours!

Professional Pictures and Video coming soon!
#PAYK2115230

YORK HAVEN

170 CRAGMOOR ROAD

3 Beds

2 Baths

1,311 Sq.Ft.

$379,900
MLS#: PAYK2115230

Set on 2.02 acres framed by mature trees, this 4-bedroom, 1-bath Colonial was largely rebuilt from the foundation up in 2023, including new electrical, plumbing, windows, and roof. Located in Northeastern School District, the home features a spacious living room with wood-look flooring and a generous eat-in kitchen showcasing blue cabinetry, wood-tone countertops, a contrasting backsplash, and stainless steel appliances. Main-floor laundry adds everyday convenience. Upstairs, four bedrooms offer flexibility for sleeping space, a home office, or hobbies, along with an updated full bath. Enjoy the rear deck overlooking the expansive lawn, gather around the fire pit, or bring your gardening ideas to life. A detached garage and generous driveway provide additional storage and off-street parking. Updated living spaces and room to spread out make this York Haven property a standout! (2 parcels on one Deed with 2 wells) Includes storage container by the garage
#PAYK2114372

YORK HAVEN

843 PLEASANT GROVE ROAD

4 Beds

1 Baths

1,440 Sq.Ft.

$329,900
MLS#: PAYK2114372

Open house
Welcome to this beautifully remodeled home in the West Shore School District! Nestled on 1.57 acres, this spacious 3-bedroom, 2 full and 2 half bath home offers the perfect blend of modern updates and timeless charm.
Step inside to find a thoughtfully updated interior with inviting living spaces, highlighted by three fireplaces that add warmth and character throughout. The layout flows effortlessly, offering both comfort and functionality for everyday living and entertaining.
The finished basement provides additional living space, perfect for a family room, home office, or gym and features a convenient walk-out to the expansive backyard and oversized 3 car garage. Outside, enjoy the privacy and space of over an acre and a half, ideal for relaxing, entertaining, or simply taking in the peaceful surroundings.
#PAYK2113384

YORK HAVEN

3190 LEWISBERRY ROAD

3 Beds

2 Baths

2,550 Sq.Ft.

$375,000
MLS#: PAYK2113384

Send a message

Message successfully sent.

Your message

What is 3 + 4 ?

Reason for contacting?

I agree to receive email communication and understand I can unsubscribe at any time.

I agree to be contacted by Charis Realty Group - Christine Issler, Broker via call, email, and text for real estate services. To opt out, you can reply 'stop' at any time or reply 'help' for assistance. You can also click the unsubscribe link in the emails. Message and data rates may apply. Message frequency may vary. Privacy Policy

Sign Out

Virtual Assistant

Would you like to take the next step with this property? We can help you schedule a showing or virtual tour, or send you more details.

Yes, I would like more information.

Thank You for Your Reply, One of Our Agents will contact you as soon as possible

No, maybe later.

Thank you, you can always contact me via email, phone number or through the contact form.

Realhub AI

Lucy - Your AI-Powered Realtor

Update Your Temporary Password

Personalize your search

Enter your email and we'll notify you immediately when new listings match what you're looking for.

or enter email address

Already have an account ? Login here

Continue your home search

I agree to receive communications and understand I can unsubscribe at any time.

I agree to be contacted by Charis Realty Group - Christine Issler, Broker via call, email, and text for real estate services. To opt out, you can reply 'stop' at any time or reply 'help' for assistance. You can also click the unsubscribe link in the emails. Message and data rates may apply. Message frequency may vary. Privacy Policy

Already have an account ? Login here

We use cookies

We use cookies for analytics and to enhance your experience. By accepting, you agree to analytics and marketing cookies. Small functional cookies that count viewed properties and time on site are used regardless of your choice. You can manage your preferences or learn more about our cookies policy.