










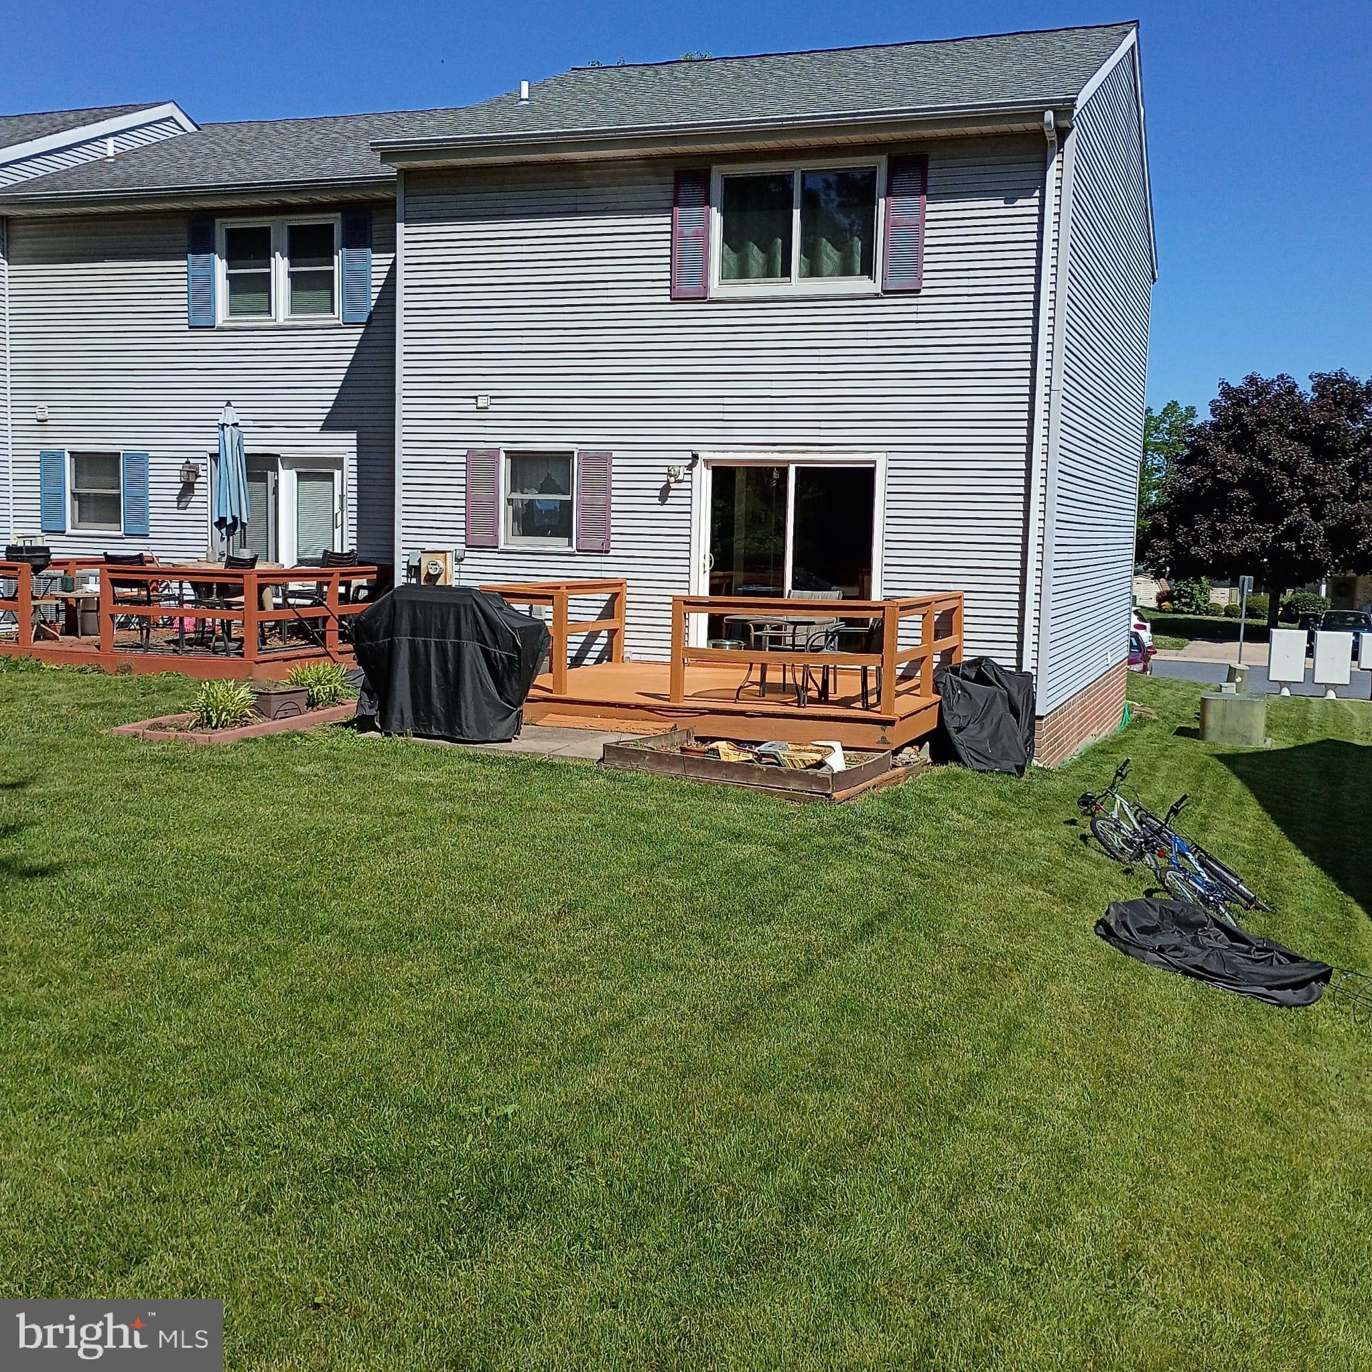

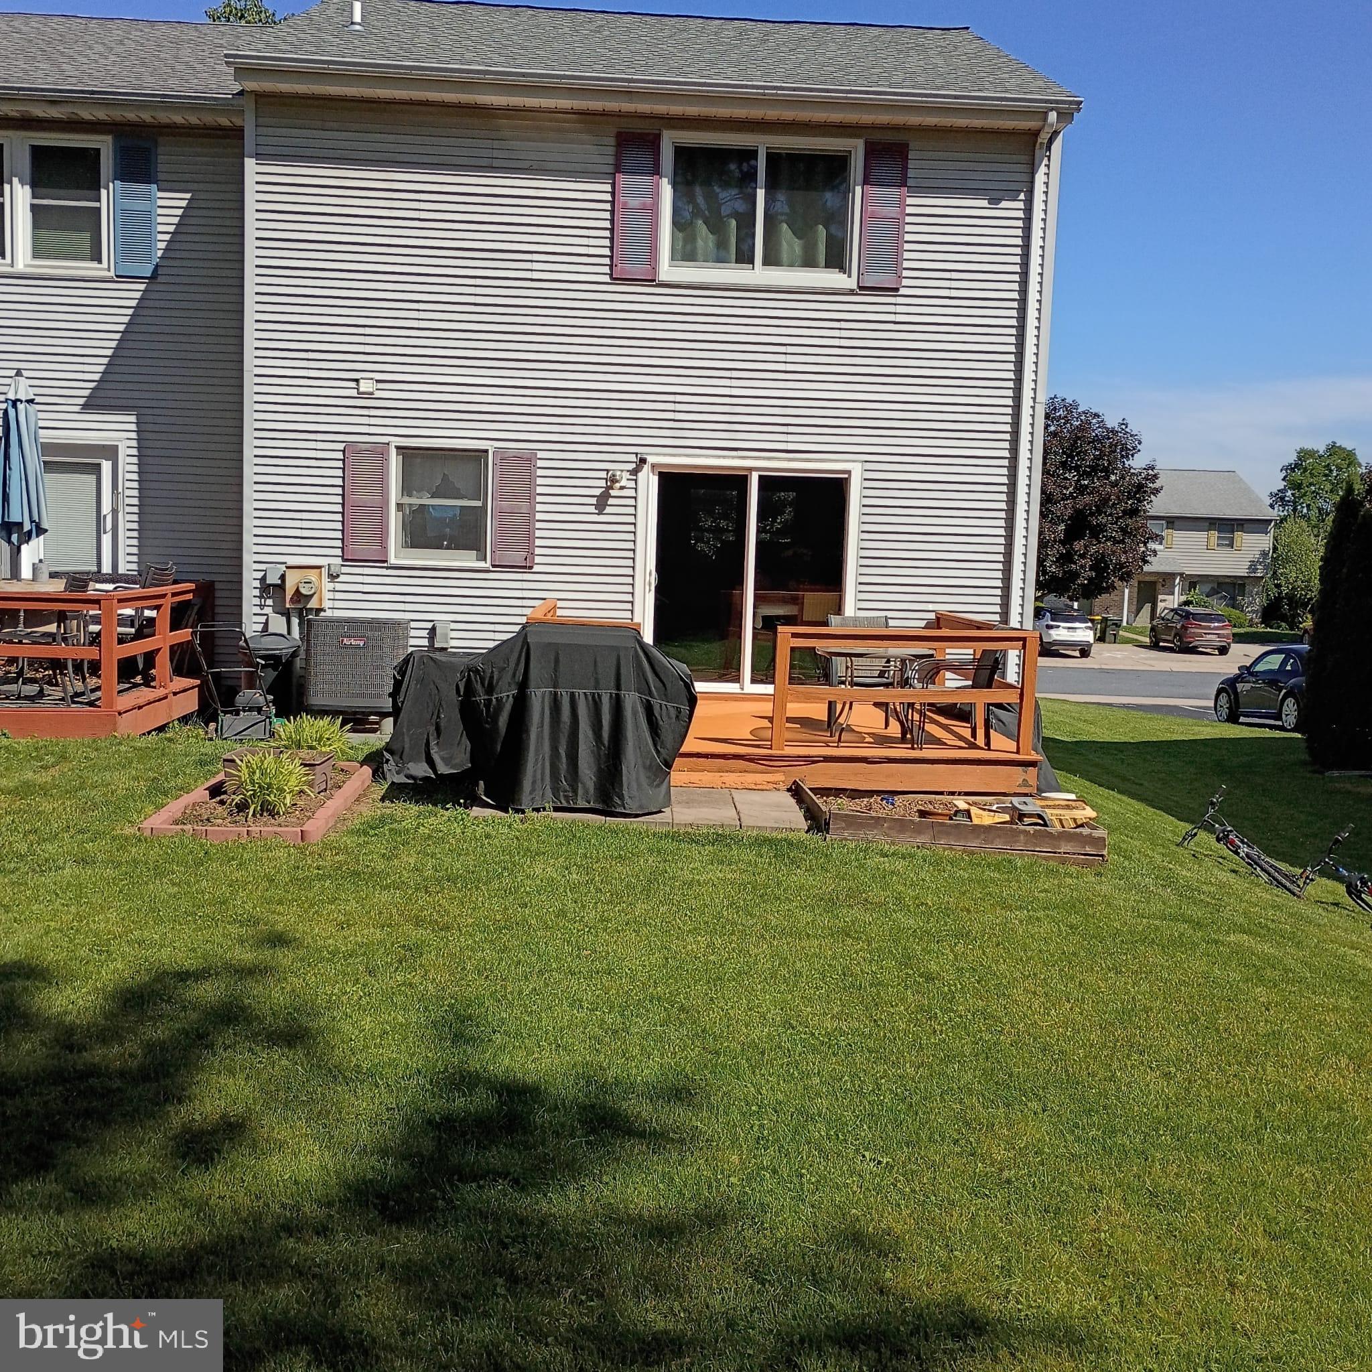
Property
Beds
3
Full Baths
1
1/2 Baths
1
Year Built
1989
Sq.Footage
1,811
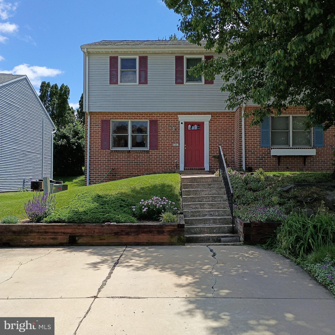
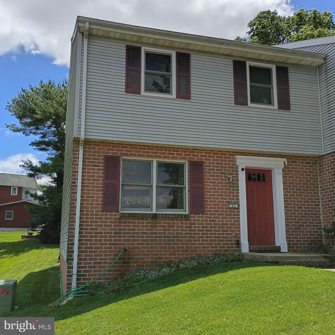
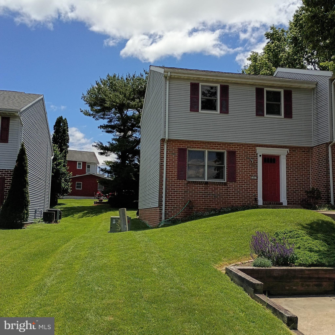
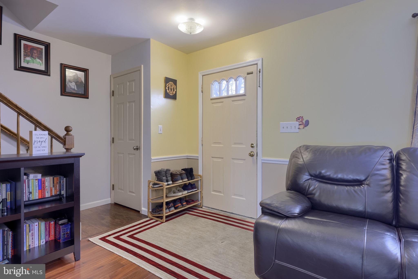
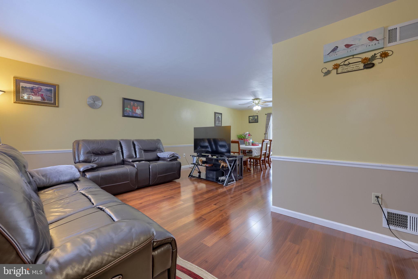
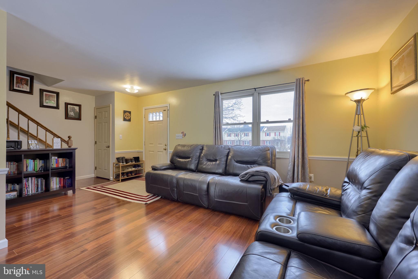
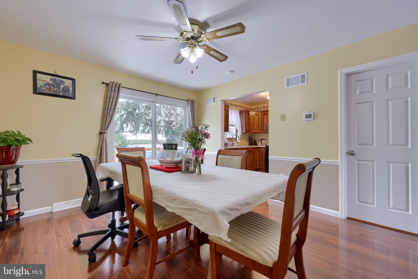
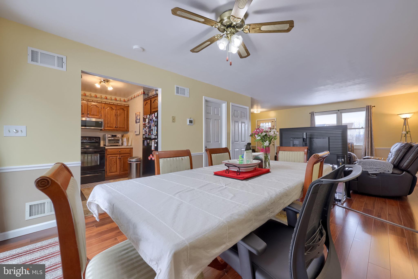
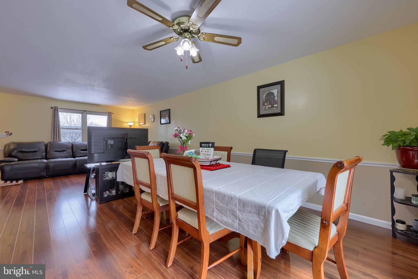
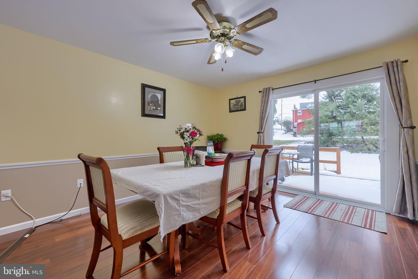
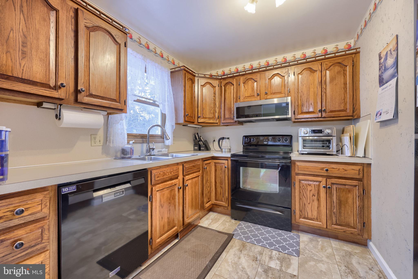
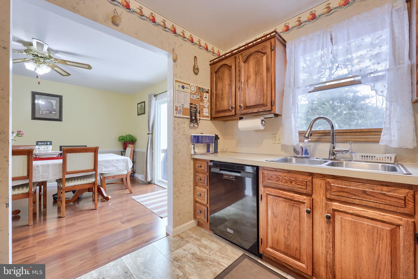
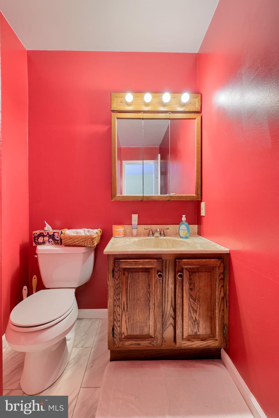
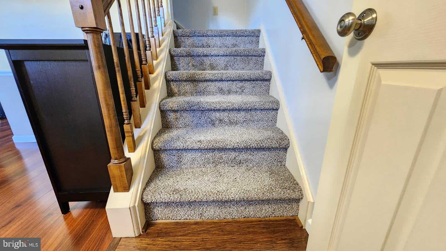
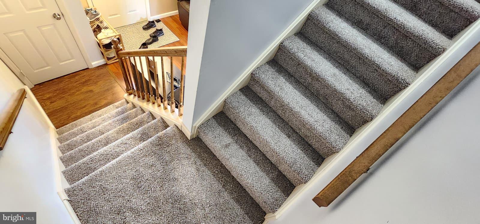
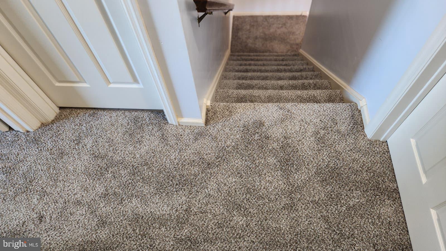
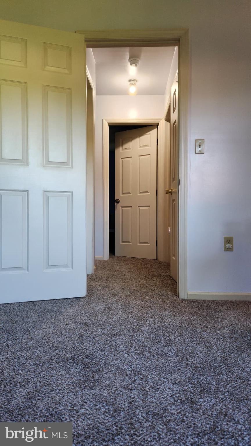
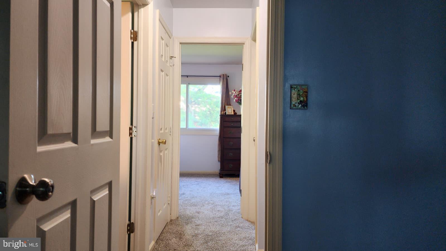
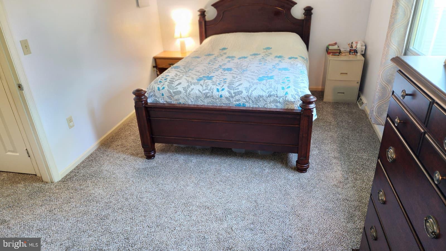
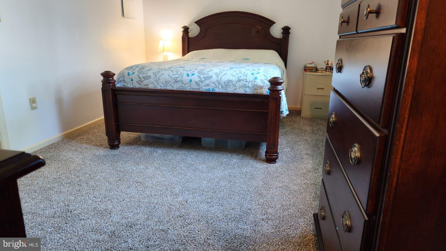
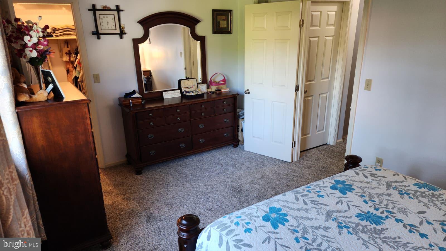
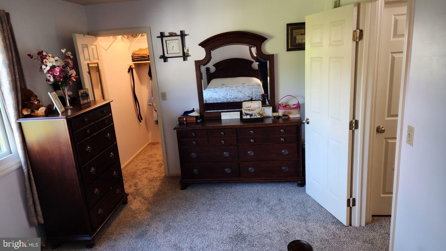
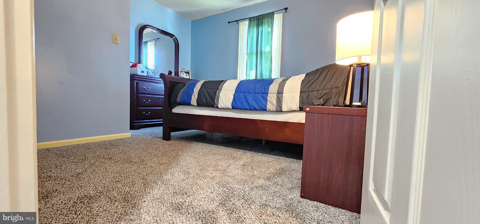
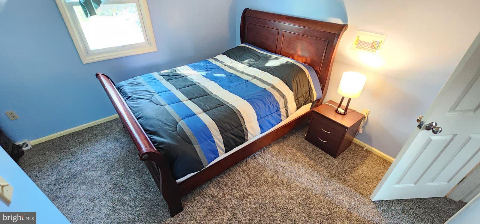
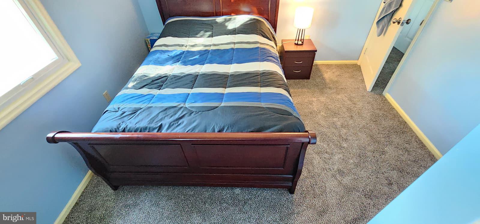
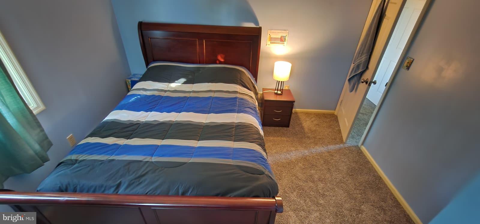
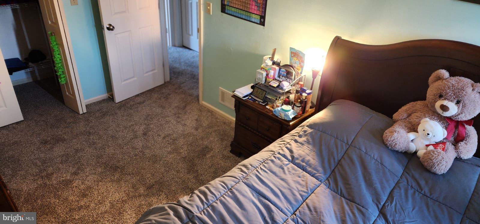
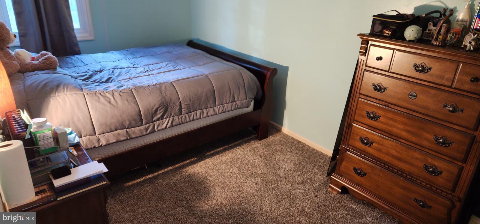
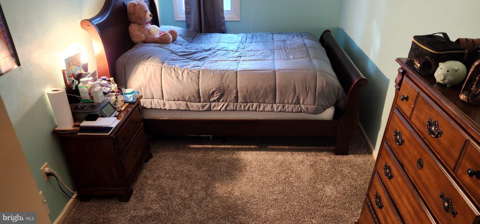
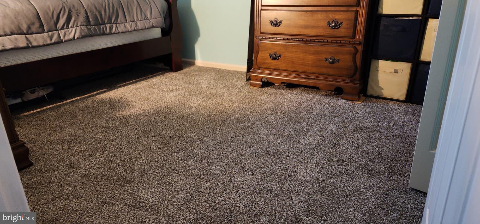
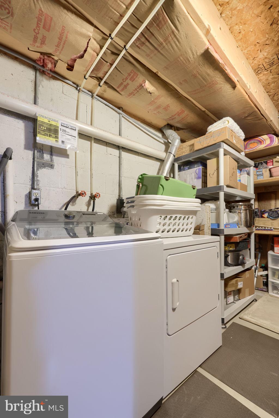
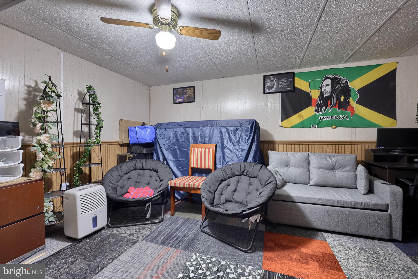
SIGNIFICANT PRICE REDUCTION! Welcome to 53 Oriole Drive in Ephrata! This well-maintained end-of-row townhouse offers comfort, convenience, on a quiet dead end street. Step inside to find bright and inviting main level featuring updated flooring in the living room and dining area, creating a modern and cohesive space perfect for both everyday living and entertaining. The layout flows effortlessly to a spacious half bathroom, a nice size kitchen making the home feel open and welcoming. Upstairs, you’ll find three sizeable bedrooms, full bathroom brand new carpet flooring professionally installed in April 2026 in all rooms, hallways and the steps. There is ample closet space and natural light, offering flexibility for family, guests, or a home office. All second-floor windows were replaced in 2025 by the reputable Renewal by Andersen Company, enhancing energy efficiency and natural light. The home also features a partially finished basement, providing additional space for a recreation room, home gym, or play area. This property has seen numerous important updates, including a roof installed in 2018, a newer sump pump and updated plumbing throughout the home in 2020. New water heater replaced in 2024, giving buyers added peace of mind. Enjoy the added privacy and natural light that comes with the end-of-row location, along with a freshly painted wooden rear deck that creates a serene setting for relaxing or entertaining. Parking is convenient with two off-street parking spaces and plenty of additional on-street parking available. The sale includes the refrigerator, washer, and dryer, and is backed by a one-year home warranty from American Home Shield for extra confidence. Conveniently located near local amenities, schools, and commuter routes this property offers it all. Whether you are first time buyer or downsizing, this move-in-ready home is available for the next owner. Schedule your private showing today! SALE AND SETTLEMENT IS CONTIGENT UPON SELLER FINDING A SUITABLE HOME. SERIOUSLY LOOKING!
Features & Amenities
Interior
-
Other Interior Features
Built-in Features
-
Total Bedrooms
3
-
Bathrooms
1
-
1/2 Bathrooms
1
-
Above Grade Finished Area
1311.0
-
Basement YN
YES
-
Cooling YN
YES
-
Cooling
Central Air, Electric
-
Fireplace YN
NO
-
Heating YN
YES
-
Heating
Electric, Heat Pump
-
Pet friendly
N/A
Exterior
-
Garage
No
-
Construction Materials
Brick, Vinyl Siding
-
Parking
Concrete, Off Street, On Street
-
Patio and Porch Features
Deck
-
Pool
No
-
Waterfront YN
NO
Area & Lot
-
Lot Size(acres)
0.1
-
Lot Size(square feet)
4,356
-
Property Type
Residential
-
Property Sub Type
Townhouse
-
Architectural Style
Traditional
Price
-
Sales Price
$309,900
-
Tax Amount
$2,122.44
-
Financing Options
Conventional, FHA
-
Sq. Footage
1,811
-
Price/SqFt
$171
HOA
-
Association
No
School District
-
Elementary School
N/A
-
Middle School
N/A
-
High School
N/A
Property Features
-
New Construction
NO
-
Association Amenities
None
-
Foundation Details
Permanent
-
Senior Community YN
NO
-
Sewer
Public Sewer
-
Water Source
Public
Schedule a Showing
Showing scheduled successfully.
Mortgage calculator
Estimate your monthly mortgage payment, including the principal and interest, property taxes, and HOA. Adjust the values to generate a more accurate rate.
Your payment
Principal and Interest:
$
Property taxes:
$
HOA fees:
$
Total loan payment:
$
Total interest amount:
$
Location
County
LANCASTER
Elementary School
Middle School
High School
Listing Courtesy of Musa Mmugambi , CENTURY 21 Home Advisors
RealHub Information is provided exclusively for consumers' personal, non-commercial use, and it may not be used for any purpose other than to identify prospective properties consumers may be interested in purchasing. All information deemed reliable but not guaranteed and should be independently verified. All properties are subject to prior sale, change or withdrawal. RealHub website owner shall not be responsible for any typographical errors, misinformation, misprints and shall be held totally harmless.

AGENT
Rachel Gardner
Call Rachel today to schedule a private showing.

* Listings on this website come from the FMLS IDX Compilation and may be held by brokerage firms other than the owner of this website. The listing brokerage is identified in any listing details. Information is deemed reliable but is not guaranteed. If you believe any FMLS listing contains material that infringes your copyrighted work please click here to review our DMCA policy and learn how to submit a takedown request.© 2024 FMLS.
Related Properties
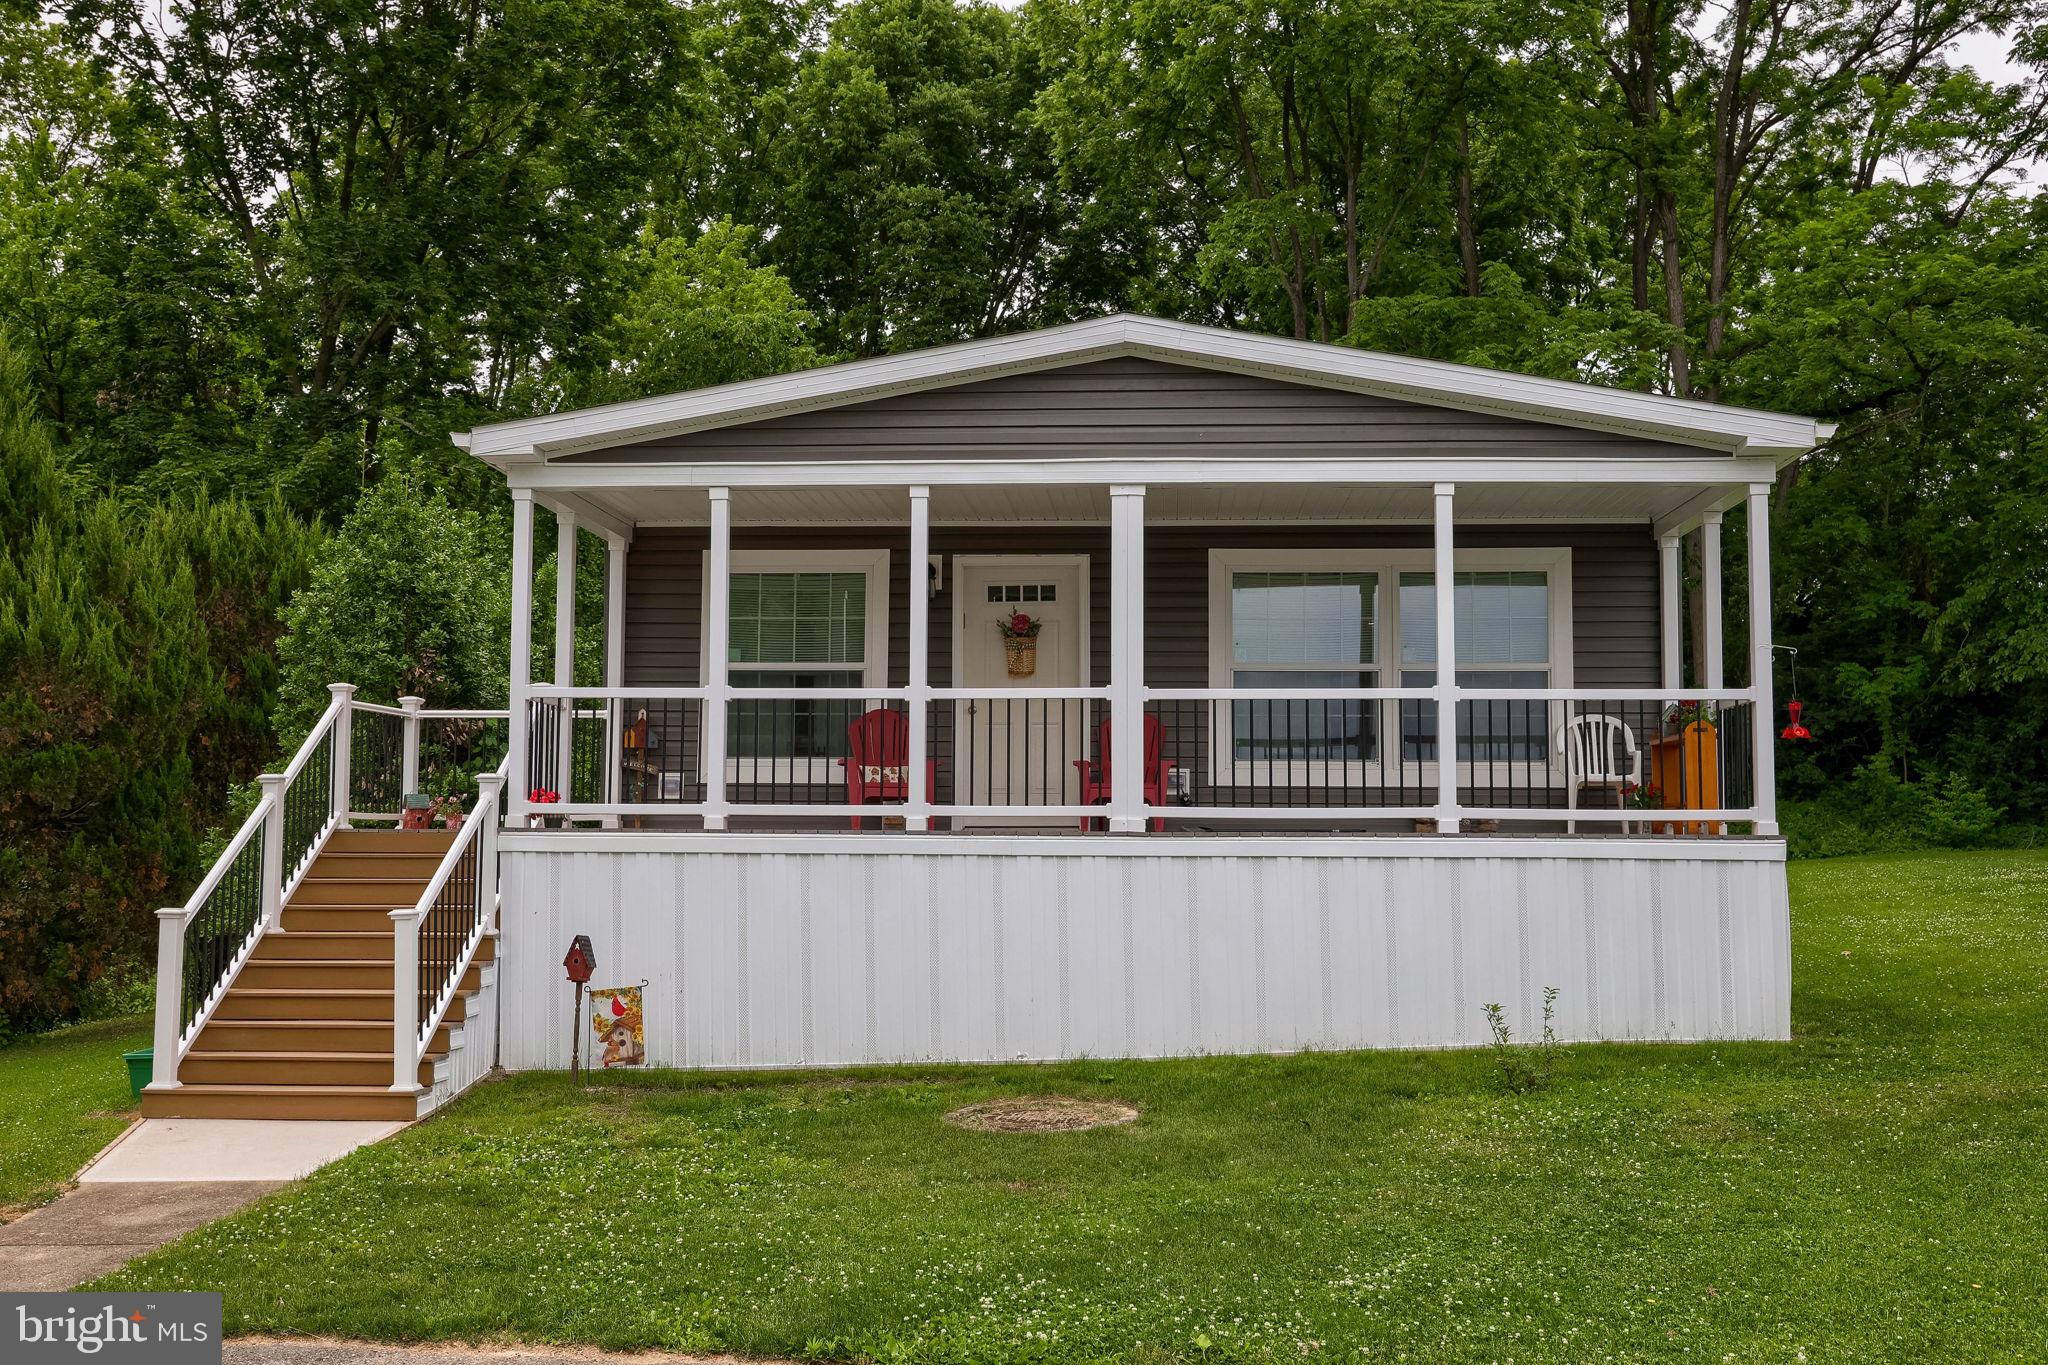
EPHRATA
135 WESTBROOK DRIVE
3 Beds
2 Baths
1,404 Sq.Ft.
$250,000
MLS#: PALA2089630
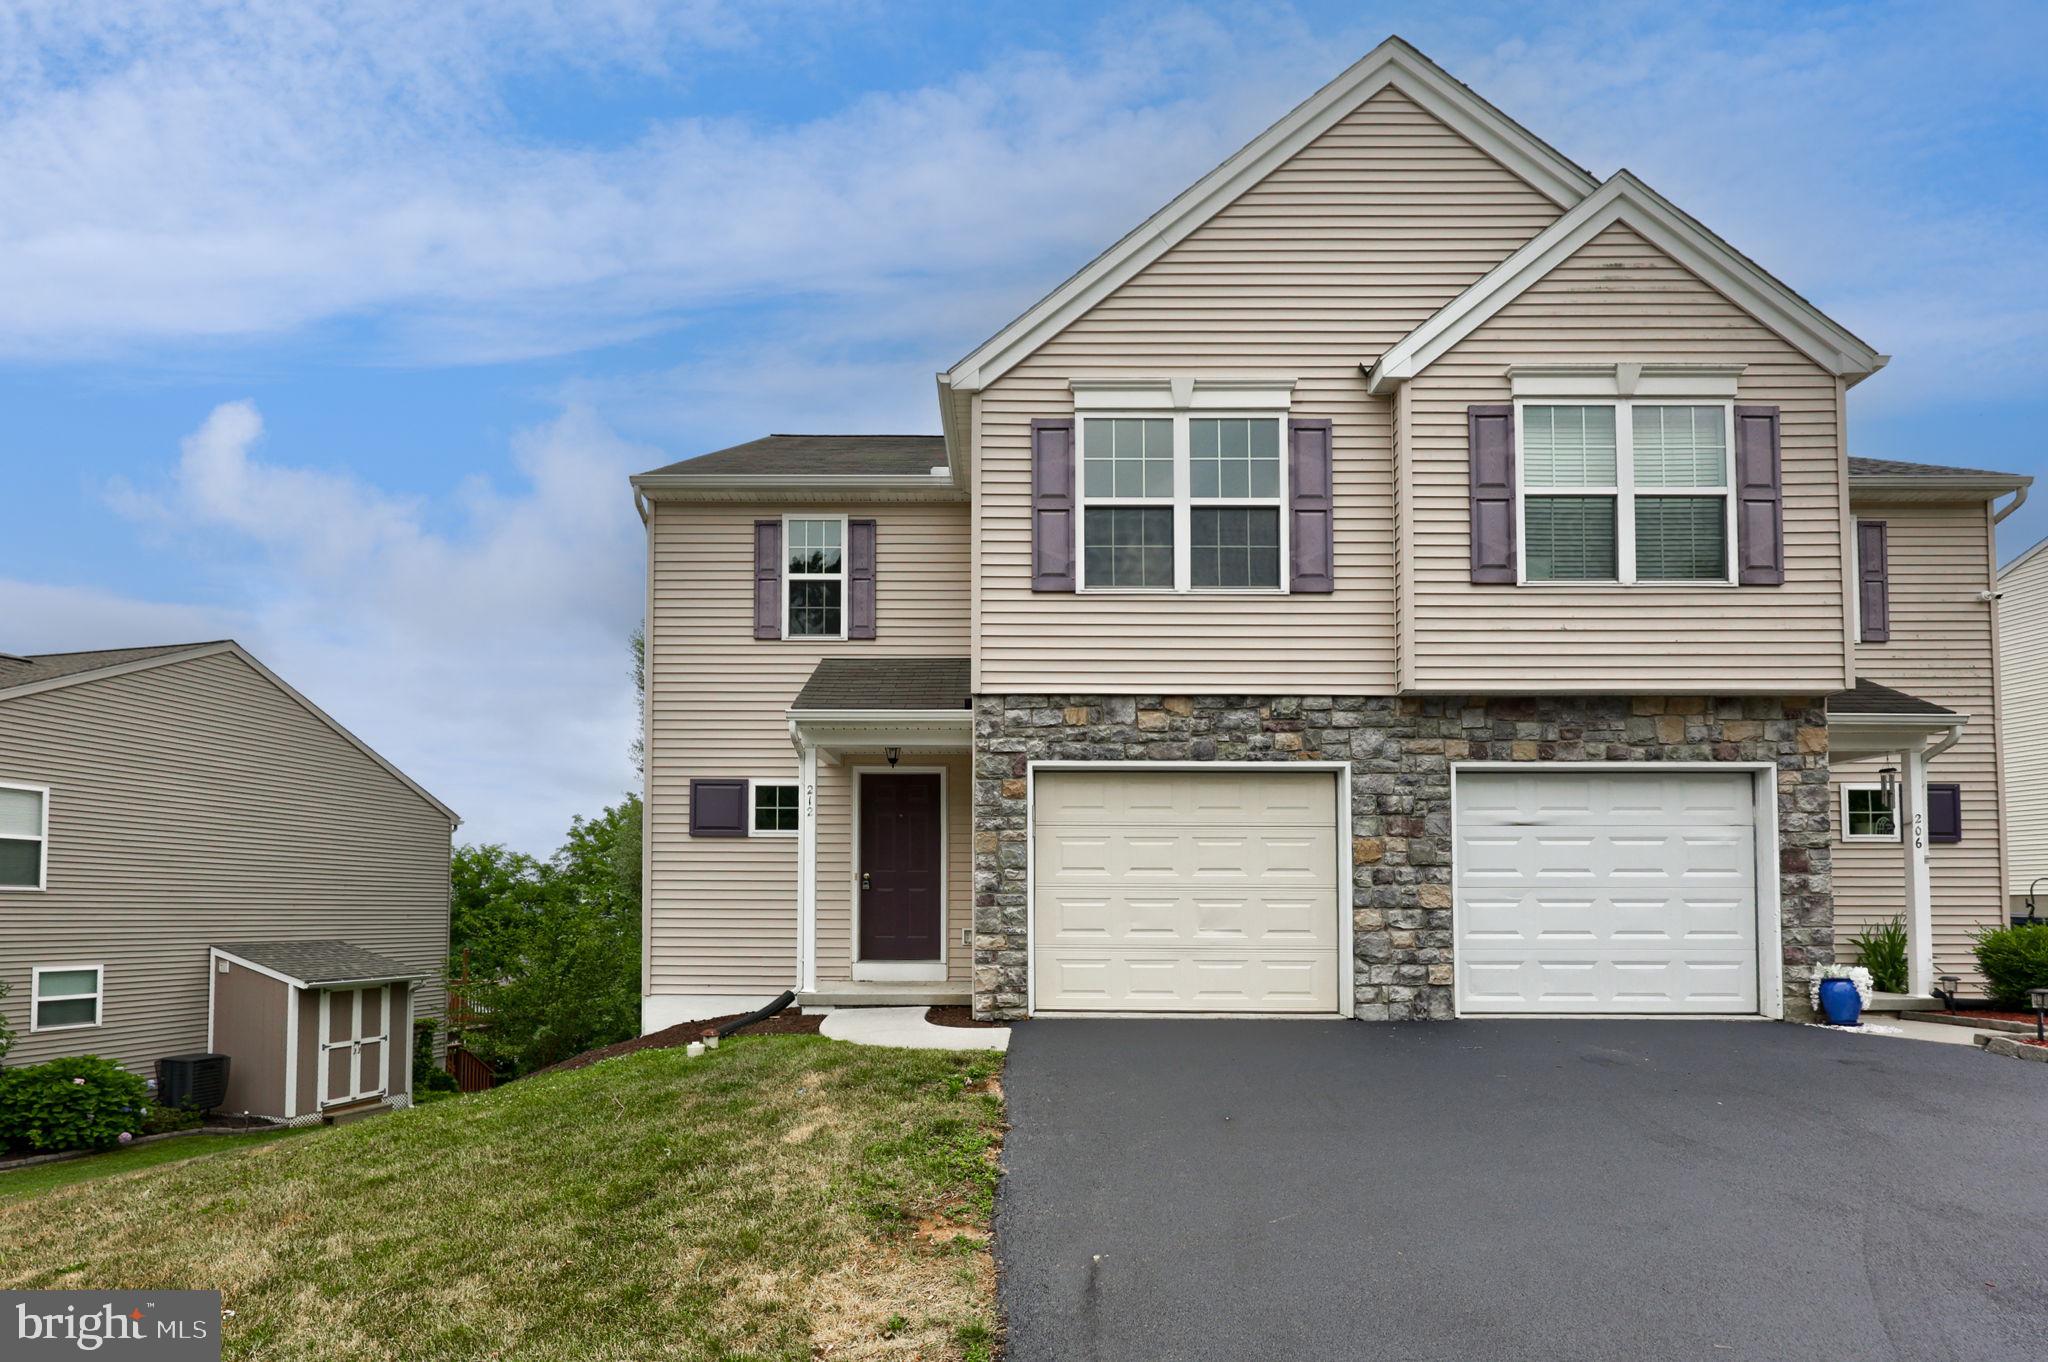
EPHRATA
212 EAGLE DRIVE
3 Beds
2 Baths
1,560 Sq.Ft.
$335,000
MLS#: PALA2091666
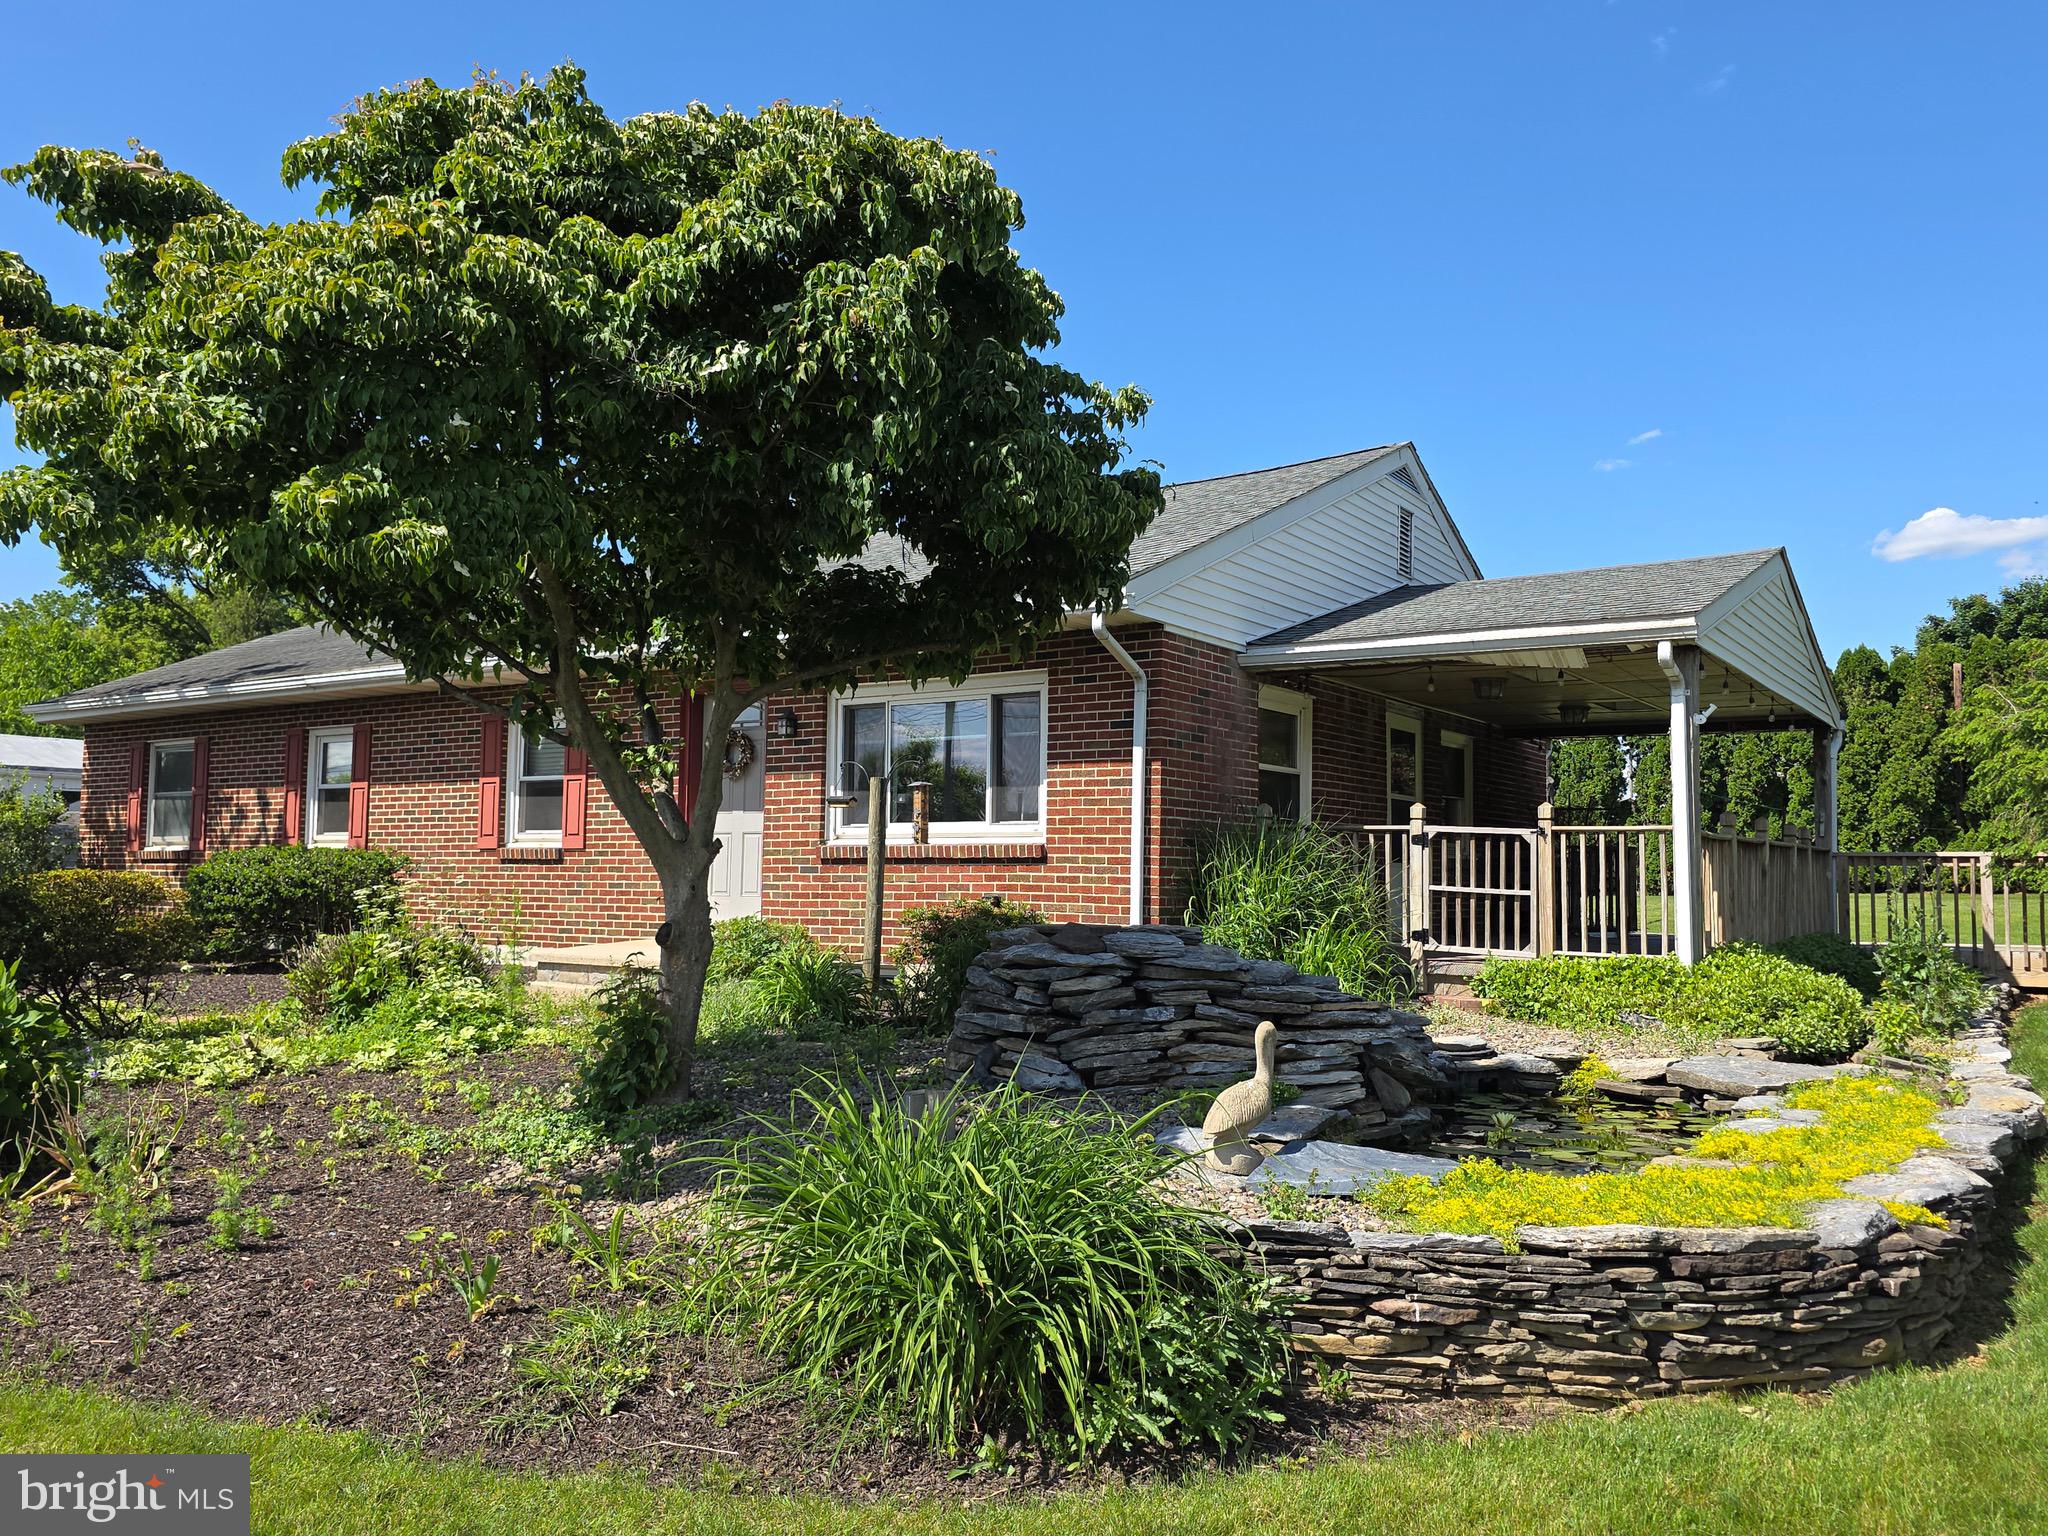
EPHRATA
465 WABASH ROAD
3 Beds
2 Baths
1,110 Sq.Ft.
$300,000
MLS#: PALA2091088
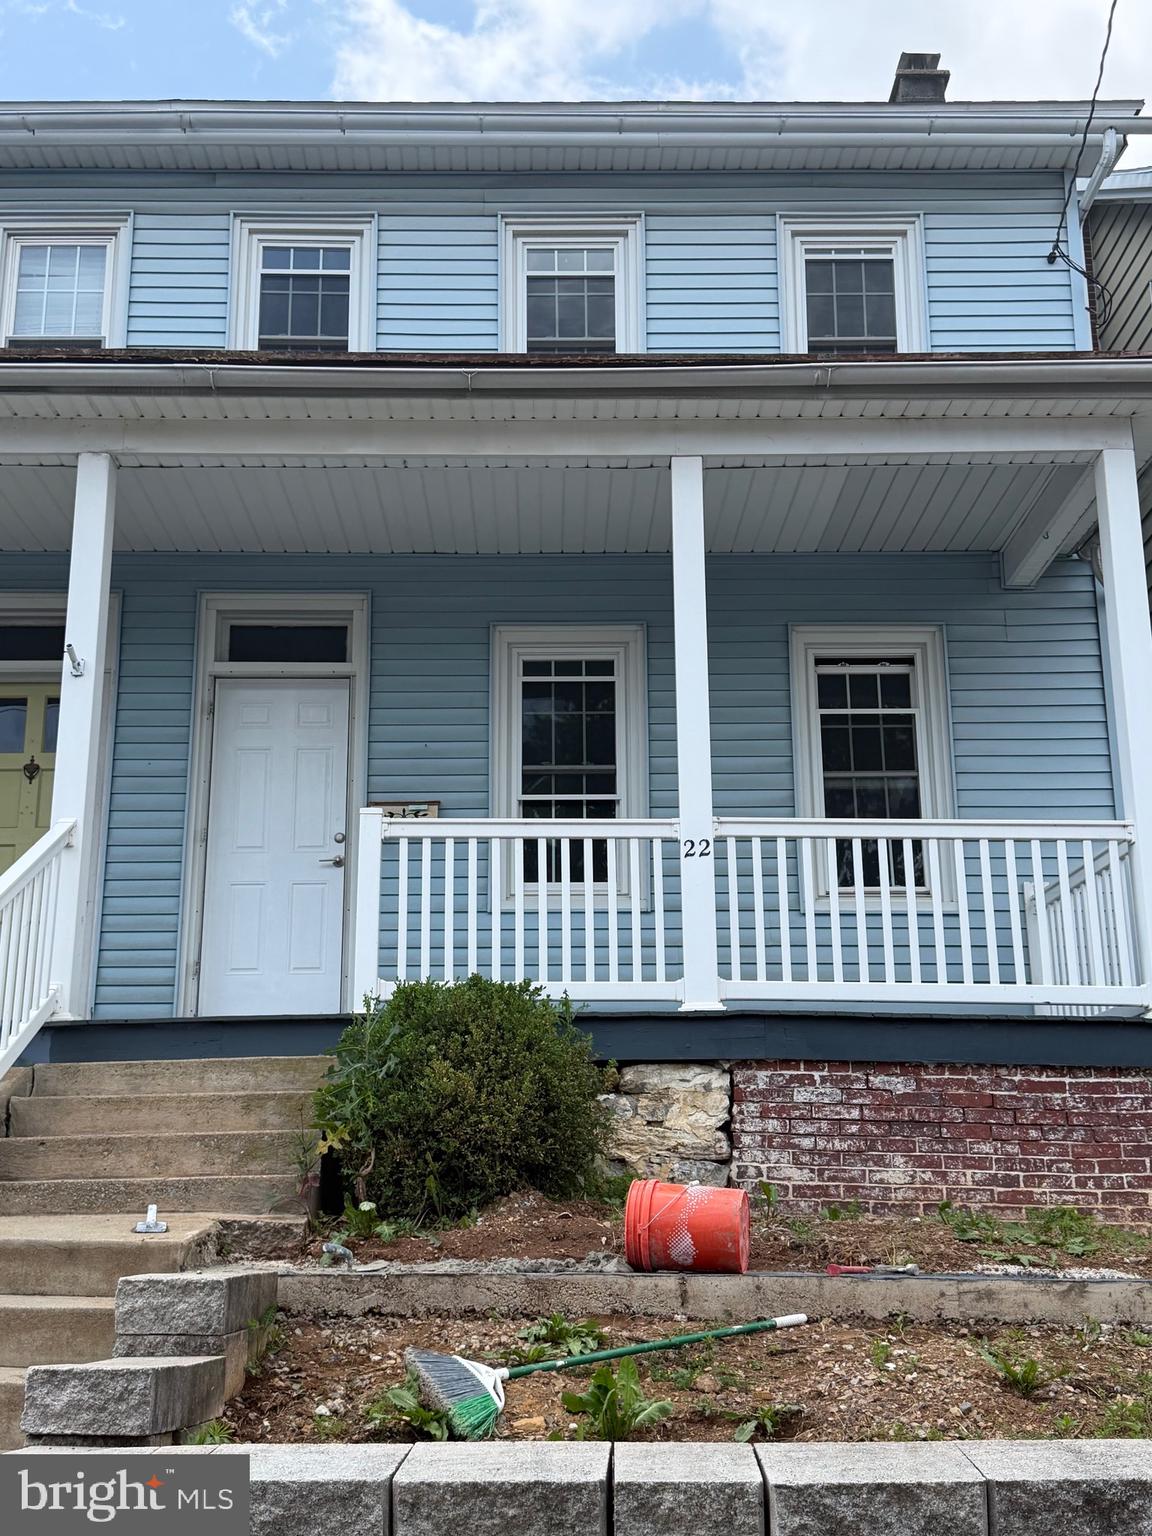
EPHRATA
22 W FULTON STREET
3 Beds
1 Baths
1,512 Sq.Ft.
$289,000
MLS#: PALA2090290
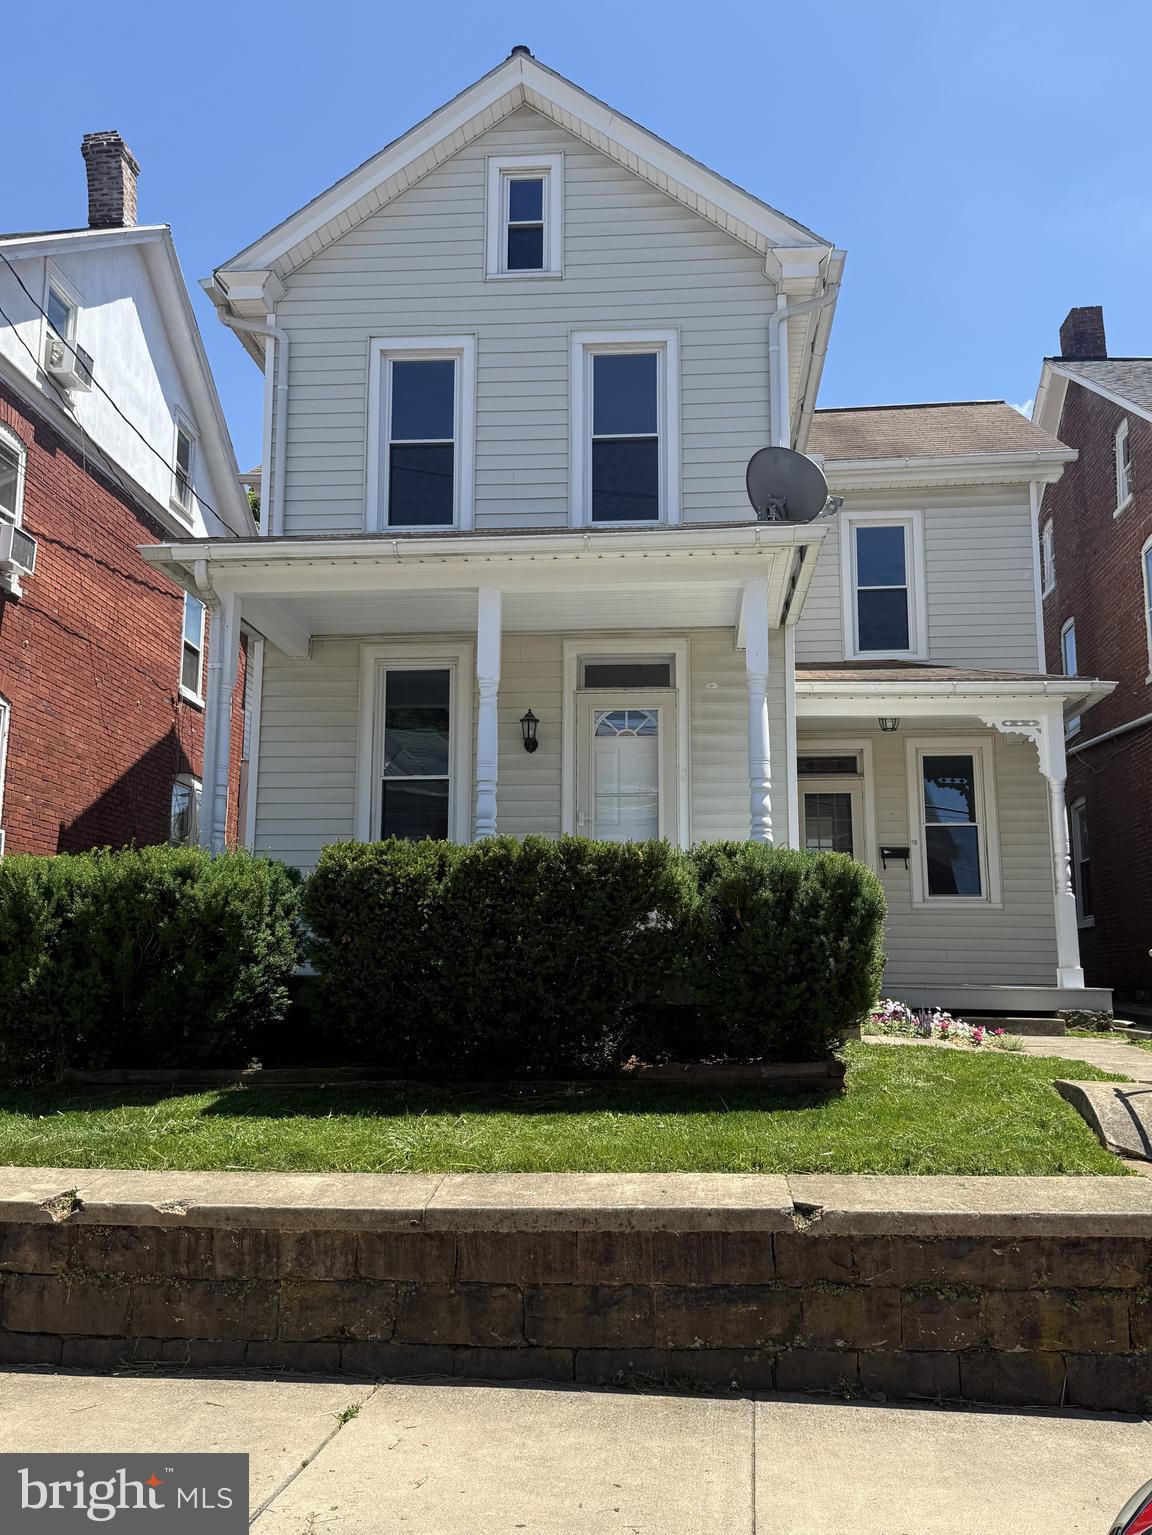
EPHRATA
239 WASHINGTON AVENUE
3 Beds
2 Baths
1,640 Sq.Ft.
$329,900
MLS#: PALA2090330
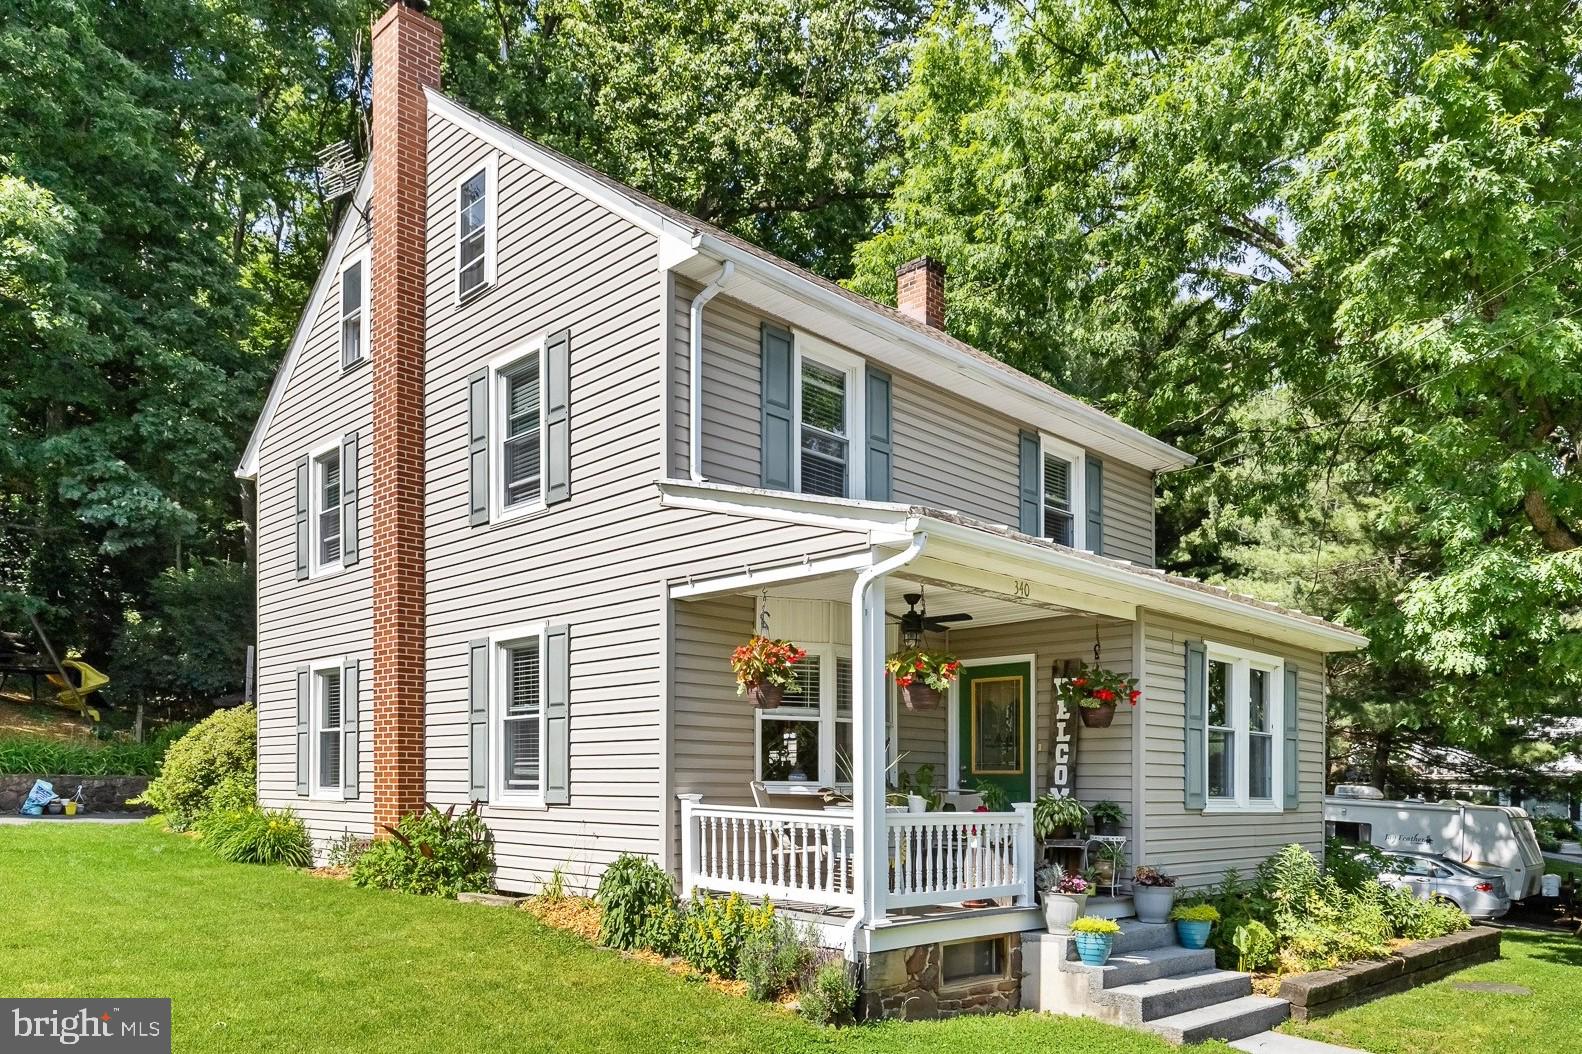
EPHRATA
340 RIDGE AVENUE
3 Beds
2 Baths
1,952 Sq.Ft.
$350,000
MLS#: PALA2091158
.png)