Features & Amenities

Interior

  • Other Interior Features

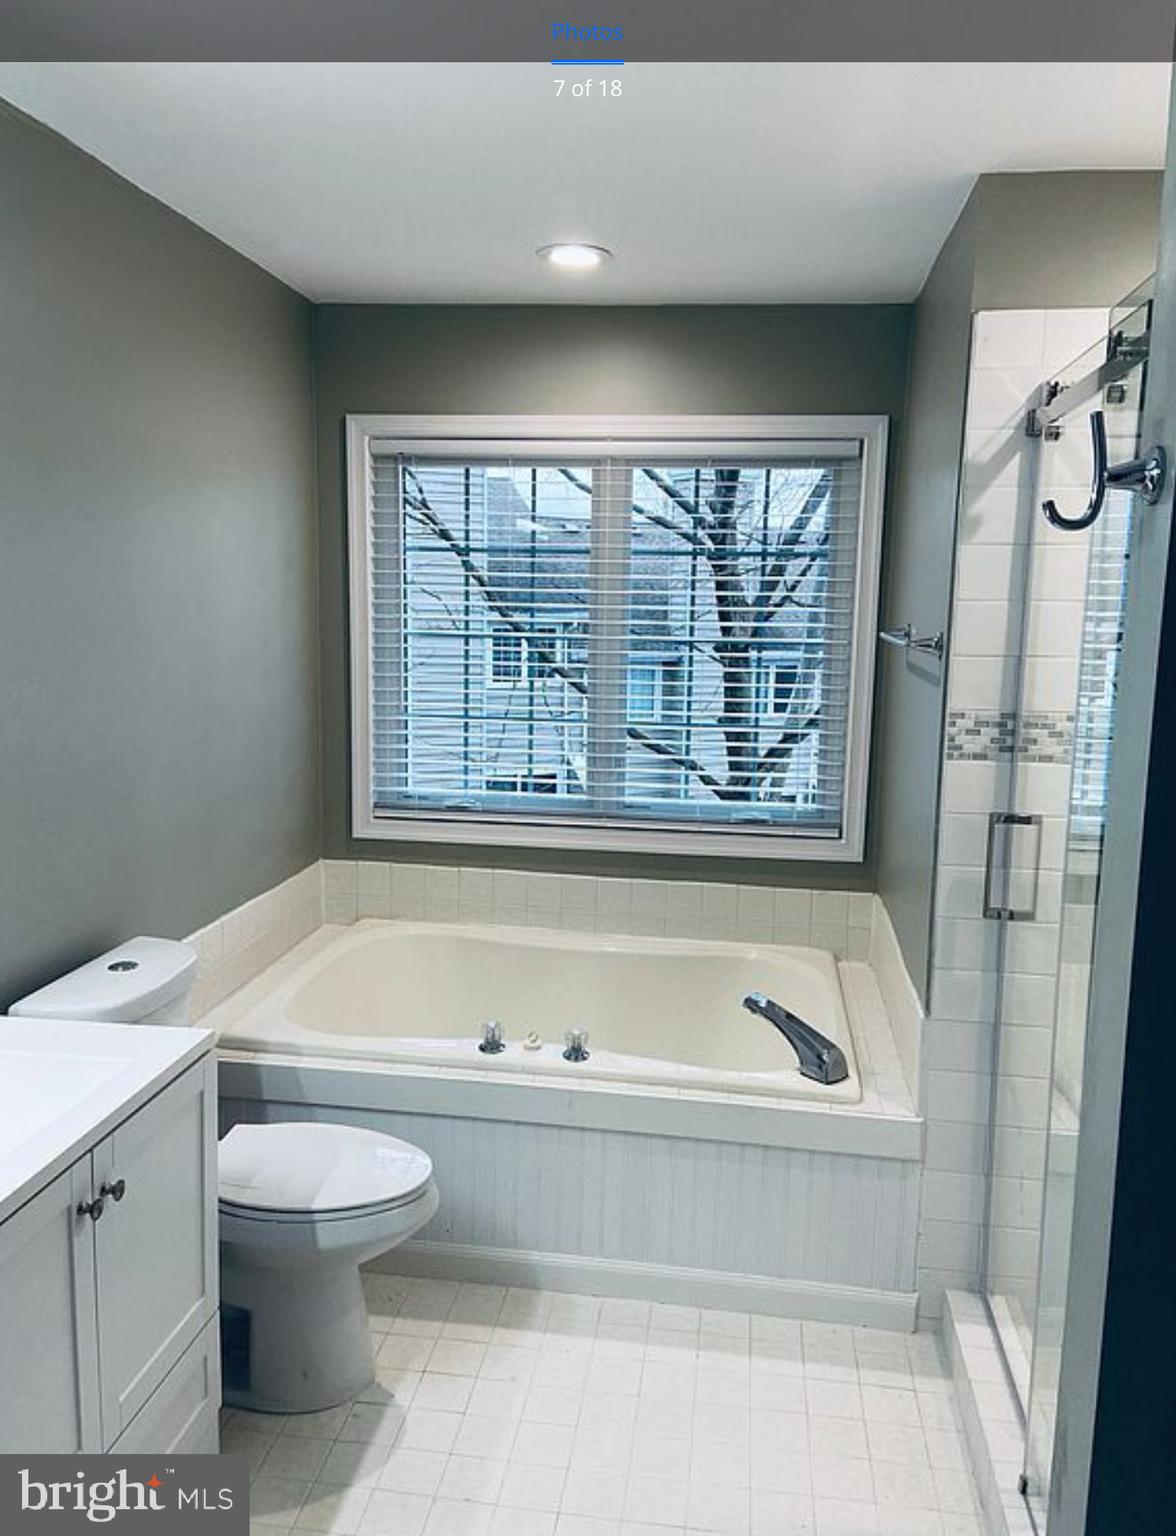
    Soaking Tub

  • Total Bedrooms

    2

  • Bathrooms

    2

  • 1/2 Bathrooms

    1

  • Above Grade Finished Area

    1346.0

  • Basement YN

    YES

  • Cooling YN

    YES

  • Cooling

    Central Air, Gas

  • Fireplace YN

    YES

  • Heating YN

    YES

  • Heating

    Natural Gas, Forced Air

  • Pet friendly

    N/A

Exterior

  • Garage

    Yes

  • Garage spaces

    1

  • Construction Materials

    Frame, Asphalt

  • Parking

    Asphalt, Garage, Attached

  • Pool

    No

  • Waterfront YN

    NO

Area & Lot

  • Lot Size(acres)

    0.05

  • Lot Size(square feet)

    2,347

  • Property Type

    Residential

  • Property Sub Type

    Townhouse

  • Architectural Style

    Contemporary

Price

  • Sales Price

    $635,000

  • Tax Amount

    $6,907

  • Sq. Footage

    1,596

  • Price/SqFt

    $397

HOA

  • Association

    YES

  • Association Fee

    $210

  • Association Fee Frequency

    Monthly

  • Association Fee Includes

    N/A

School District

  • Elementary School

    VALLEY FORGE

  • Middle School

    VALLEY FORGE

  • High School

    CONESTOGA

Property Features

  • New Construction

    NO

  • Foundation Details

    Permanent

  • Senior Community YN

    NO

  • Sewer

    Public Sewer

  • Tax Lot

    3489

  • Water Source

    Public

Schedule a Showing

Showing scheduled successfully.

<
>
IN PERSON
VIA CHAT

What is 3 + 4 ?


Mortgage calculator

Estimate your monthly mortgage payment, including the principal and interest, property taxes, and HOA. Adjust the values to generate a more accurate rate.

Your payment

Principal and Interest:

$

Property taxes:

$

HOA fees:

$

Total loan payment:

$

Total interest amount:

$

Location

County

CHESTER

Elementary School

VALLEY FORGE

Middle School

VALLEY FORGE

High School

CONESTOGA

Listing Courtesy of Janet A Gossow, PA Homes Realty

RealHub Information is provided exclusively for consumers' personal, non-commercial use, and it may not be used for any purpose other than to identify prospective properties consumers may be interested in purchasing. All information deemed reliable but not guaranteed and should be independently verified. All properties are subject to prior sale, change or withdrawal. RealHub website owner shall not be responsible for any typographical errors, misinformation, misprints and shall be held totally harmless.

Agent Rachel Gardner

Salesperson, Realtor

Rachel Gardner

Call Rachel today to schedule a private showing.


* Listings on this website come from the FMLS IDX Compilation and may be held by brokerage firms other than the owner of this website. The listing brokerage is identified in any listing details. Information is deemed reliable but is not guaranteed. If you believe any FMLS listing contains material that infringes your copyrighted work please review our DMCA policy and learn how to submit a takedown request.© 2024 FMLS.
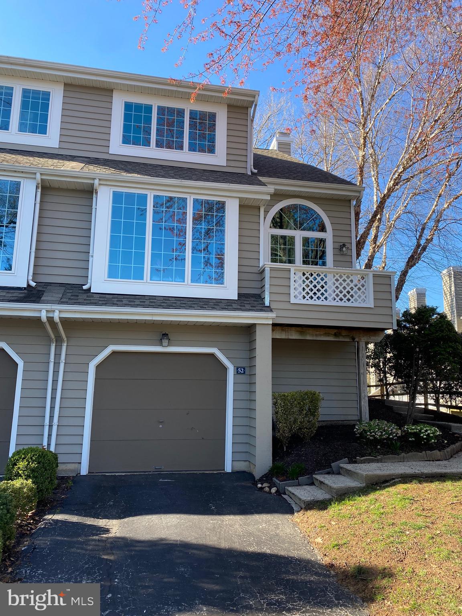
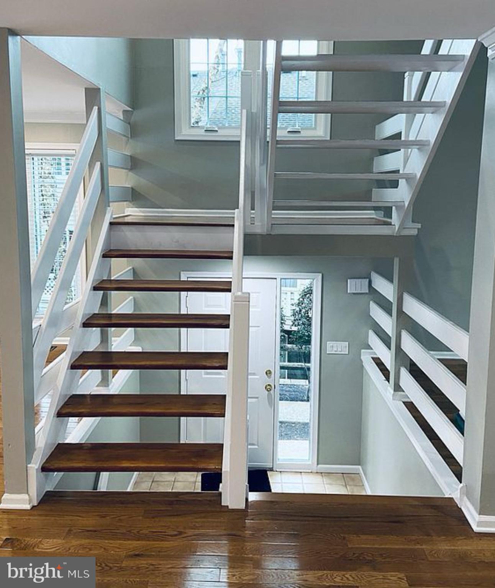
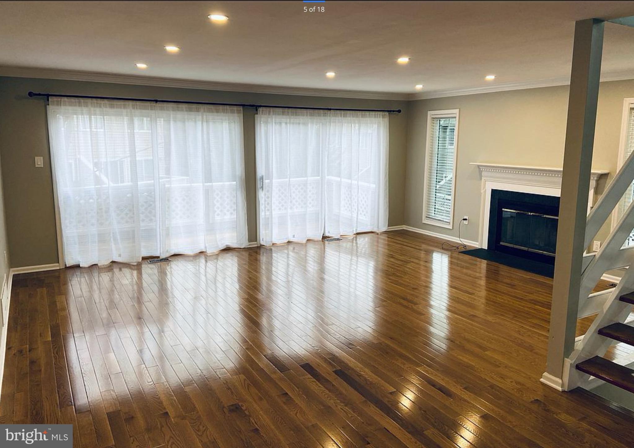
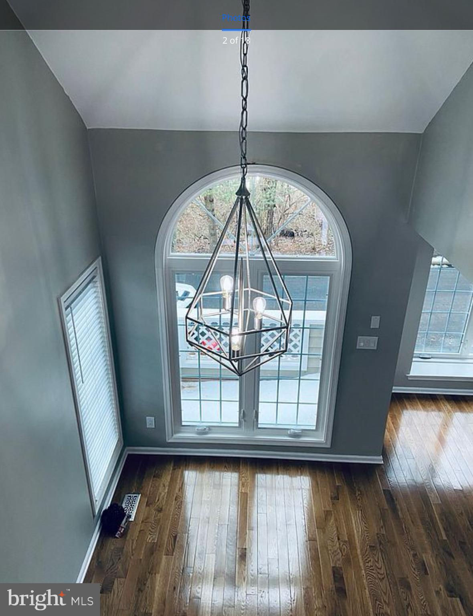
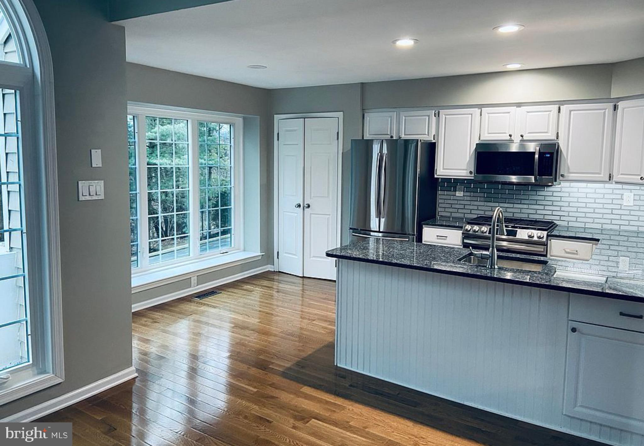
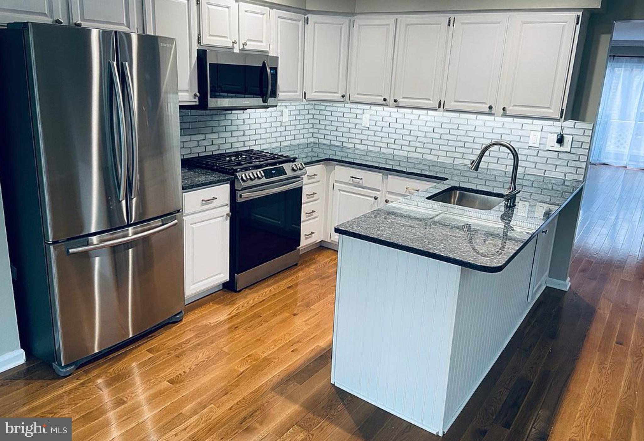
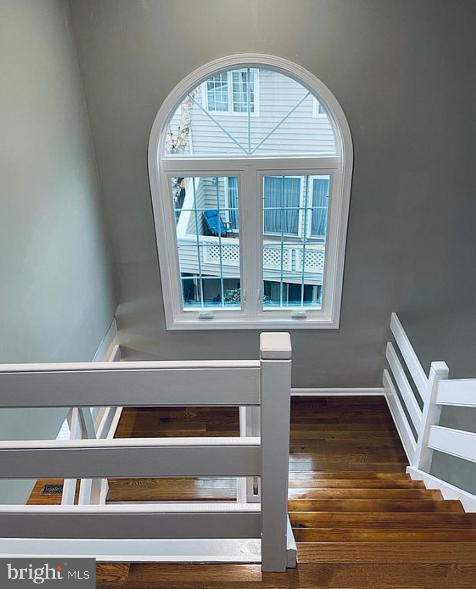
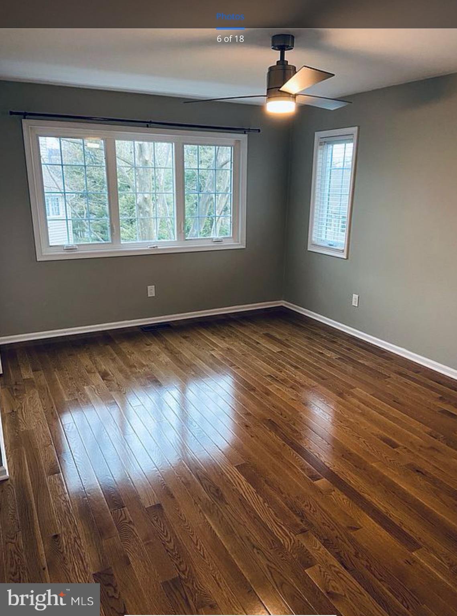
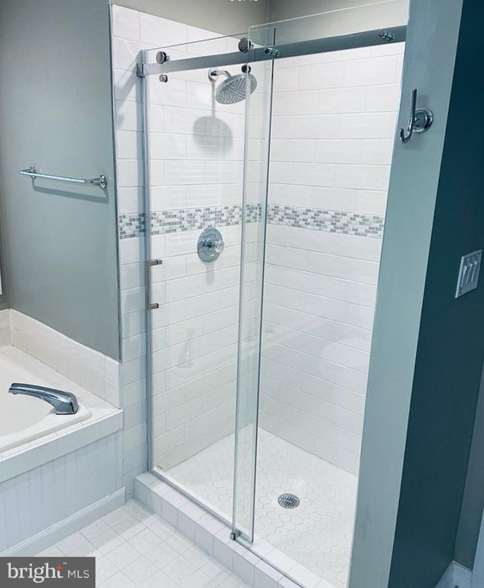
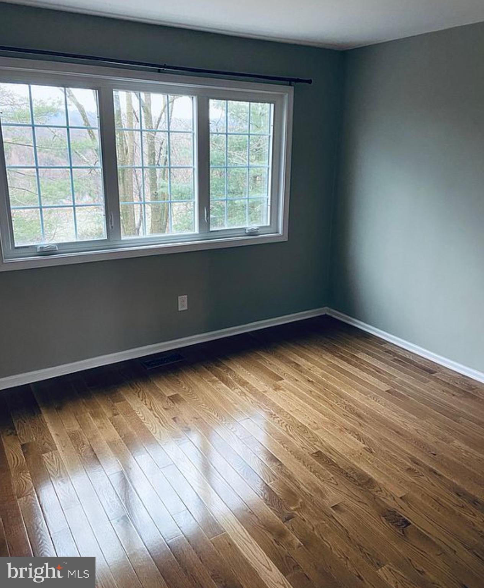
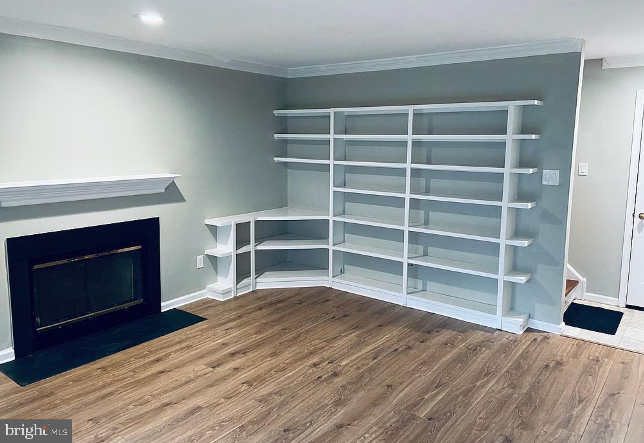
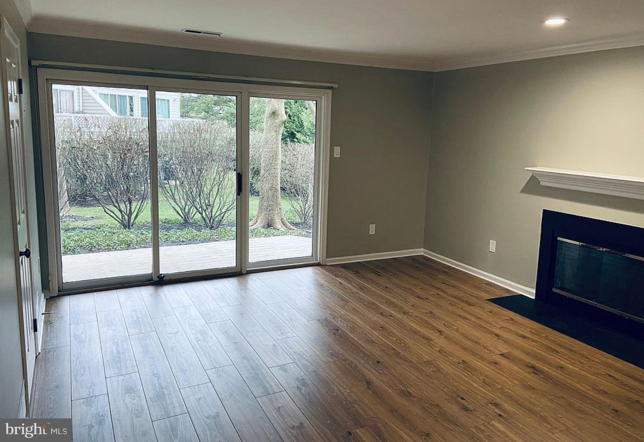
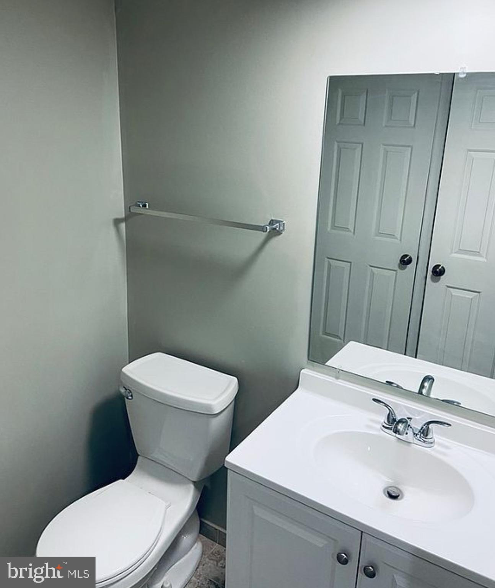
52 Cabot is located in the sought after Newport neighborhood of Chesterbrook, where it is conveniently located close to shopping, restaurants and Valley Forge Park. The open floor plan of this end unit townhome is filled with natural light from large windows and sliding doors which open onto a large deck. The floating staircase adds architectural interest. A vaulted ceiling adds to the open space which is perfect for entertaining. Upstairs are two spacious bedrooms and the primary suit has a large soaking tub and separate shower. A lower level walkout finished room with powder room can be used as a 3rd bedroom, office or gym.
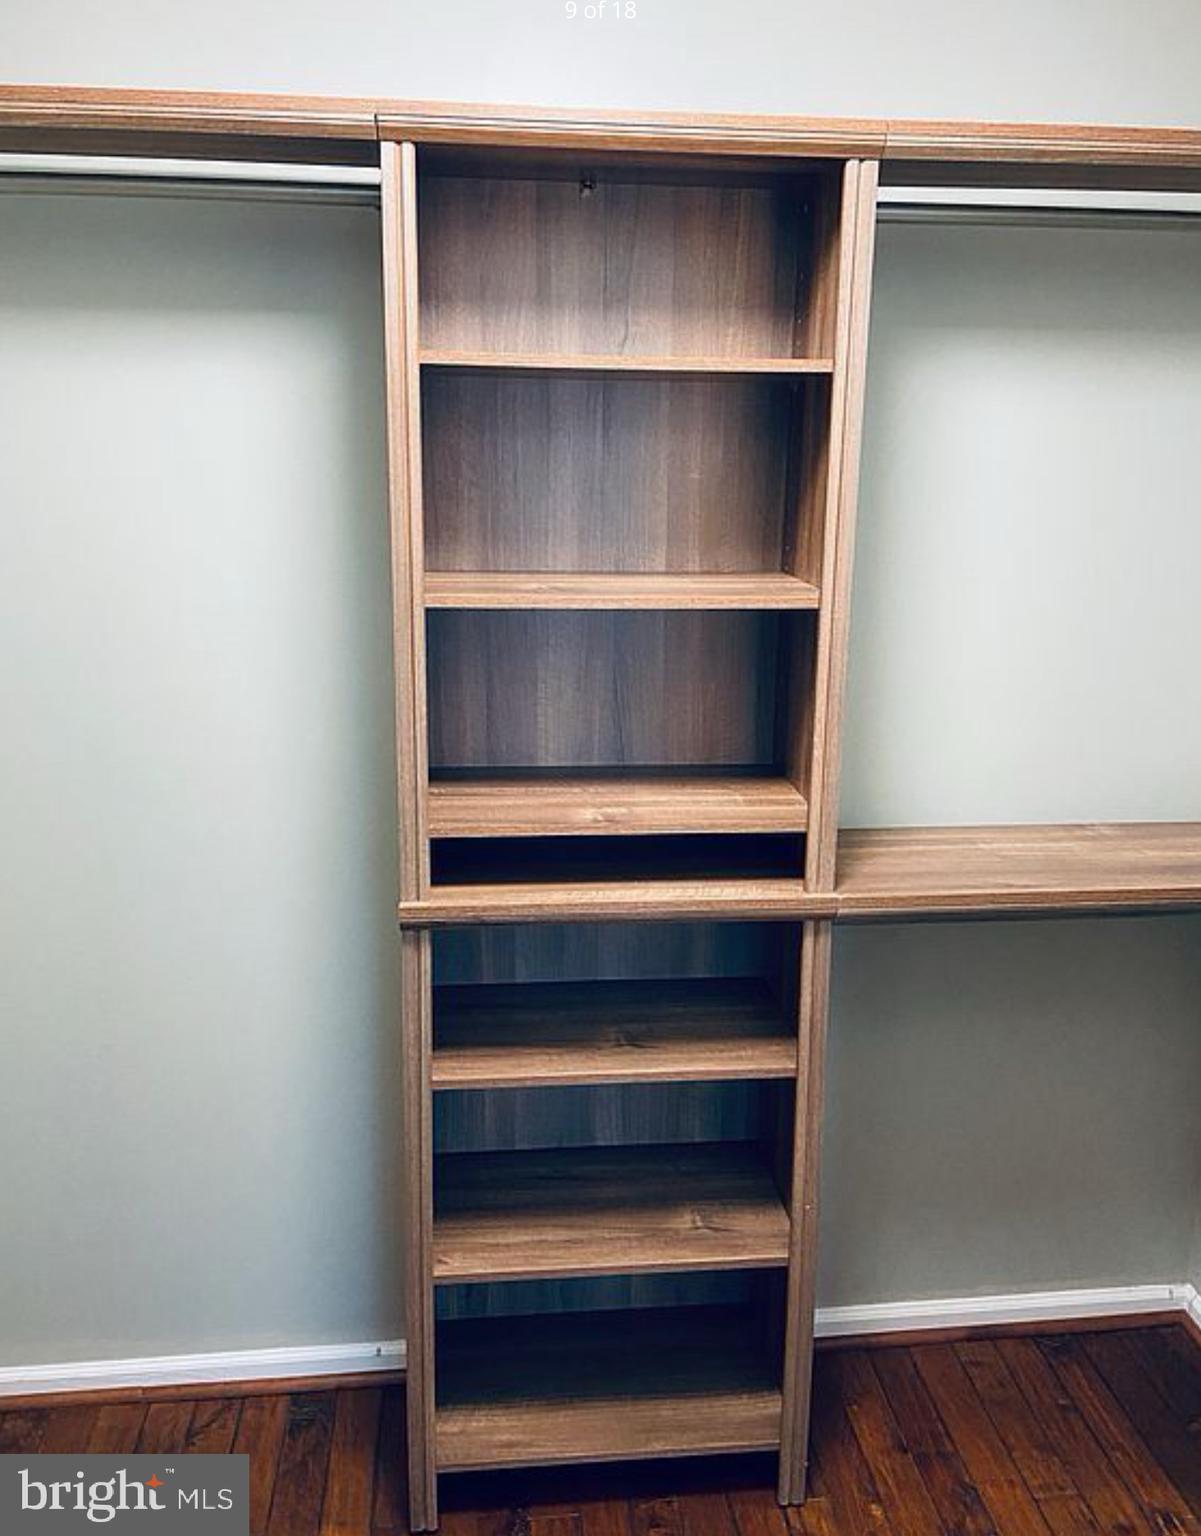
The garage has a large side space for extra storage and an additional enclosed storage space too. Renovated in 2020, with new roof, new hardwood floors, new windows, new HVAC system and new appliances. Community exterior was painted in 2023 Found in the Tredyffrin Easttown school district, this home is not to be missed.

52 CABOT DRIVE

Message successfully sent.

What would you like to know?

What is 3 + 4 ?

I agree to receive email communication and understand I can unsubscribe at any time.

I agree to be contacted by Charis Realty Group - Christine Issler, Broker via call, email, and text for real estate services. To opt out, you can reply 'stop' at any time or reply 'help' for assistance. You can also click the unsubscribe link in the emails. Message and data rates may apply. Message frequency may vary. Privacy Policy

Related Properties

Welcome to this beautifully updated and maintained two-bedroom, three full-bath townhome in the desirable Newport Village neighborhood of Chesterbrook, located within the highly acclaimed Tredyffrin/Easttown School District. Newport Village is adjacent to Wilson Farm Park which features multiple playing fields, pavilions, playgrounds, walking and biking trails, volley ball court and many other multi purpose features. Combining thoughtful updates, inviting living spaces, and exceptional versatility, this home offers
comfort and style across three finished levels.
A welcoming walkway adorned with flowers and seasonal plantings leads to the home's
private entrance. The tiled foyer provides convenient access to both the main living level
and lower level, with updated stairs featuring fully enclosed risers.
The main living level showcases hardwood flooring throughout and a warm, inviting
living area anchored by a gas fireplace. Two French doors open to a spacious deck,
creating a wonderful extension of the living space for relaxing or entertaining. A wall of
built-in cabinetry adds both character and practical storage. The eat-in kitchen is
thoughtfully updated with stainless steel GE and Bosch appliances, gas cooking,
updated countertops, white cabinetry, a working island, and a large pantry. A second
deck off the kitchen provides an additional outdoor space to enjoy morning coffee or
casual dining.
Upstairs, the second level features two bedrooms and two full bathrooms, with new
flooring throughout. The spacious primary bedroom offers generous closet space and a
beautifully renovated en-suite bathroom featuring marble tile, an oversized shower, and
a double vanity. The second bedroom is filled with natural light from three large
windows and offers multiple closets. An updated hall bathroom with a refreshed vanity
and shower completes this level.
The finished lower level provides exceptional flexibility and additional living space,
featuring tile flooring and a new French door opening to a private patio and backyard.
This level also includes a full bathroom with a shower and updated vanity, a dedicated
laundry room, two closets, and direct access to the one-car garage. An additional
finished room accessed through the garage offers exciting possibilities for a home
office, fitness room, hobby space, or other flexible use.
With its inviting outdoor spaces, tasteful renovations, abundant storage, and versatile
floor plan, this Newport Village townhome is a wonderful opportunity to enjoy
comfortable, low-maintenance living in a sought-after Chesterbrook community. Conveniently located near local parks, walking trails, shopping, dining, and major
commuter routes, this special home offers an appealing blend of style, function, and
location.
#PACT2129062

CHESTERBROOK

81 ANDOVER COURT

2 Beds

3 Baths

1,596 Sq.Ft.

$595,000

MLS#: PACT2129062

Large bright and beautiful 3BR, 2.5 Bath end unit featuring a large primary suite with vaulted ceilings on the 2nd level. Come see this well maintained home in the highly-desirable Bradford Hills neighborhood of Chesterbrook. This home features a open layout kitchen with large island and dining area featuring a walkout patio and fireplace.  New roof and skylights, new flooring on second floor, newer windows;  deck access from main kitchen dining area and a finished walkout basement. Other highlights include a dining room with fireplace, finished walkout basement, storage room and laundry area; The second floor boasts an amazing primary bedroom with a vaulted ceiling,  large primary bath with oversized tub and walk-in shower, two more bedrooms, a hall bath and and a finished loft space/ 4th bedroom on the third floor. The home is near a walking path that runs along idyllic Valley Creek. The location provides convenient access to walking/cycling trails, Wilson Farm Park and Valley Forge Park,  Wegman's, Trader Joe's, Gateway Shopping Center, King of Prussia Mall, and all major commuter routes.  Tredyffrin-Easttown School District. Move in ready!
#PACT2135748

CHESTERBROOK

74 SOLDIERS SQUARE

4 Beds

2 Baths

3,142 Sq.Ft.

$599,000

MLS#: PACT2135748

Open house
Welcome to this exceptional end-unit townhome in Landmark, one of the most sought-after communities in Chesterbrook. Designed by renowned architect Ann Capron, this beautifully maintained residence offers four levels of thoughtfully designed living space, combining timeless style, exceptional functionality, and generous room for both entertaining and everyday living. 4 spacious bedrooms and 2.5 bathrooms, this home lives much larger than expected. The inviting living room is filled with natural light and showcases gleaming hardwood floors, elegant millwork, and a cozy fireplace, the perfect place to relax or gather with family and friends. An updated kitchen, designed with both beauty and function in mind, features recently added Quartz countertops with a stainless-steel sink and overlooks a convenient breakfast bar that opens to the dining area. Sliding glass doors lead to the rear patio, creating a seamless indoor-outdoor flow. The primary bedroom on the main level provides a peaceful retreat with a spacious walk-in closet, a second closet, and an updated en-suite bath. The next level features two generously sized bedrooms, a full bath, and a loft that could be a versatile office or study area. A fourth-level bedroom offers exceptional flexibility such as a guest suite, bonus room, or private workspace, with access to attic storage. Meticulously maintained and updated over the years, this home reflects true pride in ownership. Additional highlights include a one-car garage and a full basement with a laundry area, abundant storage, and an enclosed bonus room. Move-in ready with newer HVAC. Ideally located near parks, shopping, dining, and major transportation routes, this remarkable home combines space, quality, and an unbeatable location in one of the area's most desirable communities.
#PACT2134114

CHESTERBROOK

14 WELLFLEET LANE

4 Beds

2 Baths

2,394 Sq.Ft.

$730,000

MLS#: PACT2134114

Send a message

Message successfully sent.

Your message

What is 3 + 4 ?

Reason for contacting?

I agree to receive email communication and understand I can unsubscribe at any time.

I agree to be contacted by Charis Realty Group - Christine Issler, Broker via call, email, and text for real estate services. To opt out, you can reply 'stop' at any time or reply 'help' for assistance. You can also click the unsubscribe link in the emails. Message and data rates may apply. Message frequency may vary. Privacy Policy

Sign Out

Virtual Assistant

Would you like to take the next step with this property? We can help you schedule a showing or virtual tour, or send you more details.

Yes, I would like more information.

Thank You for Your Reply, One of Our Agents will contact you as soon as possible

No, maybe later.

Thank you, you can always contact me via email, phone number or through the contact form.

Realhub AI

Lucy - Your AI-Powered Realtor

Update Your Temporary Password

Personalize your search

Enter your email and we'll notify you immediately when new listings match what you're looking for.

or enter email address

Already have an account ? Login here

Continue your home search

I agree to receive communications and understand I can unsubscribe at any time.

I agree to be contacted by Charis Realty Group - Christine Issler, Broker via call, email, and text for real estate services. To opt out, you can reply 'stop' at any time or reply 'help' for assistance. You can also click the unsubscribe link in the emails. Message and data rates may apply. Message frequency may vary. Privacy Policy

Already have an account ? Login here

We use cookies

We use cookies primarily for analytics to enhance your experience. By accepting, you agree to our use of these cookies. You can manage your preferences or learn more about our cookies policy.