Features & Amenities

Interior

  • Other Interior Features

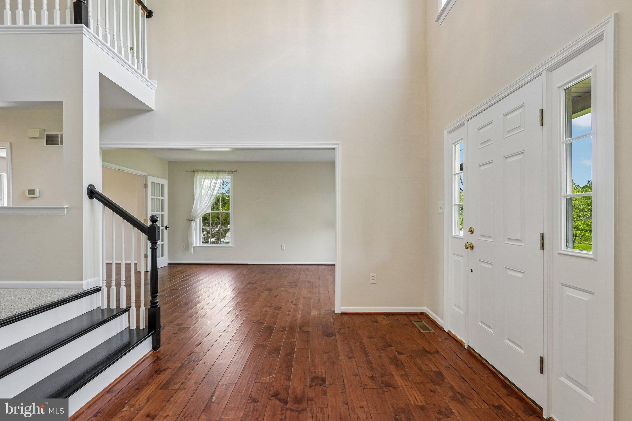
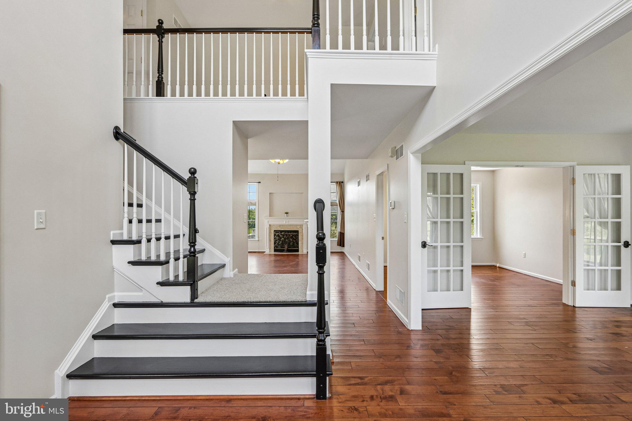
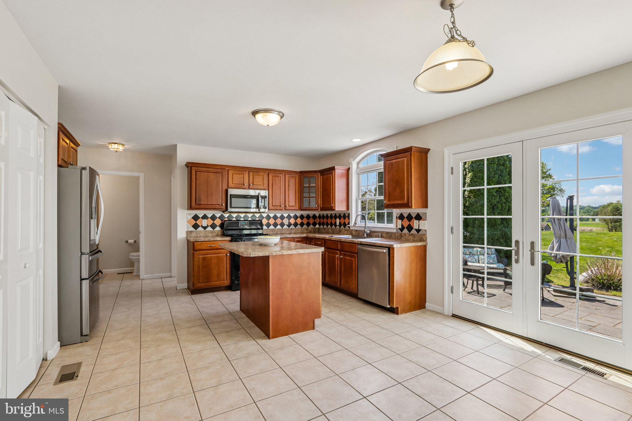
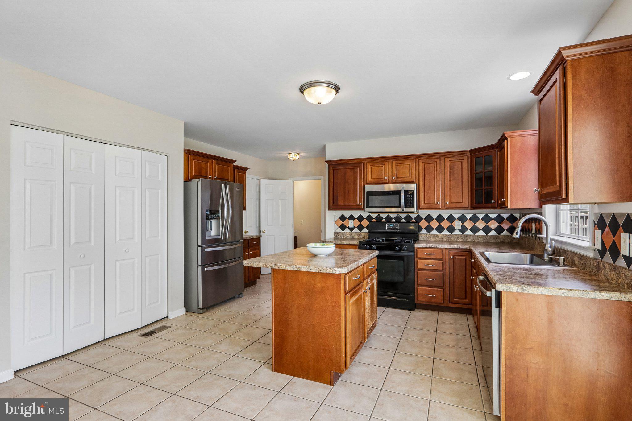
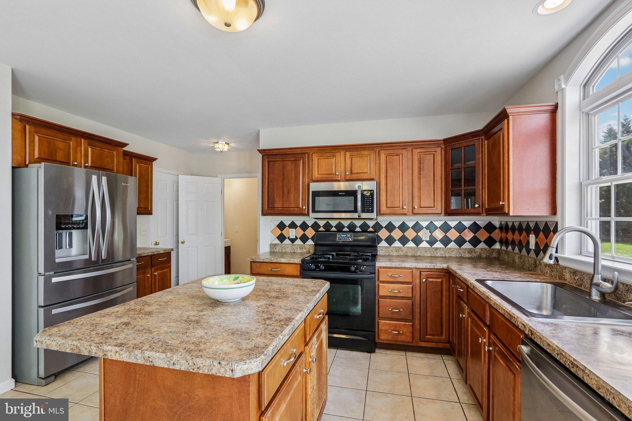
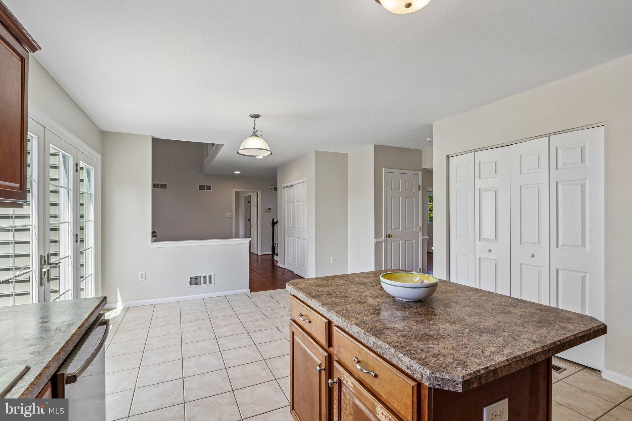
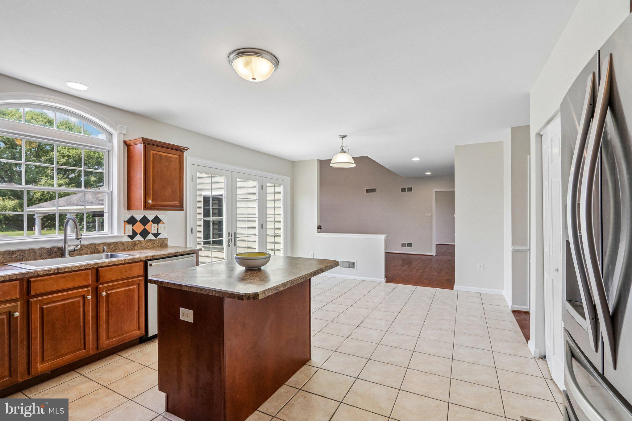
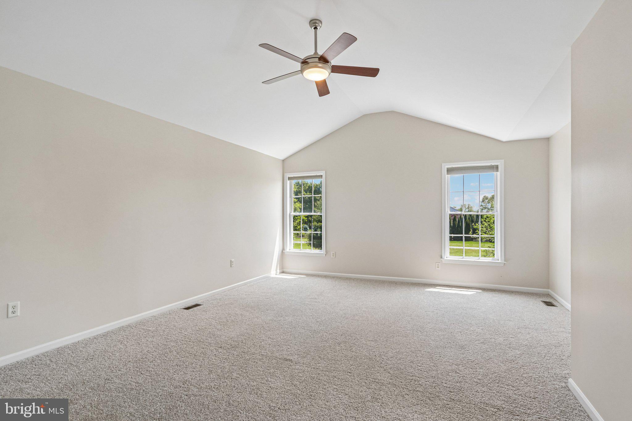
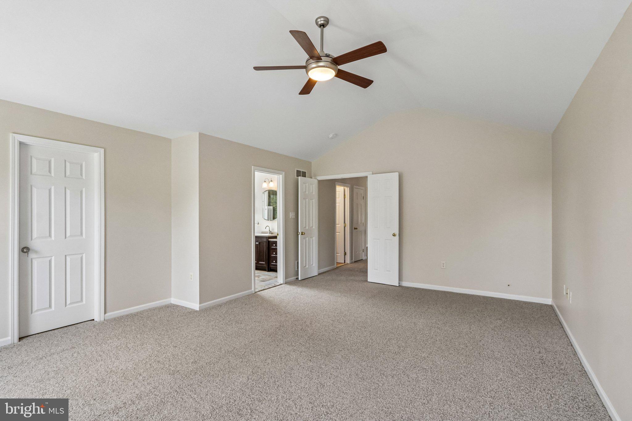
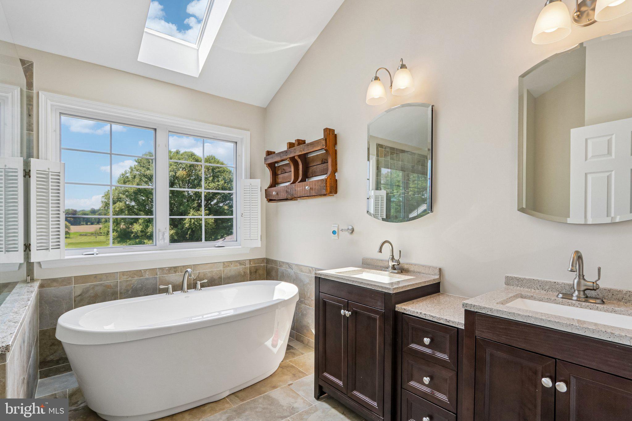
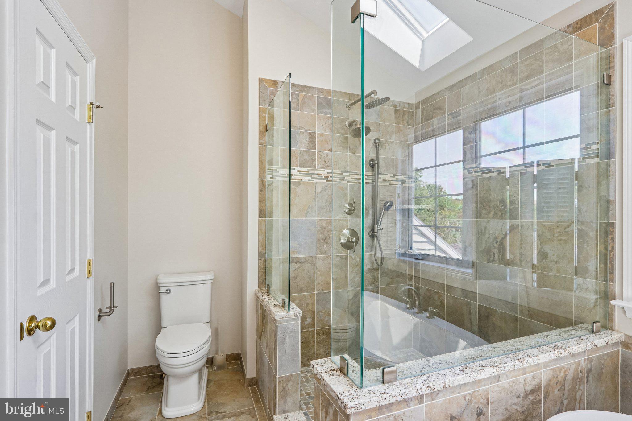
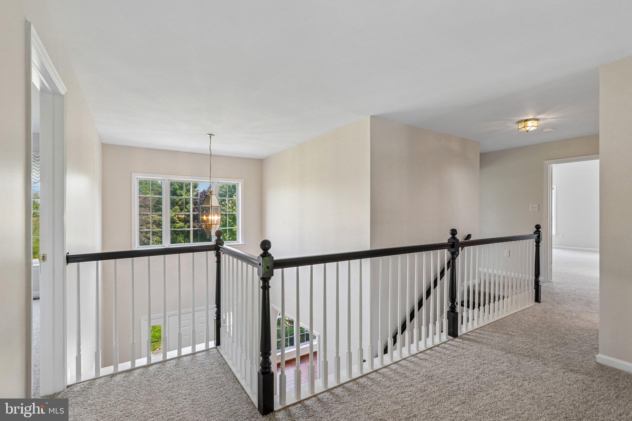
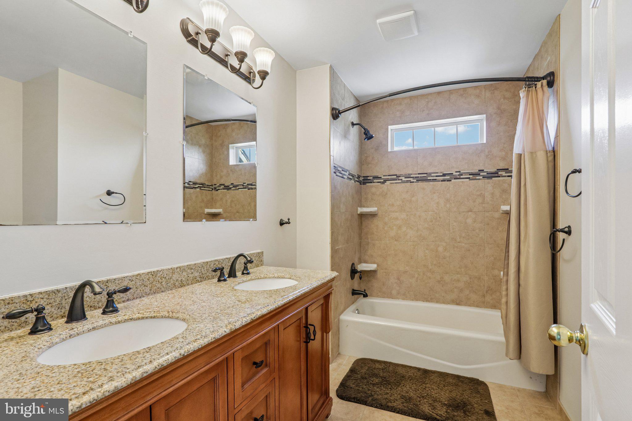
    Eat-in Kitchen, Kitchen Island, Vaulted Ceiling(s), High Ceilings, Tray Ceiling(s), Soaking Tub

  • Total Bedrooms

    4

  • Bathrooms

    2

  • 1/2 Bathrooms

    1

  • Above Grade Finished Area

    3163.0

  • Basement YN

    YES

  • Cooling YN

    YES

  • Cooling

    Central Air, Electric

  • Fireplace YN

    YES

  • Heating YN

    YES

  • Heating

    Propane, Forced Air, Heat Pump

  • Pet friendly

    Yes

Exterior

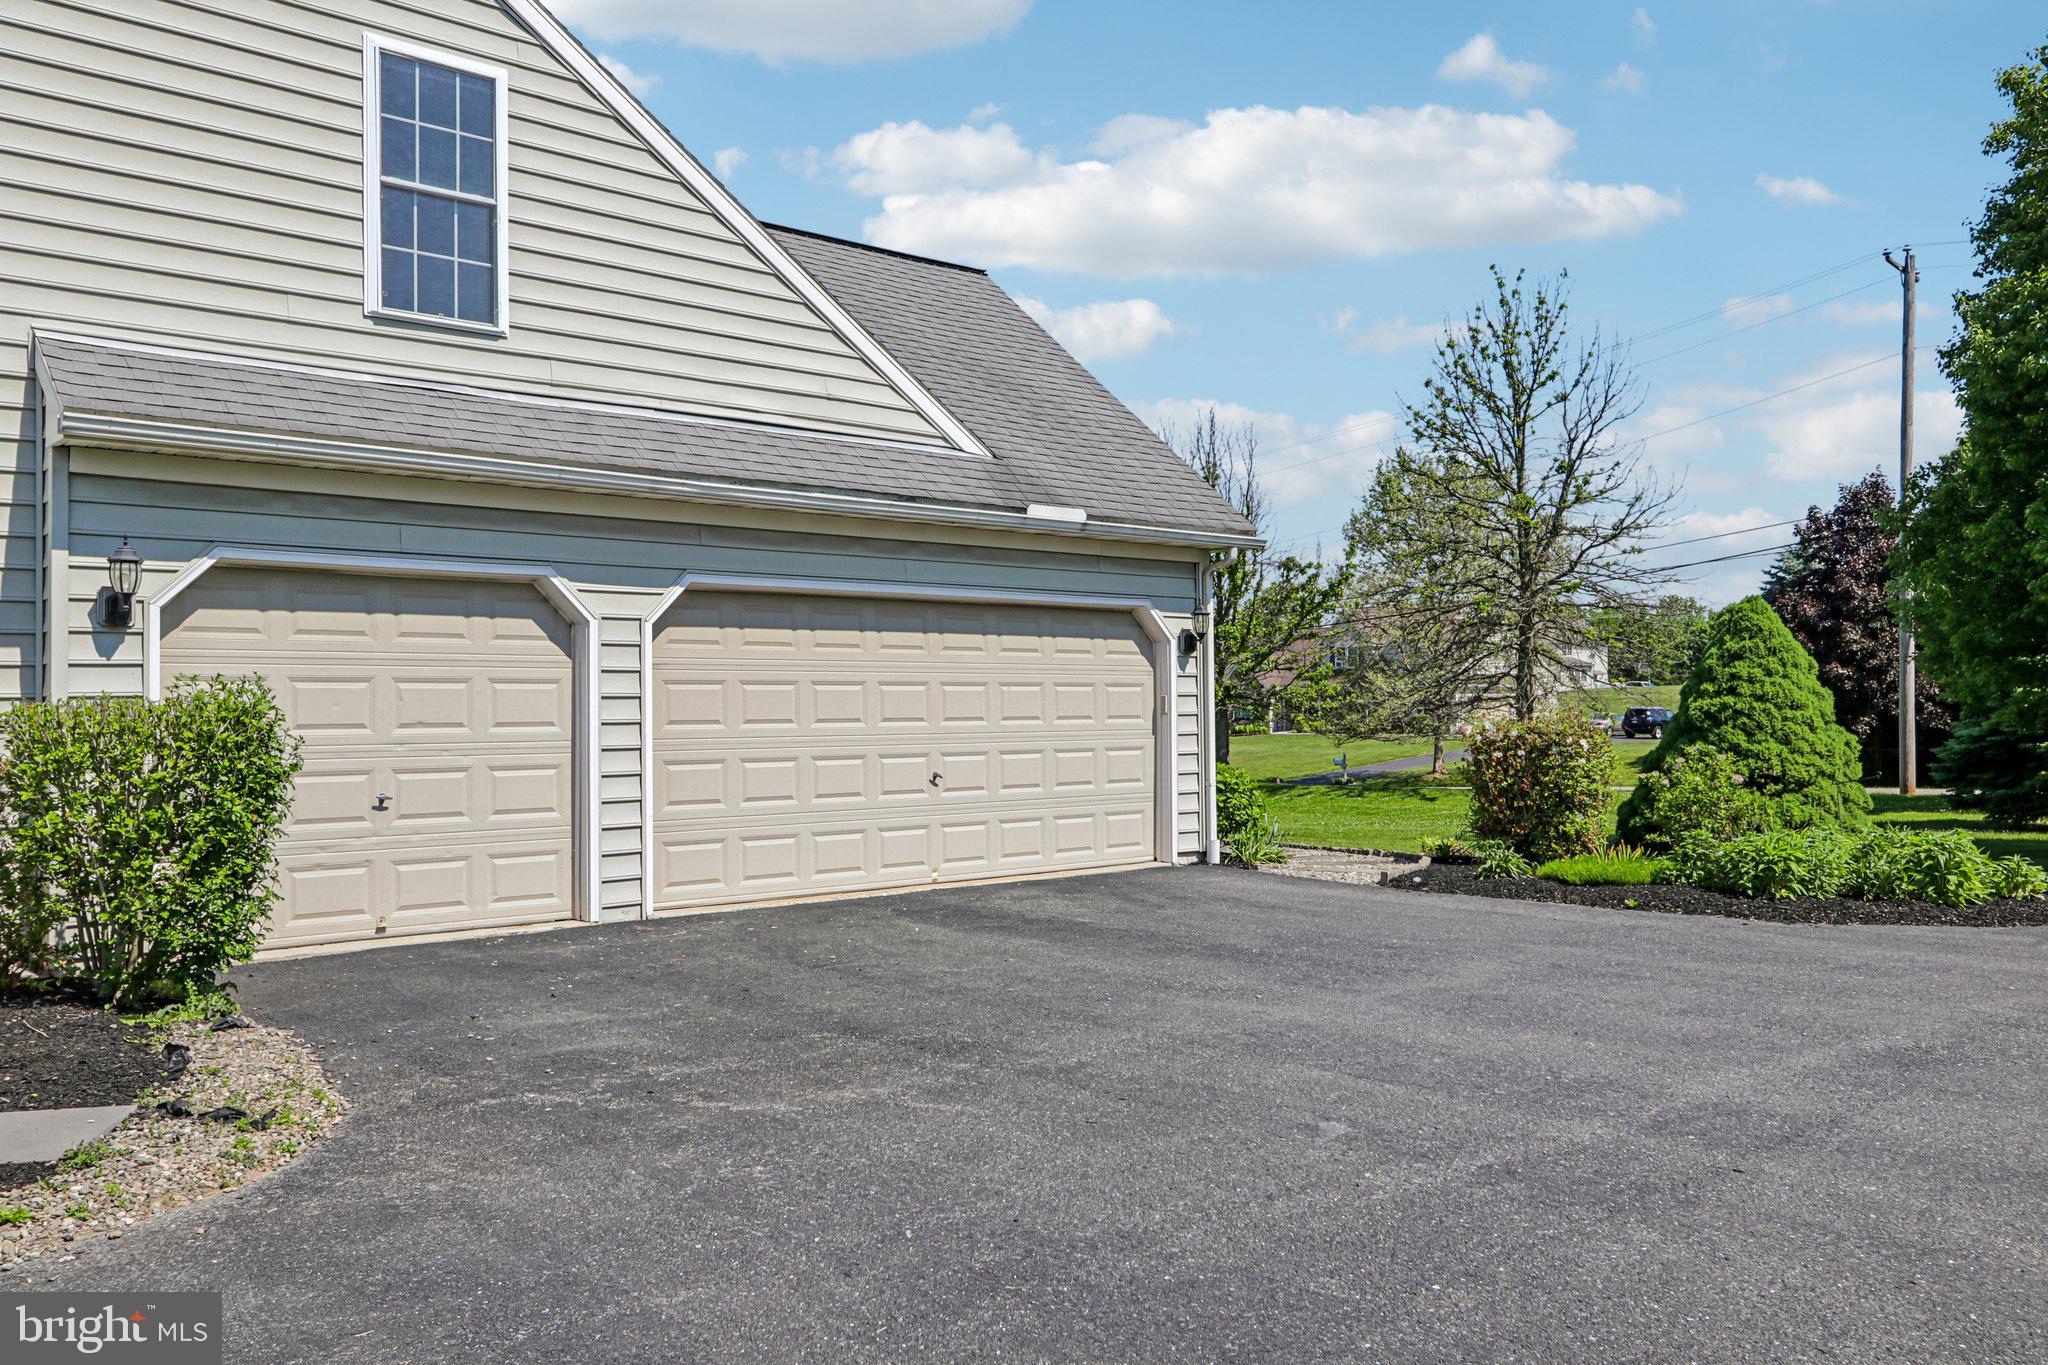
  • Garage

    Yes

  • Garage spaces

    3

  • Construction Materials

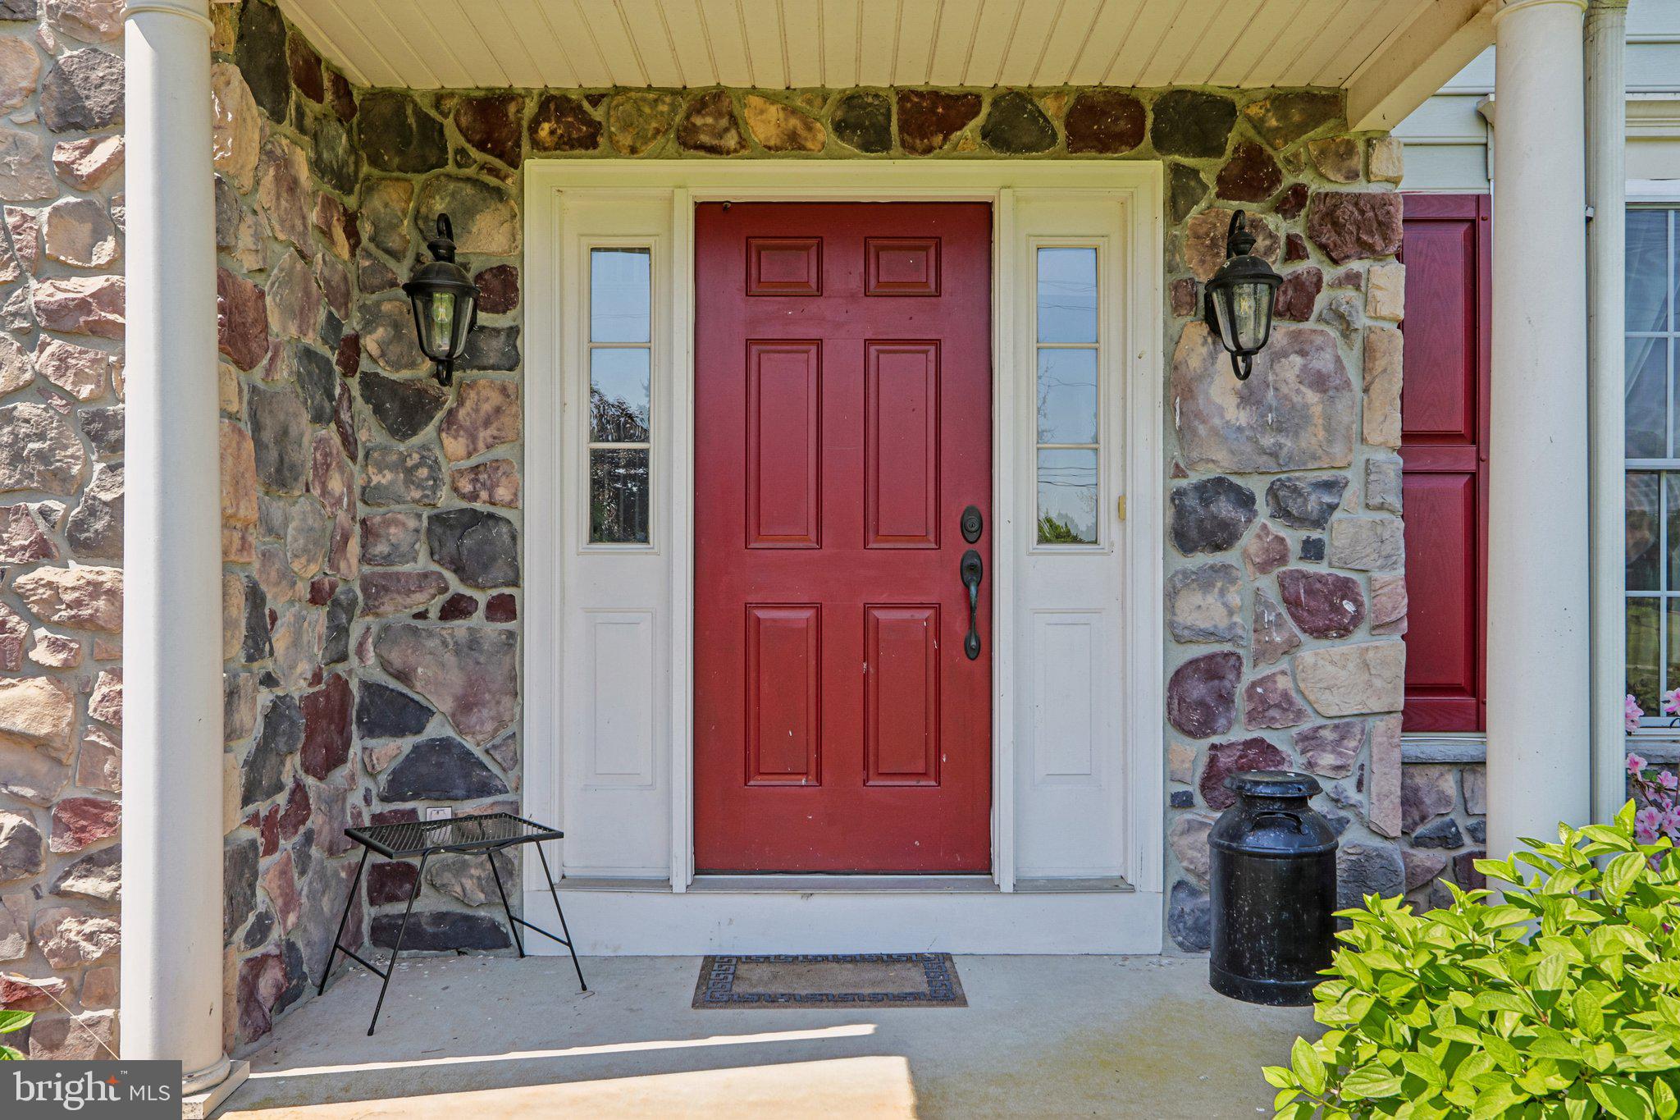
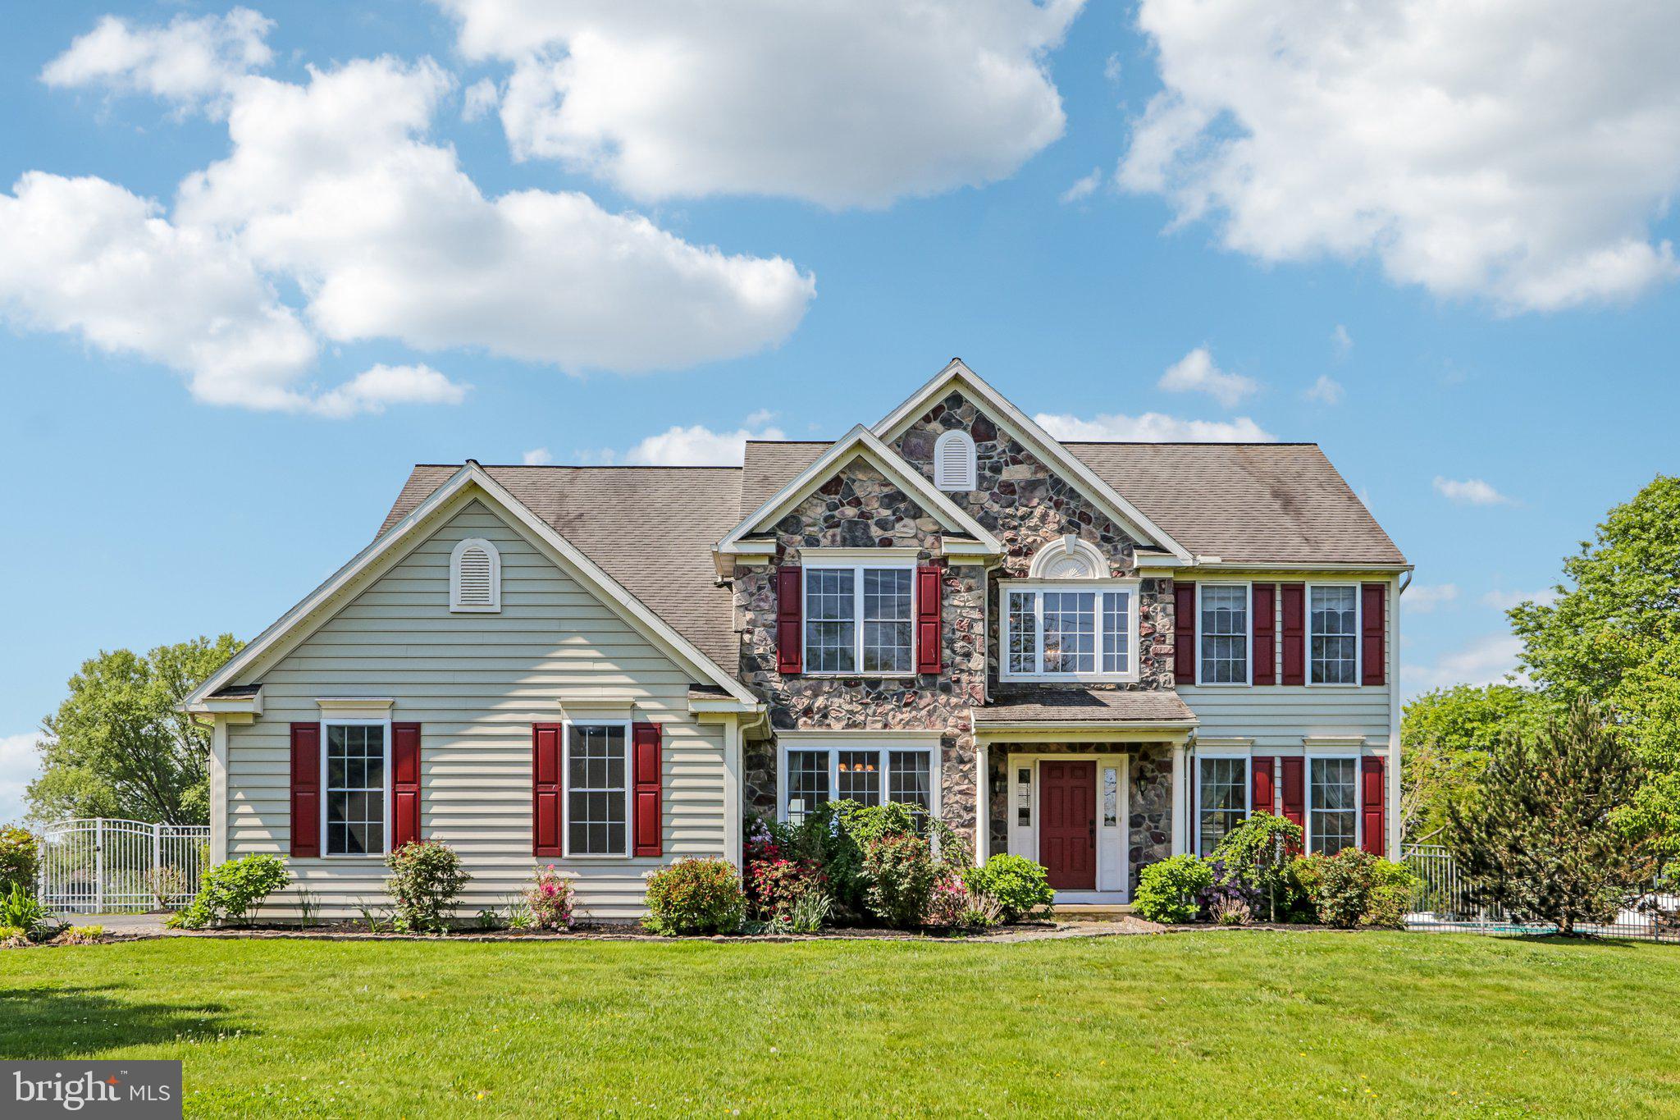
    Vinyl Siding, Stone

  • Other Exterior Features

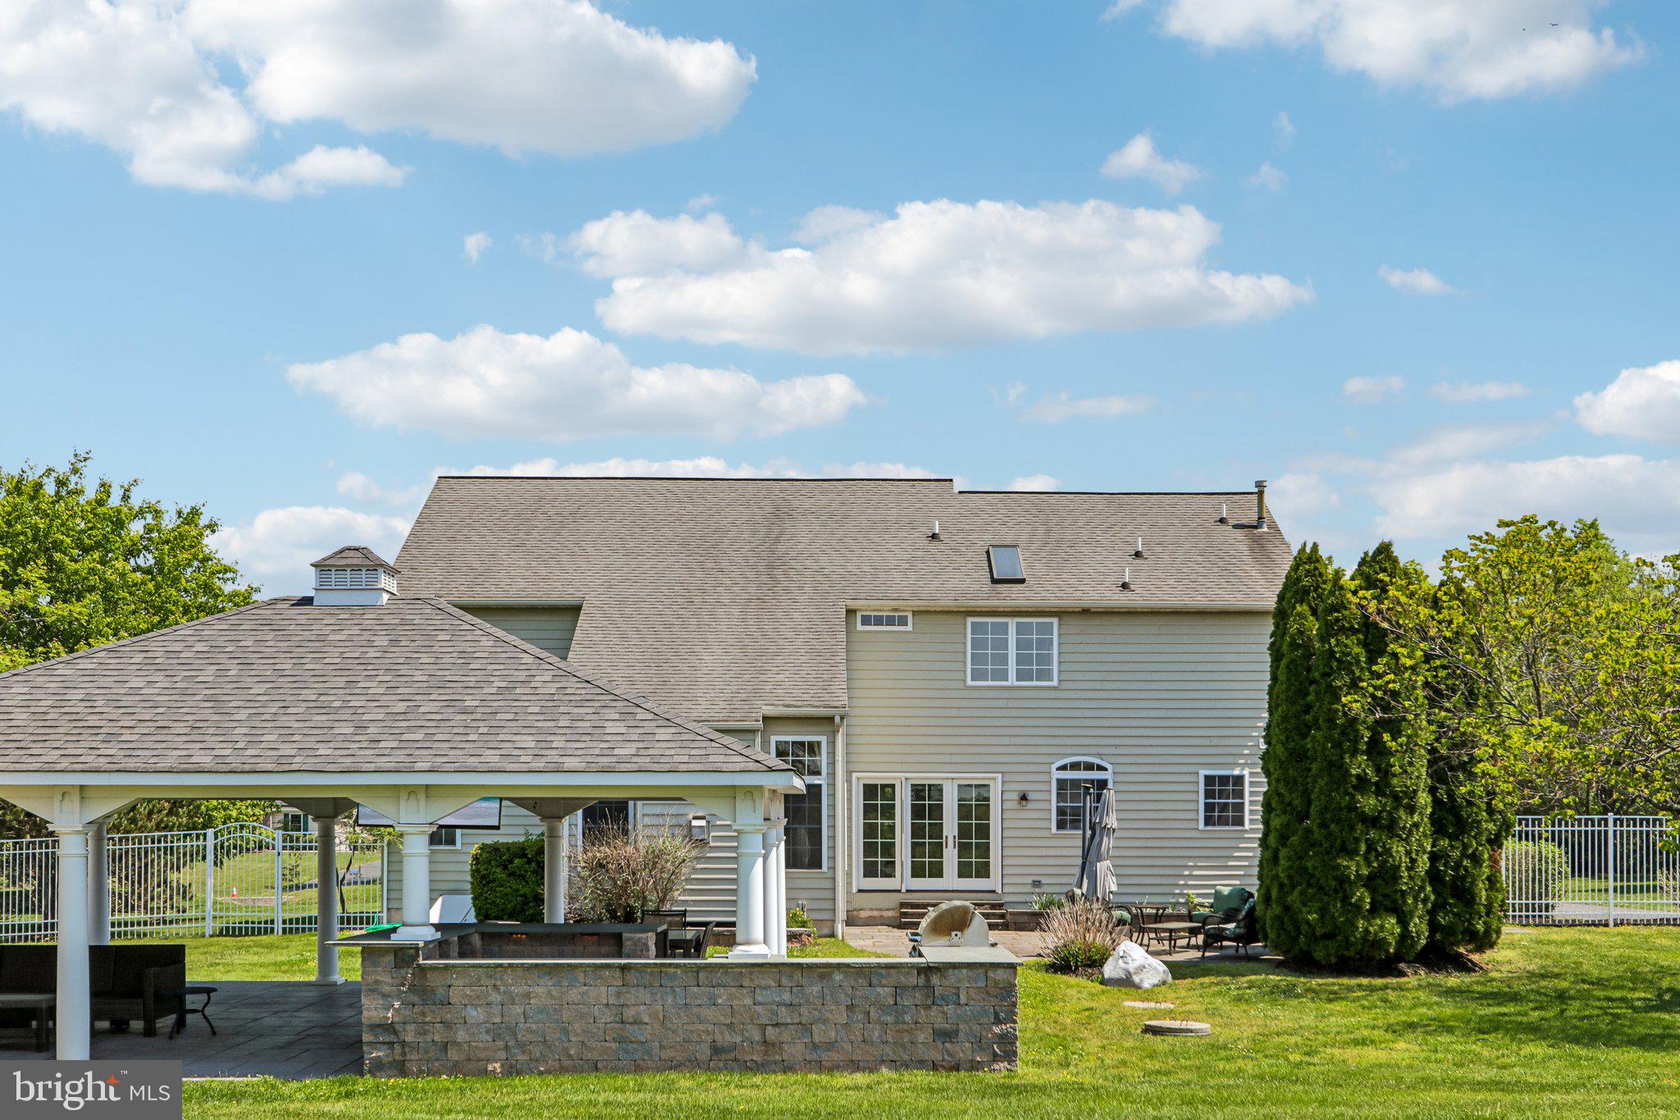
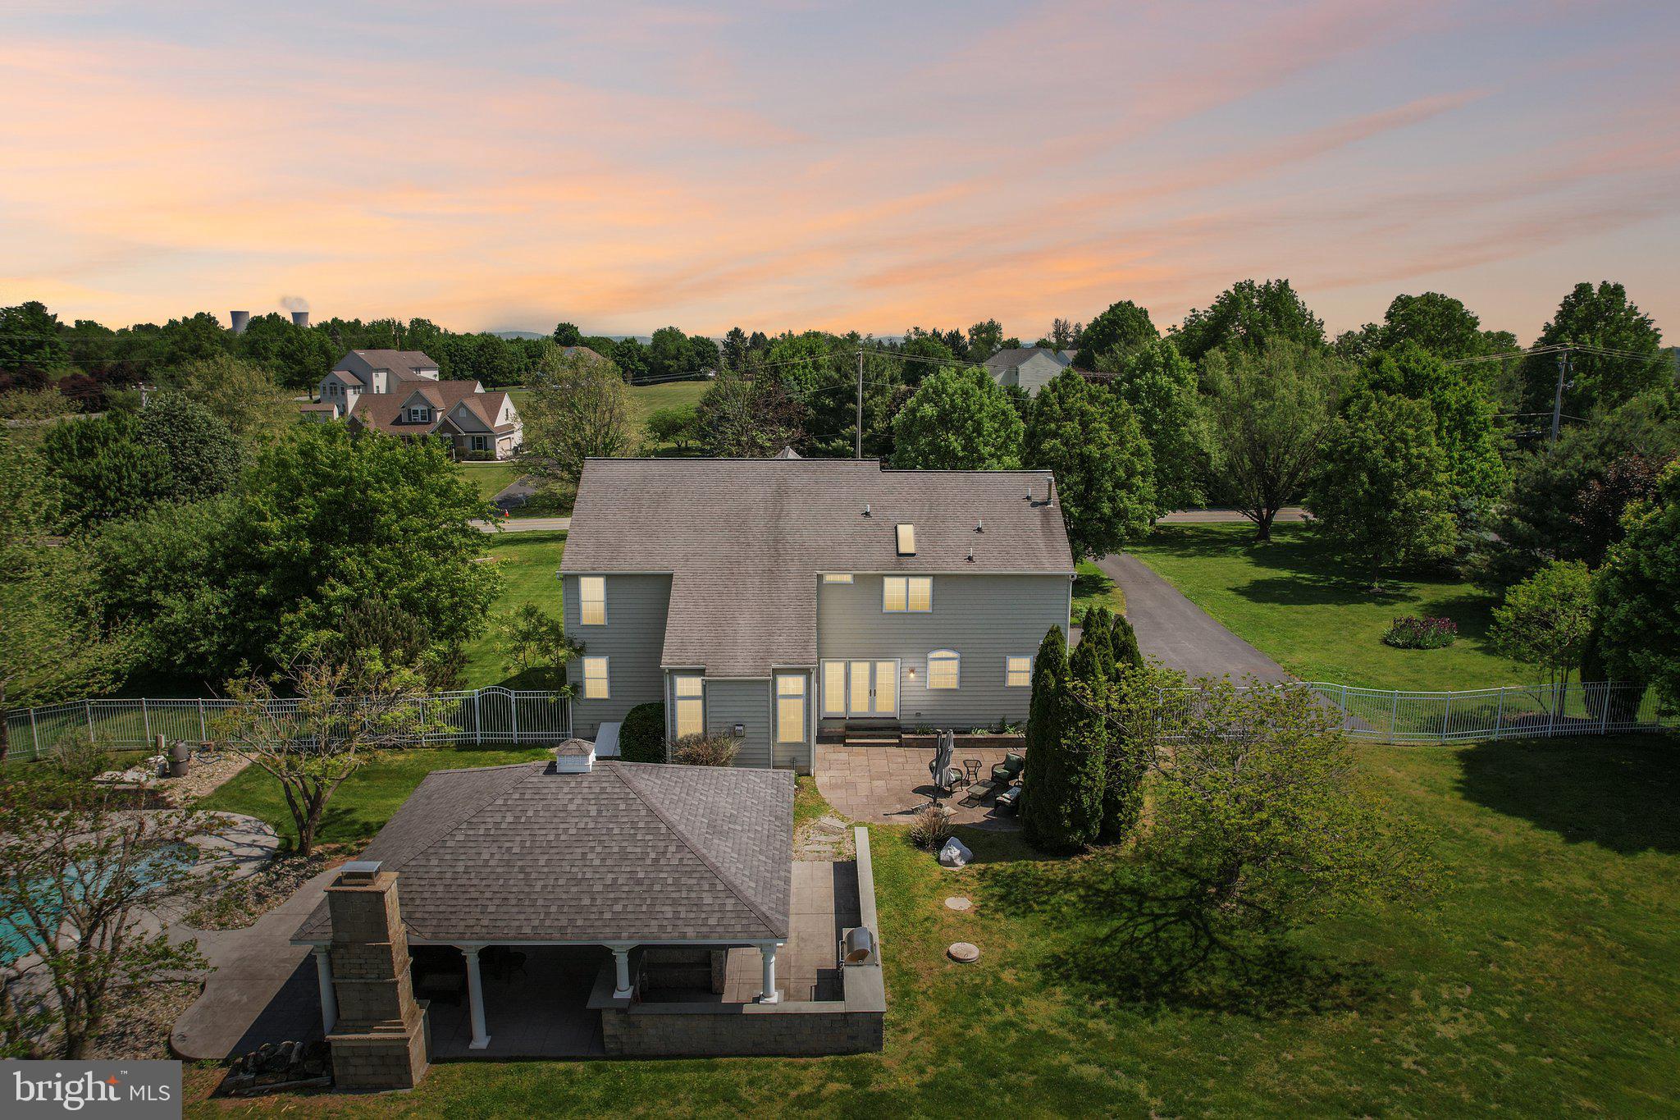
    Barbecue, Other, Lighting

  • Parking

    Off Street, Paved, Garage, Driveway, Inside Entrance, Attached

  • Patio and Porch Features

    Patio, Porch

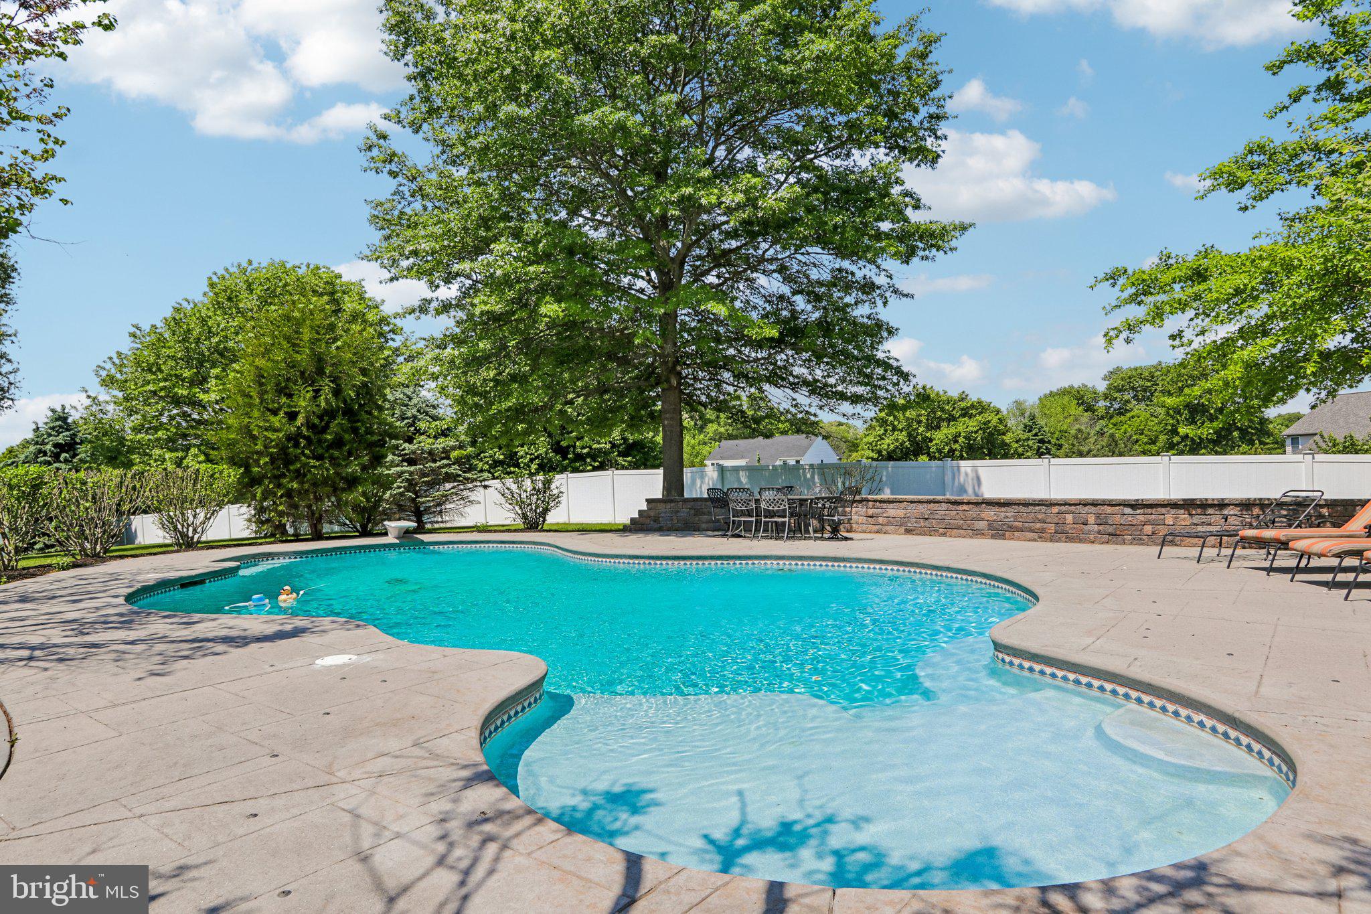
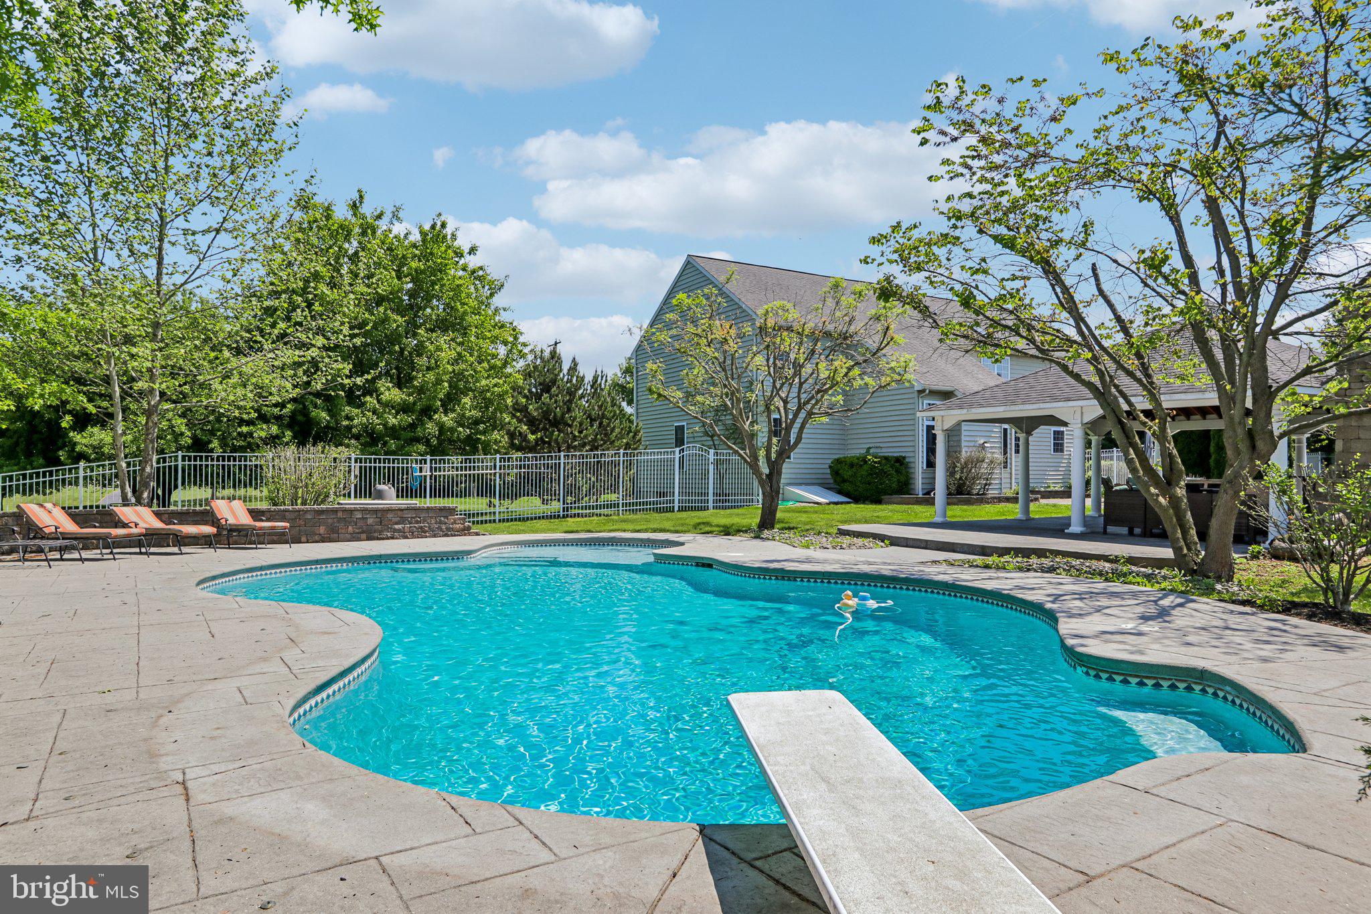
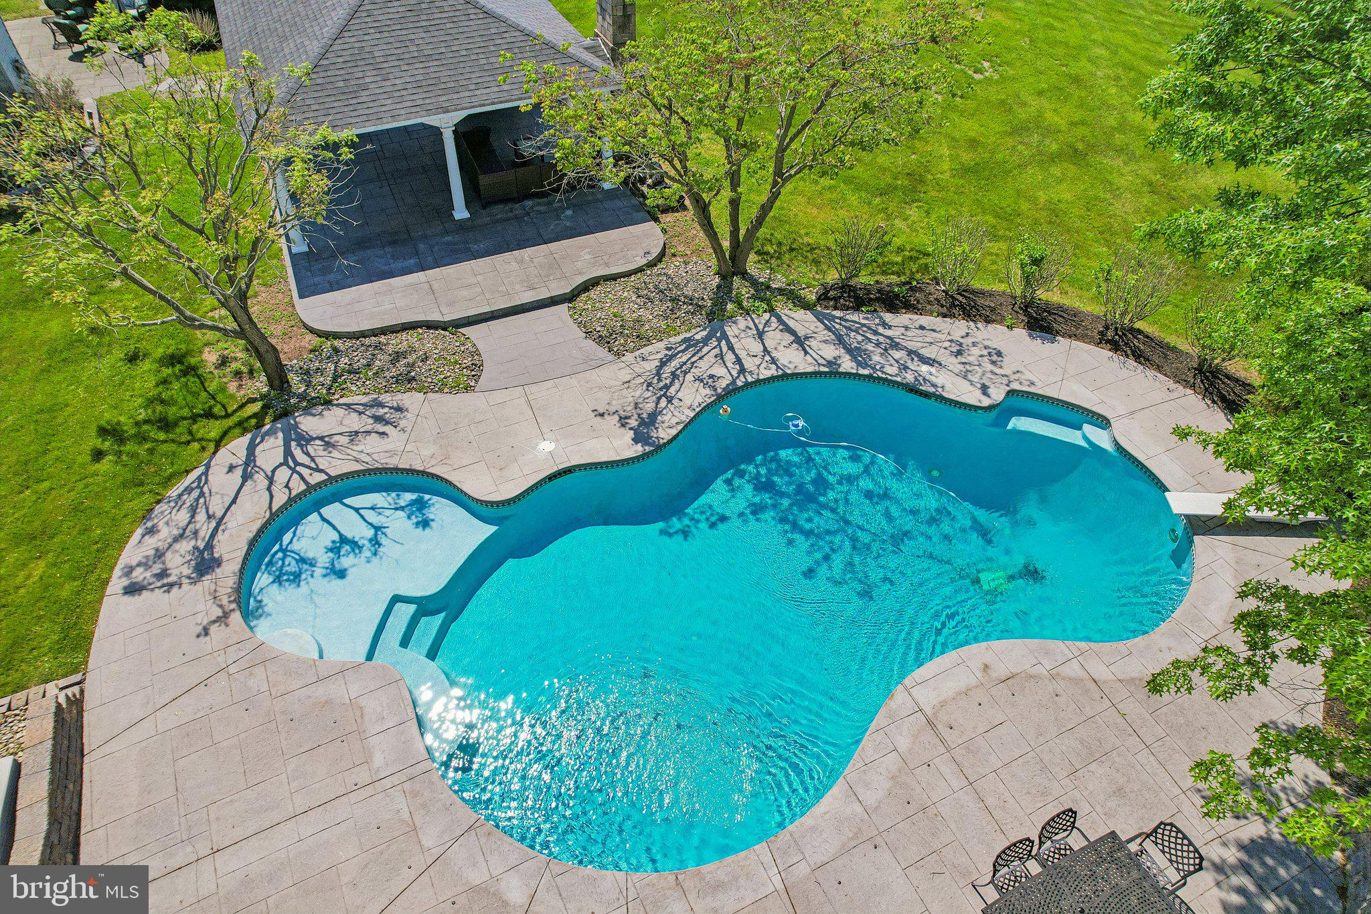
  • Pool

    Yes

  • Pool Features

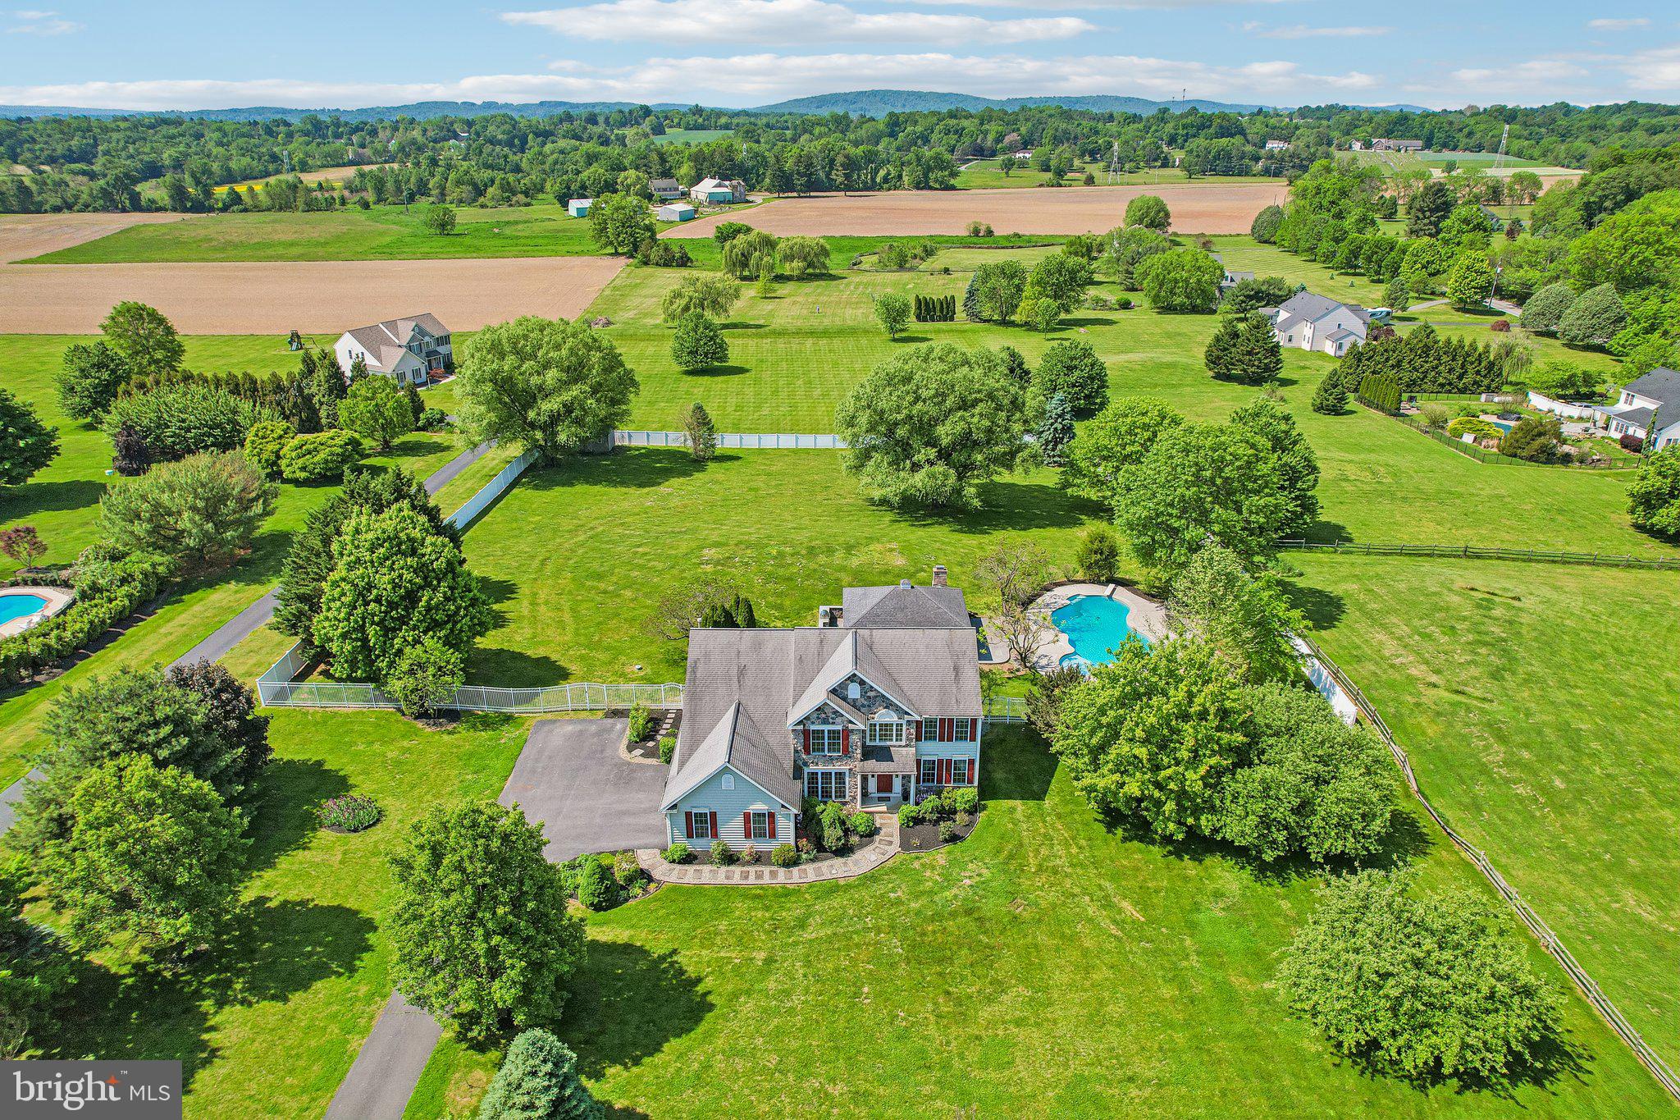
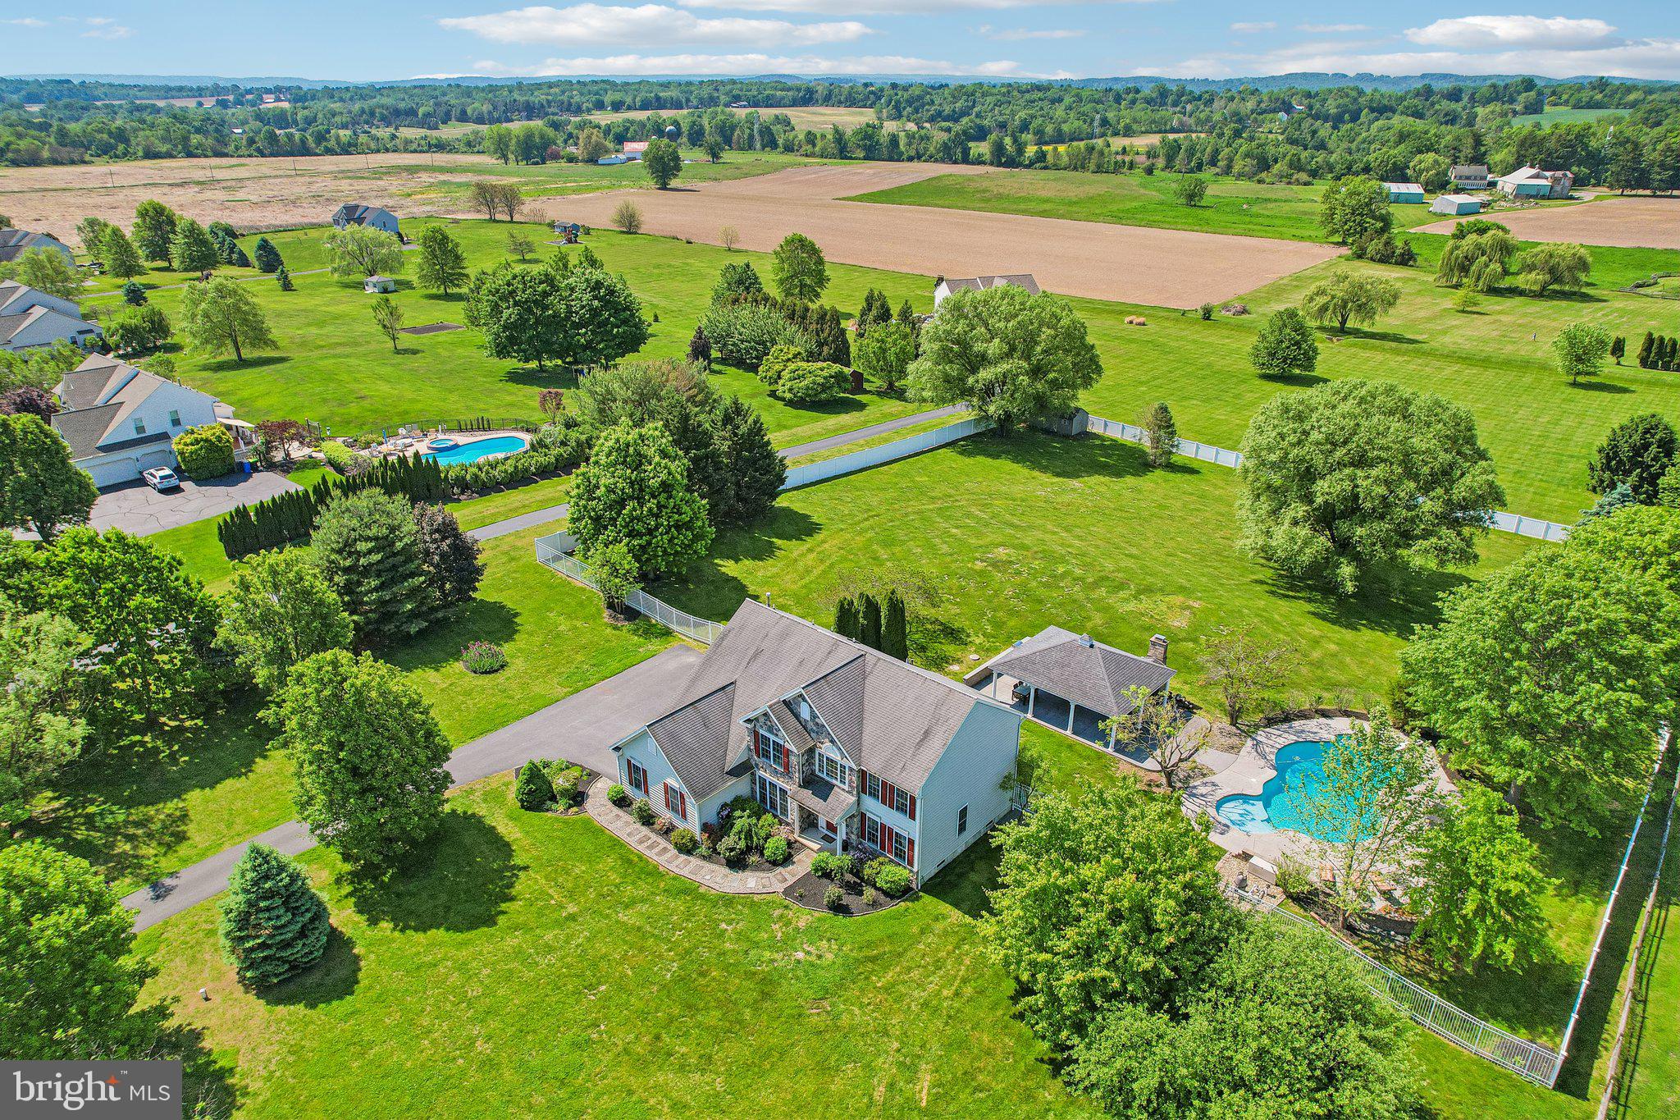
    In Ground, Private

  • Waterfront YN

    NO

Area & Lot

  • Lot Features

    Front Yard, Private, Cleared, Back Yard

  • Lot Size(acres)

    2.16

  • Lot Size(square feet)

    94090.0

  • Property Type

    Residential

  • Property Sub Type

    Single Family Residence

Price

  • Sales Price

    $849,900

  • Tax Amount

    $10,950

  • Sq. Footage

    3, 163

  • Price/SqFt

    $268

HOA

  • Association

    No

School District

  • Elementary School

    N/A

  • Middle School

    N/A

  • High School

    N/A

Property Features

  • New Construction

    NO

  • Foundation Details

    Concrete Perimeter, Slab

  • Senior Community YN

    NO

  • Sewer

    Septic Tank

  • Tax Lot

    0049.0300

  • Water Source

    Well

Schedule a Showing

Showing scheduled successfully.

<
>
IN PERSON
VIA CHAT

What is 3 + 4 ?


Change time

Mortgage calculator

Estimate your monthly mortgage payment, including the principal and interest, property taxes, and HOA. Adjust the values to generate a more accurate rate.

Your payment

Principal and Interest:

$

Property taxes:

$

HOA fees:

$

Total loan payment:

$

Total interest amount:

$

Location

County

CHESTER

Elementary School

Middle School

High School

Listing Courtesy of Joymarie DeFruscio , Keller Williams Realty Group

RealHub Information is provided exclusively for consumers' personal, non-commercial use, and it may not be used for any purpose other than to identify prospective properties consumers may be interested in purchasing. All information deemed reliable but not guaranteed and should be independently verified. All properties are subject to prior sale, change or withdrawal. RealHub website owner shall not be responsible for any typographical errors, misinformation, misprints and shall be held totally harmless.

Agent Rachel Gardner

AGENT

Rachel Gardner

Call Rachel today to schedule a private showing.


* Listings on this website come from the FMLS IDX Compilation and may be held by brokerage firms other than the owner of this website. The listing brokerage is identified in any listing details. Information is deemed reliable but is not guaranteed. If you believe any FMLS listing contains material that infringes your copyrighted work please click here to review our DMCA policy and learn how to submit a takedown request.© 2024 FMLS.
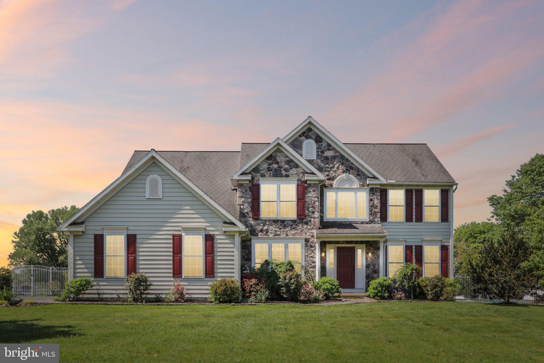
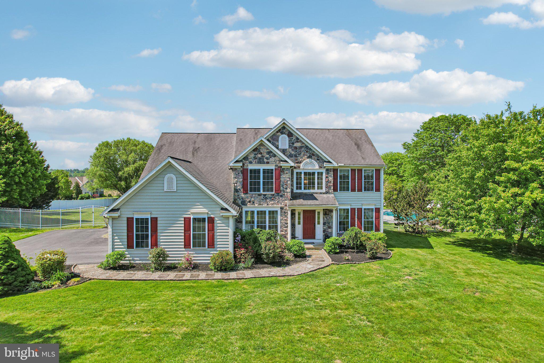
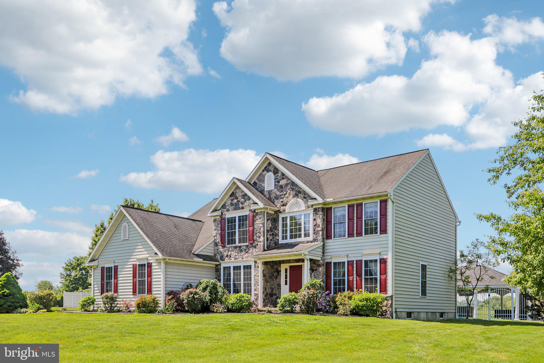
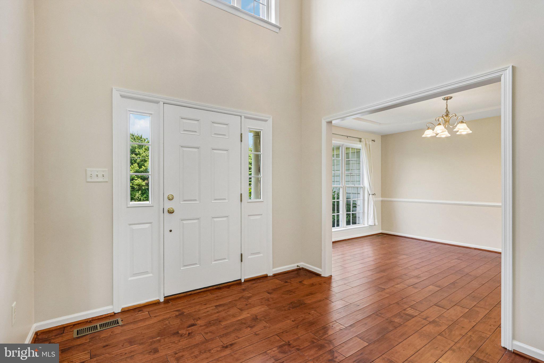
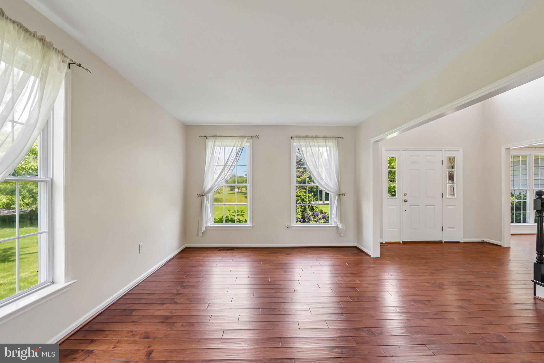
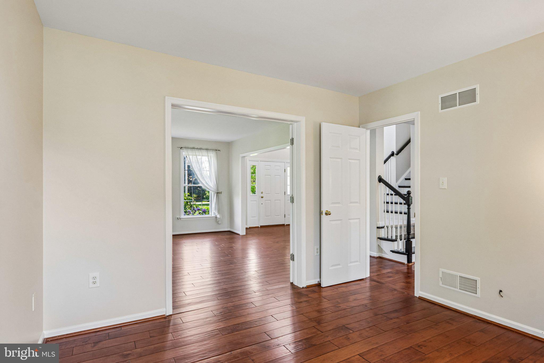
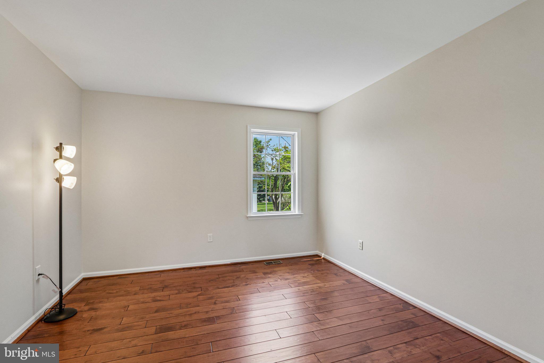
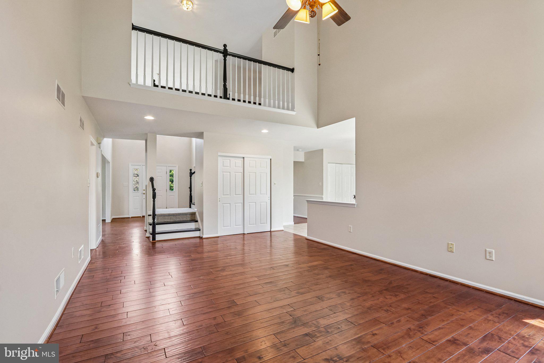
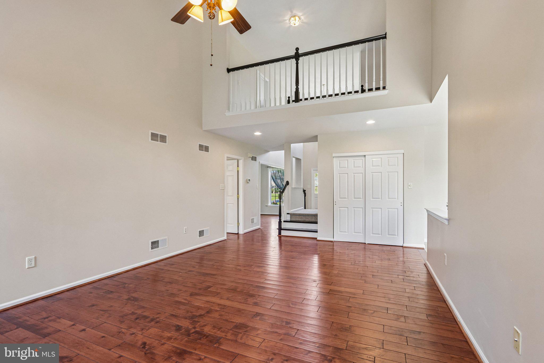
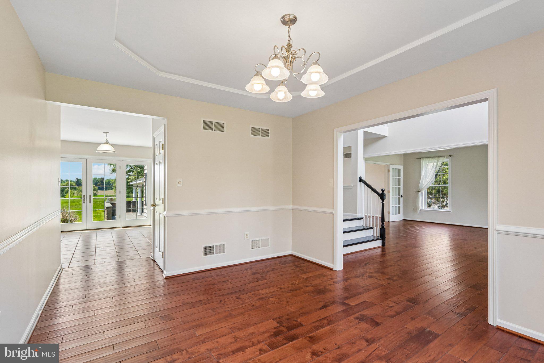
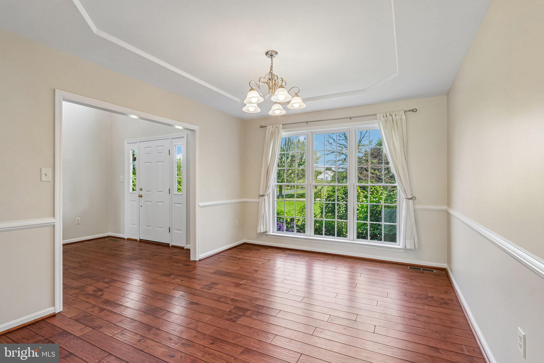
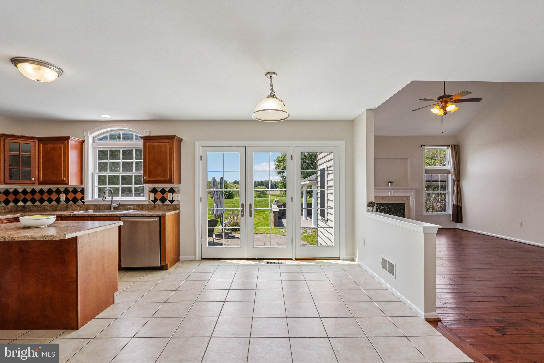
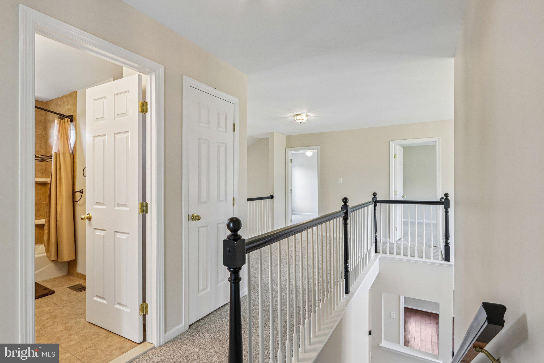
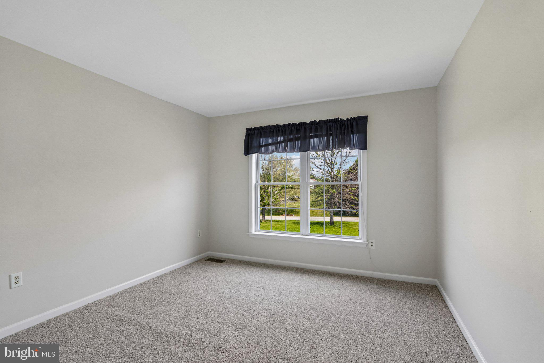
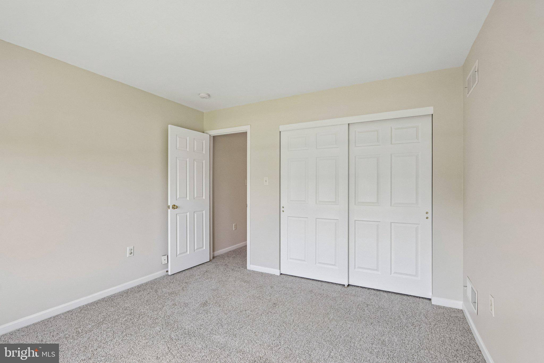
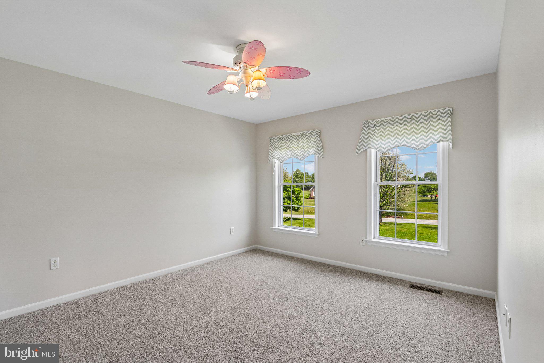
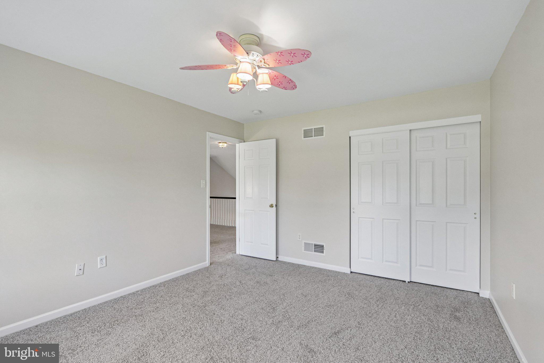
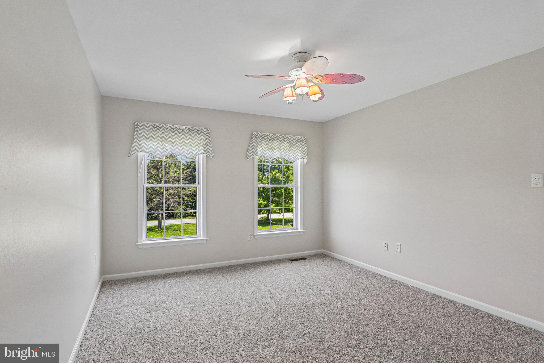
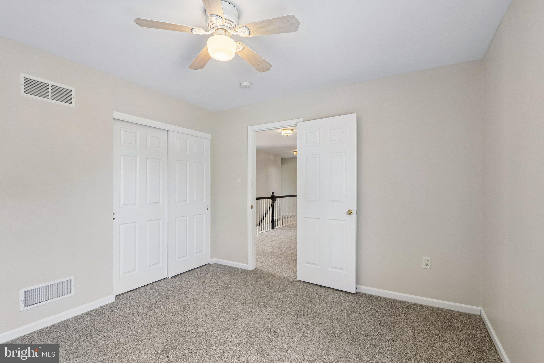
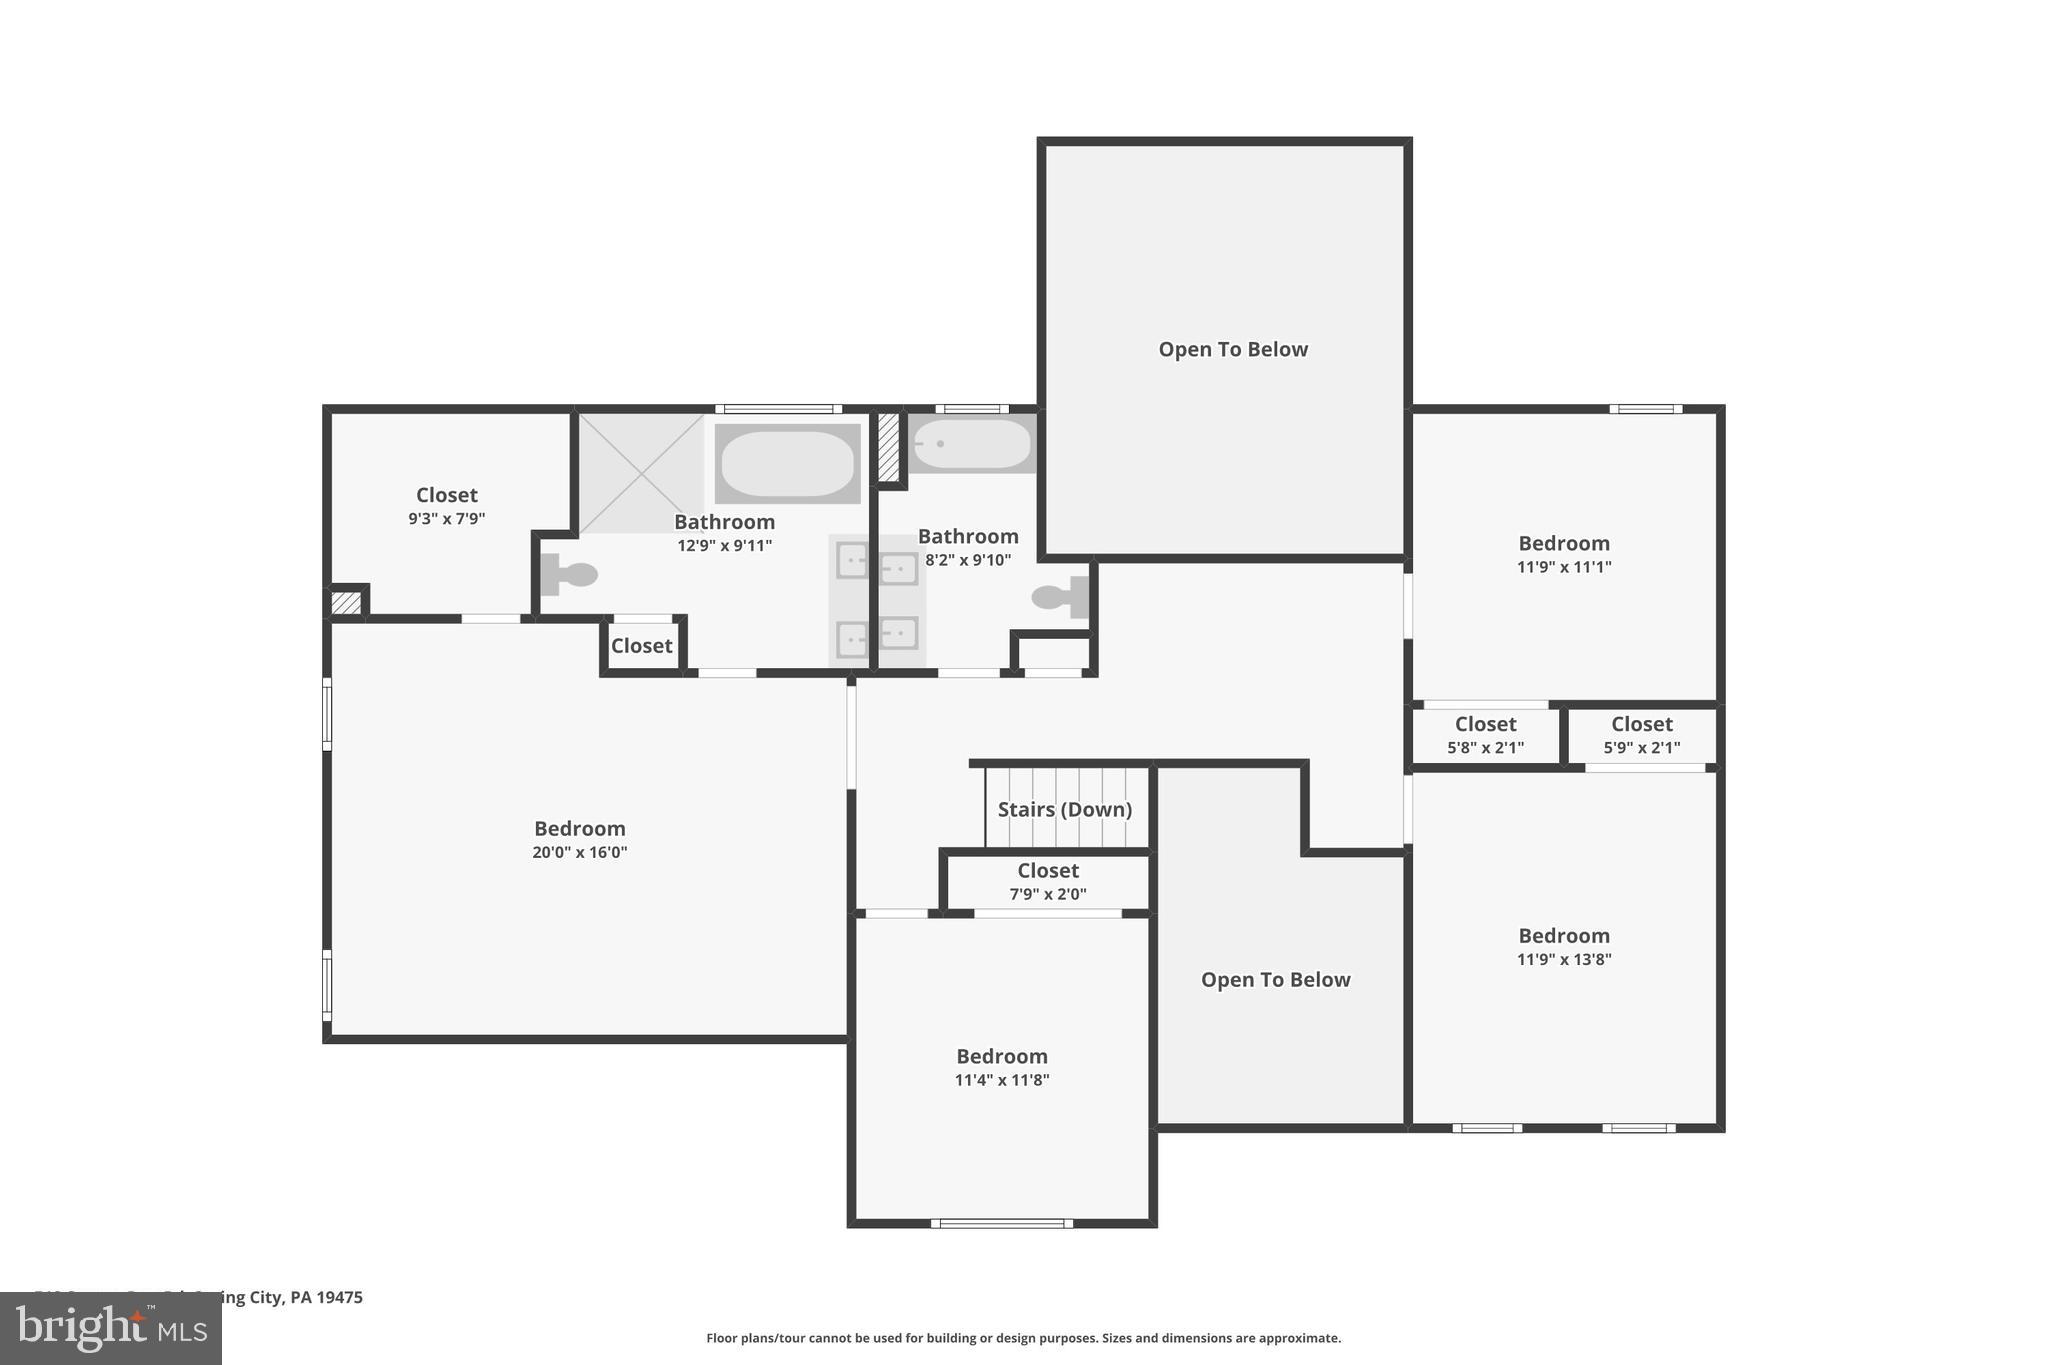
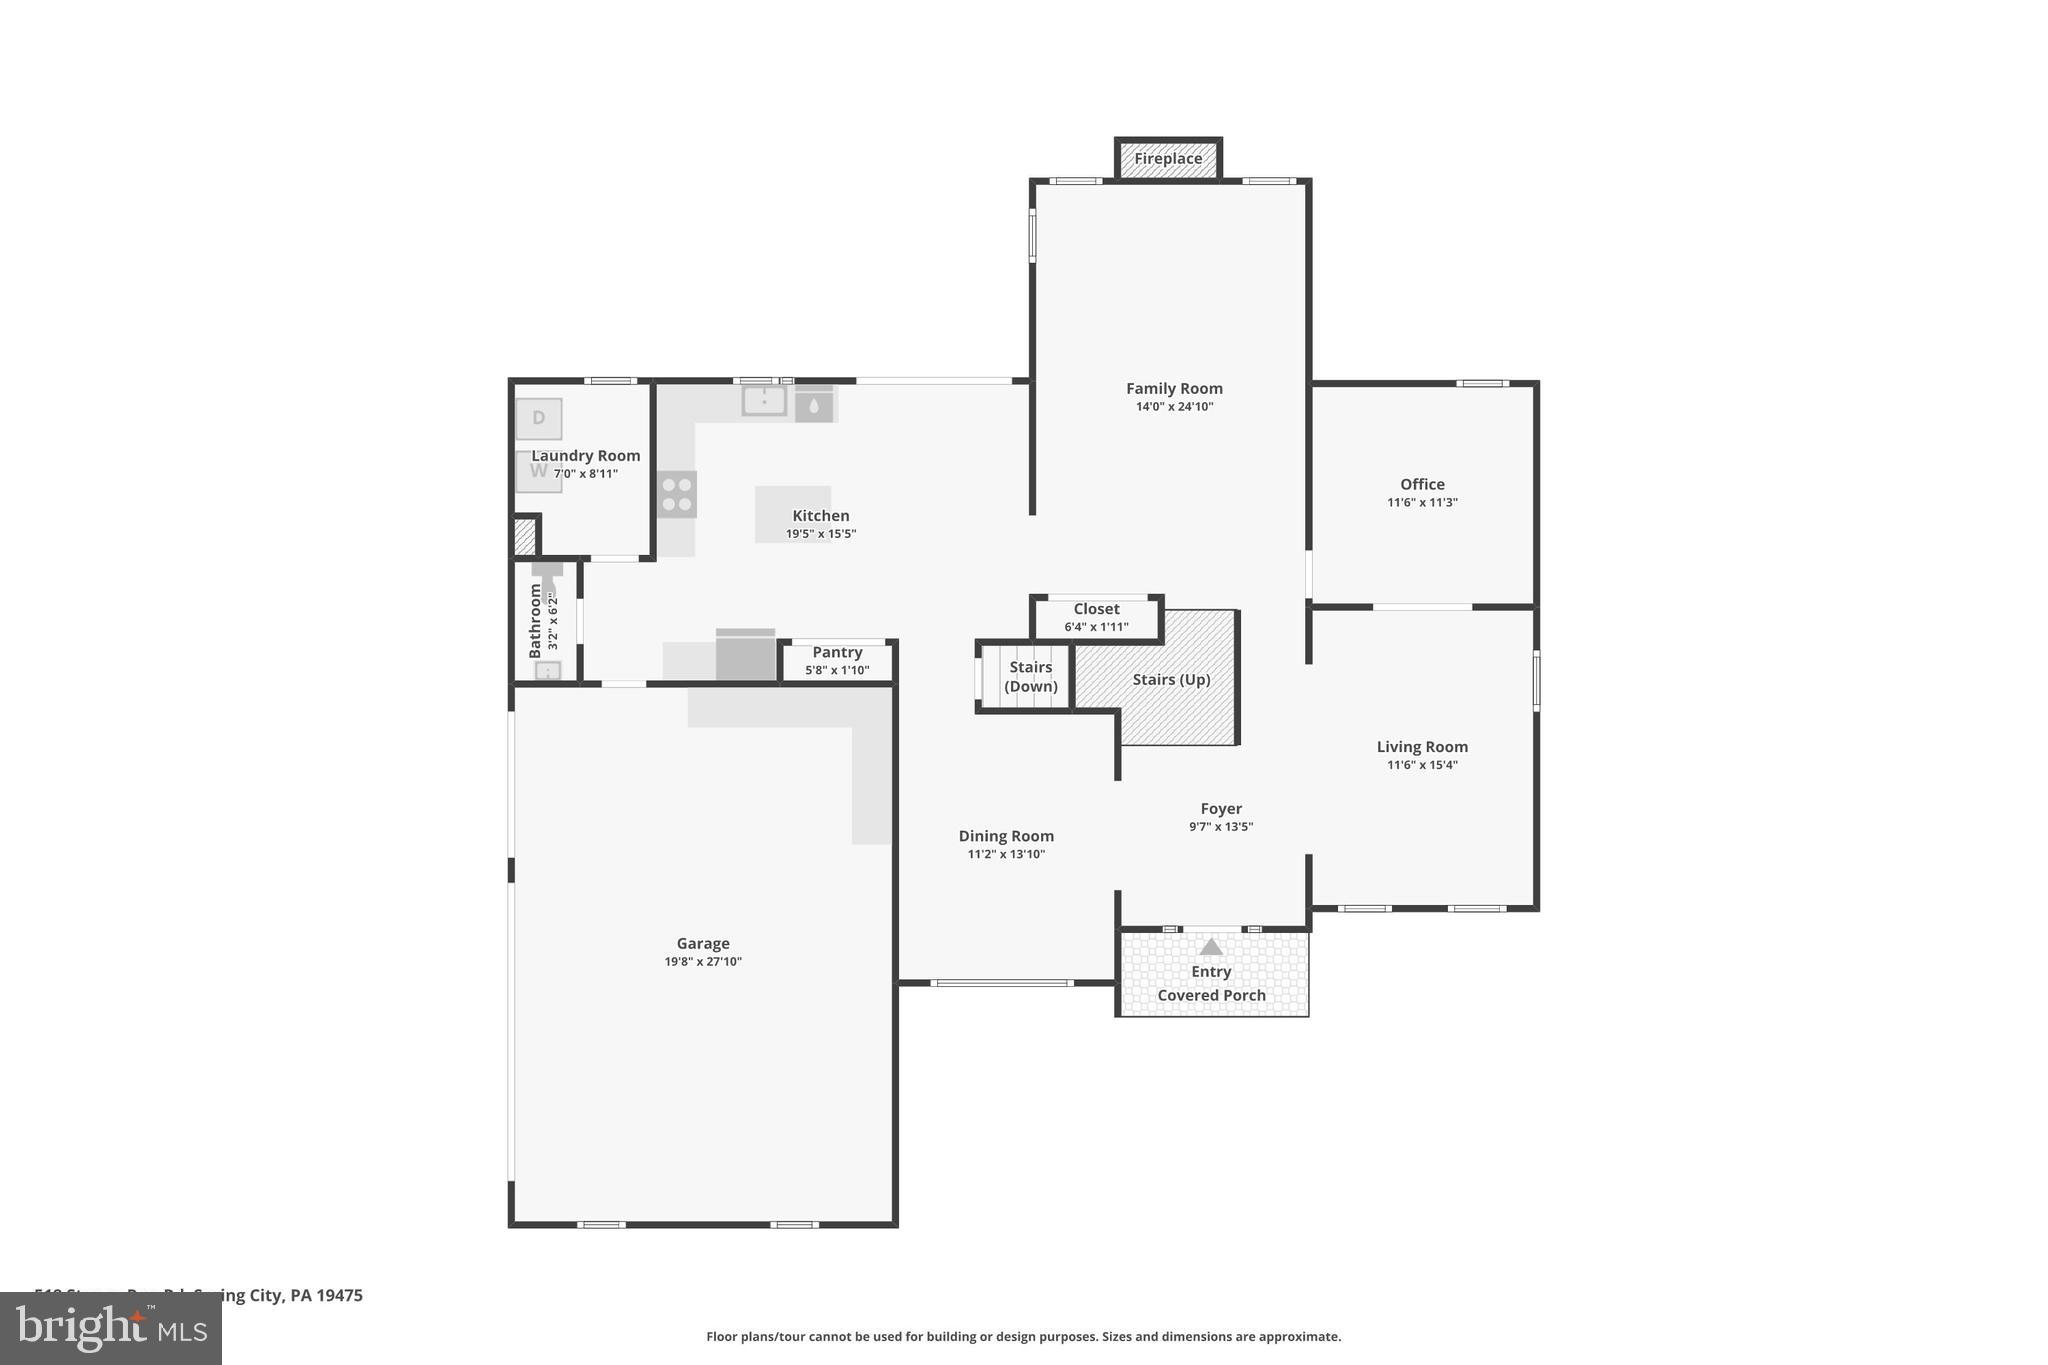
Step inside a house that feels like home. The moment you cross the threshold, you’re greeted by the warm, inviting glow of updated hardwood floors that flow seamlessly through the main level, setting an elegant tone for the entire residence. The home feels like a breath of fresh air—quite literally—with a brand-new, top-tier HVAC system working quietly to ensure your family’s comfort through every blazing summer and freezing winter. When it’s time to unwind, the upper-level bedrooms offer a soft retreat, featuring luxurious new carpeting designed for quiet mornings and restful nights.

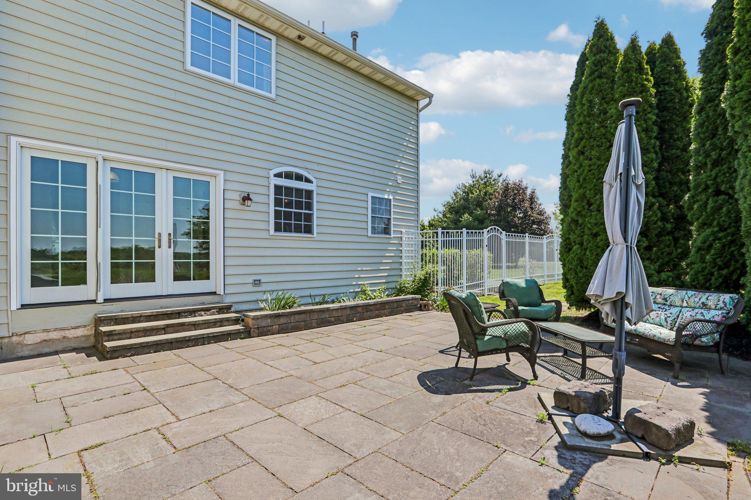
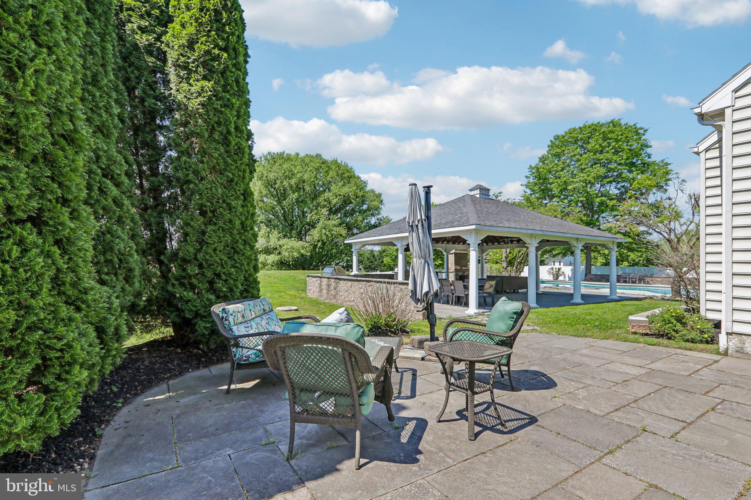
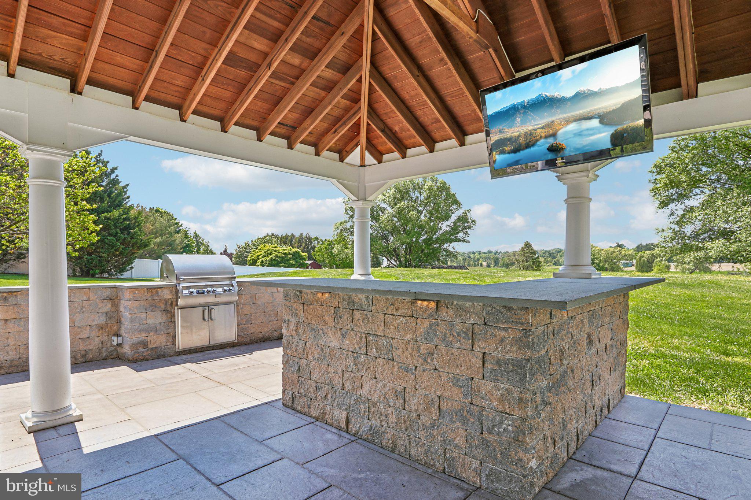
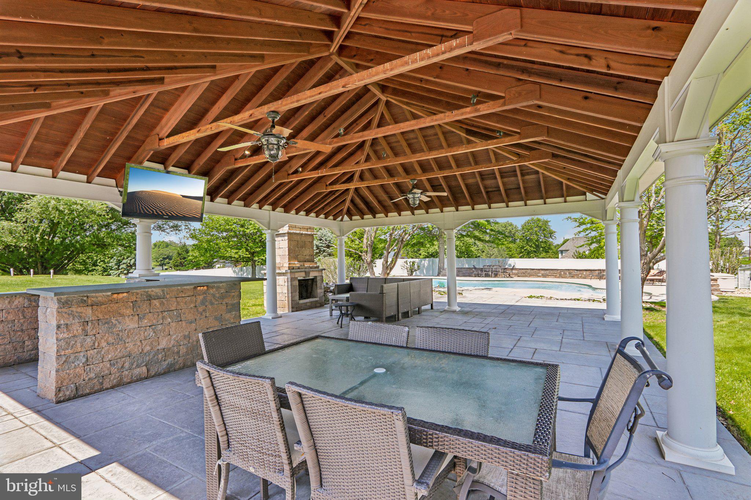
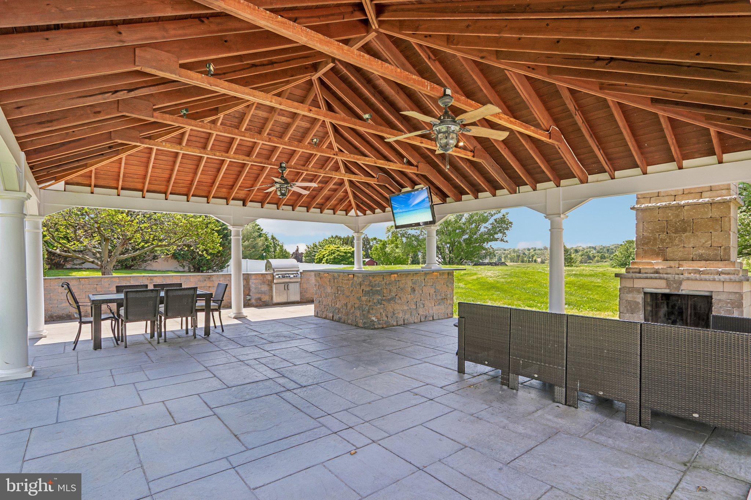
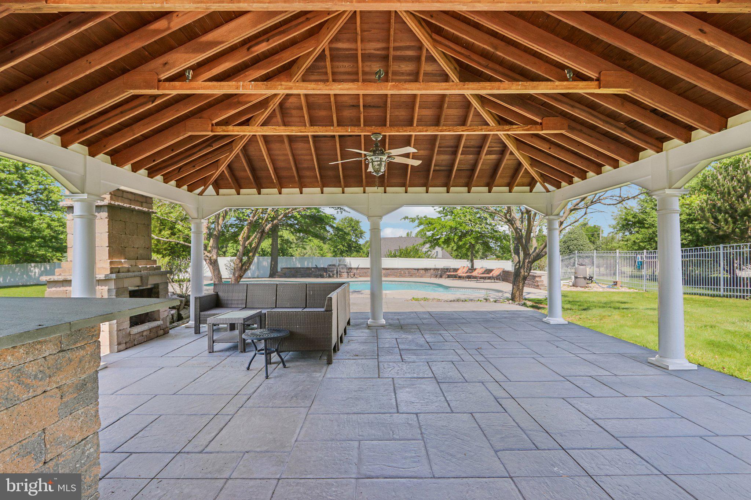
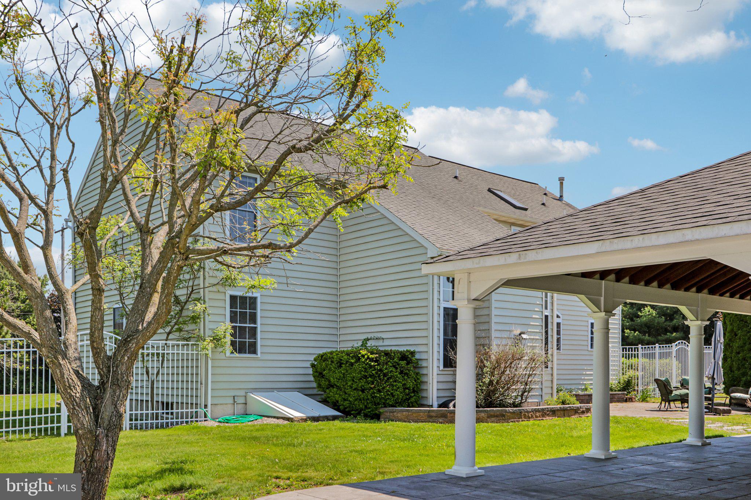
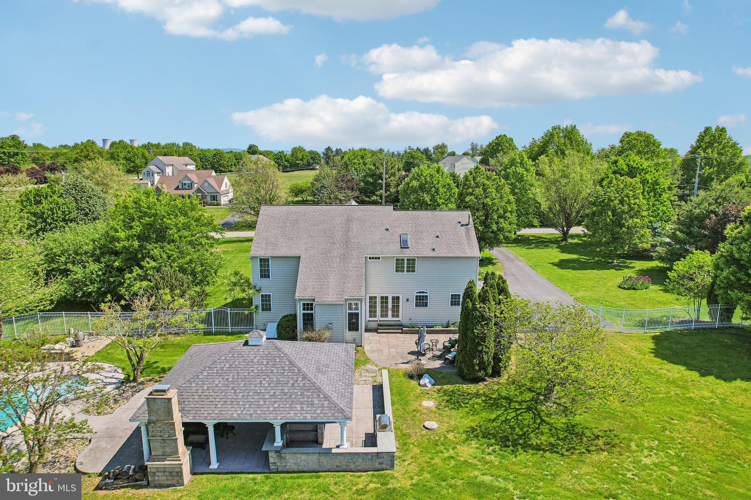
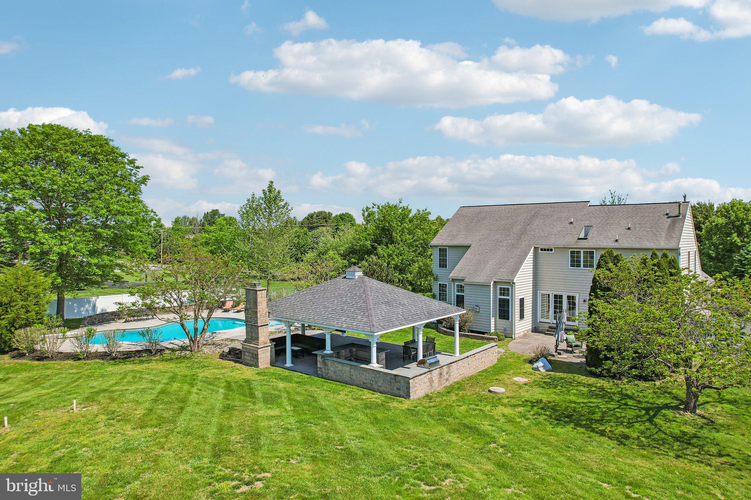
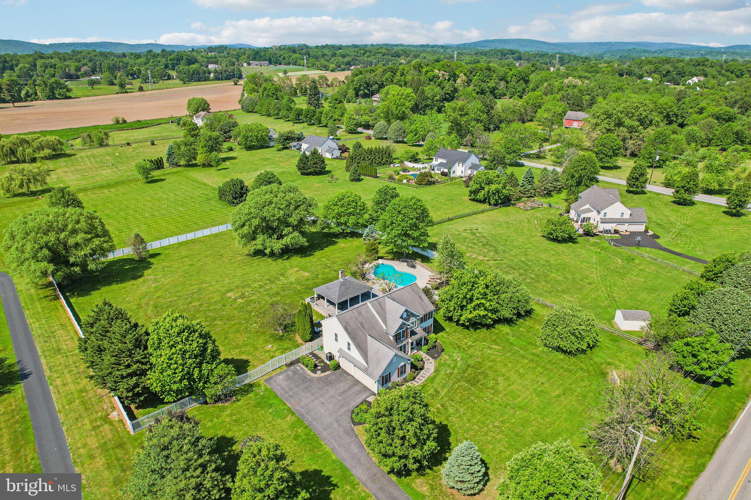
The true magic reveals itself as you step outside into your own private resort. Picture sun-drenched afternoons filled with laughter by the sparkling pool, followed by evenings spent at the spectacular outdoor kitchen, where you can grill and serve a feast without ever missing a moment of the conversation. As the stars come out or a gentle rain rolls in, the custom covered patio provides the perfect sanctuary to take in the serene beauty of your personal oasis.

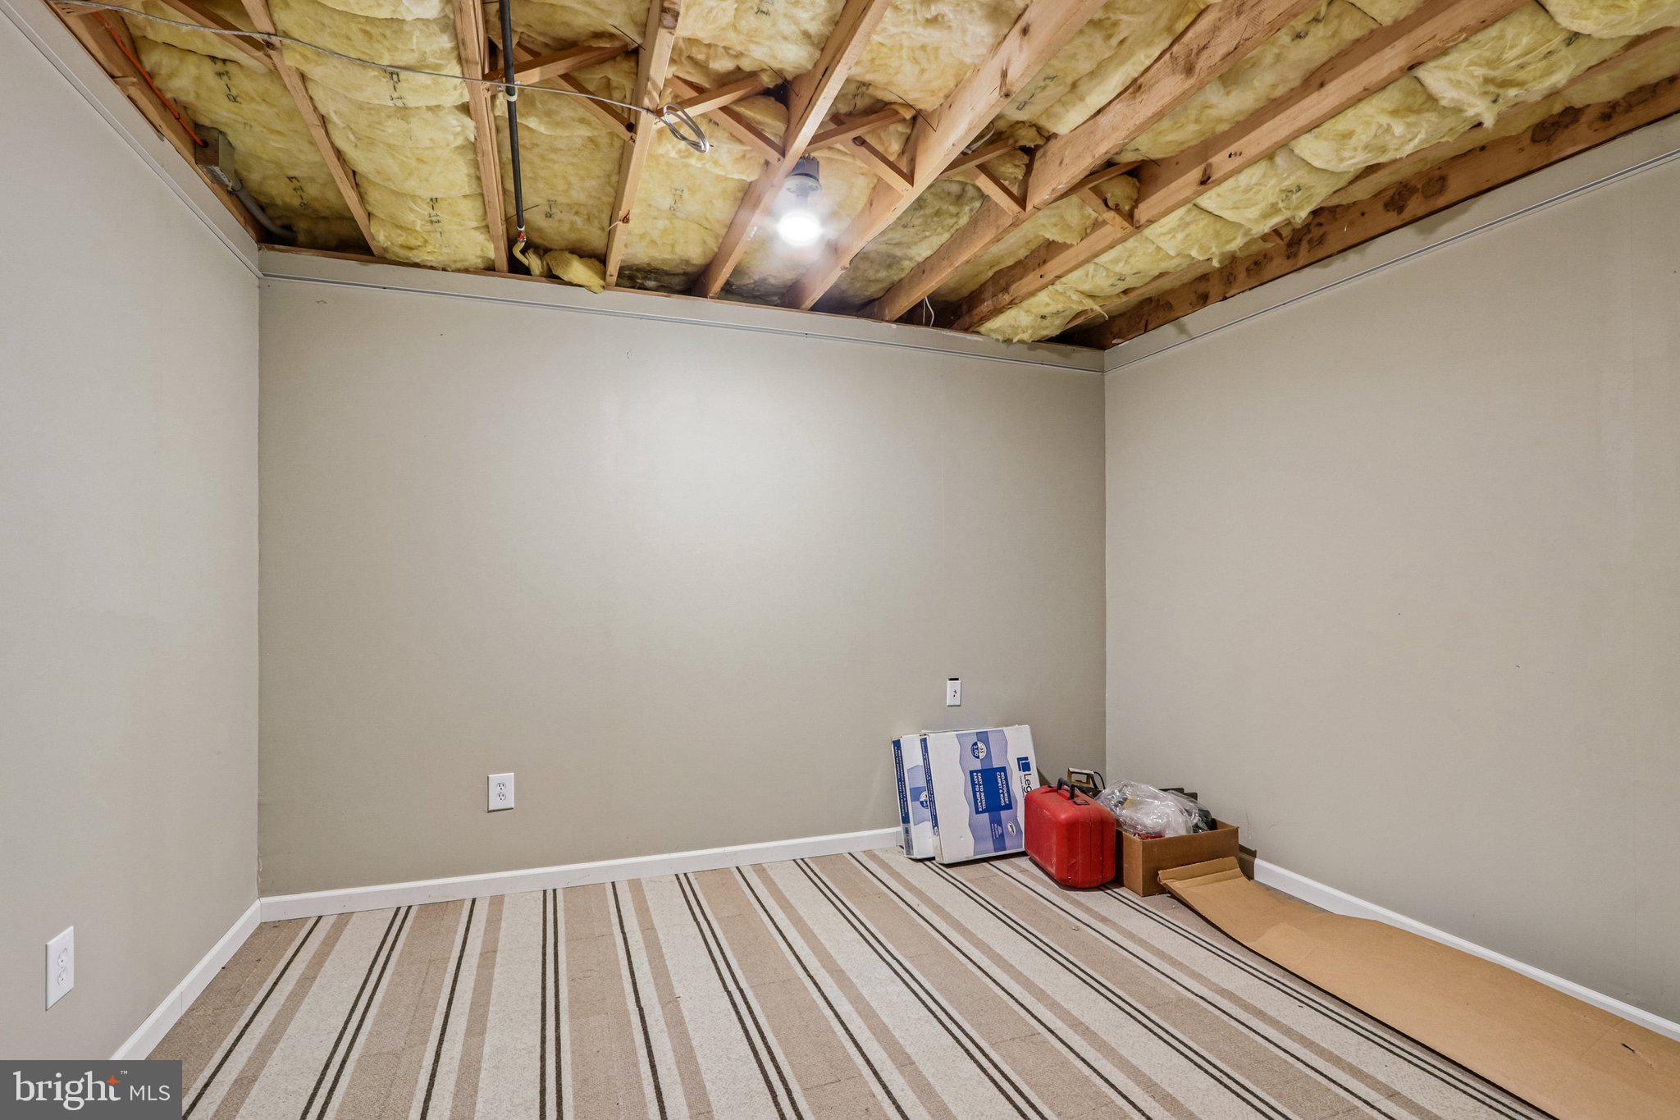
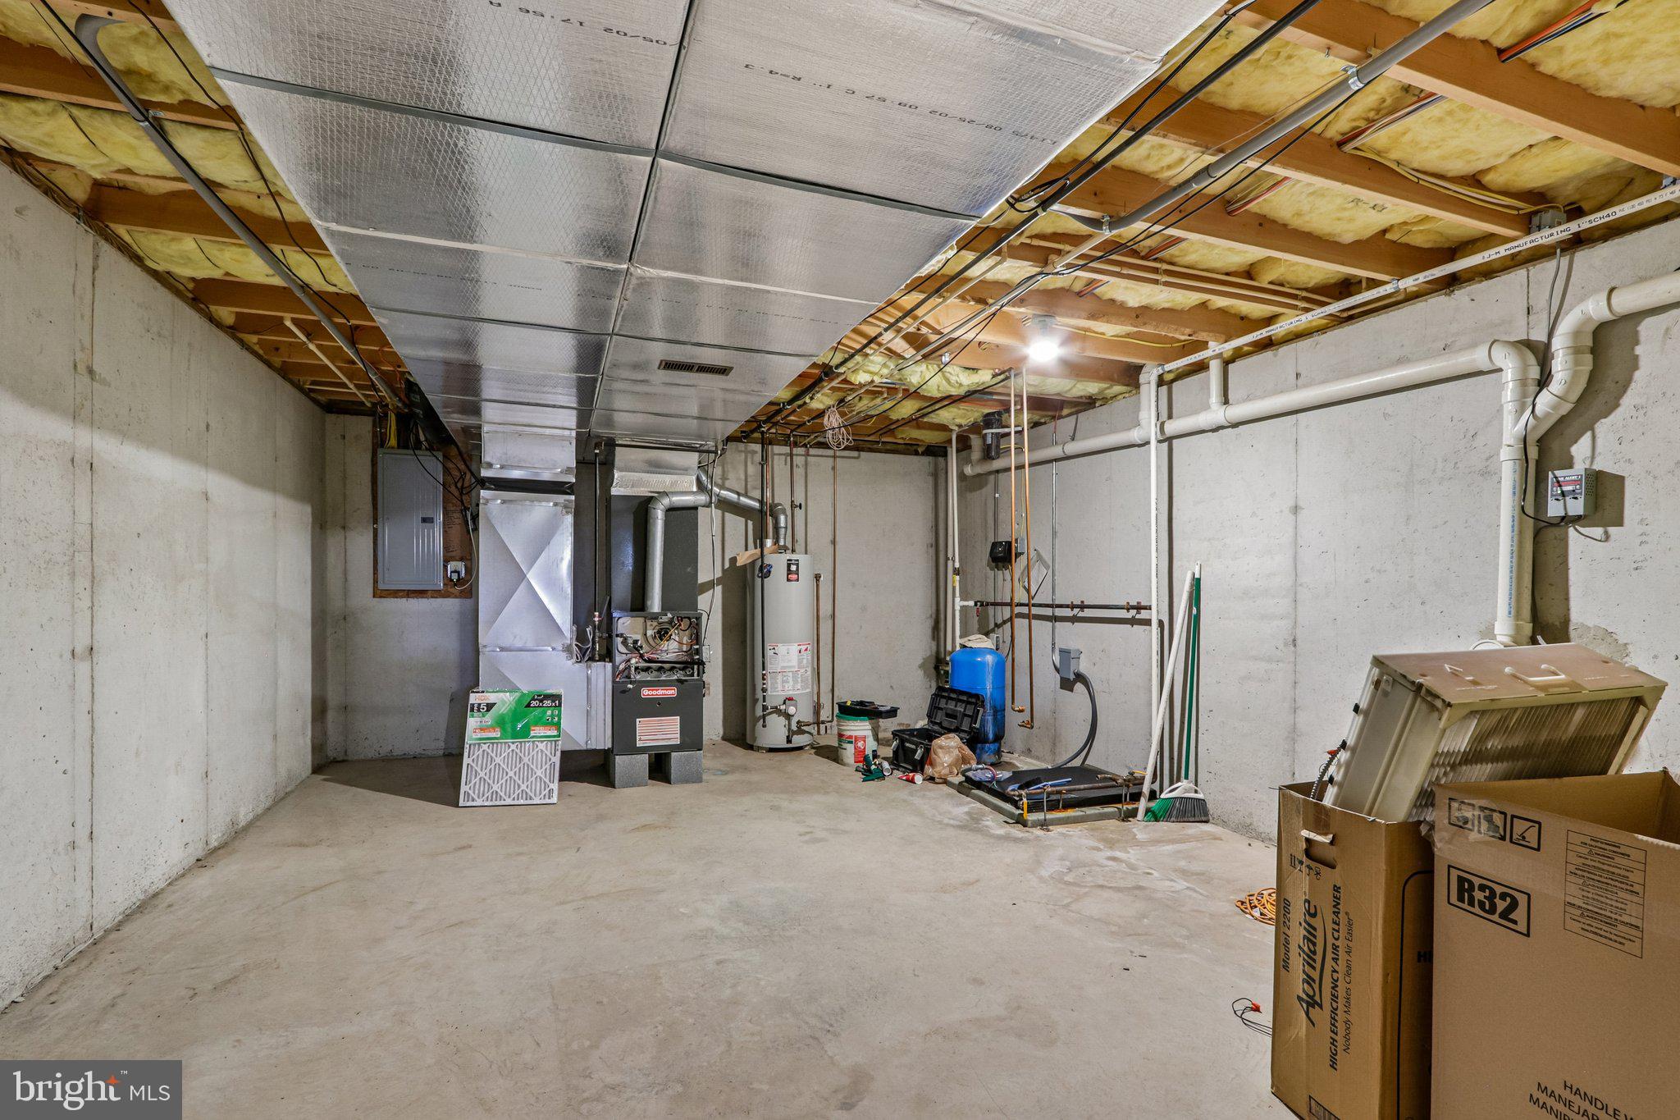
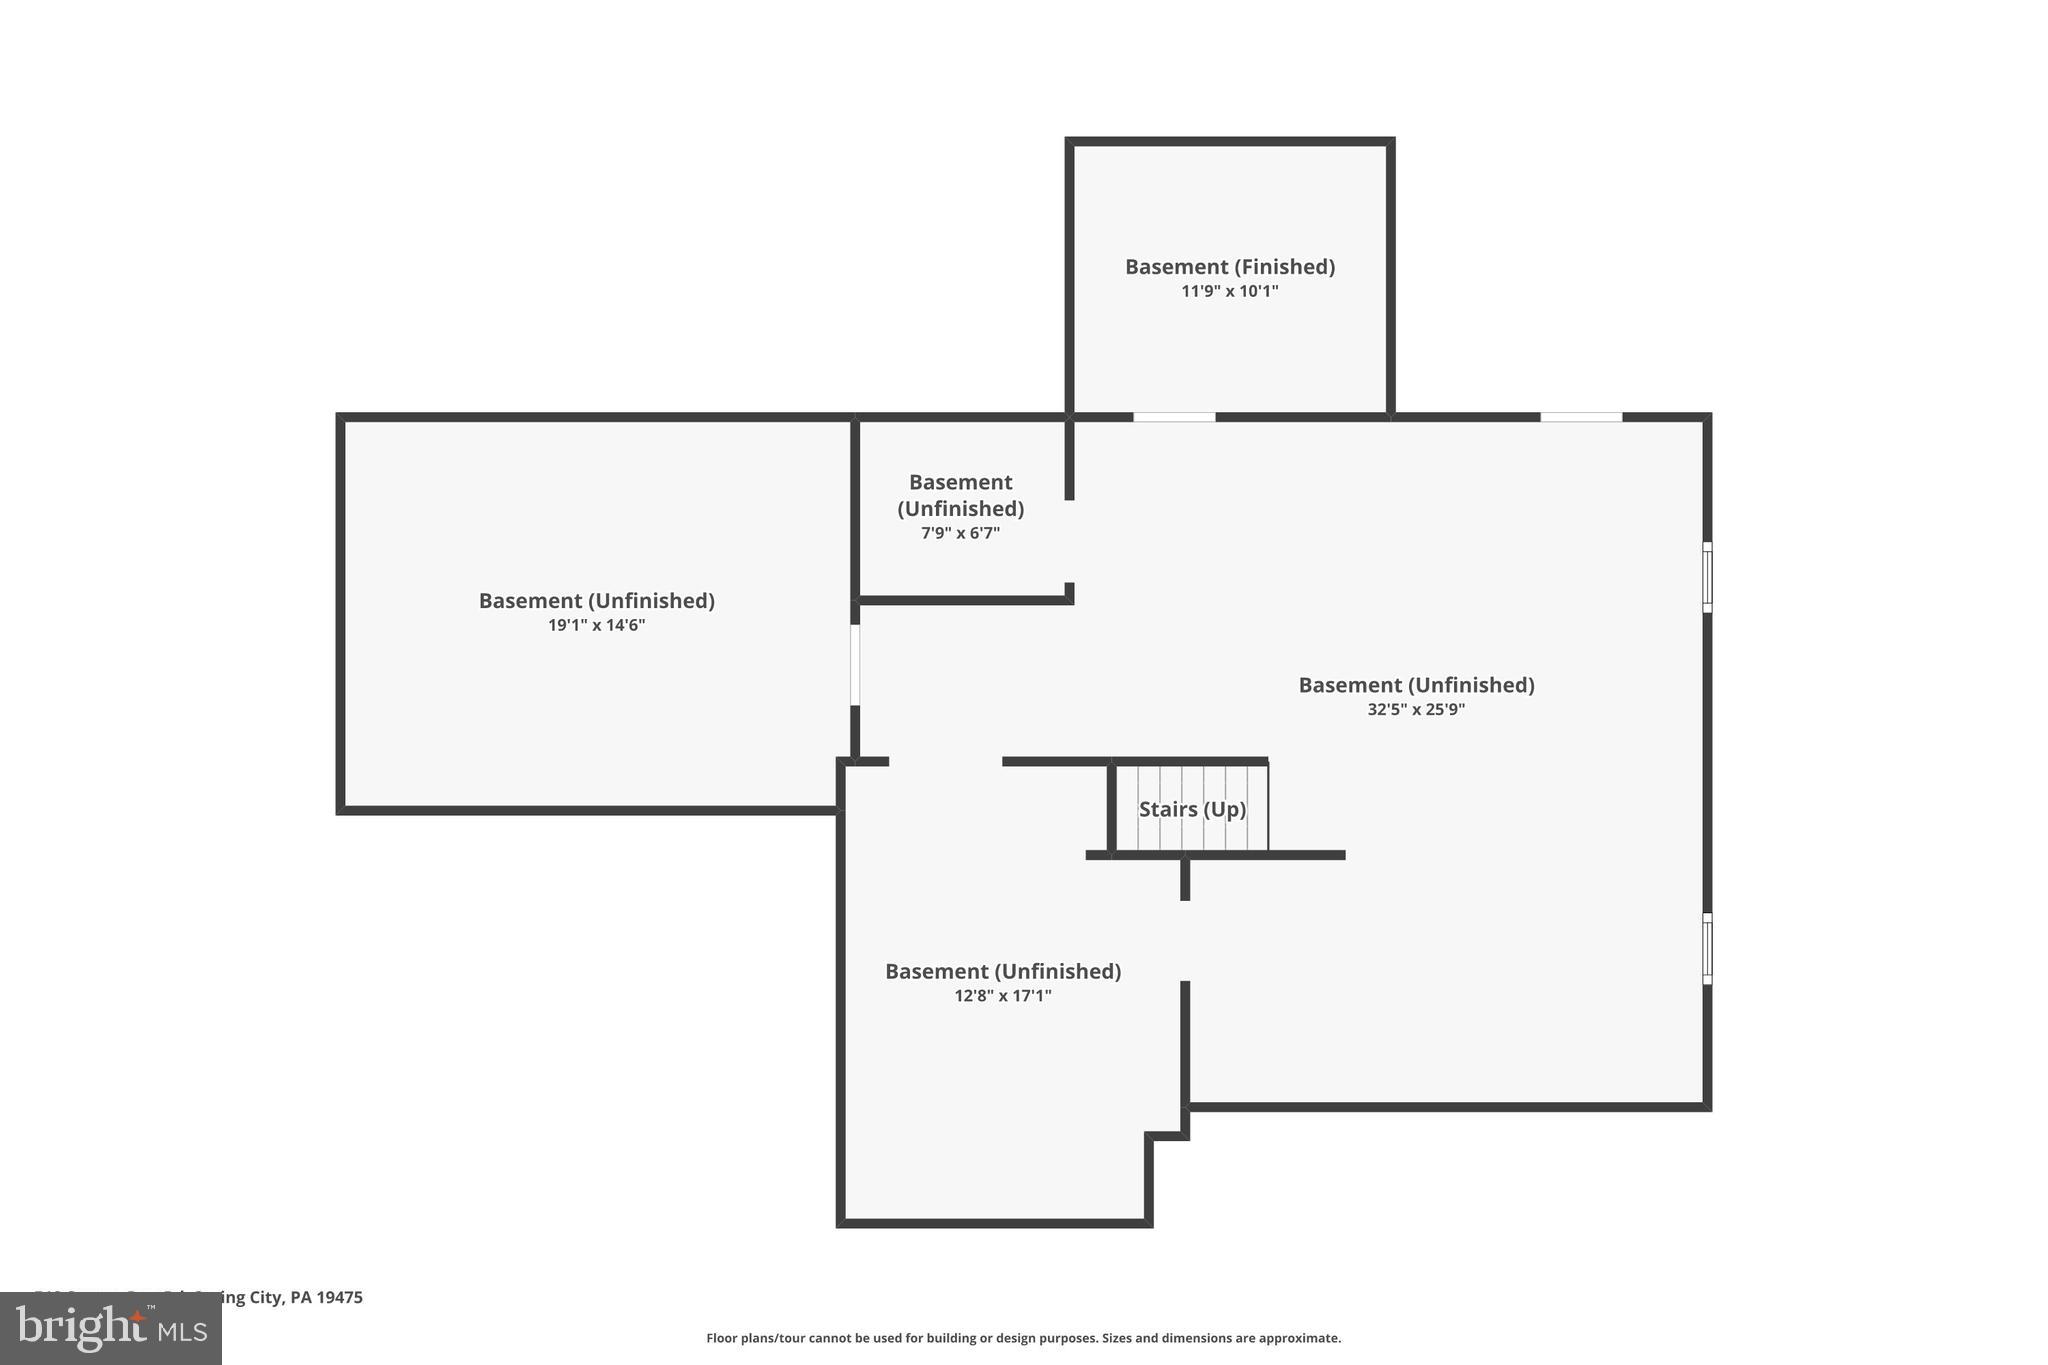
The story continues in the lower level, where the "heavy lifting" is already done. With the drywall hung, this expansive space is a true blank canvas ready for your finishing touches. By simply adding your choice of trim, paint, and flooring, you can bring your ultimate vision to life. Whether you dream of a cinematic home theater, a vibrant game room, or a peaceful fitness studio, this space is primed to add massive value and a personal stamp to a home you already love.

518 STONEY RUN ROAD

Message successfully sent.

What would you like to know?

What is 3 + 4 ?

I agree to receive email communication and understand I can unsubscribe at any time.

I agree to be contacted by Charis Realty Group via call, email, and text for real estate services. To opt out, you can reply 'stop' at any time or reply 'help' for assistance. You can also click the unsubscribe link in the emails. Message and data rates may apply. Message frequency may vary. Privacy Policy

Related Properties

Amazing Opportunity To Own A Taste Of Country & Convenience In This Small Farm Set Within OJRD SD! Your private homestead awaits at 120 Alackness Road—nearly 12 acres of rolling meadows (enrolled in Act 319 for reduced taxes), open pasture, and wooded privacy thoughtfully configured for everyday living and flexible use. Outdoor enjoyment centers around the custom Gunite saltwater pool (2023) with locally sourced rock surround, waterfall, and AstroTurf. The adjacent pool house adds storage and a mini-kitchen with a wine fridge—perfect for staging snacks and drinks when hosting—while sweeping Chester County views frame the setting. Inside, warm farmhouse character meets smart updates: a living room anchored by a stone fireplace; a country kitchen with stainless steel appliances and a sink overlooking the pasture; separate family and dining rooms; a side deck for easy outdoor meals; and a main-level powder room. Upstairs, the expansive private suite features a sitting area and a refreshed bath with double vanity and heated floors. Three additional bedrooms share an updated hall bath, a dedicated craft/office room, and a rear staircase, enhancing daily function. The full, unfinished walkout basement supplies abundant storage plus open space currently used as a gym and play area with direct yard access. Purposeful exterior upgrades support a range of pursuits—from equestrian and hobby farming to a low-maintenance homestead. The property offers full-perimeter fencing (4–5 wire, approx. 10k-volt) with temporary cross-fencing for rotation; electric and water trenched to each field; and a main barn with a  1,000-bale hayloft, new electric service, an interior water spigot, snow guards, and new commercial-size gutters for effective water management. A fuel tank at the barn remains. Additional outbuildings also received new gutters. The gravel driveway was reinforced with roughly 12" of stone to help mitigate mud and runoff. Systems include a wood boiler with oil backup; seller notes oil is primarily used in the summer for domestic hot water. The location blends convenience and countryside—within the Owen J. Roberts School District and minutes to Routes 422 and 23—set along a lightly traveled country road with classic farmstead ambiance.
#PACT2122256

SPRING CITY

120 ALACKNESS ROAD

4 Beds

2 Baths

2,532 Sq.Ft.

$949,900

MLS#: PACT2122256
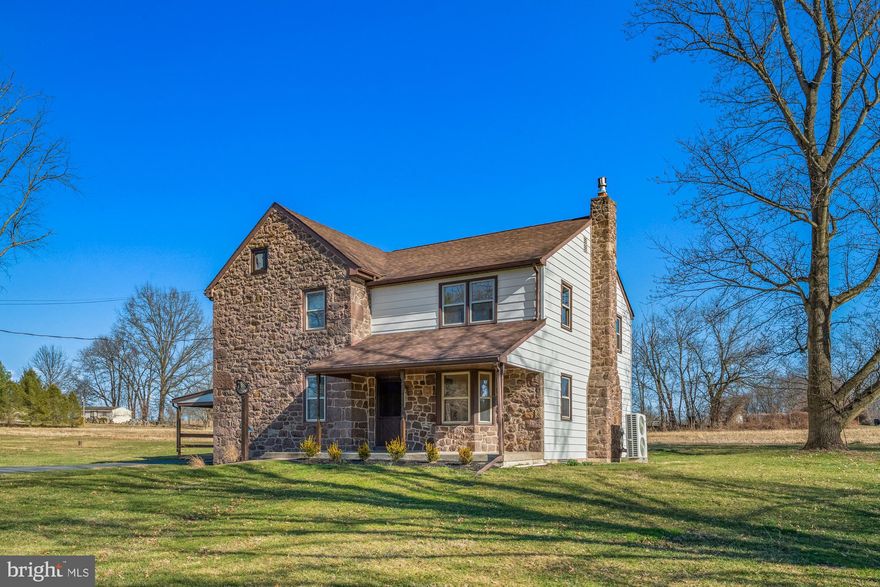
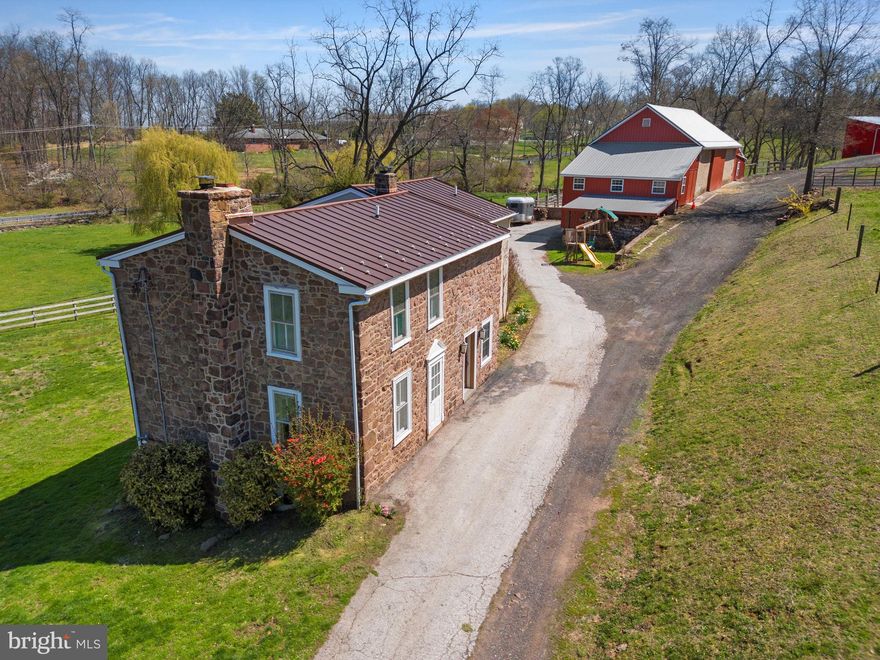
Set on approximately 6.3 peaceful acres in the countryside of Spring City, this charming, nearly 200-year-old farmhouse offers a rare blend of history, character, and thoughtful care. This 3 bedroom, 2 bath  home has been lovingly maintained over the years and feels incredibly solid and well-kept—providing peace of mind while still embracing its original charm.

Inside, you’ll find timeless details like deep-set windows, beautiful stone elements, and portions of original wood flooring that add warmth and authenticity throughout. Fresh paint and new carpet across much of the home make it feel clean, bright, and move-in ready, while a new roof and freshly painted exterior add to its overall appeal.

The property itself is just as special. A stunning, well-maintained bank barn stands as a centerpiece, offering endless possibilities—whether for storage, hobbies, animals, or creative use. The stone bank barn is impeccable and the centerpiece of this homestead; with original wood beams in great condition, showcasing traditional mortise and tenon construction. Additional outbuildings, including a garage and a covered, open barn-style structure ideal for equipment, add even more versatility.

Surrounded by mature trees, the setting is peaceful and private, with multiple covered patio areas perfect for relaxing and enjoying the views. A spacious driveway provides plenty of parking for guests, equipment, or everyday convenience.

Located within the Owen J. Roberts School District, this property offers the opportunity to enjoy country living with room to grow, create, and make it your own—all while owning a piece of local history.
#PACT2120060

SPRING CITY

527 BETHEL CHURCH ROAD

3 Beds

1 Baths

2,412 Sq.Ft.

$839,000

MLS#: PACT2120060

New on site 2 days ago
Welcome to 155 Barton Dr, an impeccably maintained 5 bedroom, 3.5 bath colonial beautifully sited on a private and picturesque 1.5 acre lot within the Barton Meadows community.  A welcoming entrance foyer with a 2 story palladium window allows for fabulous natural light.  Solid oak hardwood floors flow throughout the entire main level.  The spacious dining room adjoins the formal living room with custom window seat.  A French door accesses the oversized bonus room w/ full bath, covered stone porch and private entrance. This room can be used as in-law suite, guest bedroom, office or sunroom. Full bath also has o/s access from pool/patio areas.  The kitchen offers custom painted cabinetry, updated appliances, granite counters and an eat-in area that overlooks the backyard.  Step down into the family room with gorgeous stone fireplace flanked by custom built-ins and french doors accessing the rear patio.  The laundry room, half bath and garage access complete this level.  Upstairs boasts a light-filled primary suite giving dual access to the upgraded ensuite bathroom with double vanities, walk-in shower, large palladium window and his/her w/in closets with pocket doors.  Four additional well-appointed bedrooms (one w/ 4 large cedar closets) offer comfort and flexibility for family and guests.  An updated hall bathroom completes this floor.  The partially finished lower level offers a recreation room with tiled floor, a wood burning stove, a small office and spacious storage area.  Offering exceptional privacy, enjoy the tranquil outdoor living space that is truly designed for relaxing and entertaining, featuring expansive flagstone patios, stone walls, mature landscaping and a fabulous in-ground pool and spa with cascading waterfall & stone coping.  Additional notable features: originally the model home, this house had a 2 ft extension added to the kitchen and family room when built;  numerous recessed lights on dimmers;  the home sits on a premium lot set back from the road w/ substantial greenery for additional front yard privacy;  the pool/property fence (where visible) is custom made wrought iron w/ stone pillars & the remaining fence on the back of the property is hidden in the woods to not interrupt natural beauty of wooded lot abutting farmland.  This is an exceptional turn-key home not to be missed!
#PACT2125990

SPRING CITY

155 BARTON DRIVE

5 Beds

3 Baths

3,570 Sq.Ft.

$995,000

MLS#: PACT2125990

 - property

Send a message

Message successfully sent.

Your message

What is 3 + 4 ?

Reason for contacting?

I agree to receive email communication and understand I can unsubscribe at any time.

I agree to be contacted by Charis Realty Group via call, email, and text for real estate services. To opt out, you can reply 'stop' at any time or reply 'help' for assistance. You can also click the unsubscribe link in the emails. Message and data rates may apply. Message frequency may vary. Privacy Policy

Sign Out

Virtual Assistant

Would you like to take the next step with this property? We can help you schedule a showing or virtual tour, or send you more details.

Yes, I would like more information.

Thank You for Your Reply, One of Our Agents will contact you as soon as possible

No, maybe later.

Thank you, you can always contact me via email, phone number or through the contact form.

Realhub AI

Lucy - Your AI-Powered Realtor

Update Your Temporary Password

Personalize your search

Enter your email and we'll notify you immediately when new listings match what you're looking for.

or enter email address

Already have an account ? Login here

Continue your home search

I agree to receive communications and understand I can unsubscribe at any time.

I agree to be contacted by Charis Realty Group via call, email, and text for real estate services. To opt out, you can reply 'stop' at any time or reply 'help' for assistance. You can also click the unsubscribe link in the emails. Message and data rates may apply. Message frequency may vary. Privacy Policy

Already have an account ? Login here

We use cookies

We use cookies primarily for analytics to enhance your experience. By accepting, you agree to our use of these cookies. You can manage your preferences or learn more about our cookies policy.