
Split Level
511 CHARLES DRIVE
KING OF PRUSSIA, PA 19406
MLS#: PAMC2190168
$440,000


Property
Beds
3
Full Baths
1
1/2 Baths
None
Year Built
1956
Sq.Footage
2,120
Welcome home to this well-maintained 3-bedroom, 1.5-bath split-level home offering approximately 2,100 square feet of comfortable living space on a beautifully landscaped lot with a spacious fenced backyard. This inviting home offers the perfect blend of character, functionality, and room to grow. Step inside to a sun-filled living room featuring a cozy wood-burning fireplace, creating a warm and welcoming space for relaxing or entertaining. The adjoining dining room offers sliding glass doors that open to an awning-covered brick patio. Enjoy outdoor living on the covered brick patio while taking in the privacy and space of the fully fenced backyard—perfect for entertaining, gardening, or play. The kitchen is equipped with an electric range, built-in microwave, dishwasher, and plenty of cabinet space. Convenient access from the brick patio leads directly to the attached one-car garage. The lower level features a generously sized family room, ideal for movie nights, a playroom, or a home office. This level also includes a powder room, laundry room, cedar closet, and additional storage space. Upstairs, you'll find three comfortable bedrooms and a full ceramic tile hall bathroom. A walk-up attic provides abundant storage and easy access for seasonal items. Conveniently located close to shopping, restaurants, parks, and all major roadways, this home offers easy access for commuting while providing a peaceful setting to come home to. This home is ready for its next owner to make it their own. Don't miss this fantastic opportunity!
Features & Amenities
Interior
-
Total Bedrooms
3
-
Bathrooms
1
-
Above Grade Finished Area
1340.0
-
Basement YN
YES
-
Cooling YN
YES
-
Cooling
Central Air, Electric
-
Fireplace YN
YES
-
Heating YN
YES
-
Heating
Natural Gas, Baseboard
-
Pet friendly
N/A
Exterior
-
Garage
Yes
-
Garage spaces
1
-
Construction Materials
Stucco
-
Parking
Garage Door Opener, Garage, Driveway, Attached
-
Pool
No
-
Waterfront YN
NO
Area & Lot
-
Lot Size(acres)
0.3
-
Lot Size(square feet)
13,000
-
Property Type
Residential
-
Property Sub Type
Single Family Residence
-
Architectural Style
Split Level
Price
-
Sales Price
$440,000
-
Tax Amount
$5,275
-
Sq. Footage
2,120
-
Price/SqFt
$207
HOA
-
Association
No
School District
-
Elementary School
N/A
-
Middle School
N/A
-
High School
UPPER MERION
Property Features
-
New Construction
NO
-
Foundation Details
Block
-
Senior Community YN
NO
-
Sewer
Public Sewer
-
Tax Lot
018
-
Water Source
Public
Schedule a Showing
Showing scheduled successfully.
Mortgage calculator
Estimate your monthly mortgage payment, including the principal and interest, property taxes, and HOA. Adjust the values to generate a more accurate rate.
Your payment
Principal and Interest:
$
Property taxes:
$
HOA fees:
$
Total loan payment:
$
Total interest amount:
$
Location
County
MONTGOMERY
Elementary School
Middle School
High School
UPPER MERION
Listing Courtesy of Patricia Packer , BHHS Fox & Roach-Chestnut Hill
RealHub Information is provided exclusively for consumers' personal, non-commercial use, and it may not be used for any purpose other than to identify prospective properties consumers may be interested in purchasing. All information deemed reliable but not guaranteed and should be independently verified. All properties are subject to prior sale, change or withdrawal. RealHub website owner shall not be responsible for any typographical errors, misinformation, misprints and shall be held totally harmless.

AGENT
Rachel Gardner
Call Rachel today to schedule a private showing.

* Listings on this website come from the FMLS IDX Compilation and may be held by brokerage firms other than the owner of this website. The listing brokerage is identified in any listing details. Information is deemed reliable but is not guaranteed. If you believe any FMLS listing contains material that infringes your copyrighted work please click here to review our DMCA policy and learn how to submit a takedown request.© 2024 FMLS.
Related Properties
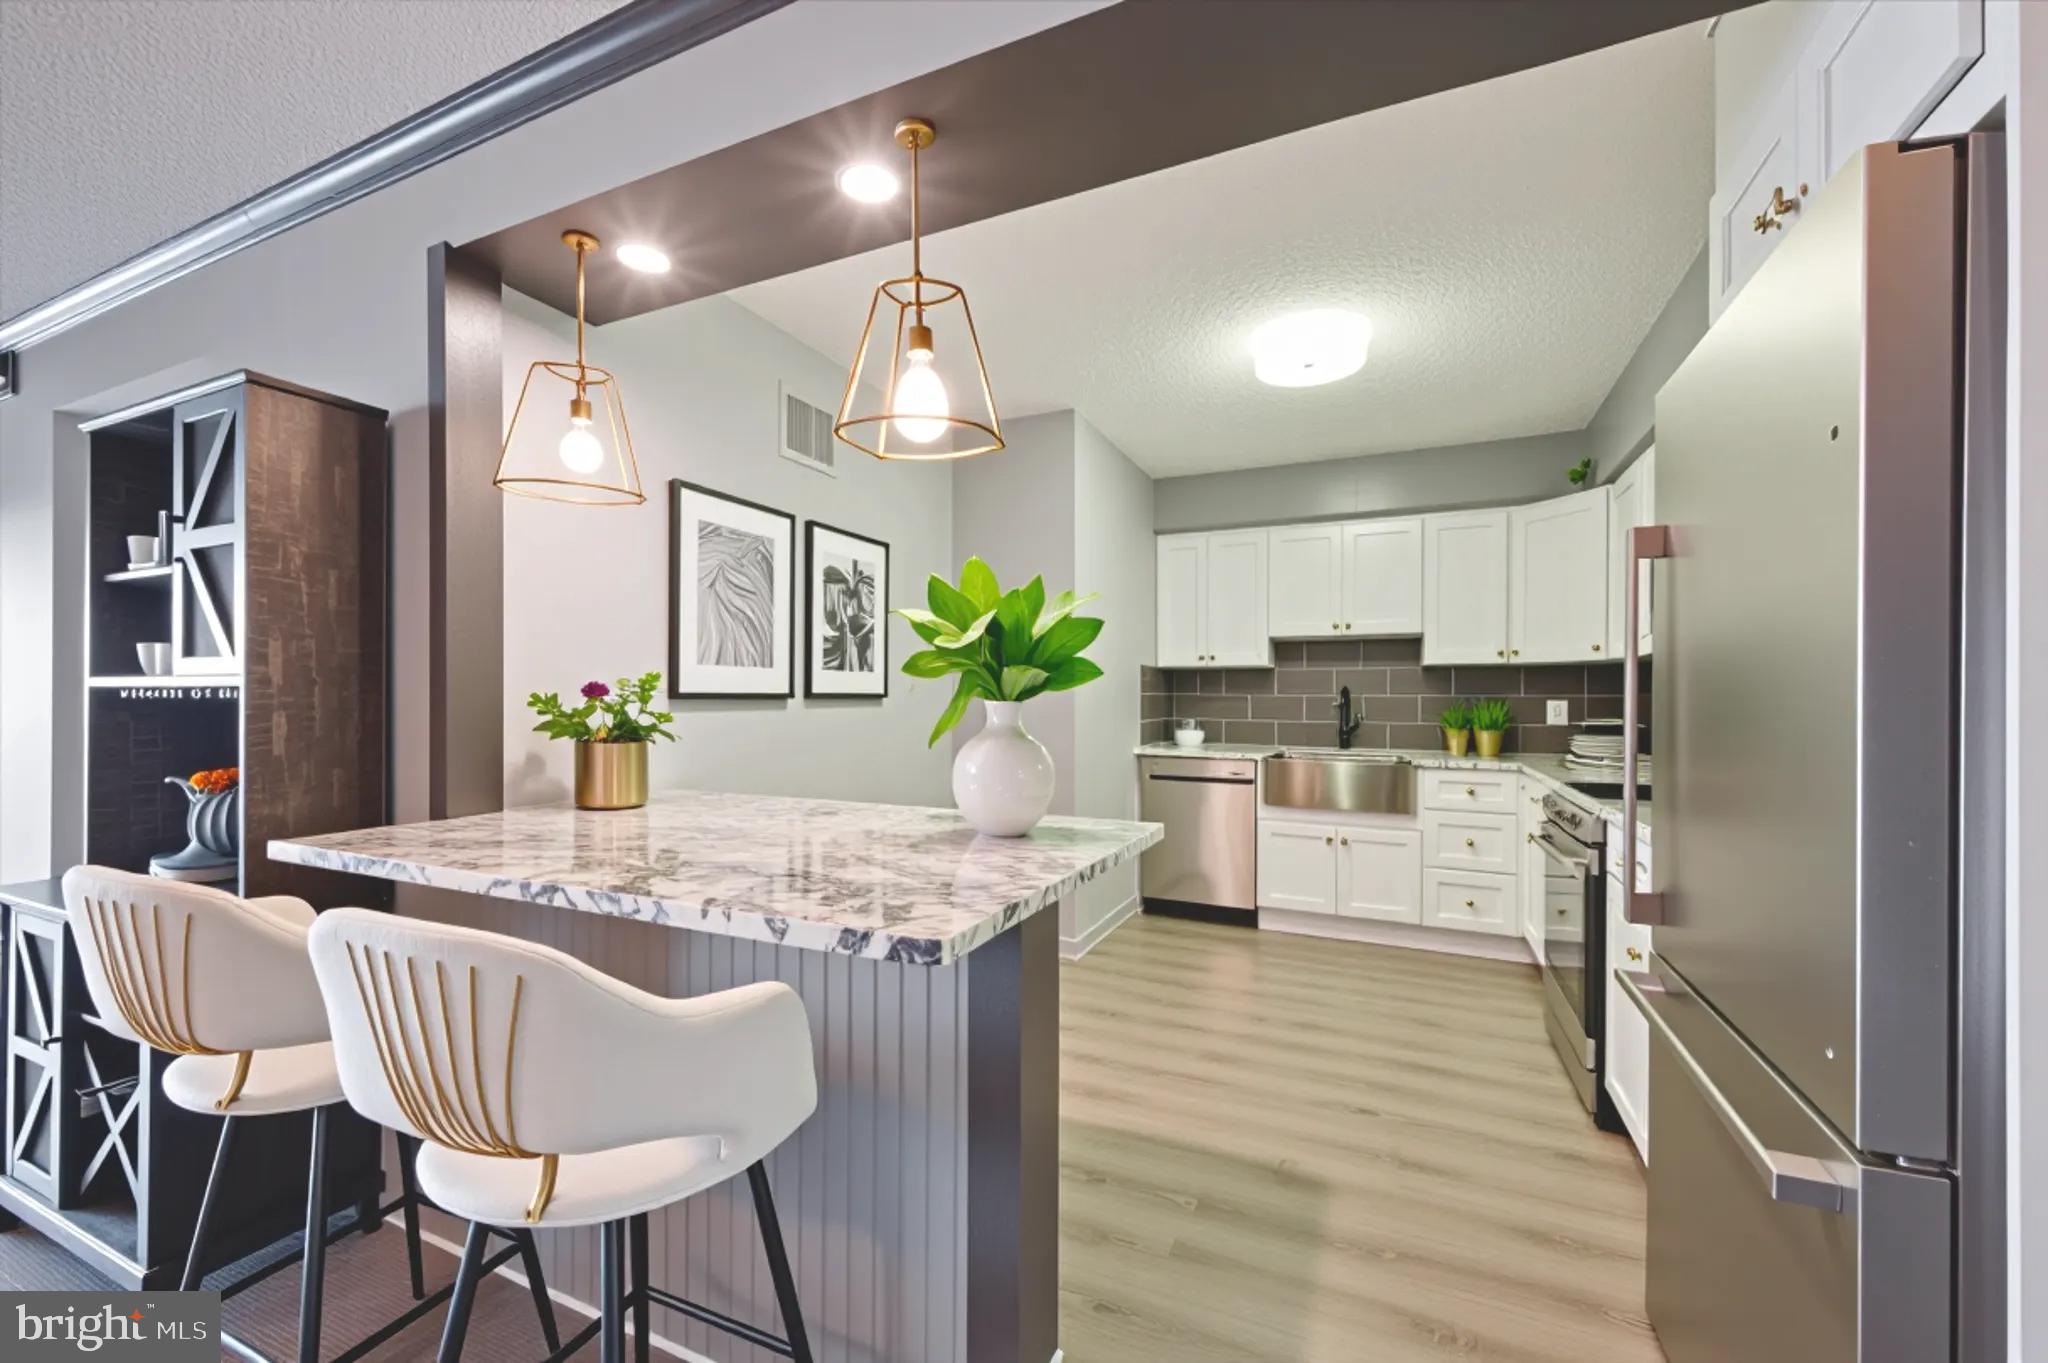
KING OF PRUSSIA
21438 VALLEY FORGE CIRCLE 1438
2 Beds
2 Baths
1,254 Sq.Ft.
$359,000
MLS#: PAMC2135826

KING OF PRUSSIA
575 S GODDARD BOULEVARD 514
1 Beds
1 Baths
905 Sq.Ft.
$455,000
MLS#: PAMC2188936
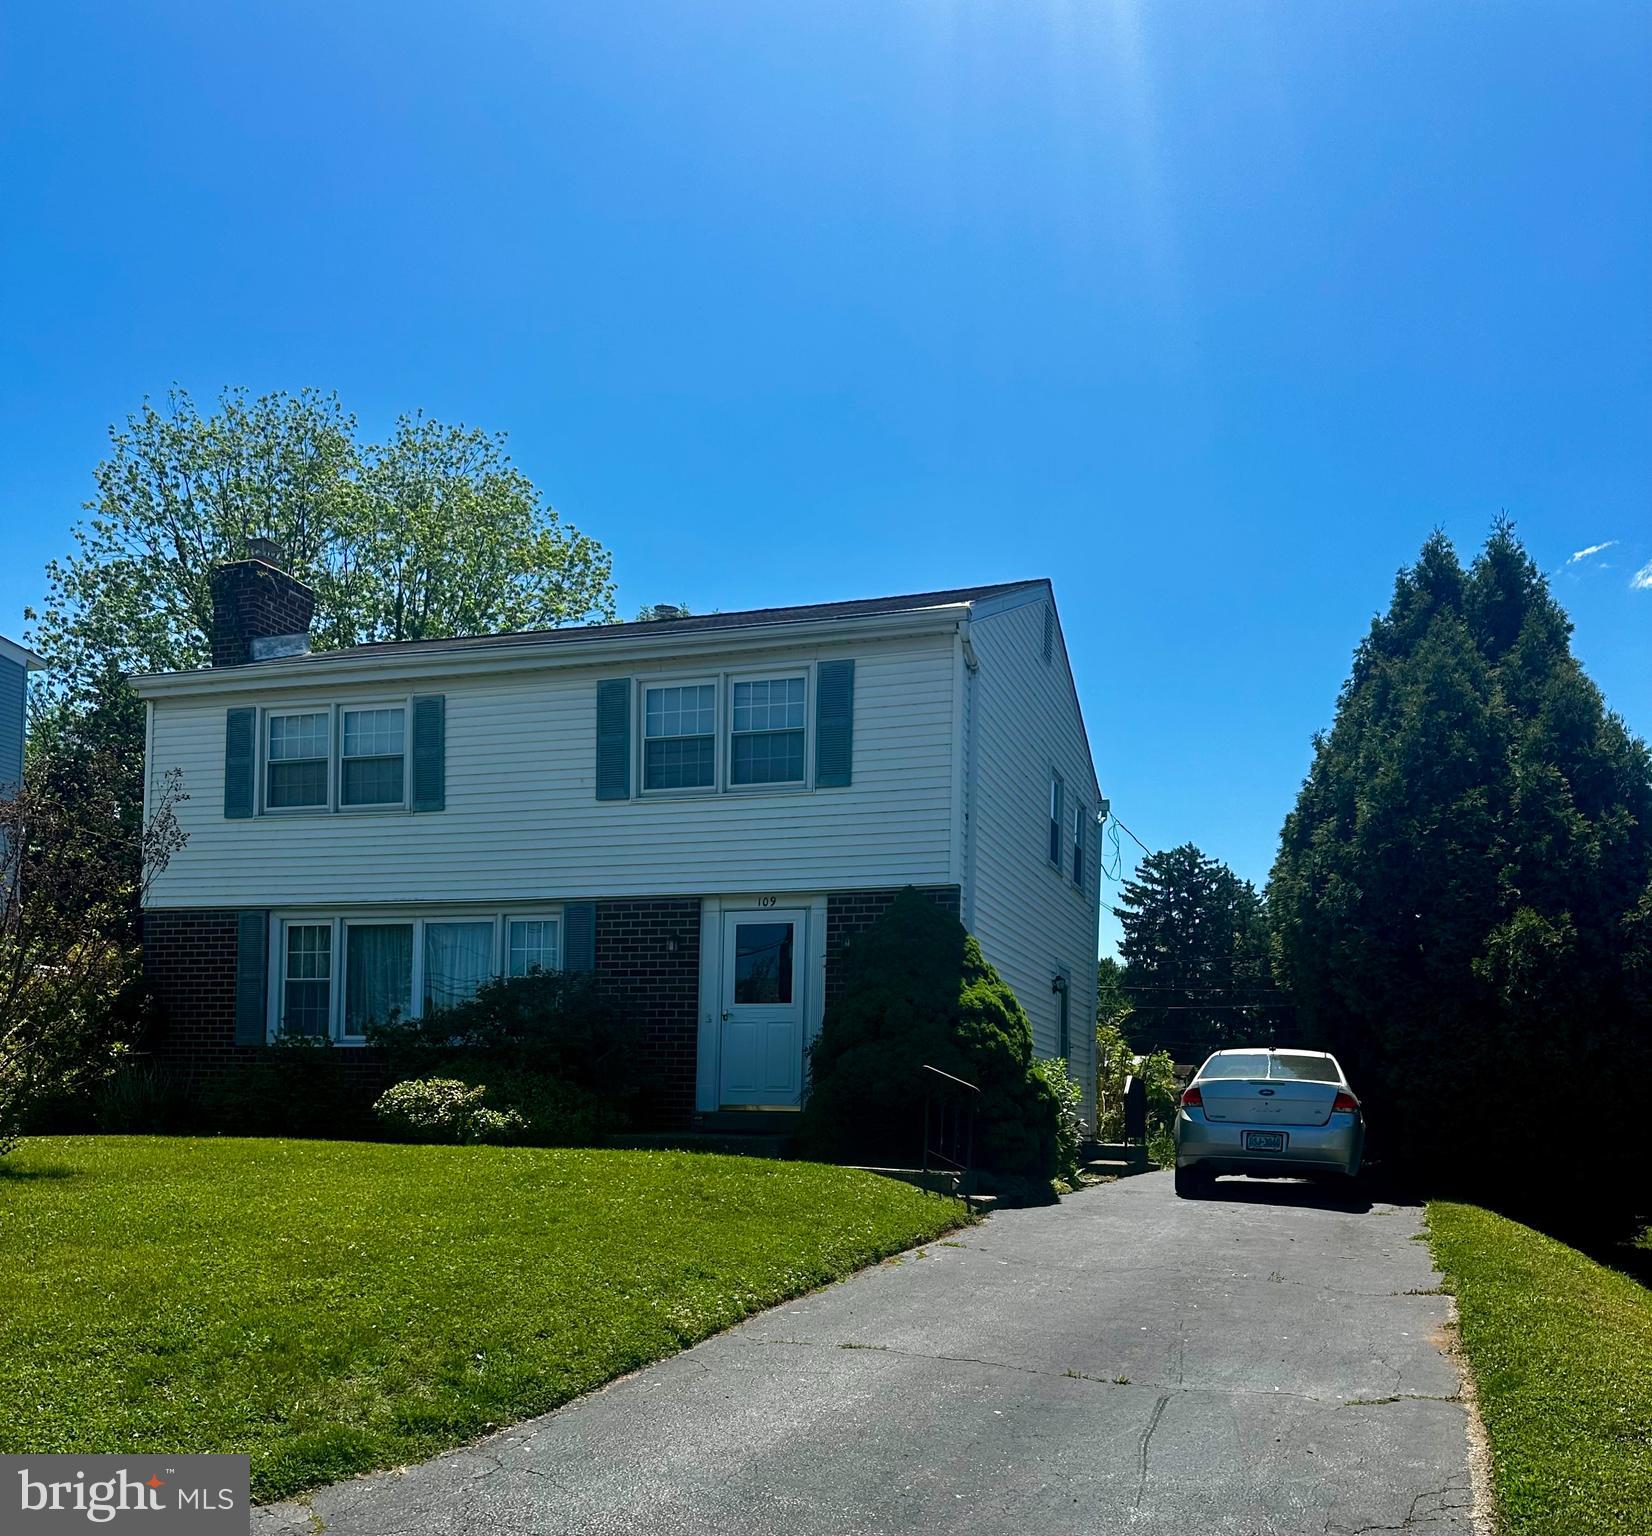
KING OF PRUSSIA
109 W BEIDLER ROAD
4 Beds
1 Baths
1,612 Sq.Ft.
$449,999
MLS#: PAMC2182318
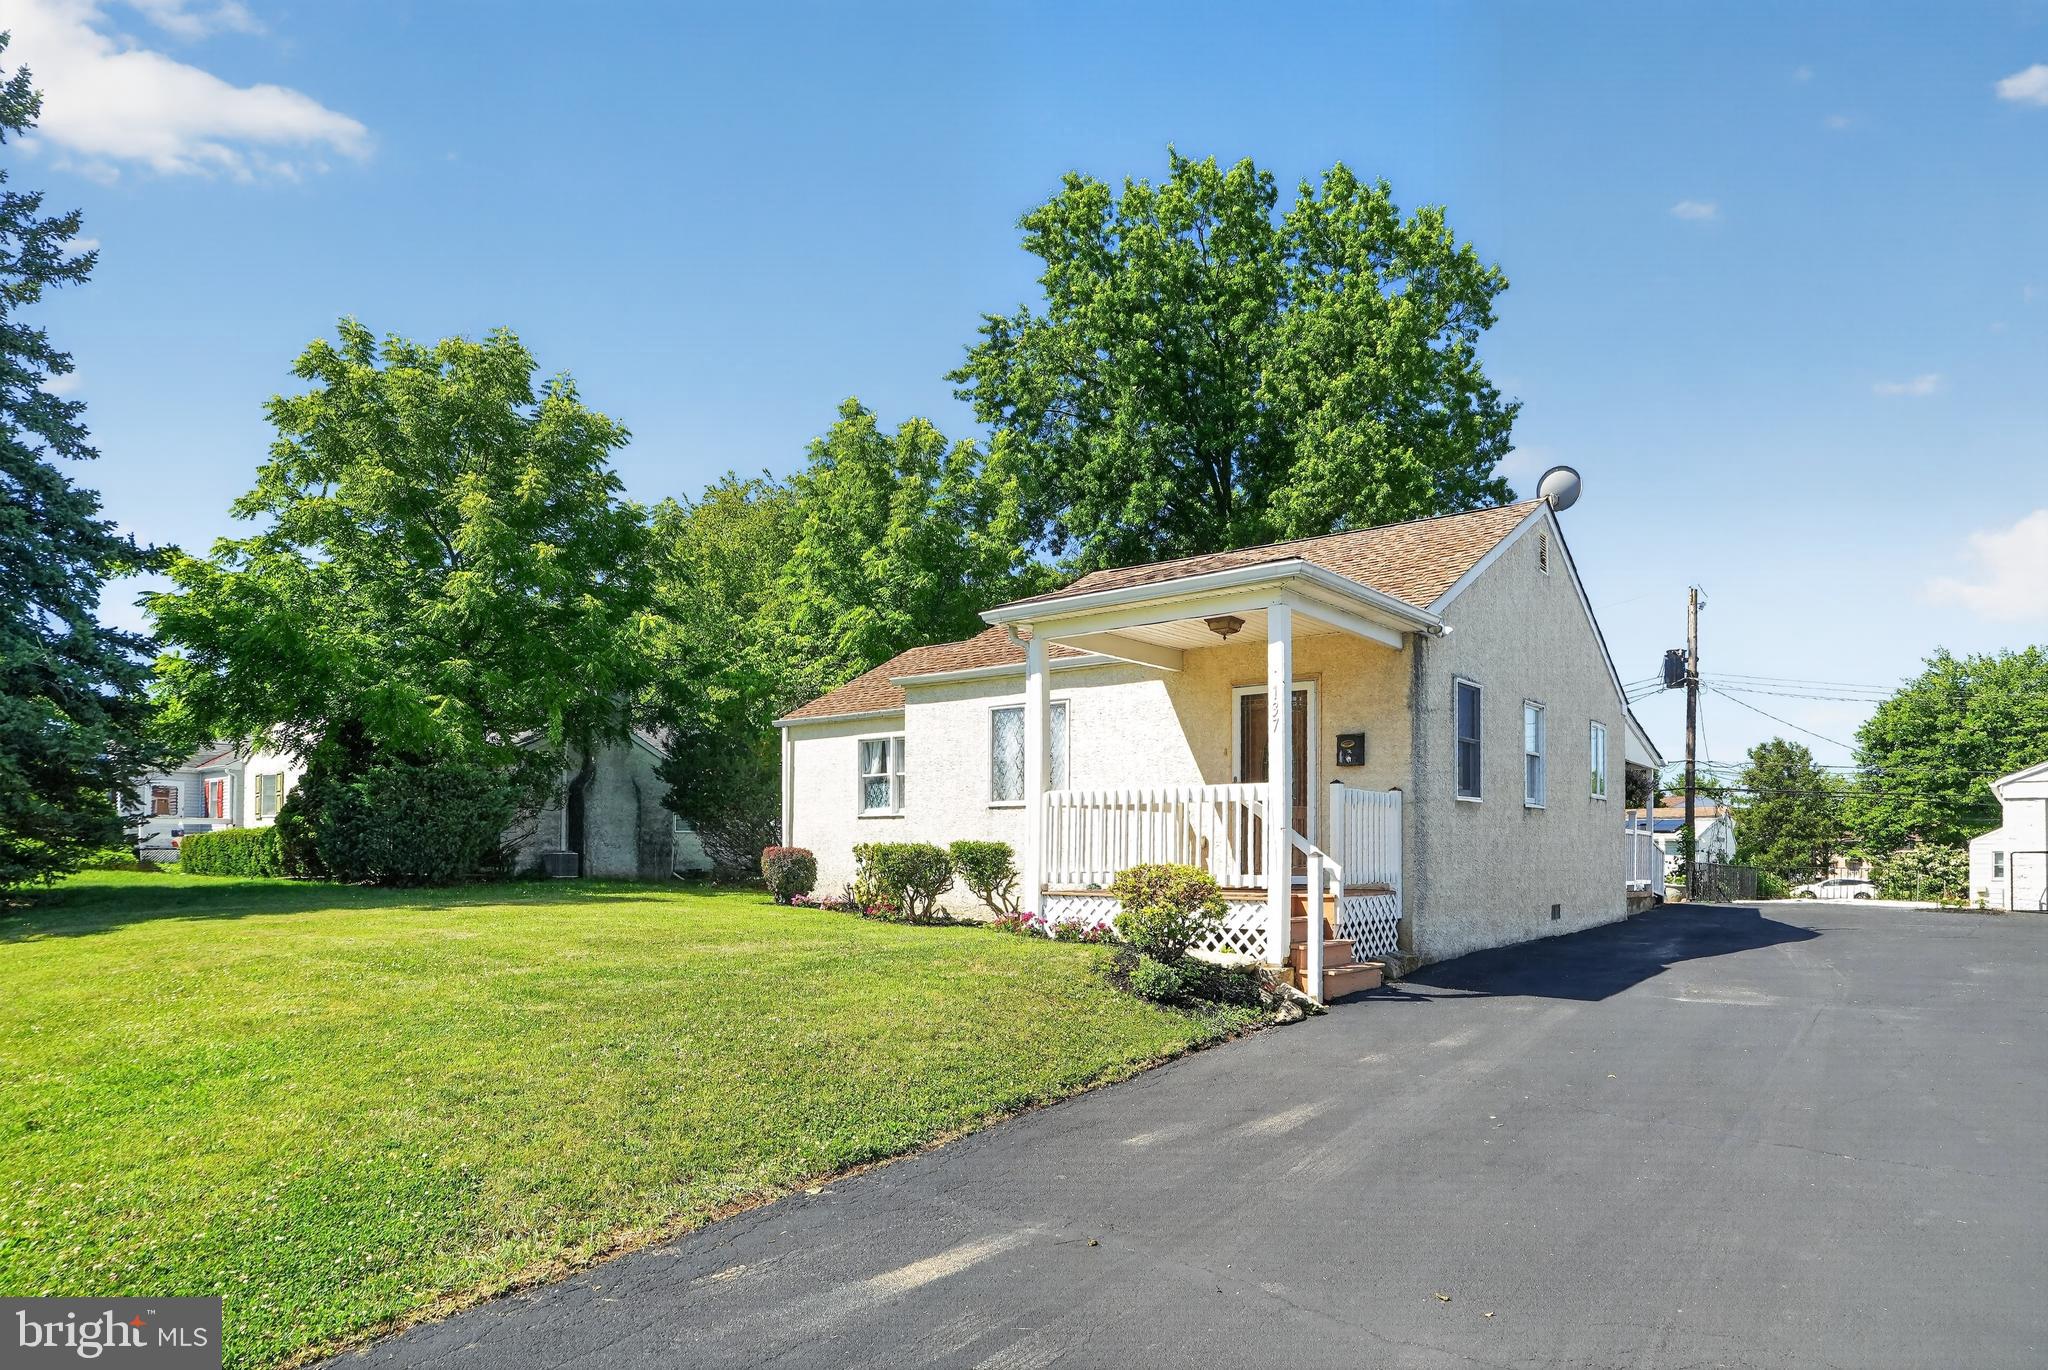
KING OF PRUSSIA
137 WALKER LANE
3 Beds
2 Baths
1,327 Sq.Ft.
$525,000
MLS#: PAMC2184880
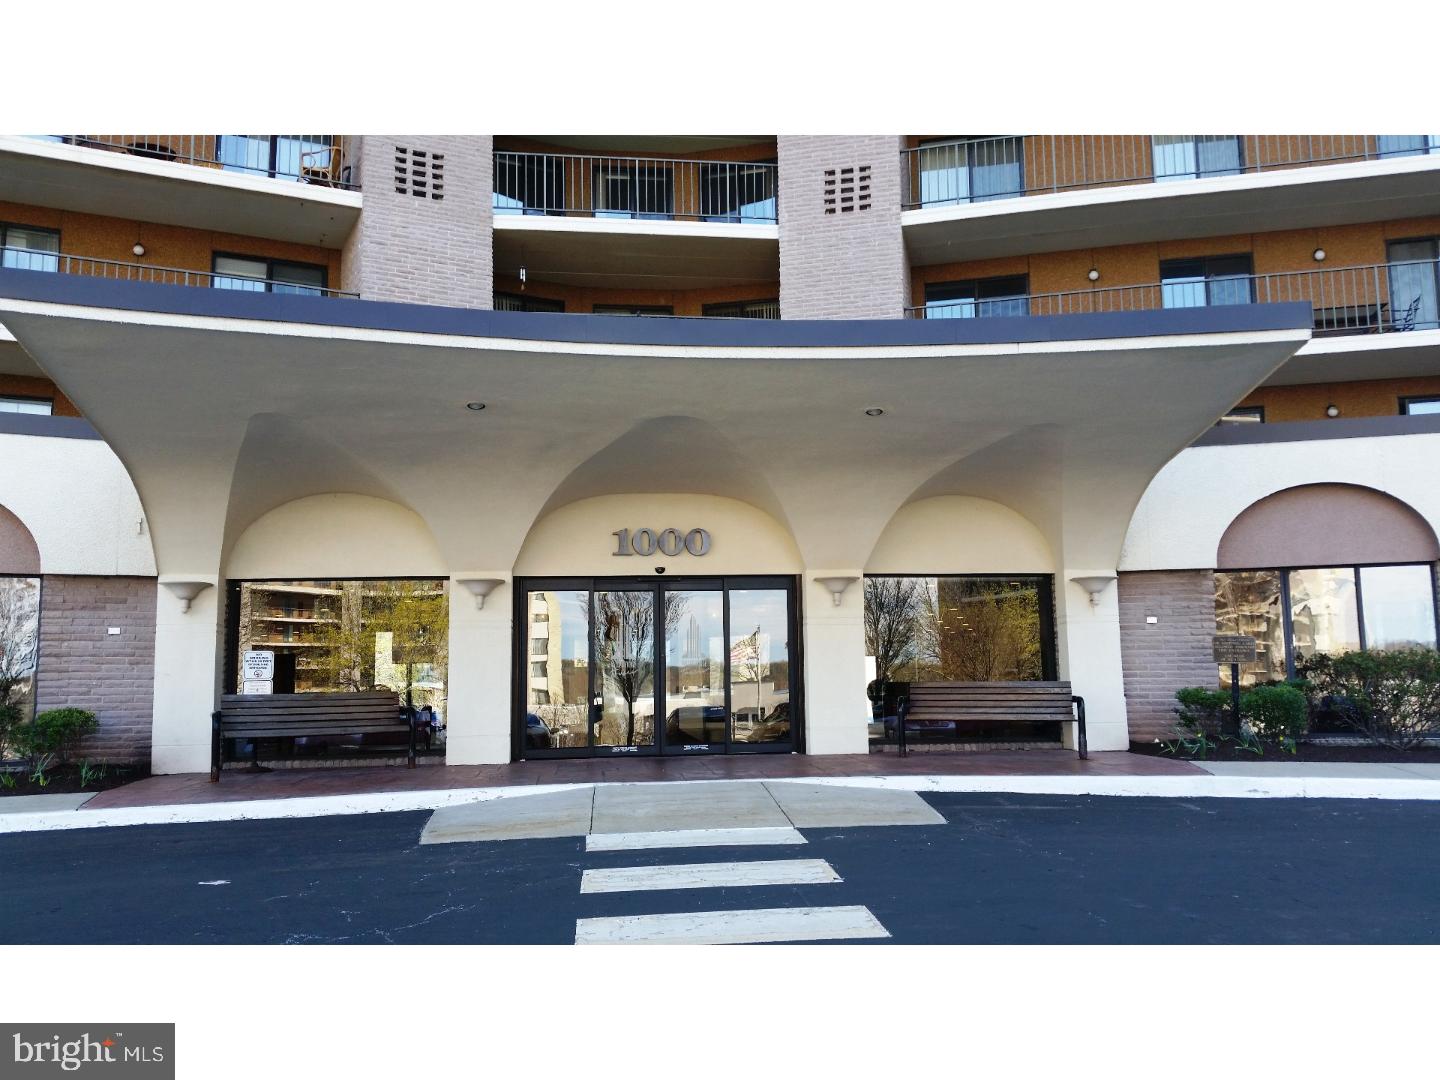
KING OF PRUSSIA
10313 VALLEY FORGE CIRCLE 313
2 Beds
2 Baths
1,170 Sq.Ft.
$379,900
MLS#: PAMC2178800
KING OF PRUSSIA
20536 VALLEY FORGE CIRCLE 536
3 Beds
2 Baths
1,620 Sq.Ft.
$499,000
MLS#: PAMC2176614
KING OF PRUSSIA
601 BISMARK WAY
3 Beds
2 Baths
1,560 Sq.Ft.
$399,990
MLS#: PAMC2181522
KING OF PRUSSIA
662 SHOEMAKER LANE
4 Beds
2 Baths
1,456 Sq.Ft.
$509,900
MLS#: PAMC2187448

KING OF PRUSSIA
466 GLENN ROSE CIRCLE
3 Beds
2 Baths
2,066 Sq.Ft.
$519,900
MLS#: PAMC2188788
.png)