Features & Amenities

Interior

  • Other Interior Features

    Eat-in Kitchen, Kitchen Island, Pantry, Walk-In Closet(s), Bar

  • Total Bedrooms

    5

  • Bathrooms

    3

  • 1/2 Bathrooms

    1

  • Above Grade Finished Area

    2832.0

  • Basement YN

    YES

  • Cooling YN

    YES

  • Cooling

    Central Air, Electric

  • Fireplace YN

    YES

  • Heating YN

    YES

  • Heating

    Natural Gas, Forced Air

  • Pet friendly

    N/A

Exterior

  • Garage

    Yes

  • Garage spaces

    2

  • Construction Materials

    Stucco

  • Parking

    Garage Door Opener, Garage, Driveway, Inside Entrance, Attached

  • Pool

    No

  • Waterfront YN

    NO

Area & Lot

  • Lot Size(acres)

    0.86

  • Lot Size(square feet)

    37,600

  • Property Type

    Residential

  • Property Sub Type

    Single Family Residence

  • Architectural Style

    Colonial

Price

  • Sales Price

    $1,299,000
  • Tax Amount

    $15,233

  • Financing Options

    Conventional

  • Sq. Footage

    3,932

  • Price/SqFt

    $330

HOA

  • Association

    No

School District

  • Elementary School

    GLADWYNE

  • Middle School

    BLACK ROCK

  • High School

    HARRITON

Property Features

  • New Construction

    NO

  • Foundation Details

    Block

  • Senior Community YN

    NO

  • Sewer

    Public Sewer

  • Tax Lot

    21

  • Water Source

    Public

Schedule a Showing

Showing scheduled successfully.

<
>
IN PERSON
VIA CHAT

What is 3 + 4 ?


Change time

Mortgage calculator

Estimate your monthly mortgage payment, including the principal and interest, property taxes, and HOA. Adjust the values to generate a more accurate rate.

Your payment

Principal and Interest:

$

Property taxes:

$

HOA fees:

$

Total loan payment:

$

Total interest amount:

$

Location

County

MONTGOMERY

Elementary School

GLADWYNE

Middle School

BLACK ROCK

High School

HARRITON

Listing Courtesy of Susan R Gradwohl, Compass Pennsylvania, LLC

RealHub Information is provided exclusively for consumers' personal, non-commercial use, and it may not be used for any purpose other than to identify prospective properties consumers may be interested in purchasing. All information deemed reliable but not guaranteed and should be independently verified. All properties are subject to prior sale, change or withdrawal. RealHub website owner shall not be responsible for any typographical errors, misinformation, misprints and shall be held totally harmless.

Agent Rachel Gardner

Salesperson, Realtor

Rachel Gardner

Call Rachel today to schedule a private showing.


* Listings on this website come from the FMLS IDX Compilation and may be held by brokerage firms other than the owner of this website. The listing brokerage is identified in any listing details. Information is deemed reliable but is not guaranteed. If you believe any FMLS listing contains material that infringes your copyrighted work please click here to review our DMCA policy and learn how to submit a takedown request.© 2024 FMLS.
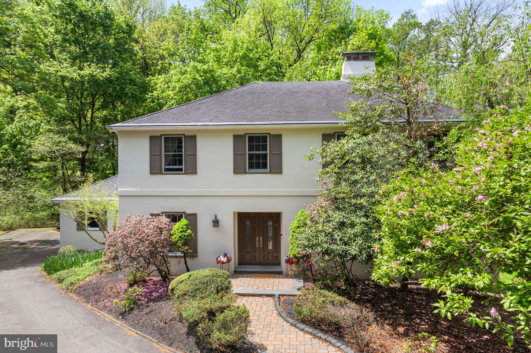
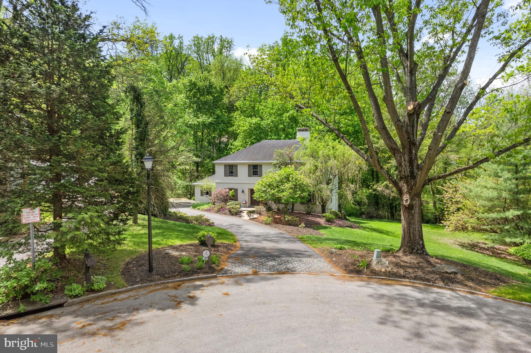
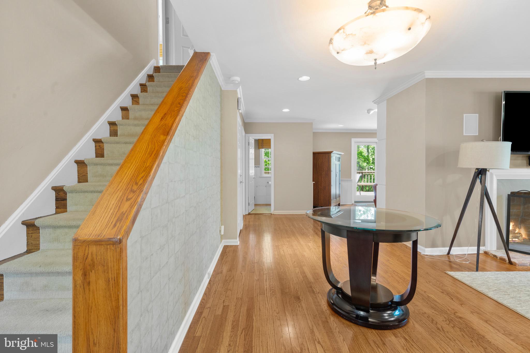
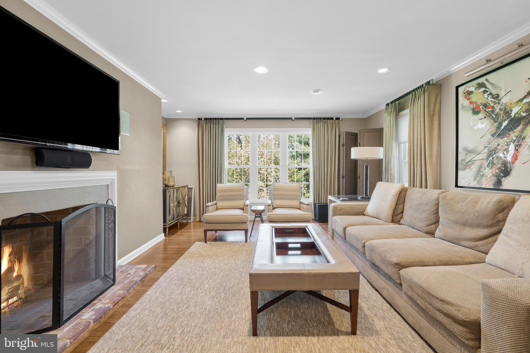
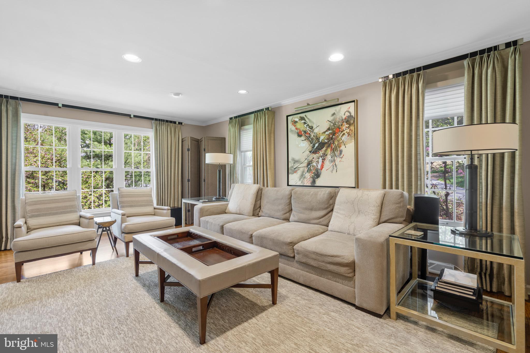
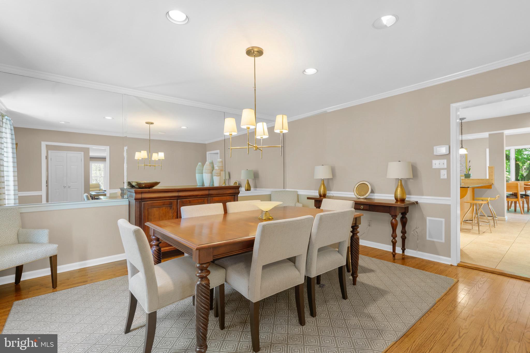
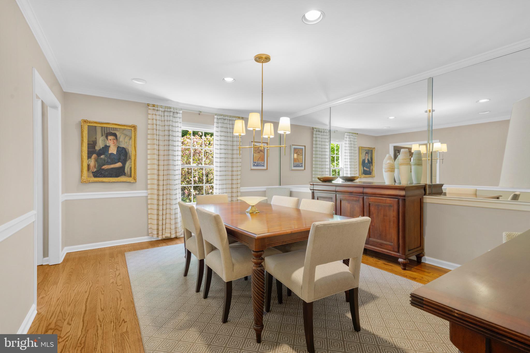
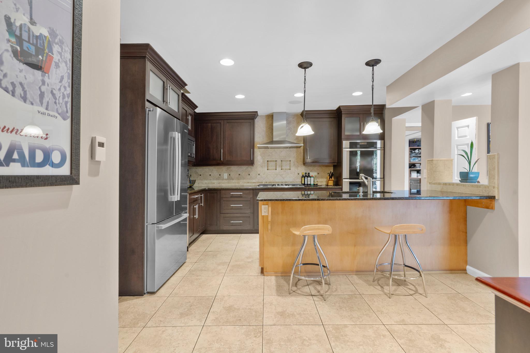
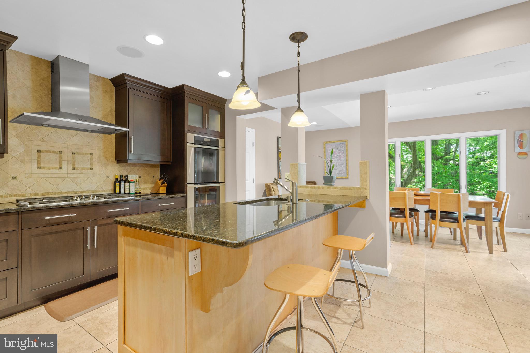
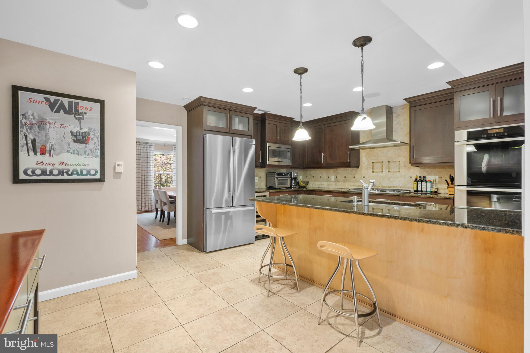
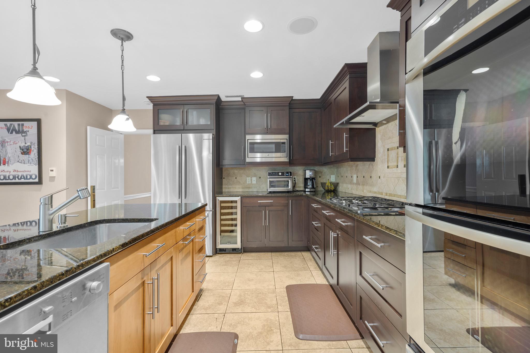
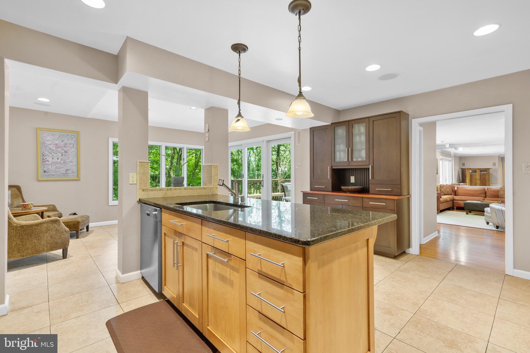
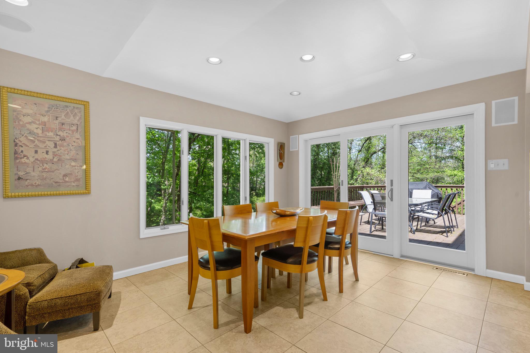
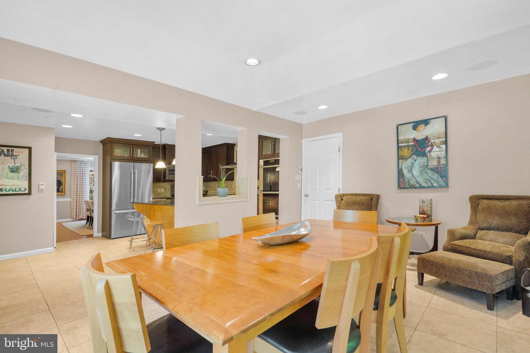
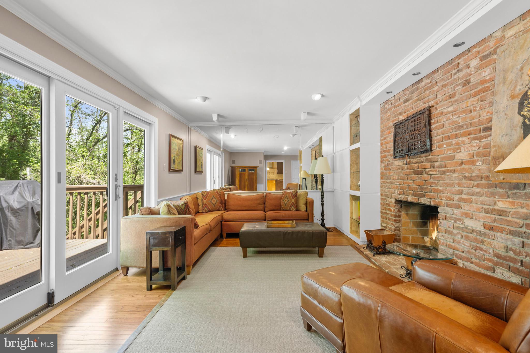
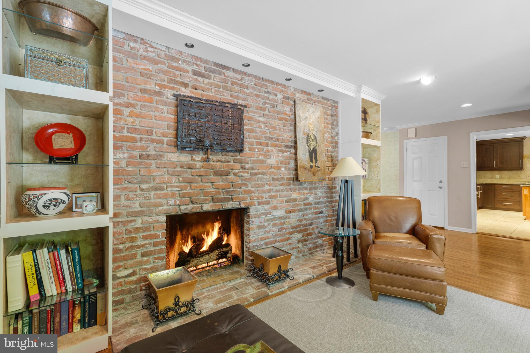
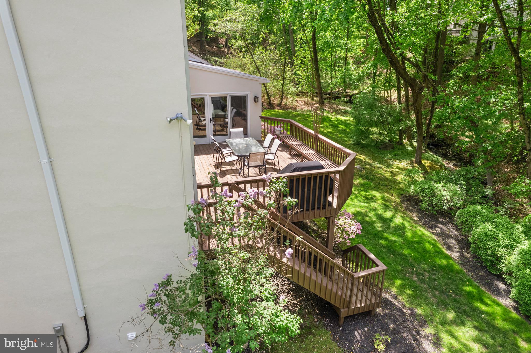
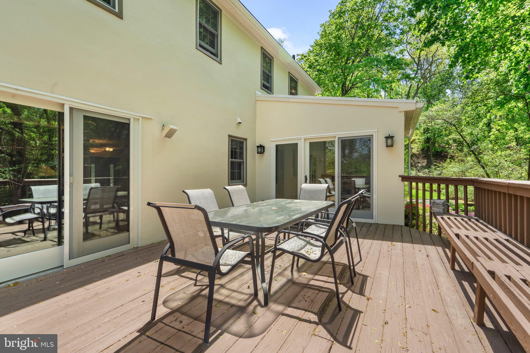
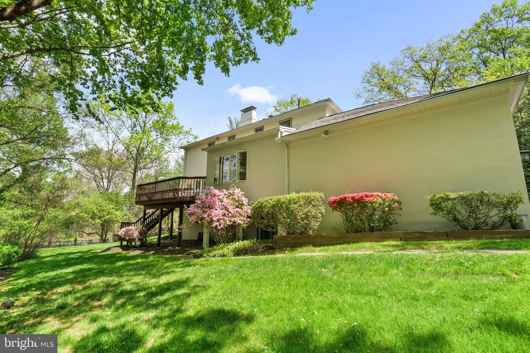
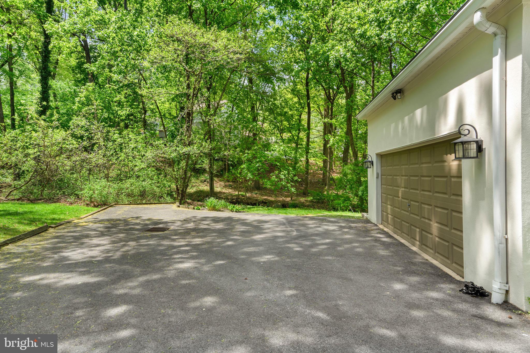
Welcome to 500 Candace Lane, the Lower Merion listing you and your clients have been waiting for. This two story colonial is situated at the end of a lovely cul-de-sac. The first floor has a large inviting living room with fireplace, formal dining room, large updated kitchen with eating area and comfortable family room with another fireplace. The gourmet cook's kitchen has beautiful wood cabinets, granite counters, stainless appliances large island and well designed buffet storage. It is attached to an oversized breakfast room/ eating area that can be used as another sitting area. Off  of the kitchen are two very large storage/pantry closets with an additional refrigerator. (Laundry could be moved to one of the closets) There is also access to the garage from this area. The deck is accessed through sliders in family room and breakfast room,. A powder room completes this floor. 
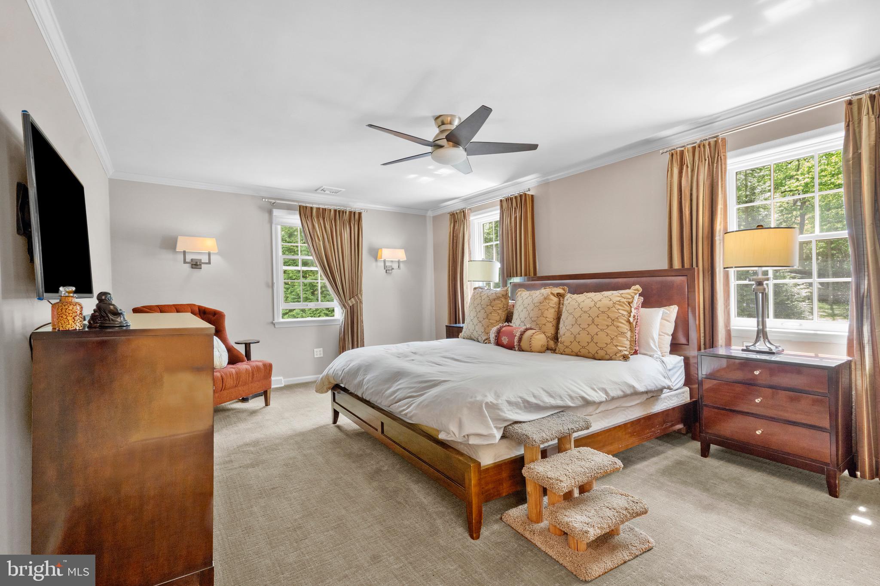
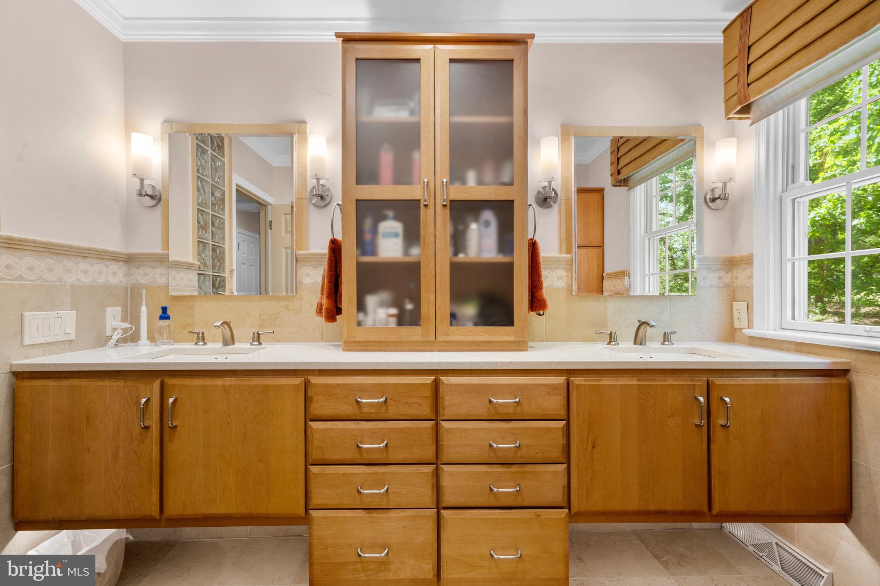
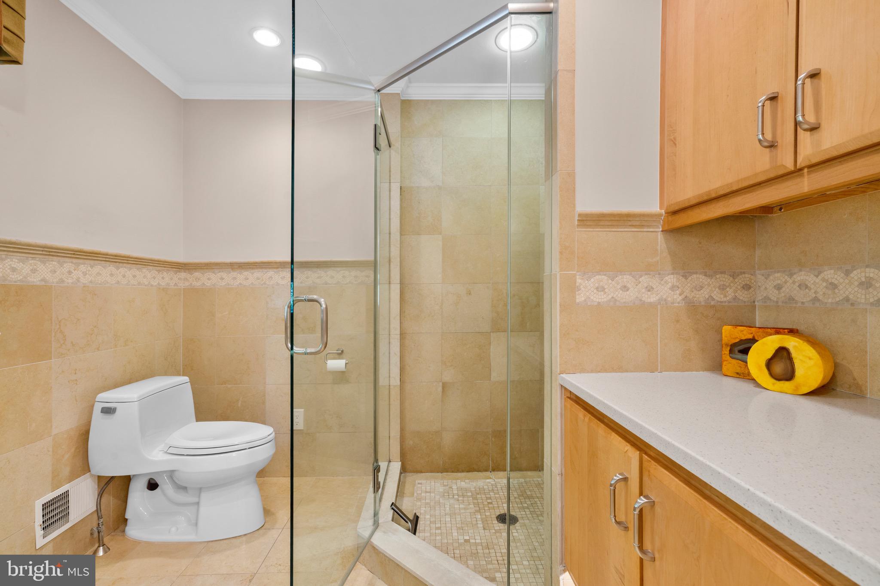
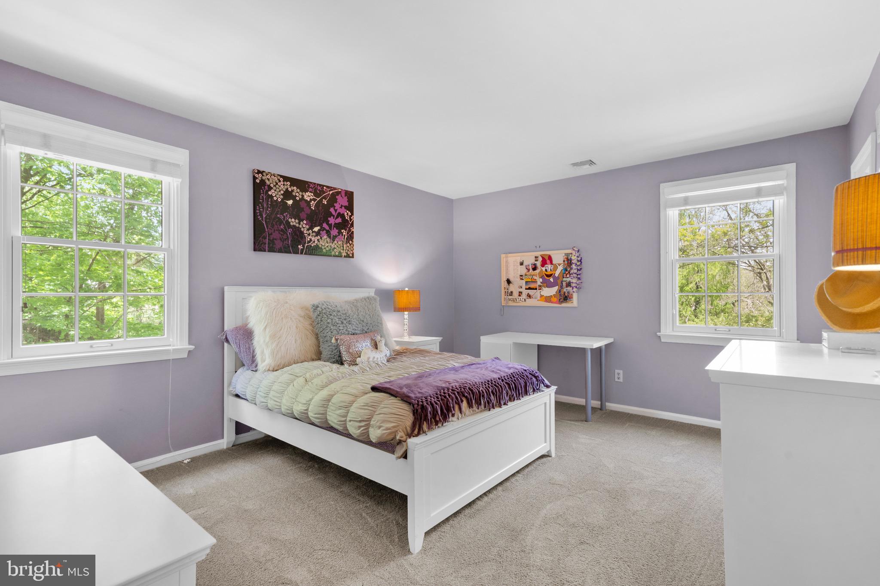
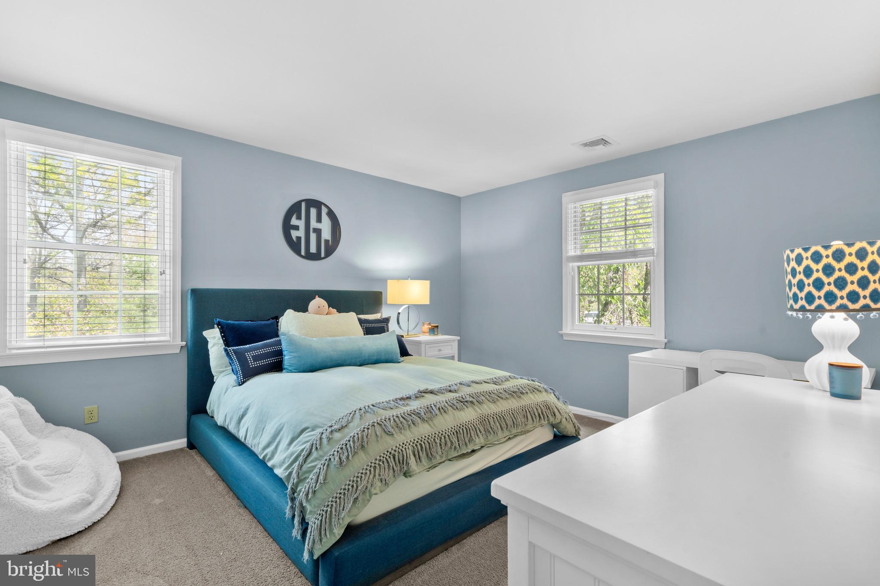
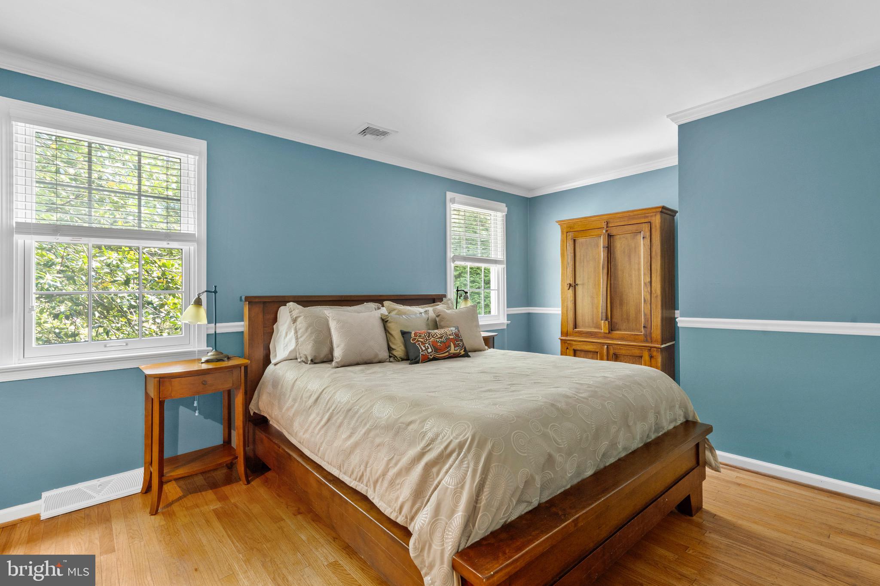
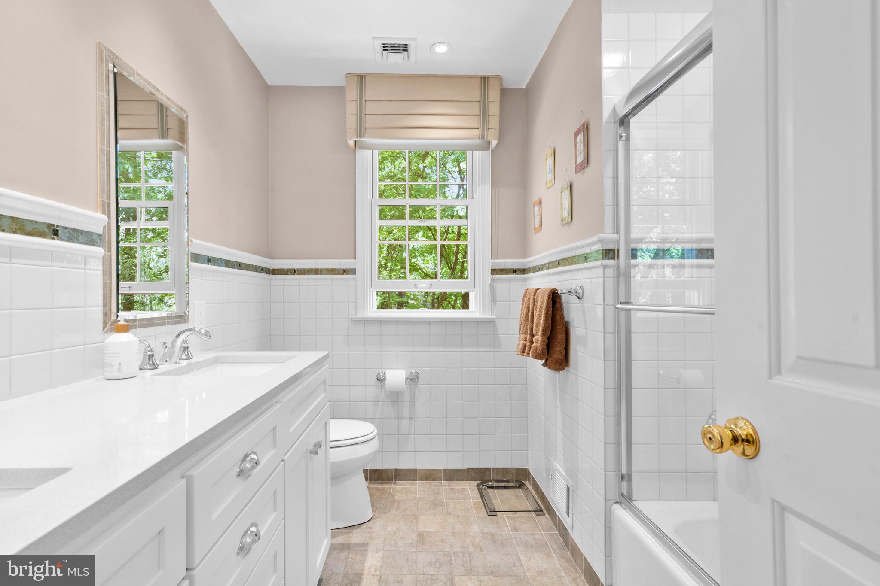
Upstairs is a spacious master bedroom with walk-in closet and updated bathroom. The three additional bedrooms on this floor are all well sized with good closets. An updated hall bath completes this floor.  There are hardwood floors under any carpet on this floor. 
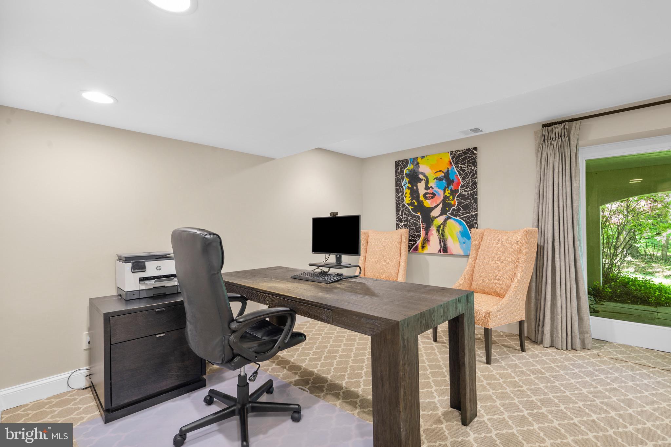
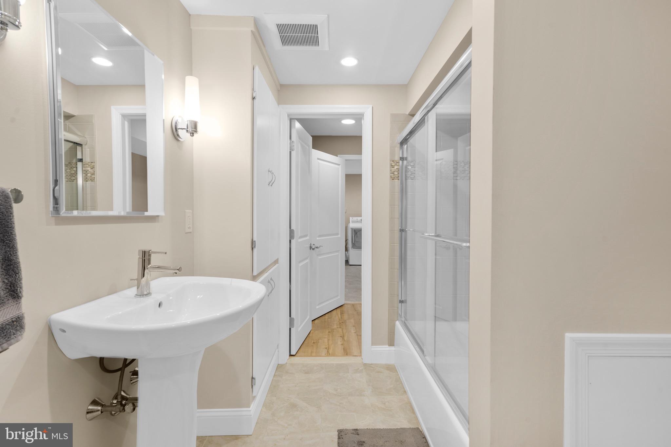
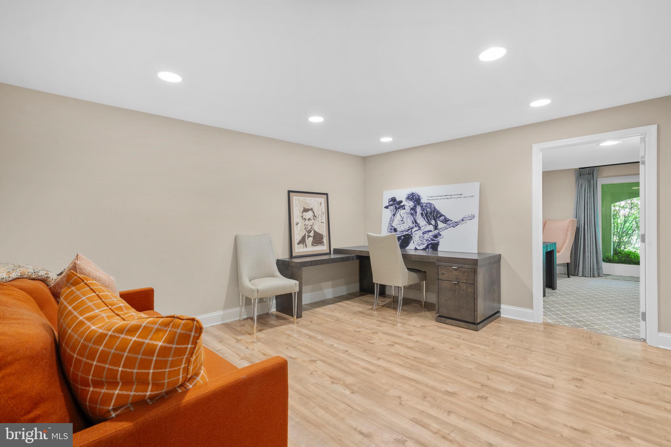
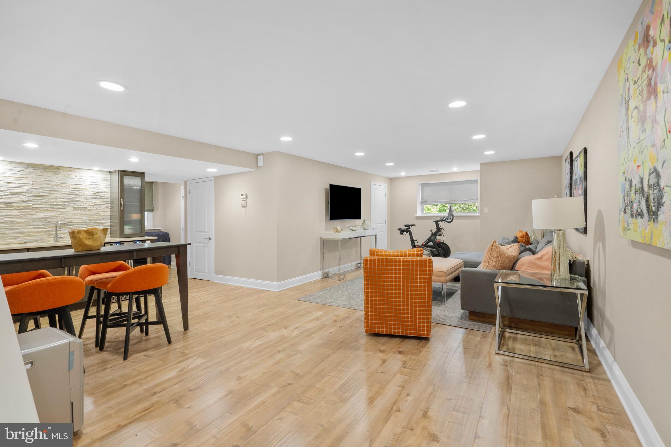
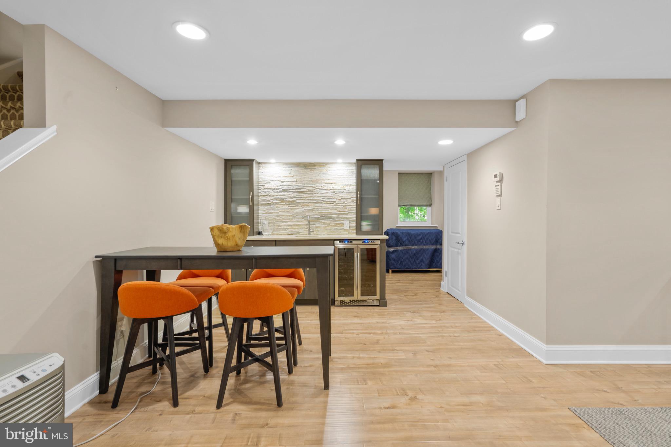
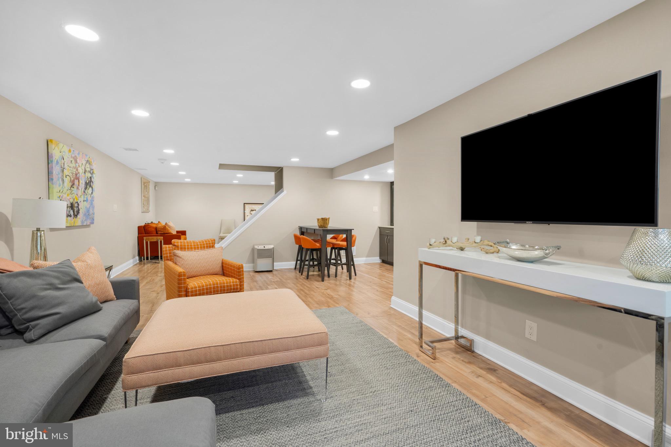
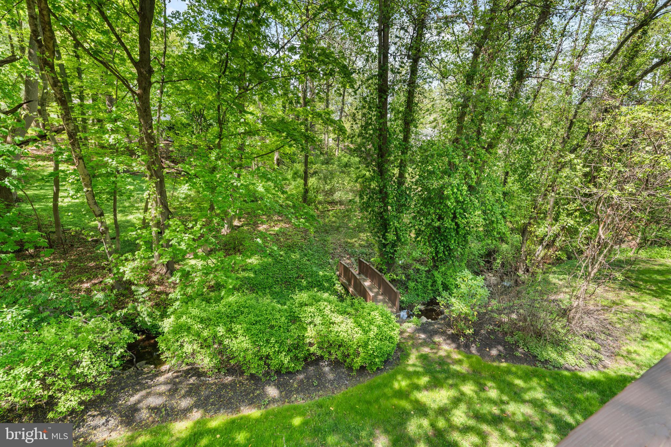
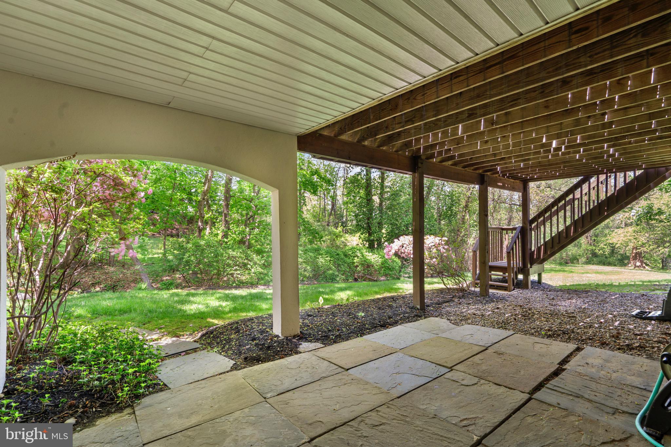
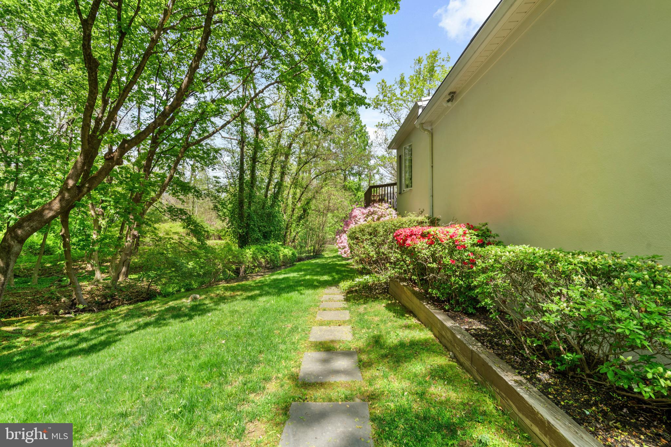
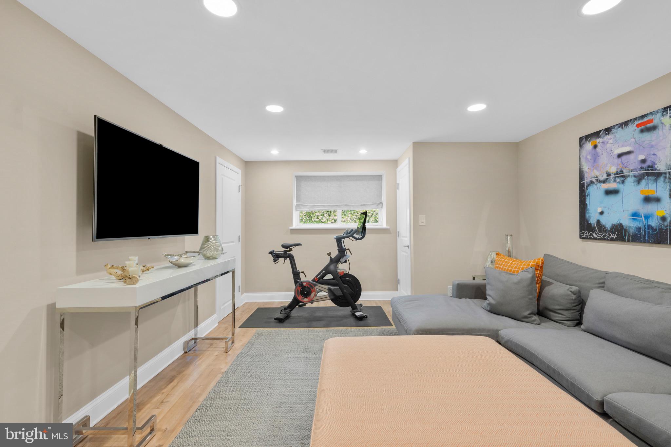
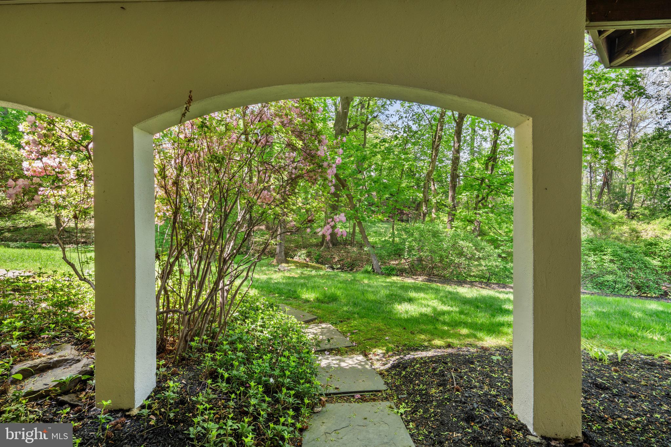
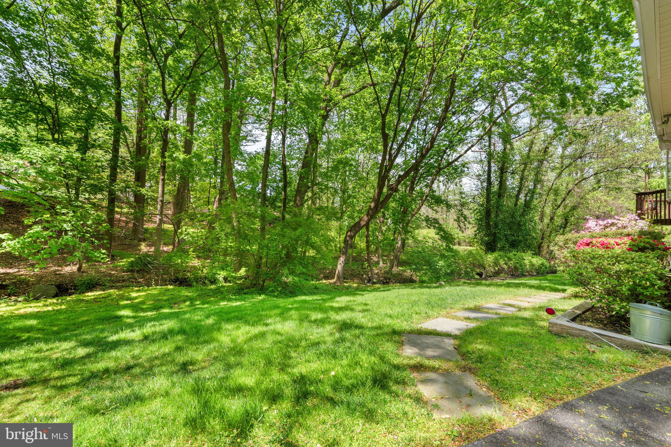
The gem in this house is the incredible walk-out finished basement. There is a very large entertainment area with a wet bar and beverage fridge, exercise area, fifth bedroom (currently used as an office), full updated bathroom, laundry room and access to patio.  The backyard is a serene oasis...private and picturesque with lovely landscaping and a bridge to a creek. 
Truly a move-in condition home in a great location. Easy access to the train and high speed line, highways, shopping and  restaurants. Close to downtown Wayne as well as King of Prussia mall. Do not delay to make this well maintained house your home.

500 CANDACE LANE

Message successfully sent.

What would you like to know?

What is 3 + 4 ?

I agree to receive email communication and understand I can unsubscribe at any time.

I agree to be contacted by Charis Realty Group - Christine Issler, Broker via call, email, and text for real estate services. To opt out, you can reply 'stop' at any time or reply 'help' for assistance. You can also click the unsubscribe link in the emails. Message and data rates may apply. Message frequency may vary. Privacy Policy

Related Properties

Welcome to 522 Sprague Rd in Villanova; a unique and exceptional property in numerous ways. This 100+ year old carriage house has been renovated with exquisite detail by well-regarded Main Line architects, builders and landscapers. Situated on approx. one acre, the home is set back from the road, behind a fenced in front yard planted with a mature meadow of native plantings. The driveway leads to the garage attached to the home through a covered passage. 
Enter the home through a sunlit front hall that flows into the living room and kitchen. The kitchen is well-appointed with a cooking work area, pantry storage and island bench seating. High end appliances and finishes such as a hand painted European tile backsplash offer an authentic yet elevated carriage house aesthetic. The kitchen opens into an informal dining and family room that extends to a back stone patio through French doors. The kitchen and family room also extend to a half bathroom and spacious mudroom by the backdoor. The living room is in the front of the house offering an inviting seating space with three walls of UV protectant glass windows and a wood burning stove. Behind the living room is a first-floor bedroom and full bathroom that extends to the back patio.  Upstairs are two spacious bedrooms, each with a bonus room that could be used as an office or nursery along with ample closet space. One bedroom has enhanced features such as a vaulted ceiling, full ensuite bathroom and a Juliet balcony that over looks the very private backyard. A hall full bathroom and a laundry closet complete the second floor.  Recent upgrades to this property are substantial and numerous – including tankless hot water, new windows and doors, and geothermal heating and cooling.
From the back patio, stone steps lead up to a private and substantially sized backyard. So private is the yard, you could forget you are actually in the heart of the Main Line minutes from everything. Make this enchanted oasis in Radnor School District your home. Convenient all the Main Line has to offer, award winning schools, parks, transportation routes, Radnor Valley CC, Overbrook CC and more.
#PADE2118734

VILLANOVA

522 SPROUL ROAD

3 Beds

3 Baths

2,408 Sq.Ft.

$1,249,000
MLS#: PADE2118734

New on site today
Set against a backdrop of stunning wood views, this 3-bedroom, 3.5-bath home offers a rare combination of comfortable living and thoughtful updates throughout. The first floor primary suite is a standout, paired with beautiful hardwood floors that run throughout the entire level. The remodeled primary bath feels like a retreat, with a walk-in shower, two furniture-style vanities, and generous closet space. The kitchen is equally impressive — a chef's dream with a Wolf gas cooktop, double ovens, and a huge marble island that anchors the space. Step out back to a rear deck overlooking the lower yard, or head down to the walk-out lower level, complete with a full bath and endless potential — an extra bedroom, a second living space, or whatever fits your needs.

Additional features include a sprinkler system and a two-car garage with epoxy flooring. And there's so much more to discover in person.Come enjoy this lovely neighborhood and its perfect location close to downtown Wayne, Villanova University, and access to 476.
#PADE2123990

VILLANOVA

470 INVERARY LANE

3 Beds

3 Baths

4,248 Sq.Ft.

$1,450,000
MLS#: PADE2123990
 - property

Send a message

Message successfully sent.

Your message

What is 3 + 4 ?

Reason for contacting?

I agree to receive email communication and understand I can unsubscribe at any time.

I agree to be contacted by Charis Realty Group - Christine Issler, Broker via call, email, and text for real estate services. To opt out, you can reply 'stop' at any time or reply 'help' for assistance. You can also click the unsubscribe link in the emails. Message and data rates may apply. Message frequency may vary. Privacy Policy

Sign Out

Virtual Assistant

Would you like to take the next step with this property? We can help you schedule a showing or virtual tour, or send you more details.

Yes, I would like more information.

Thank You for Your Reply, One of Our Agents will contact you as soon as possible

No, maybe later.

Thank you, you can always contact me via email, phone number or through the contact form.

Realhub AI

Lucy - Your AI-Powered Realtor

Update Your Temporary Password

Personalize your search

Enter your email and we'll notify you immediately when new listings match what you're looking for.

or enter email address

Already have an account ? Login here

Continue your home search

I agree to receive communications and understand I can unsubscribe at any time.

I agree to be contacted by Charis Realty Group - Christine Issler, Broker via call, email, and text for real estate services. To opt out, you can reply 'stop' at any time or reply 'help' for assistance. You can also click the unsubscribe link in the emails. Message and data rates may apply. Message frequency may vary. Privacy Policy

Already have an account ? Login here

We use cookies

We use cookies primarily for analytics to enhance your experience. By accepting, you agree to our use of these cookies. You can manage your preferences or learn more about our cookies policy.