Features & Amenities

Interior

  • Other Interior Features

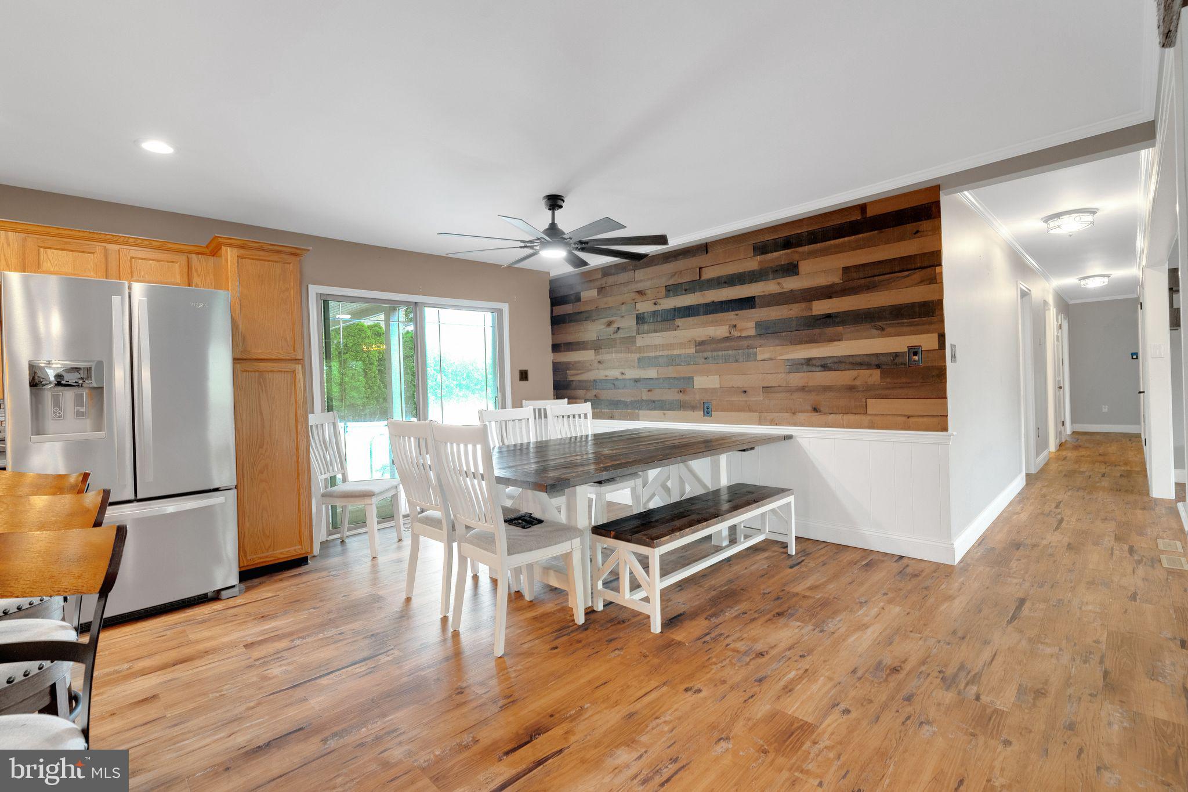
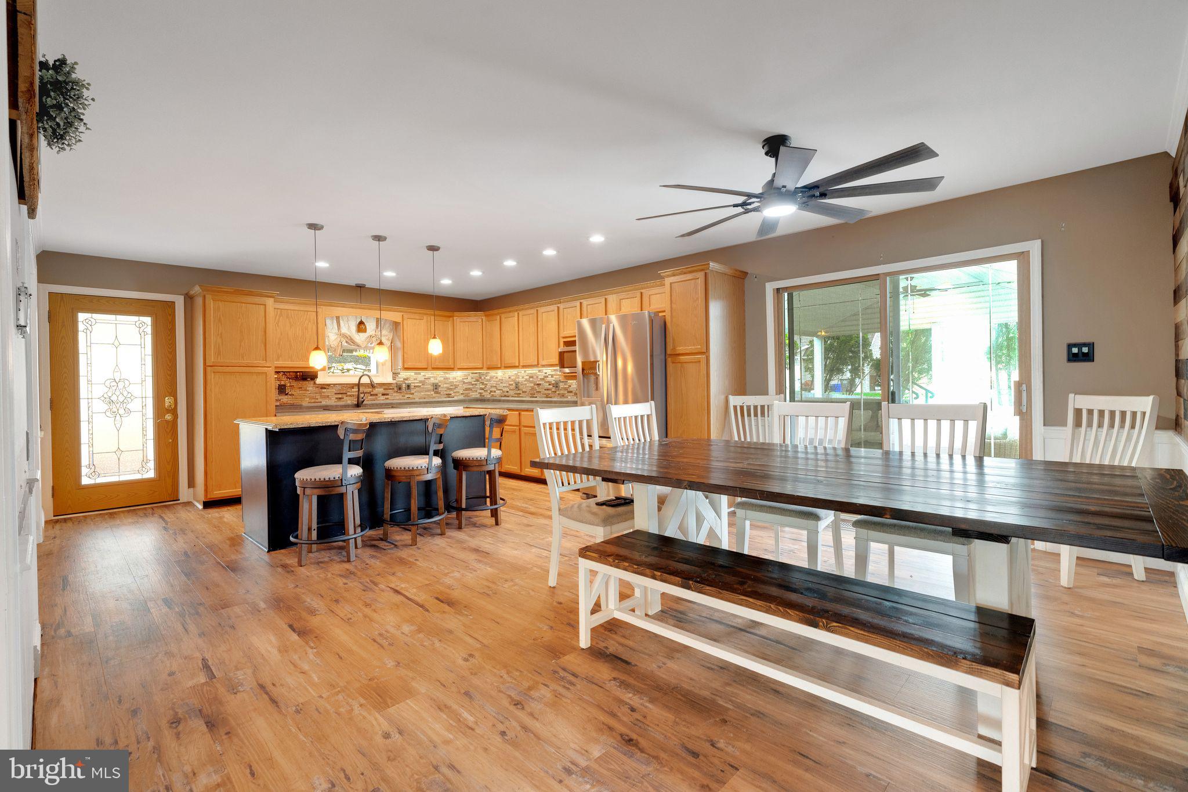
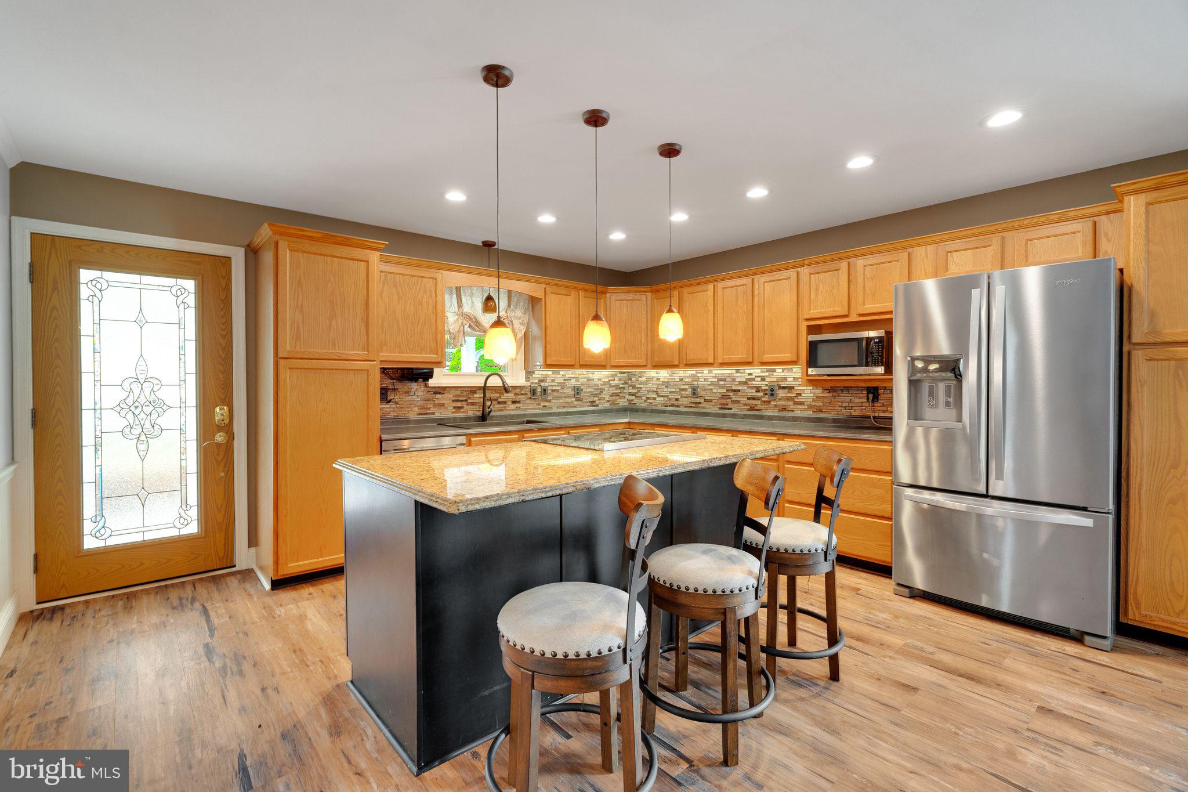
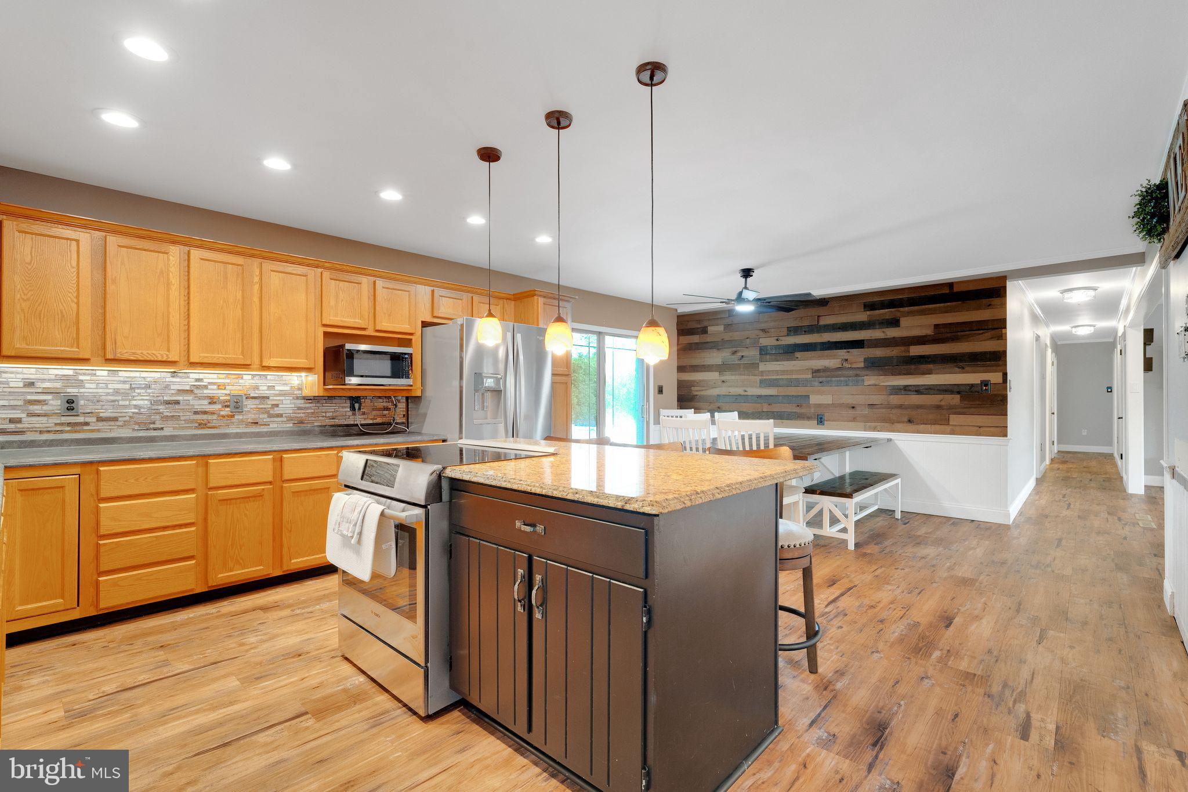
    Eat-in Kitchen, Kitchen Island, Recessed Lighting, Crown Molding, Open Floorplan

  • Total Bedrooms

    4

  • Bathrooms

    2

  • 1/2 Bathrooms

    1

  • Above Grade Finished Area

    2112.0

  • Basement YN

    YES

  • Cooling YN

    YES

  • Cooling

    Central Air, Electric

  • Fireplace YN

    YES

  • Heating YN

    YES

  • Heating

    Oil, Heat Pump

  • Main Level Bedrooms

    4

  • Pet friendly

    Yes

Exterior

  • Garage

    Yes

  • Garage spaces

    6

  • Construction Materials

    Brick

  • Other Exterior Features

    Awning(s), Lighting

  • Parking

    Oversized, Asphalt, On Street, Garage, Driveway, Basement, Inside Entrance, Attached, Detached

  • Patio and Porch Features

    Deck, Patio, Porch

  • Pool

    Yes

  • Pool Features

    In Ground, Private

  • Waterfront YN

    NO

Area & Lot

  • Lot Features

    Sloped, Secluded, Front Yard, Back Yard

  • Lot Size(acres)

    0.42

  • Lot Size(square feet)

    18,295

  • Property Type

    Residential

  • Property Sub Type

    Single Family Residence

  • Architectural Style

    Raised Ranch/Rambler

Price

  • Sales Price

    $480,000
  • Tax Amount

    $8,560

  • Financing Options

    Cash, Conventional, FHA, VA

  • Sq. Footage

    2,512

  • Price/SqFt

    $191

HOA

  • Association

    No

Property Resources

  • Horse Property

    NO

School District

  • Elementary School

    N/A

  • Middle School

    N/A

  • High School

    N/A

Property Features

  • New Construction

    NO

  • Foundation Details

    Block

  • Senior Community YN

    NO

  • Sewer

    Public Sewer

  • Tax Lot

    4194

  • Water Source

    Well, Private

Schedule a Showing

Showing scheduled successfully.

<
>
IN PERSON
VIA CHAT

What is 3 + 4 ?


Change time

Mortgage calculator

Estimate your monthly mortgage payment, including the principal and interest, property taxes, and HOA. Adjust the values to generate a more accurate rate.

Your payment

Principal and Interest:

$

Property taxes:

$

HOA fees:

$

Total loan payment:

$

Total interest amount:

$

Location

County

BERKS

Elementary School

Middle School

High School

Listing Courtesy of Susan Dolan , Springer Realty Group

RealHub Information is provided exclusively for consumers' personal, non-commercial use, and it may not be used for any purpose other than to identify prospective properties consumers may be interested in purchasing. All information deemed reliable but not guaranteed and should be independently verified. All properties are subject to prior sale, change or withdrawal. RealHub website owner shall not be responsible for any typographical errors, misinformation, misprints and shall be held totally harmless.

Agent Rachel Gardner

AGENT

Rachel Gardner

Call Rachel today to schedule a private showing.


* Listings on this website come from the FMLS IDX Compilation and may be held by brokerage firms other than the owner of this website. The listing brokerage is identified in any listing details. Information is deemed reliable but is not guaranteed. If you believe any FMLS listing contains material that infringes your copyrighted work please click here to review our DMCA policy and learn how to submit a takedown request.© 2024 FMLS.
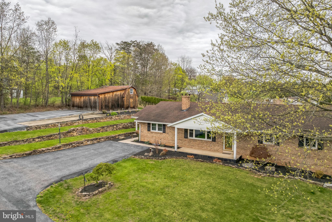
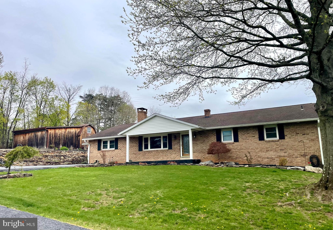
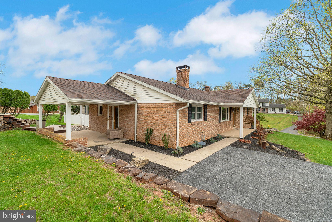
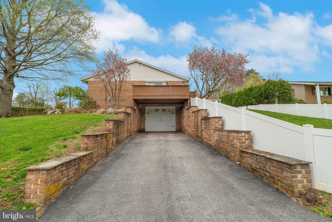
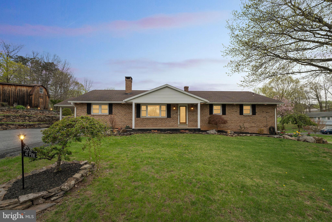
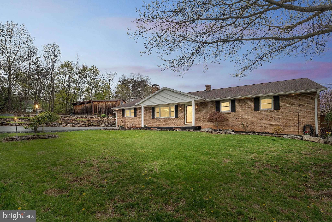
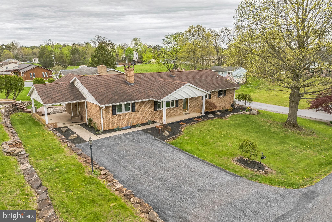
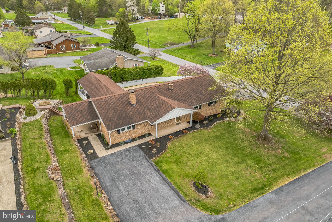
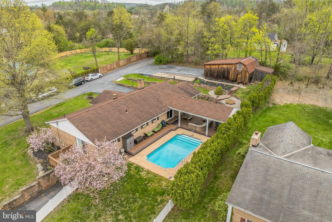
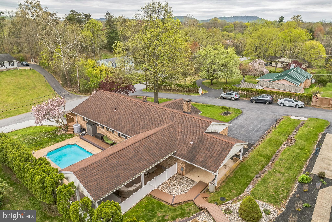
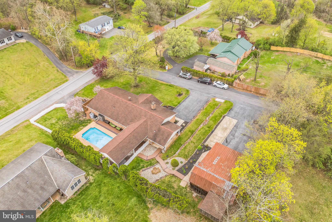
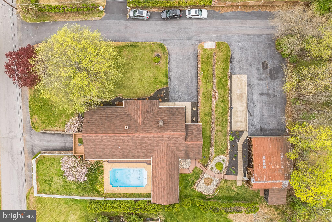
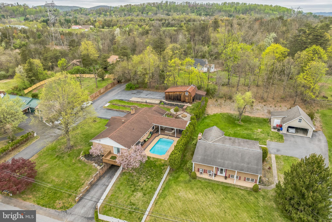
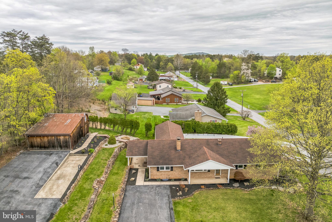
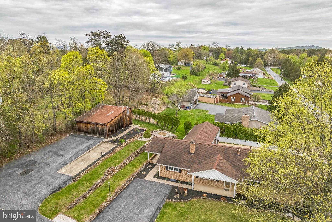
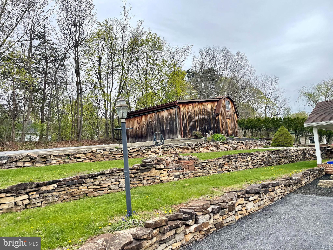
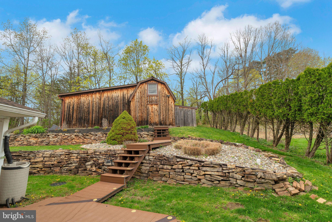
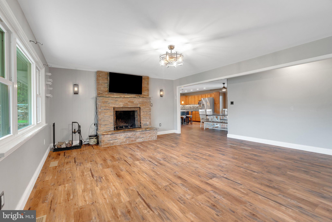
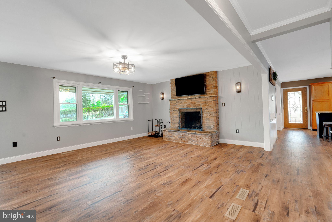
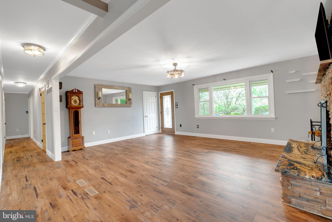
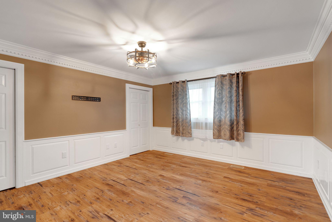
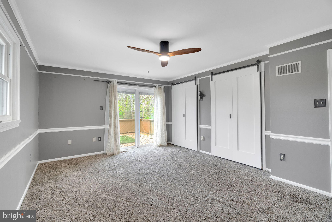
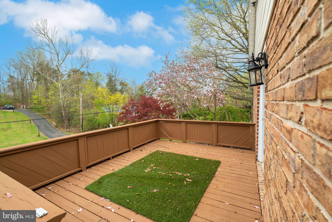
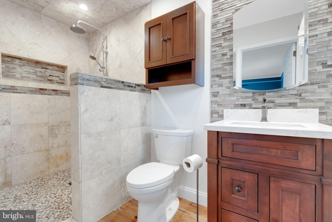
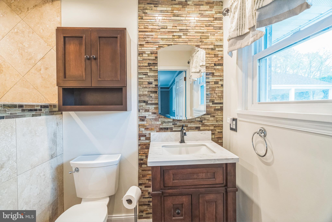
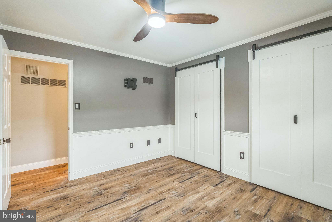
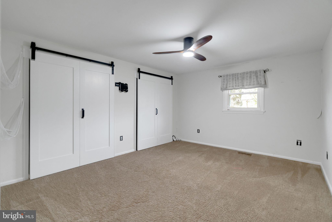
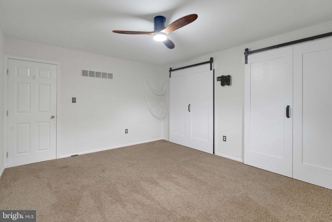
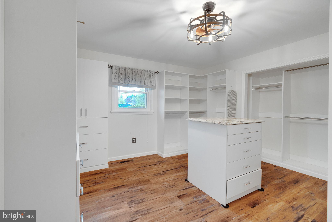
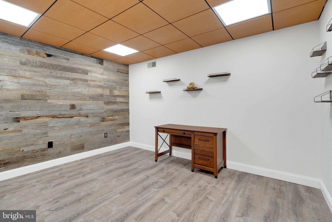
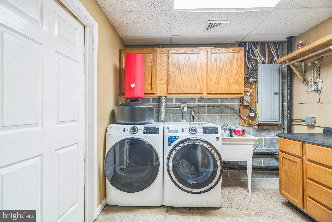
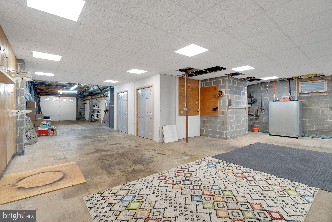
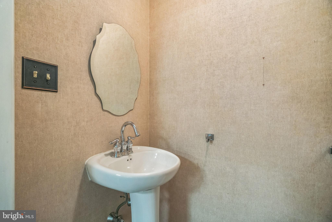
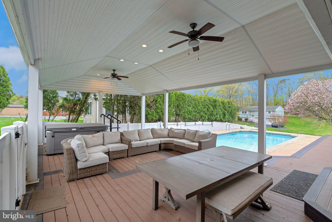
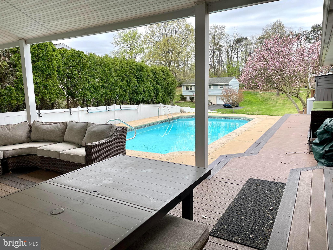
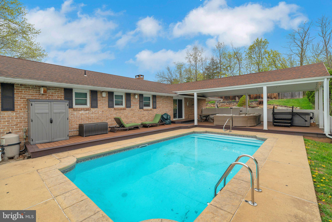
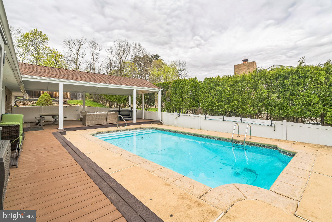
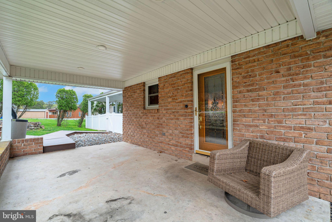
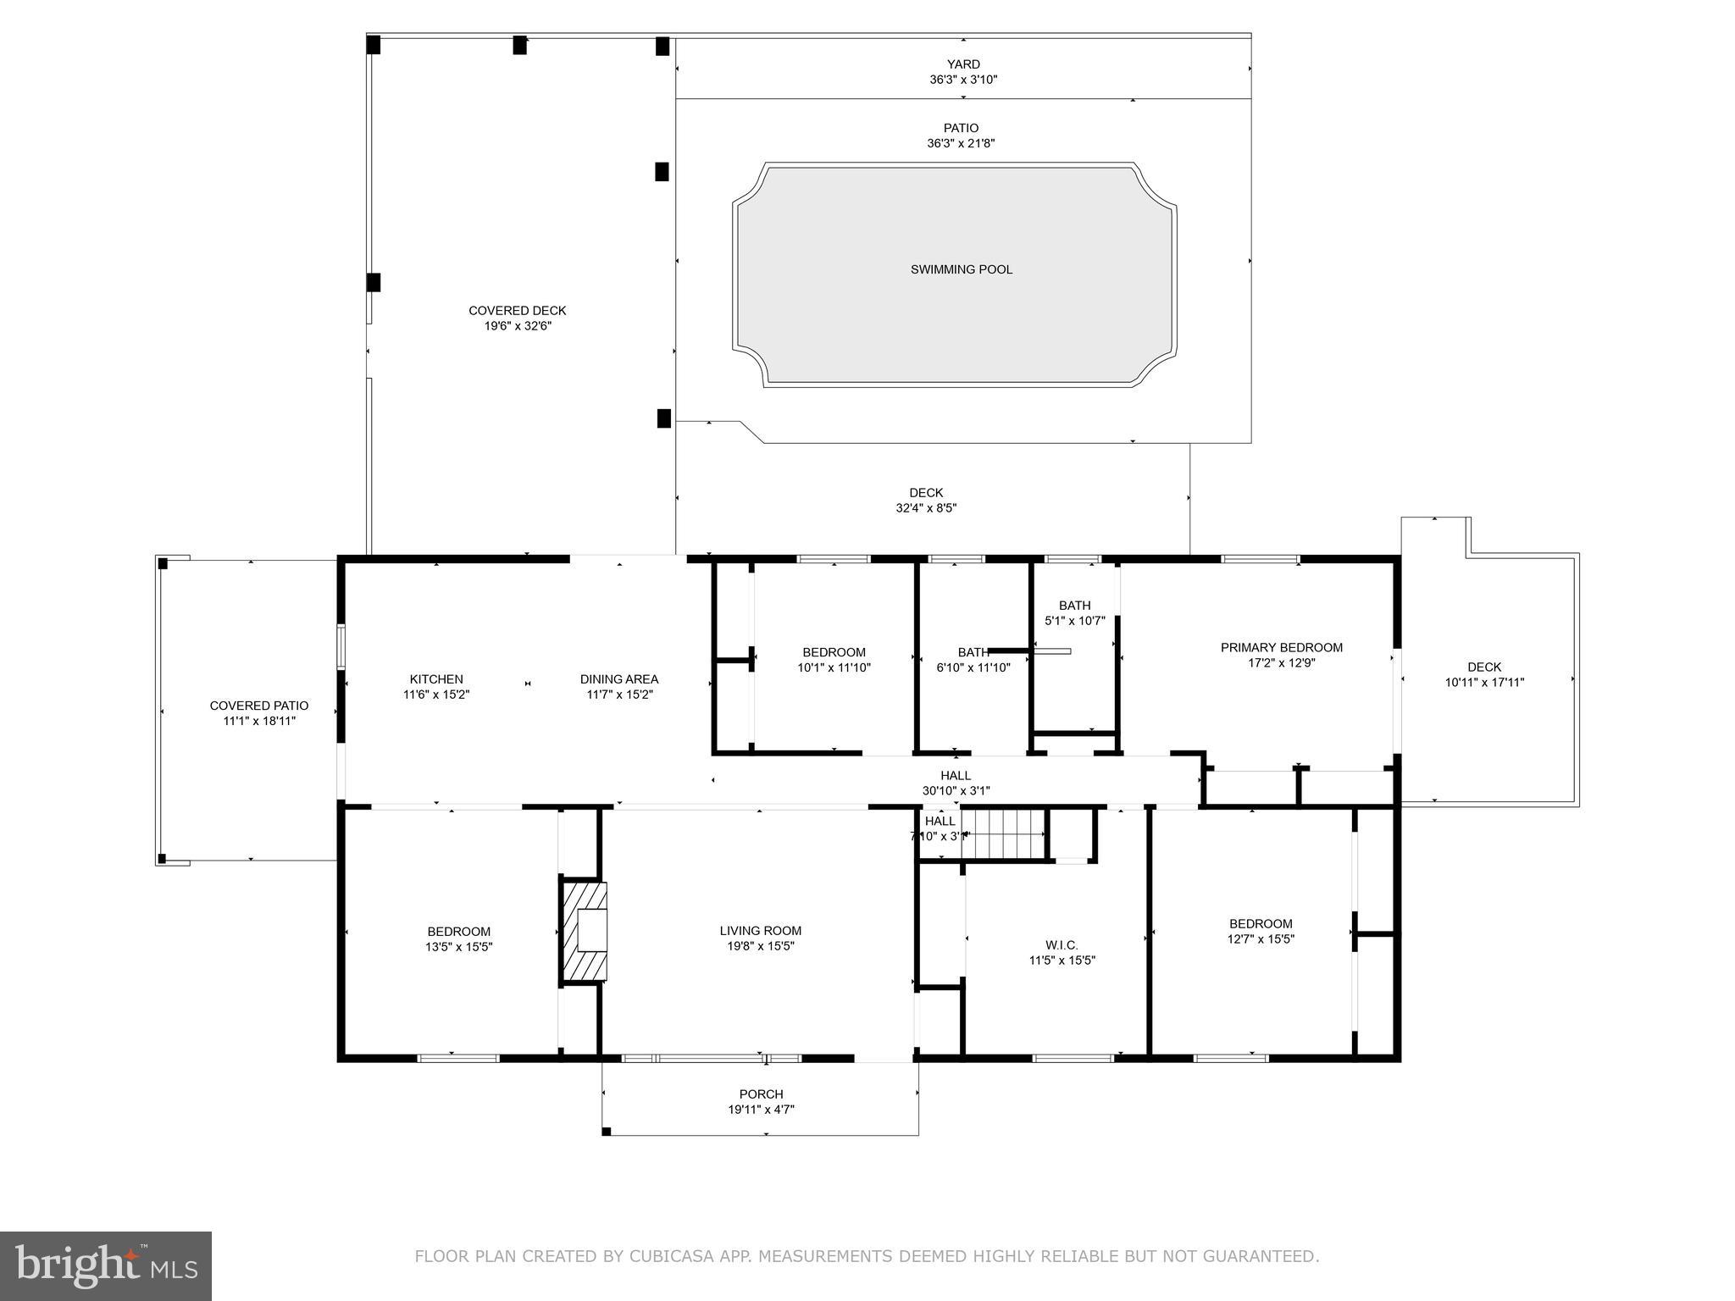
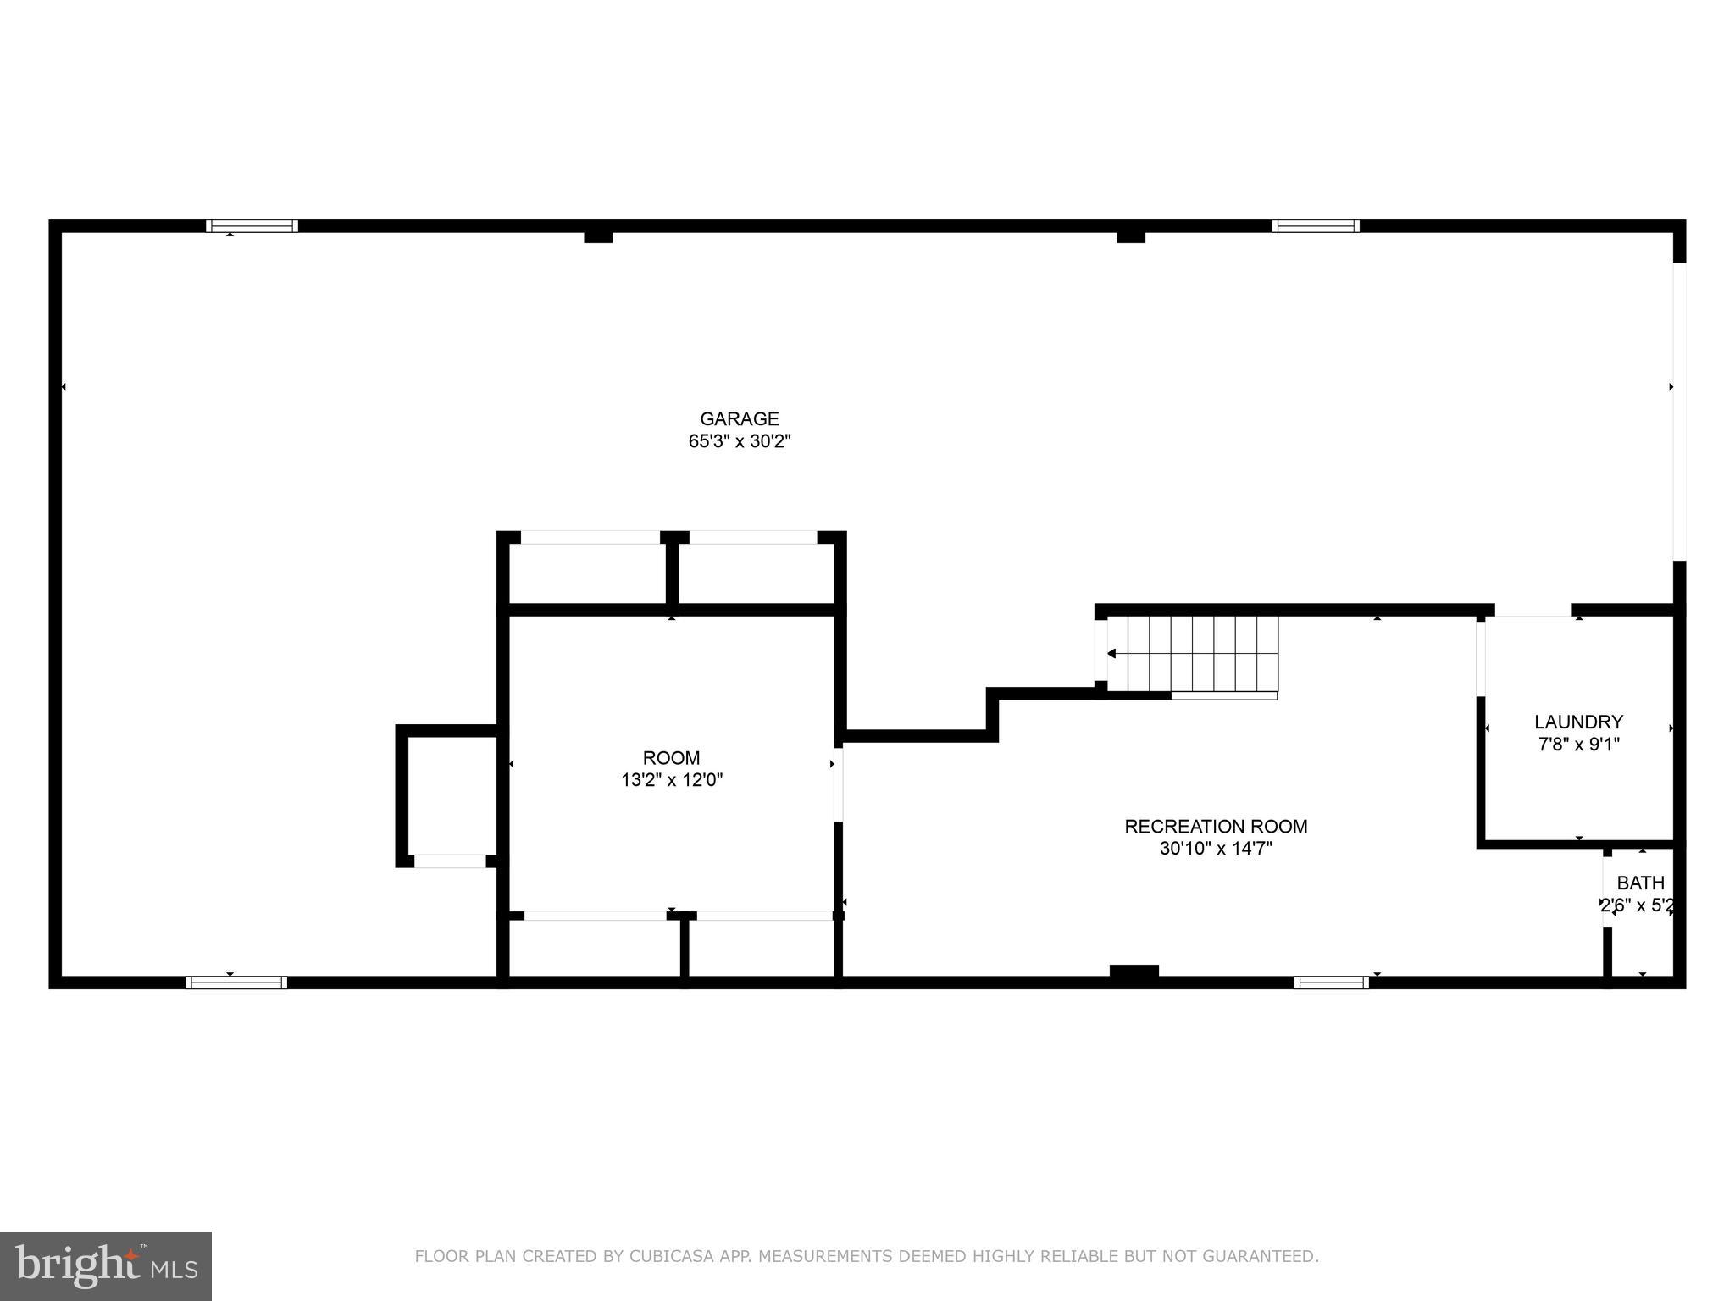
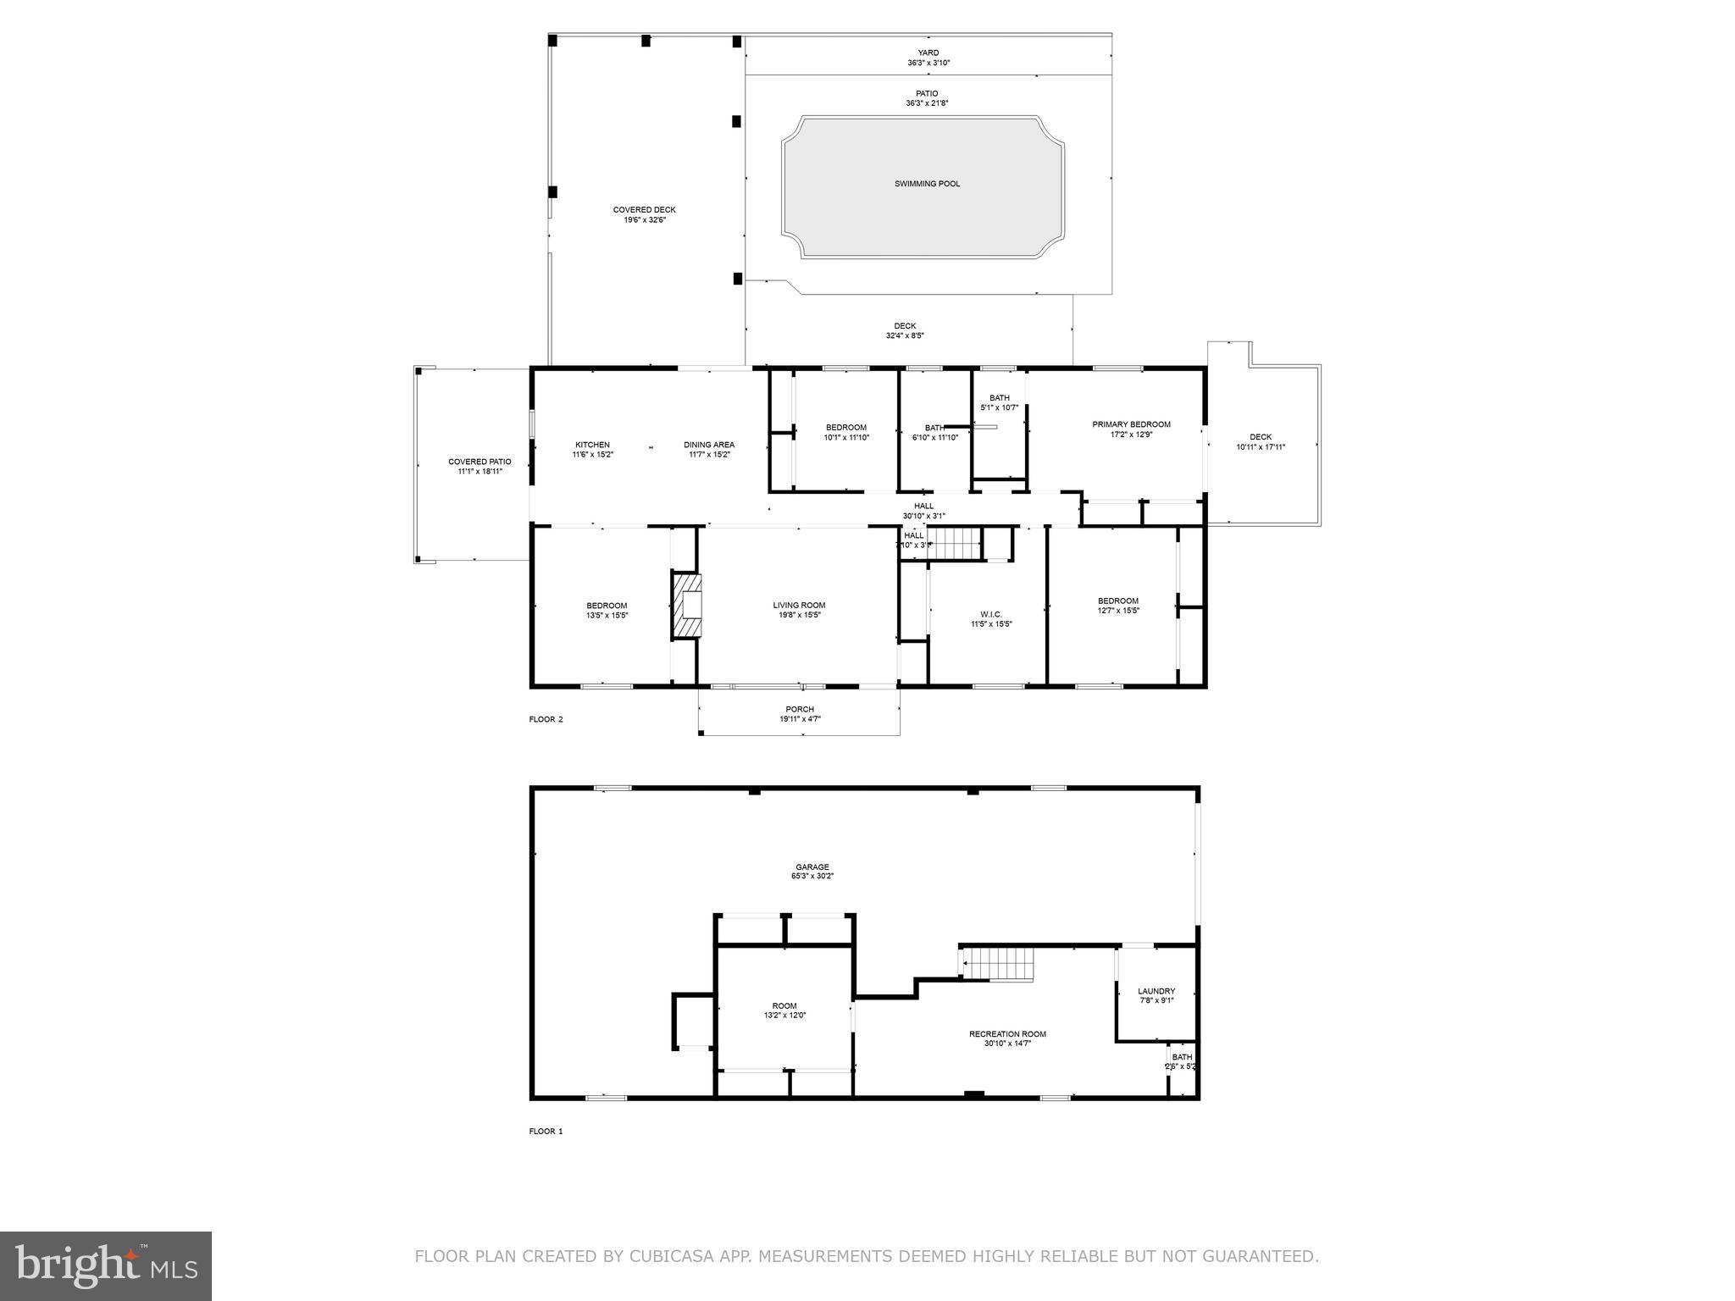
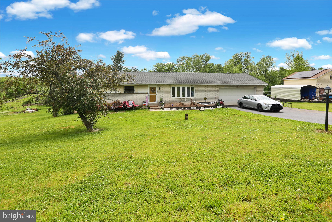
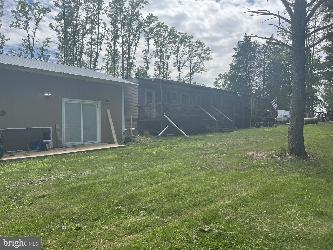
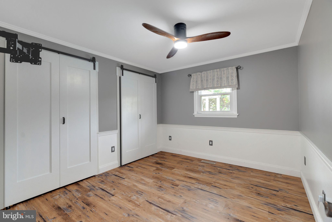
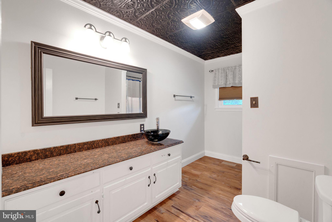
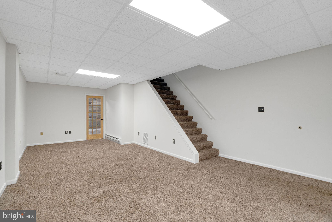
***We have received an offer.  Seller is asking for all offers to be submitted by noon on Monday, April 28th***47 Pine Avenue is a dream come true!  Get ready to own your own piece of paradise.  This 4 bedroom raised ranch, on a quiet street, has been updated with beautiful finishing touches, modern conveniences and fun for all!  Enter through the front porch, into the large living room featuring a gorgeous stone fireplace with granite hearth and engineered hardwood floors.  The living room opens to the amazing eat-in kitchen.  There is a large island for eating/entertaining with a granite countertop, beautiful glass tile backsplash, modern lighting fixtures, stainless steel appliances and plenty of cabinet space.   Off of the kitchen is a formal dining room with wainscoting, elaborate crown molding and 2 storage closets.  Down the hall you will find the large owner's suite with double closets with bi-fold barn doors, an updated en suite bathroom with lovely, walk-in tile shower and modern vanity.  The owner's suite also has private access through sliding glass doors to a deck.  The main floor also hosts 3 additional nicely-sized and updated bedrooms, one of which is currently being used as a massive, dream closet and dressing area with plenty of storage for clothes/shoes and it also has a granite topped dresser and fabulous chandelier.  The hall bath has a shower/tub combination , large vanity sink and plenty of storage.  Down the stairs you will find a generously sized, carpeted family room and a separate room that would be a perfect office, craft room or 5th bedroom.  The lower level also has a full laundry room, 1/2 bath and a massive attached garage that could easily park 3-4 cars and has a huge area for a work shop and/or exercise area.  Outside is just as impressive!  The side entrance has a large, covered concrete patio for relaxing and grilling.  There are glass sliders off of the kitchen that lead to an amazing entertaining area with composite deck, covered area with lights and dual ceiling fans, a beautiful/refreshing/amazing inground pool and a separate hot tub!  You will never want to leave!  The property also has a separate barn, with room for 2 cars to park inside, a loft and storage area.  Bring your creative ideas to transform the space into a massive entertainment area, car enthusiasts dream space or the ultimate play area.   Parking for your guests will never be a problem as the house has 3 driveways and a separate parking pad for your trailer or boat.  Showings start Friday, April 25th, so get on the schedule to see this amazing property now!

47 PINE AVENUE

Message successfully sent.

What would you like to know?

What is 3 + 4 ?

I agree to receive email communication and understand I can unsubscribe at any time.

I agree to be contacted by Charis Realty Group via call, email, and text for real estate services. To opt out, you can reply 'stop' at any time or reply 'help' for assistance. You can also click the unsubscribe link in the emails. Message and data rates may apply. Message frequency may vary. Privacy Policy

Related Properties

You don’t want to miss this one. 

One-Floor Living with Built-In Income Potential!

Welcome home to this versatile property situated on 1.13 acres, offering space, flexibility, and endless possibilities. The main home features 3 bedrooms, 1 full bath, and the convenience of one-floor living.

The finished lower level includes a separate one-bedroom, one-bath apartment, making it ideal for extended family, guests, a private home office, or potential rental income (subject to local regulations).

Outside, you’ll appreciate the oversized two-car garage, a large storage shed, and plenty of room to enjoy the outdoors on your spacious 1.13-acre lot. Whether you’re looking for multigenerational living, additional income potential, or simply extra space to spread out, this property offers a rare combination of comfort and versatility.

More to come there is a 2nd  house on the property on 3+ acres. There are two 1/4 acre parcels that are ready to build on and two other lots that are just about through the process that you can complete for building. We will tie all this together for you individually or one price for the whole package. Current price for the house only on 1.13 acres The 2nd house and land will be listed separately. Total package appx 7.5 acres

Schedule your private showing today and discover all the possibilities this unique property has to offer!


See MLS id PABK2073012 and PABK2072716
#PABK2072592

BIRDSBORO

88 SPRUCE AVENUE

4 Beds

2 Baths

2,262 Sq.Ft.

$399,800

MLS#: PABK2072592

Welcome to the "EASY LIVING " Lifestyle with this Large Ranch home on 1.28 Acres.
Outside you will Immediately feel The Privacy and Serene Feeling including A Tree Lined backyard, Large Garden, Above Ground POOL, AND A  Shed. Room for many  Cars to Privately Park as well!
Inside you will enter to a Kitchen- Eat -In. ,Spacious Living Room, A Dining Room, 3 Large Bedrooms, and 1 Full Bath completes the Main Floor.
The Lower Level is a FULL Unfinished Basement with a Walk- Out !
There is Rough -in Plumbing for a Full Bathroom. 
Make this Your New Home Today!
#PABK2076116

BIRDSBORO

82 SPRUCE AVENUE

3 Beds

1 Baths

1,448 Sq.Ft.

$400,000
MLS#: PABK2076116

THIS IS A MUST -SEE HOME. THE HOME IS OFFERED WITH A $60,000. WASHINGTON CHERRY CUSTOM KITCHEN WITH ISLAND, UNDER CABINET LIGHTING, CUSTOM NOOK OVER STOVE, GRANITE COUNTERTOPS, PENDANT LIGHTS, BUILT IN OVERSIZE MIRCOWAVE, PANTRY, HIDDEN CODIMENT DOORS, SLIDING DOORS WITH INSIDE BLINDS THAT EXIT TO TREX DECKING WITH RETRACABLE AWNING, ADJACENT SUNROOM WITH SKYLIGHTS IS SUNNY AND BRIGHT ALSO EXITS TO DECK. IT CAN BE USED AS AN OFFICE ROOM. 

THE DINING AREA IS OPEN CONCEPT TO KITCHEN. 
THERE IS A HIDDEN WASHER AND DRYER STACK IN HALL FOR EASY CLEANING. 

THE 30X13 PRIMARY BEDROOM LEADS TO THE BATH AND HOST A LARGE WALK-IN CLOSET WITH CUSTOM FINISHES. 
2 ADDITIONAL BEDROOMS ARE ON SAME FLOOR. LIVING ROOM HAS A PROPANE FIREPLACE WHICH HEATS ENTIRE 1ST FLOOR. THERE IS EXTRA STORAGE AND SEVERAL OTHER AREAS THAT WERE PREVIOUSLY USED FOR BEDROOMS/OFFICE/GAMEROOM AND A 1/2 BATH DOWNSTAIRS. A SECOND SET OF WASHER, DRYER AND FREEZER COMES WITH HOME.

THE LARGE POLE BARN HAS BEEN INSULATED, HEATED AND AIR CONDITIONED FOR A SEPERATE WORK/STORAGE AREA. THERE ARE 2 ADDITIONAL FREE-STANDING SHEDS WITH ELECTRIC ON THE 2 PLUS ACREAS.

 2 NEW SEPTIC TANKS, NEW WINDOWS, NEW CUSTOM WINDOW TREATMENTS, DOUBLE WRAPPED INSULATION ANY MANY OTHER ADMENTIES COMES WITH YOUR HOME. PLENTY OF PARKING, ON A PRIVATE LANE WITH NO THROUGH TRAFFIC. SECURITY ALARM SYSTEM IS INSTALLED.
OWNERS ARE READY TO NEGOTIATE.
#PABK2075600

BIRDSBORO

423 S BAUMSTOWN ROAD

3 Beds

1 Baths

1,890 Sq.Ft.

$499,900

MLS#: PABK2075600

New on site 1 day ago
Join us for an OPEN HOUSE - Thursday, August 13, 2026 from 4:30 p.m. to 6:30 p.m. -  Welcome to this charming Cape Cod farmhouse, perfectly situated on over 2 beautiful acres that offer the ideal blend of privacy, space, and country charm. Thoughtfully designed for comfortable living, this home features an inviting open-concept kitchen and family room, creating the perfect gathering space for family and friends.  The well-appointed kitchen includes double ovens, a built-in microwave, a stylish tile backsplash, and ample workspace for cooking and entertaining.  The main floor offers exceptional convenience with a laundry area with washer and dryer, and a generously sized bedroom featuring an oversized closet. A full bathroom on the main level provides flexible living options for guests or single-level living.  Upstairs, the private primary suite serves as a peaceful retreat with rich cherry hardwood floors that add warmth and character, two closets and a private en suite bathroom. In total, the home offers two bedrooms and two full bathrooms, thoughtfully designed for comfort and functionality.  Outside, you’ll enjoy the beauty of the professionally landscaped patio, highlighted by a stunning retaining wall that creates the perfect setting for relaxing or entertaining. An oversized garage provides abundant room for vehicles, storage, hobbies, or a workshop.  Additional features include a generously sized mud room, brand new mini-split air conditioning, and the tranquility of a picturesque 2+ acre property. Whether you’re looking for a peaceful country escape or a welcoming place to call home, this charming Cape Cod farmhouse offers timeless appeal with modern conveniences.
#PABK2076538

BIRDSBORO

986 GOLF COURSE

2 Beds

2 Baths

1,350 Sq.Ft.

$389,900

MLS#: PABK2076538

Picturesque and Private — Your Green Hills Lake Retreat!
Nestled in a private community on Green Hills Lake in the sought-after Twin Valley School District, this beautifully maintained 5-bedroom, 3-full-bath Traditional home offers the perfect blend of comfort, updates, and serene lakeside living. Step inside to unique slate tile flooring in the foyer, flanked by a spacious formal Living Room with a gas burning fireplace and a formal Dining Room featuring custom blinds throughout the home. Beautiful hardwood floors, kept in pristine condition, flow through much of the main level. To the rear, the kitchen and Den open through sliding doors onto the back patio — ideal for quiet evenings or summer cookouts. A convenient bedroom and full bath round out the main floor. Upstairs, you'll find four generously sized bedrooms and two additional full baths, including a beautifully remodeled master bath (2023) and a freshly remodeled second-floor bath (2026). Additional highlights include an exceptionally clean basement, an attached 2-car garage, and plenty of on- and off-street parking on this quiet street. Outside, enjoy beautifully hardscaped grounds (2020) and a newer shed (2018) for extra storage. For year-round peace of mind, the home is equipped with a Kohler 20KW whole-house generator (2025), directly connected to the UGI gas line. If you're seeking quiet solitude, fishing, kayaking, nature, and a warm little community — this is the home you've been waiting for! BONUS* For additional privacy, there's an adjoining  .33 acre lot that can be purchsed separately.  Contact listing agent for more details.
#PABK2075328

BIRDSBORO

18 HILLSIDE ROAD

5 Beds

3 Baths

2,335 Sq.Ft.

$524,900

MLS#: PABK2075328

Includes an additional 1.5 acre parcel, 98 Spruce Avenue. Can also be purchased as a package deal with 88 spruce Avenue. See MLS  id PABK2072592
#PABK2073012

BIRDSBORO

99 SPRUCE AVENUE

2 Beds

1 Baths

1,440 Sq.Ft.

$425,000
MLS#: PABK2073012

 - property

Send a message

Message successfully sent.

Your message

What is 3 + 4 ?

Reason for contacting?

I agree to receive email communication and understand I can unsubscribe at any time.

I agree to be contacted by Charis Realty Group via call, email, and text for real estate services. To opt out, you can reply 'stop' at any time or reply 'help' for assistance. You can also click the unsubscribe link in the emails. Message and data rates may apply. Message frequency may vary. Privacy Policy

Sign Out

Virtual Assistant

Would you like to take the next step with this property? We can help you schedule a showing or virtual tour, or send you more details.

Yes, I would like more information.

Thank You for Your Reply, One of Our Agents will contact you as soon as possible

No, maybe later.

Thank you, you can always contact me via email, phone number or through the contact form.

Realhub AI

Lucy - Your AI-Powered Realtor

Update Your Temporary Password

Personalize your search

Enter your email and we'll notify you immediately when new listings match what you're looking for.

or enter email address

Already have an account ? Login here

Continue your home search

I agree to receive communications and understand I can unsubscribe at any time.

I agree to be contacted by Charis Realty Group via call, email, and text for real estate services. To opt out, you can reply 'stop' at any time or reply 'help' for assistance. You can also click the unsubscribe link in the emails. Message and data rates may apply. Message frequency may vary. Privacy Policy

Already have an account ? Login here

We use cookies

We use cookies primarily for analytics to enhance your experience. By accepting, you agree to our use of these cookies. You can manage your preferences or learn more about our cookies policy.